
£325,000
Dale View, Denton, Tameside, M34 7GA
 4 Bedrooms
 1 Bathrooms
 Off Road Parking
 Description
 Floor Plans
 EPC
EPC Gallery
 Video
Video
Key Features
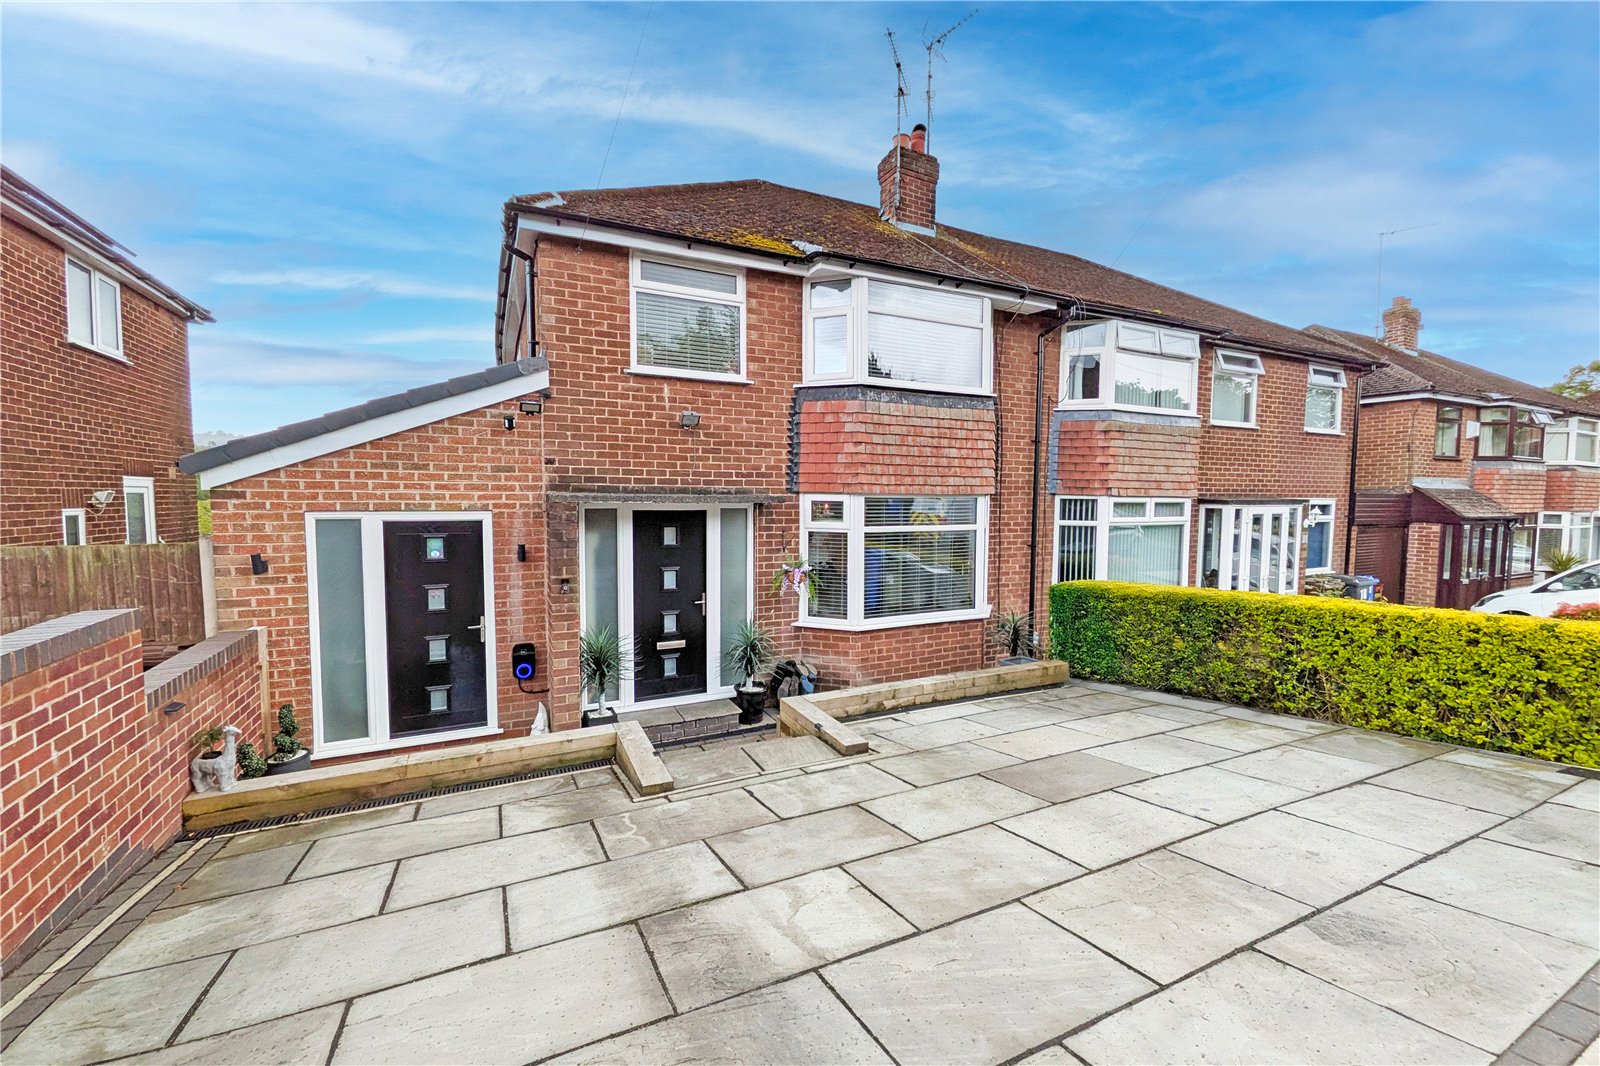
- Extended three-bedroom semi-detached family home
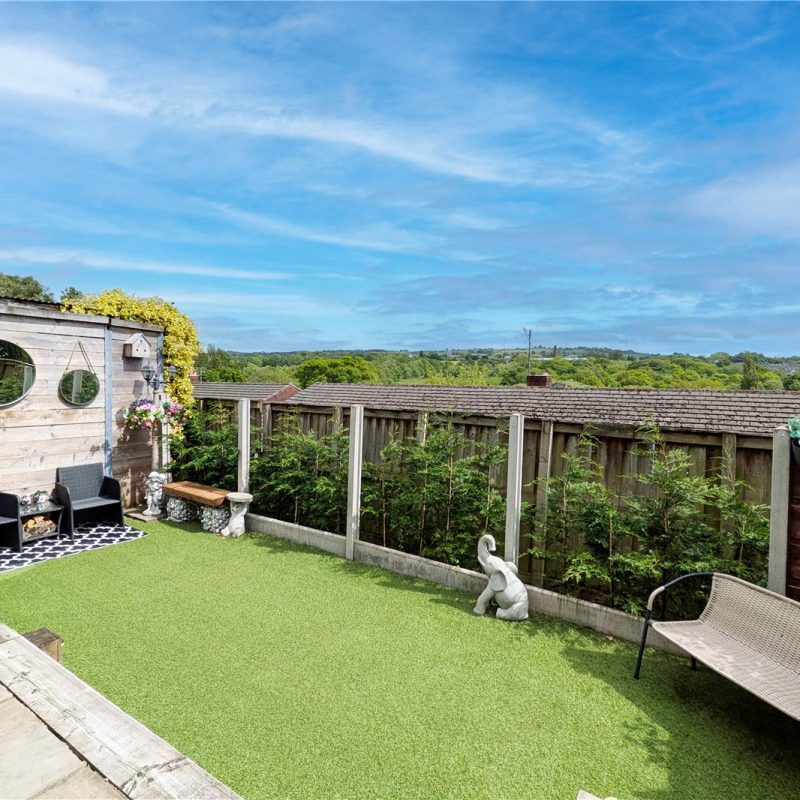
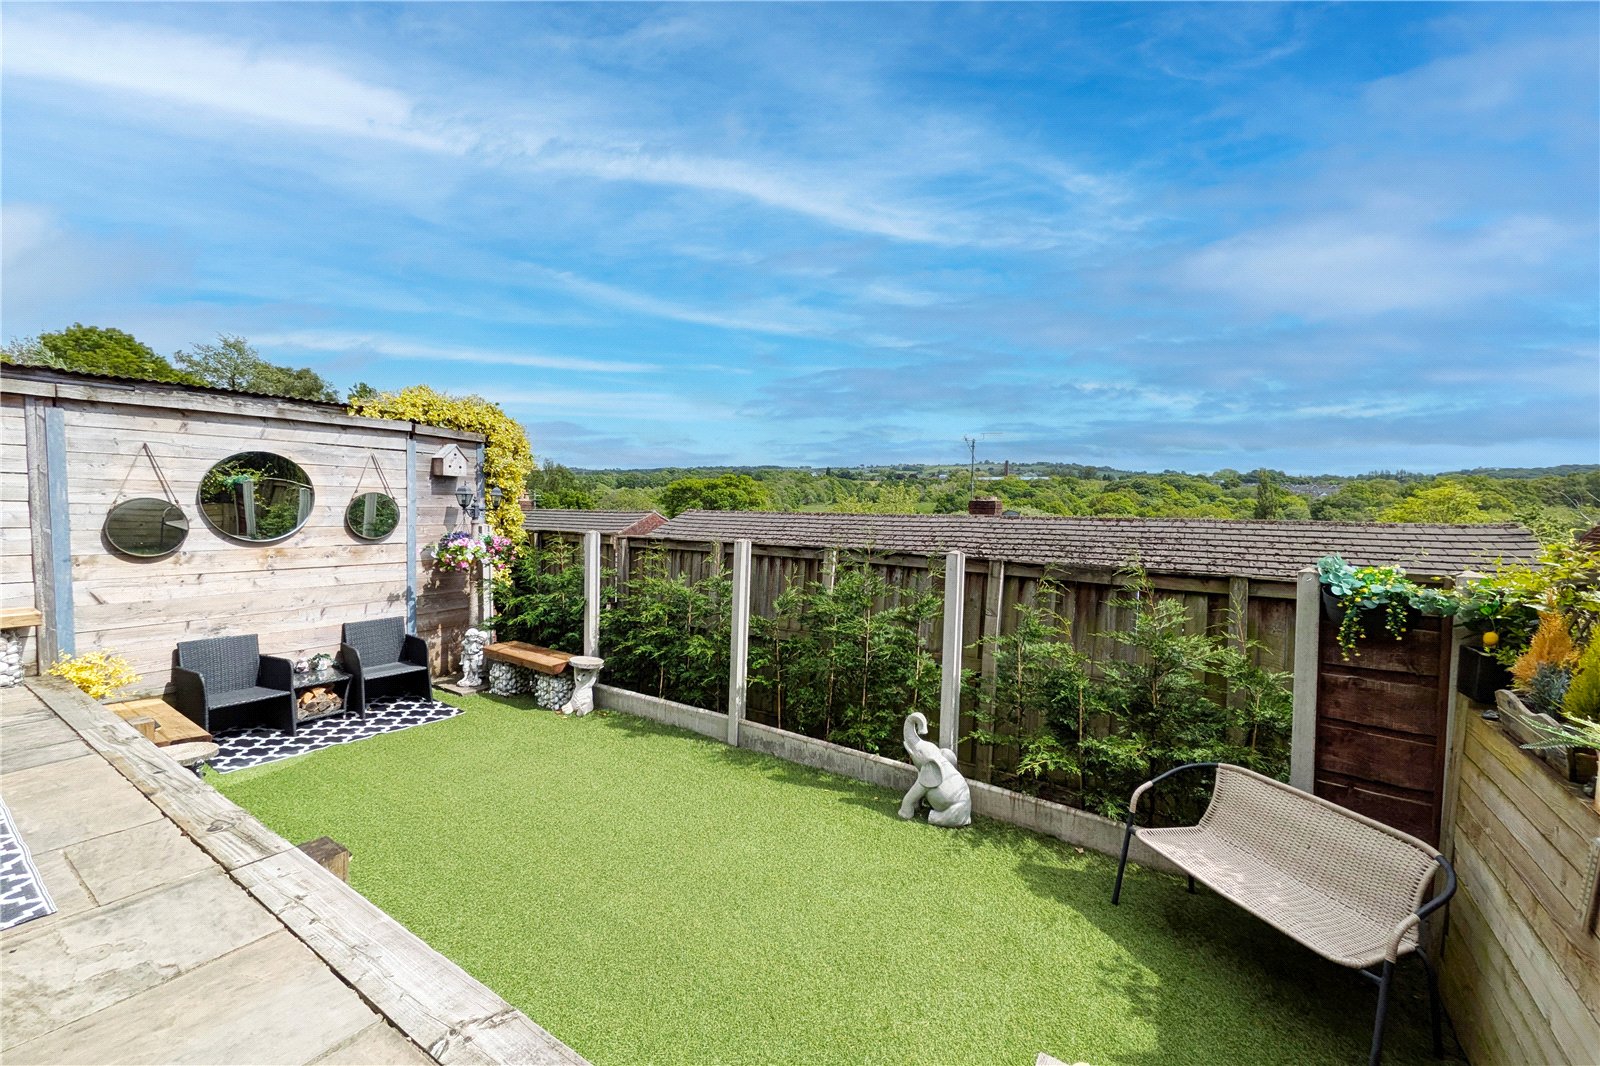
- Stunning views towards Werneth Low and woodland
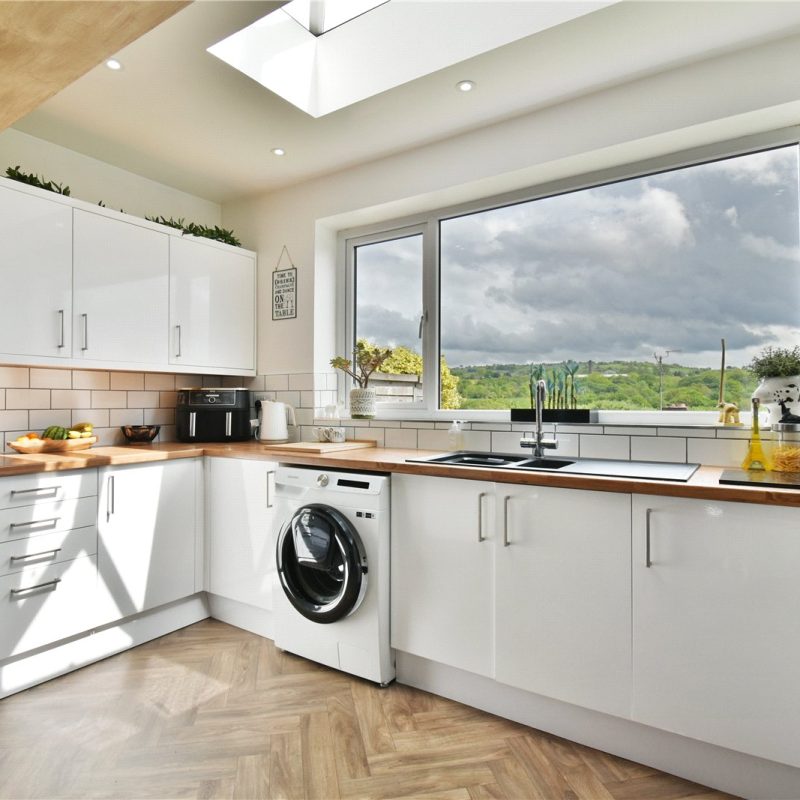
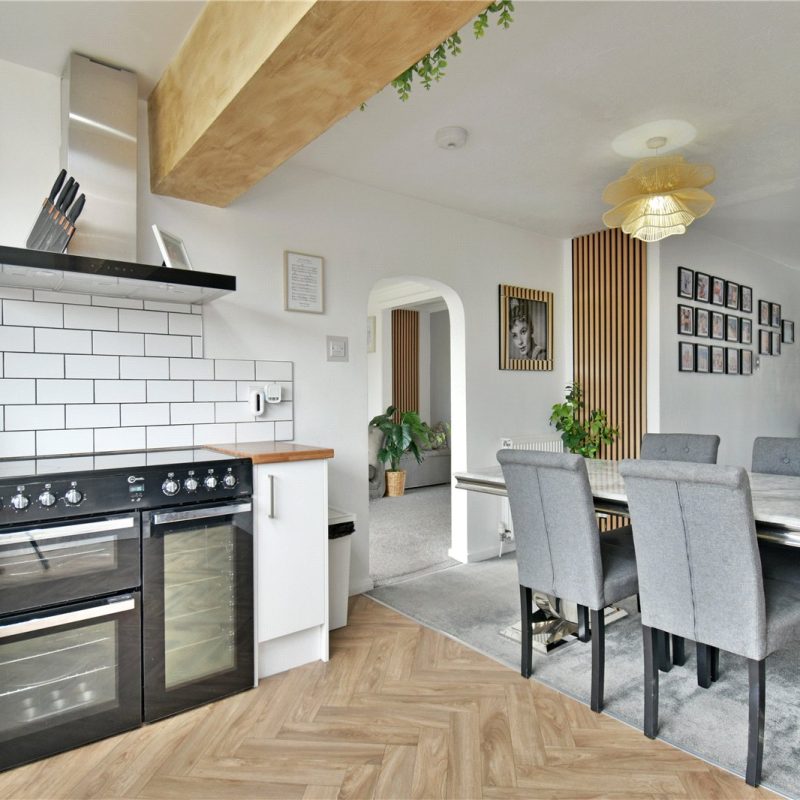
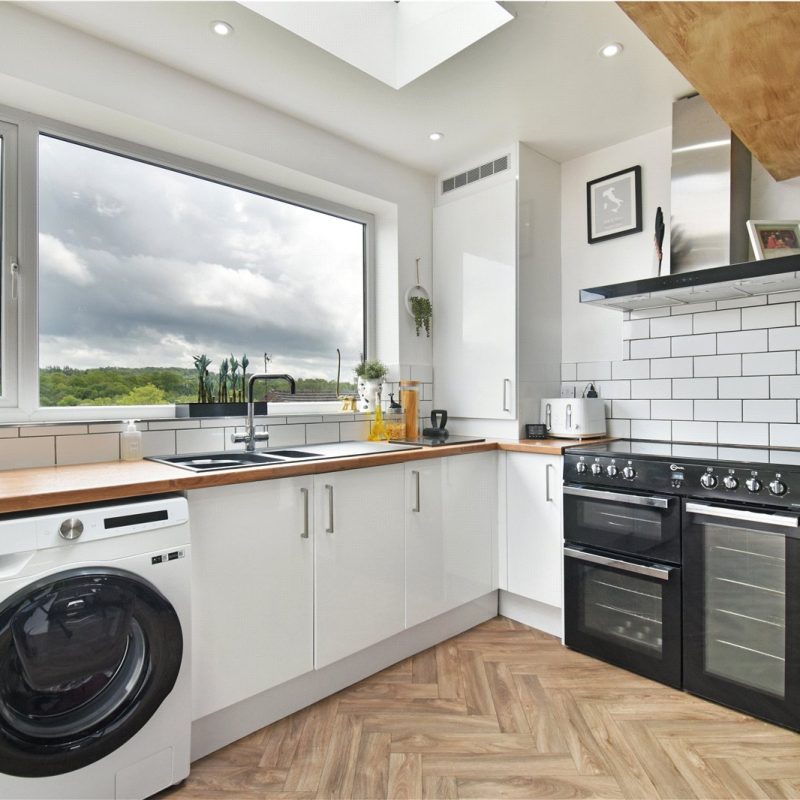
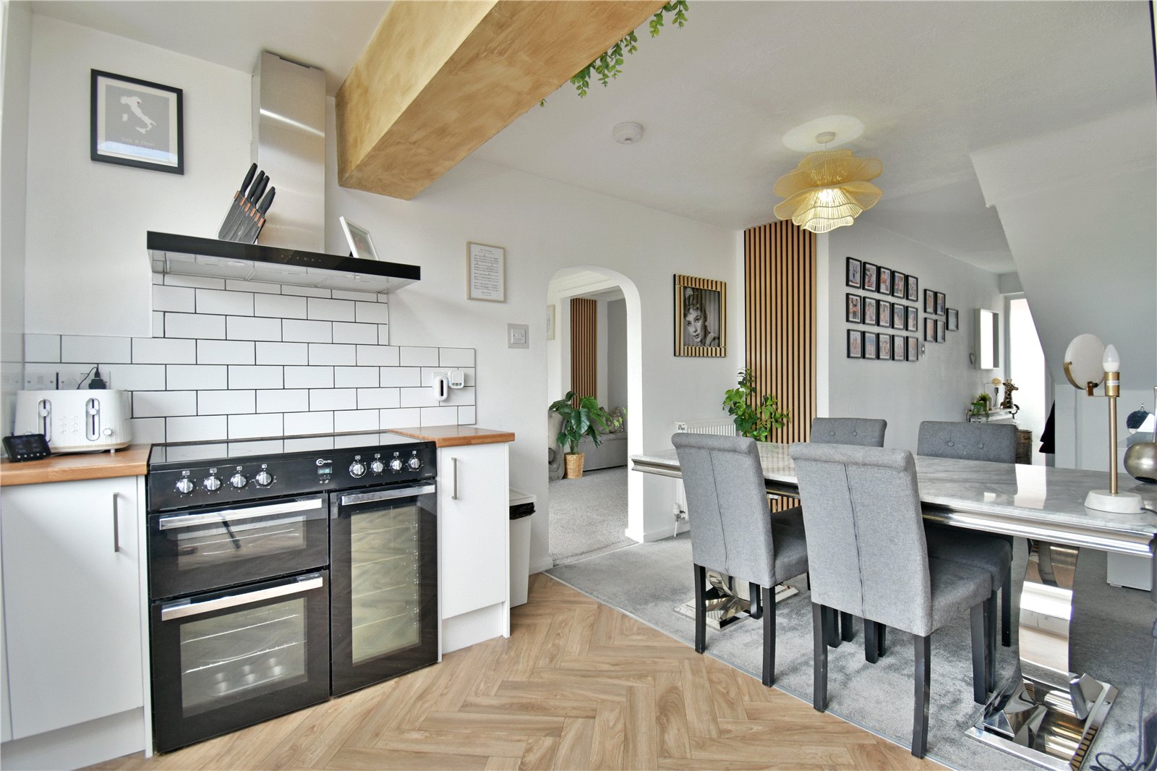
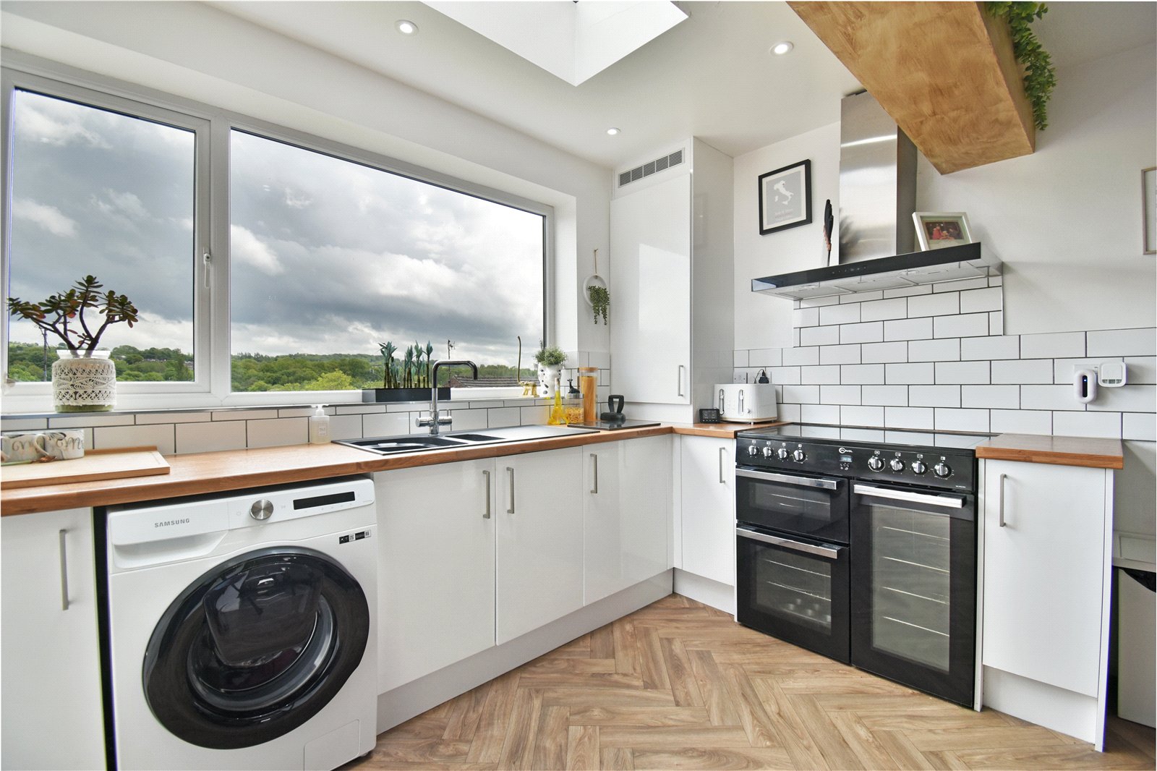
- Beautiful open-plan kitchen/dining room with pitched roof
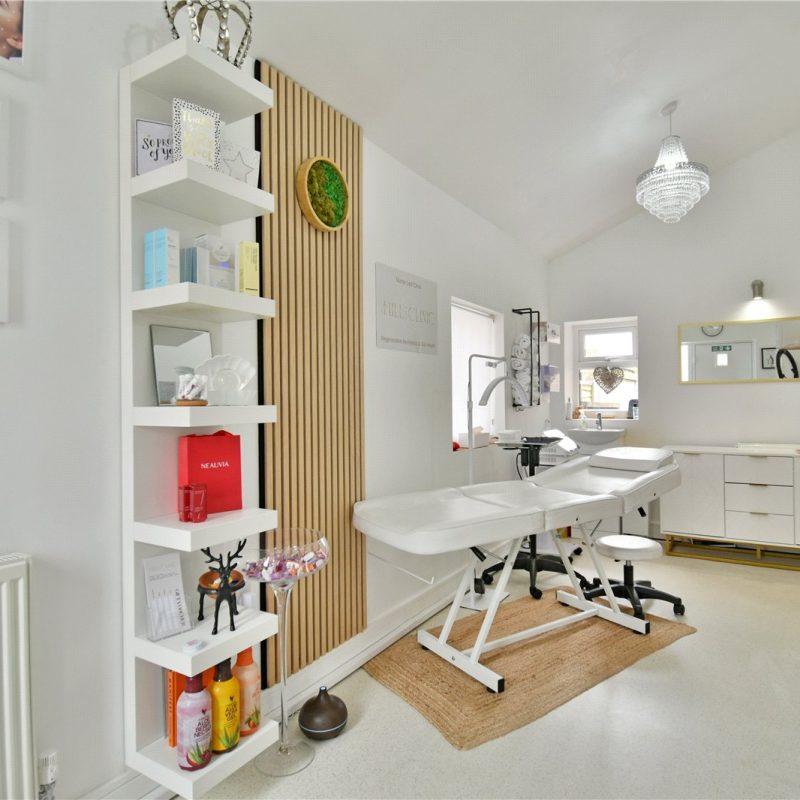
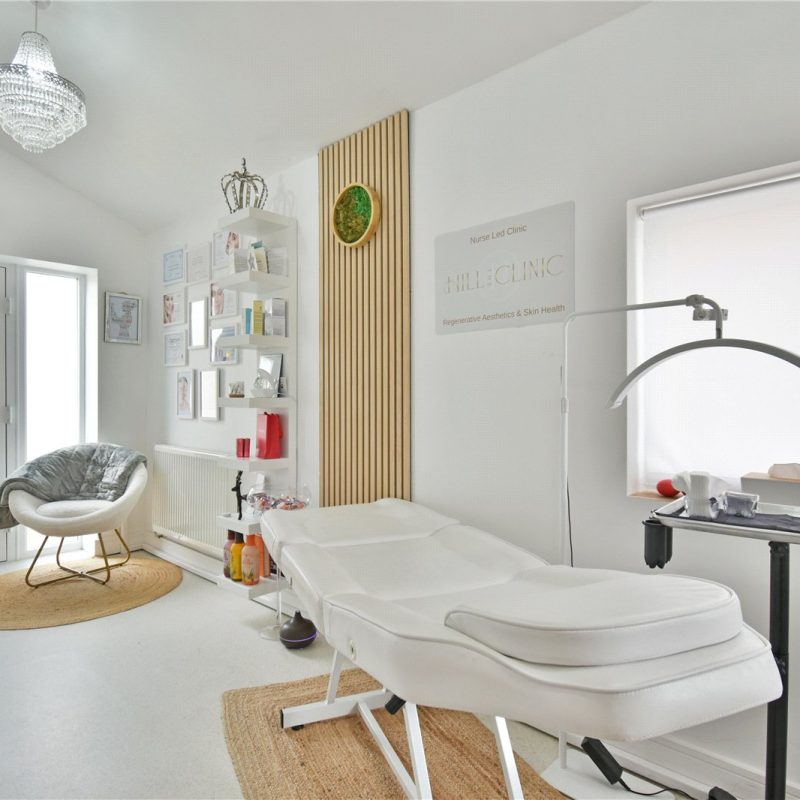
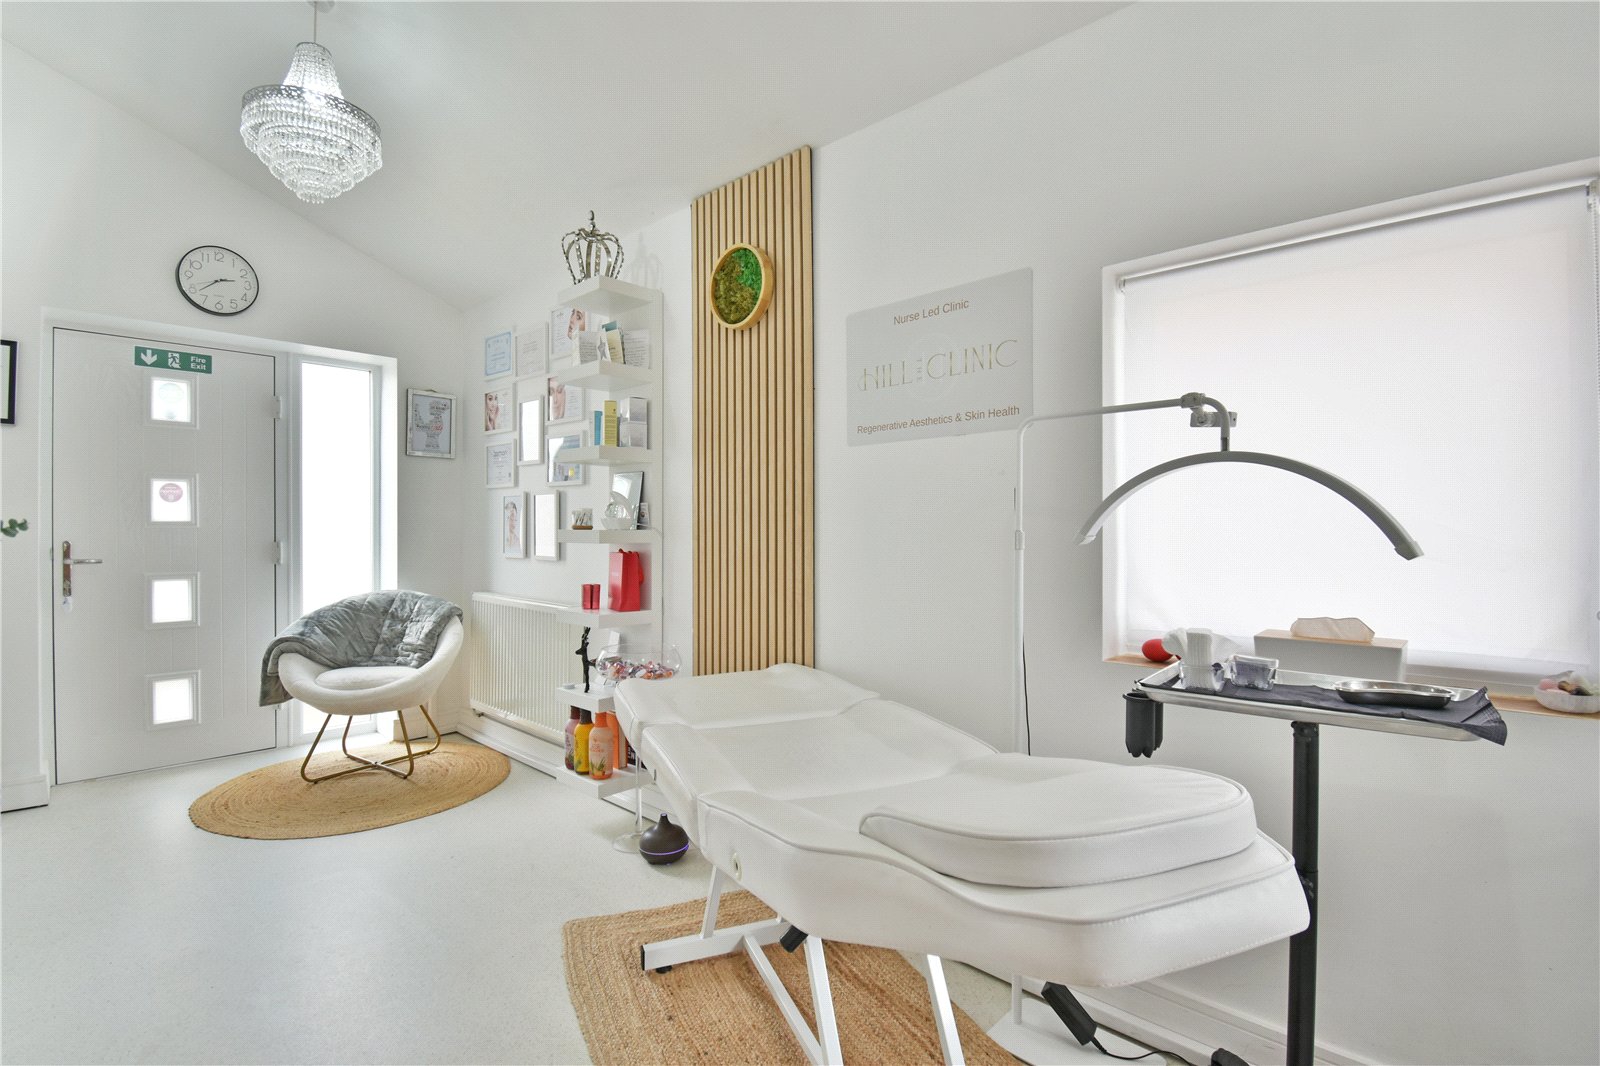
- Versatile ground floor bedroom/salon space
- Immaculately presented throughout
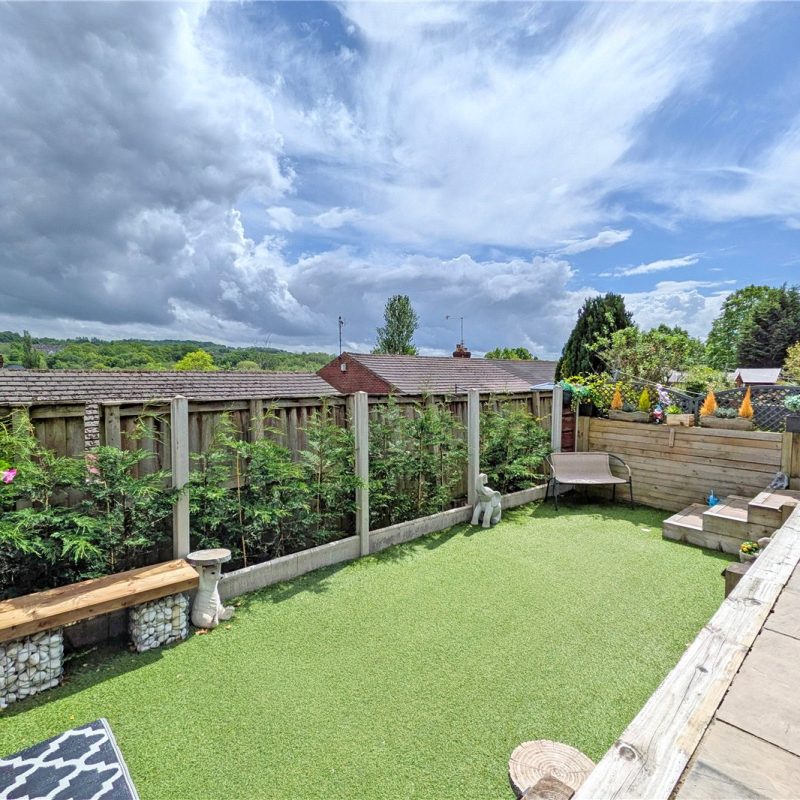
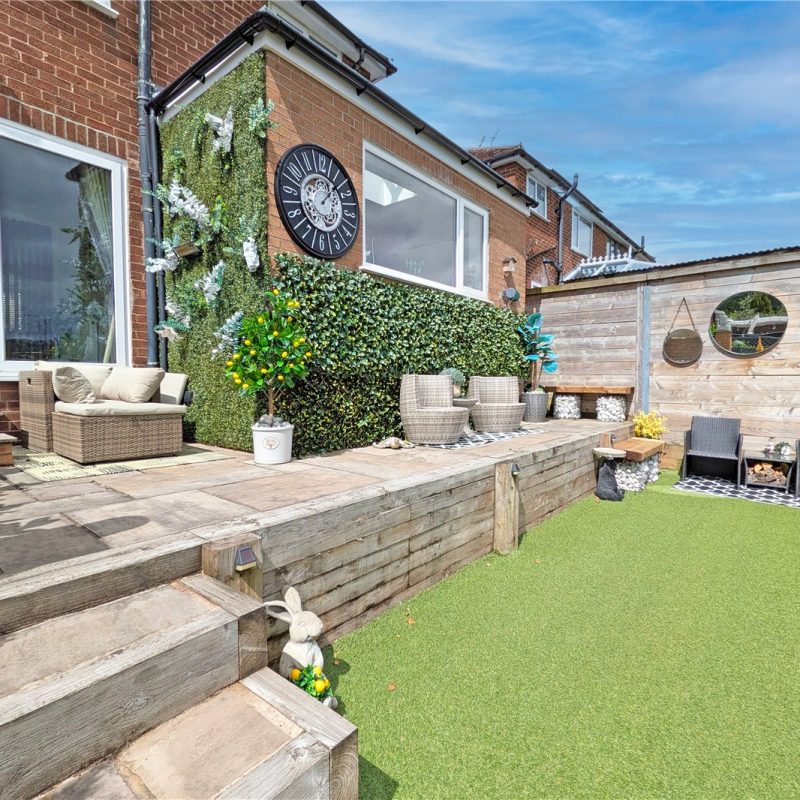
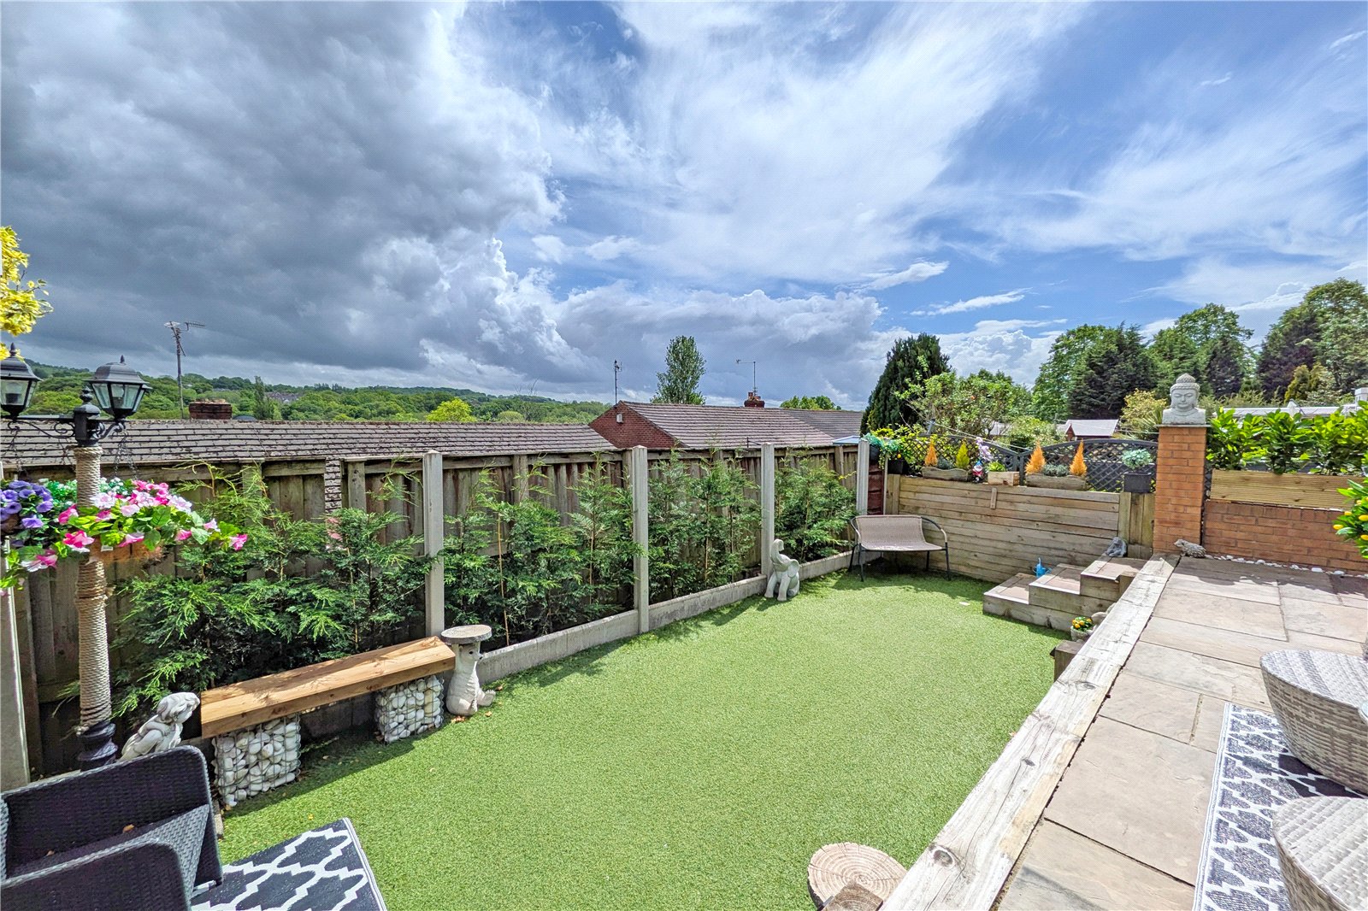
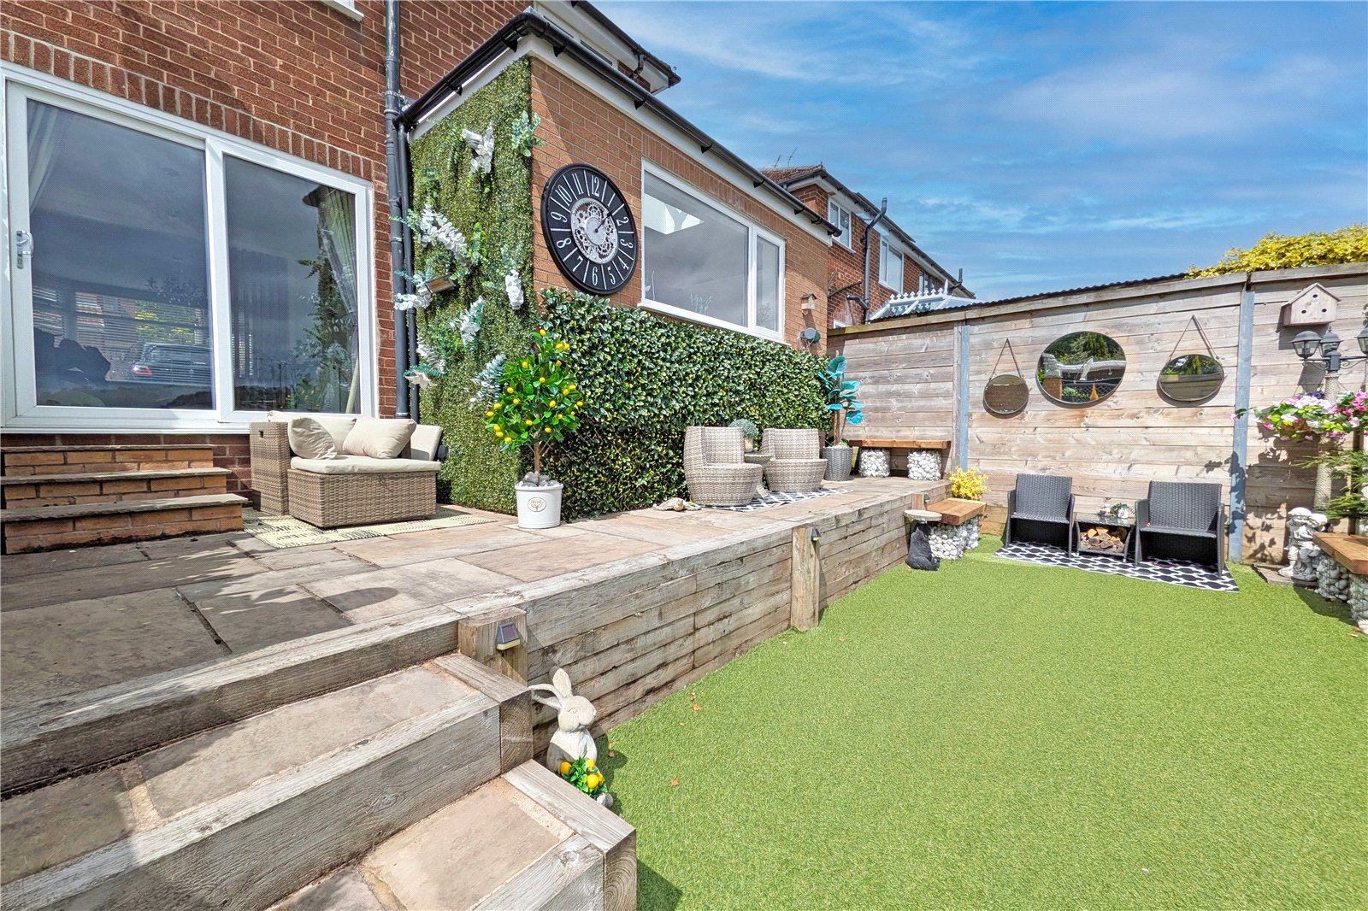
- Landscaped rear garden with raised seating areas
- Driveway providing off-road parking for multiple vehicles
Full Property Description
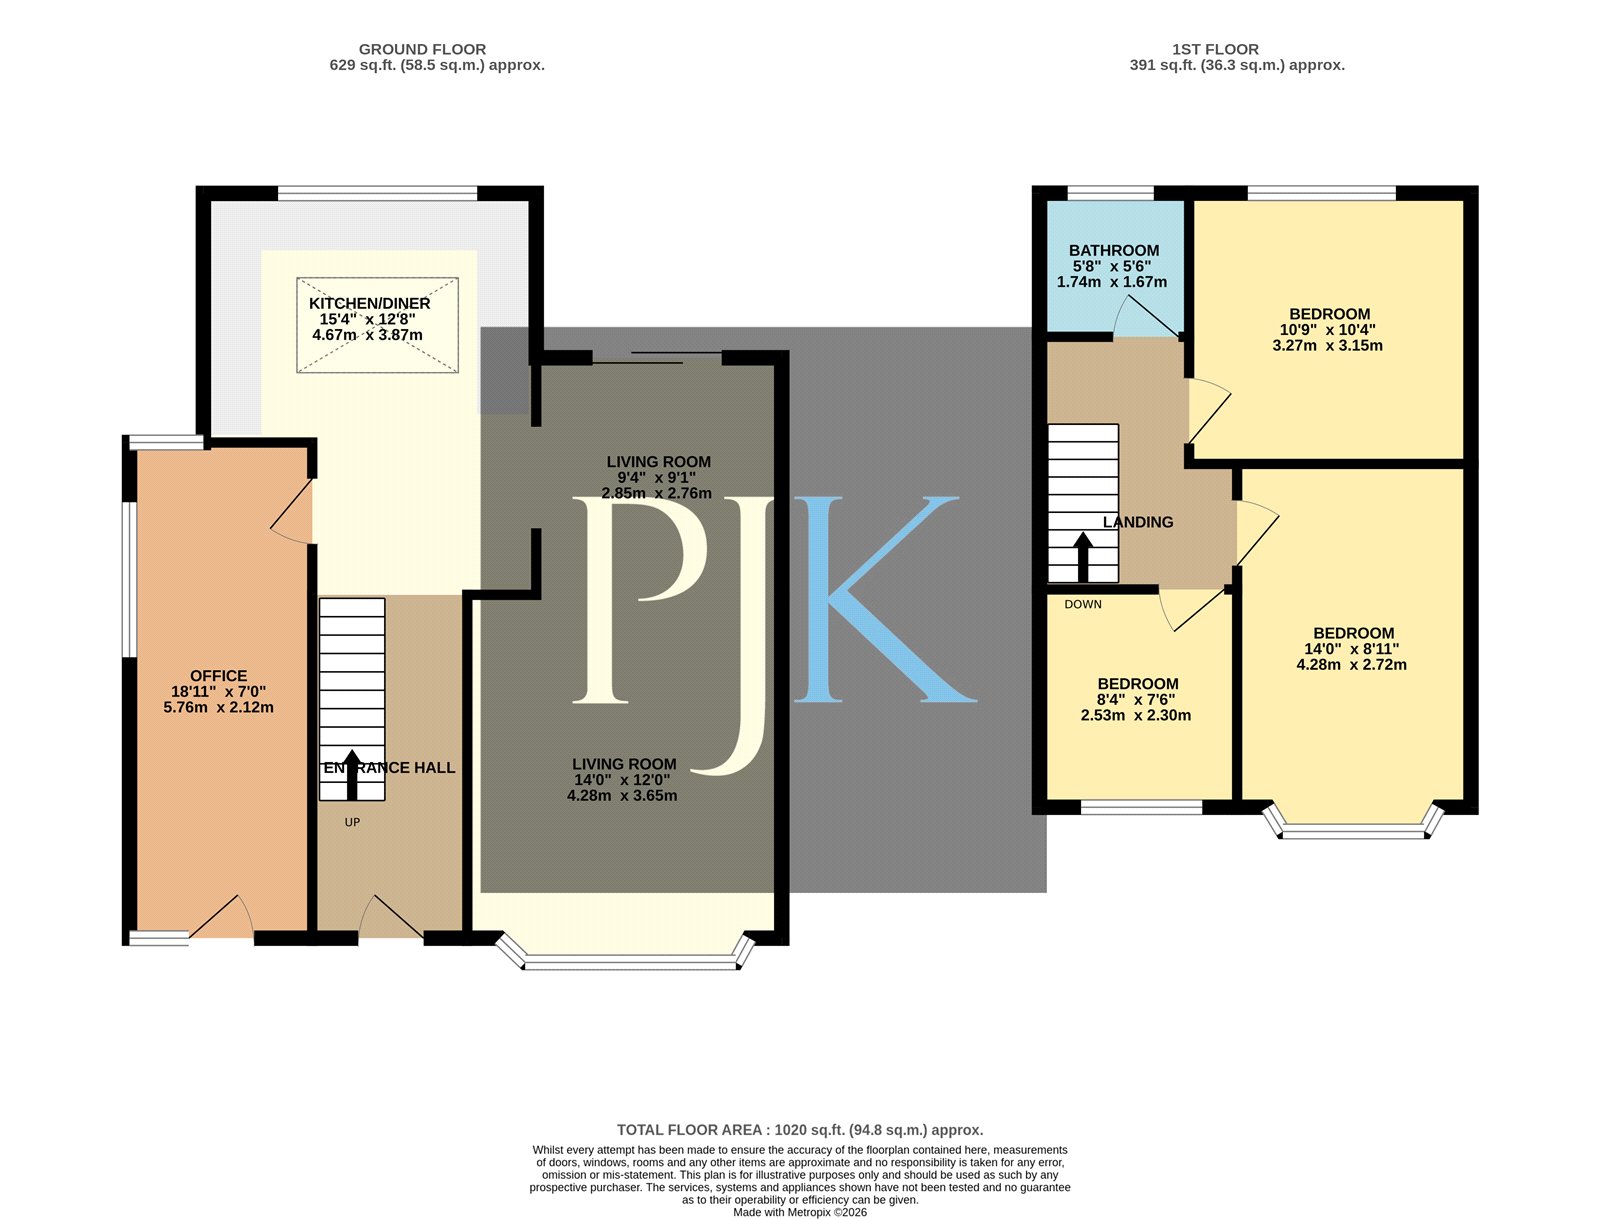
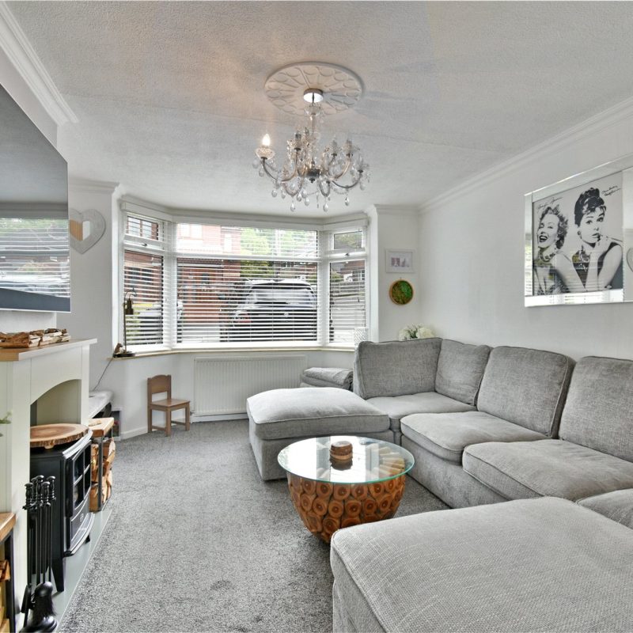
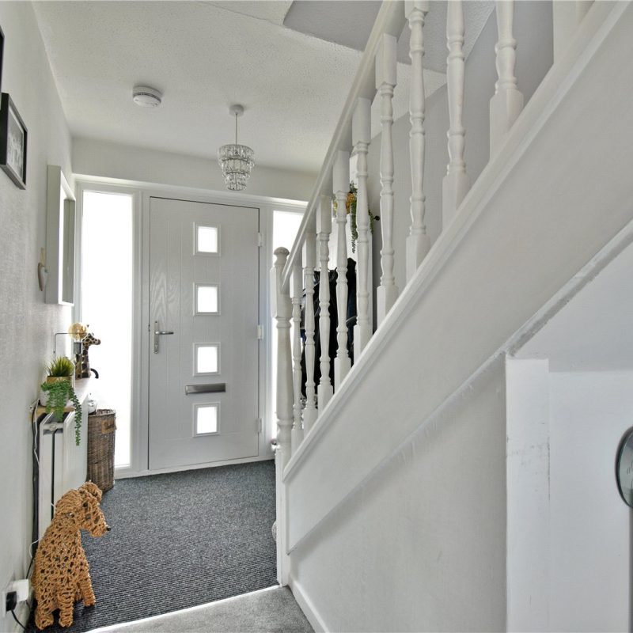
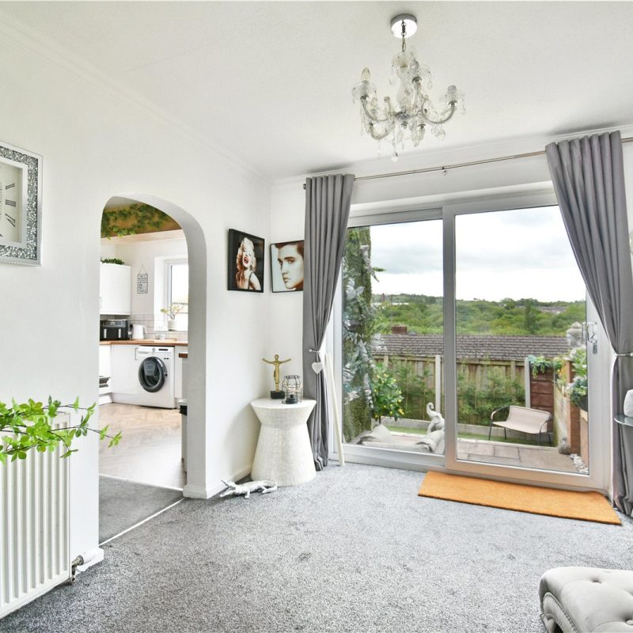
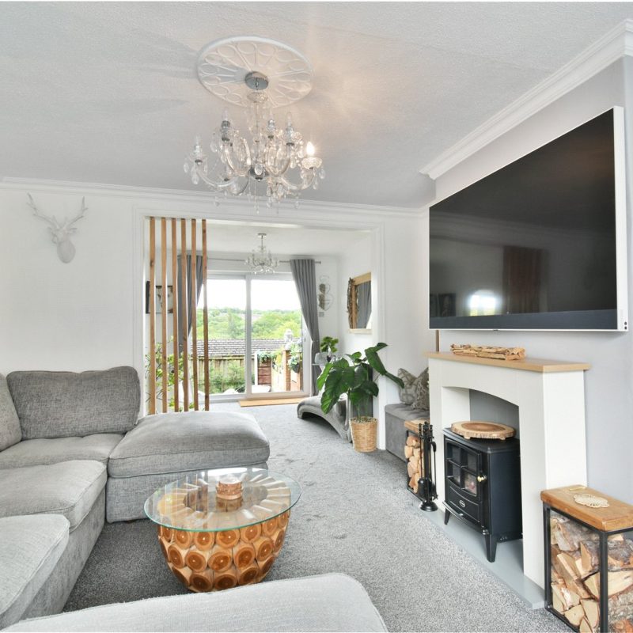
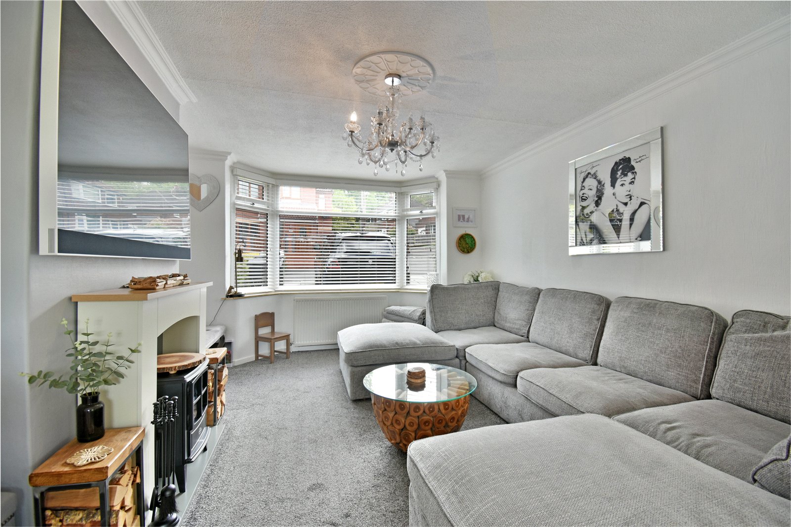
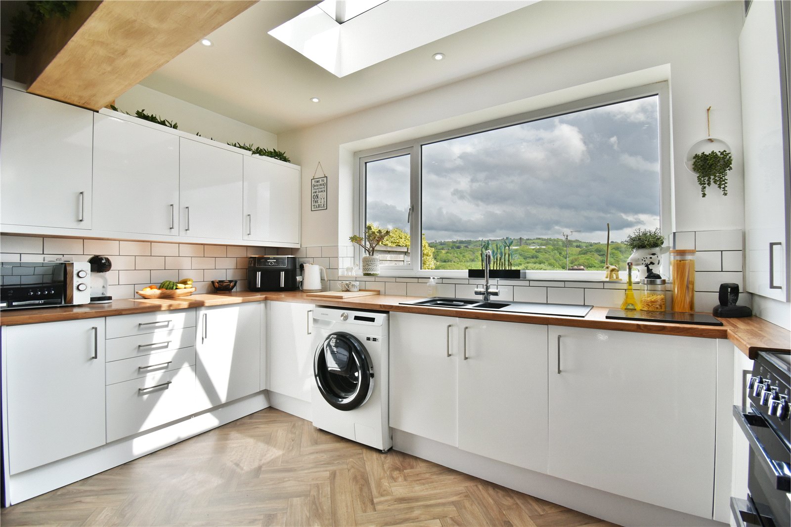
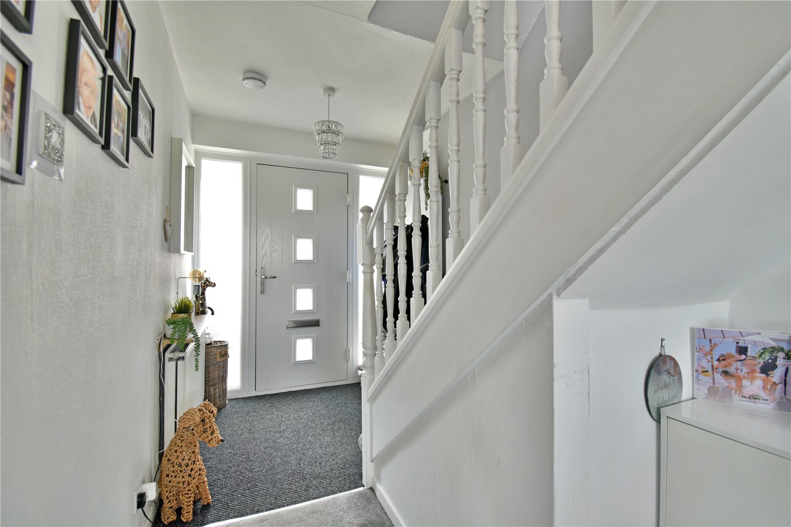
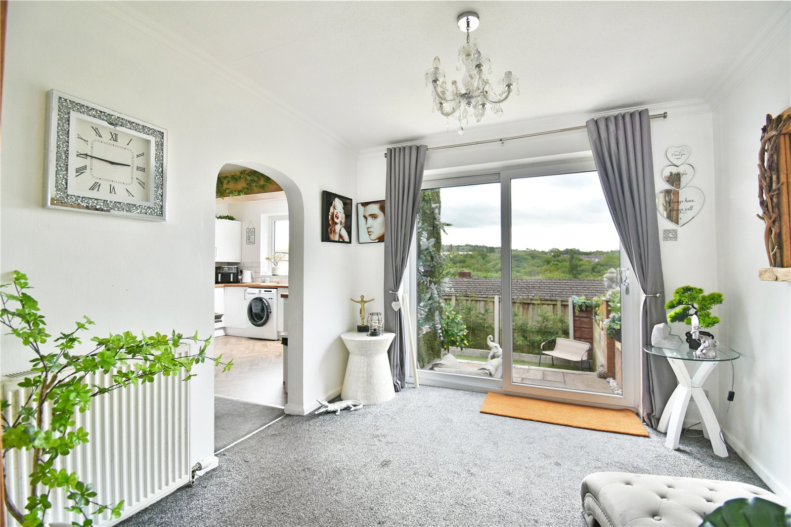
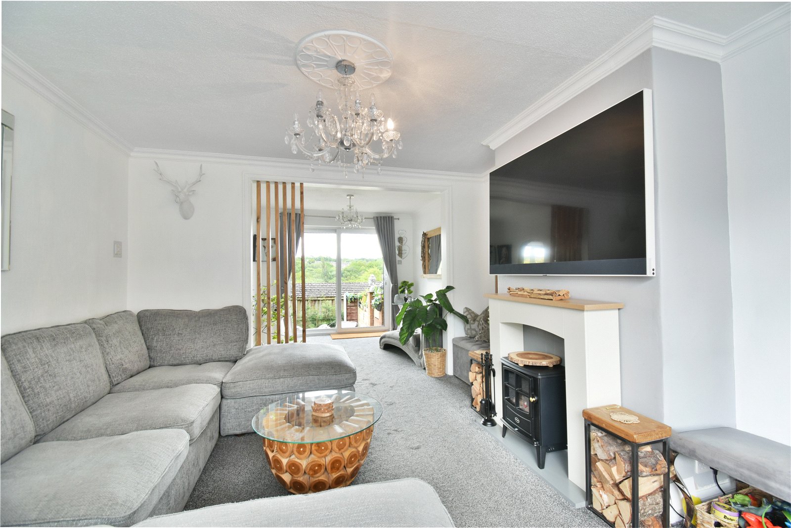
The accommodation begins with a welcoming open-plan entrance hallway creating an immediate sense of space. To the front of the property is a bright bay-fronted living room, whilst a further sitting room to the rear benefits from sliding doors opening directly onto the garden. The real centrepiece of the home is the stunning open-plan kitchen/dining room, featuring a striking pitched glazed roof and enjoying spectacular elevated views over the surrounding greenery.
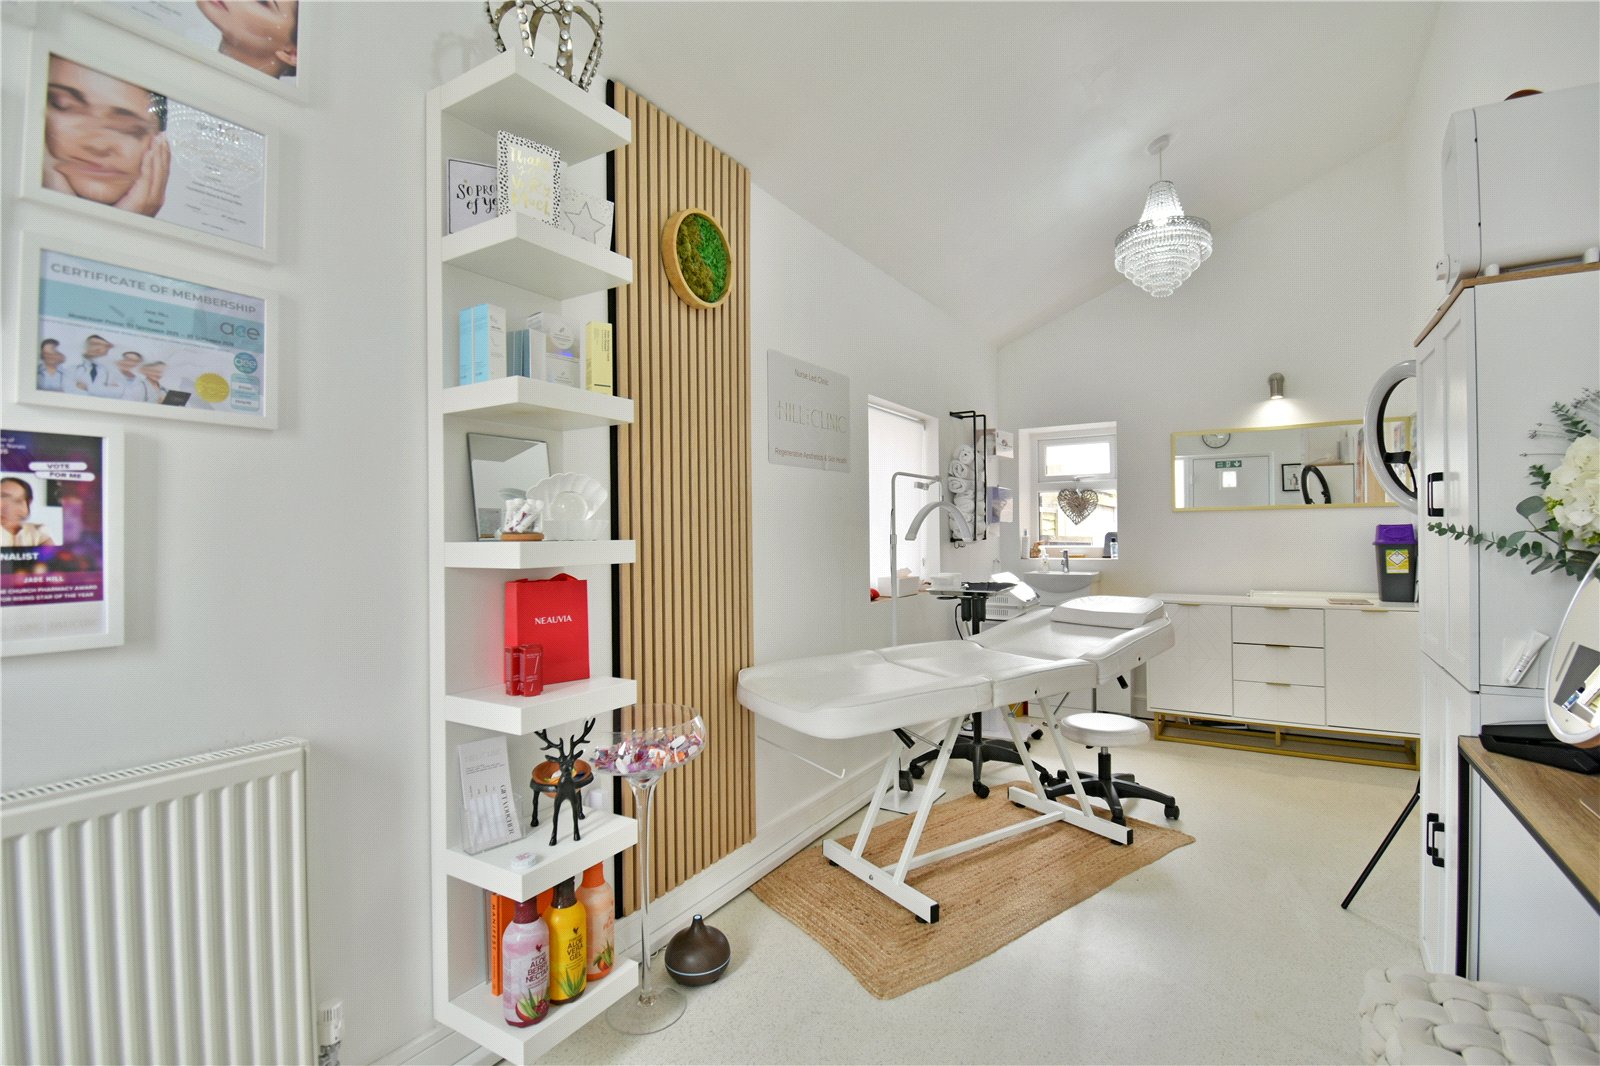
A particular feature of the property is the versatile ground floor bedroom/reception room, currently utilised as a salon. This space is already plumbed and offers excellent flexibility, with potential to be used as a downstairs bedroom with wet room facilities if desired.
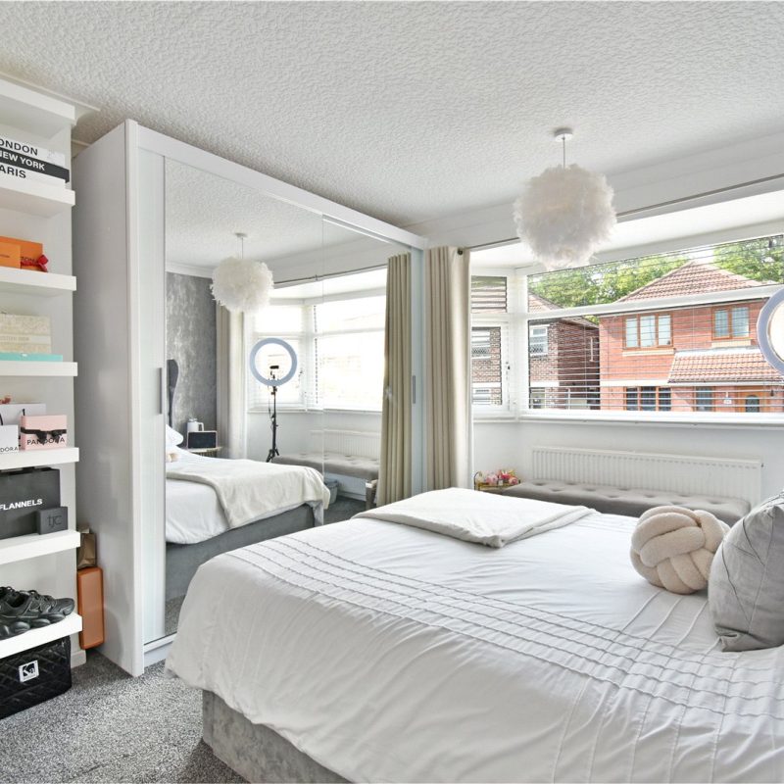
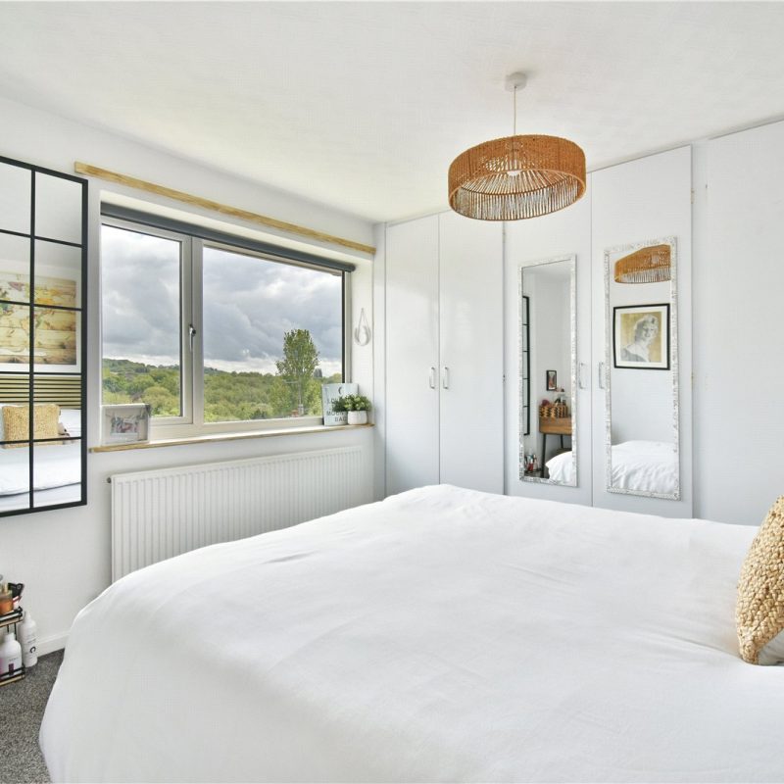
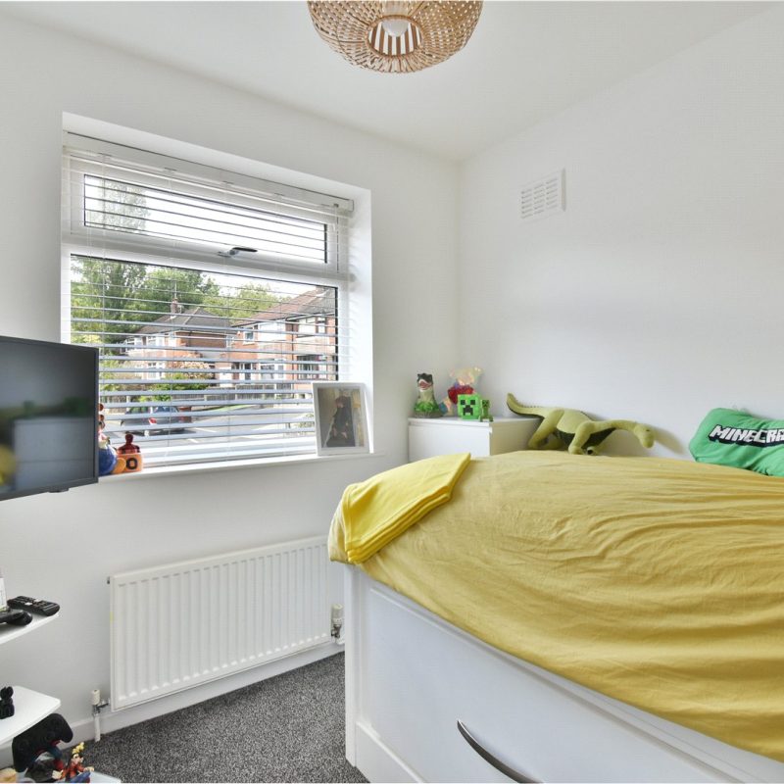
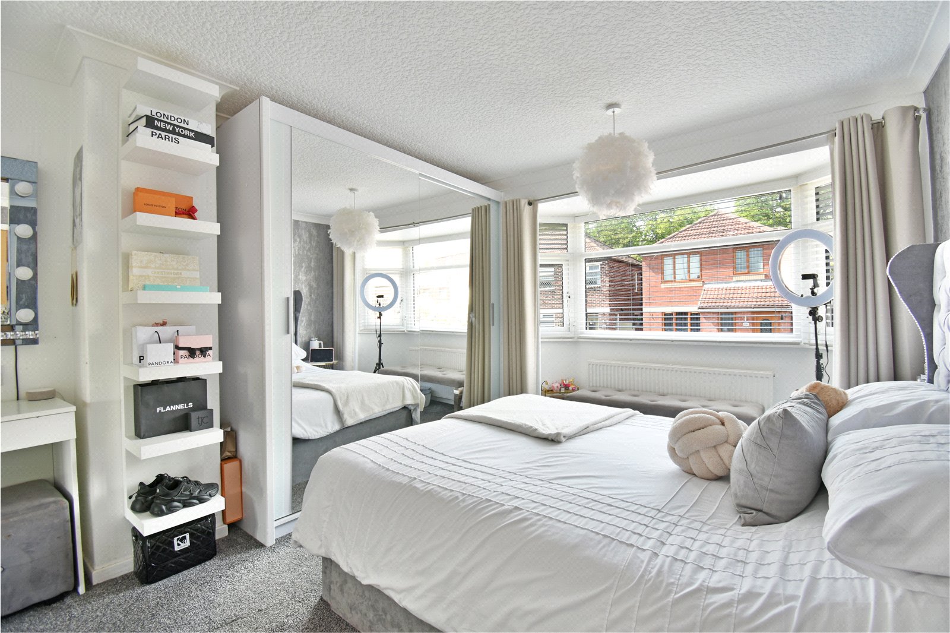
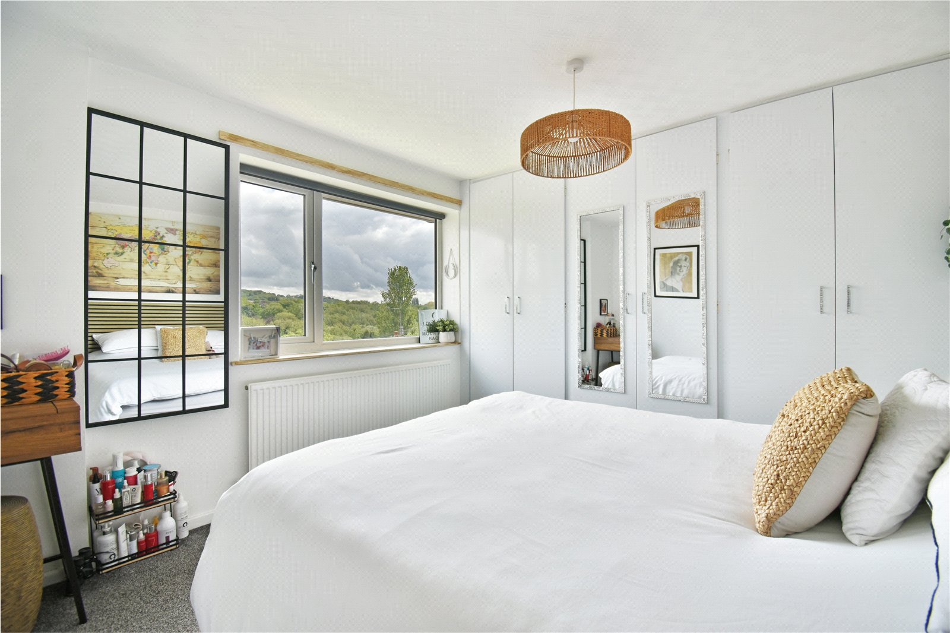
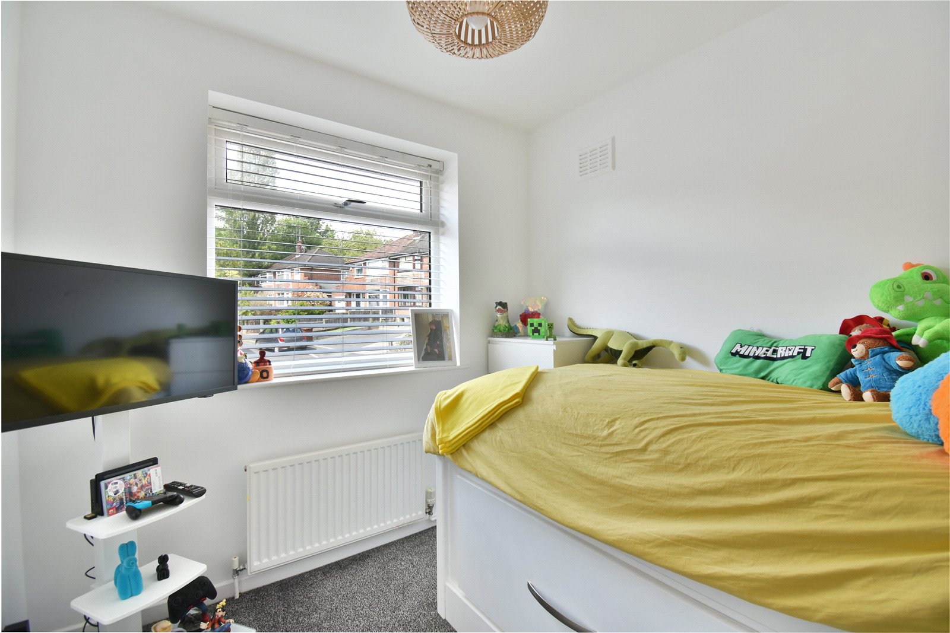
The first floor reveals three well-proportioned bedrooms, including two excellent double bedrooms and a further single room. These rooms are serviced by a family bathroom suite comprising a bath, hand wash basin and WC.
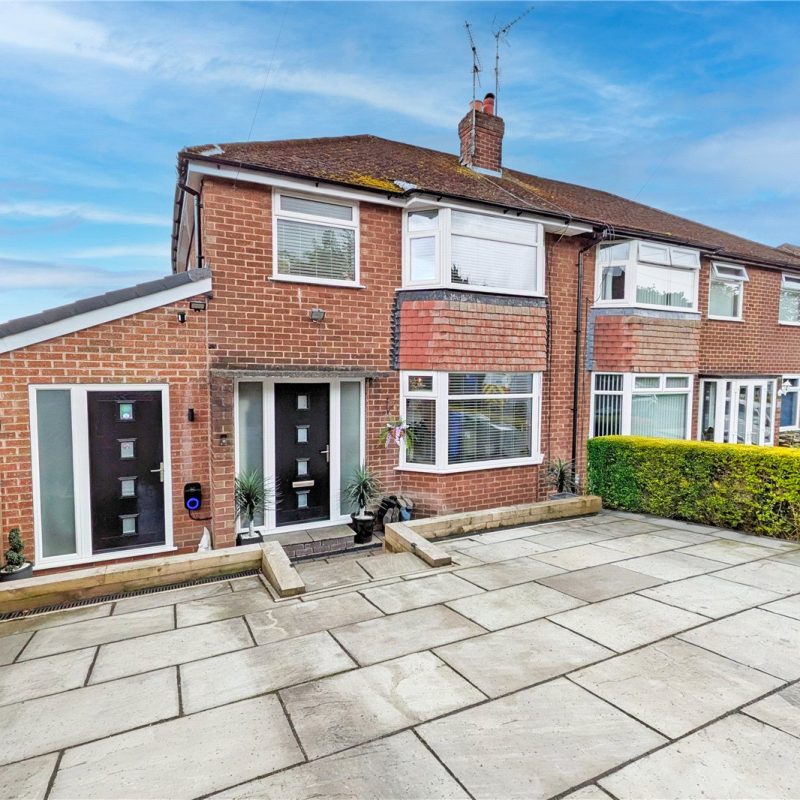
Externally, the property continues to impress. To the front is a private driveway providing off-road parking for multiple vehicles. To the rear is a private landscaped garden featuring artificial lawn and multiple raised patio seating areas, complemented by outdoor heaters, creating a superb entertaining space to enjoy throughout the year.
Interest in this property?
Seen something you like? Hit the button below to take the next step towards your dream home
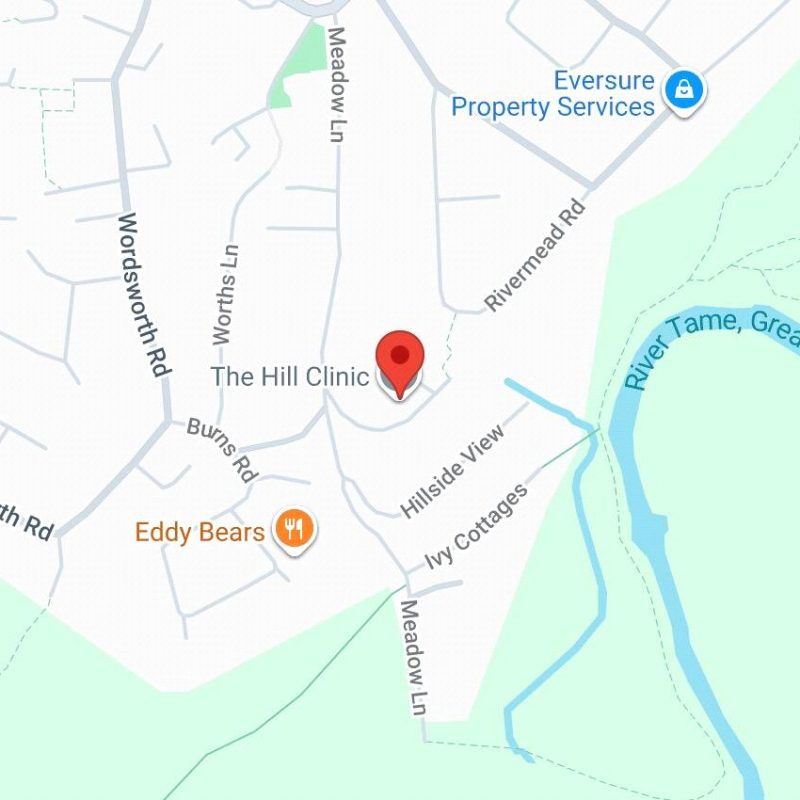
Map and Streetview