£275,000
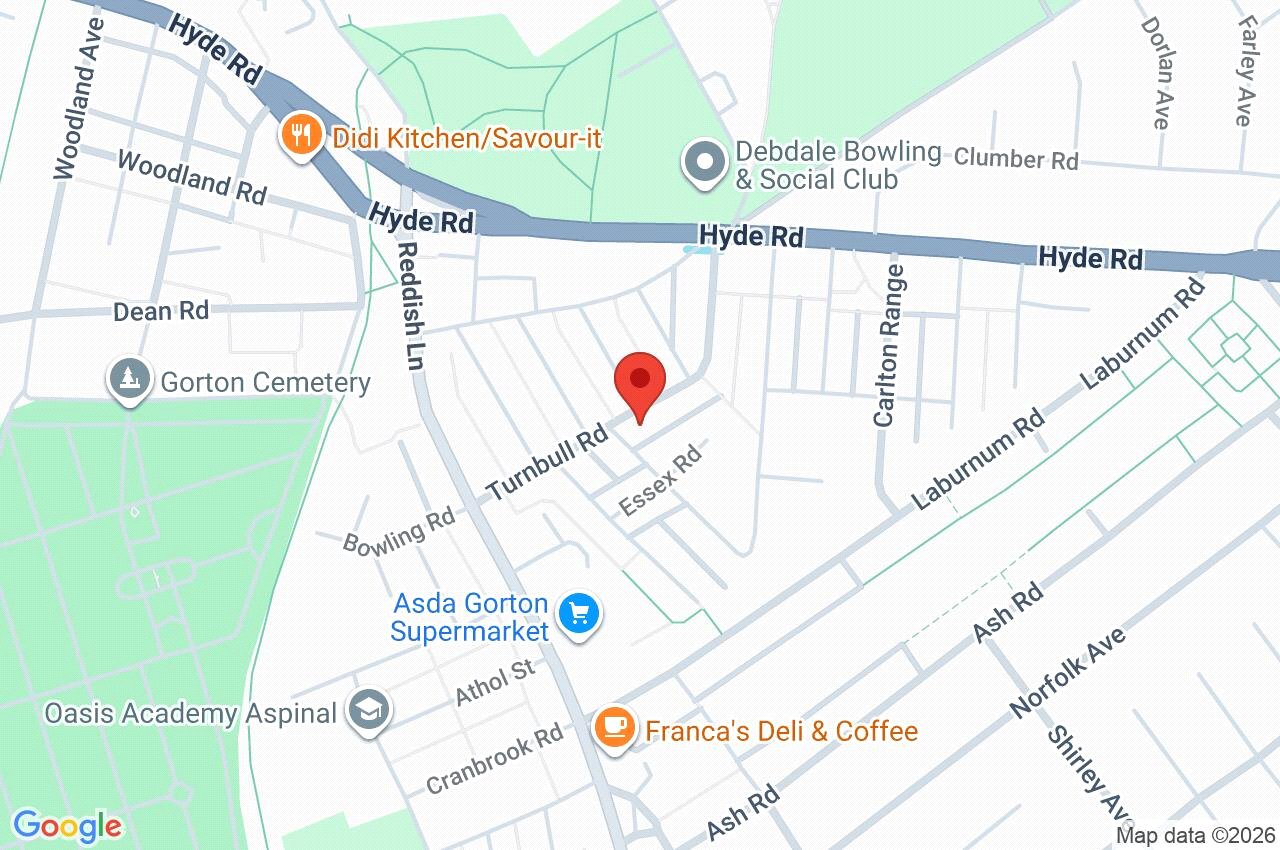
Turnbull Road, Gorton, Tameside, M18 7AX
 4 Bedrooms
 2 Bathrooms
 Off Road Parking, Single Garage
 Description
 Floor Plans
 EPC
EPC Gallery
 Video
Video
Key Features
- Fully refurbished throughout
- No onward vendor chain
- Four-bedroom end terrace property
- Approx. 1,153 sq ft of accommodation
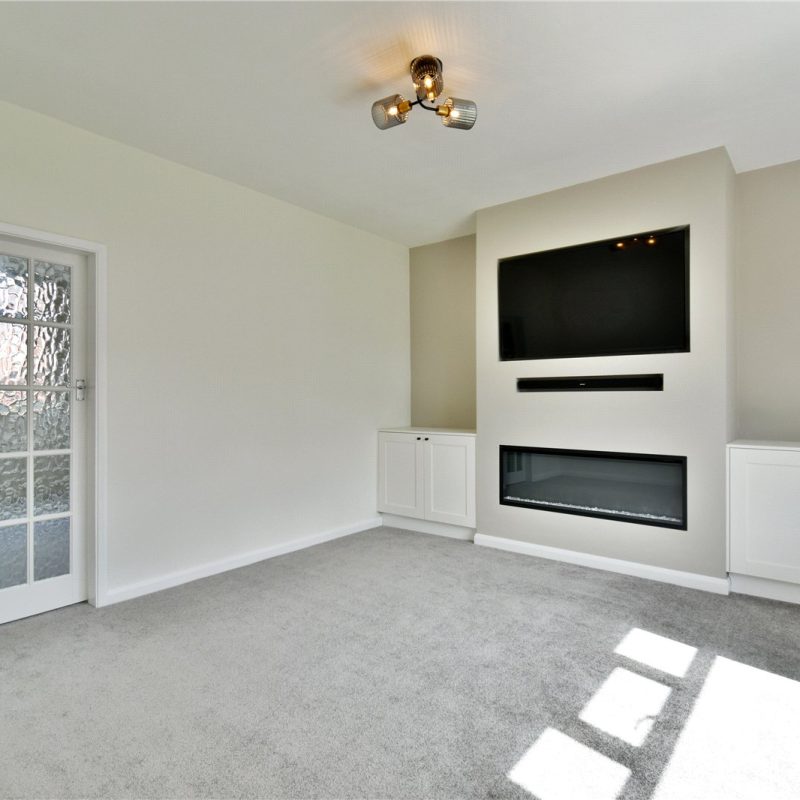
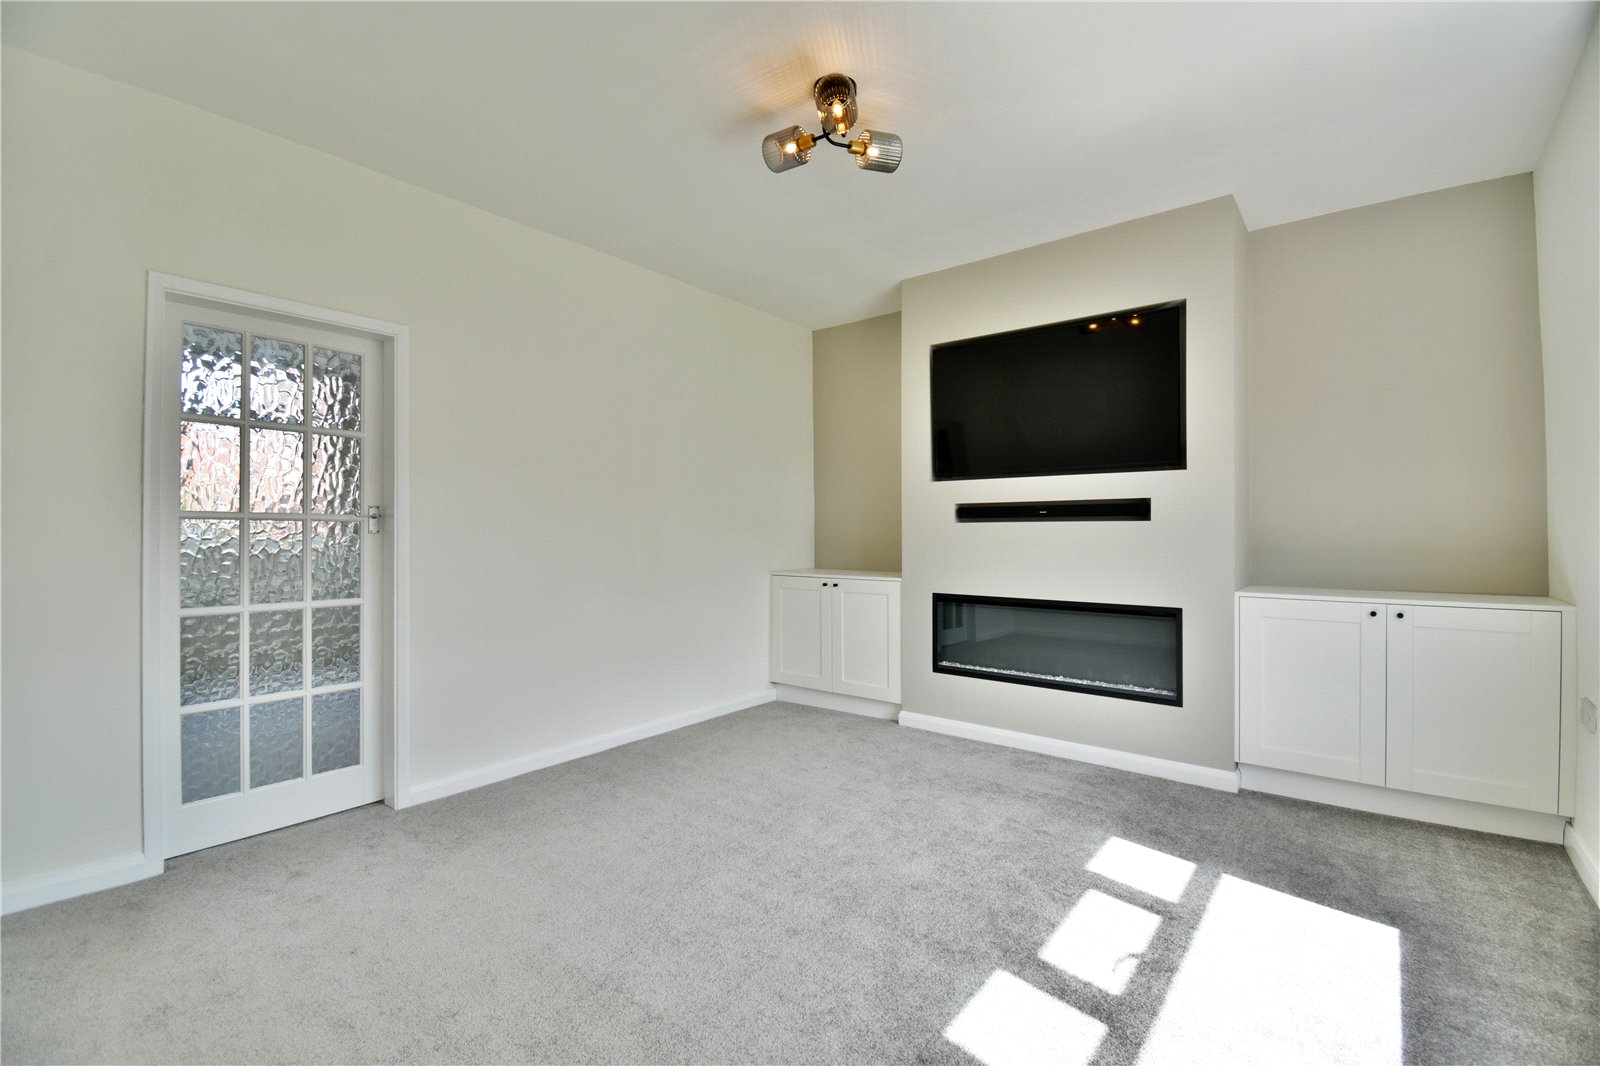
- Stunning media wall with feature fire inset
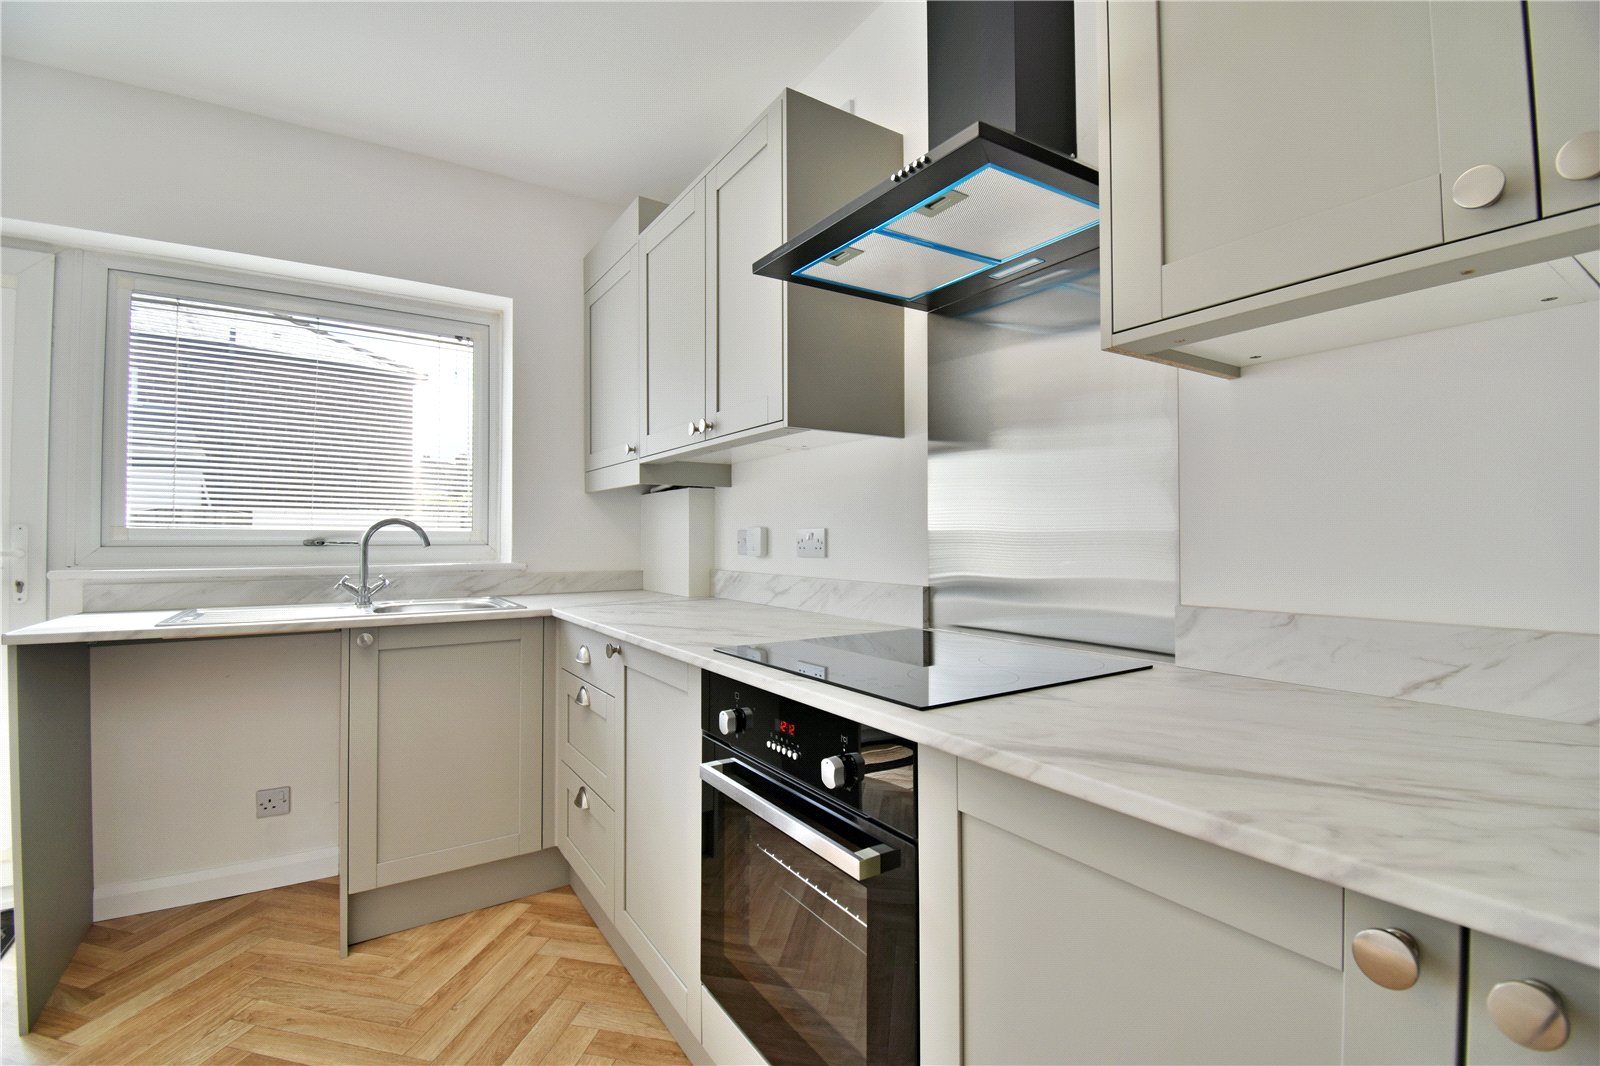
- Beautiful modern kitchen and bathroom suites
- Downstairs WC
- Ideal family home in walk-in condition
Full Property Description
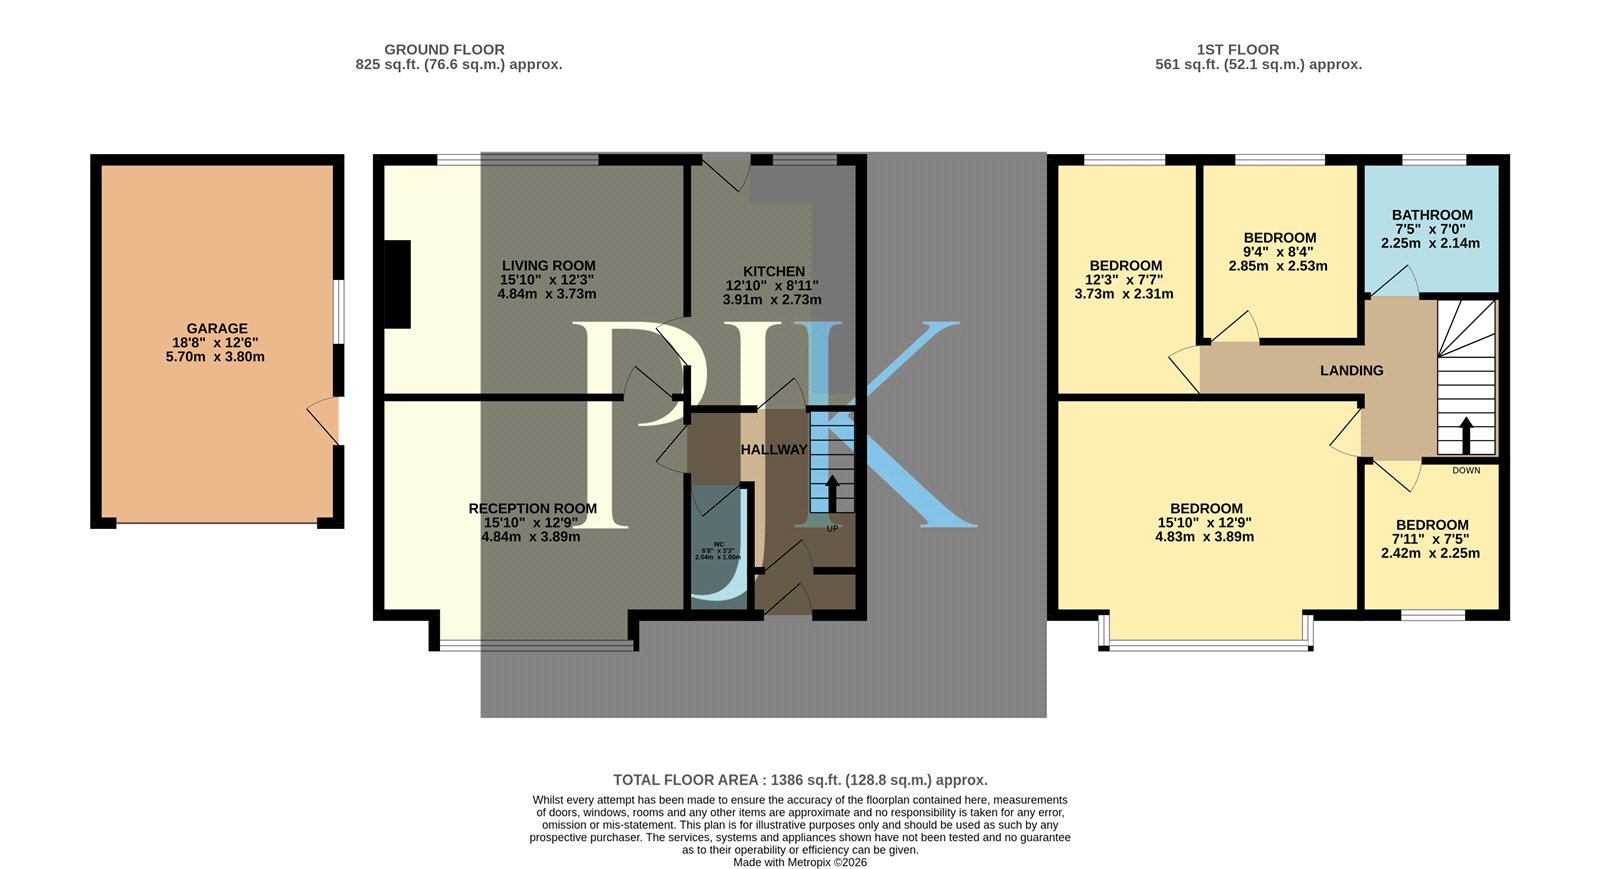
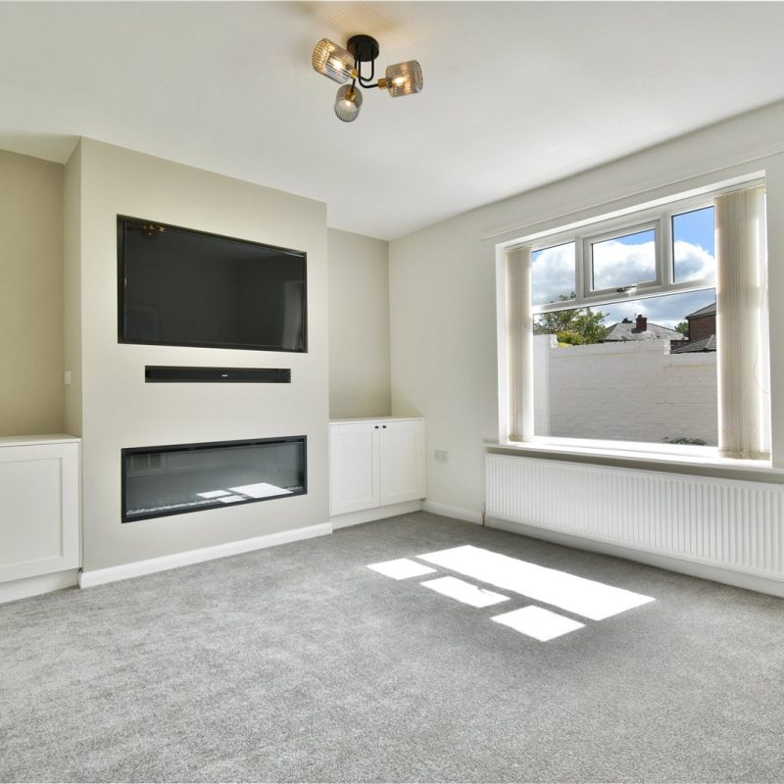
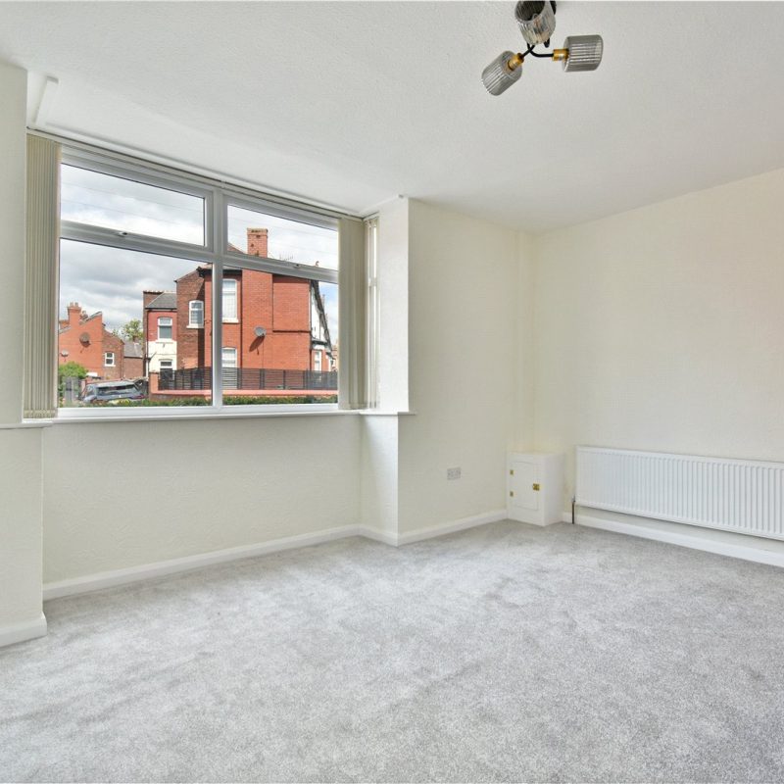
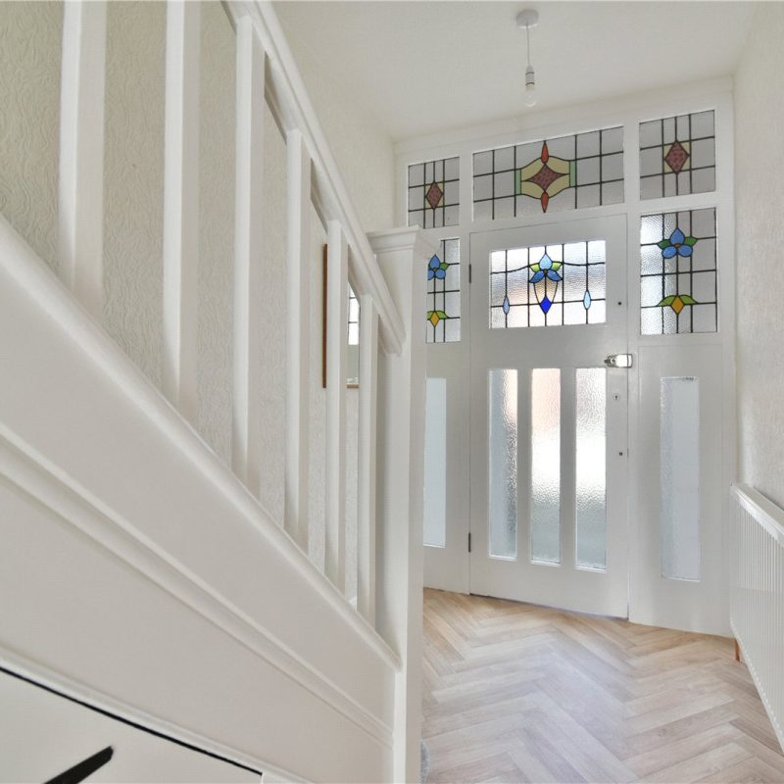
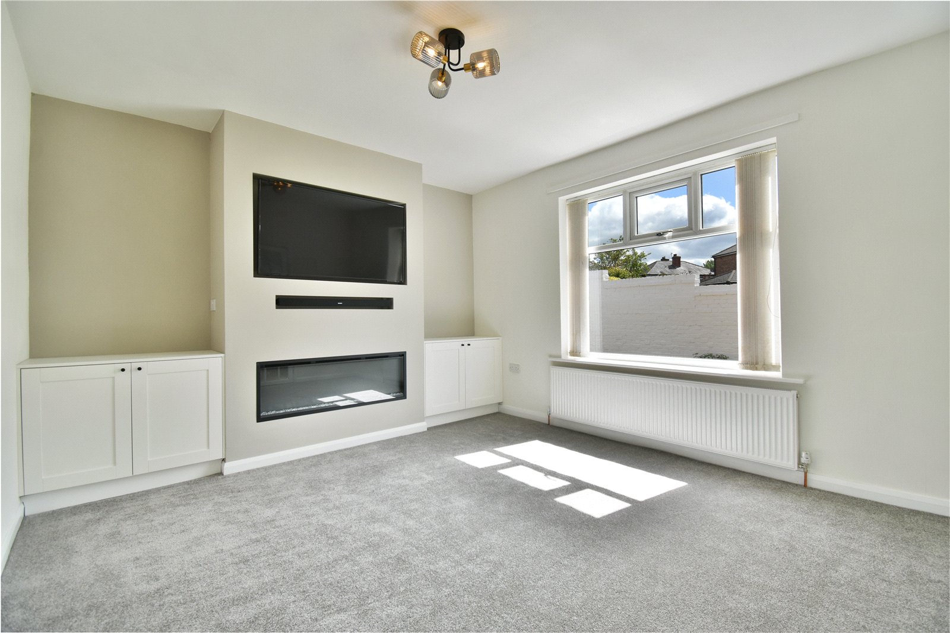
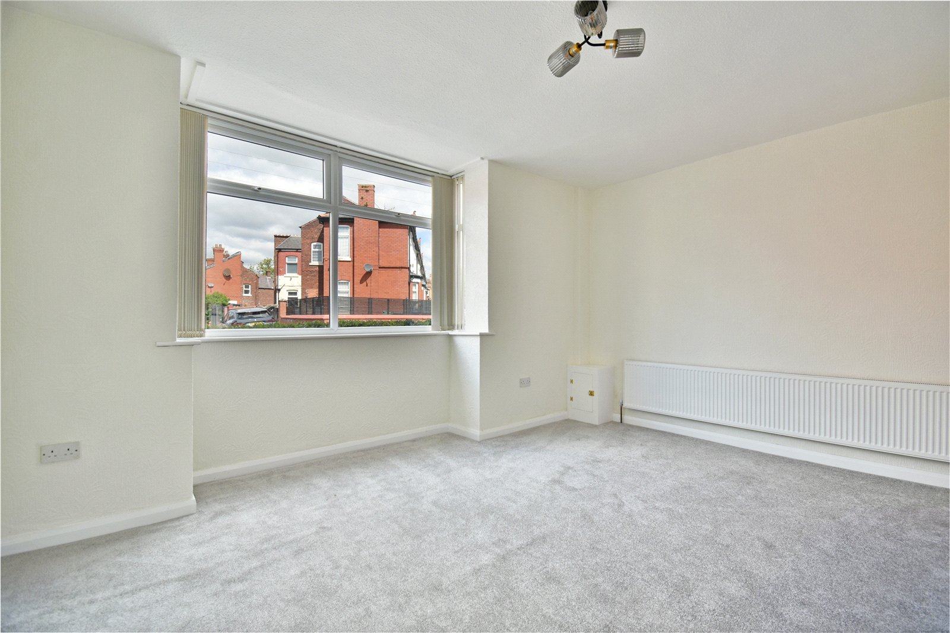
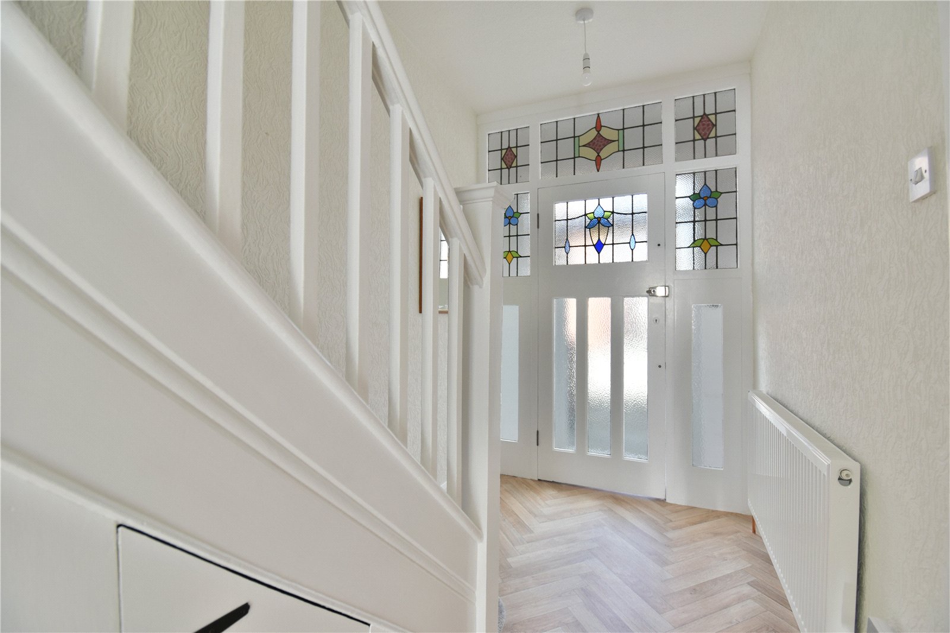
The accommodation begins with a welcoming entrance hallway housing the stairs to the first-floor accommodation, alongside a convenient downstairs WC. To the front of the property is a bright and spacious reception room offering a flexible living space to be tailored to the needs of potential buyers. To the rear is an impressive living room, beautifully enhanced by an attractive media wall with feature fire inset, creating a real focal point and an ideal space for relaxing or entertaining.
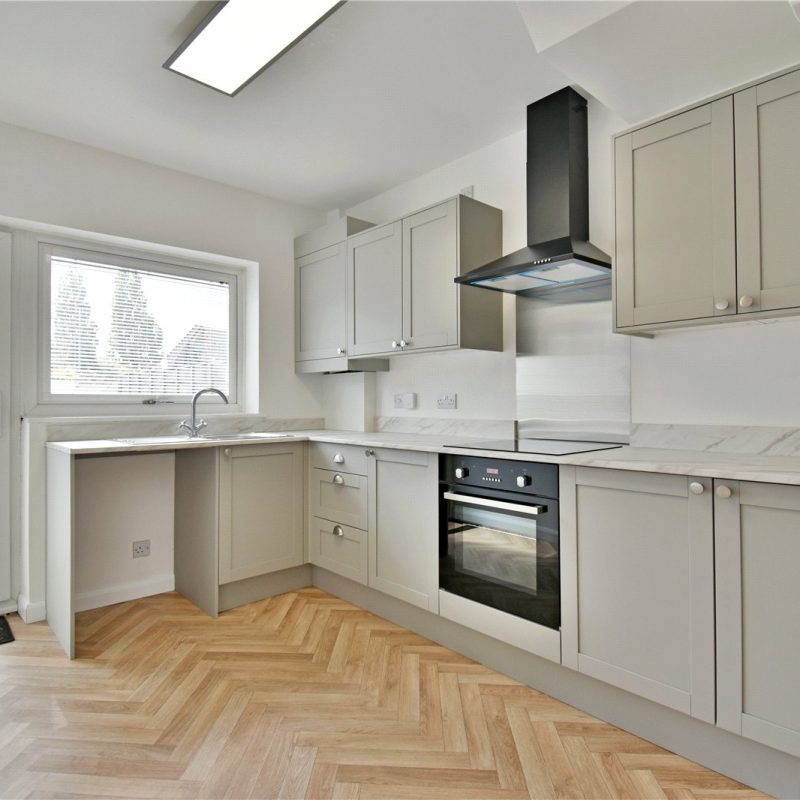
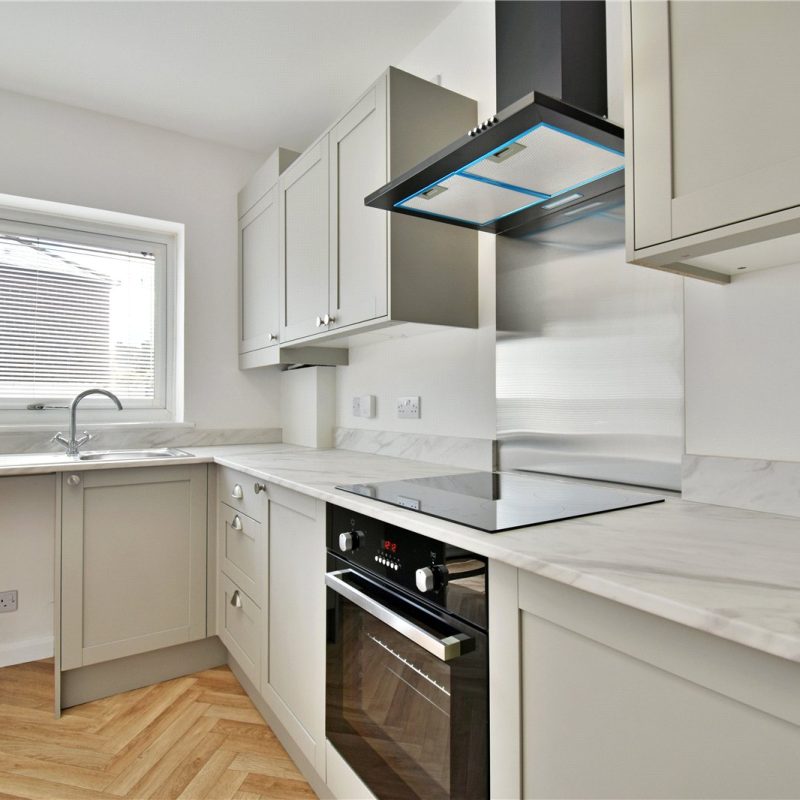
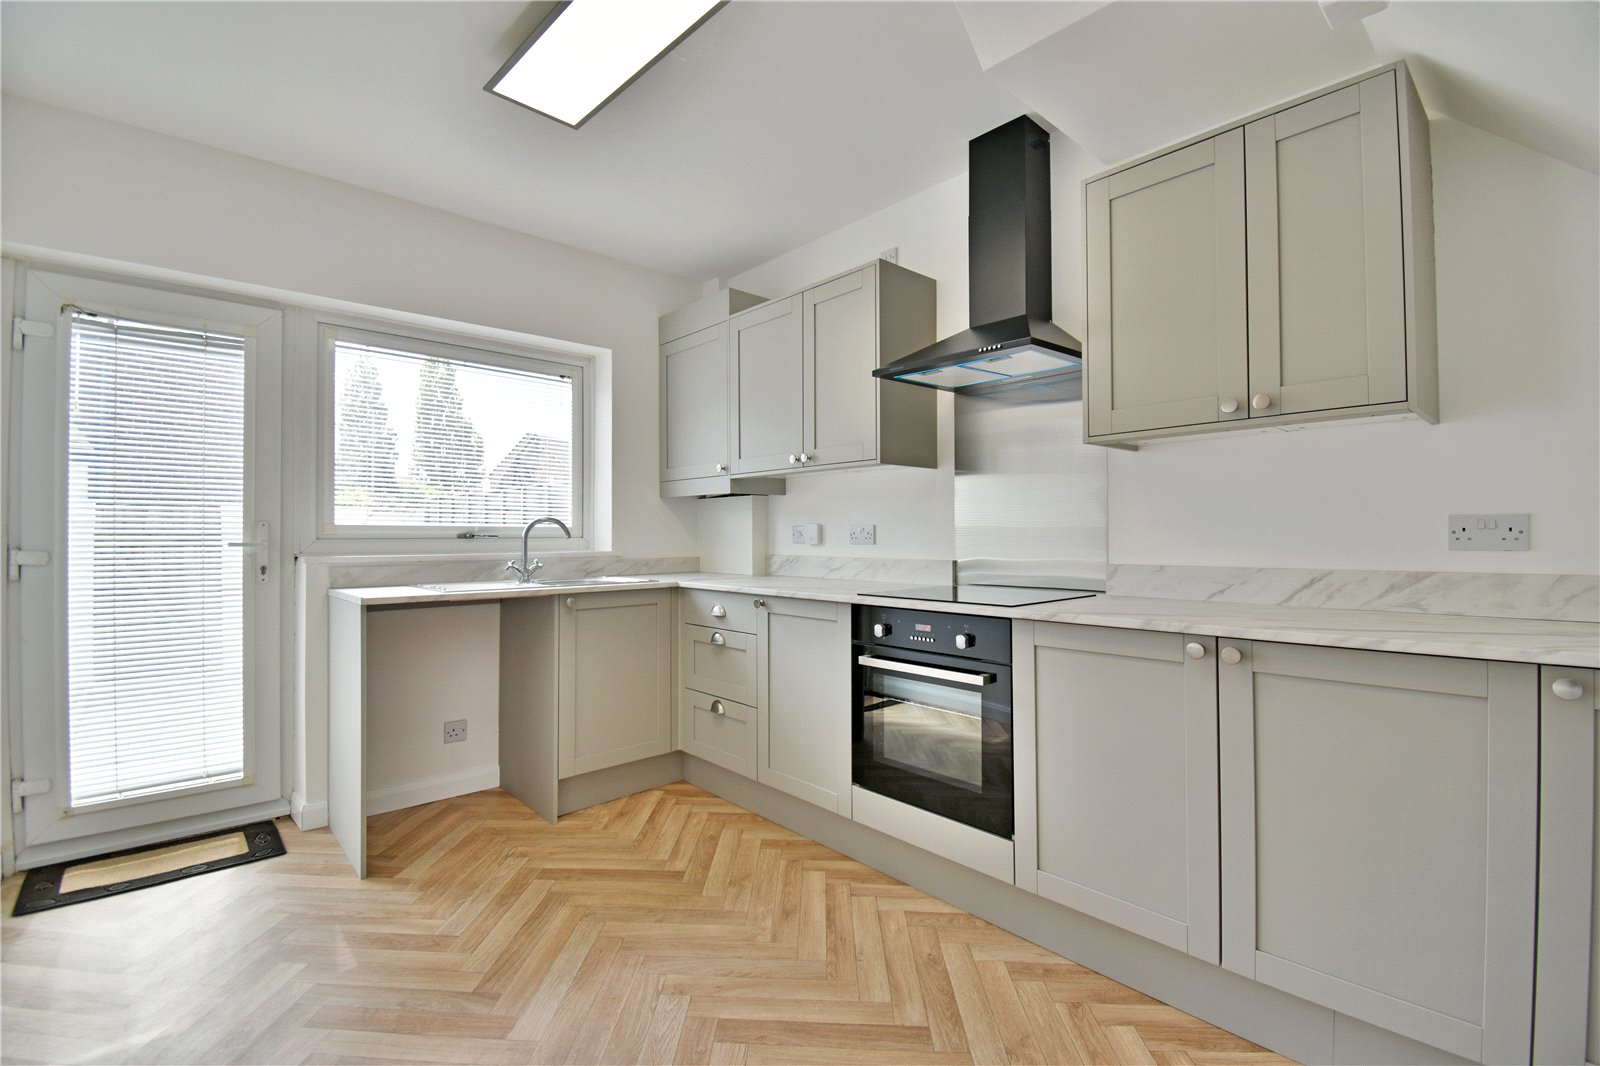
Completing the ground floor is a stylish modern kitchen fitted with a range of attractive matching wall and base units, quality work surfaces and ample space for freestanding appliances.
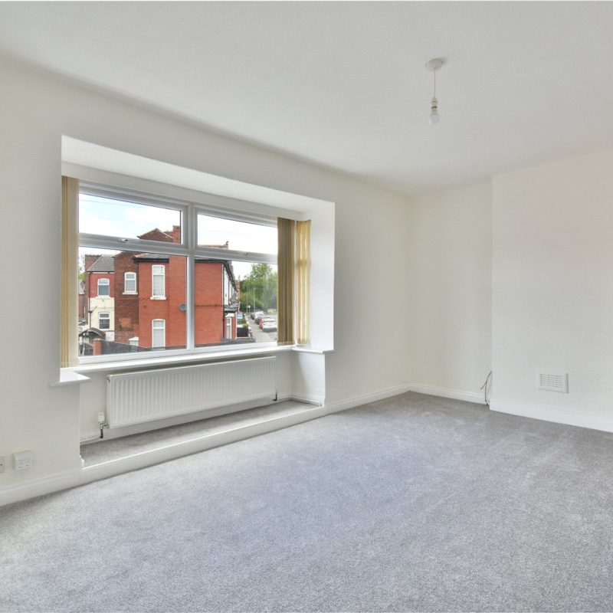
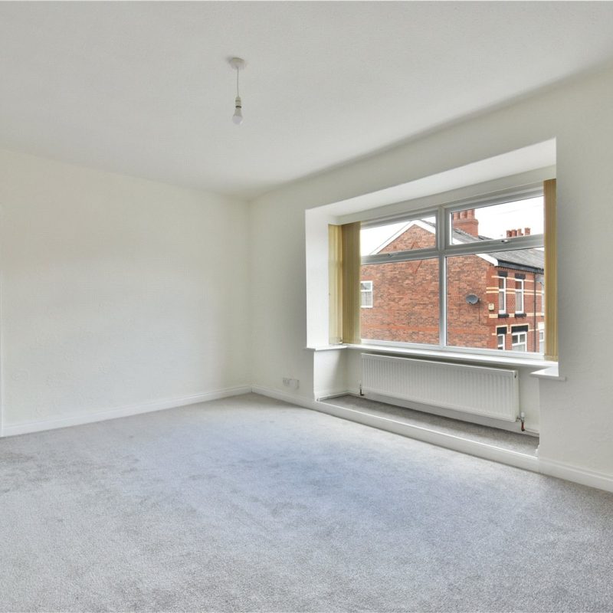
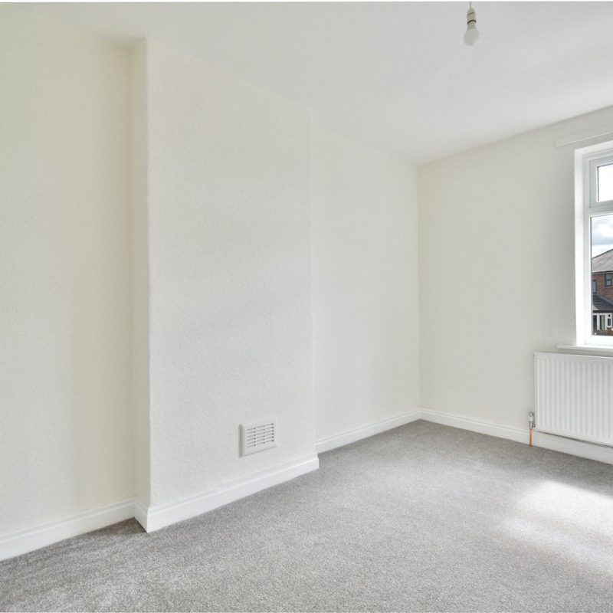
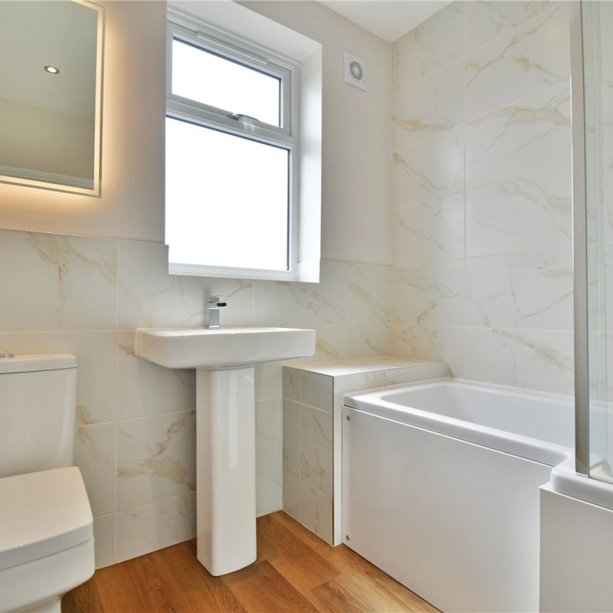
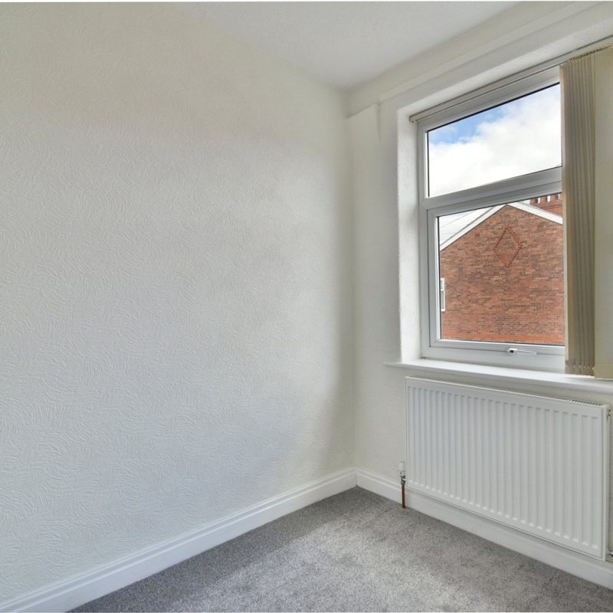
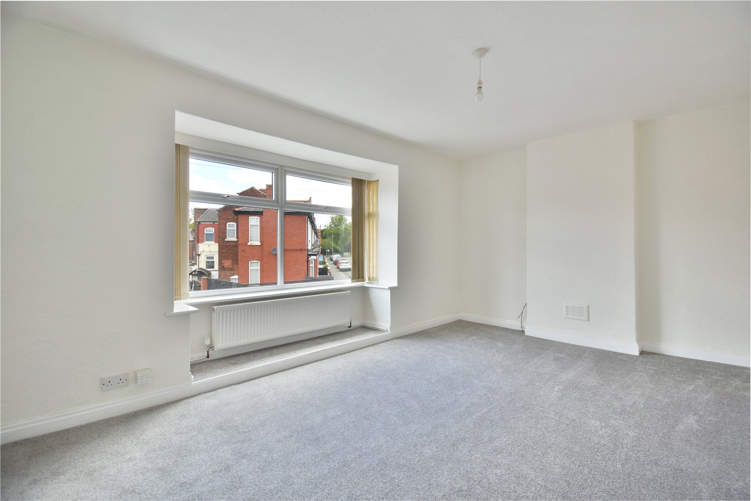
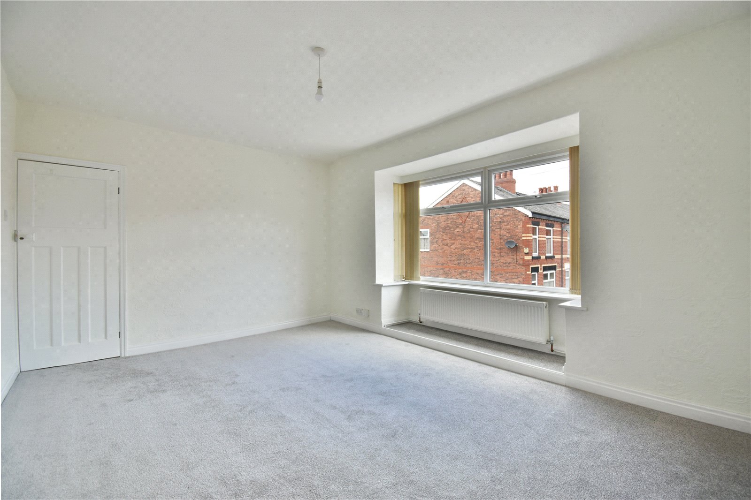
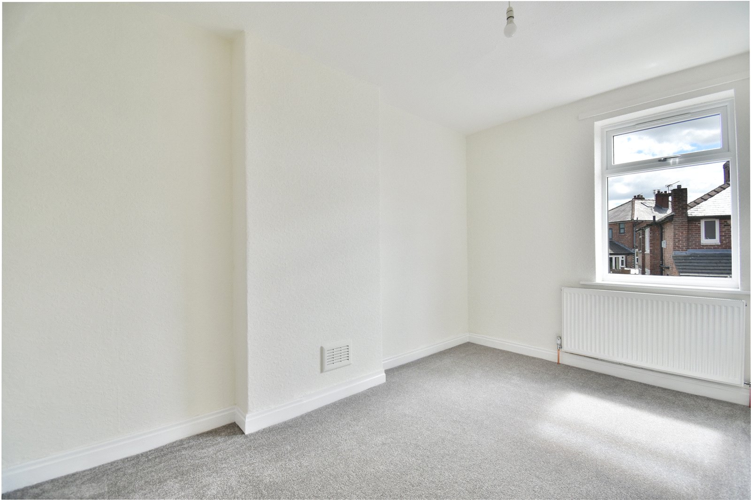
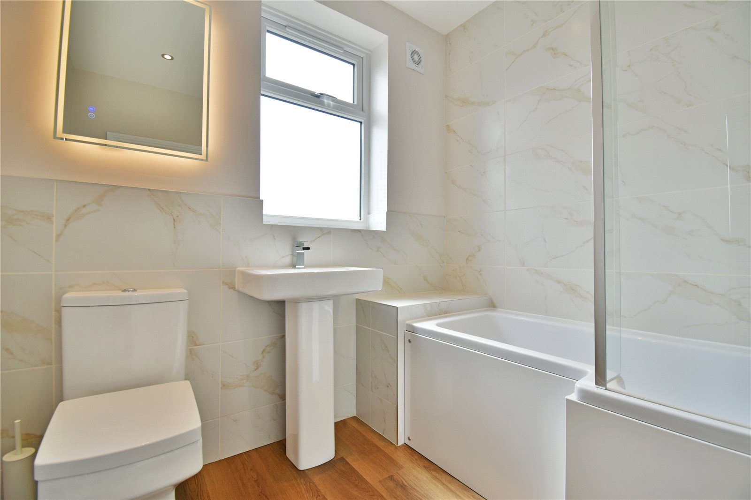
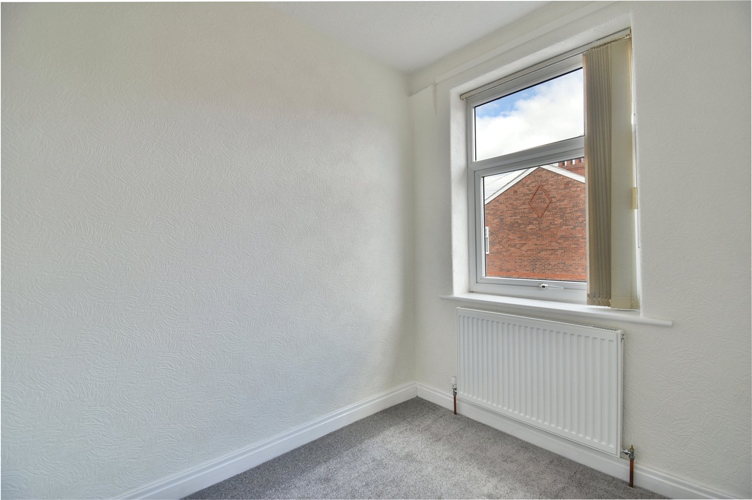
To the first floor are four well-proportioned bedrooms, including two excellent doubles and two additional versatile bedrooms, ideal for a growing family, home office or guest accommodation. These rooms are serviced by a beautifully presented modern family bathroom suite.
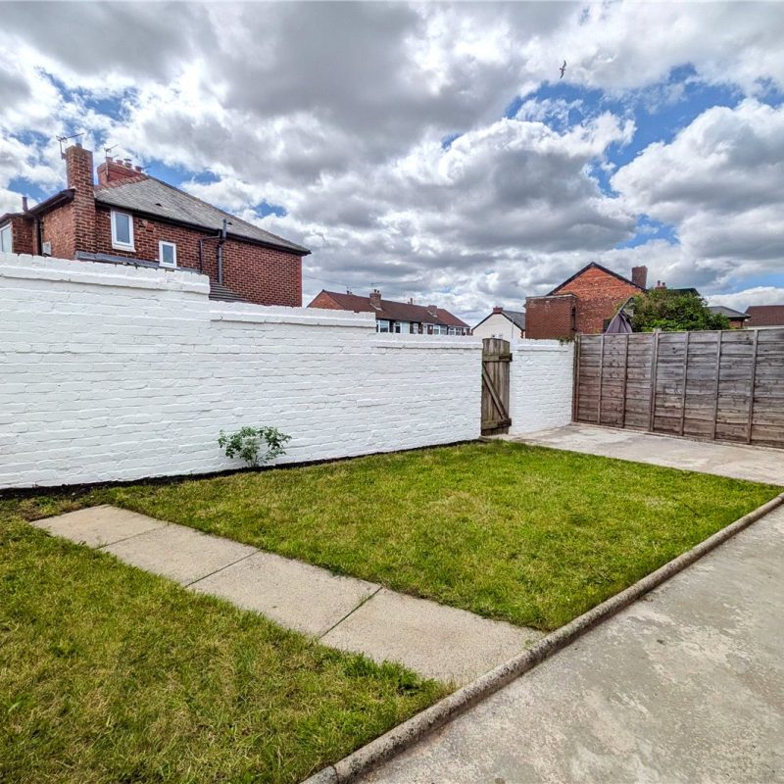
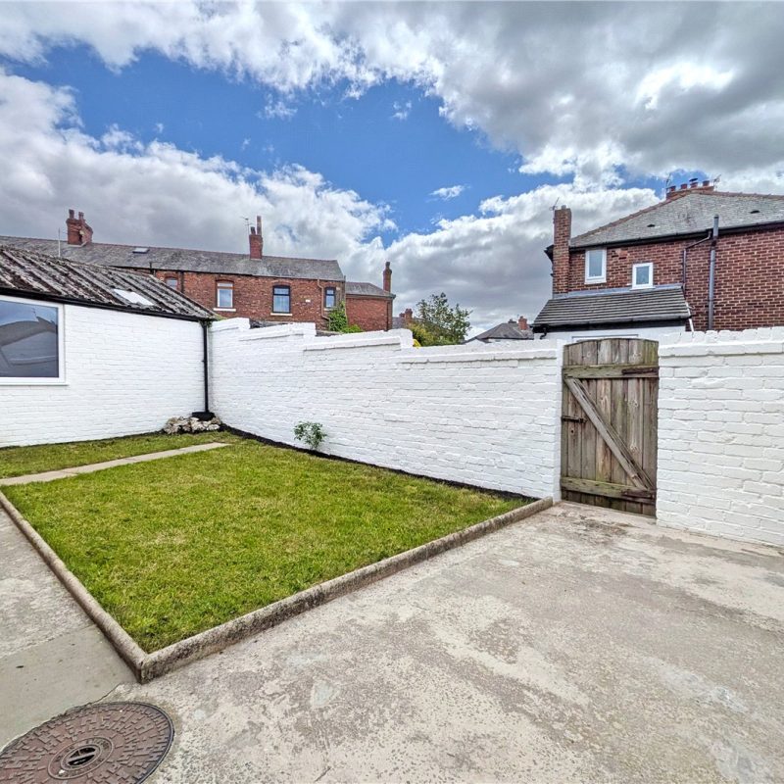
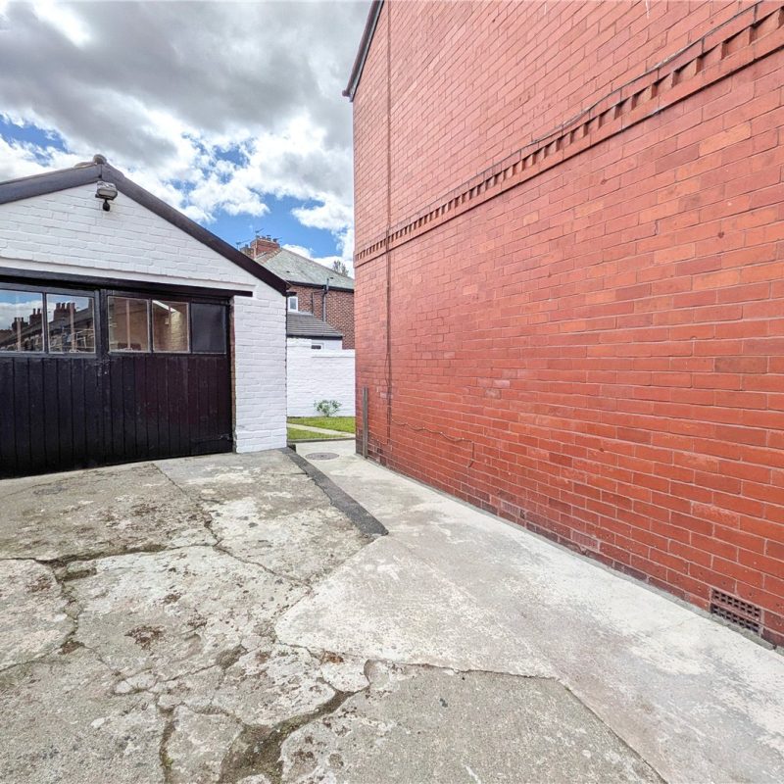
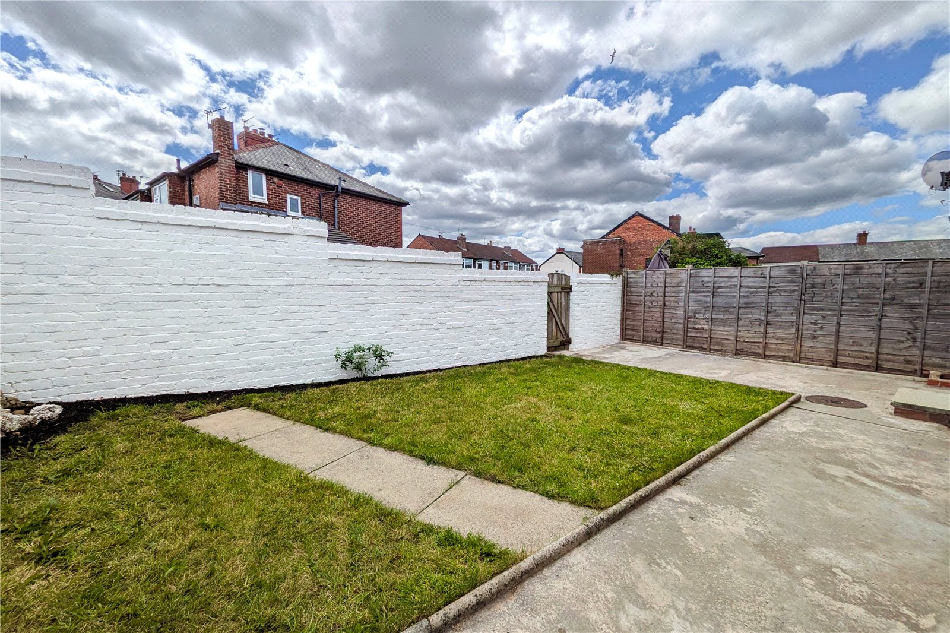
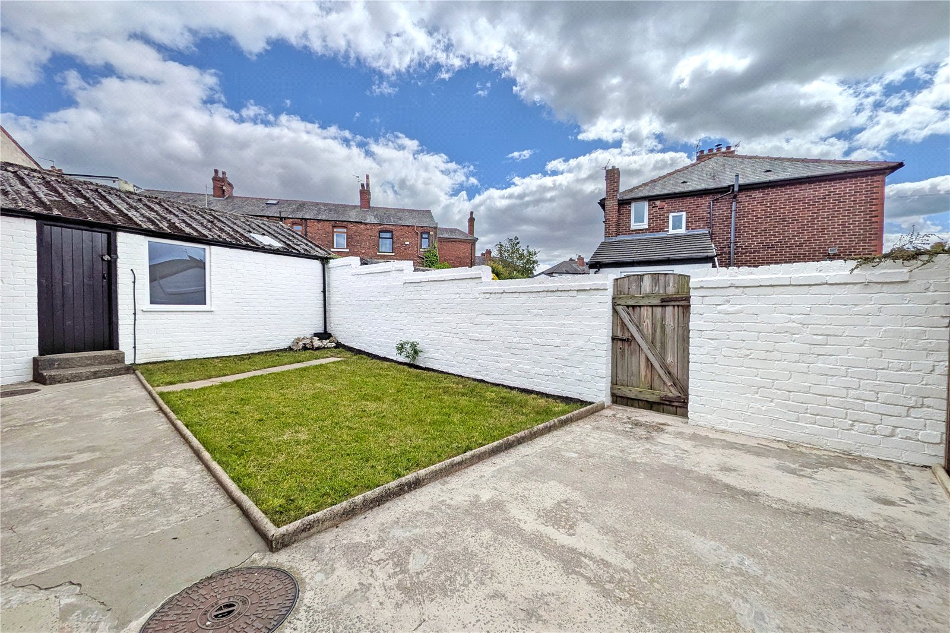
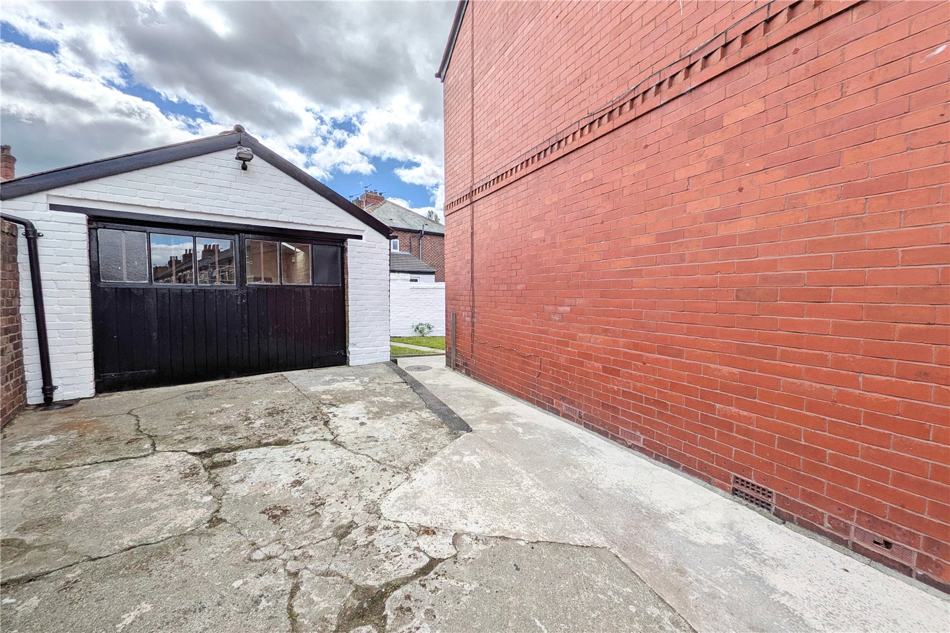
Externally, there are gates that provide access to the detached garage to the rear providing off road parking. Further more to the rear is a well landscaped south facing rear garden.
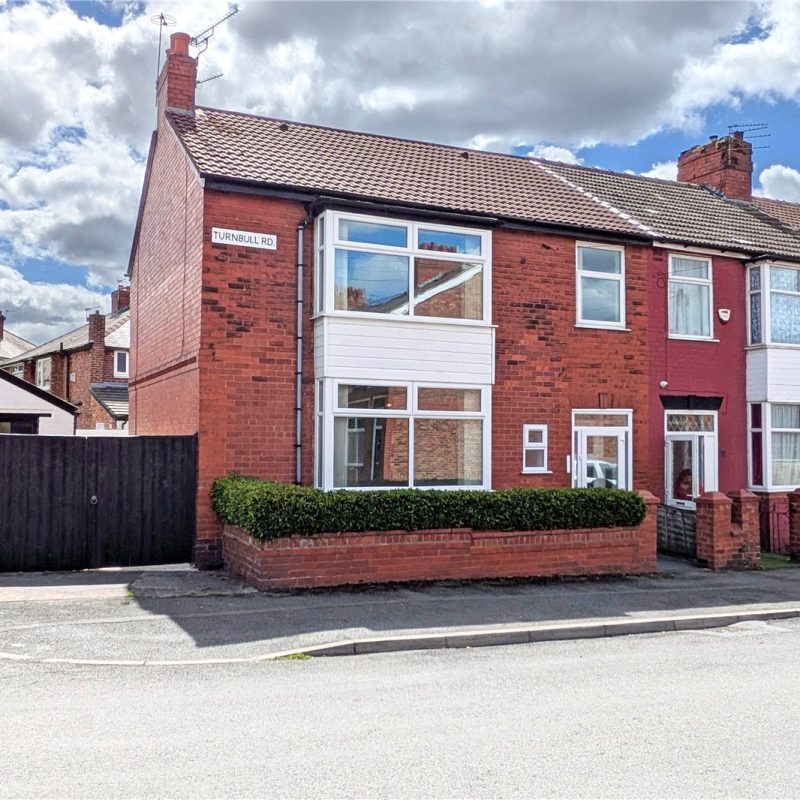
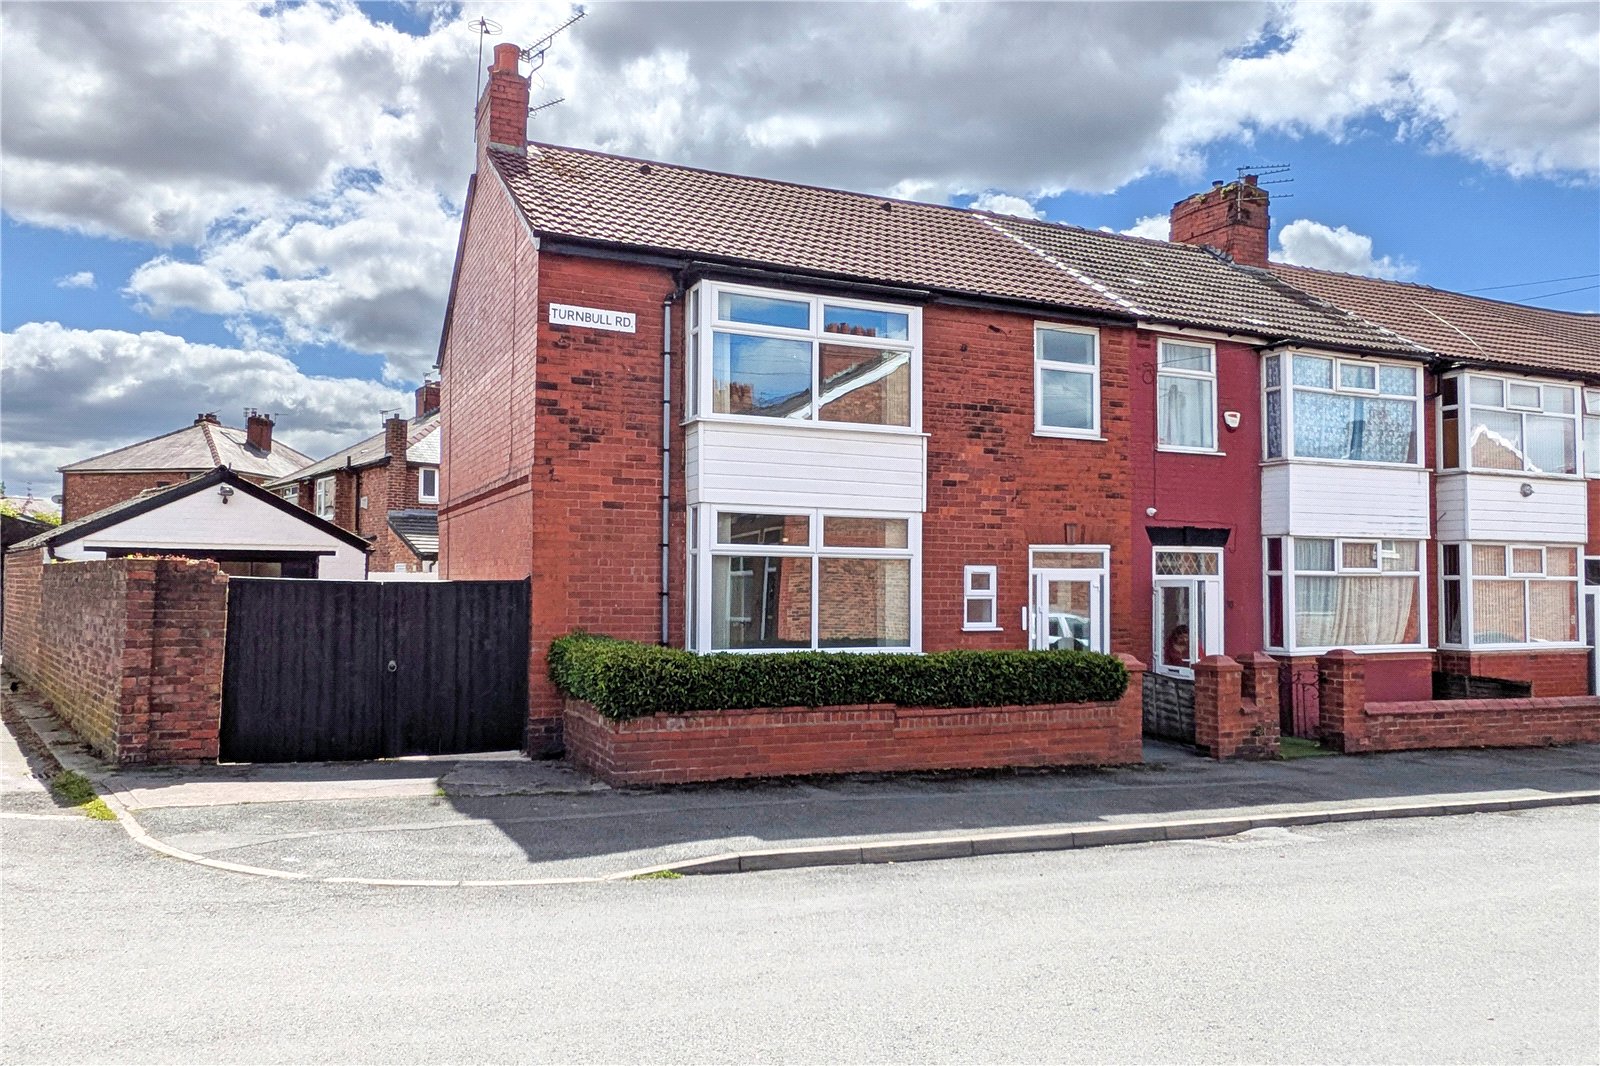
A fully refurbished four-bedroom end-terrace property offered to the market with no onward vendor chain. Thoughtfully renovated throughout to an exceptional standard, this impressive home reaches approximately 1,153 sq ft and boasts a stunning finish throughout with beautiful kitchen and bathroom suites, making it ideal for buyers looking to move straight in.
The accommodation begins with a welcoming entrance hallway housing the stairs to the first-floor accommodation, alongside a convenient downstairs WC. To the front of the property is a bright and spacious reception room offering a flexible living space to be tailored to the needs of potential buyers. To the rear is an impressive living room, beautifully enhanced by an attractive media wall with feature fire inset, creating a real focal point and an ideal space for relaxing or entertaining.
Completing the ground floor is a stylish modern kitchen fitted with a range of attractive matching wall and base units, quality work surfaces and ample space for freestanding appliances.
To the first floor are four well-proportioned bedrooms, including two excellent doubles and two additional versatile bedrooms, ideal for a growing family, home office or guest accommodation. These rooms are serviced by a beautifully presented modern family bathroom suite.
Externally, there are gates that provide access to the detached garage to the rear providing off road parking. Further more to the rear is a well landscaped south facing rear garden.
Interest in this property?
Seen something you like? Hit the button below to take the next step towards your dream home
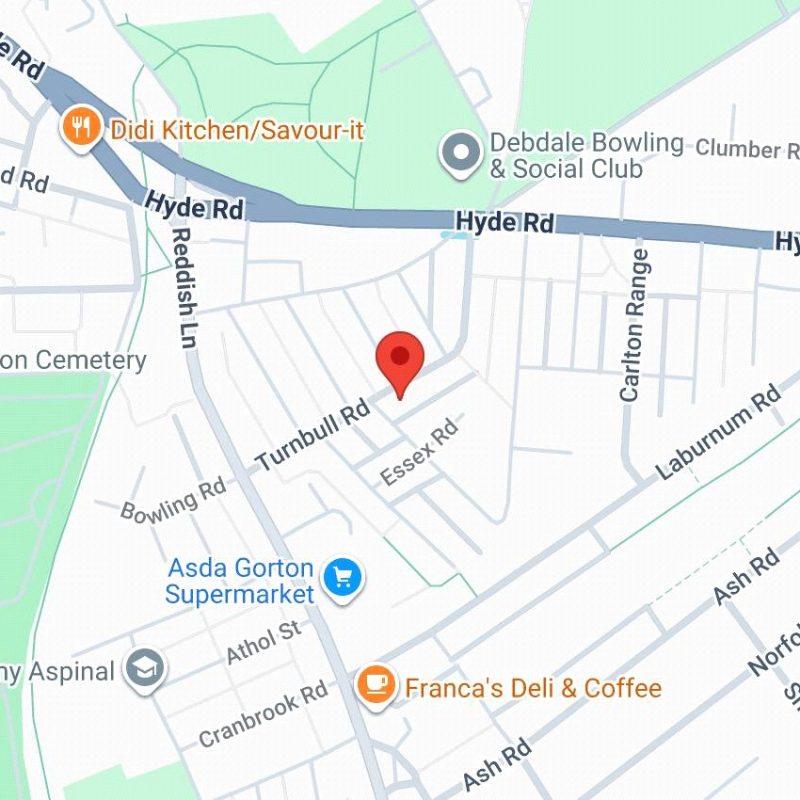
Map and Streetview