£380,000
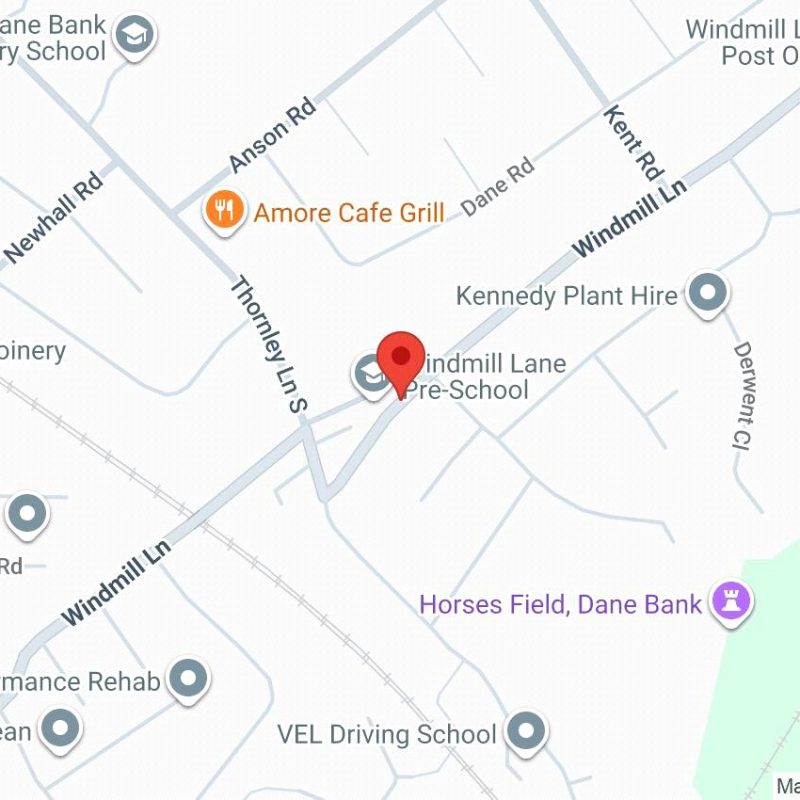
Windmill Lane, Denton, Tameside, M34 2FR
 3 Bedrooms
 1 Bathrooms
 Off Road Parking, Single Garage
 Description
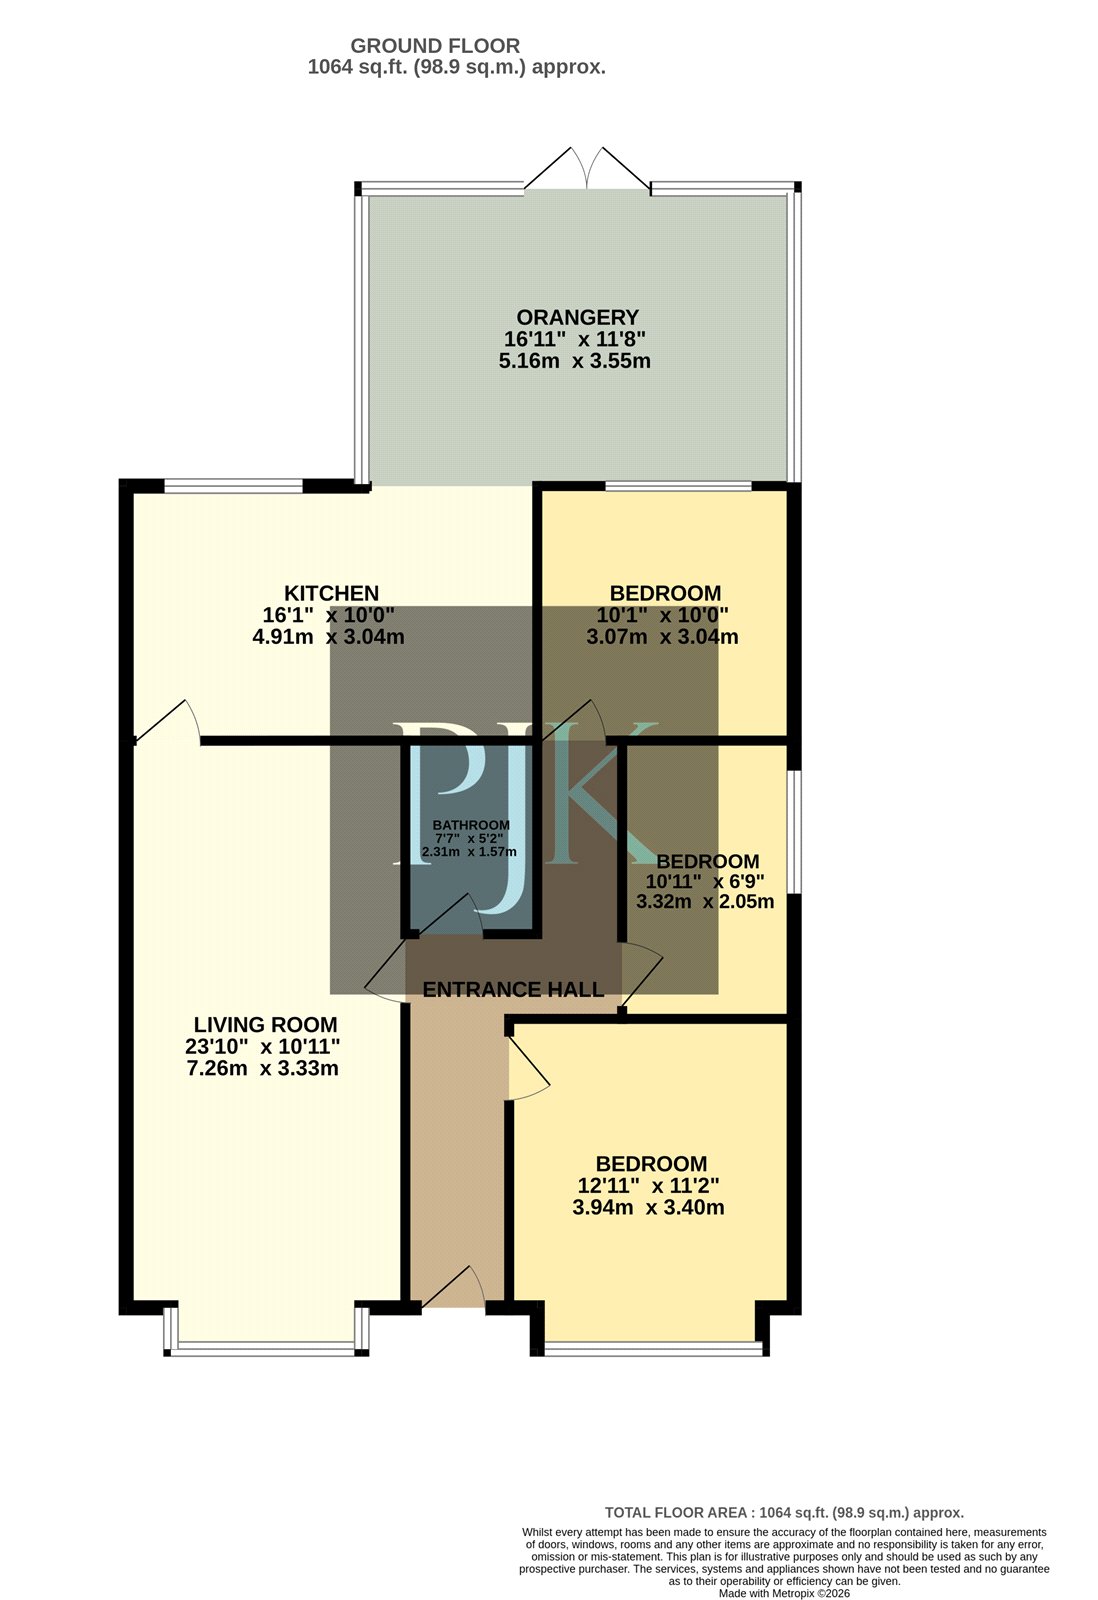
 Floor Plans
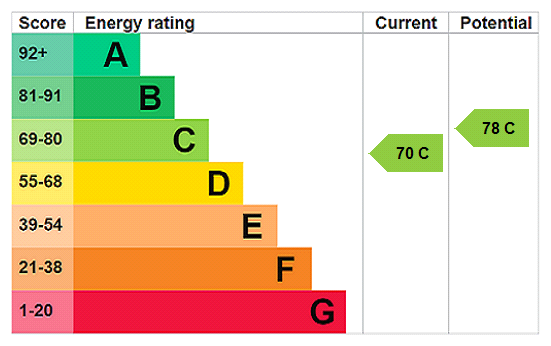
 EPC
EPC Gallery
 Video
Video
Key Features
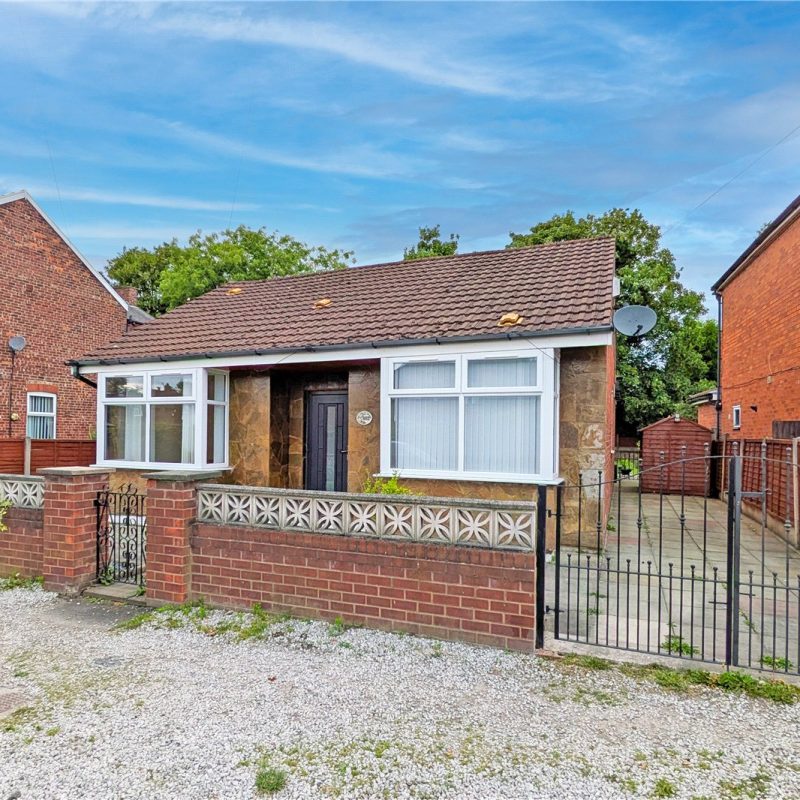
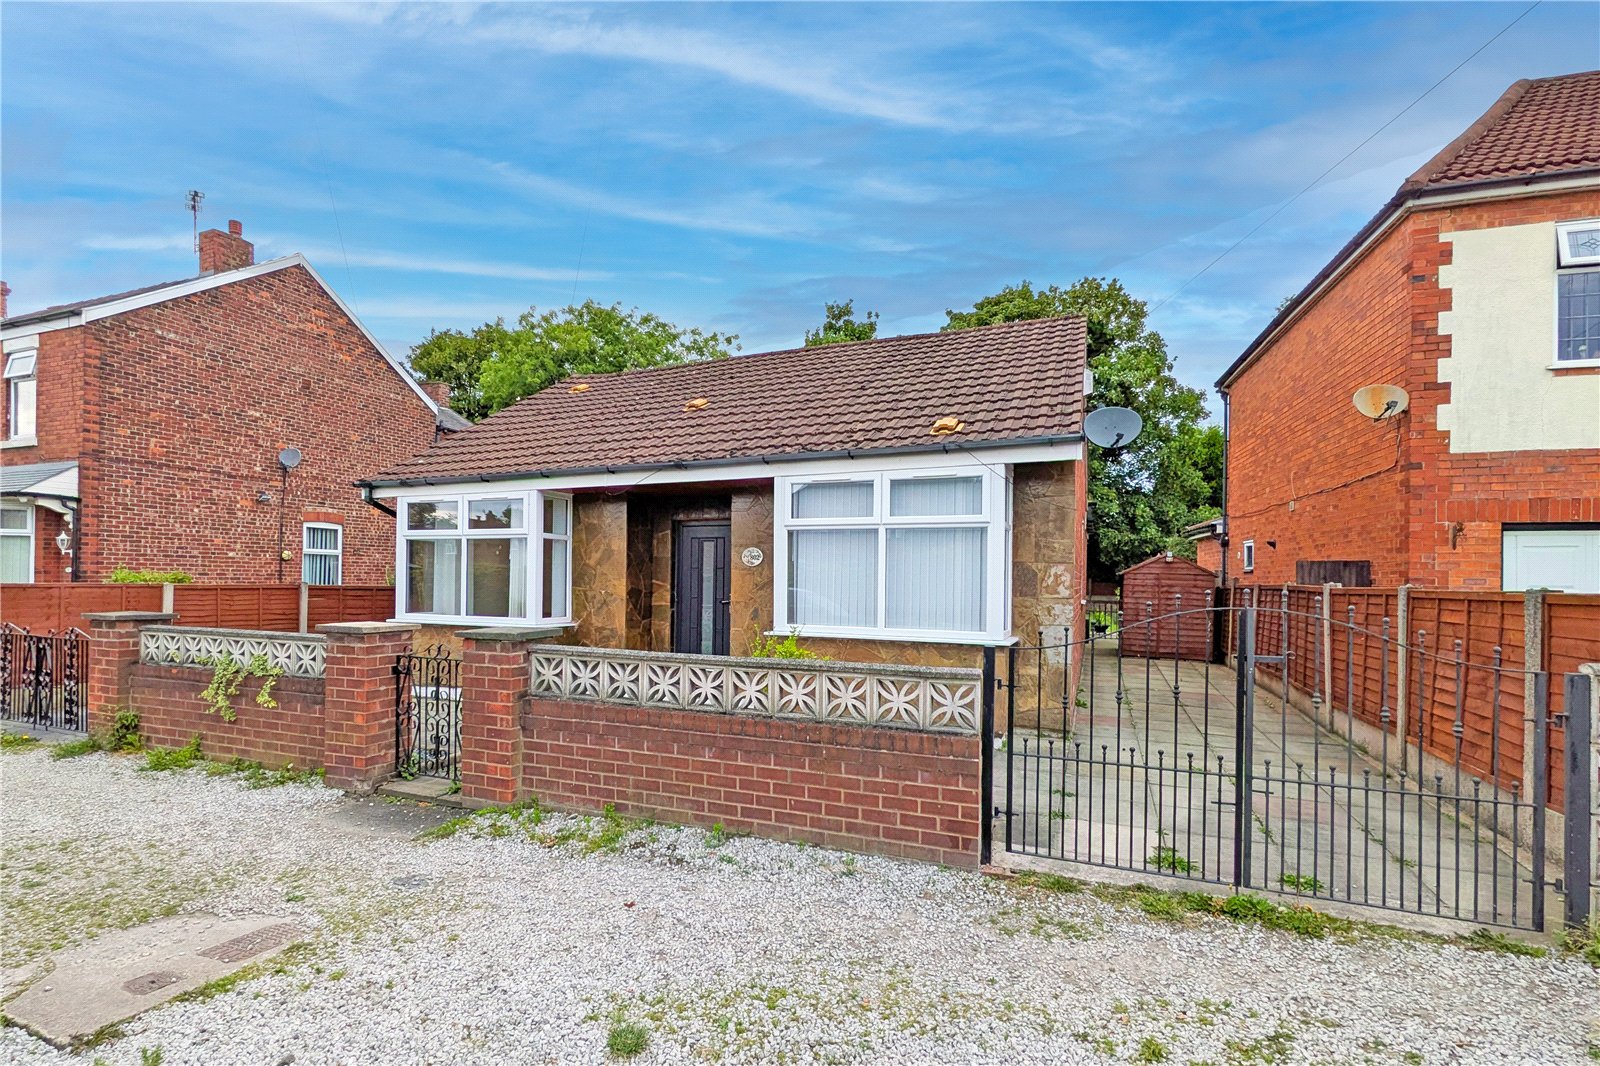
- Beautifully renovated three-bedroom detached bungalow
- Approx. 1,064 sq ft of accommodation
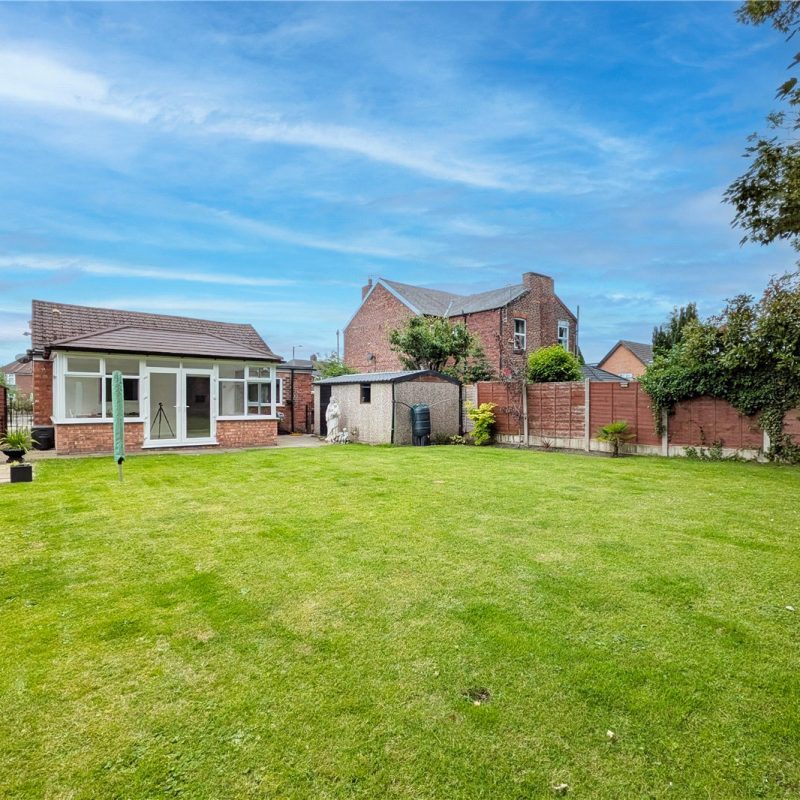
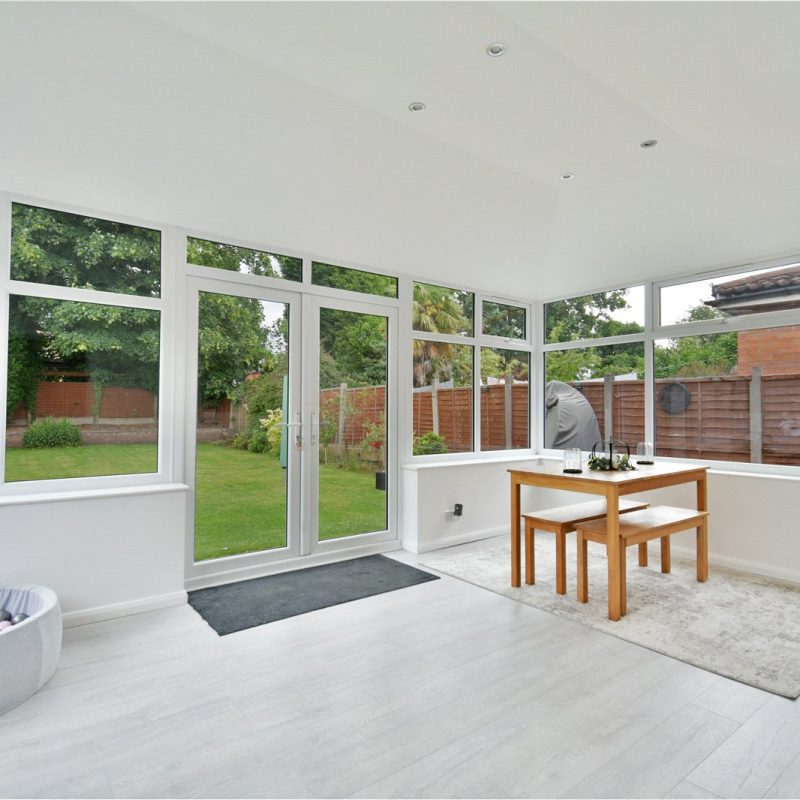
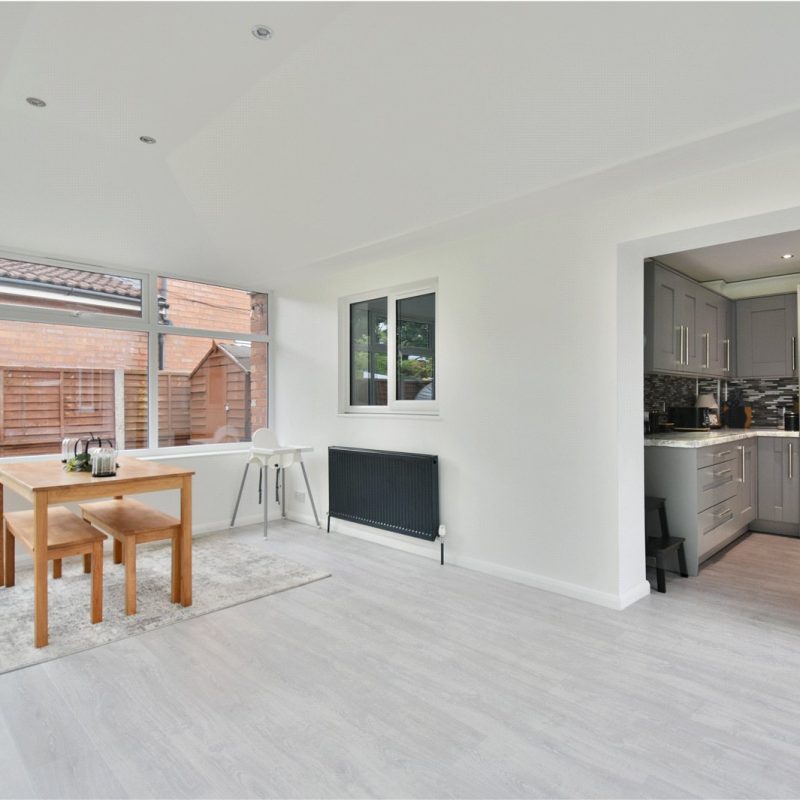
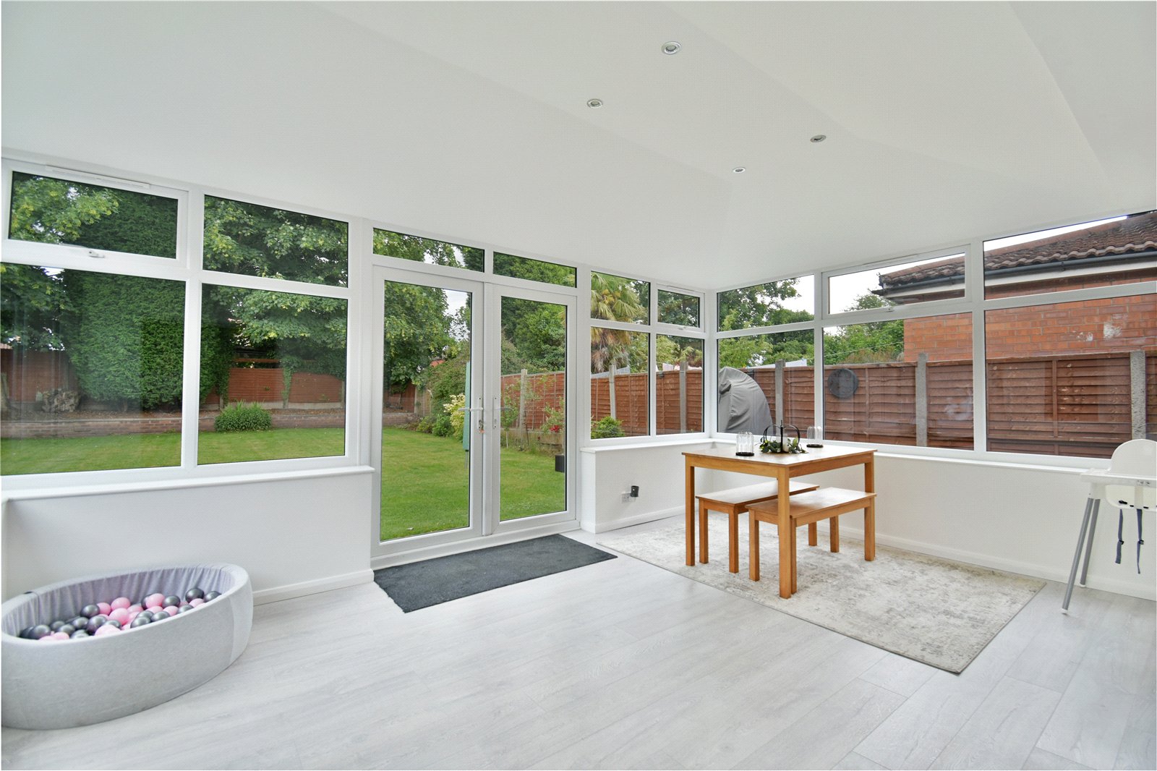
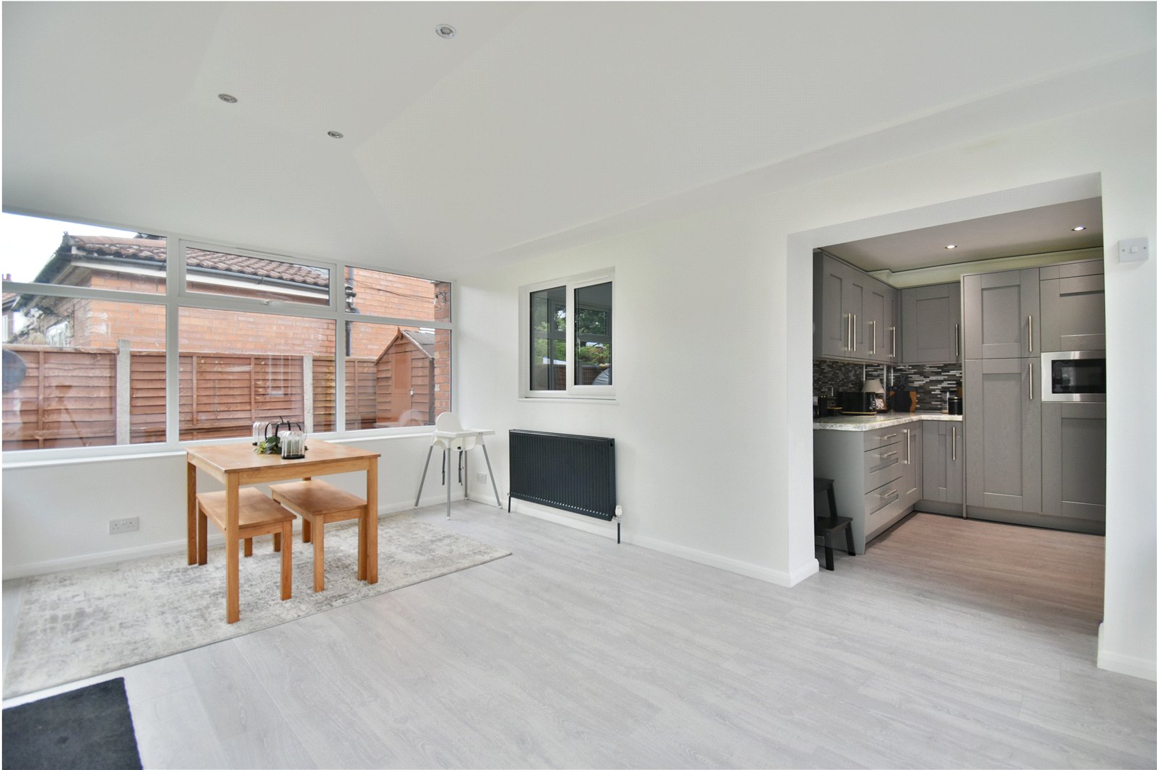
- Stunning orangery overlooking the rear garden
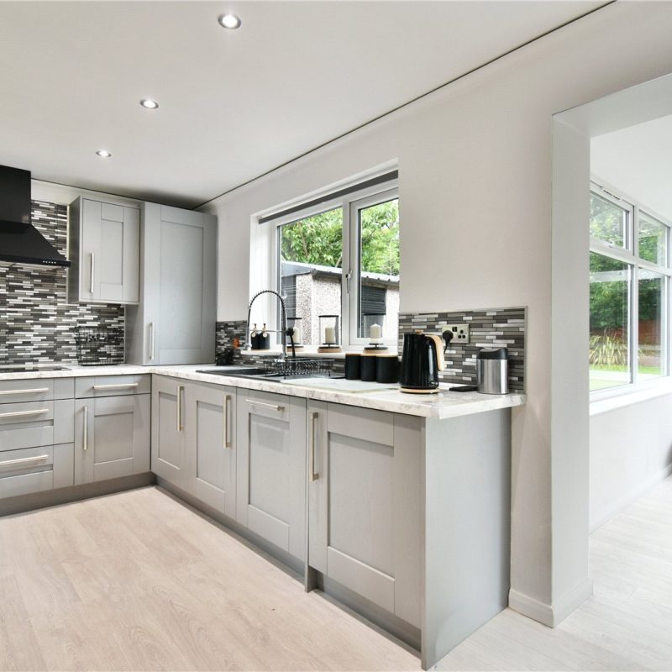
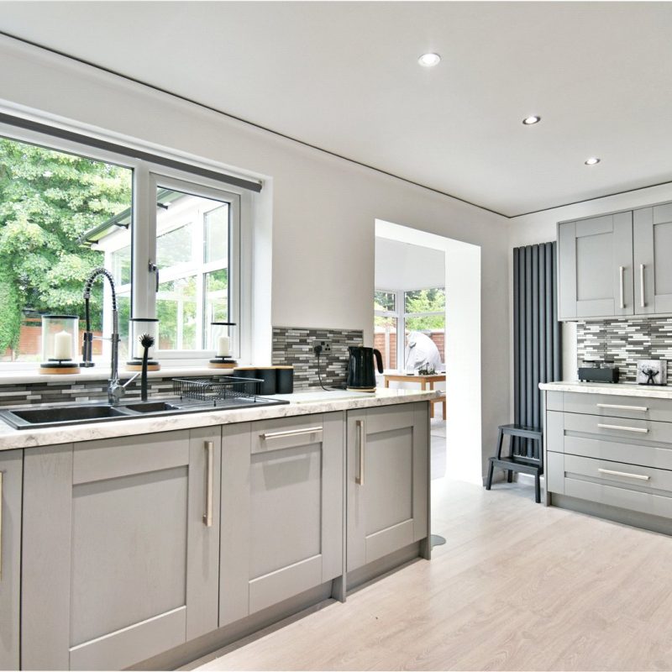
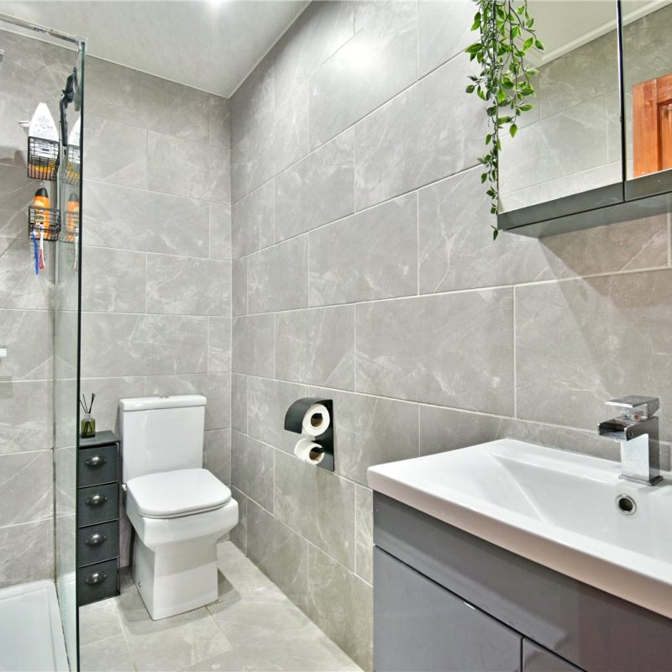
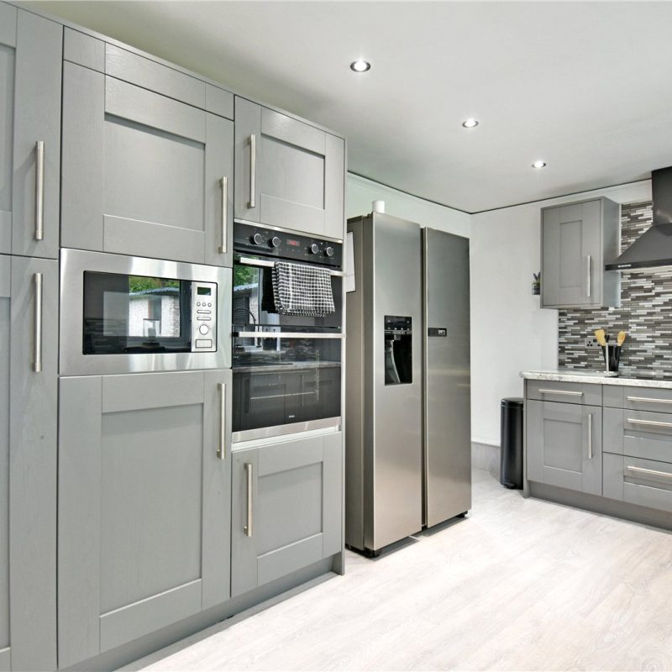
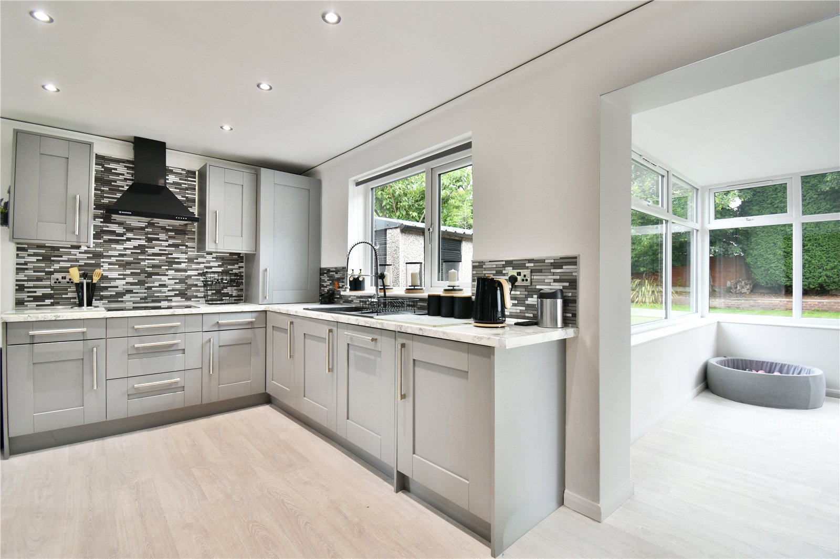
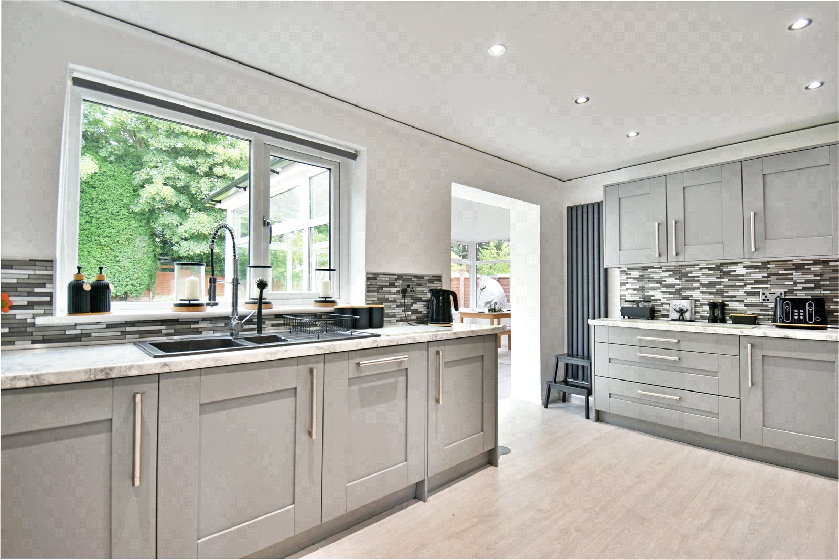
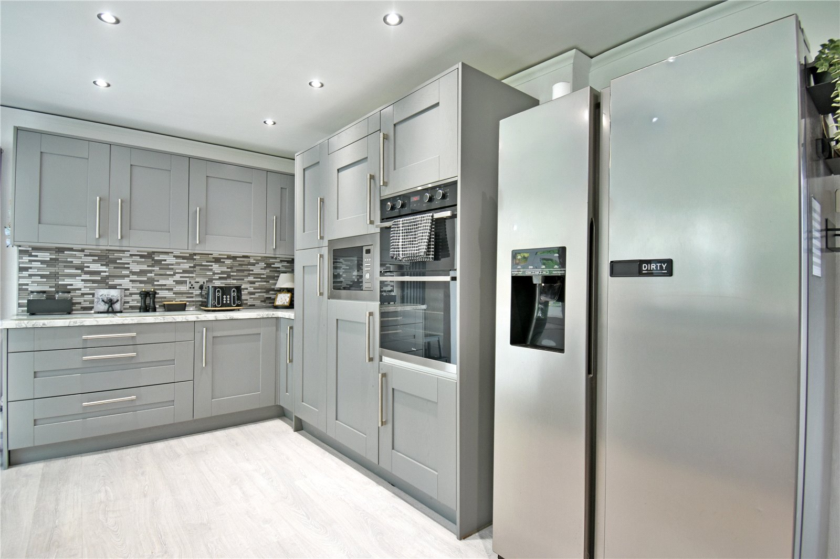
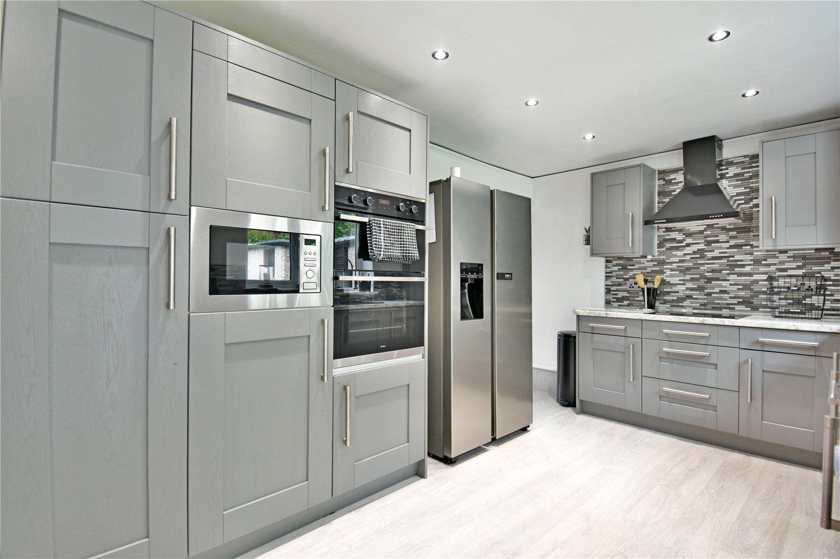
- Modern fitted kitchen and contemporary bathroom suite
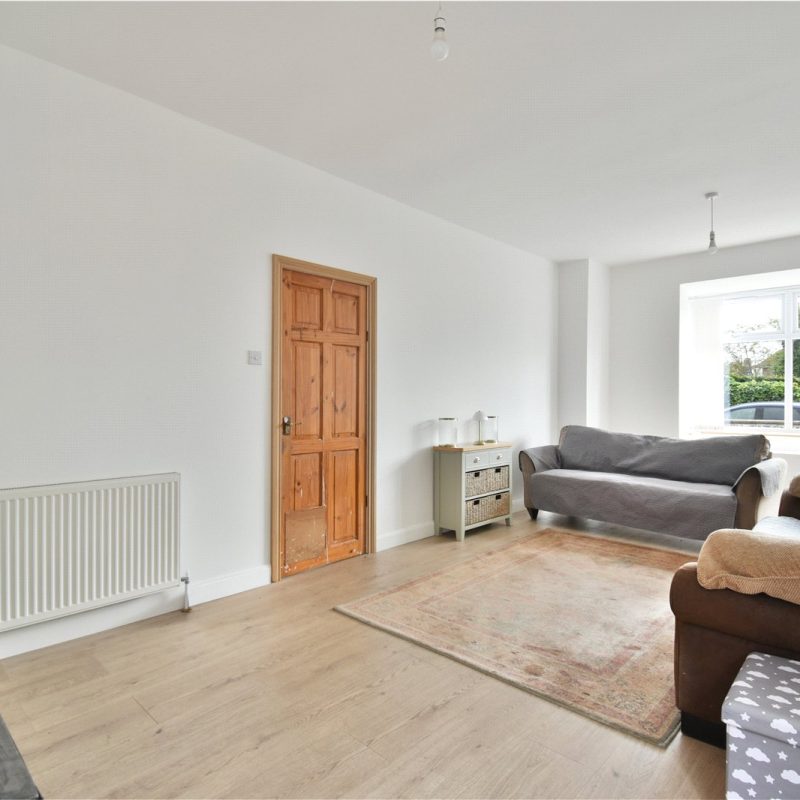
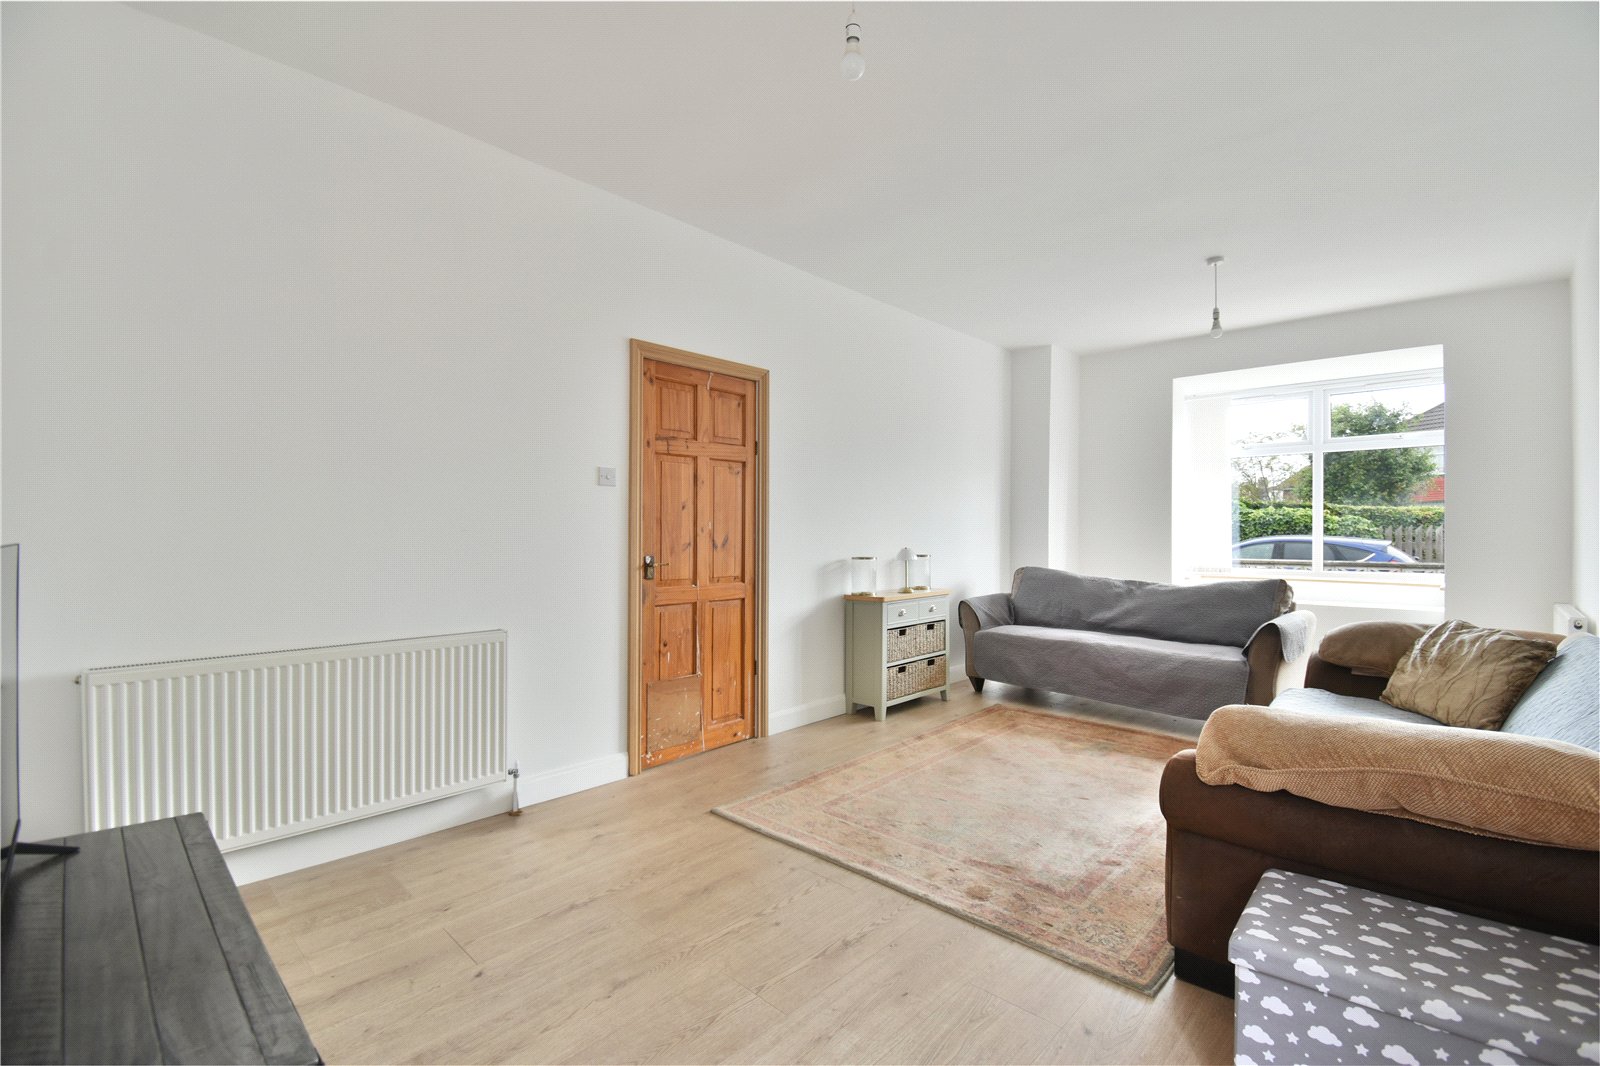
- Spacious 23ft living room
- Extensive off-road parking for multiple vehicles
- Detached garage/workshop
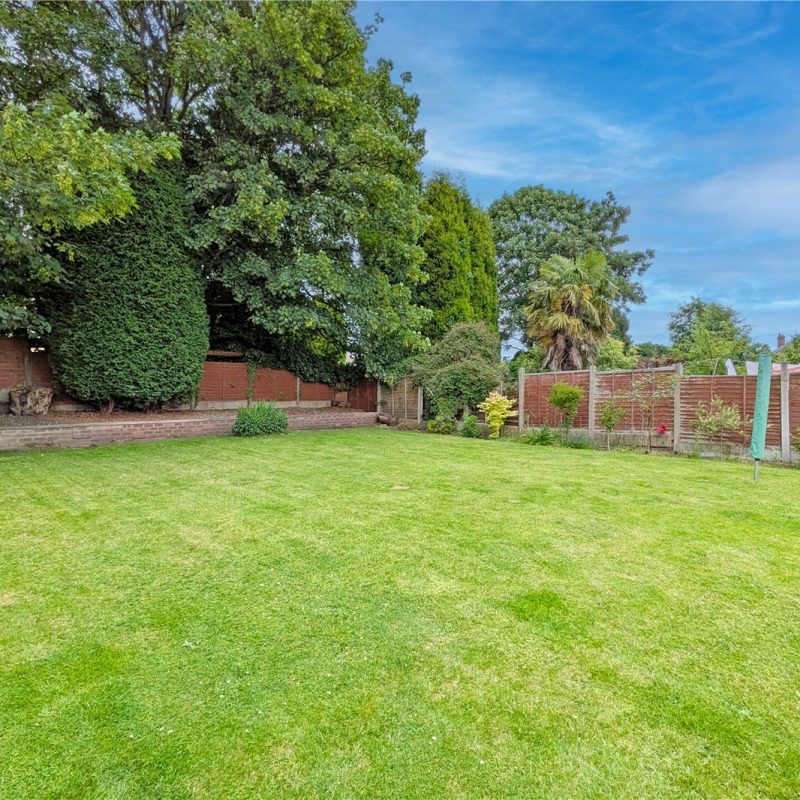
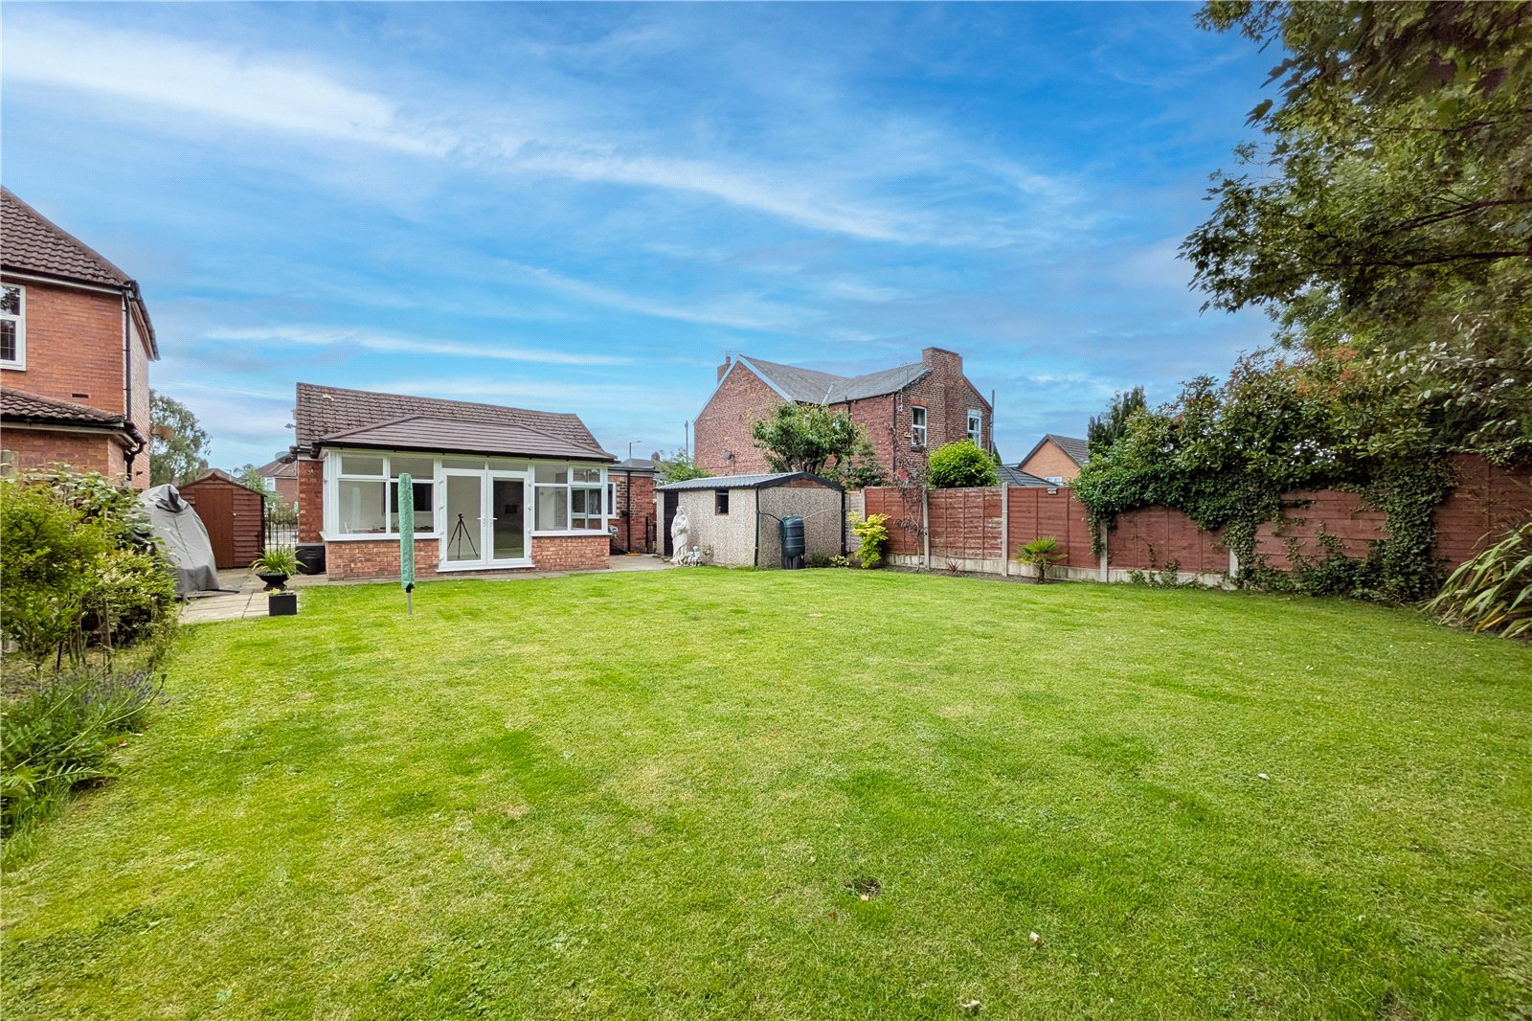
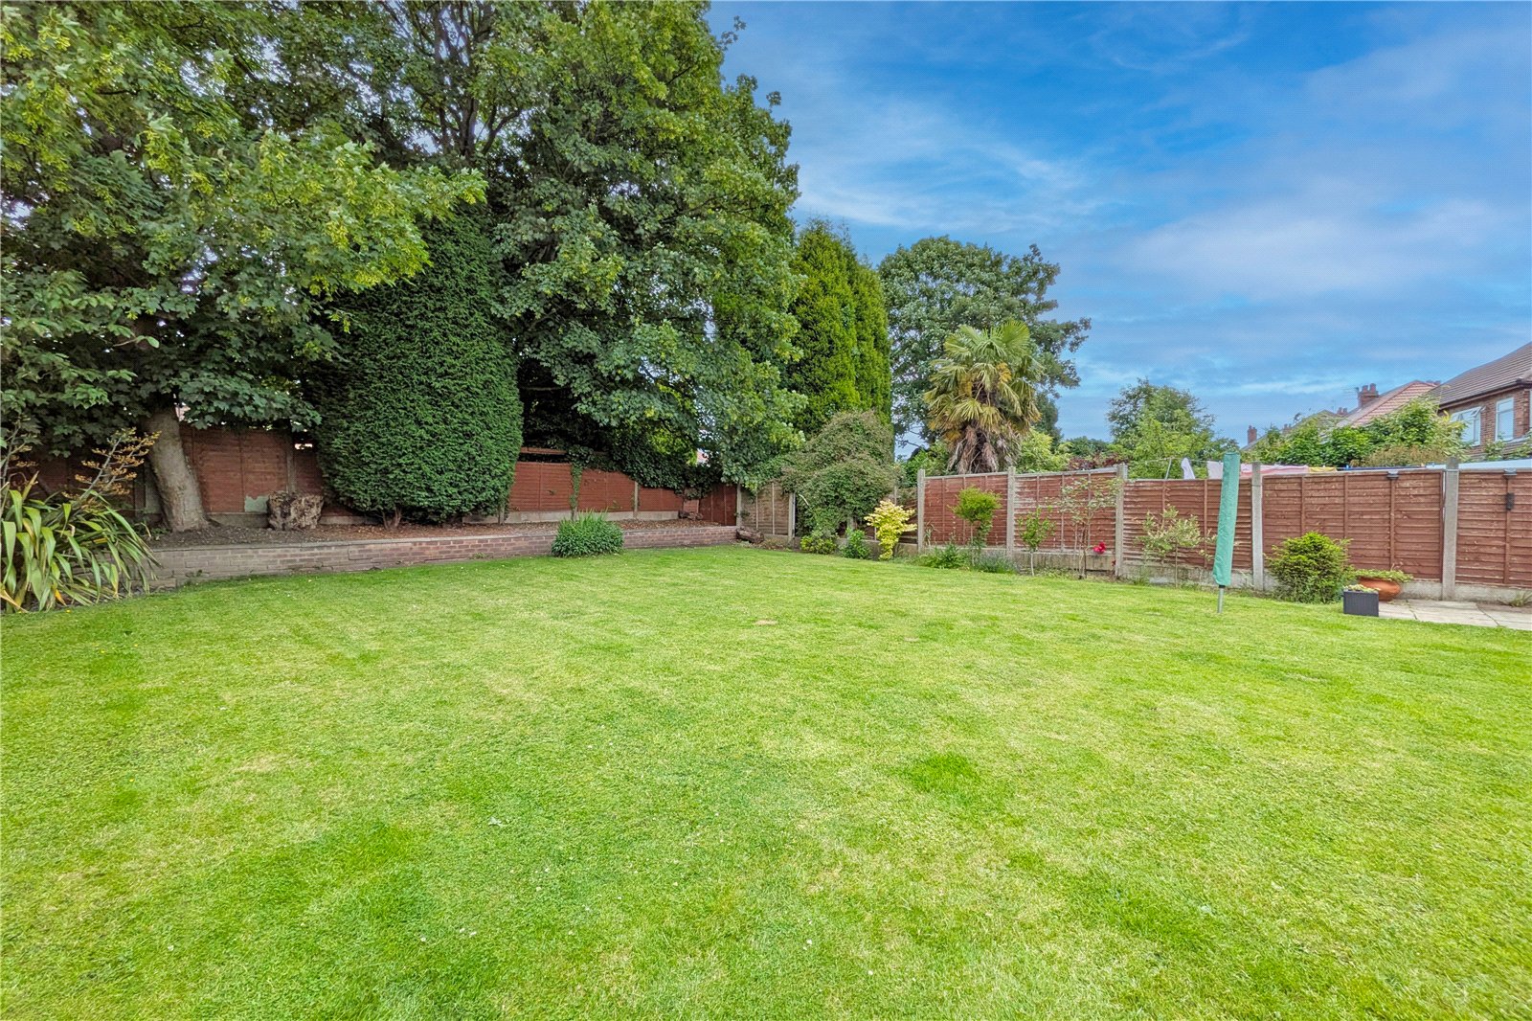
- Beautifully landscaped rear garden
- Move-in ready throughout
Full Property Description
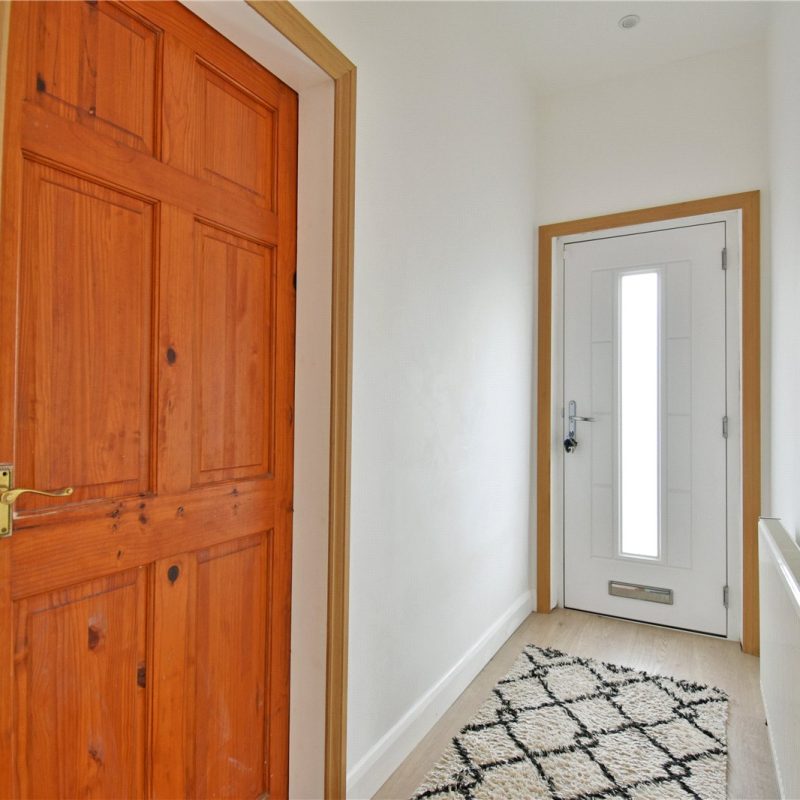
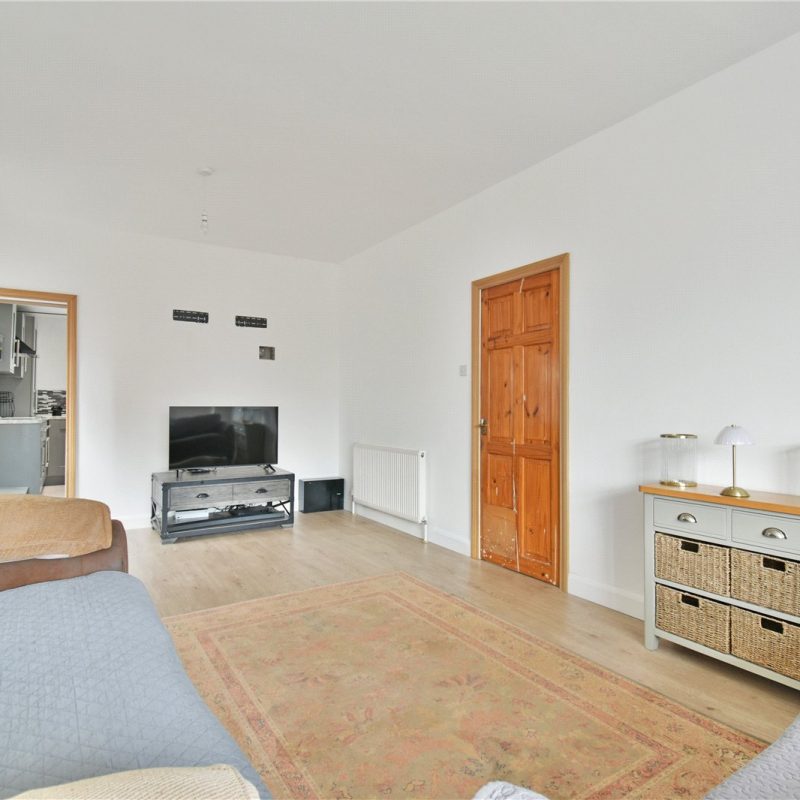
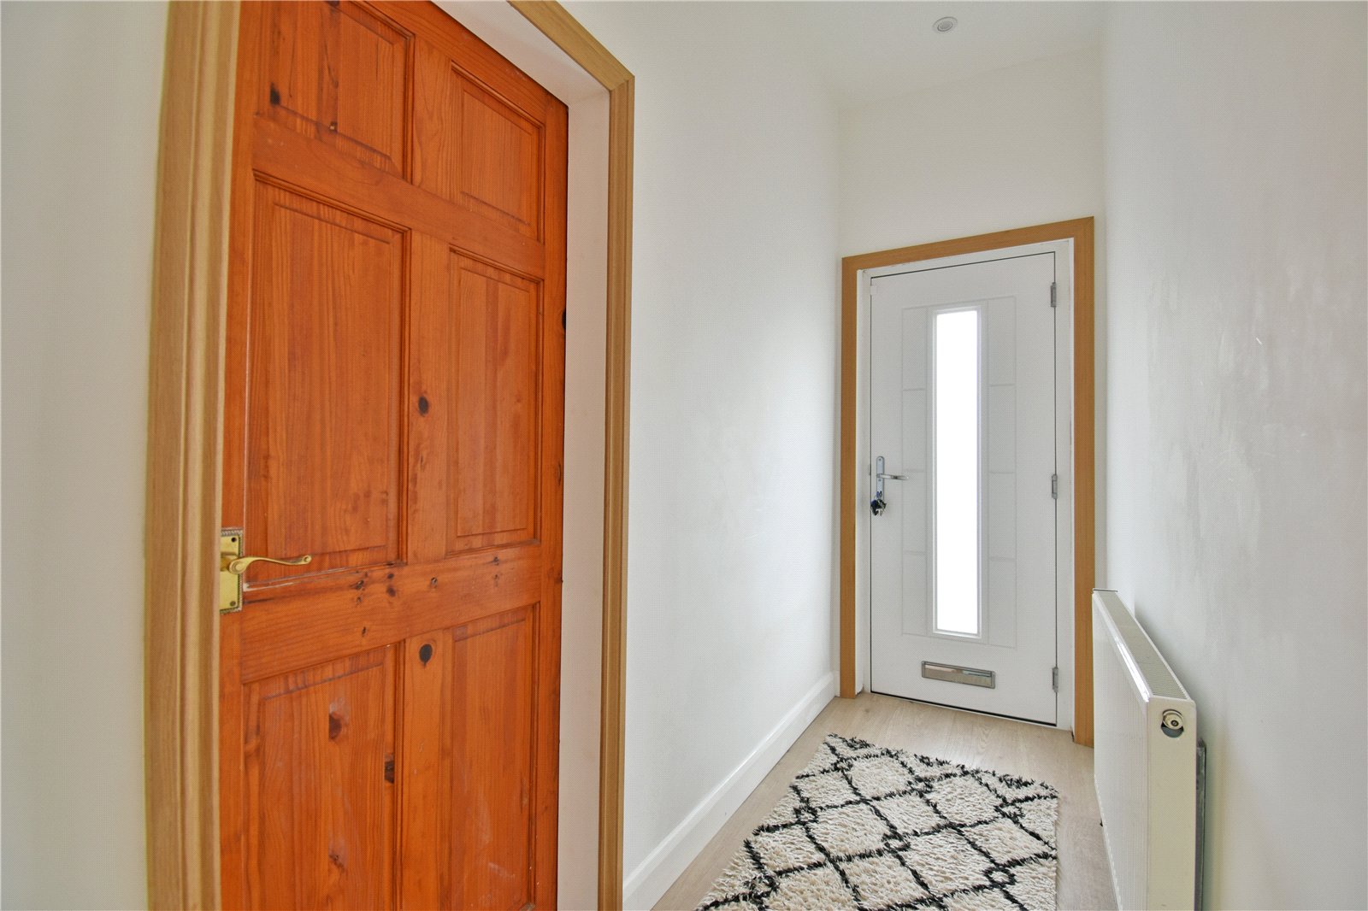
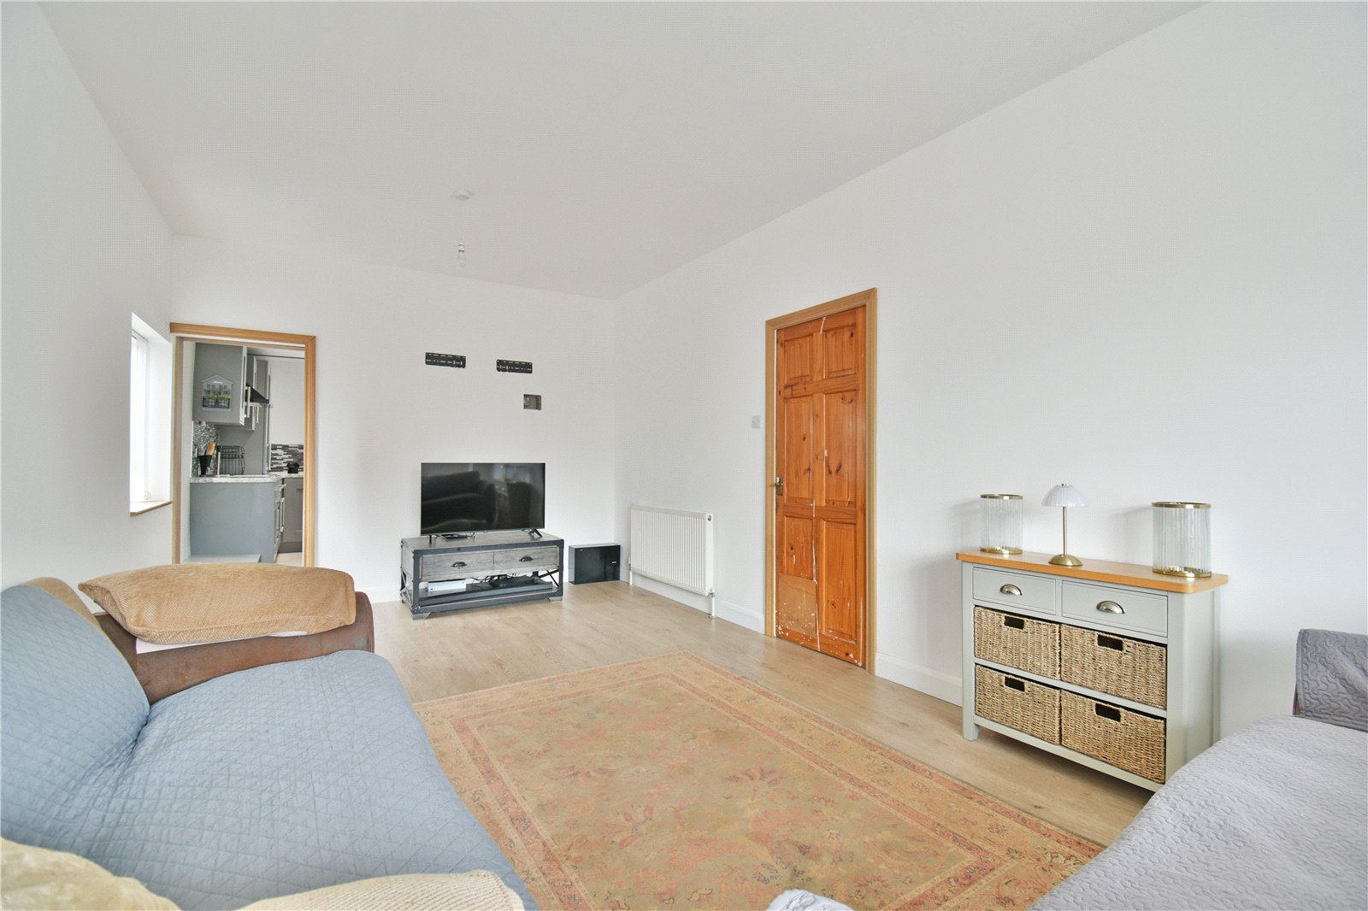
The accommodation begins with a welcoming entrance hallway providing access to the principal rooms. To the front of the property is a spacious and bright living room, measuring over 23ft in length and creating an excellent space for both relaxing and entertaining.
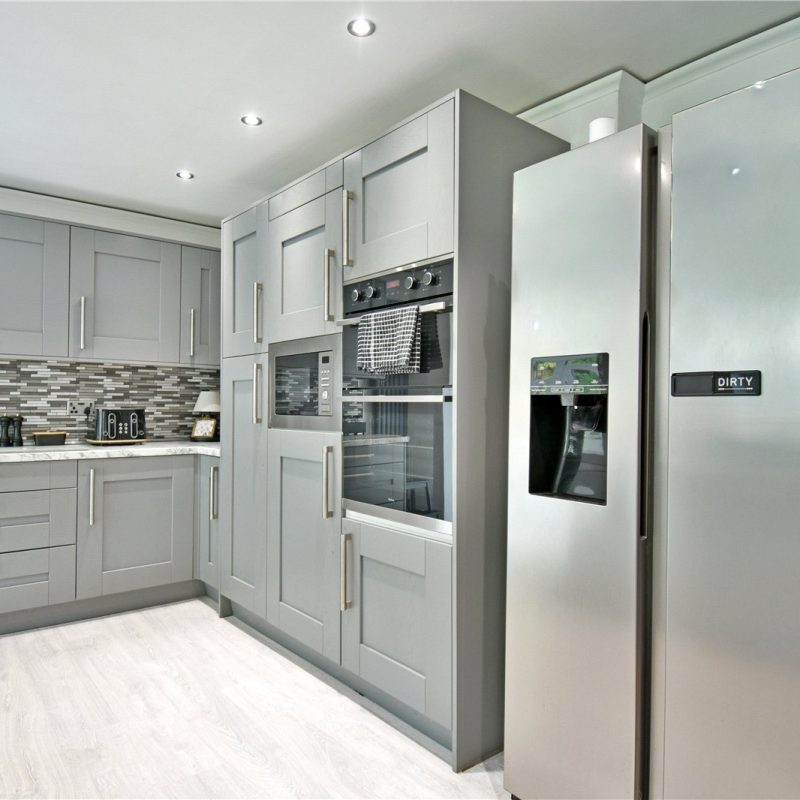
To the rear is a beautifully appointed kitchen, fitted with a range of stylish matching wall and base units, quality work surfaces and ample space for freestanding appliances. The kitchen flows seamlessly into the impressive orangery, which provides a wonderful dining and living space overlooking the rear garden and enjoying an abundance of natural light.
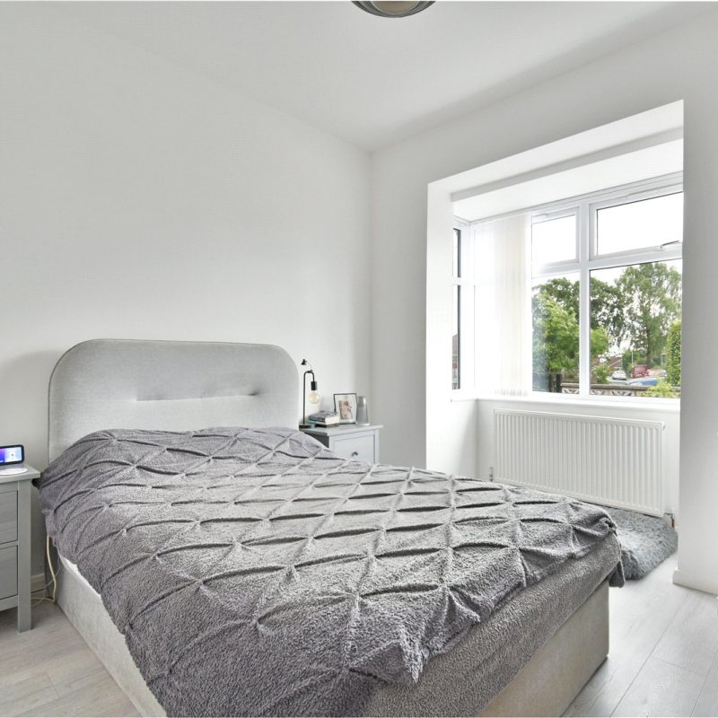
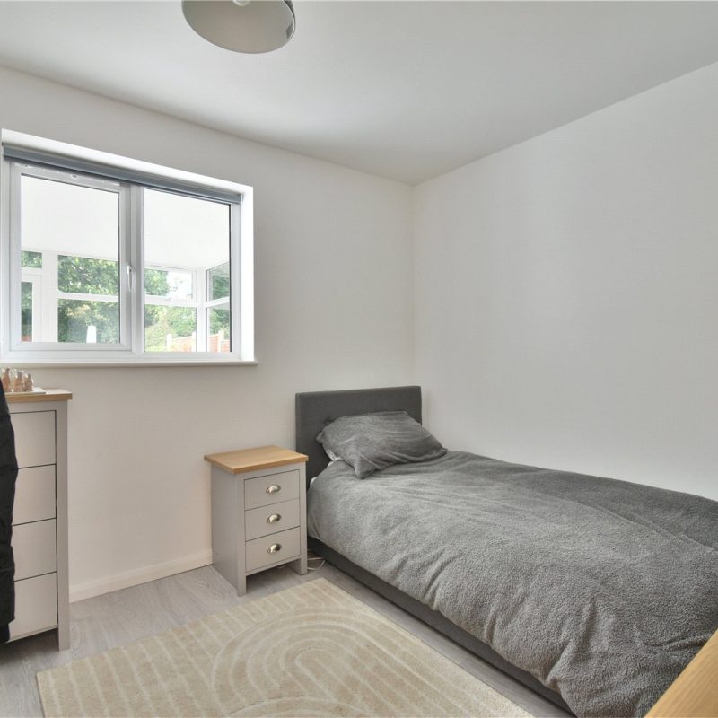
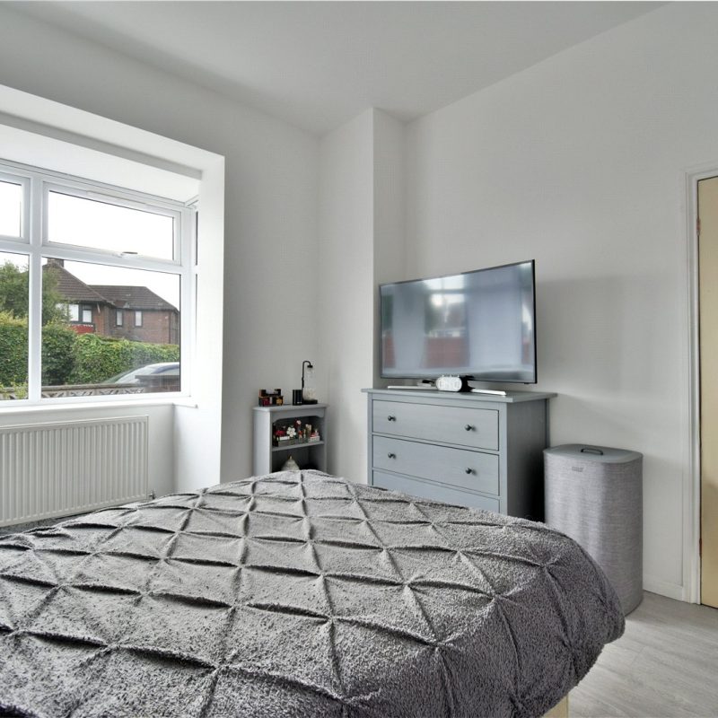
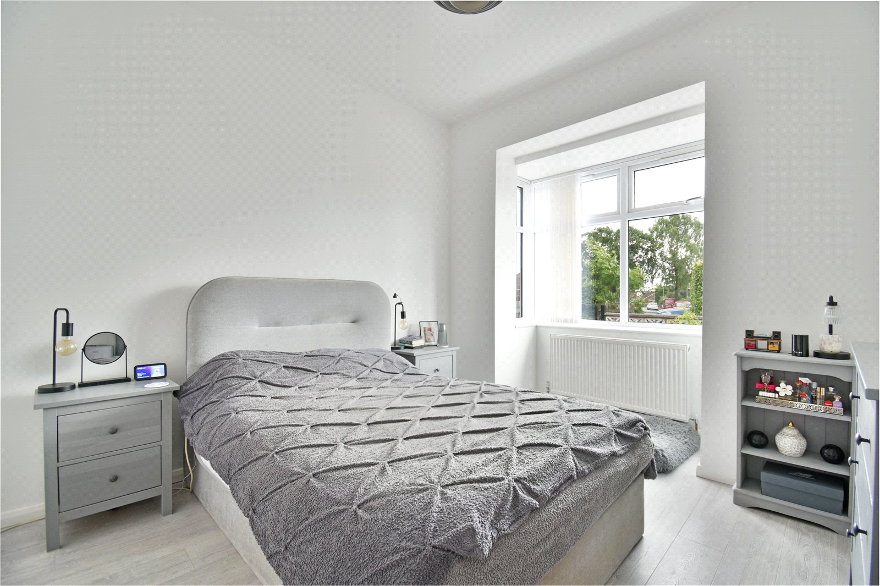
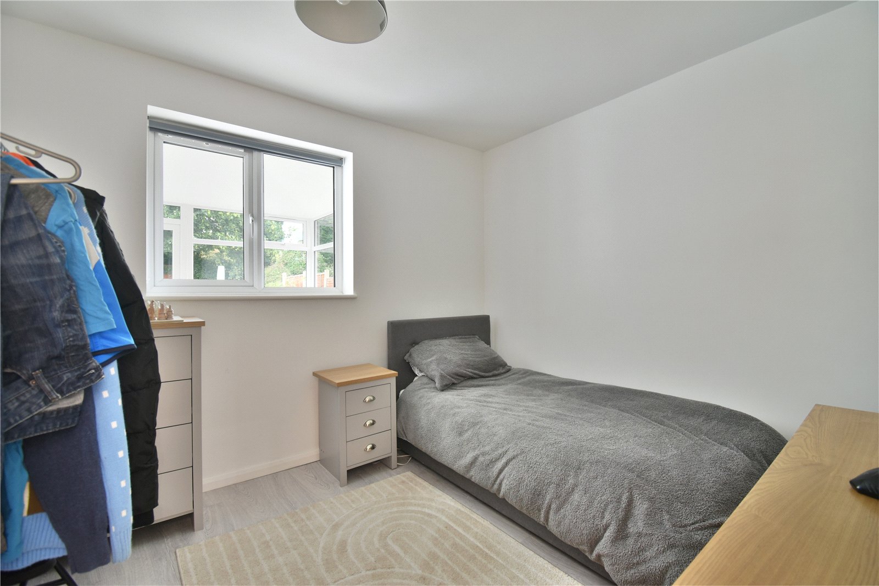
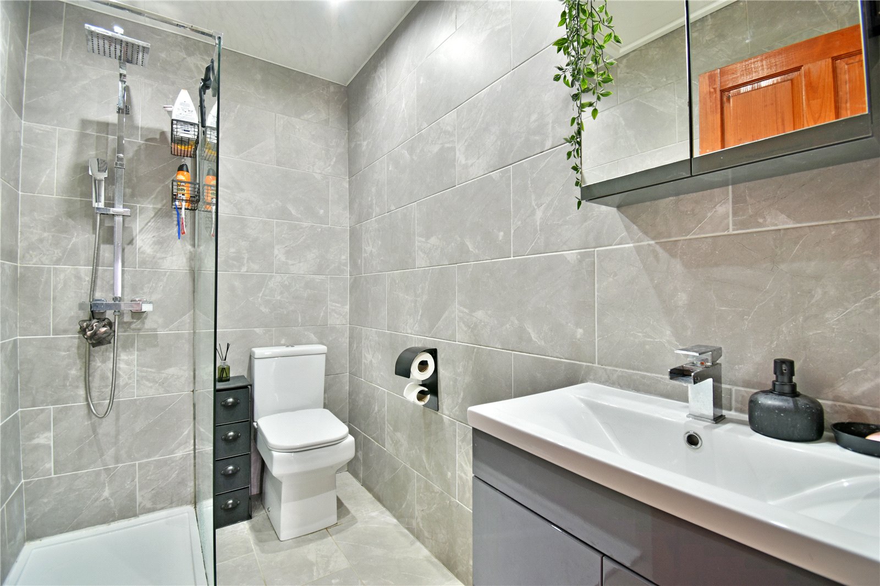
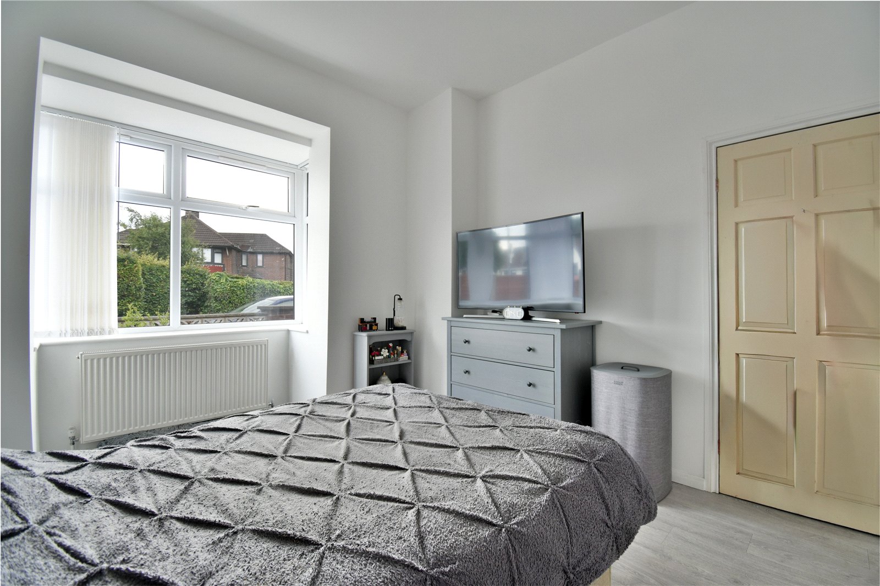
The property offers three well-proportioned bedrooms, including an impressive principal bedroom. Completing the internal accommodation is a stunning contemporary bathroom suite, finished to a high standard with modern fixtures and fittings.
Externally, the property enjoys a substantial plot with extensive driveway parking accessible from either side of the bungalow, providing ample off-road parking for multiple vehicles. To the rear is a vast landscaped garden, offering an excellent space for outdoor entertaining, gardening and enjoying the warmer months. A detached garage further enhances the property, providing useful storage, workshop space or secure parking.
This exceptional bungalow combines high-quality finishes, generous accommodation and outstanding outdoor space, creating a rare opportunity for buyers seeking a turnkey home.
Interest in this property?
Seen something you like? Hit the button below to take the next step towards your dream home
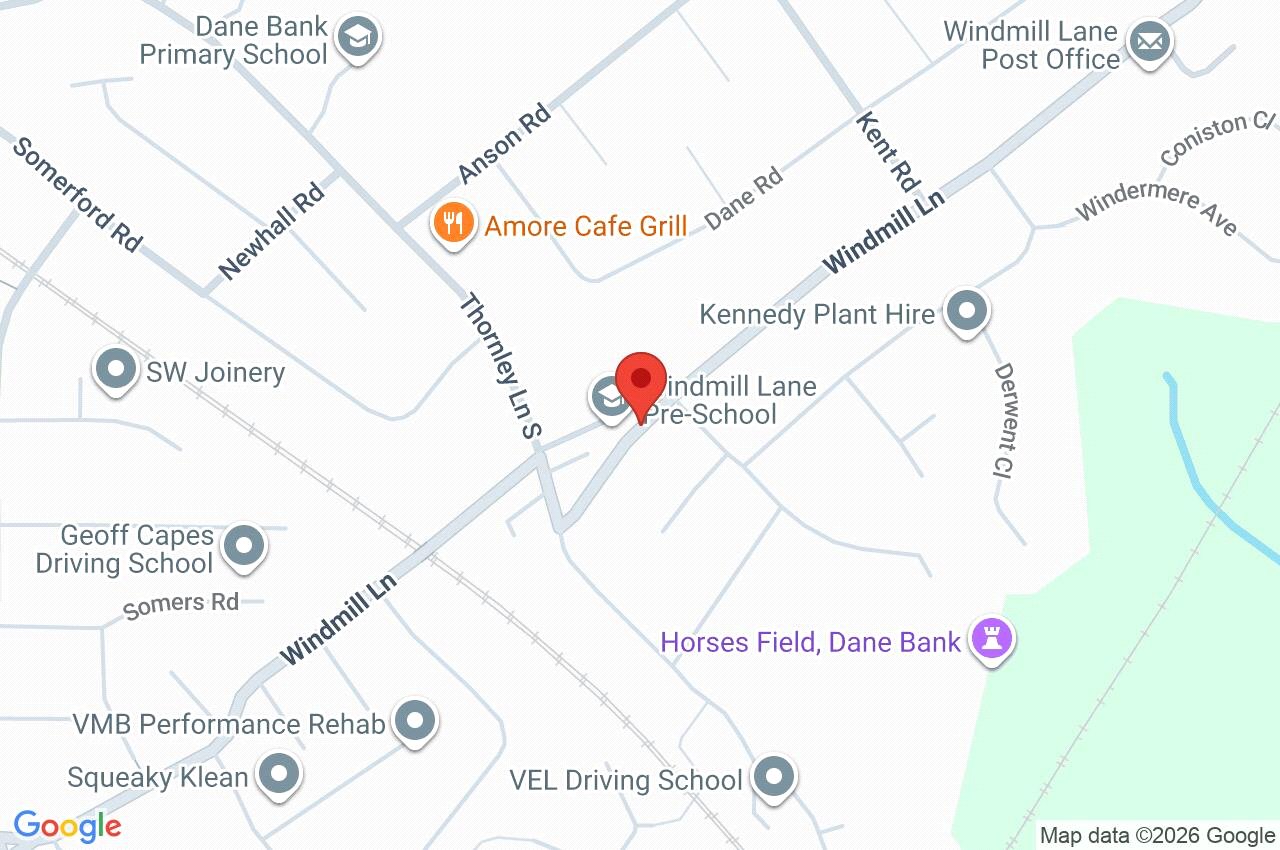
Map and Streetview