




£750,000
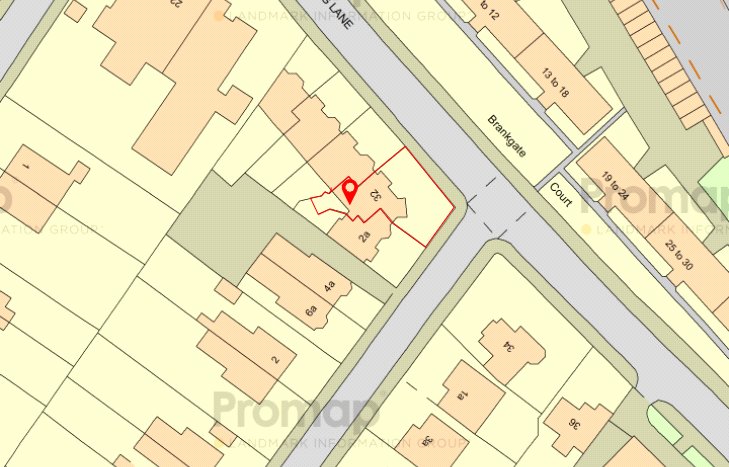
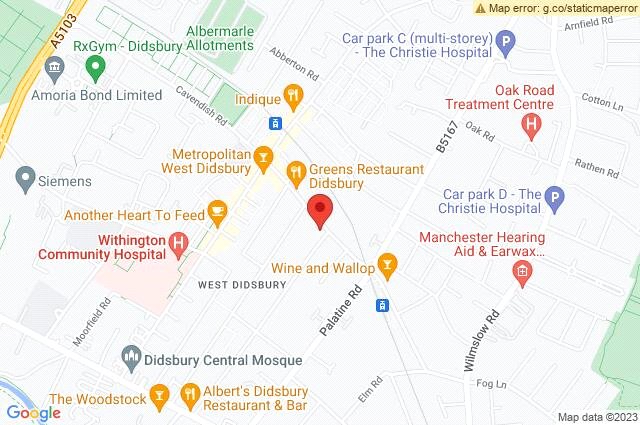
Lapwing Lane, West Didsbury, M20 2NS
 5 Bedrooms
 4 Bathrooms
 Off Road Parking
 Description
 Floor Plans
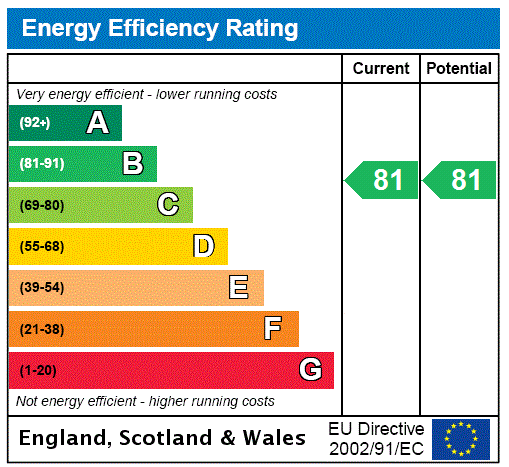
 EPC
EPC Gallery
Key Features
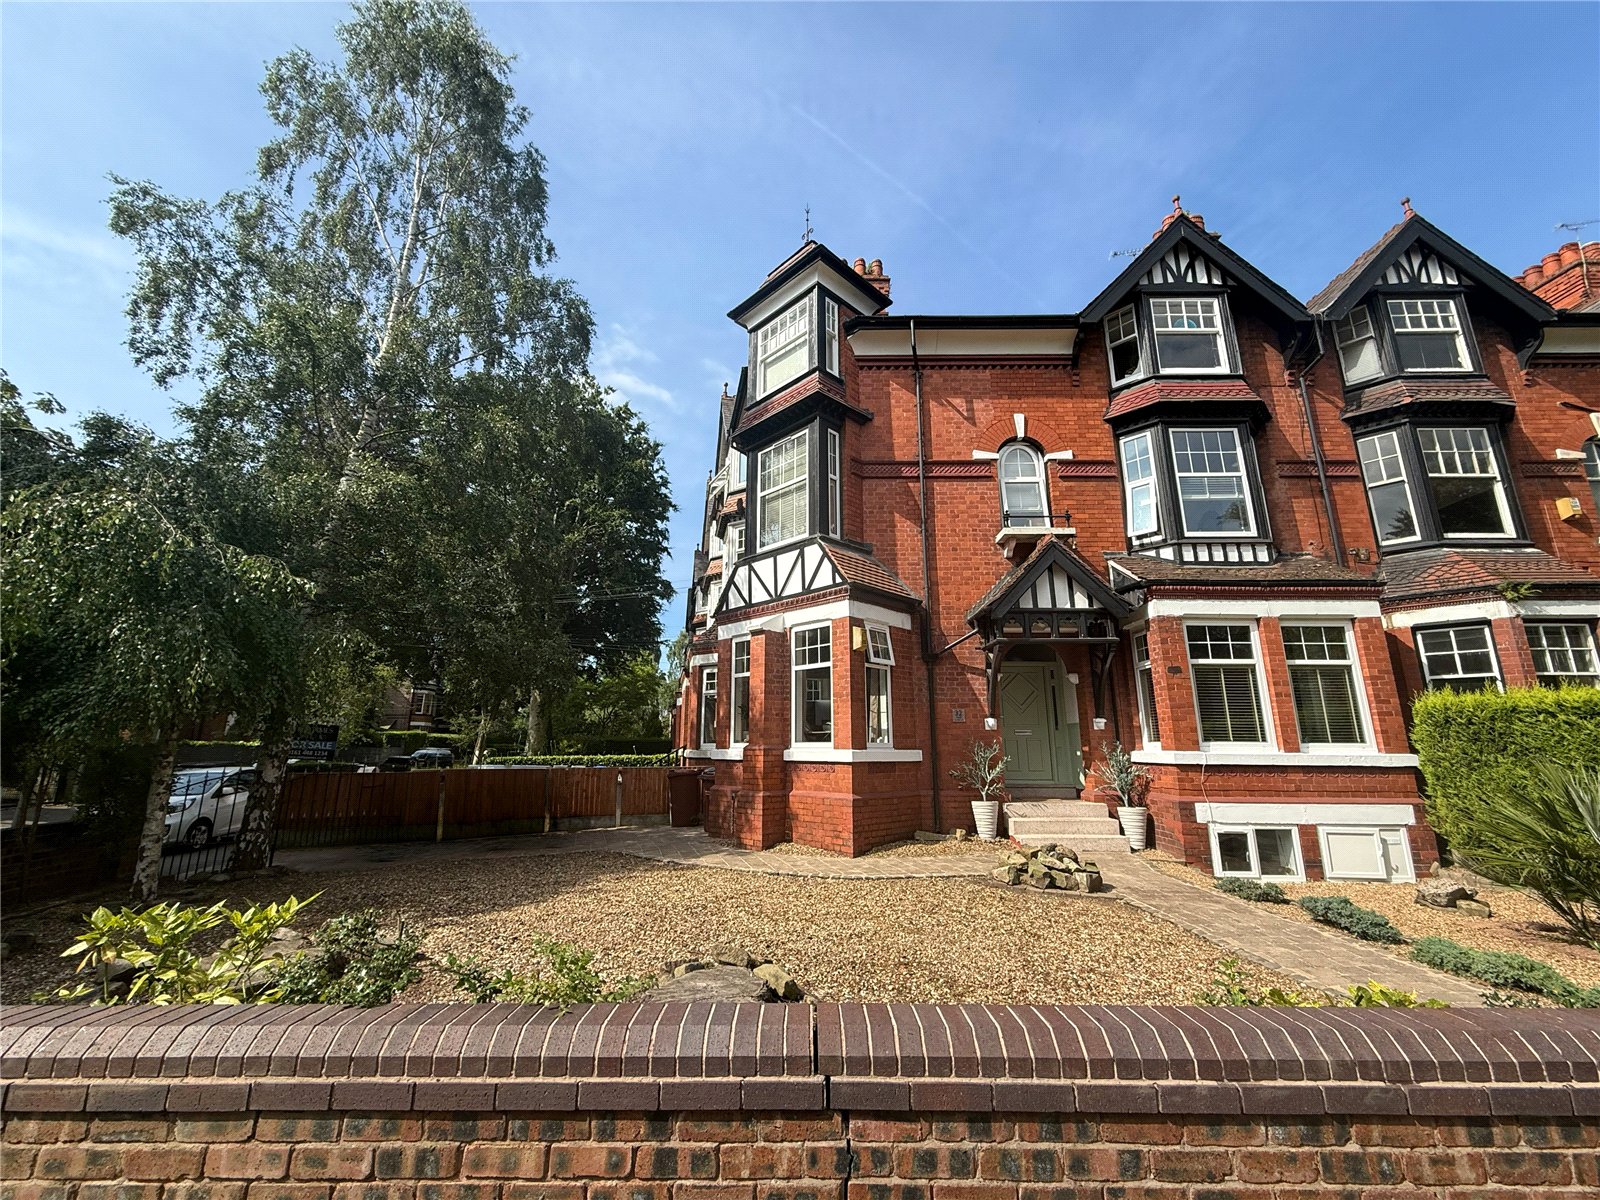
- Converted Victorian Mansion Terrace
- 2470 sq ft
- Three Apartments
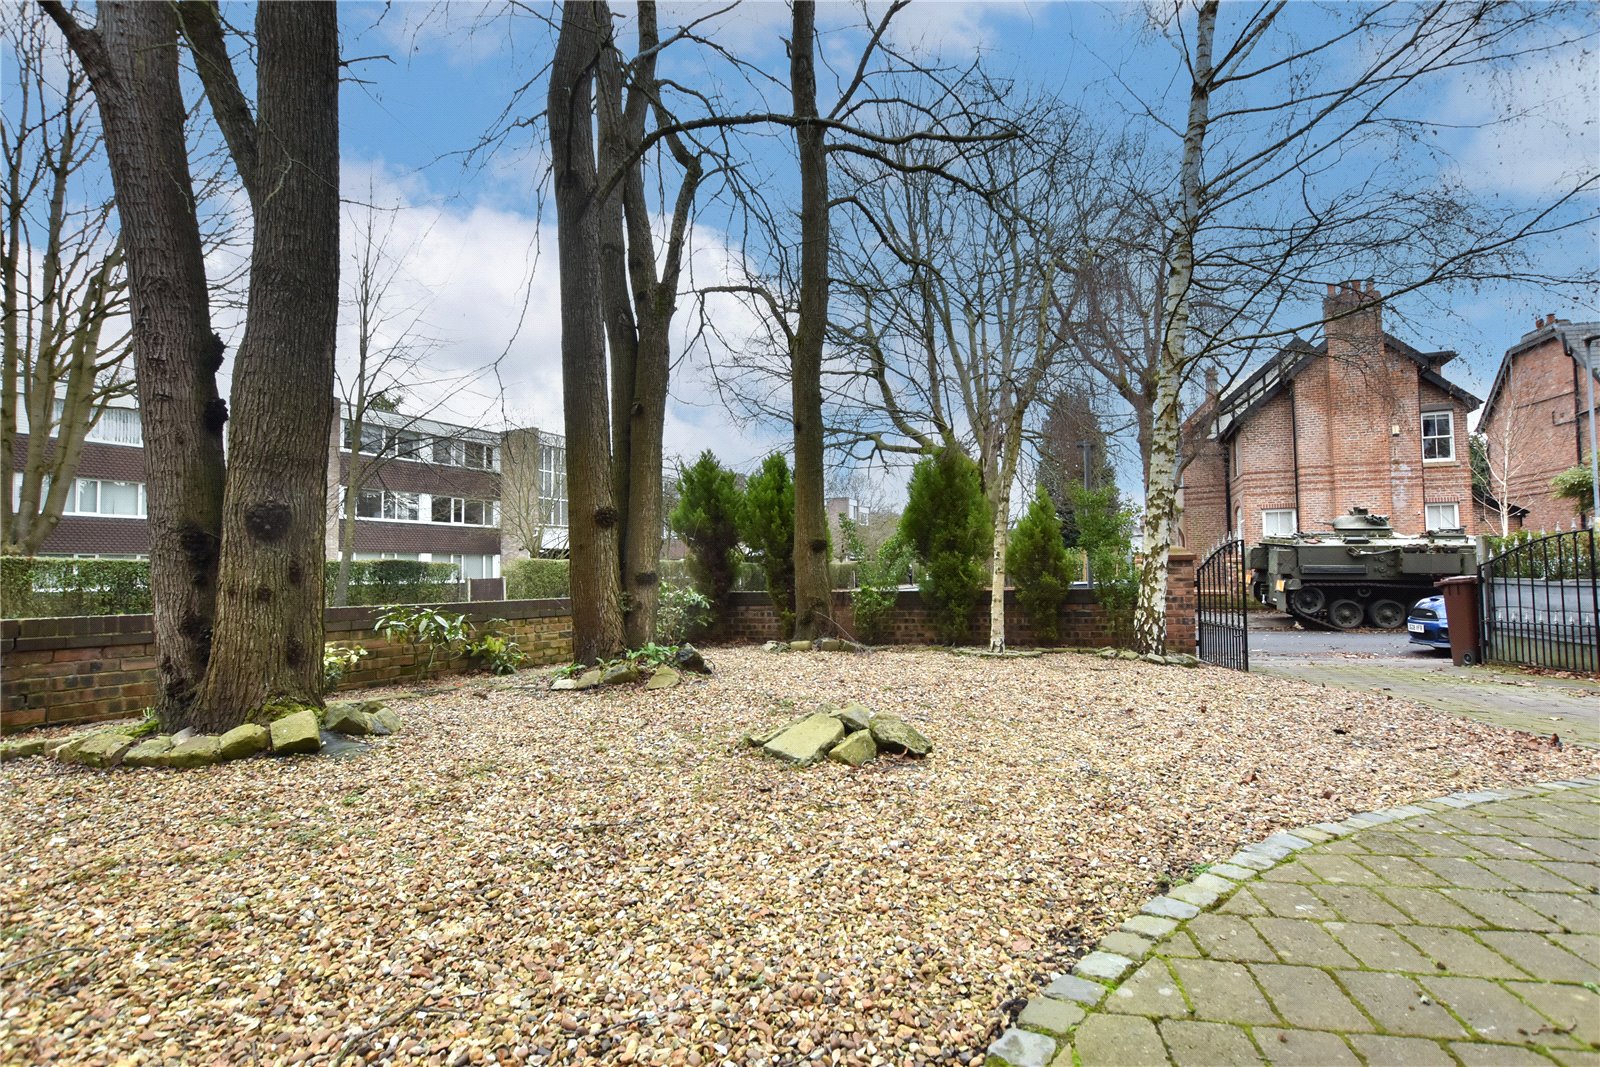
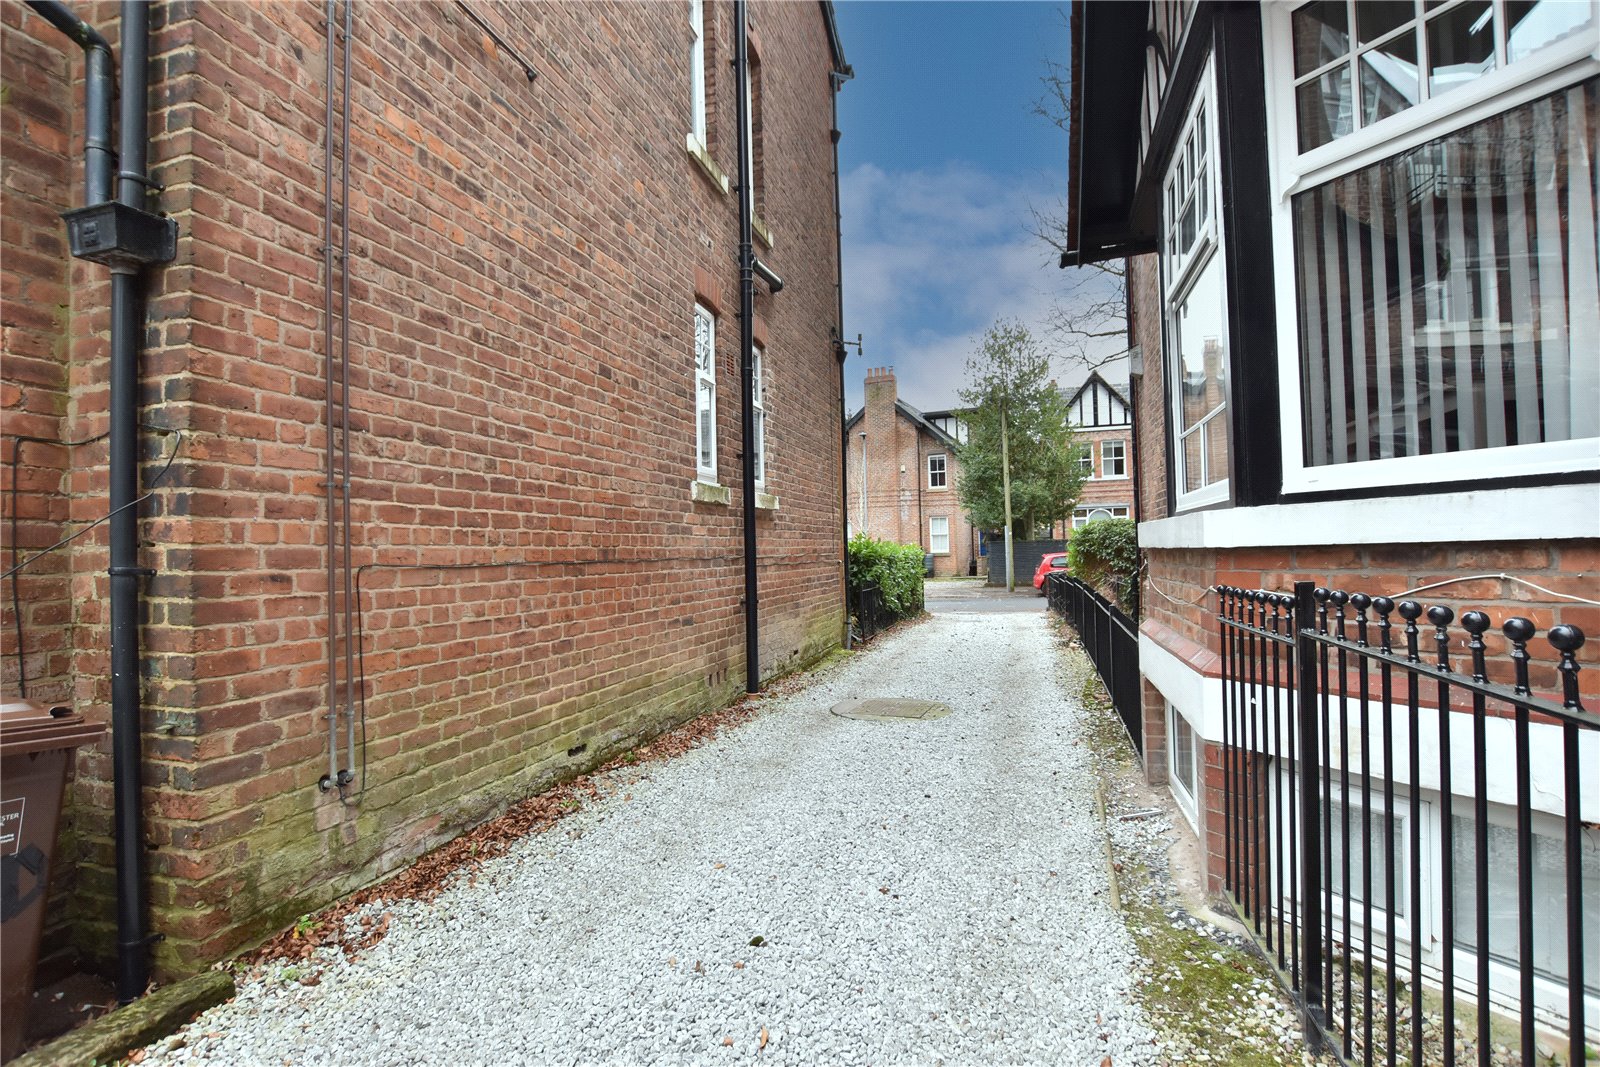
- Off Road Parking
- West Didsbury Location
- High Specification Finish Throughout
- No Onward Chain
Full Property Description
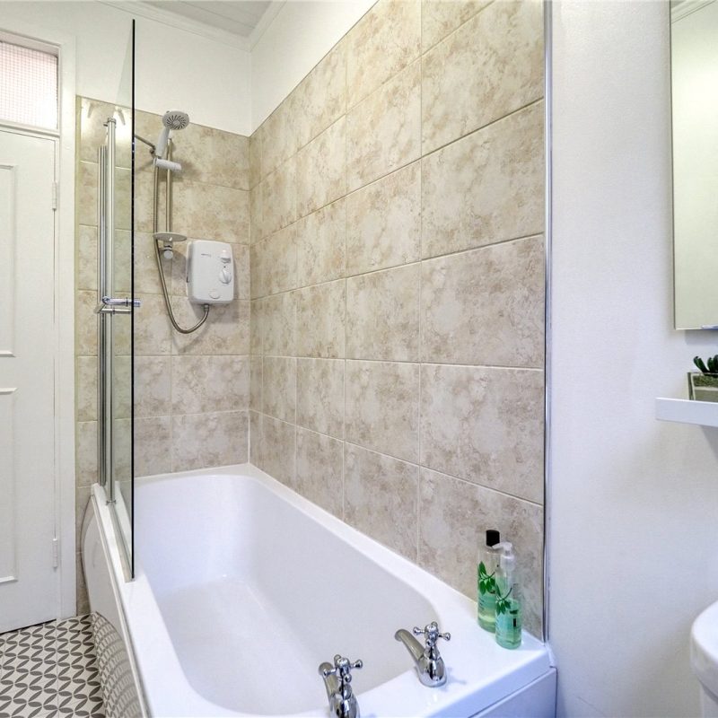
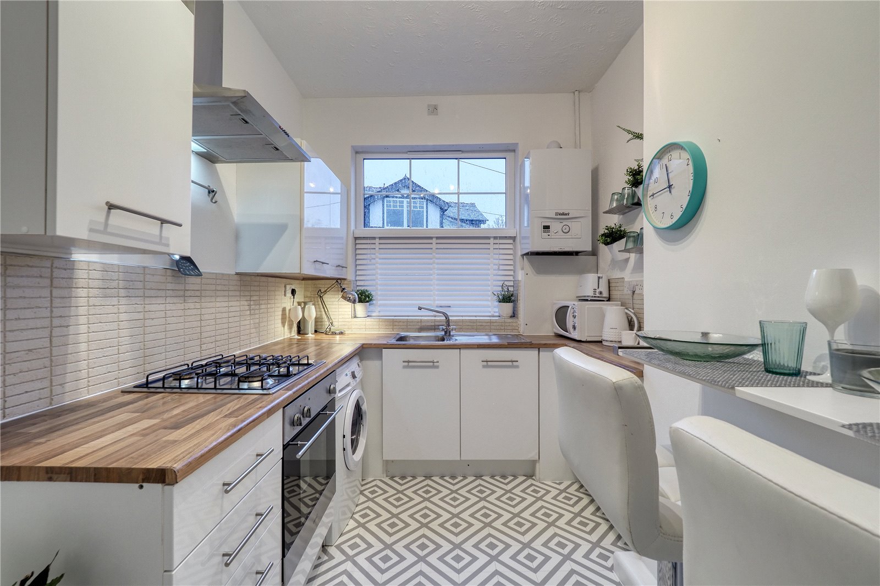
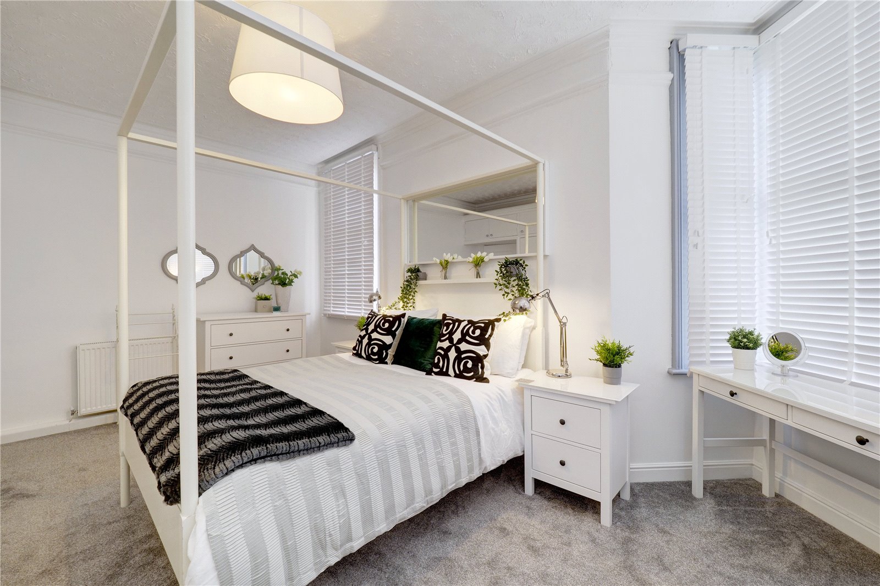
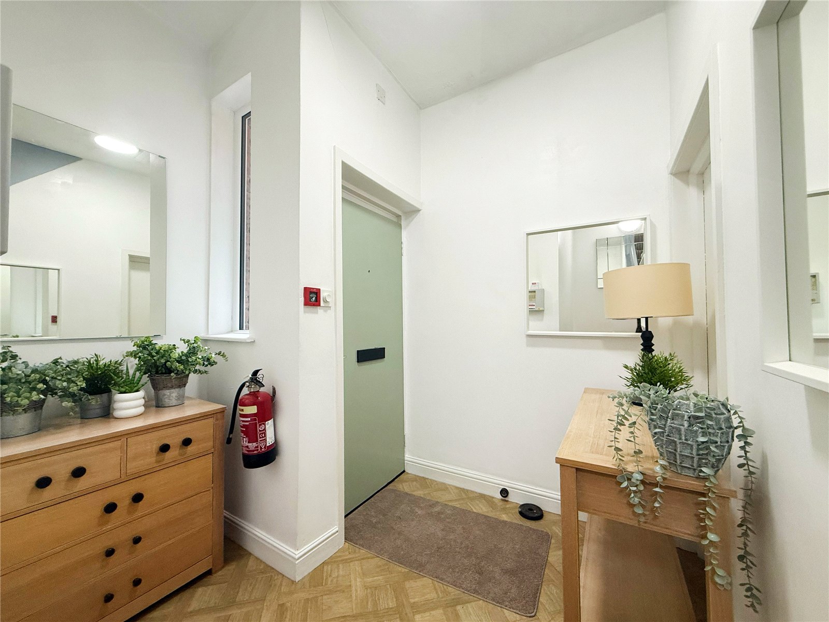
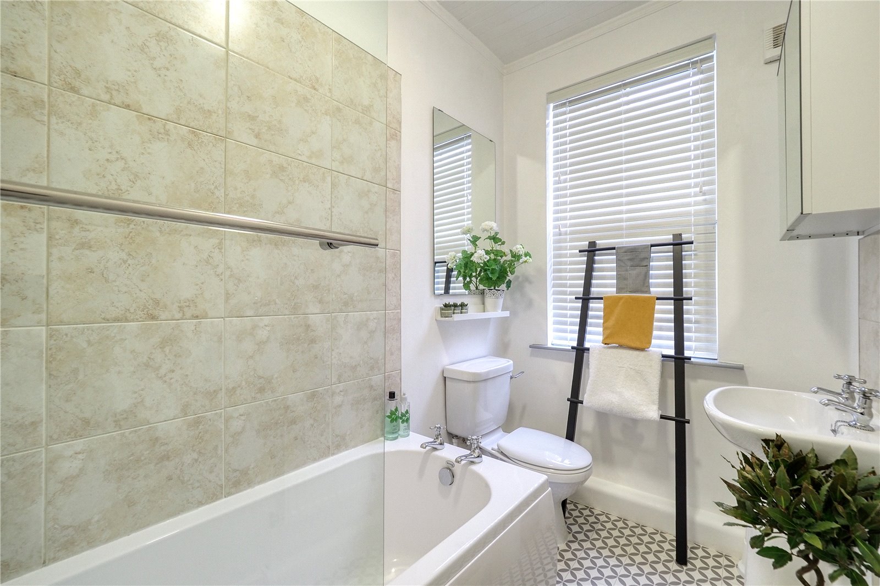
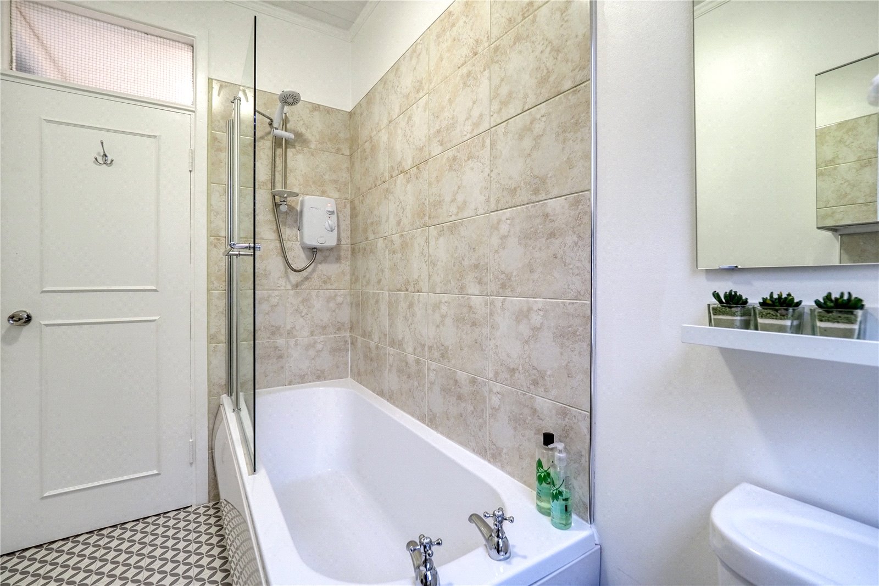
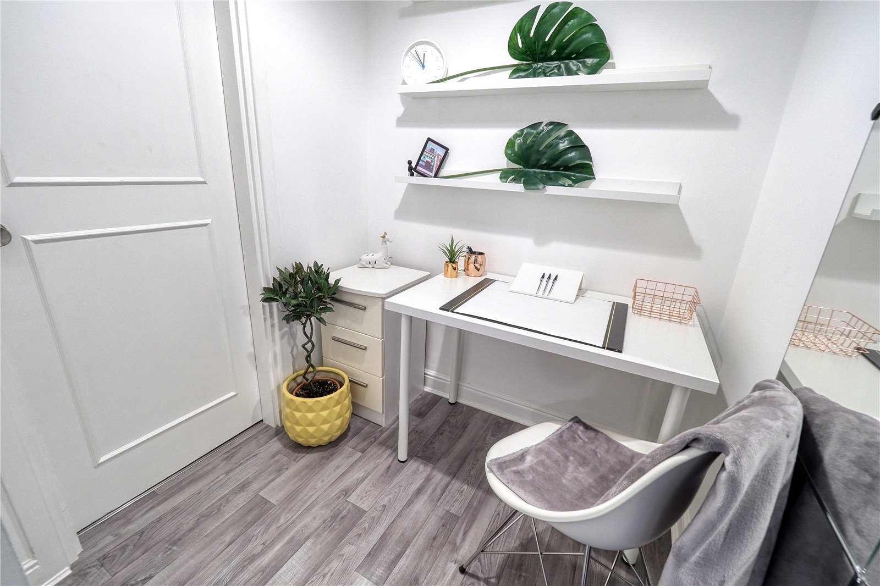
Apartment A/B is located on the ground and lower ground floor and accessed via the main front private entrance. The lower ground floor boasts high ceilings, providing an abundance of space. Apartment A/B consists of; a spacious L shaped hallway, bay fronted living room, separate modern fitted kitchen, three piece bathroom suite and a double bedroom with bay fronted window and ideal fitted storage. Leading down into the lower floor reveals two further double bedrooms, the rear bedroom having access to the outside, a utility room, ideal use as a study and a further bathroom suite. It may be possible to split this apartment into two separate apartments, subject to planning permission.
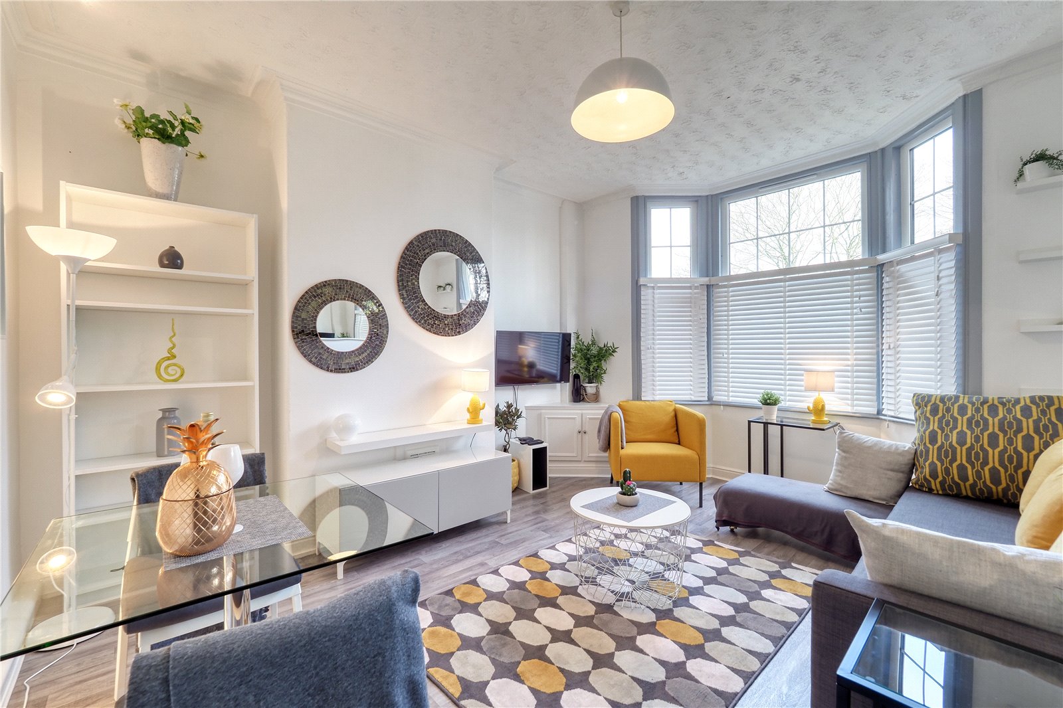
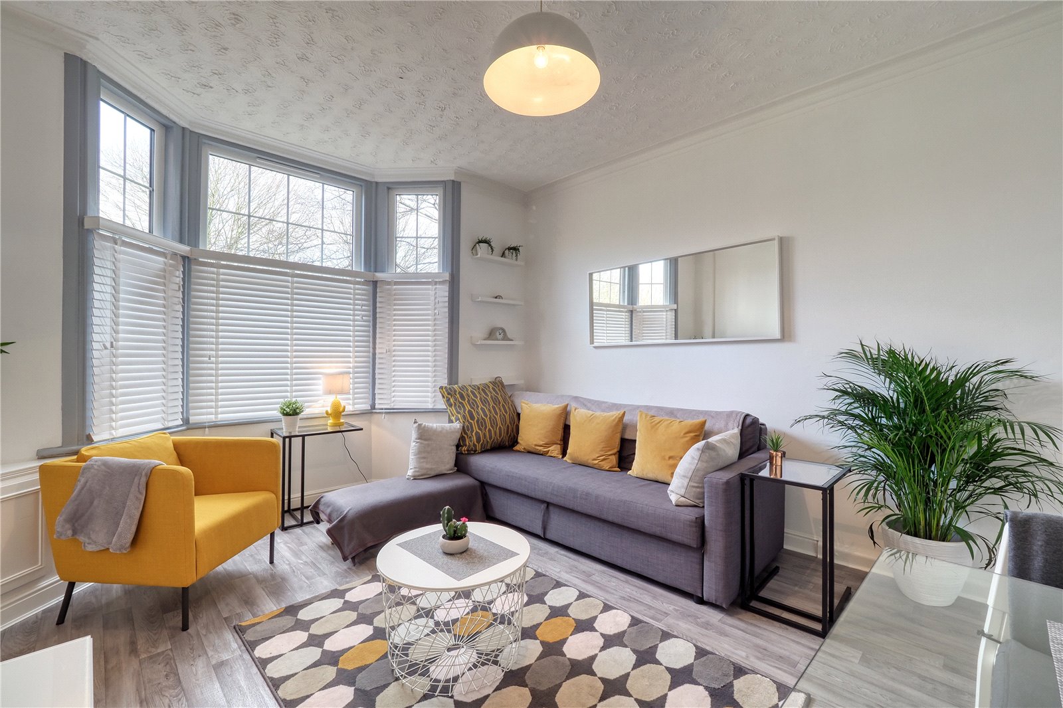
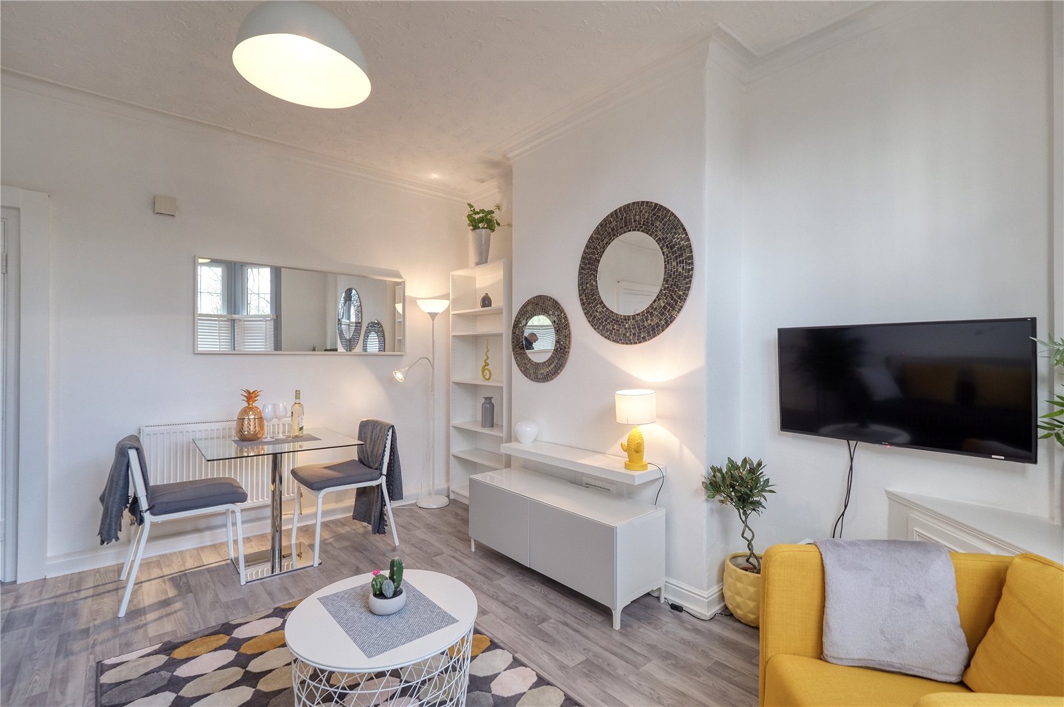
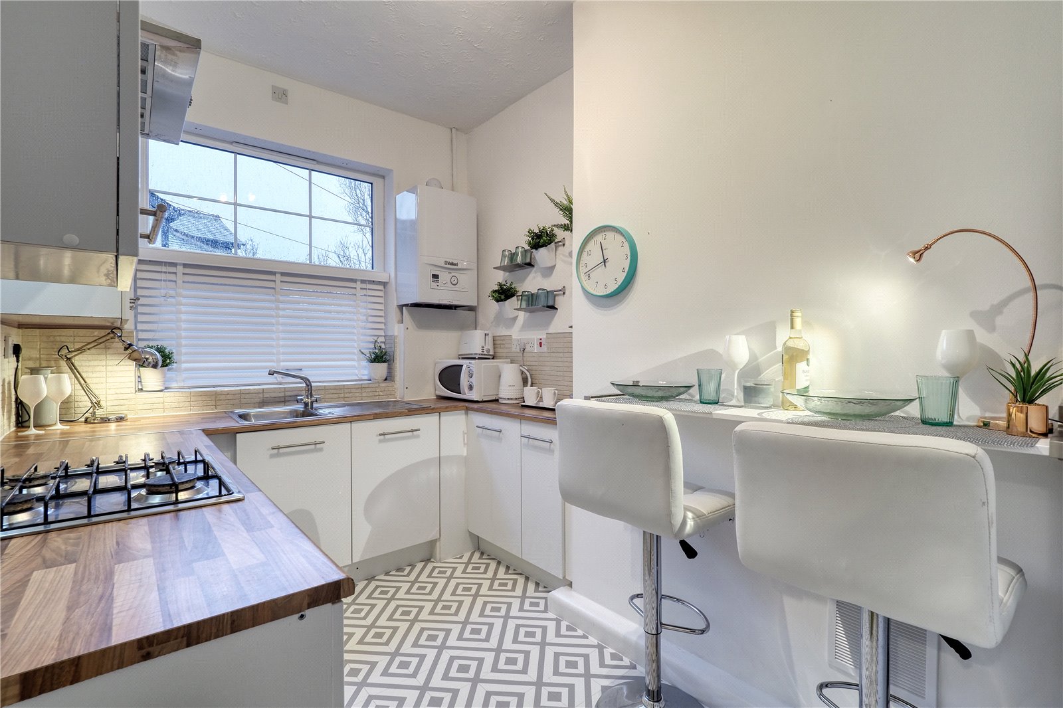
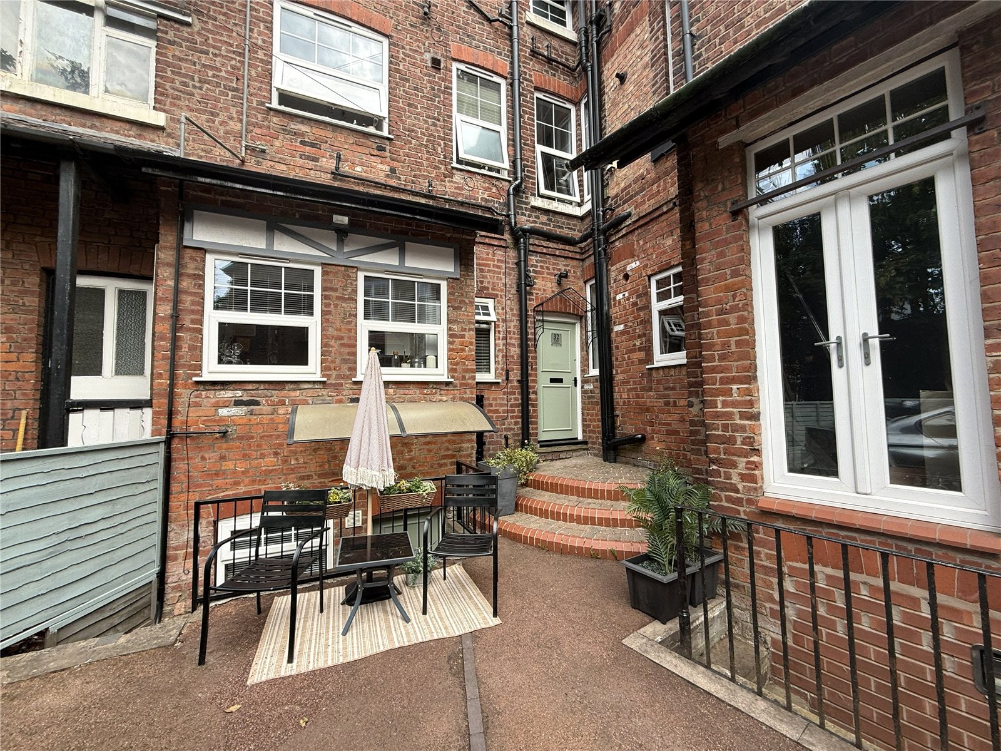
Apartment C is located on the first floor and is accessed via the rear entrance. Apartment C consists of; a hallway, bay fronted living room, separate modern fitted kitchen, generous double bedroom with fitted wardrobe and three piece bathroom suite.
Apartment D is located on the top floor and is also accessed via the rear entrance. Apartment D is similar to Apartment C and consists of; a hallway, bay fronted living room, separate modern large fitted kitchen dining area, generous double bedroom and three piece bathroom suite with additional storage.
These apartments are beautifully presented and finished to a high standard, with the furniture to be included with all apartments.
Freehold
Approx. 2470 Sq.Ft
Interest in this property?
Seen something you like? Hit the button below to take the next step towards your dream home
Map and Streetview