£315,000
Crossgate Mews, Heaton Mersey, Stockport, SK4 3AP
 3 Bedrooms
 1 Bathrooms
 Off Road Parking
 Description
 Floor Plans
 EPC
EPC Gallery
 Video
Video
Key Features
- Beautifully Presented Three-Bedroom Mews Home
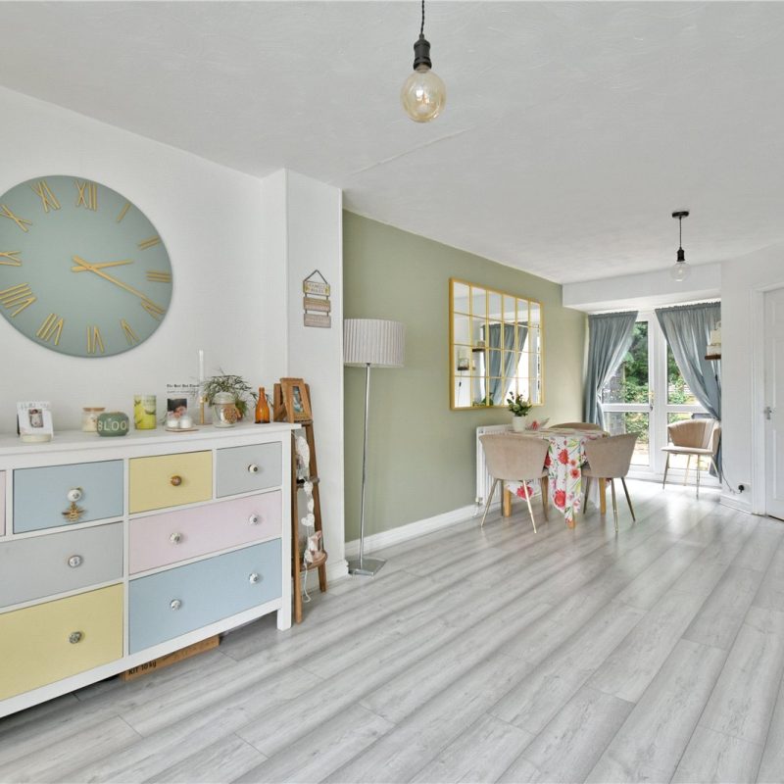
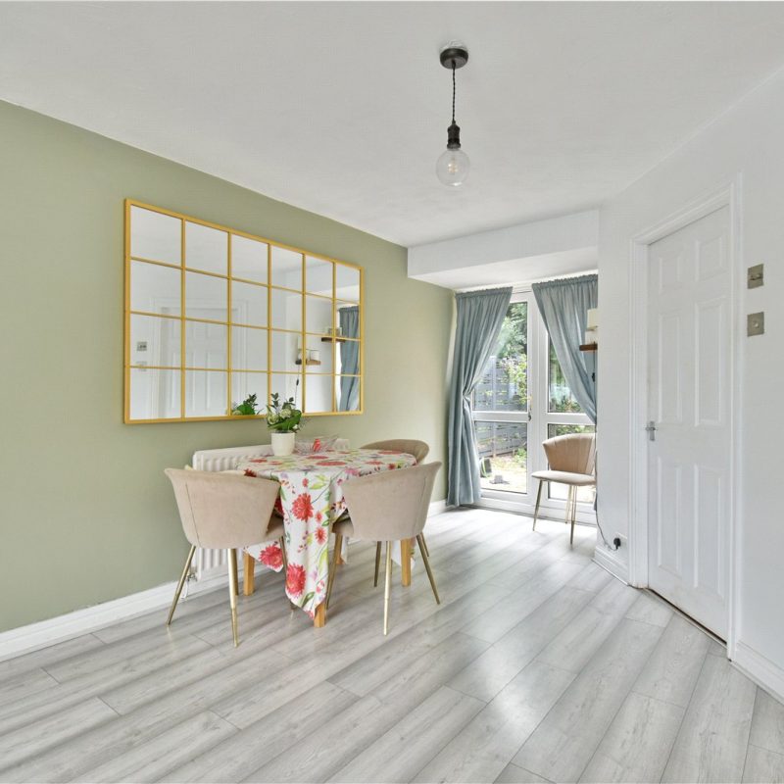
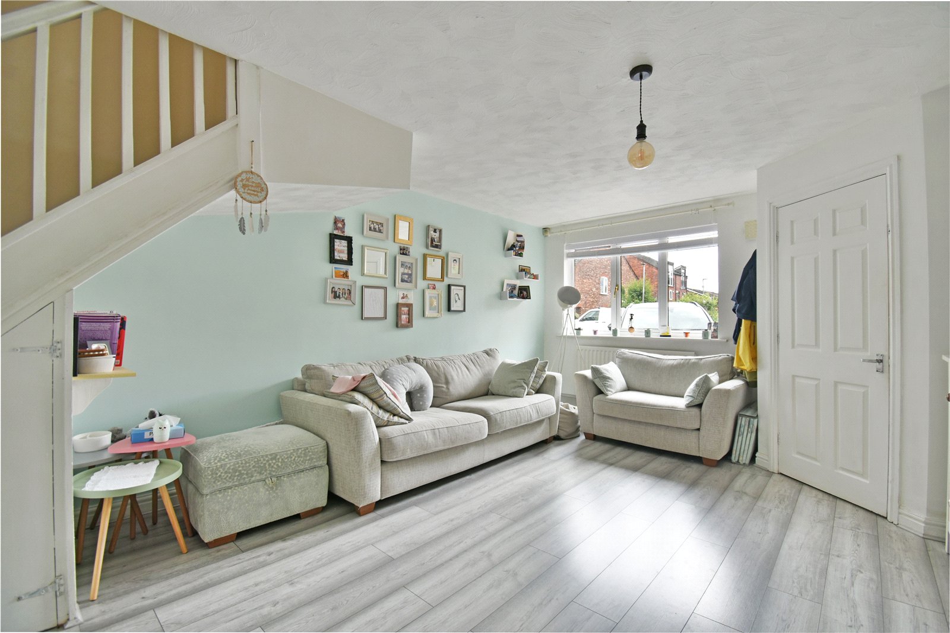
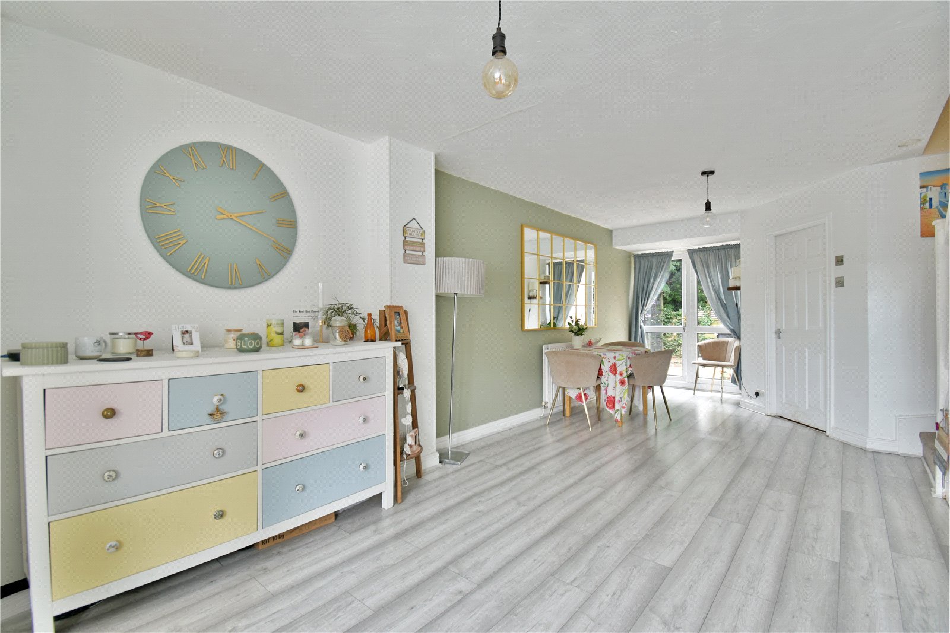
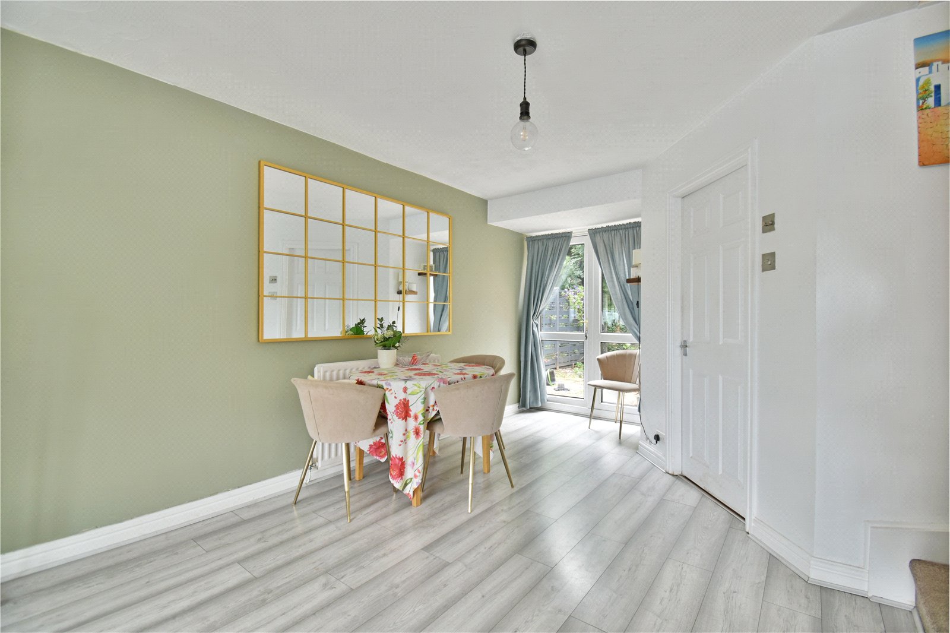
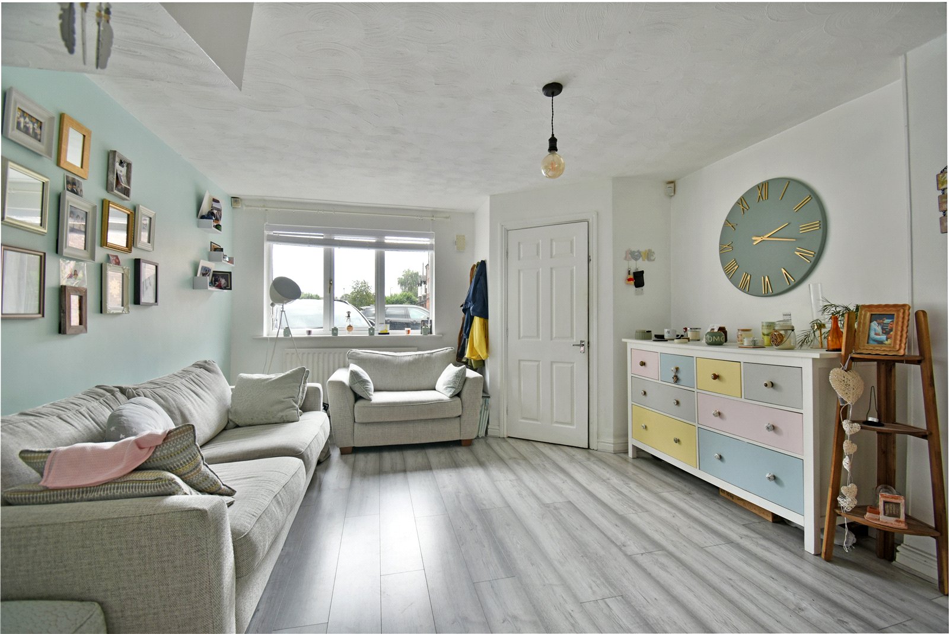
- Spacious 26ft Open-Plan Living Room
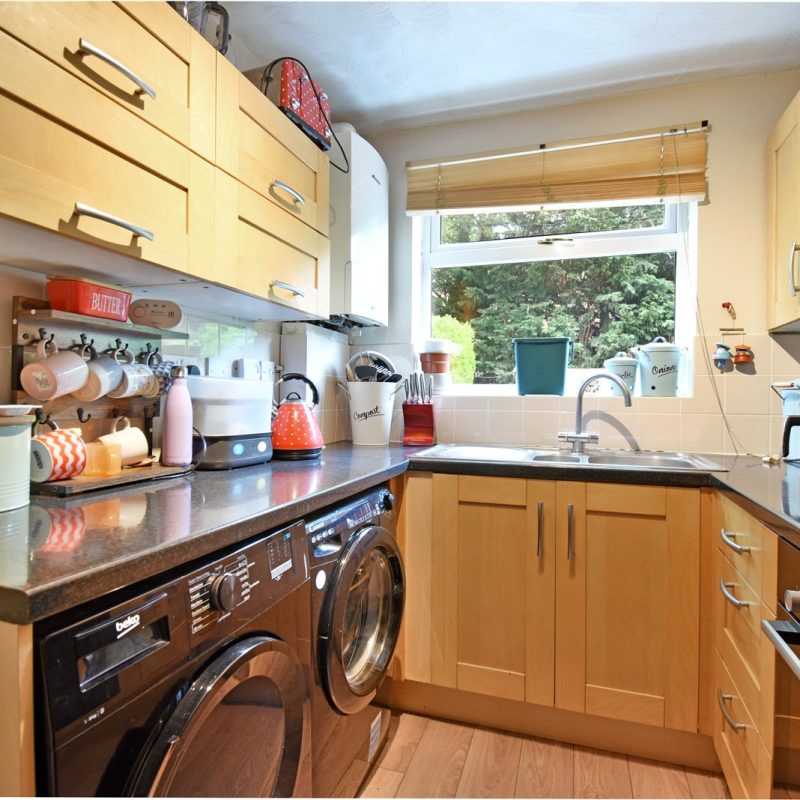
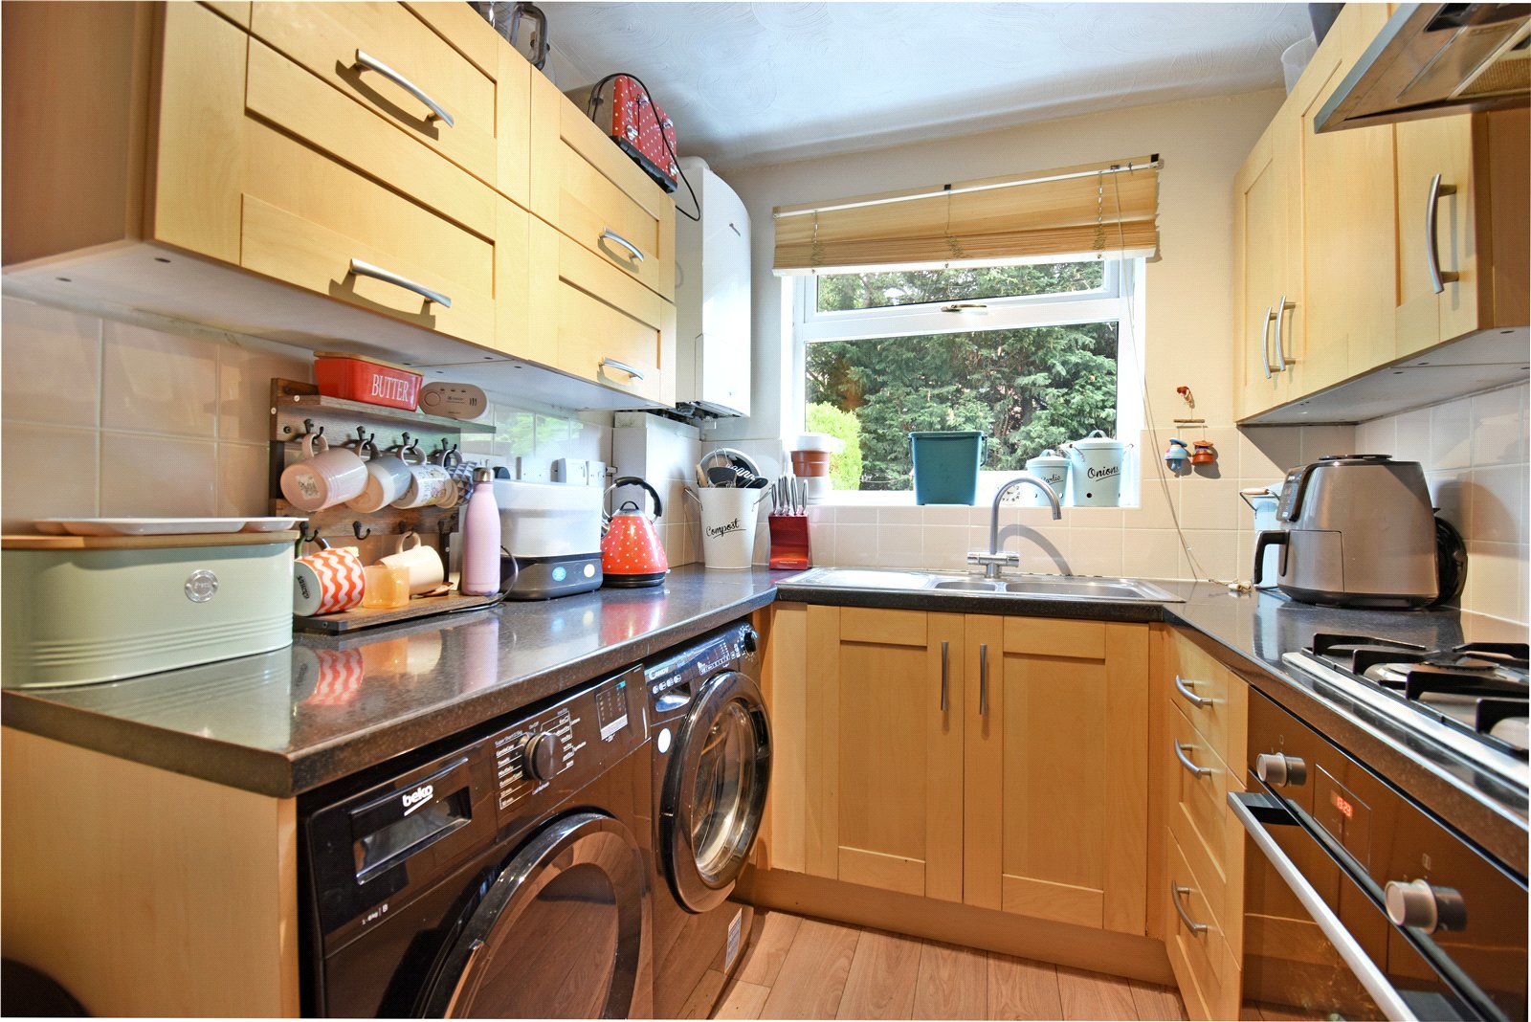
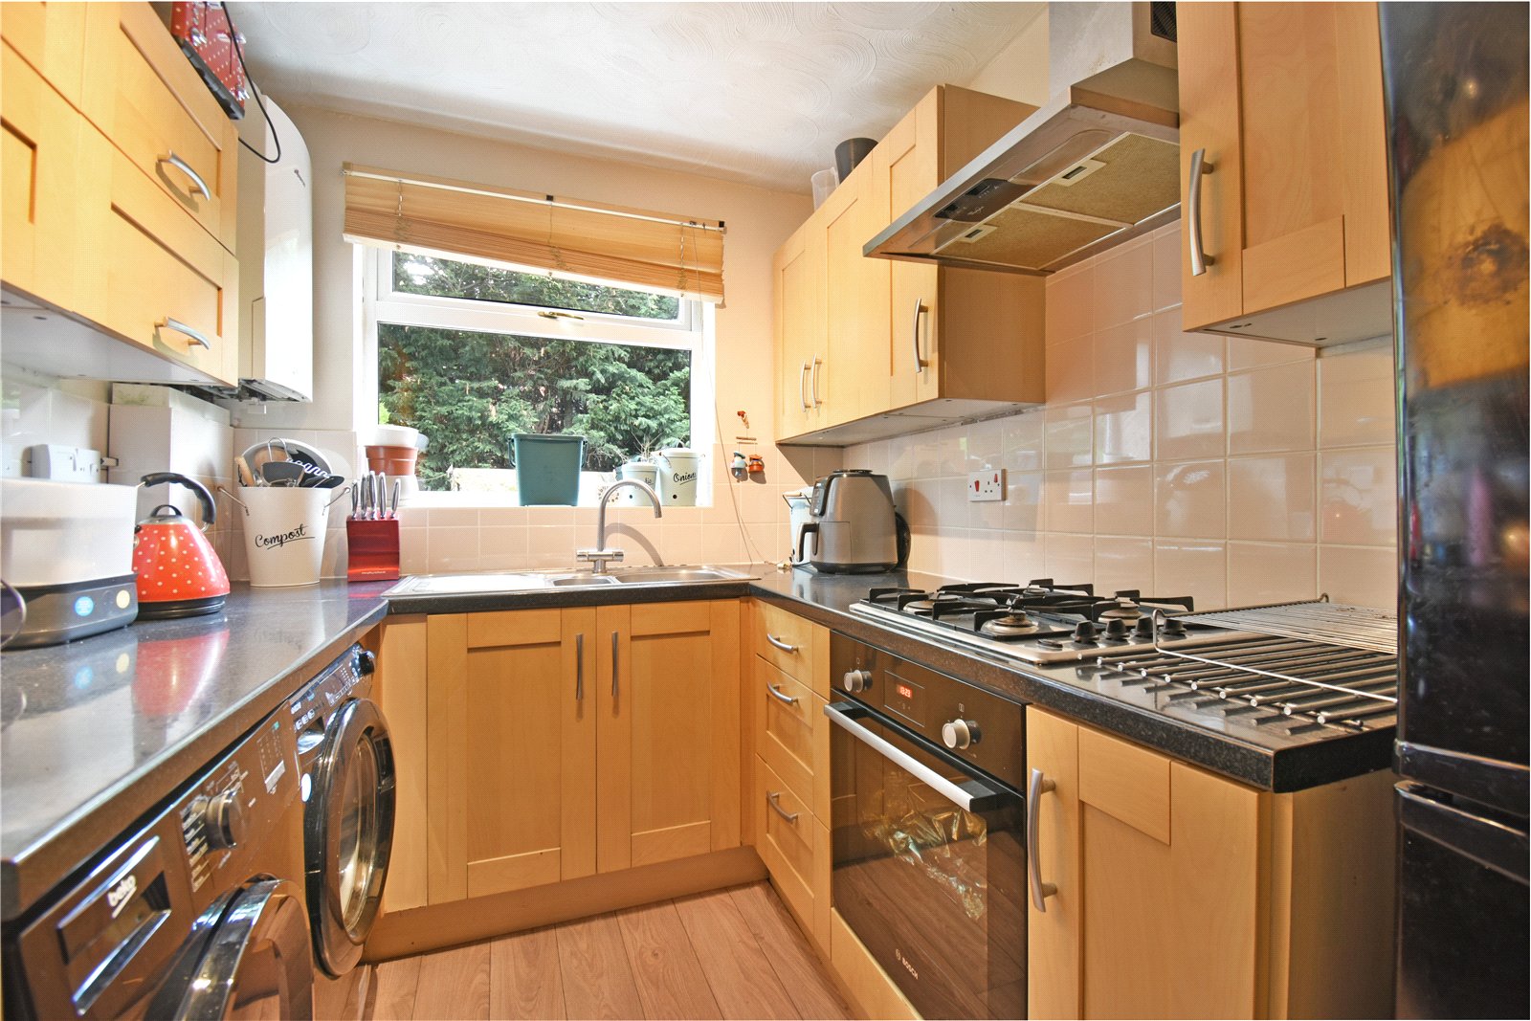
- Modern Kitchen & Stylish Bathroom Suite
- Driveway Providing Off-Road Parking
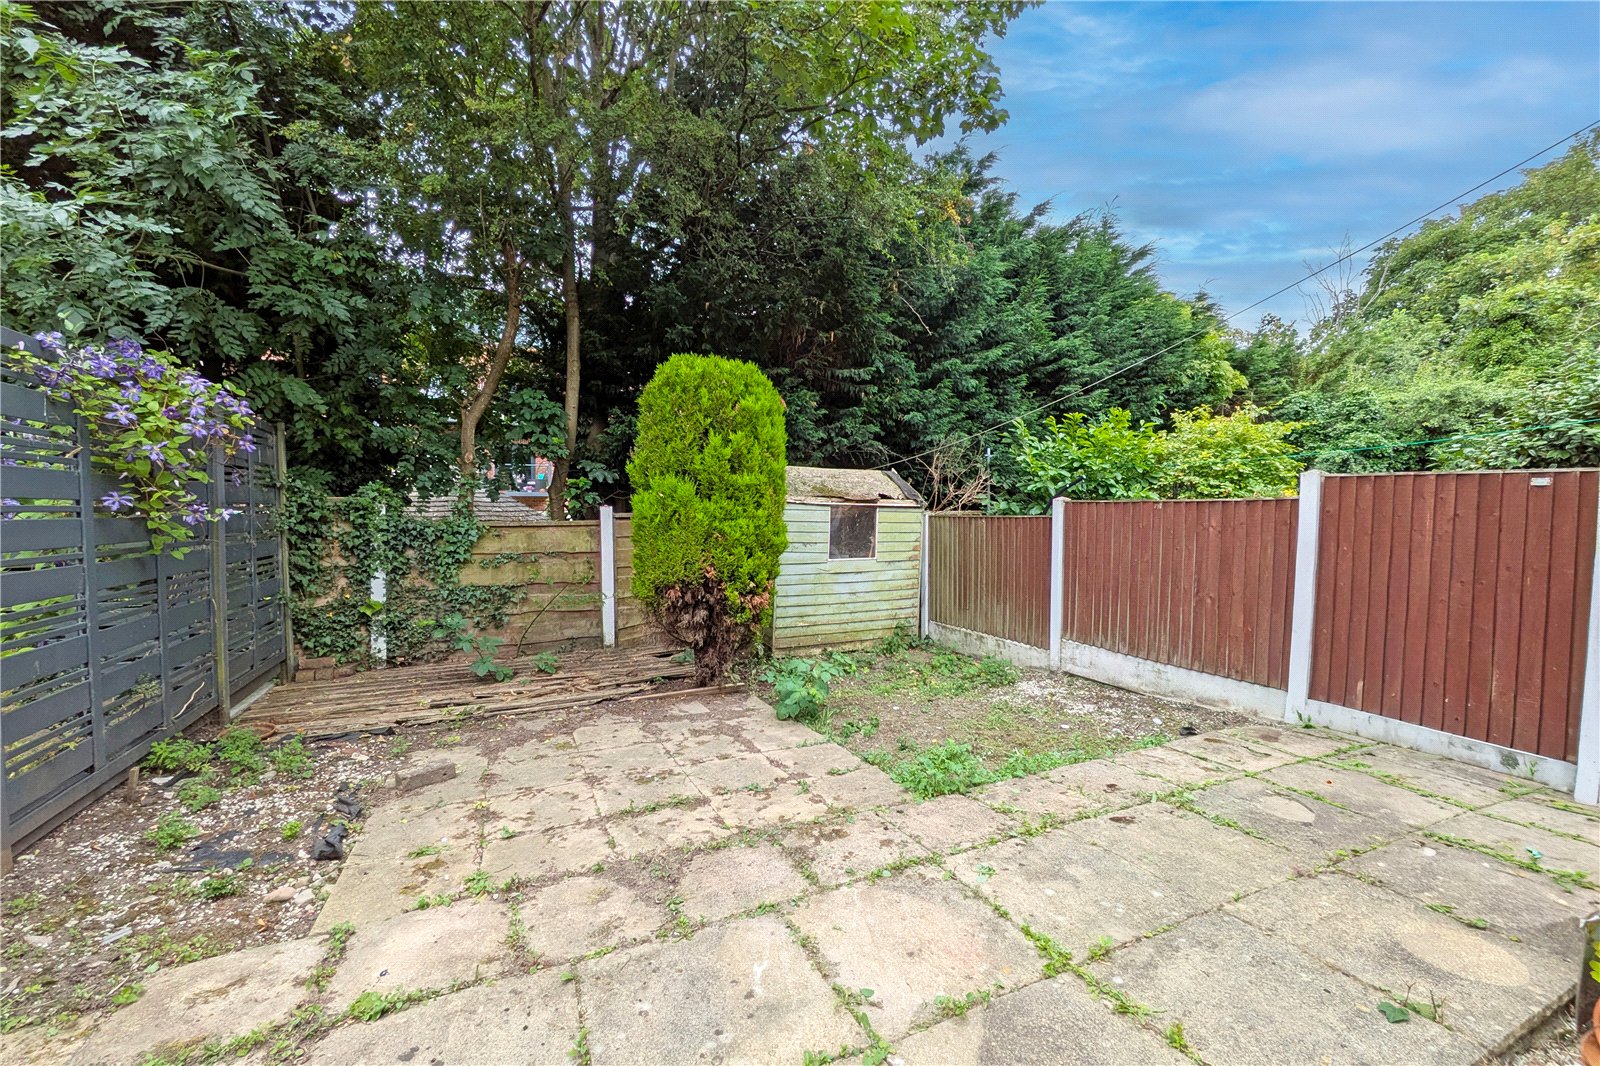
- Low-Maintenance Enclosed Rear Garden
- Walking Distance to Heaton Moor, Didsbury & East Didsbury Metrolink
Full Property Description
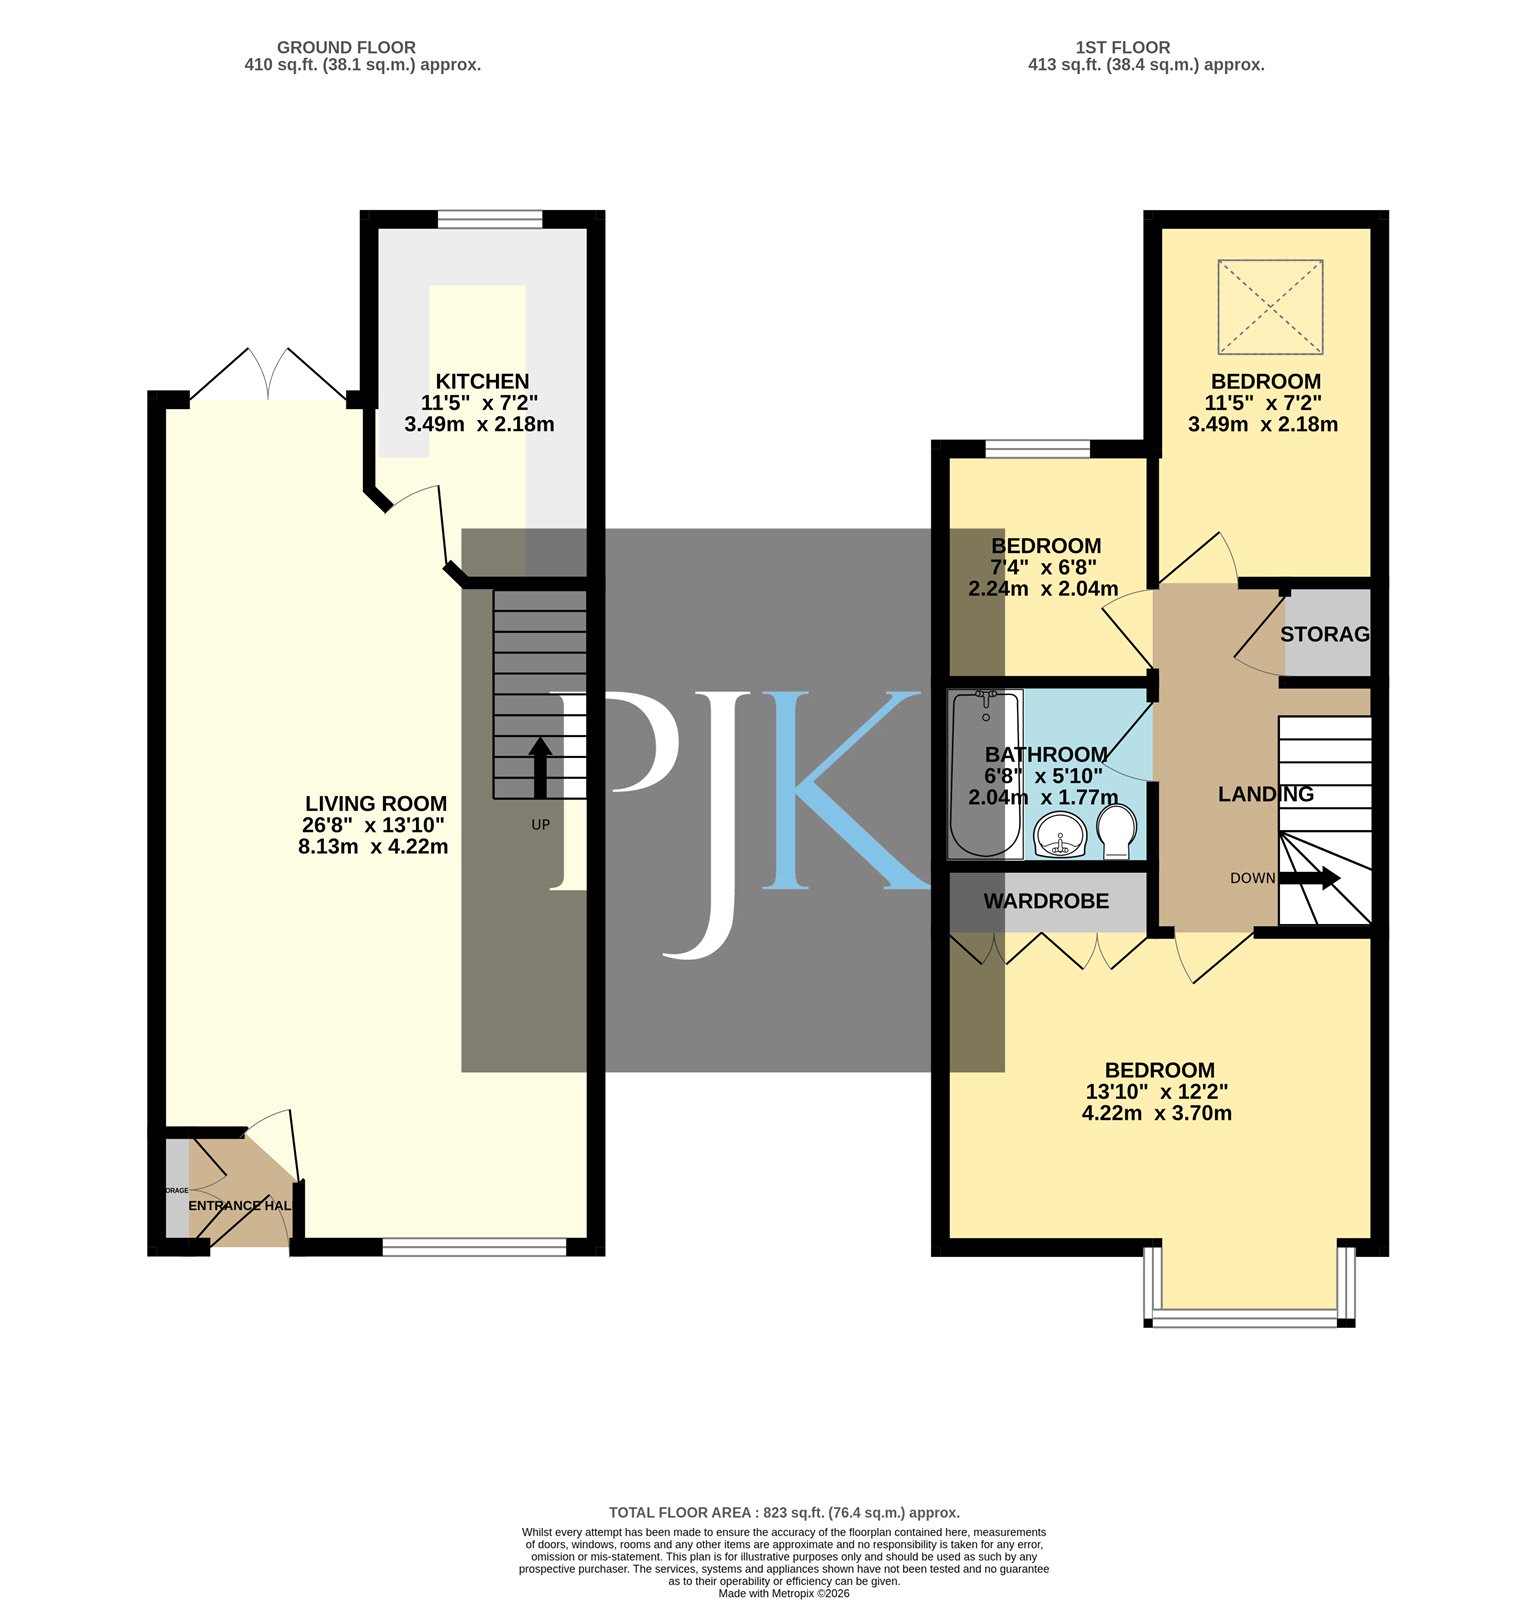
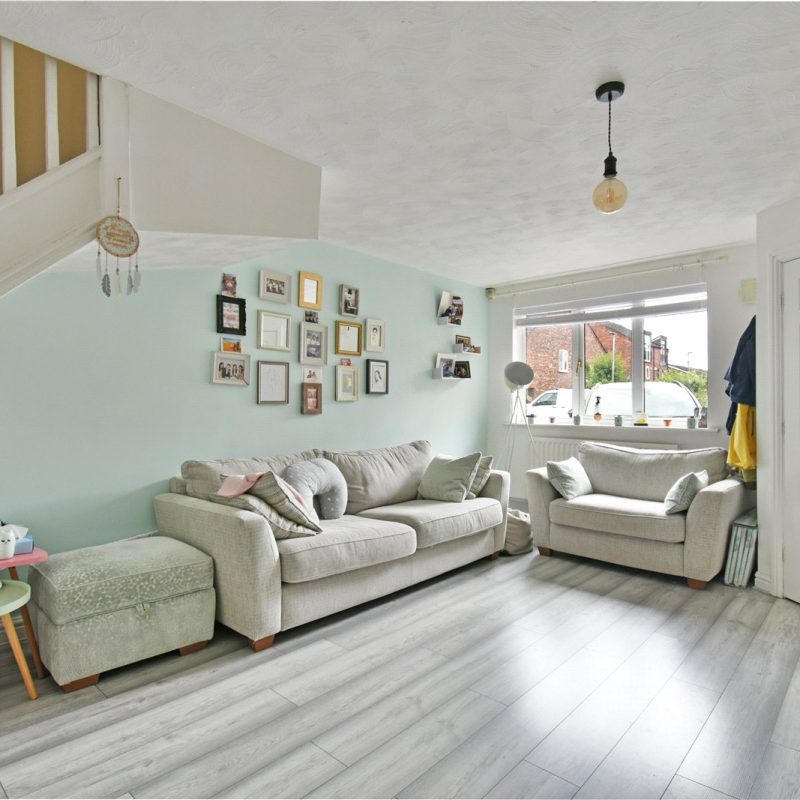
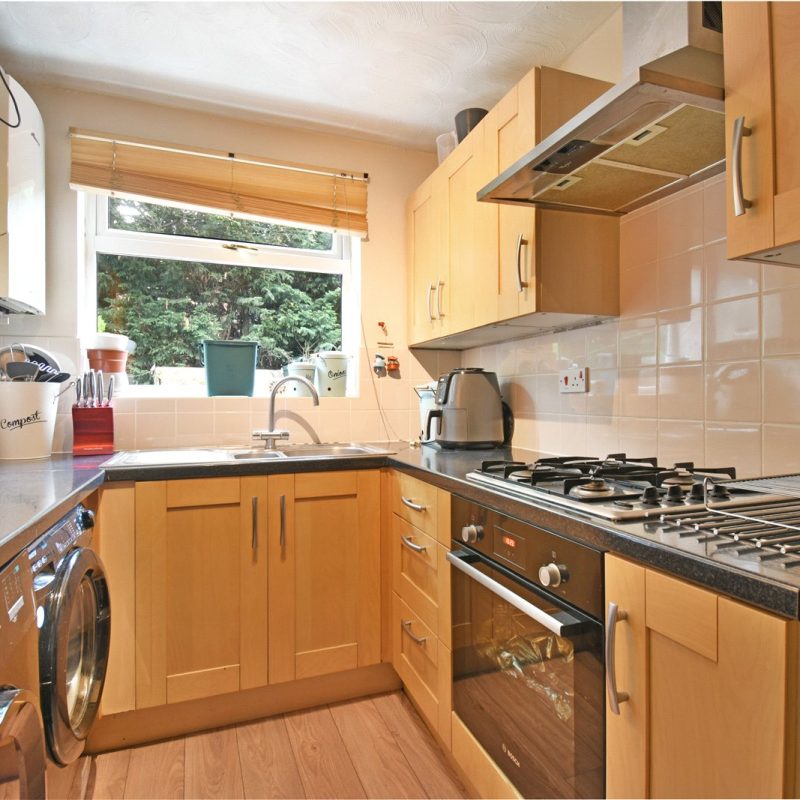
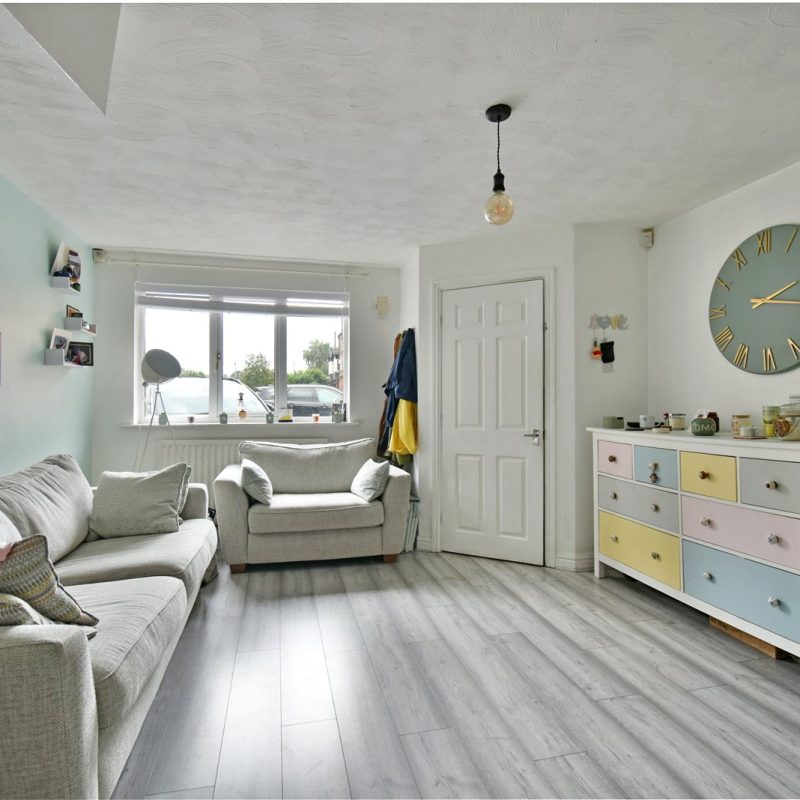
The accommodation begins with an attractive canopy entrance leading into a welcoming entrance vestibule with useful built-in storage. Following is an impressive open-plan living room stretching over 26ft in length, creating a bright and versatile family living space with ample room for both lounge and dining furniture. Completing the ground floor is a modern fitted kitchen, boasting attractive matching wall and base units, quality work surfaces and ample space for freestanding white goods, with direct access to the rear garden.
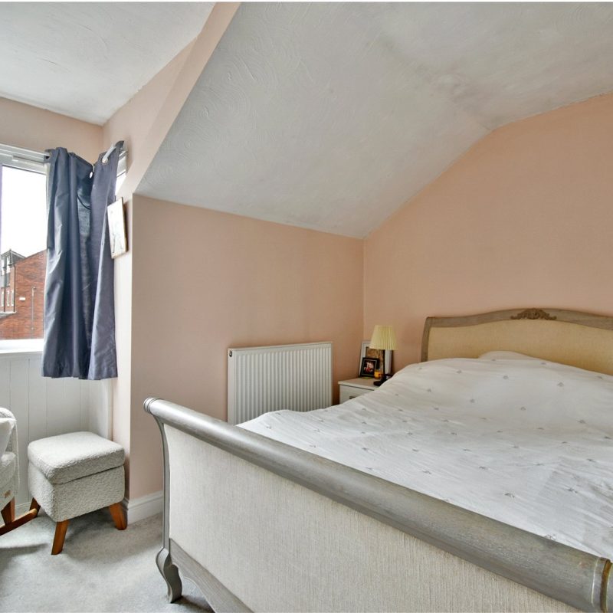
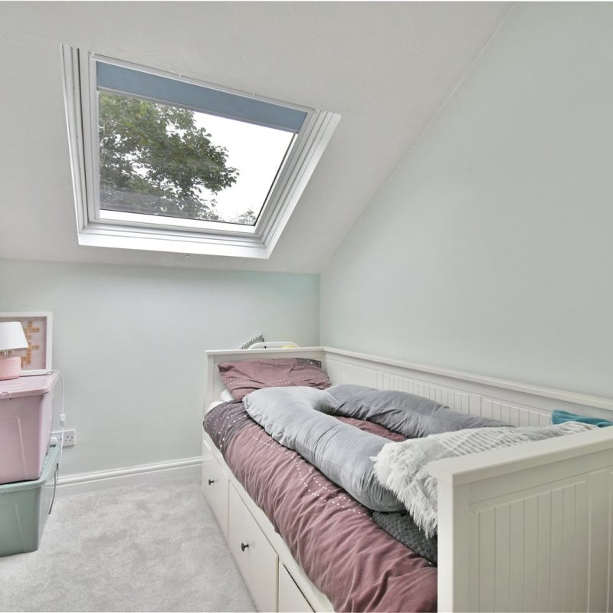
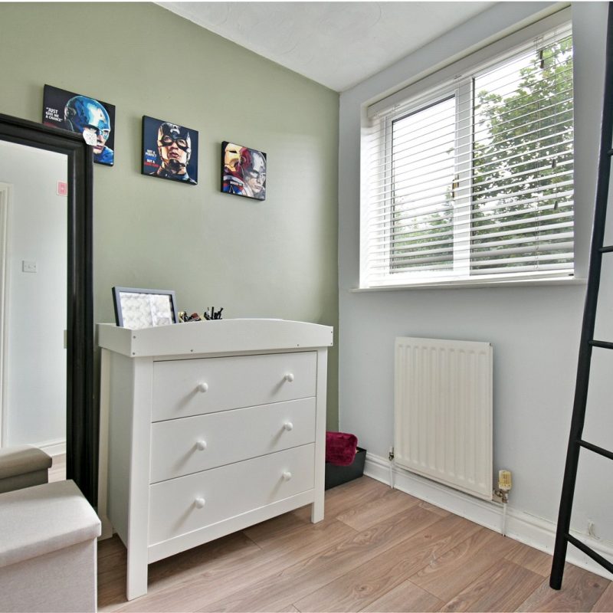
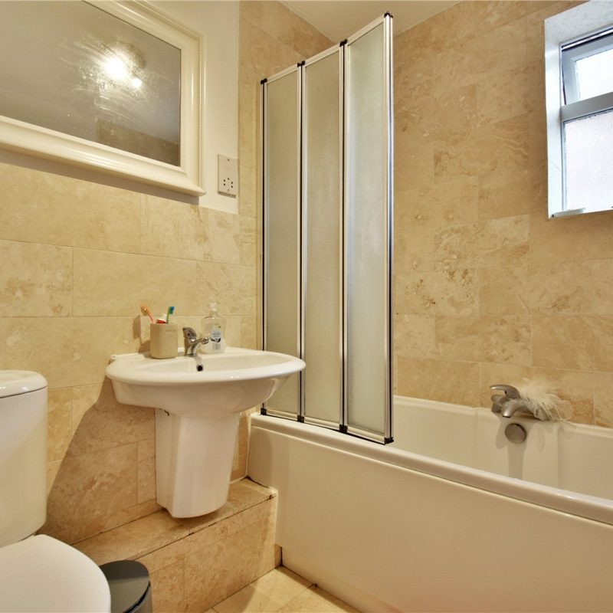
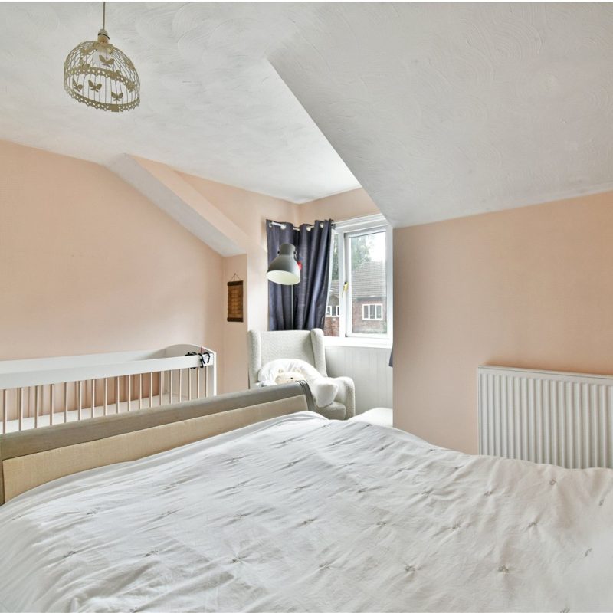
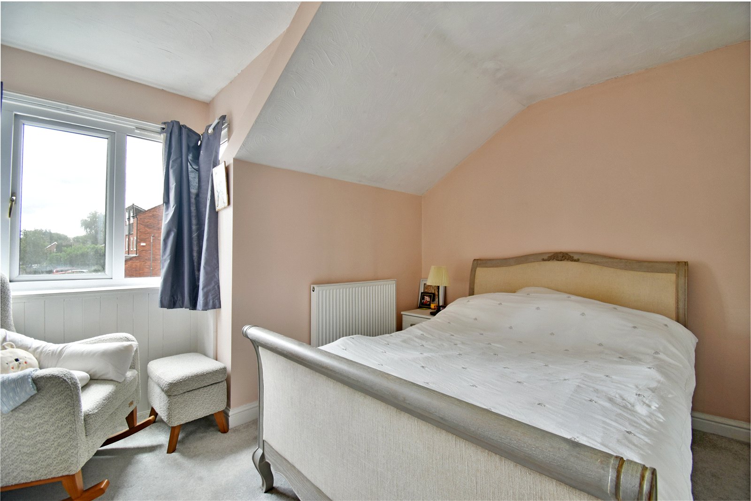
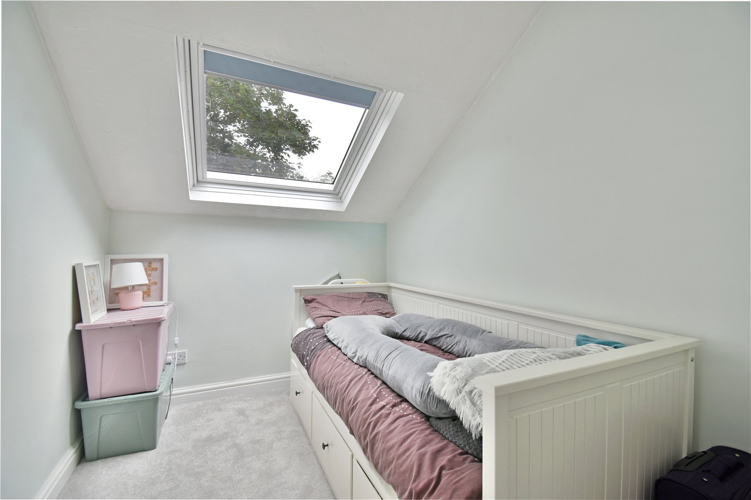
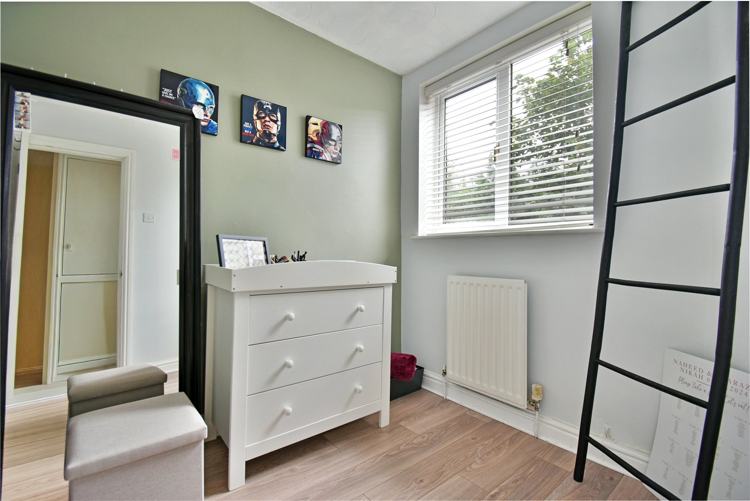
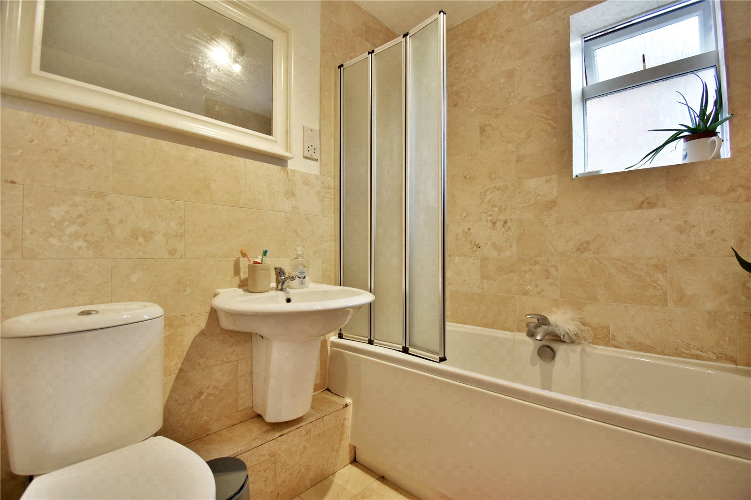
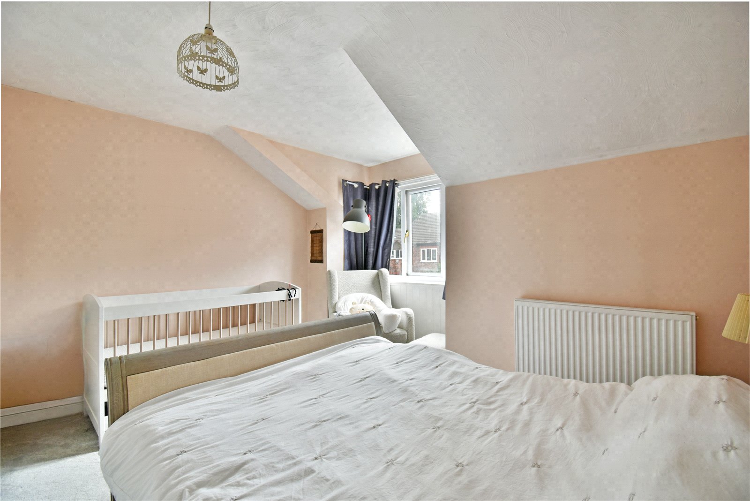
The first floor reveals three well-proportioned bedrooms, including an impressive principal bedroom benefitting from fitted wardrobes and an attractive walk-in bay window. The remaining bedrooms offer excellent flexibility for family living, guest accommodation or those working from home. These rooms are then serviced by a modern three-piece family bathroom suite.
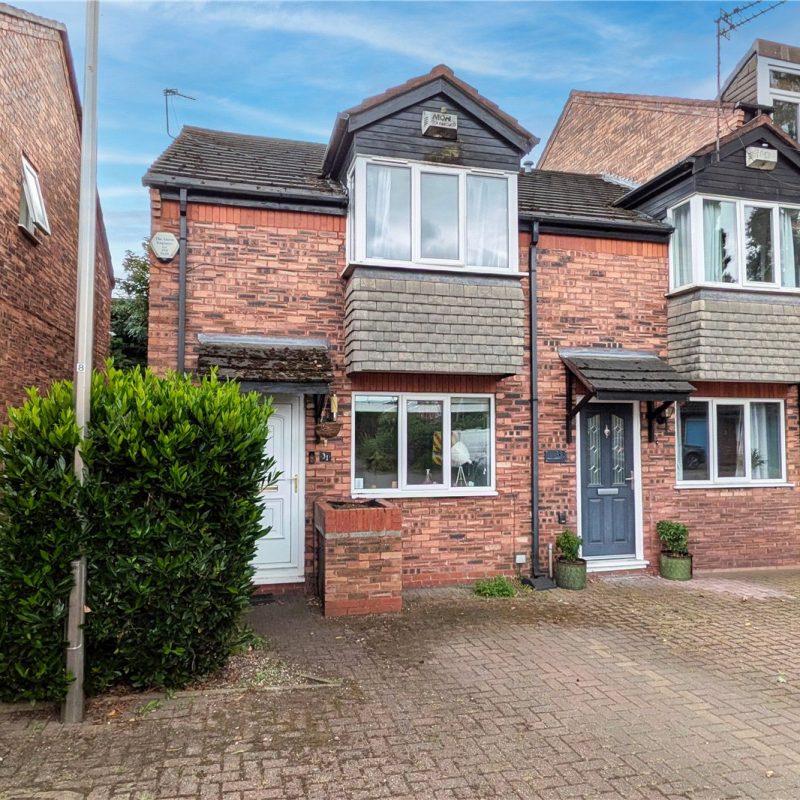
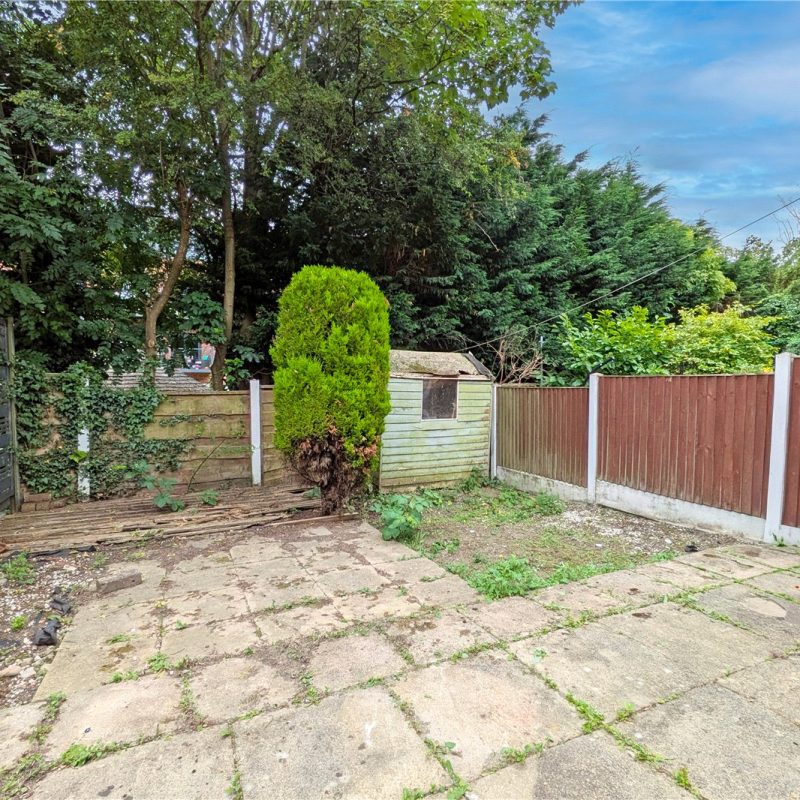
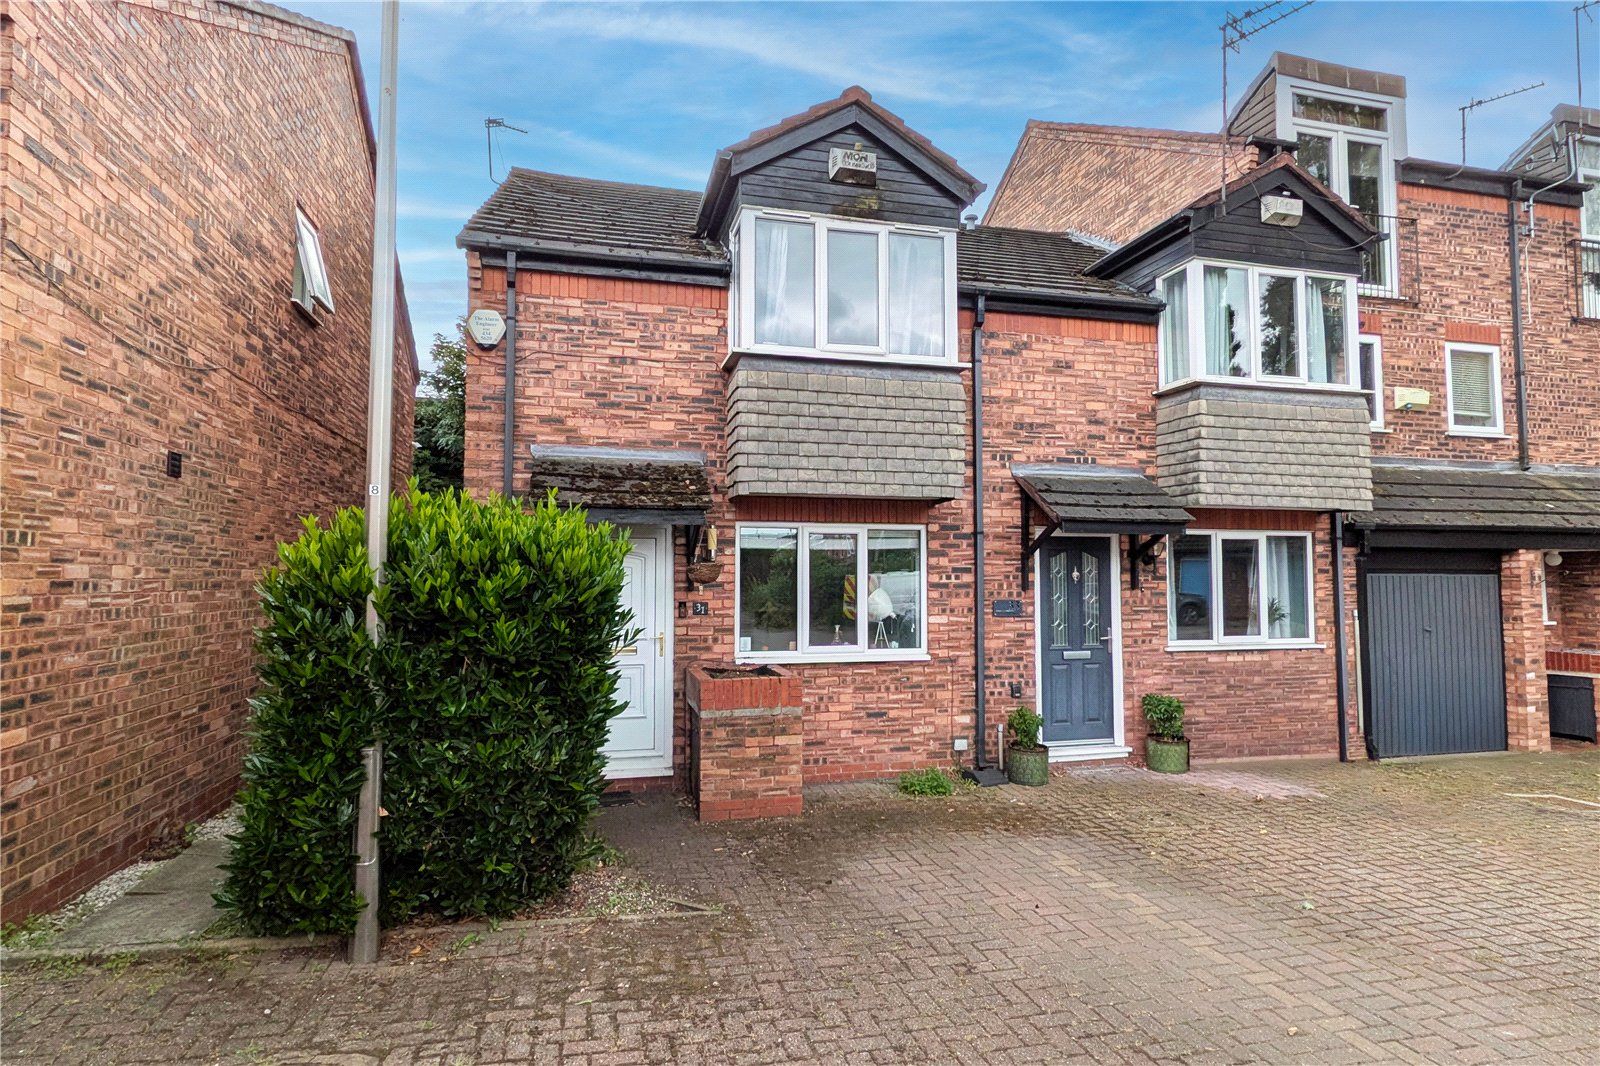
Externally, the property benefits from a block-paved driveway providing off-road parking to the front. To the rear is an enclosed, low-maintenance garden featuring a paved patio area ideal for outdoor dining, with the remainder designed for ease of upkeep and complemented by a useful wooden storage shed.
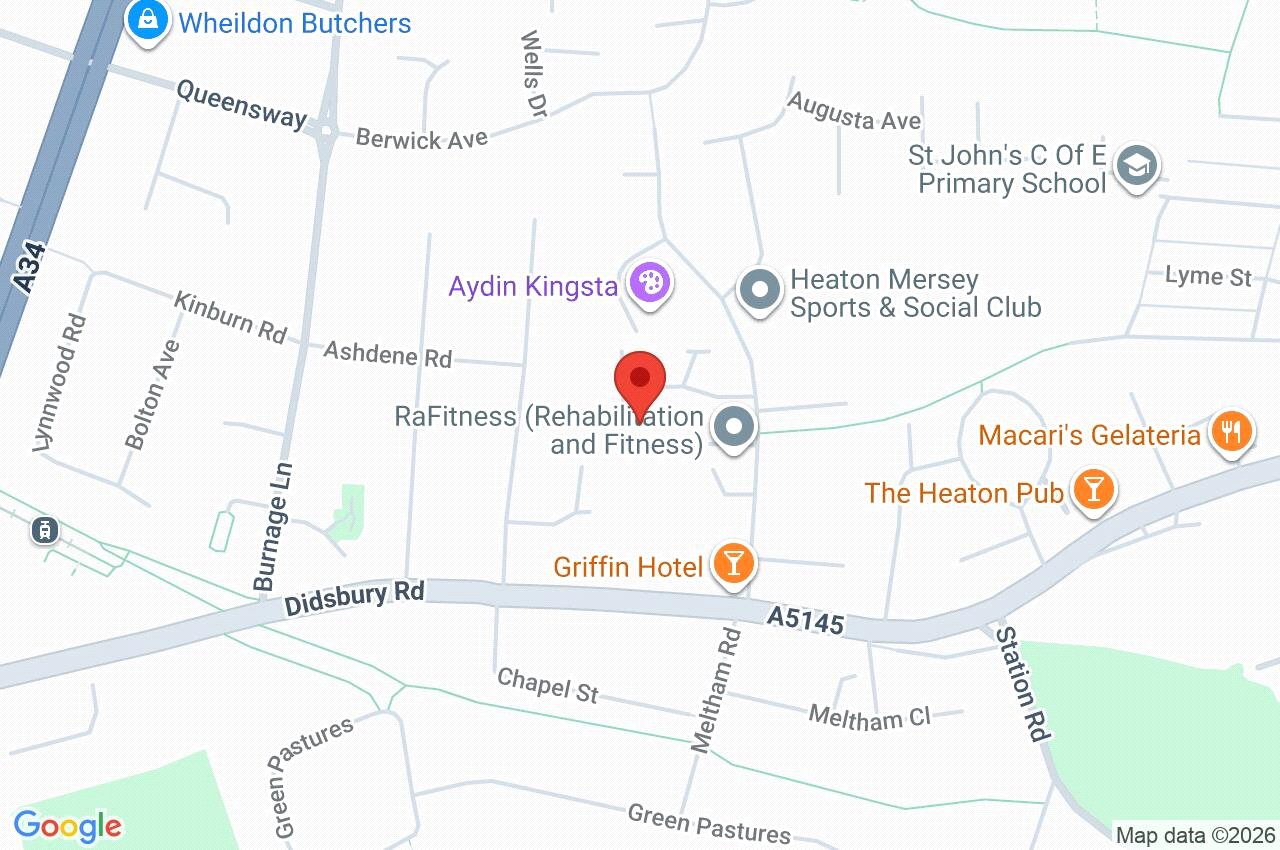
Situated within easy walking distance of Heaton Moor Village, Didsbury Village and East Didsbury Metrolink Station, this fantastic home combines stylish accommodation with an exceptional location, making it an opportunity not to be missed.
A beautifully presented three-bedroom mews home occupying a sought-after position within the popular Heaton Mersey development. Offering spacious accommodation throughout, off-road parking and a low-maintenance rear garden, this excellent property is ideally suited to first-time buyers, young families and those looking to downsize.
The accommodation begins with an attractive canopy entrance leading into a welcoming entrance vestibule with useful built-in storage. Following is an impressive open-plan living room stretching over 26ft in length, creating a bright and versatile family living space with ample room for both lounge and dining furniture. Completing the ground floor is a modern fitted kitchen, boasting attractive matching wall and base units, quality work surfaces and ample space for freestanding white goods, with direct access to the rear garden.
The first floor reveals three well-proportioned bedrooms, including an impressive principal bedroom benefitting from fitted wardrobes and an attractive walk-in bay window. The remaining bedrooms offer excellent flexibility for family living, guest accommodation or those working from home. These rooms are then serviced by a modern three-piece family bathroom suite.
Externally, the property benefits from a block-paved driveway providing off-road parking to the front. To the rear is an enclosed, low-maintenance garden featuring a paved patio area ideal for outdoor dining, with the remainder designed for ease of upkeep and complemented by a useful wooden storage shed.
Situated within easy walking distance of Heaton Moor Village, Didsbury Village and East Didsbury Metrolink Station, this fantastic home combines stylish accommodation with an exceptional location, making it an opportunity not to be missed.
Interest in this property?
Seen something you like? Hit the button below to take the next step towards your dream home
Map and Streetview