£450,000
Longley Lane, Northenden, M22 4JH
 4 Bedrooms
 2 Bathrooms
 Off Road Parking
 Description
 Floor Plans
 EPC
EPC Gallery
 Video
Video
Key Features
- Extended Semi-Detached Family Home
- Four Bedrooms
- Two Reception Rooms
- Two Bathrooms
- Arranged Over Three Floors
- Approx. 1,418 Sq.Ft
Full Property Description
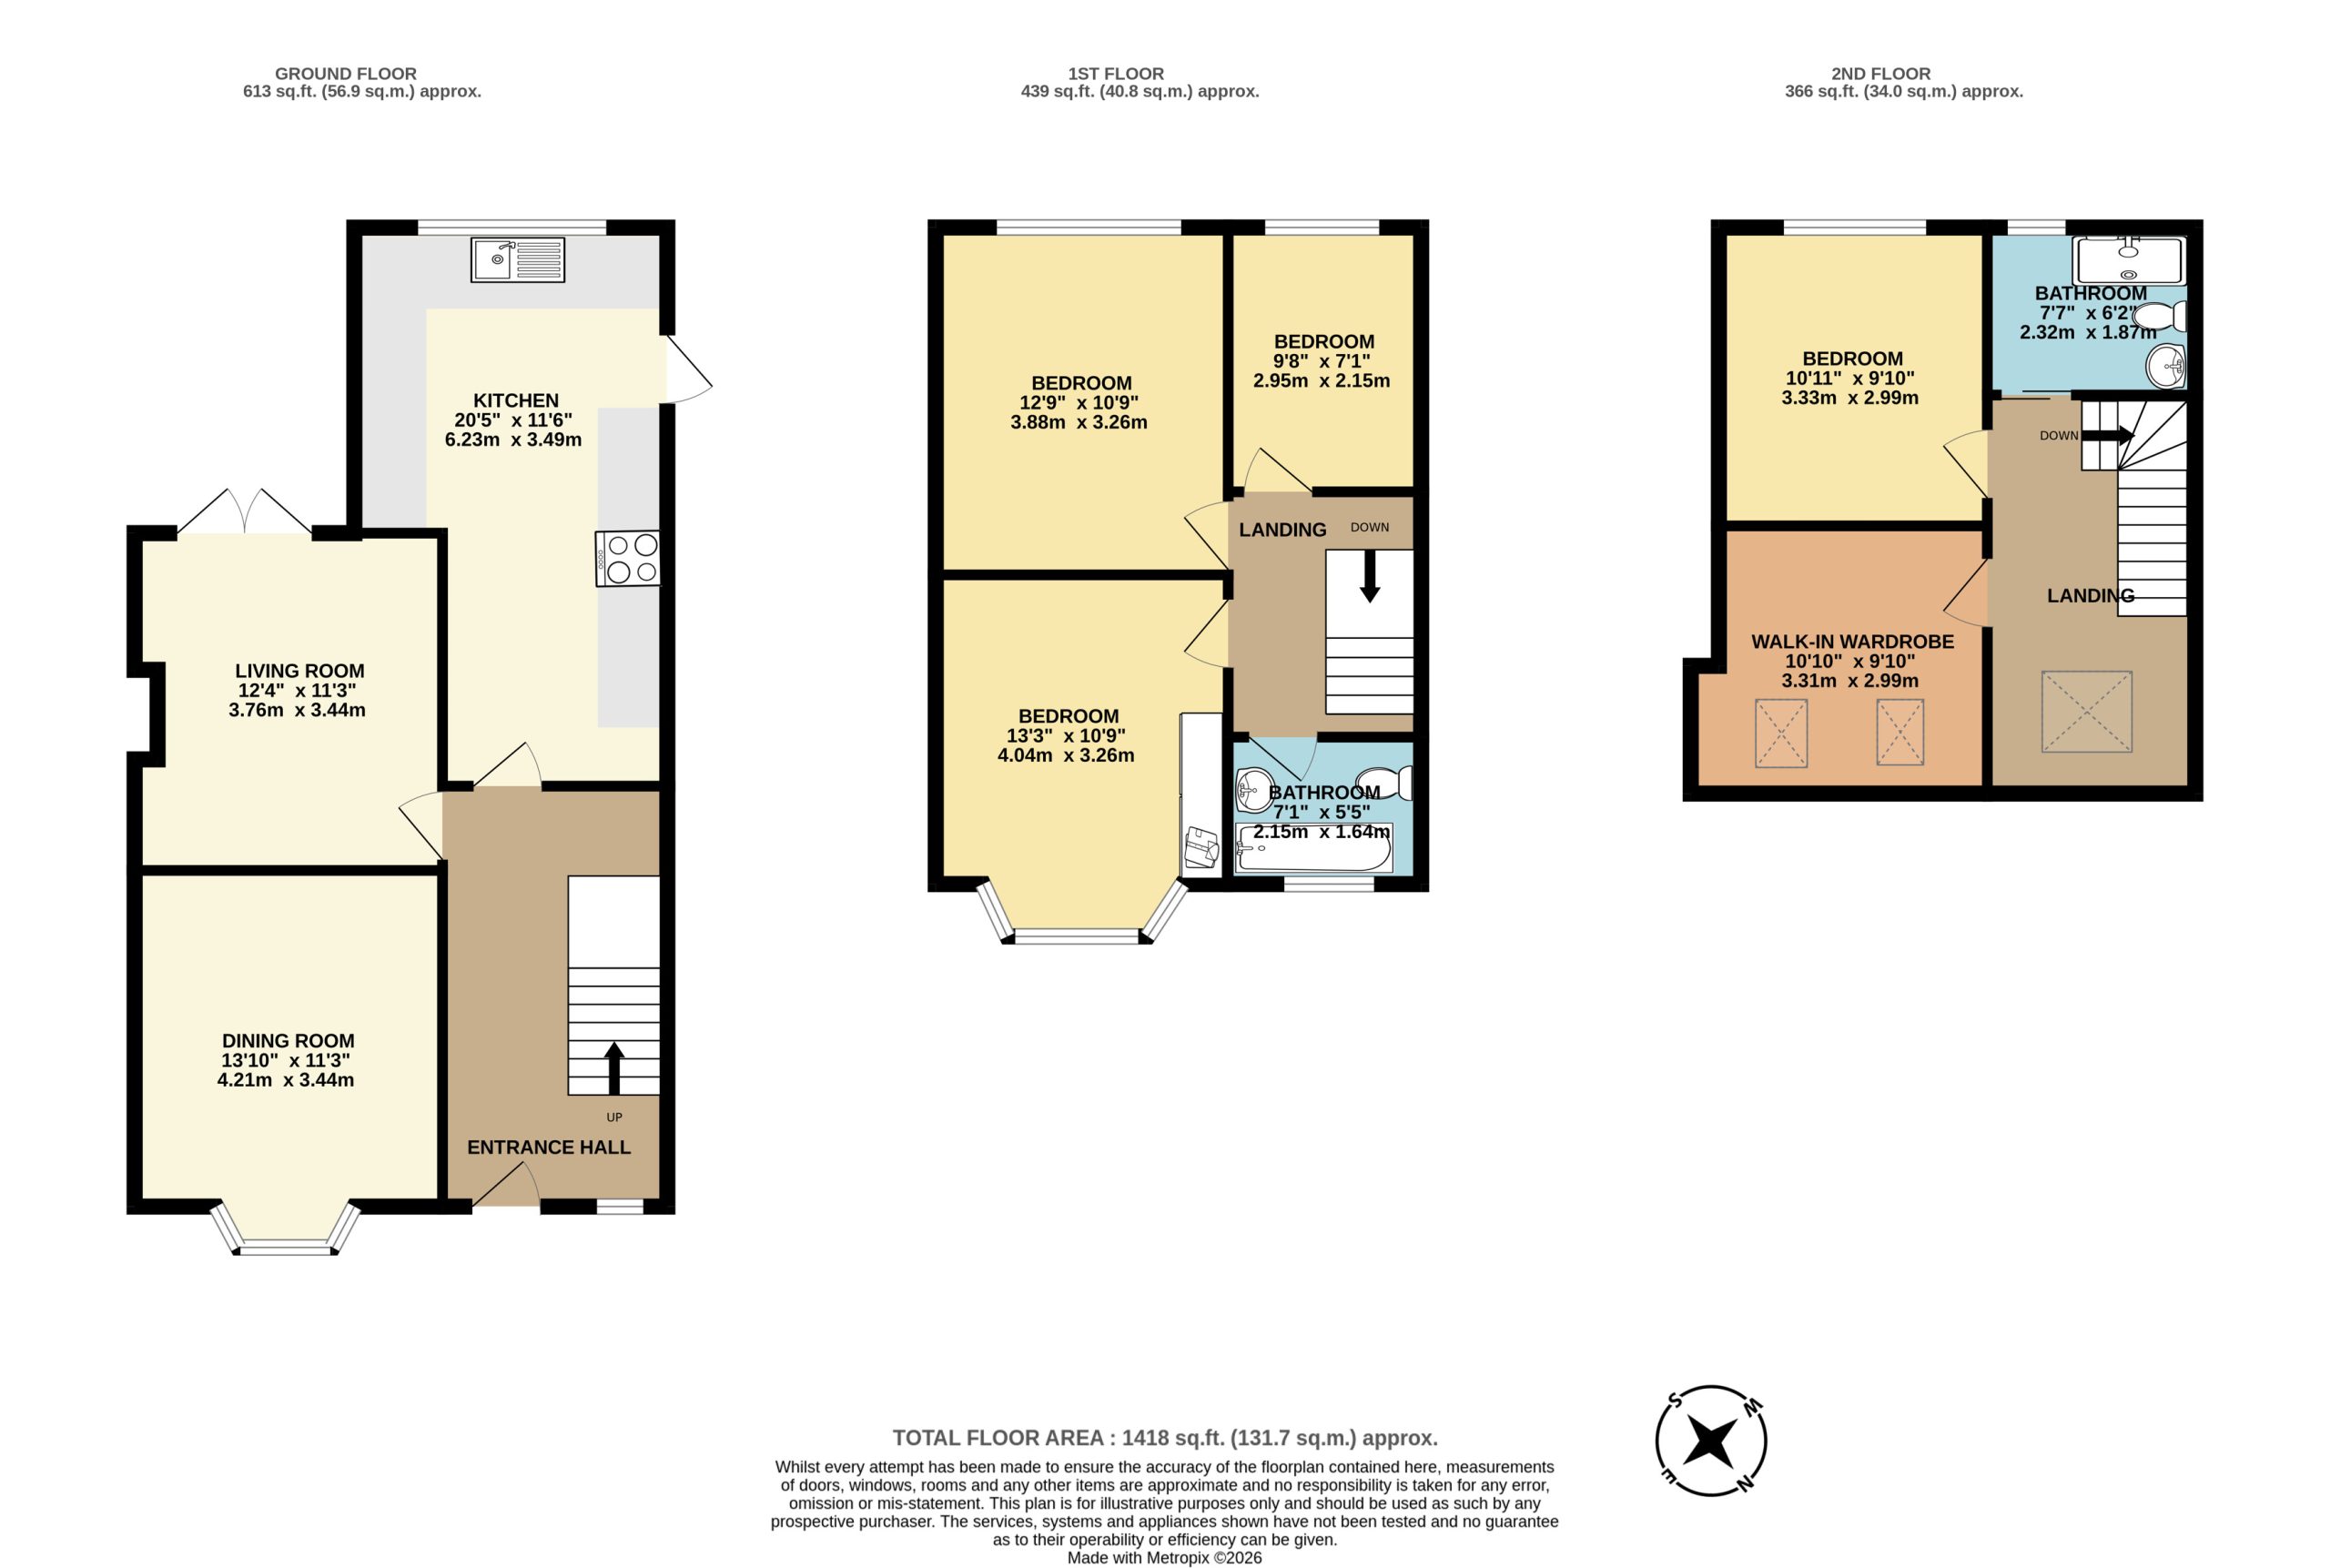
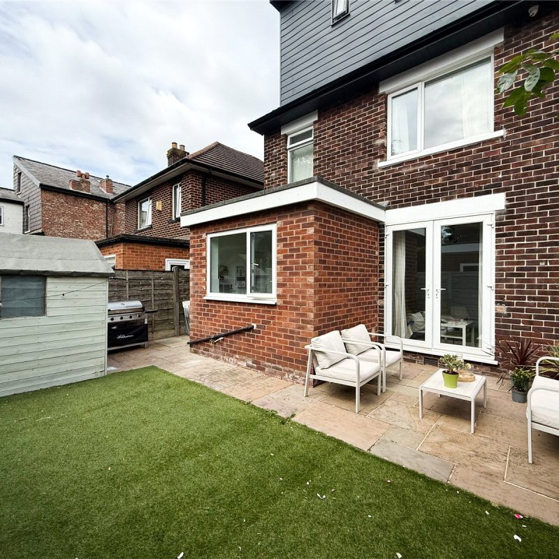
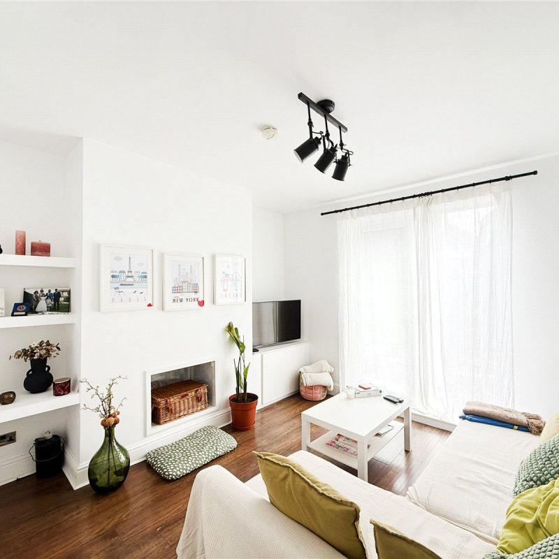
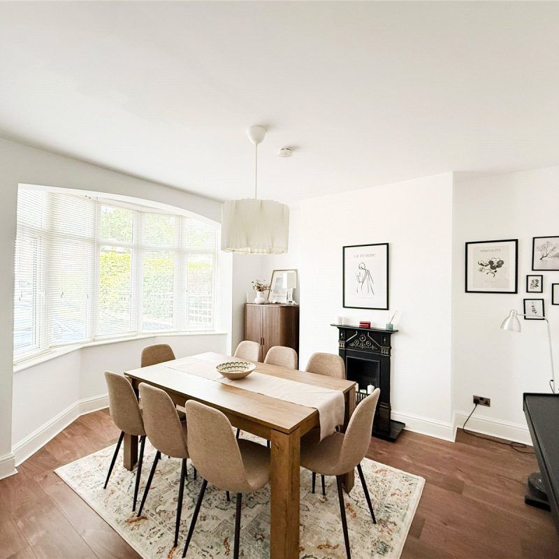
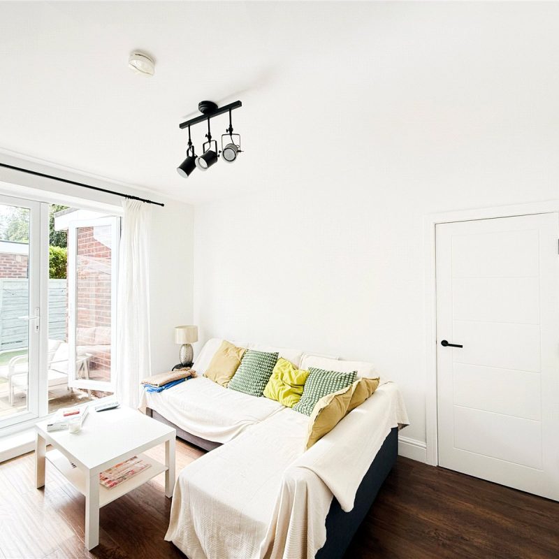
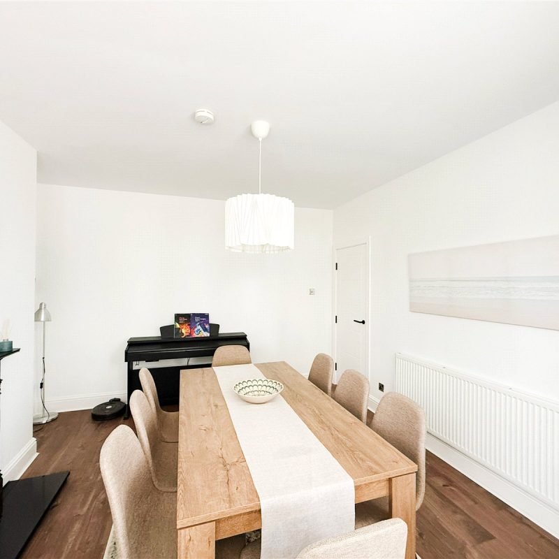
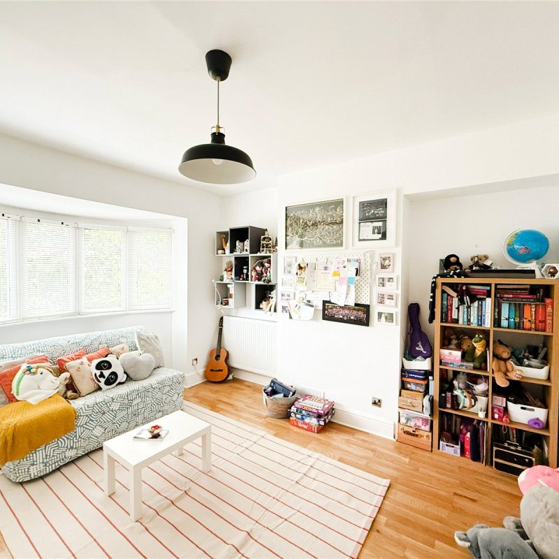
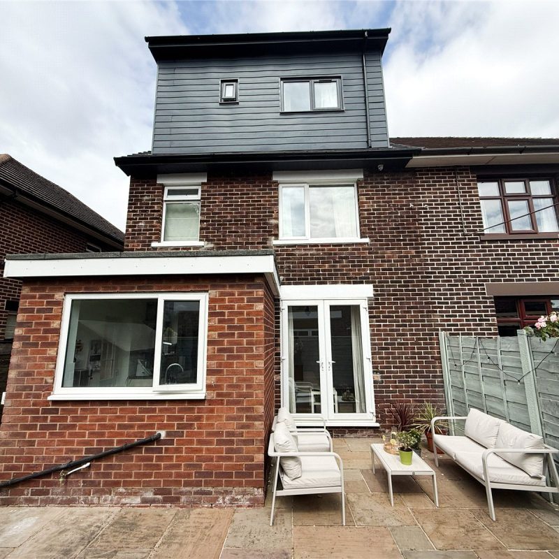
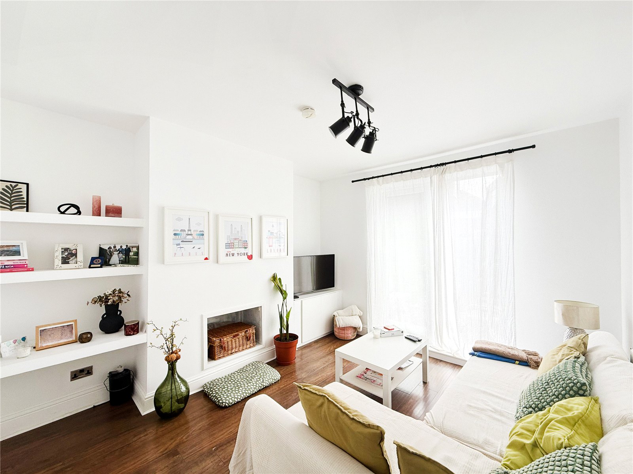
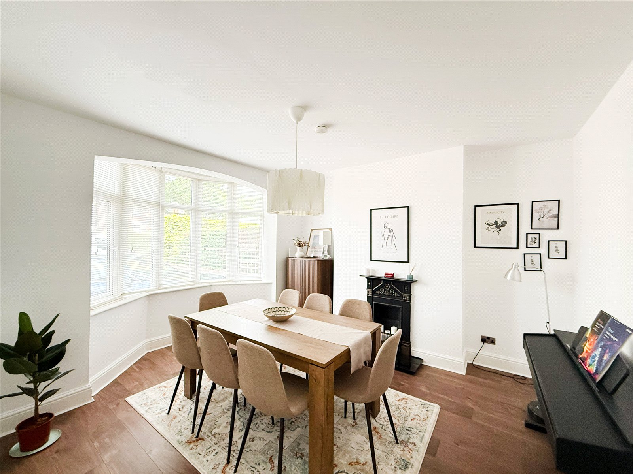
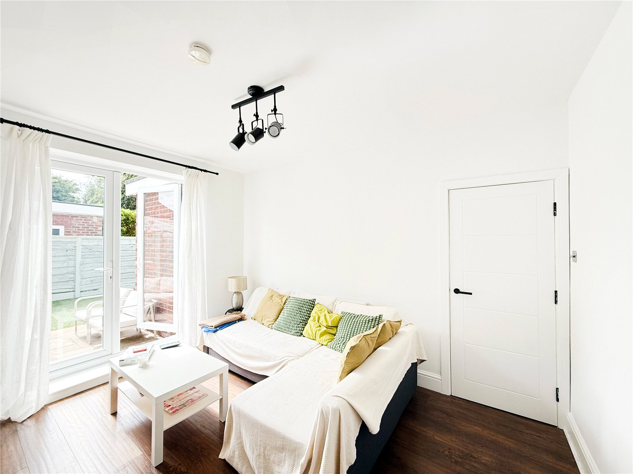
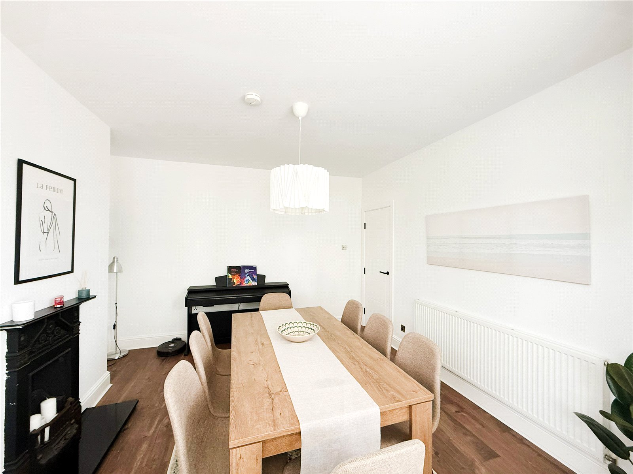
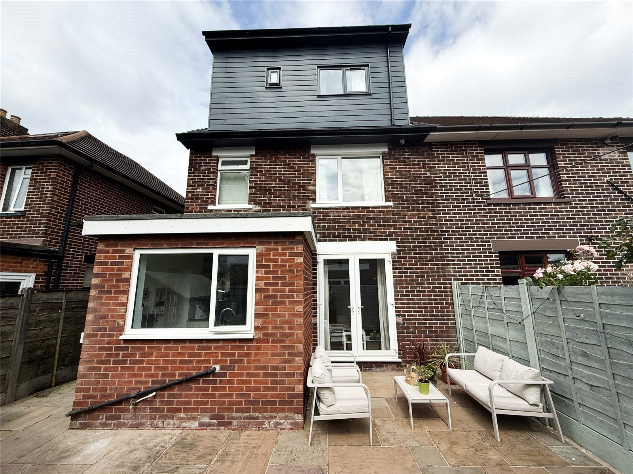
The accommodation comprises of a welcoming entrance hallway with stairs rising to the first floor. To the front of the property is a bright and spacious bay-fronted dining room, which is bathed in natural light and offering ample space for dining furniture. To the rear, the generously proportioned living room features sliding doors that lead out onto the patio and enjoys views over the private garden.
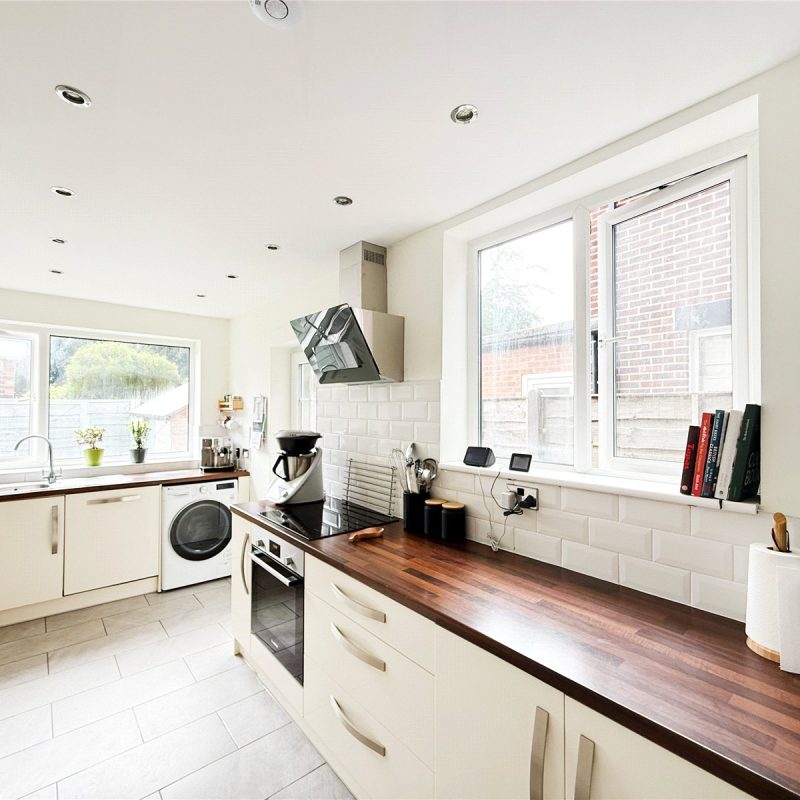
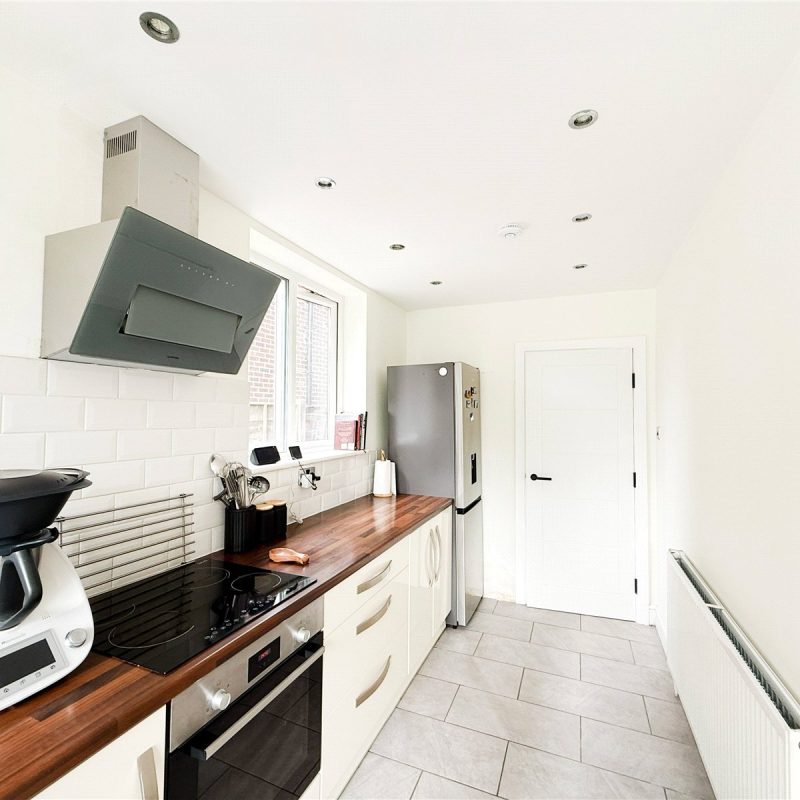
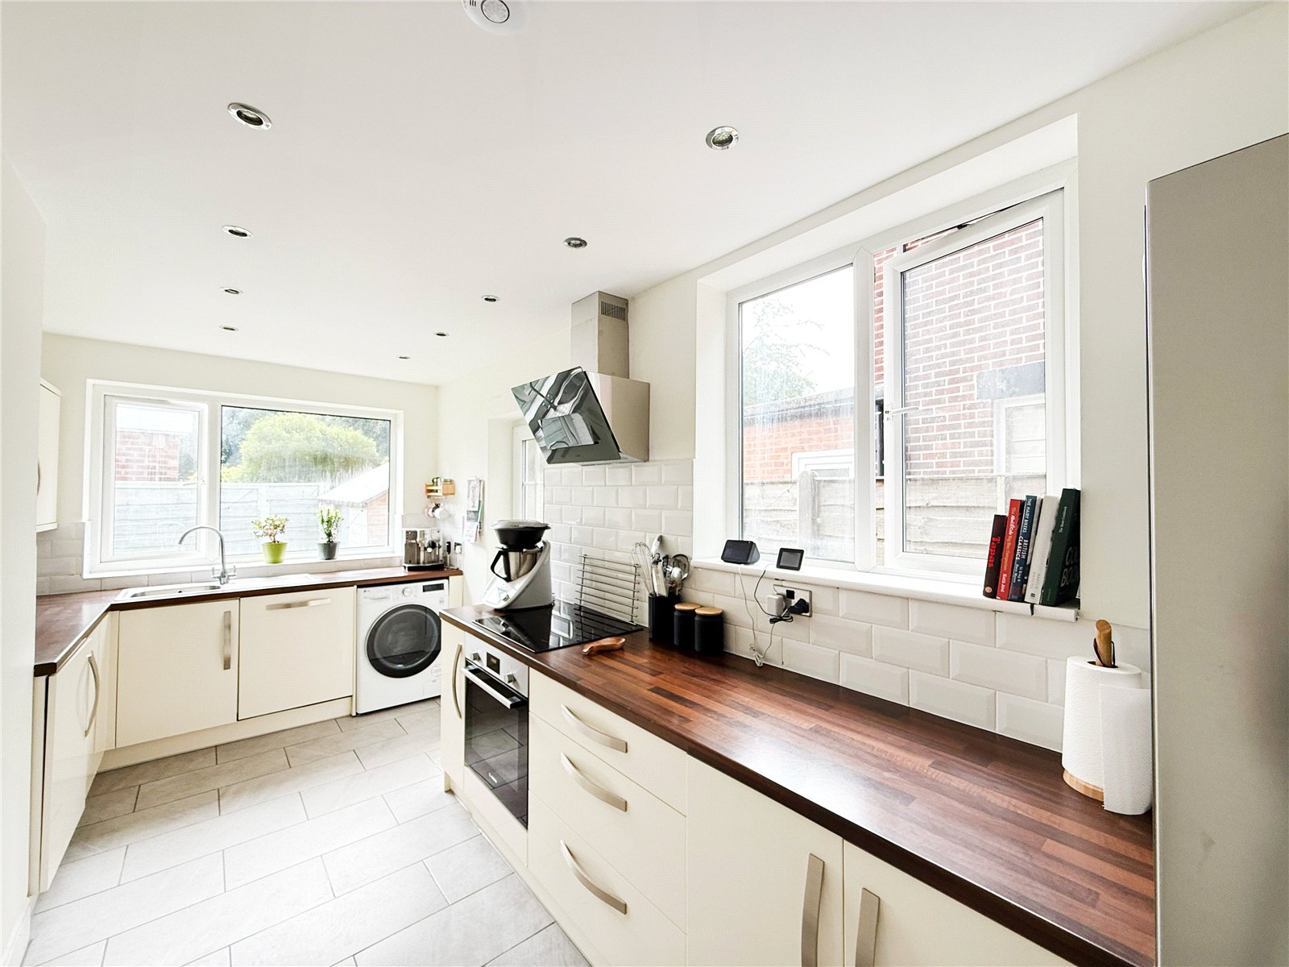
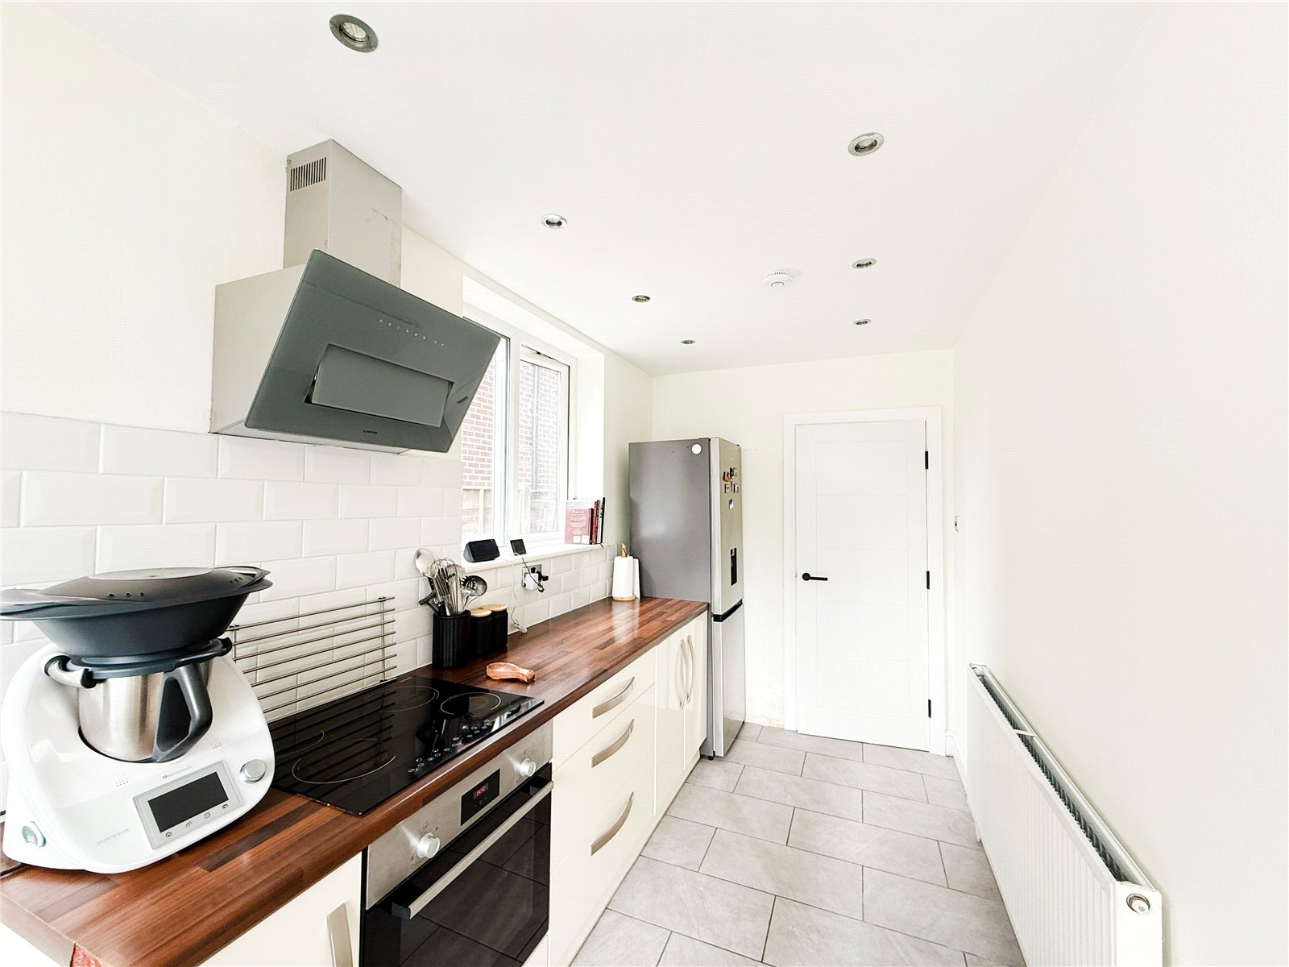
There is a separate stylish fitted kitchen with a selection of sleek base units and complemented with integrated appliances, with a courtesy door out onto the garden.
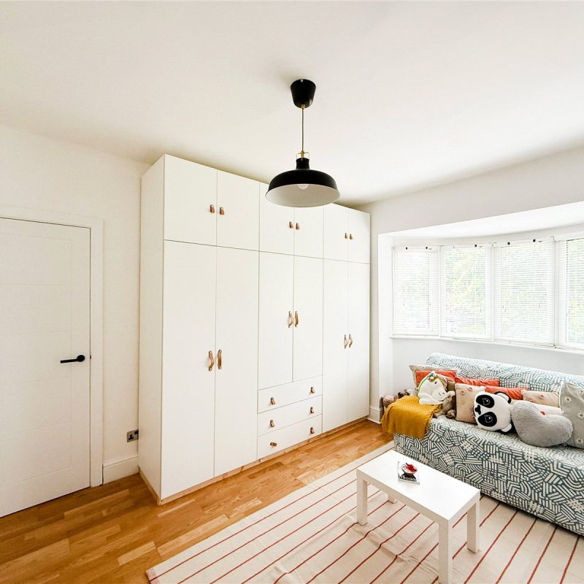
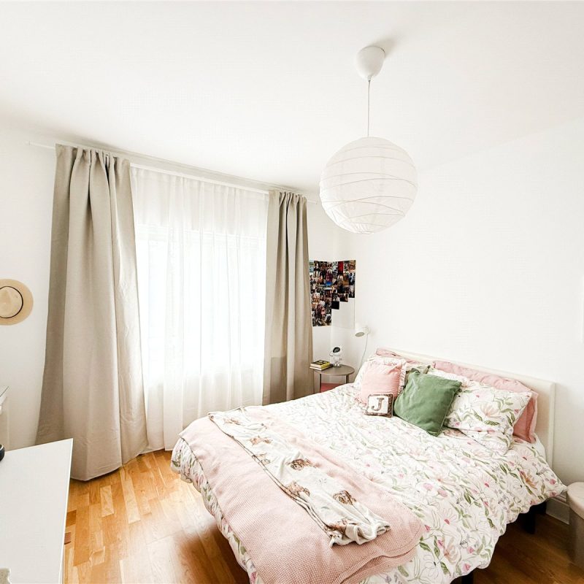
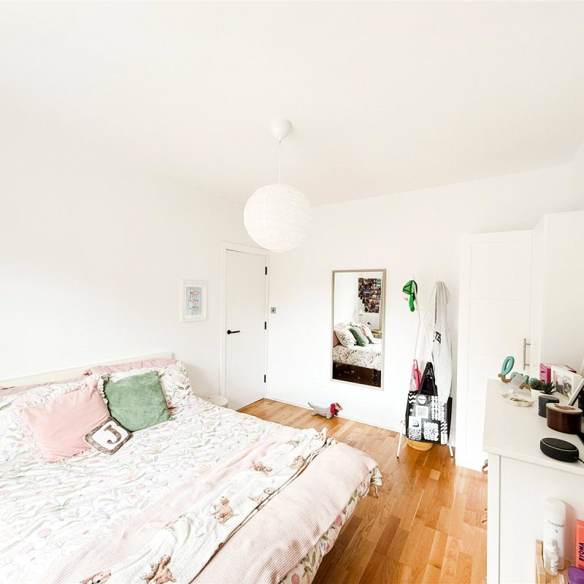
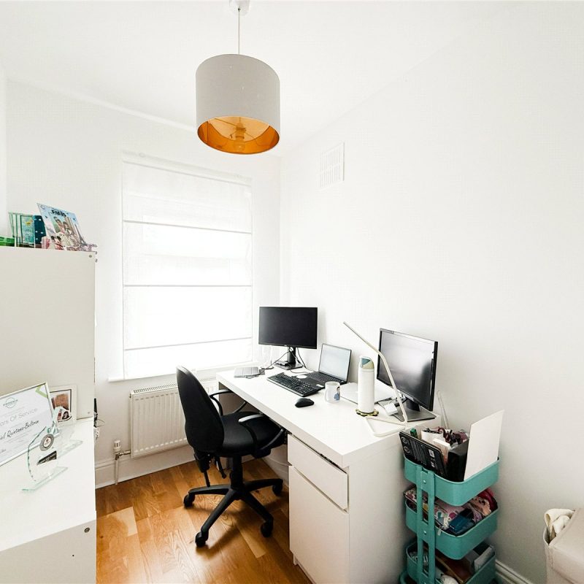
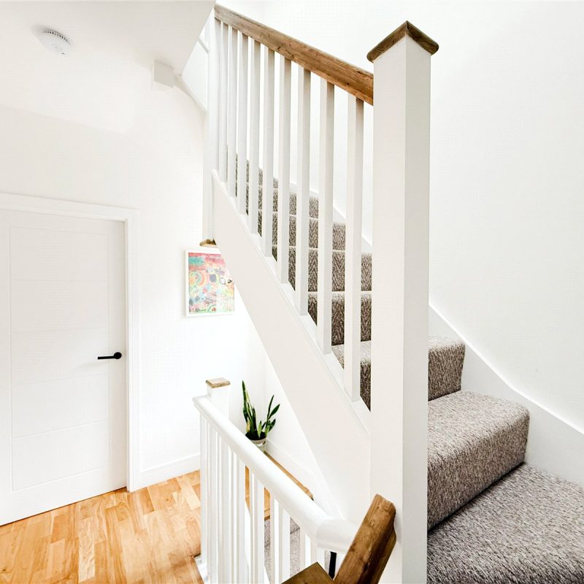
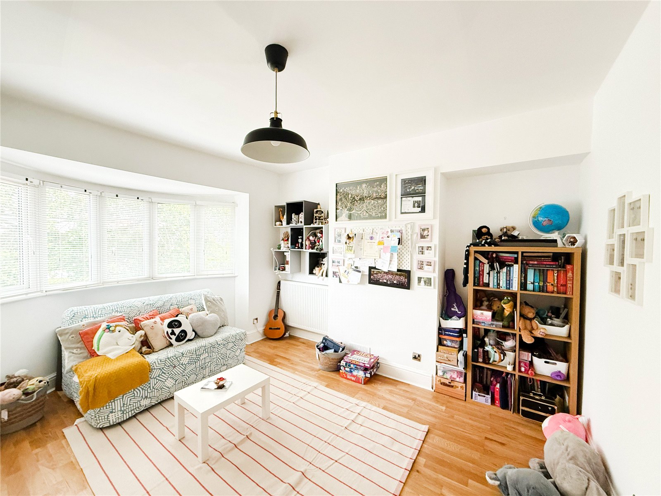
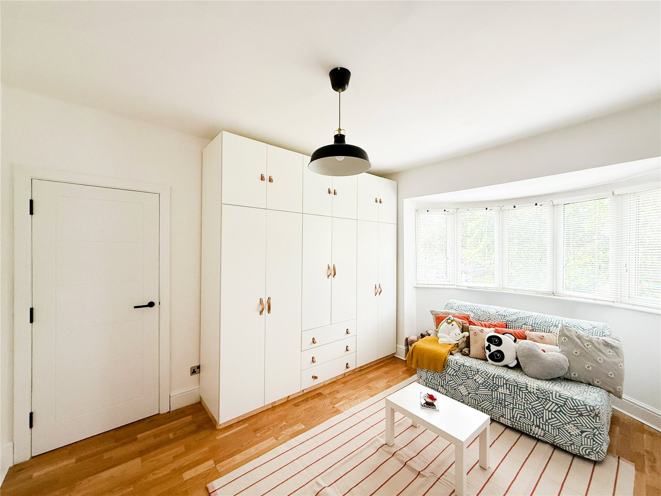
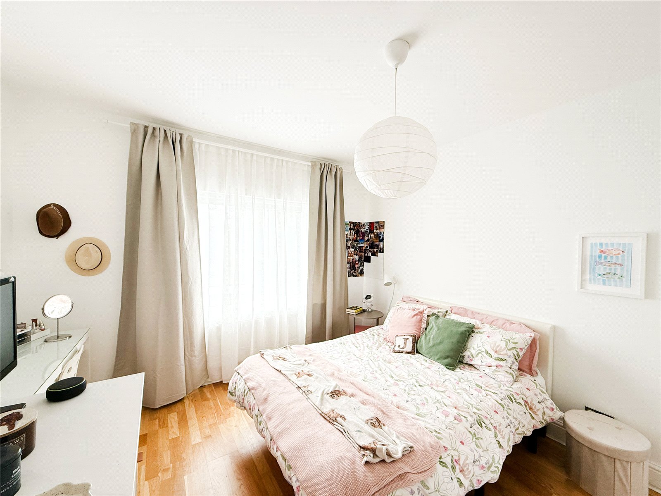
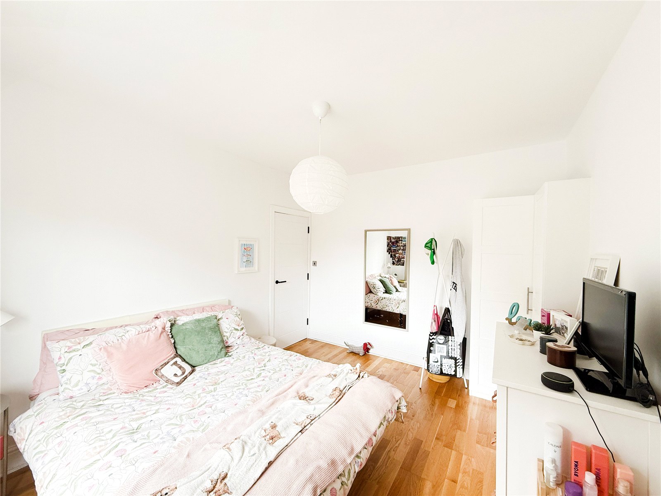
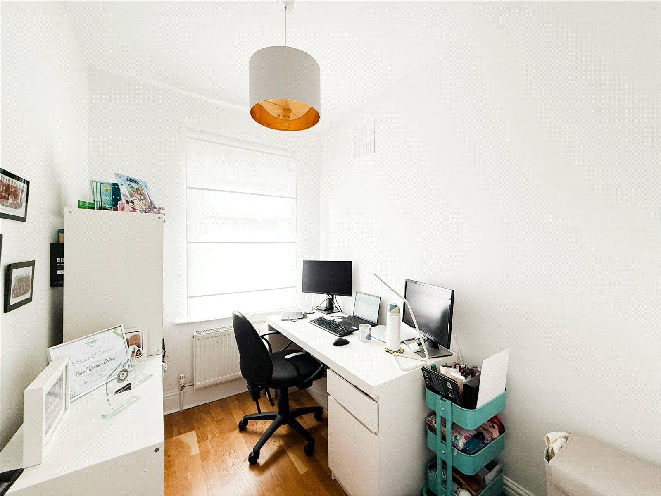
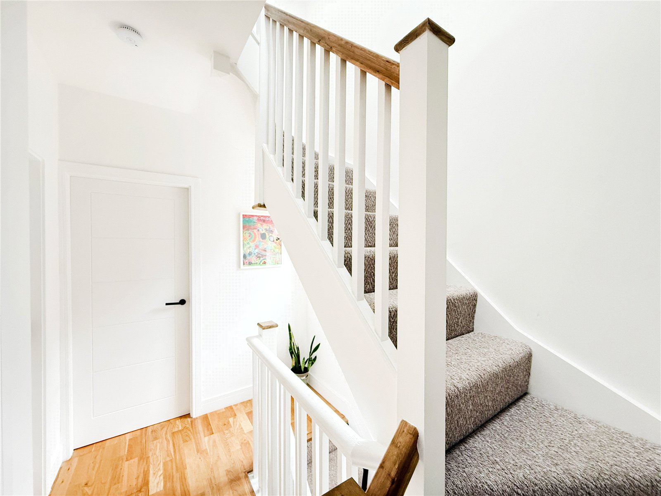
Stairs from the hallway rise to the first floor, which reveals two generous double bedrooms, which both benefit from bespoke fitted wardrobes. There is a further single bedroom, ideal for use as an office/nursery.
The first floor is served by the contemporary family bathroom.
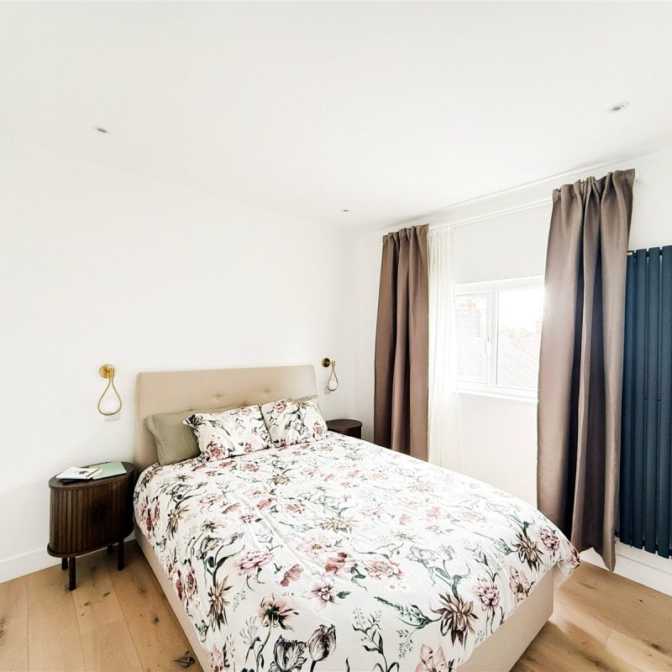
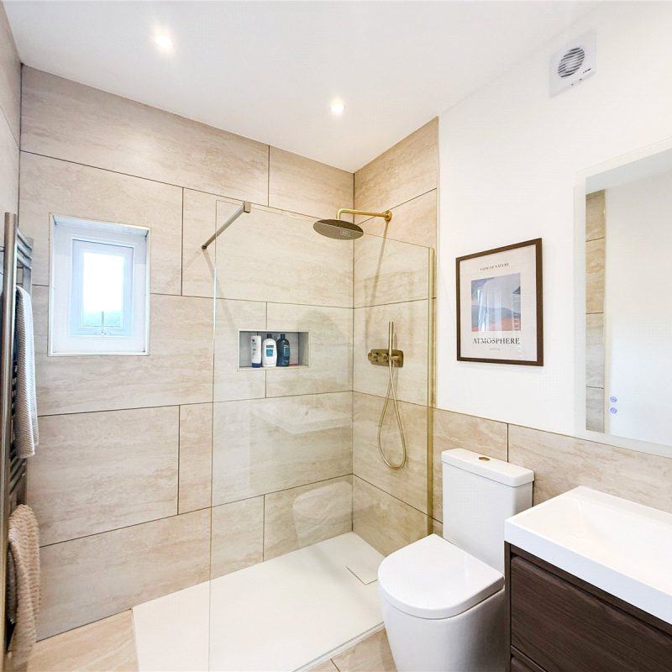
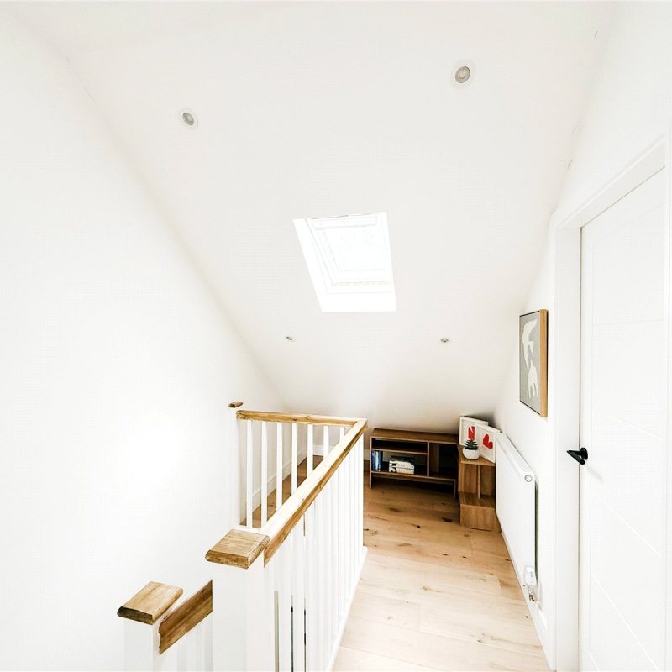
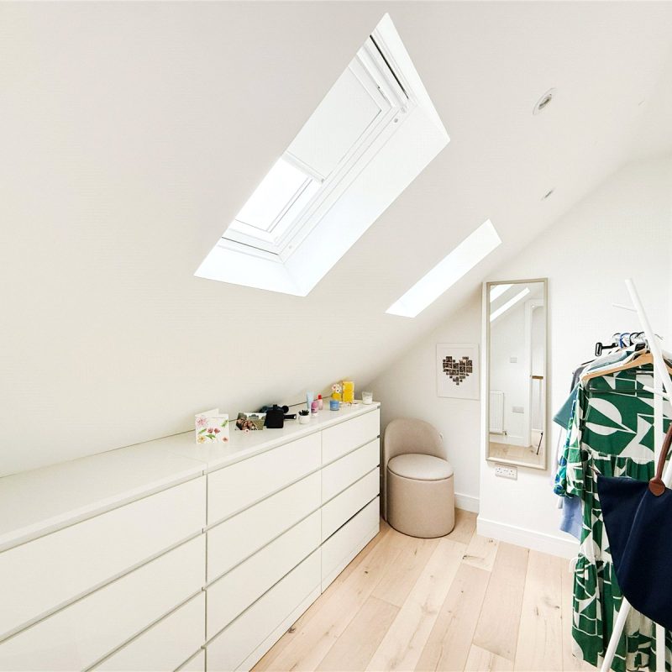
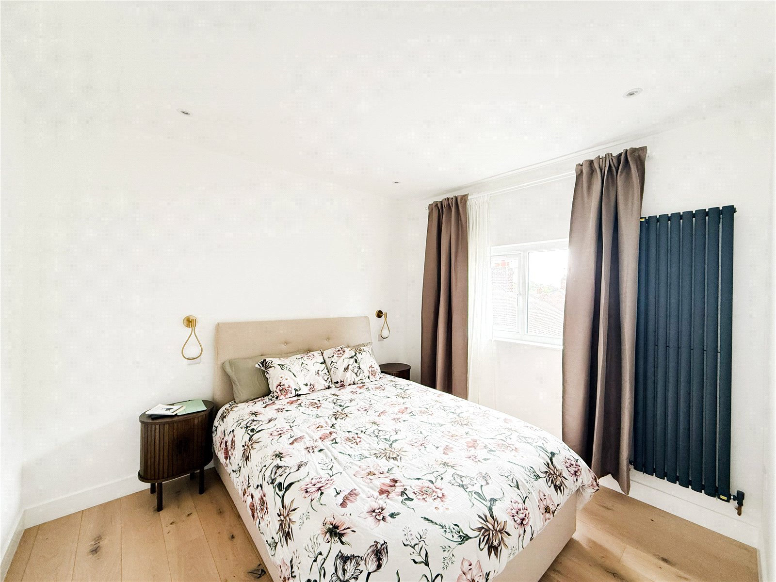
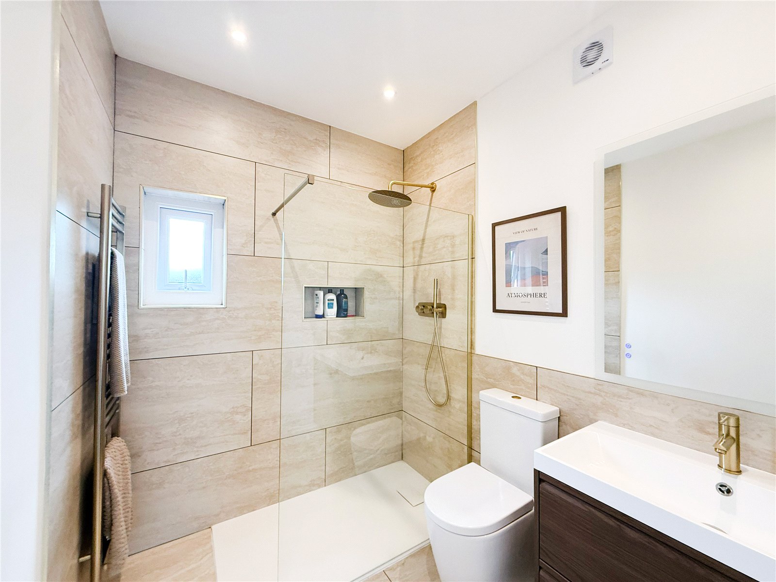
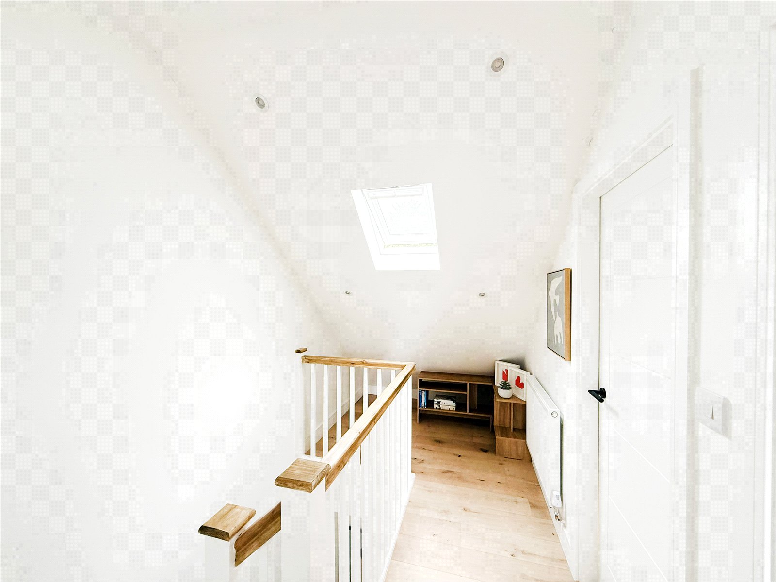
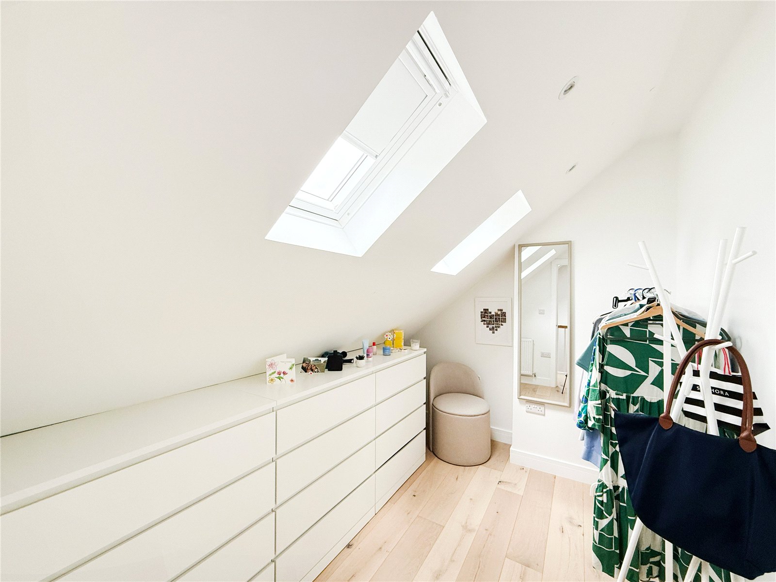
Occupying the entire second floor, the impressive loft conversion provides an excellent principal bedroom suite, complete with a modern newly fitted bathroom and a spacious walk-in wardrobe, creating a superb private space.
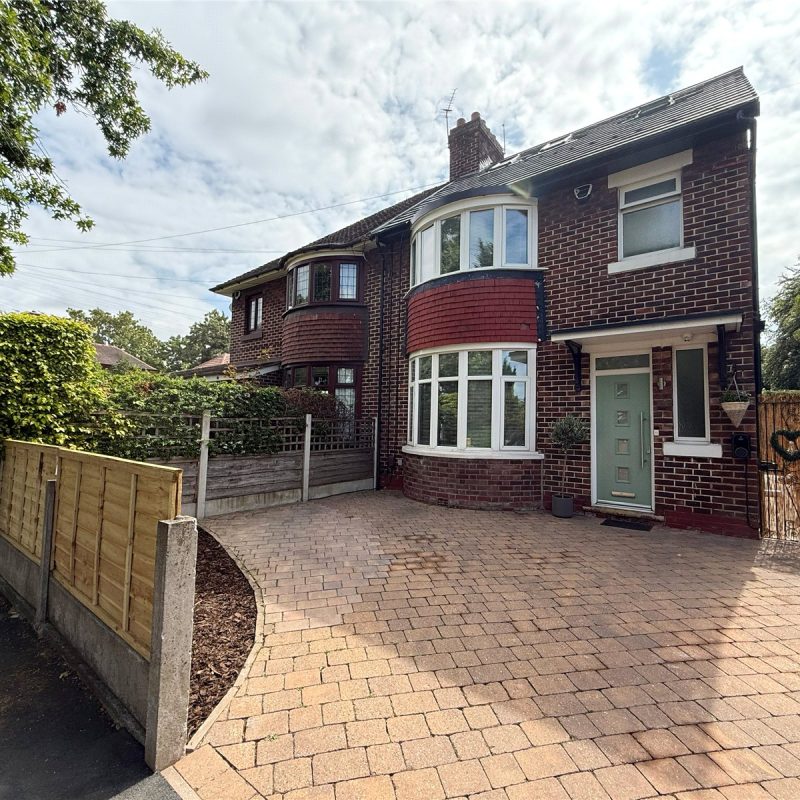
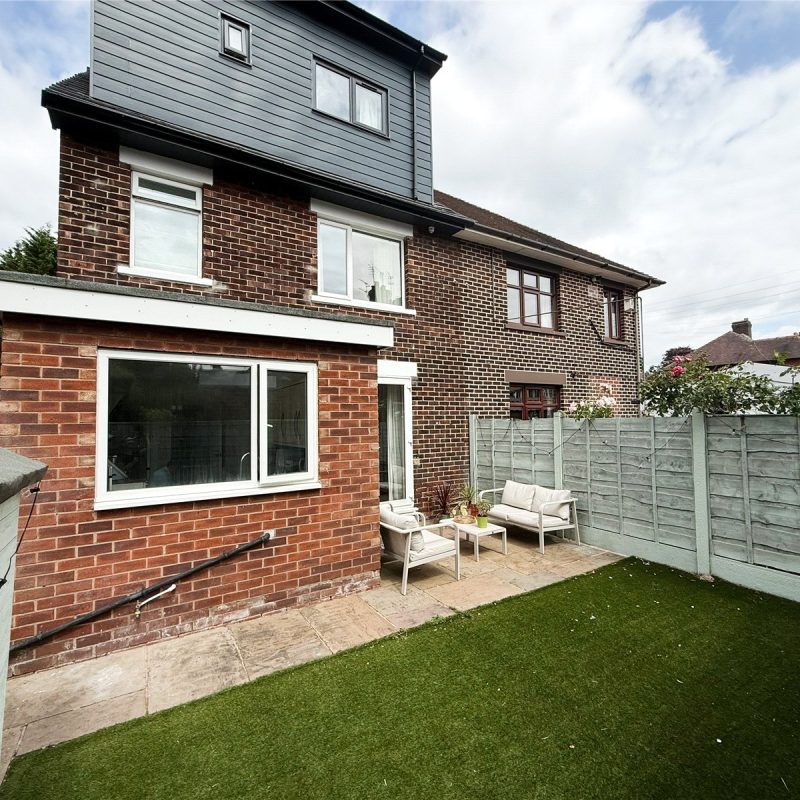
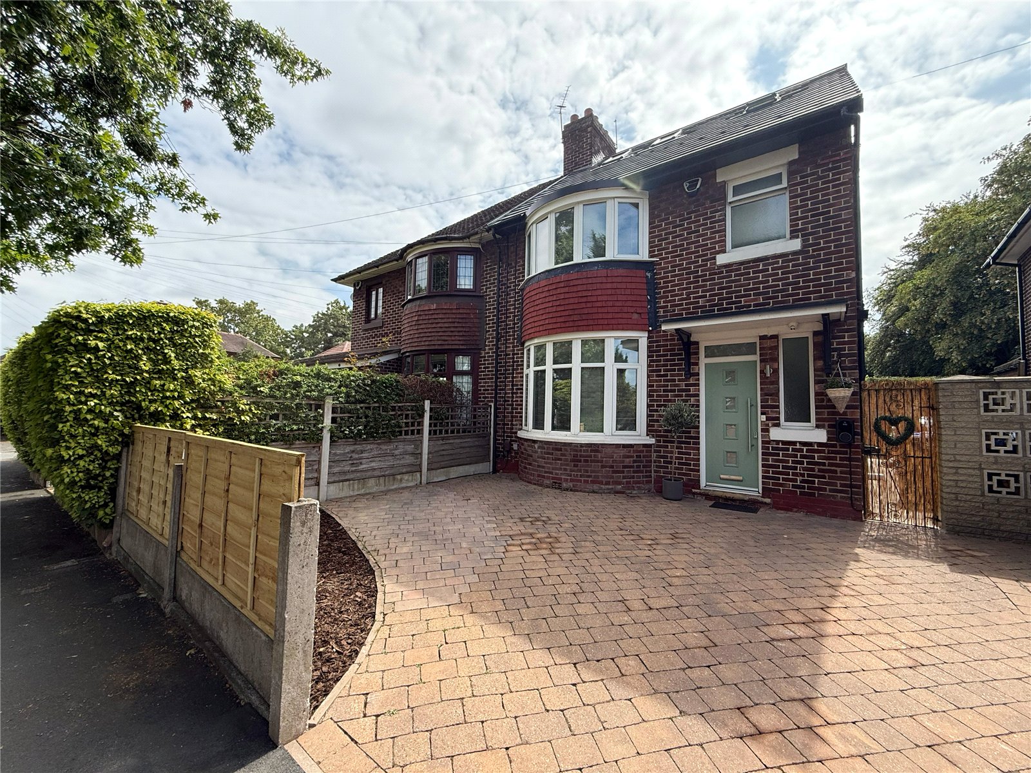
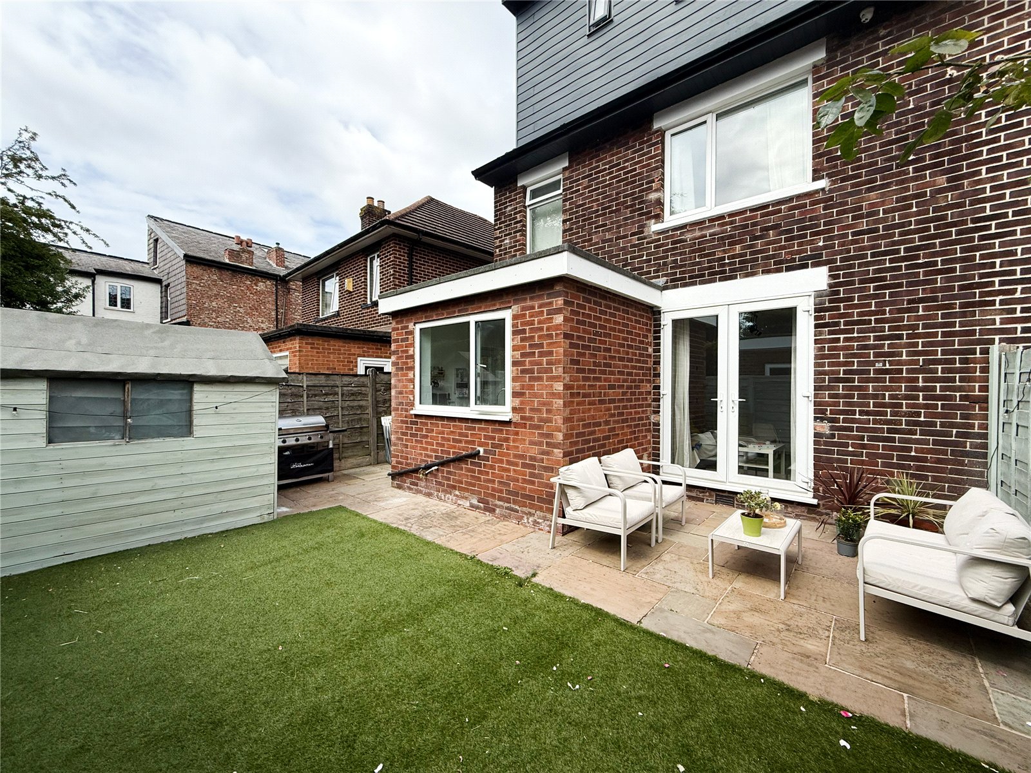
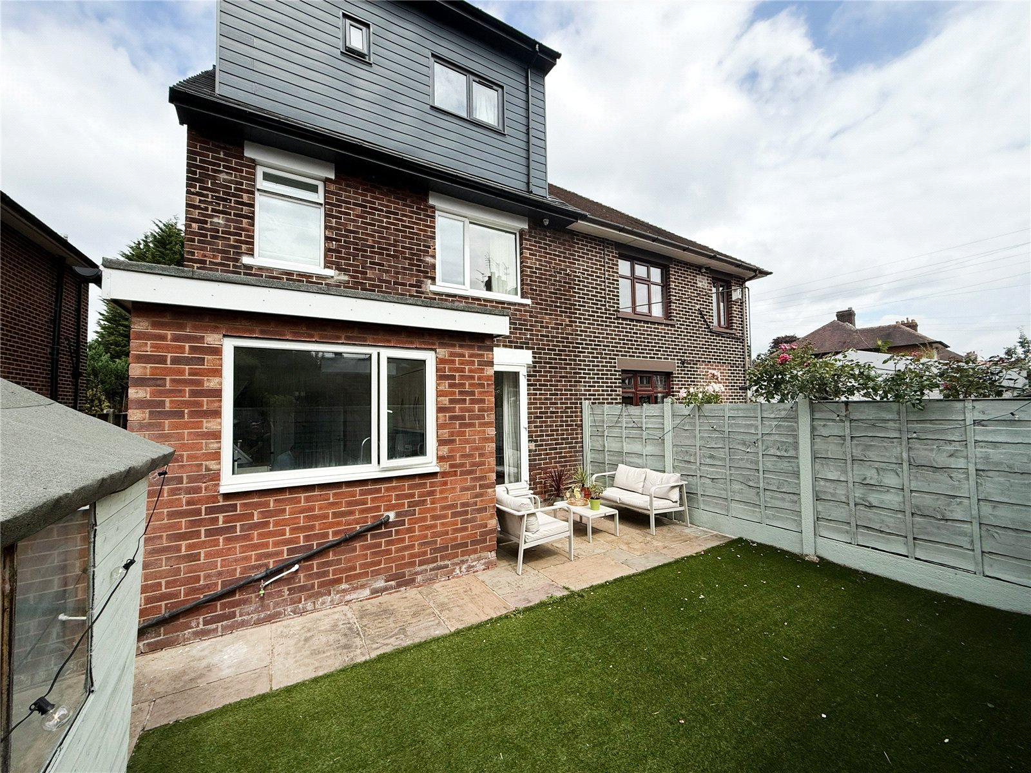
The property is approached via a block paved driveway offering ample off-road parking with an area of garden frontage running alongside. A gate to the side of the property leads through to the fully enclosed south westlerly facing garden. There is also a paved patio - ideal for outdoor dining and entertaining.
Leasehold/ 999 Years From October 1936
Ground Rent/£0 per annum
Approx. 1,418 Sq.Ft
Council Tax Band: C
Interest in this property?
Seen something you like? Hit the button below to take the next step towards your dream home
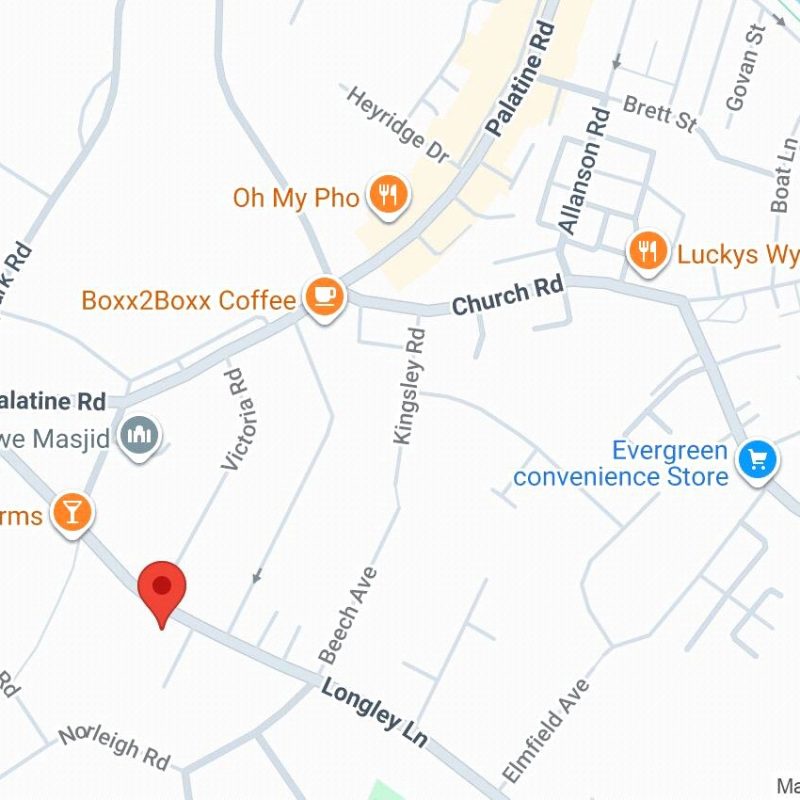
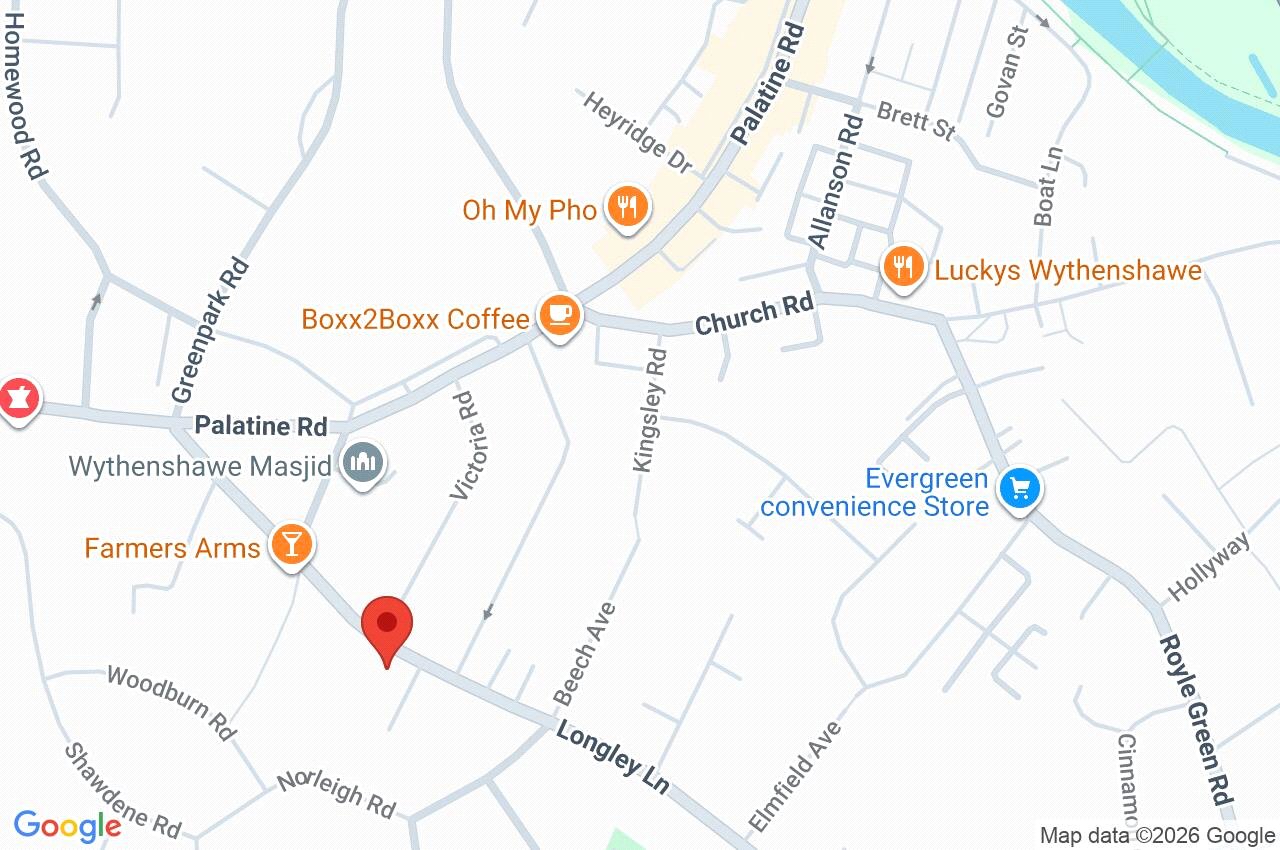
Map and Streetview