£230,000
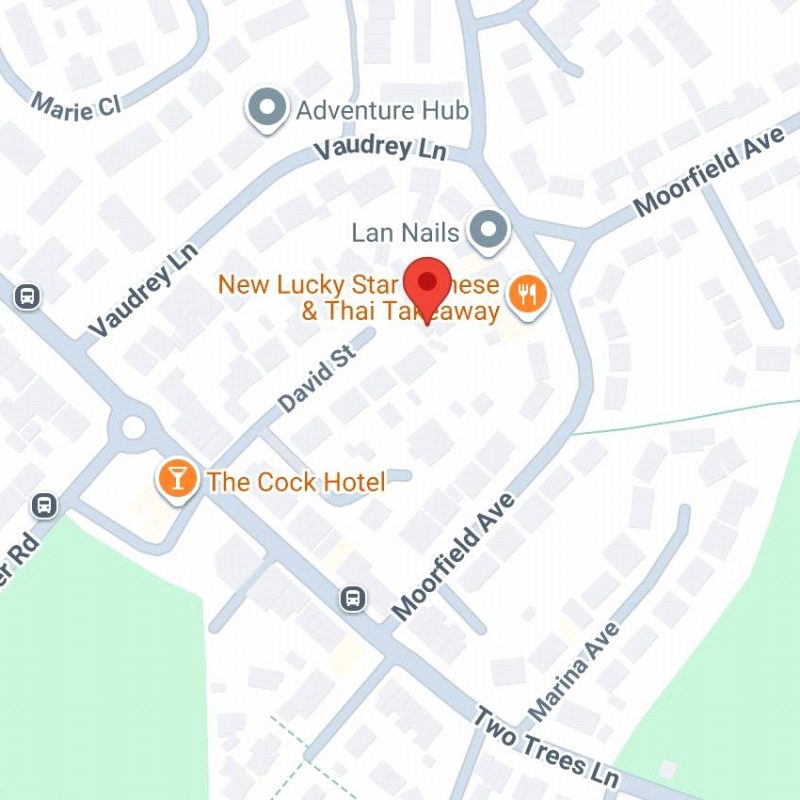
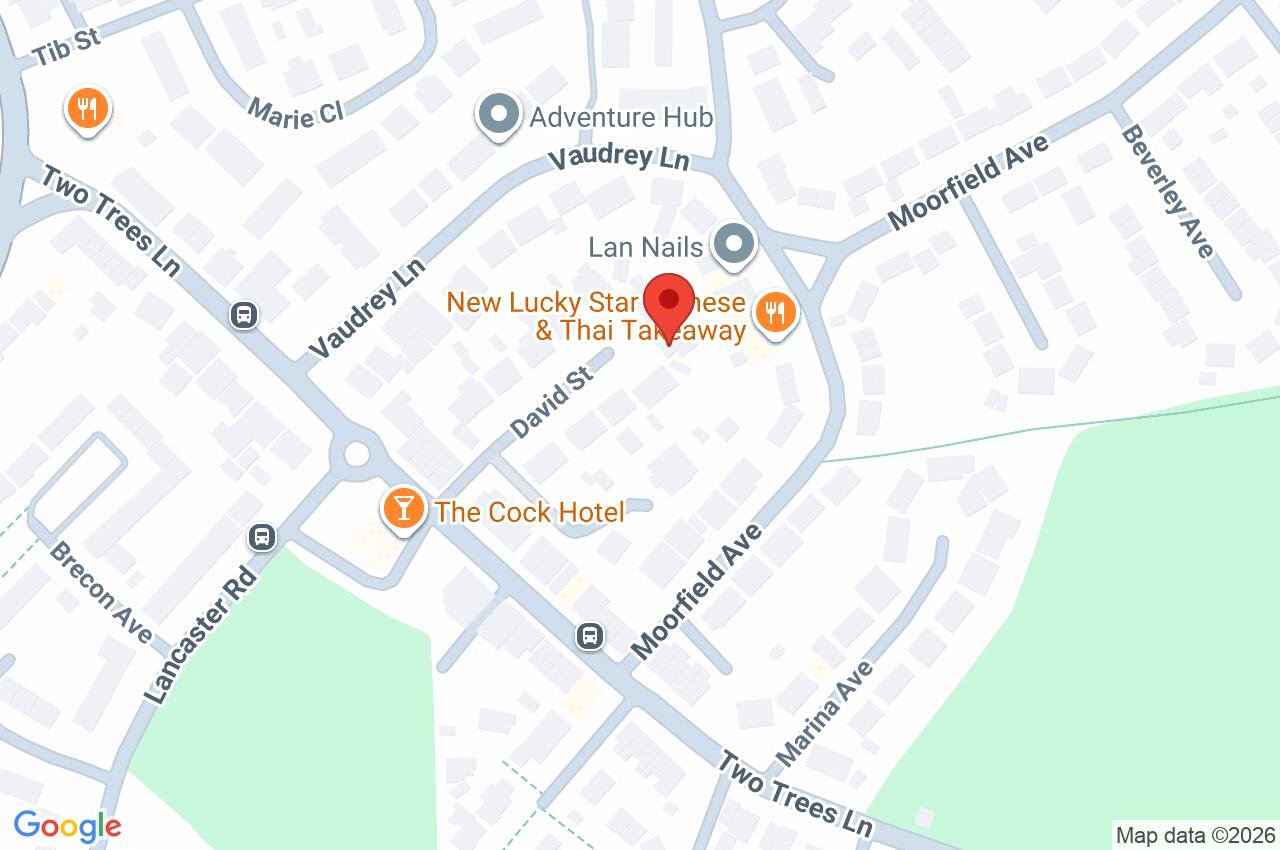
David Street, Denton, Tameside, M34 7TA
 2 Bedrooms
 1 Bathrooms
 Off Road Parking, Single Garage
 Description
 Floor Plans
 Gallery
 Video
Video
Key Features
- Beautifully presented semi-detached home
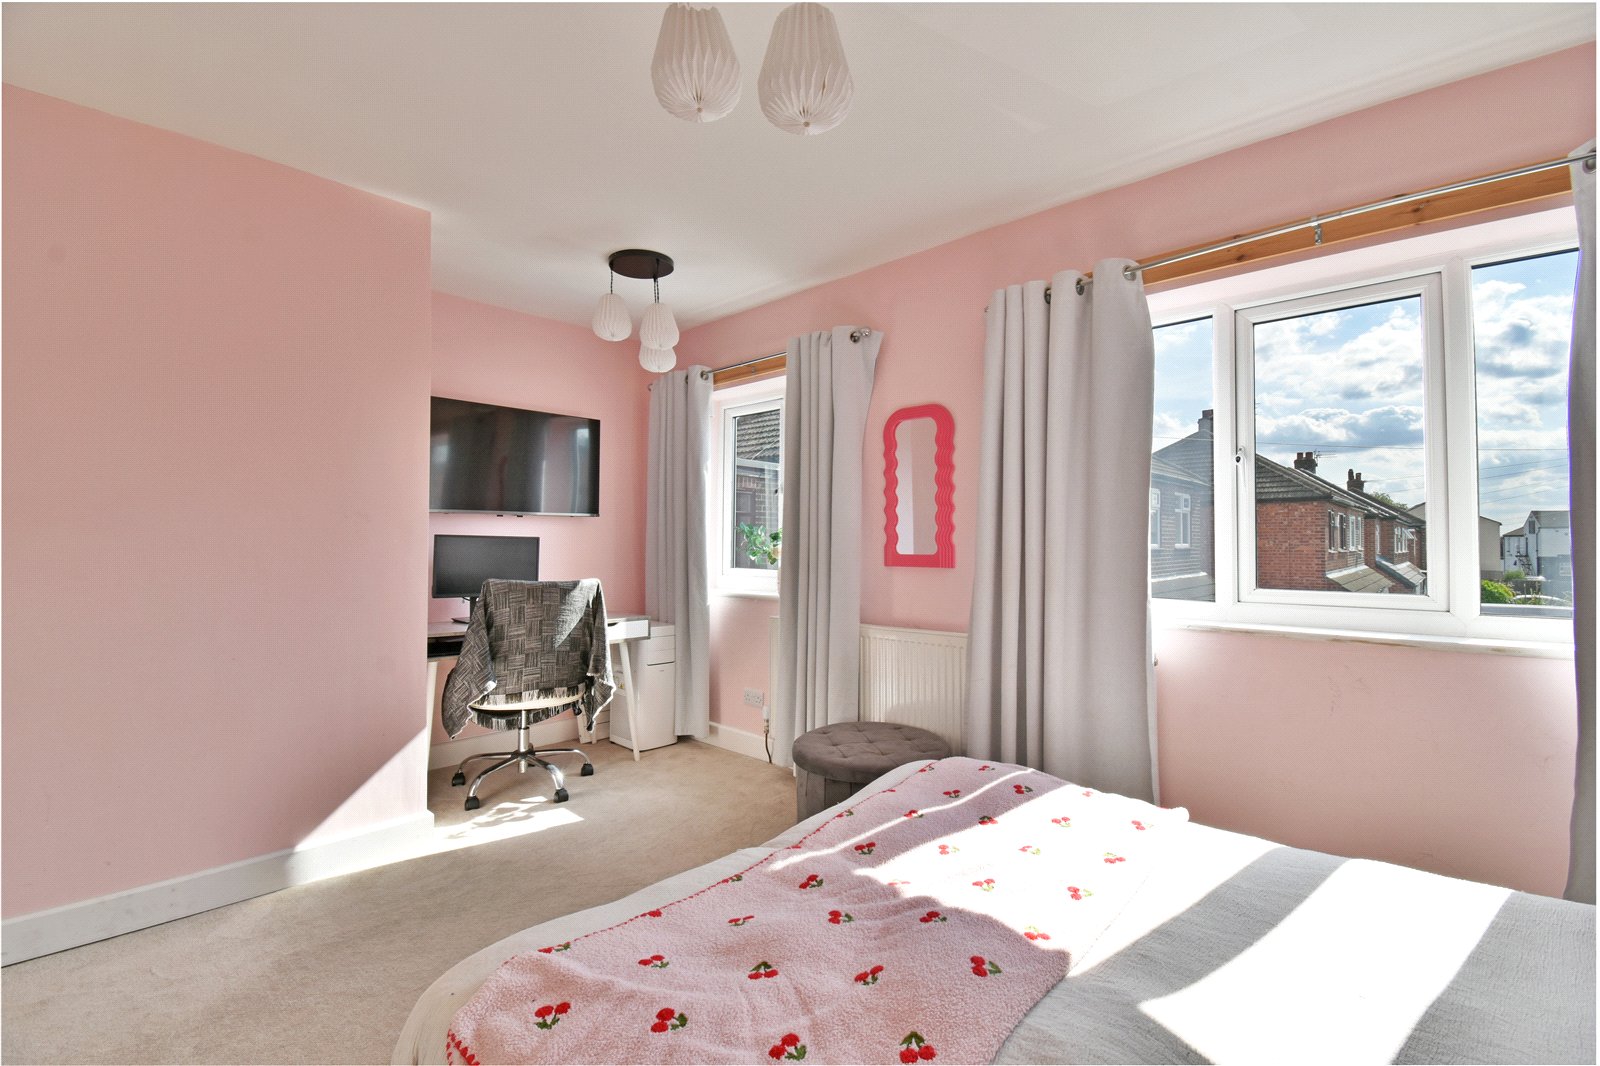
- Two well-proportioned bedrooms
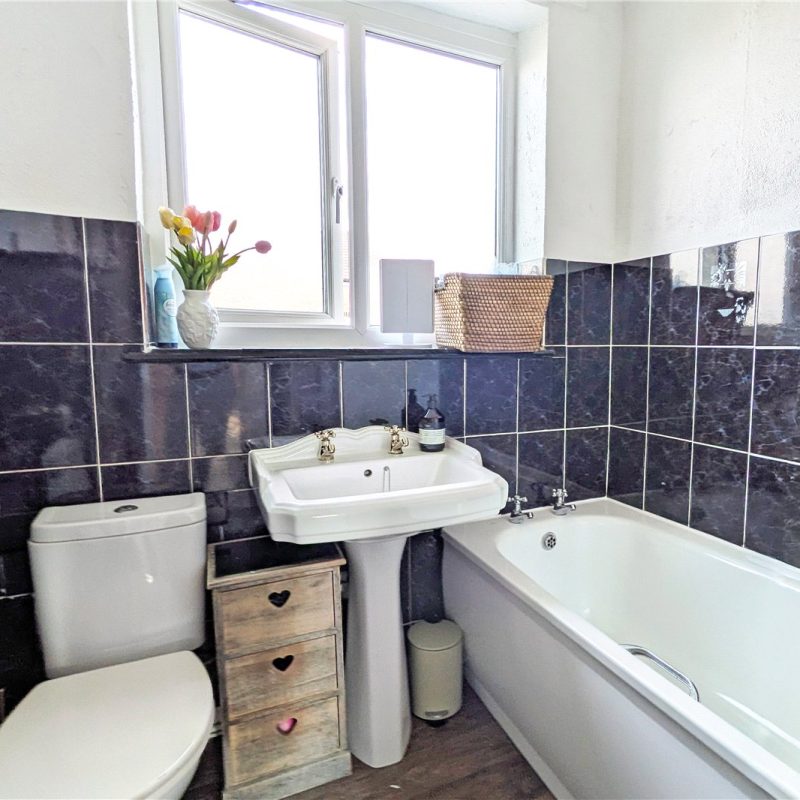
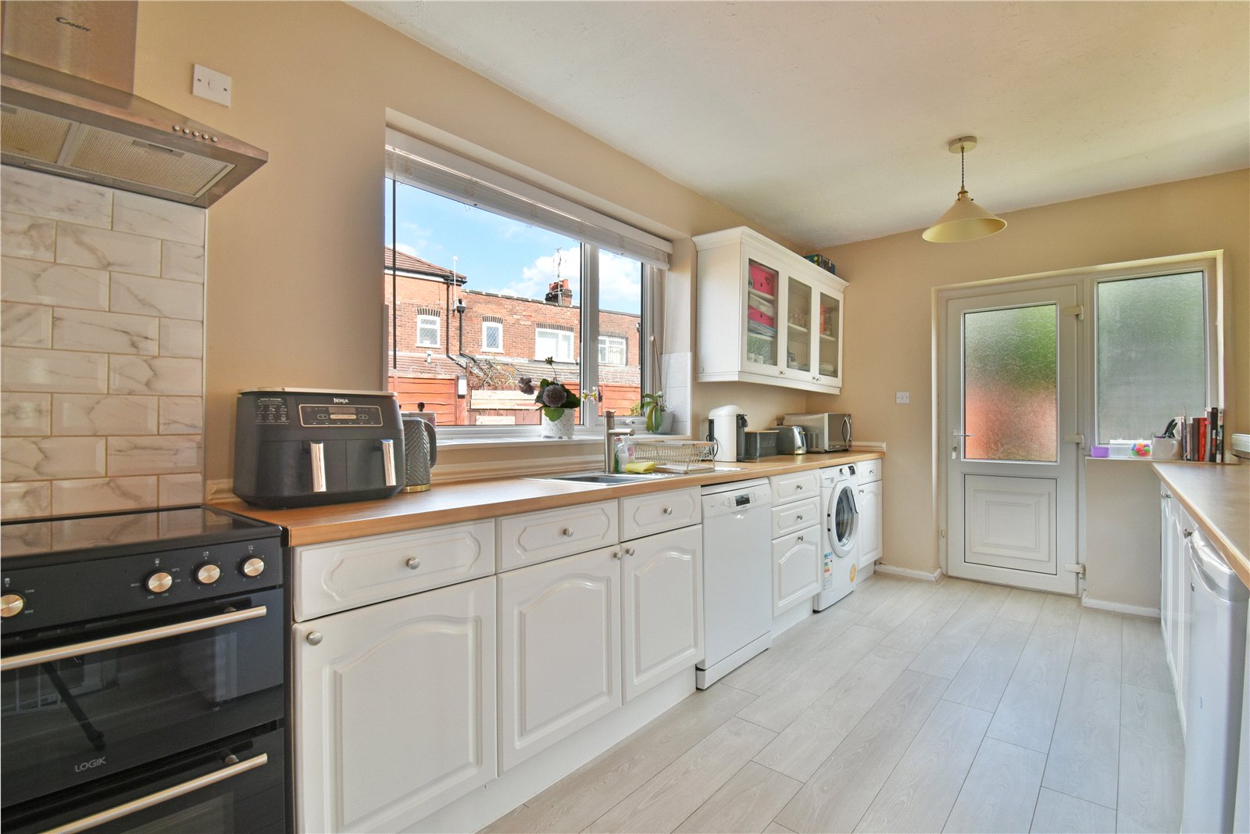
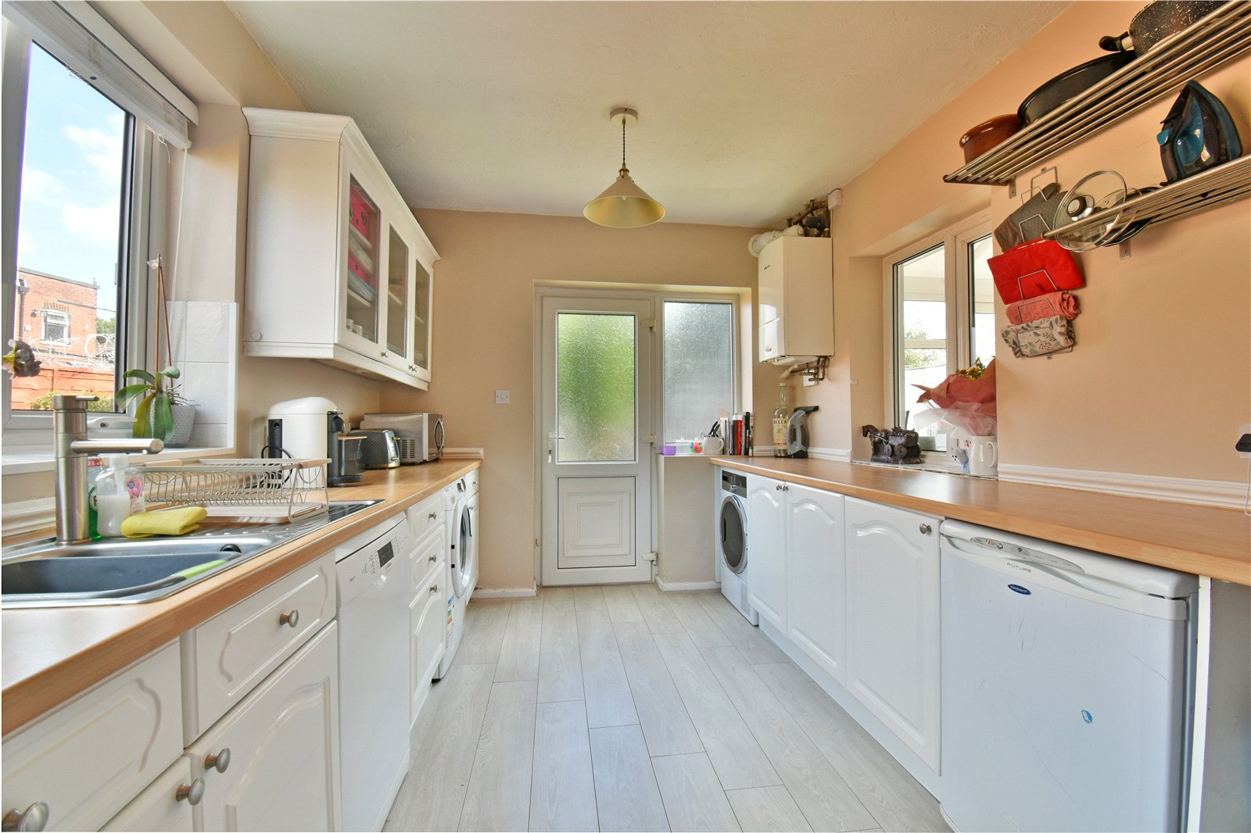
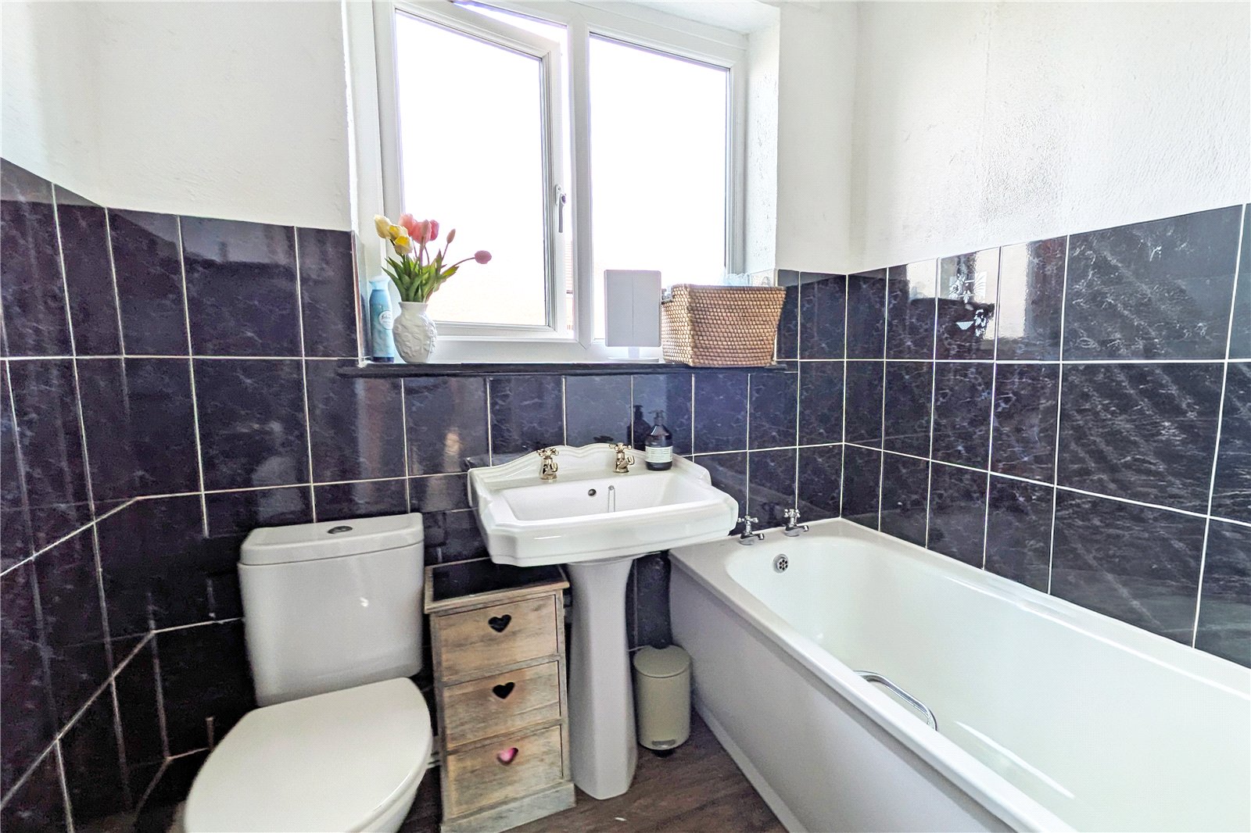
- Stunning modern kitchen and bathroom suites
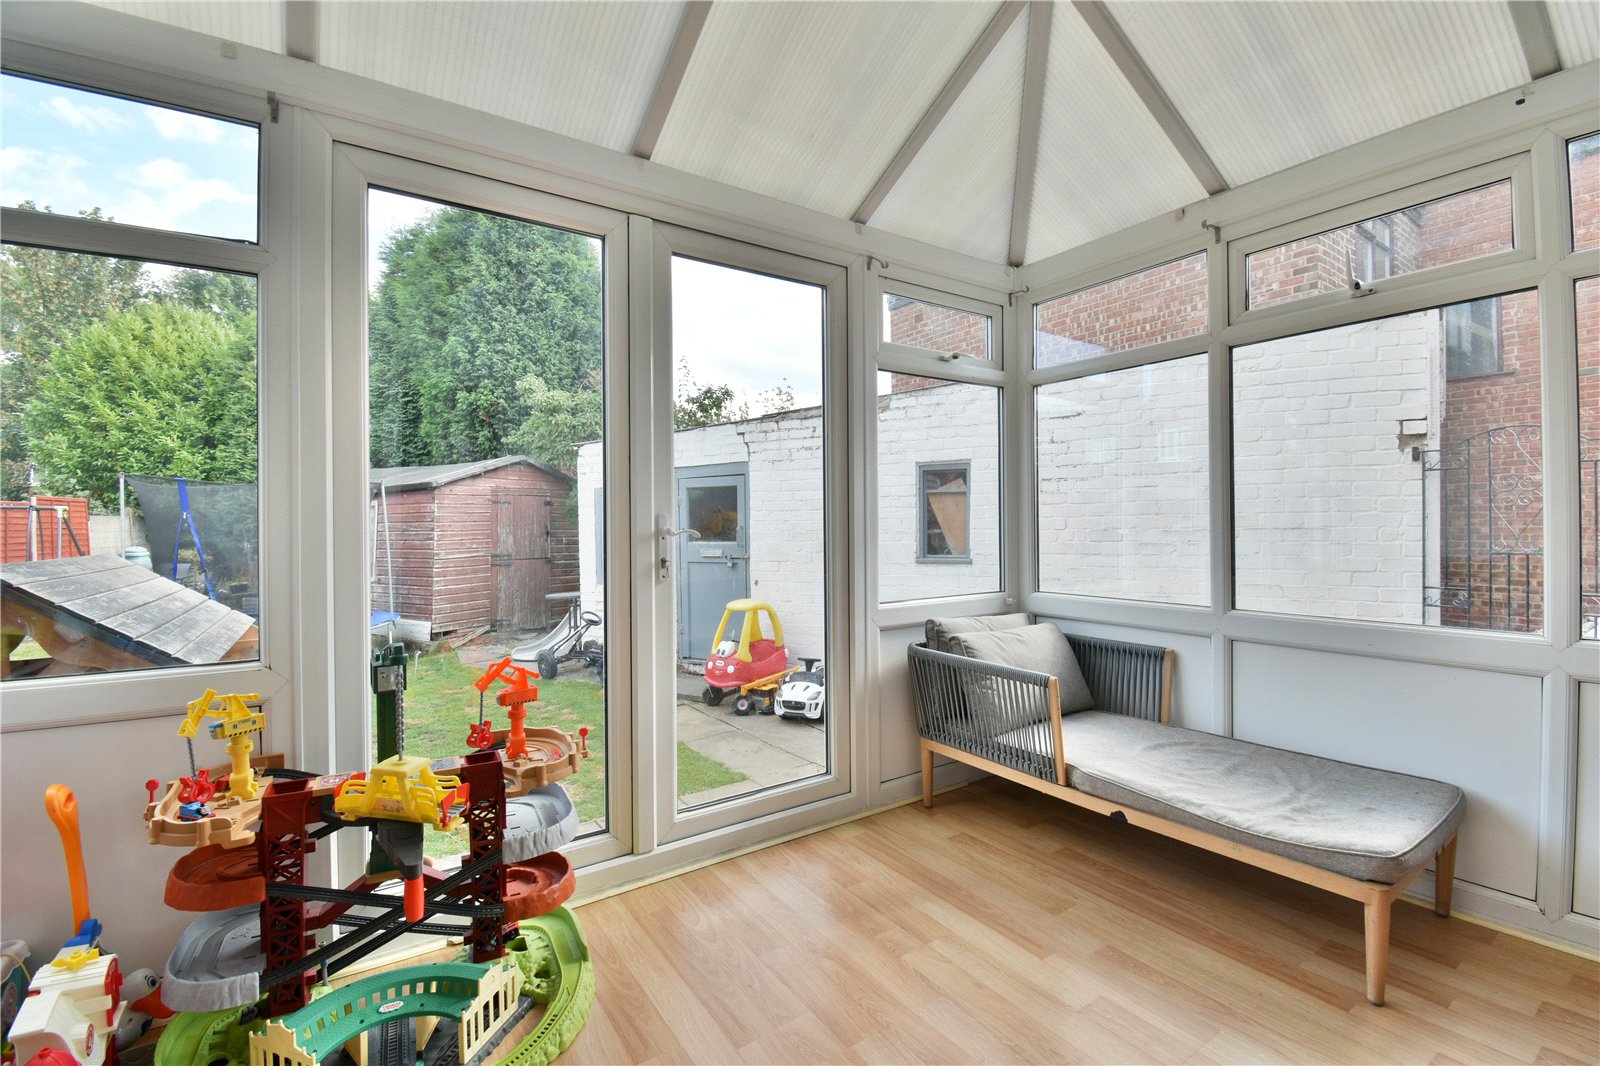
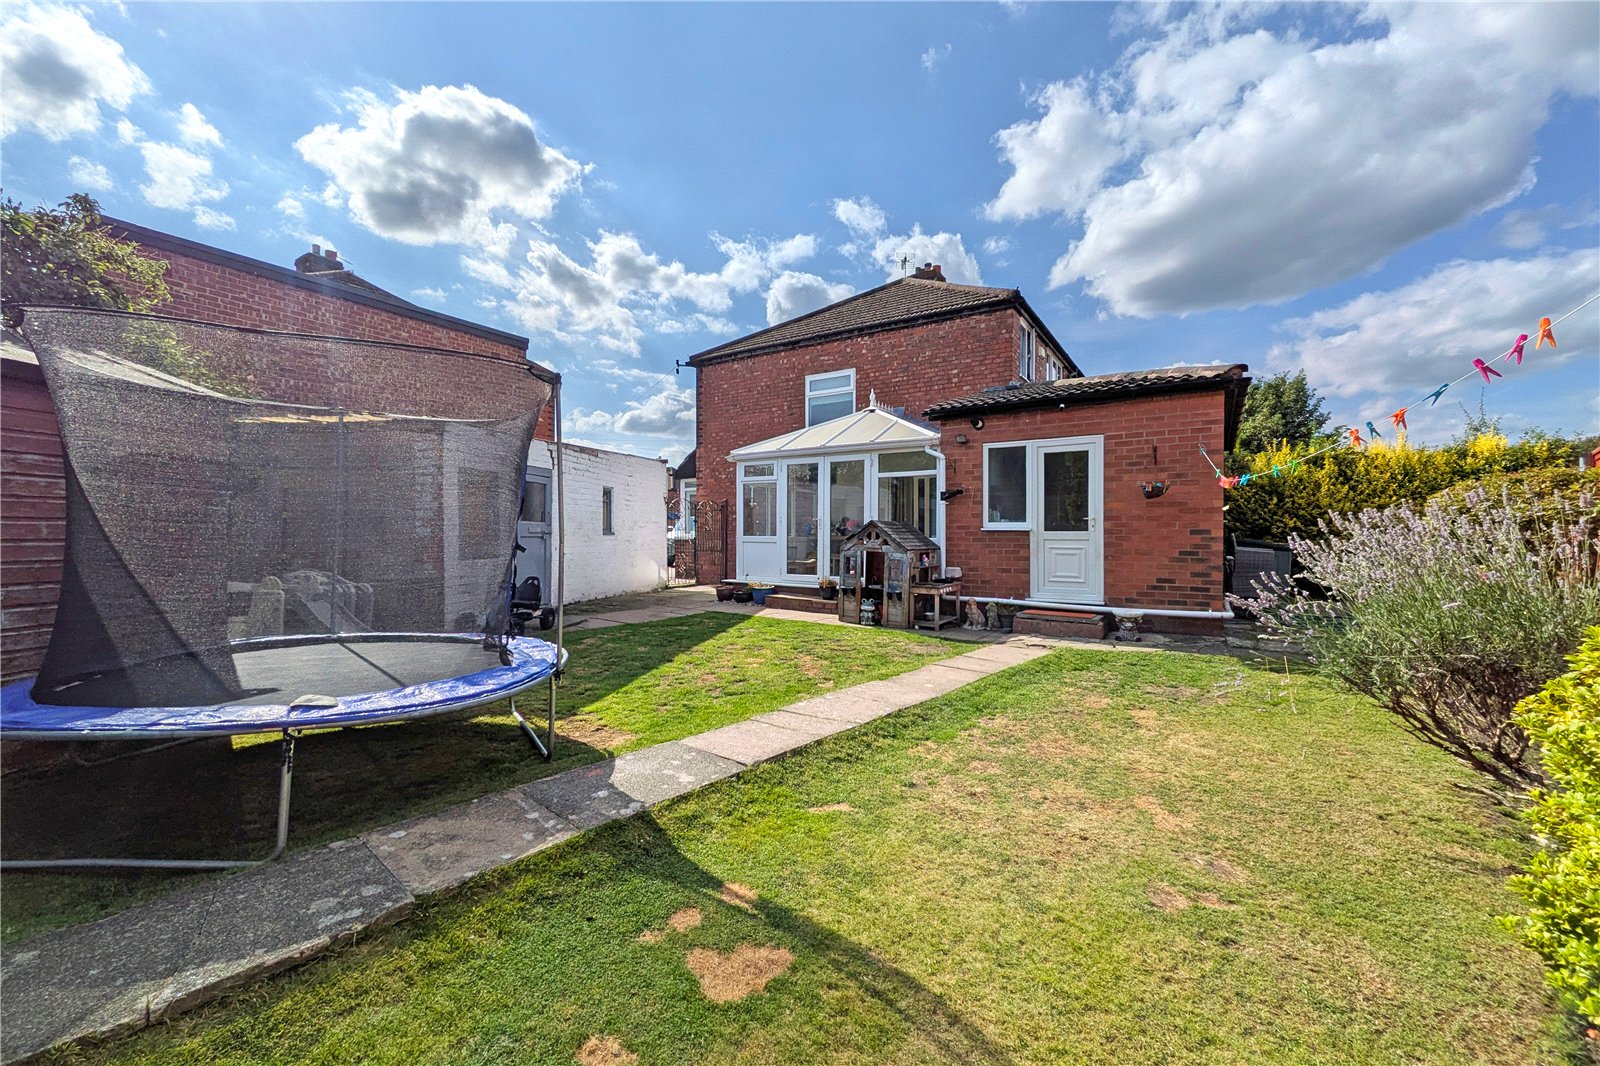
- Conservatory overlooking the rear garden
- Ideal first-time purchase
Full Property Description
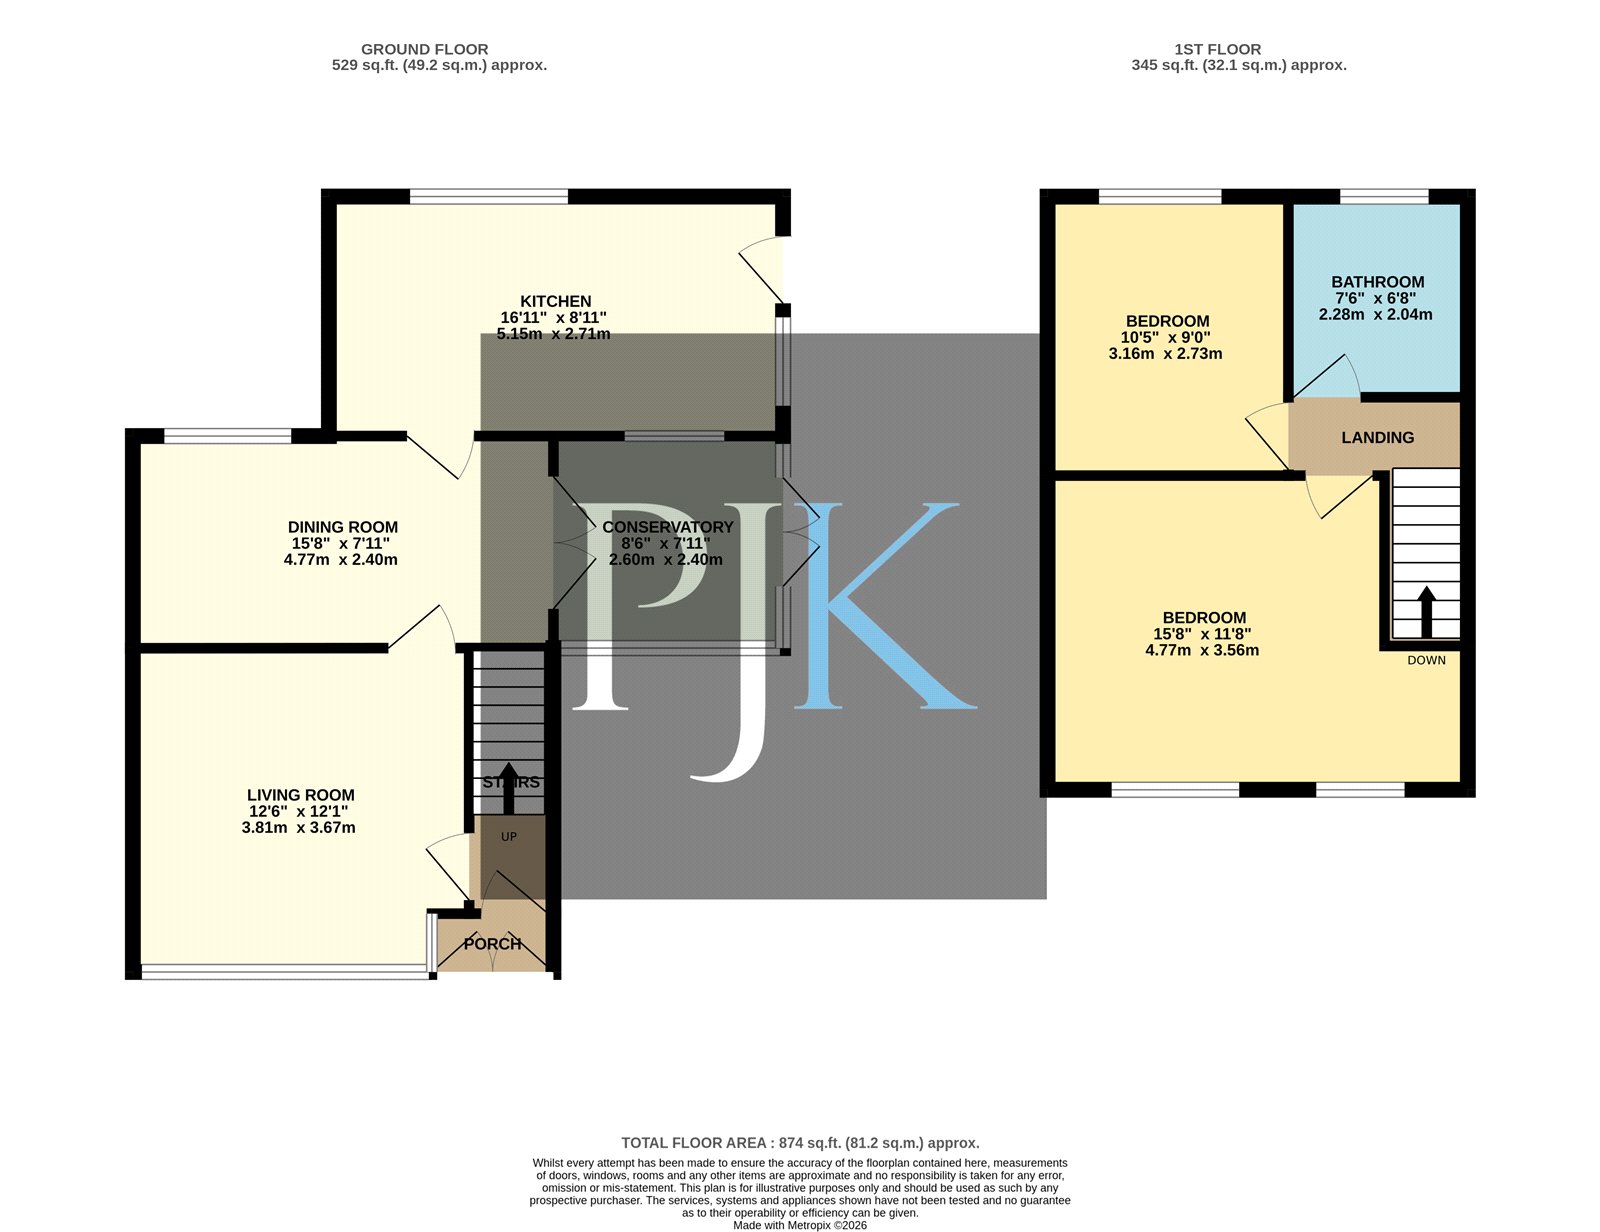
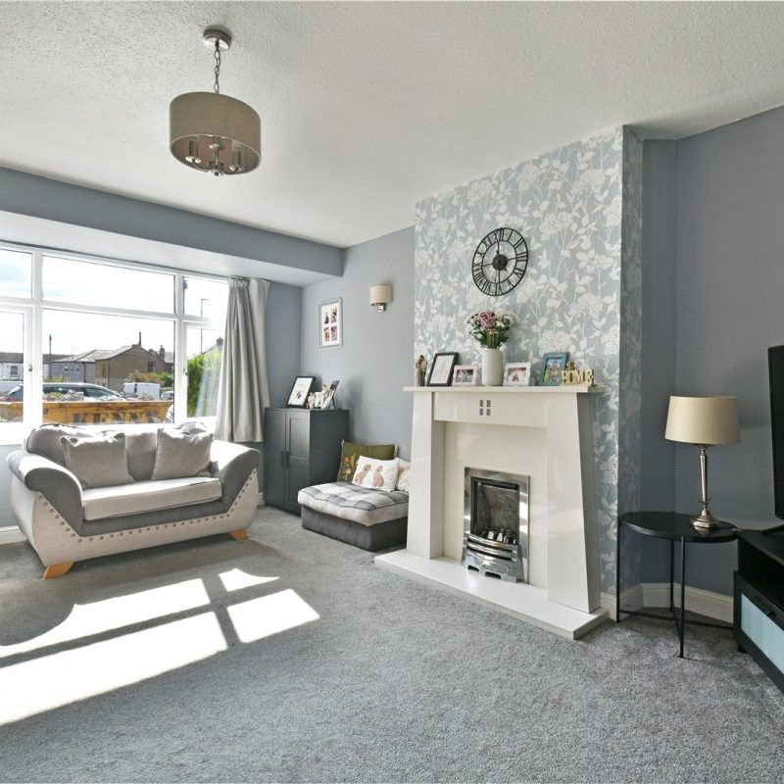
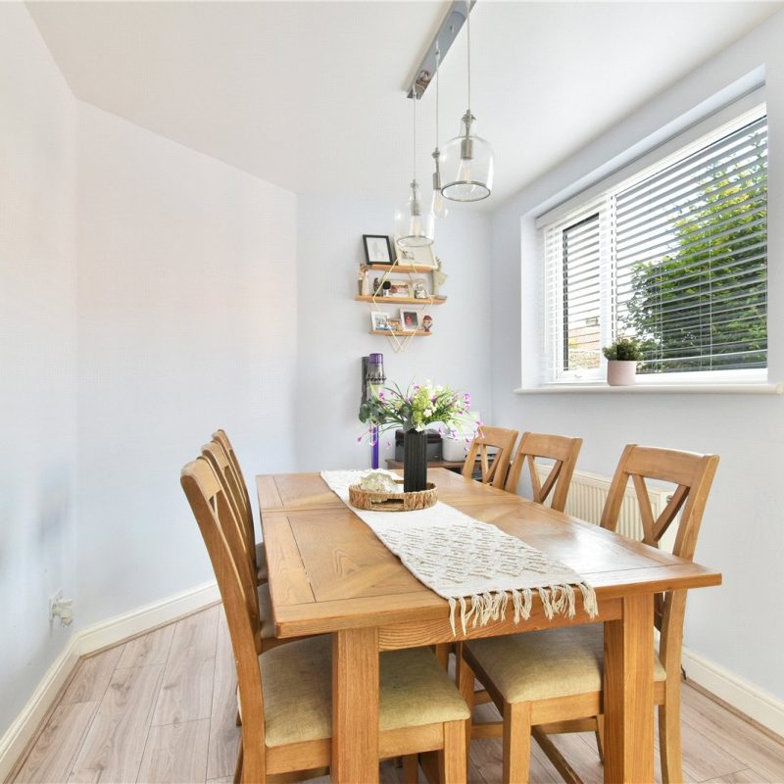
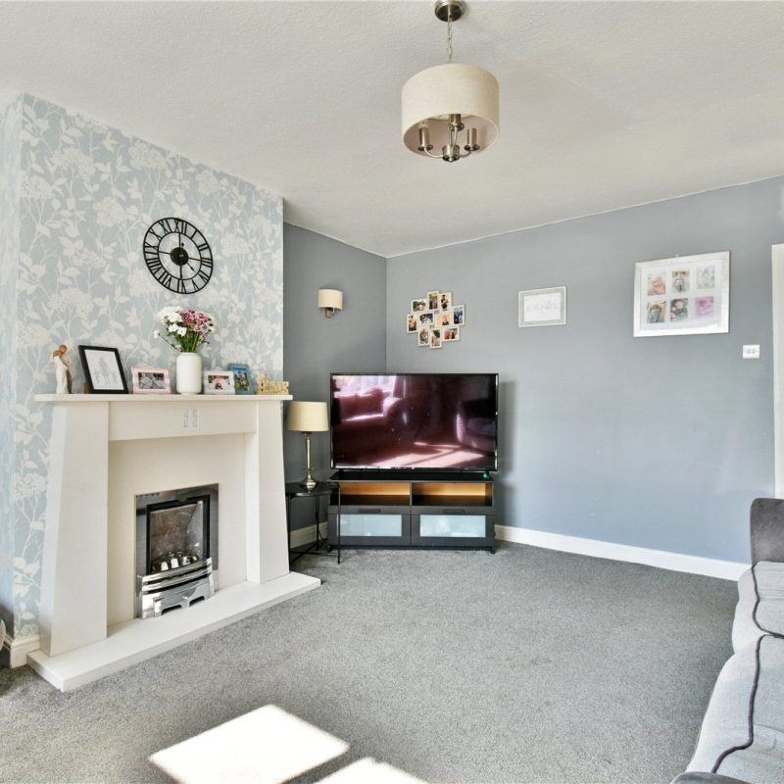
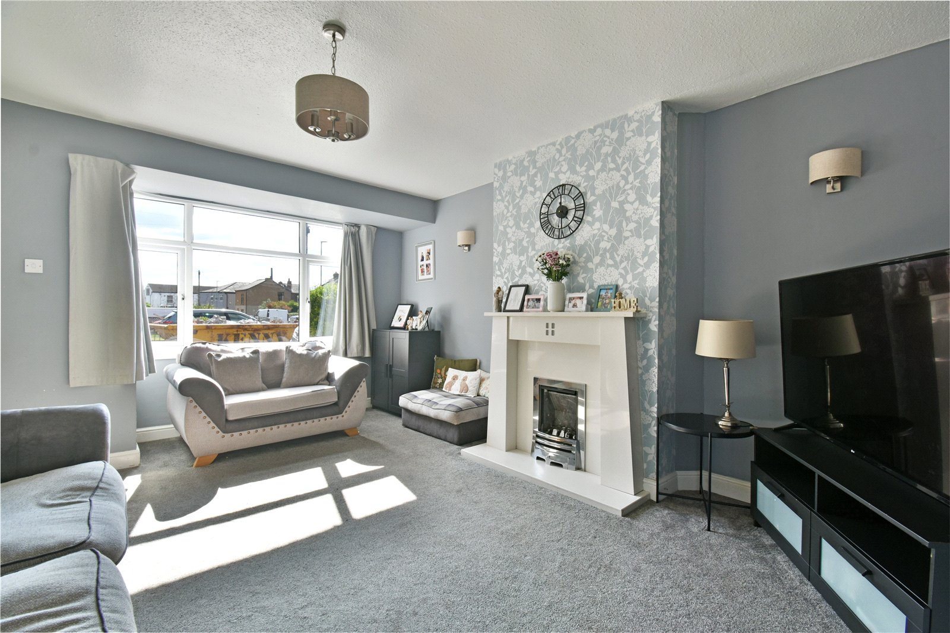
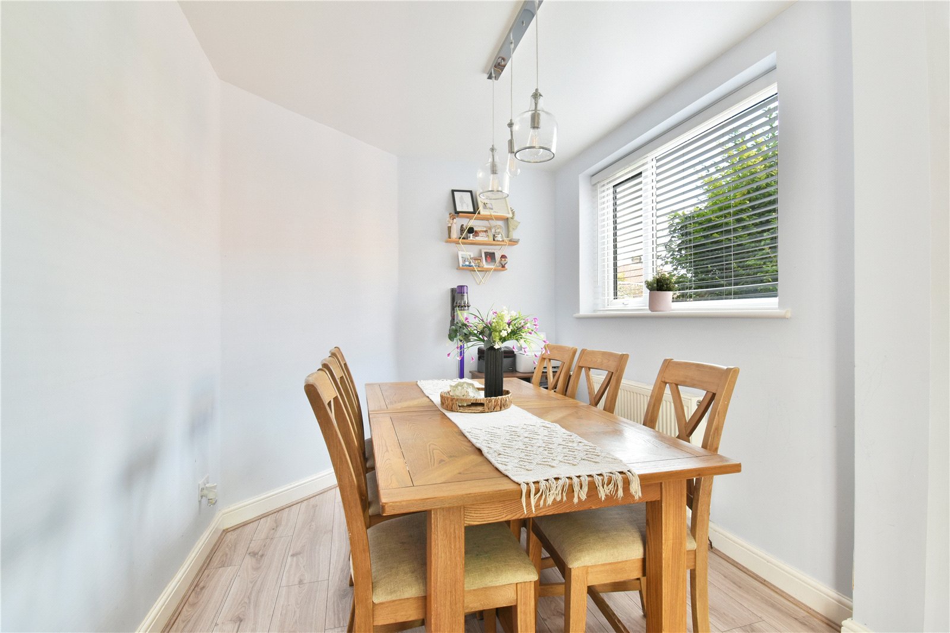
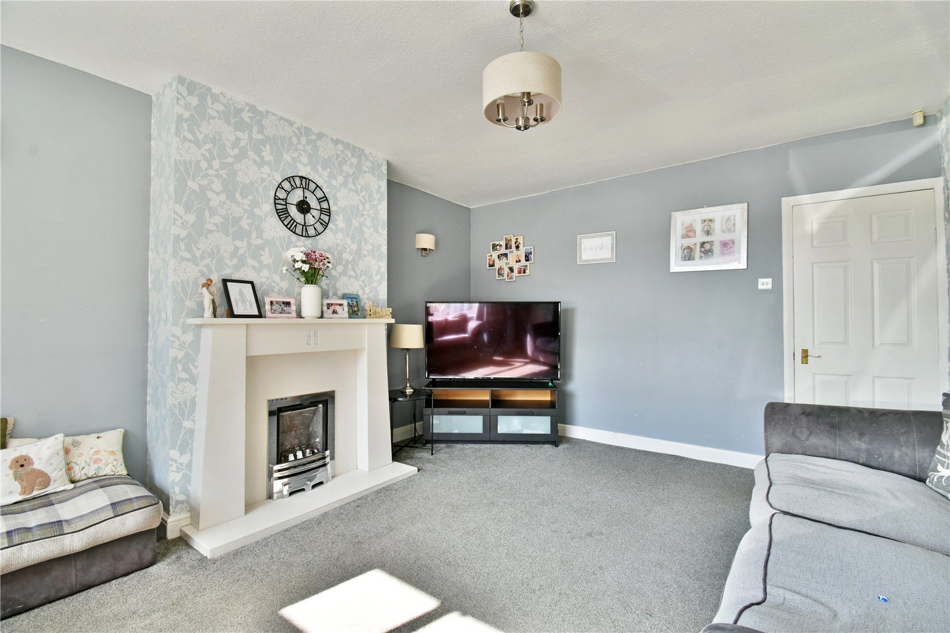
The accommodation begins with a welcoming entrance porch leading into a bright and spacious living room, providing an excellent space for relaxing. Following is a separate dining room with ample space for freestanding dining furniture, ideal for both everyday living and entertaining.
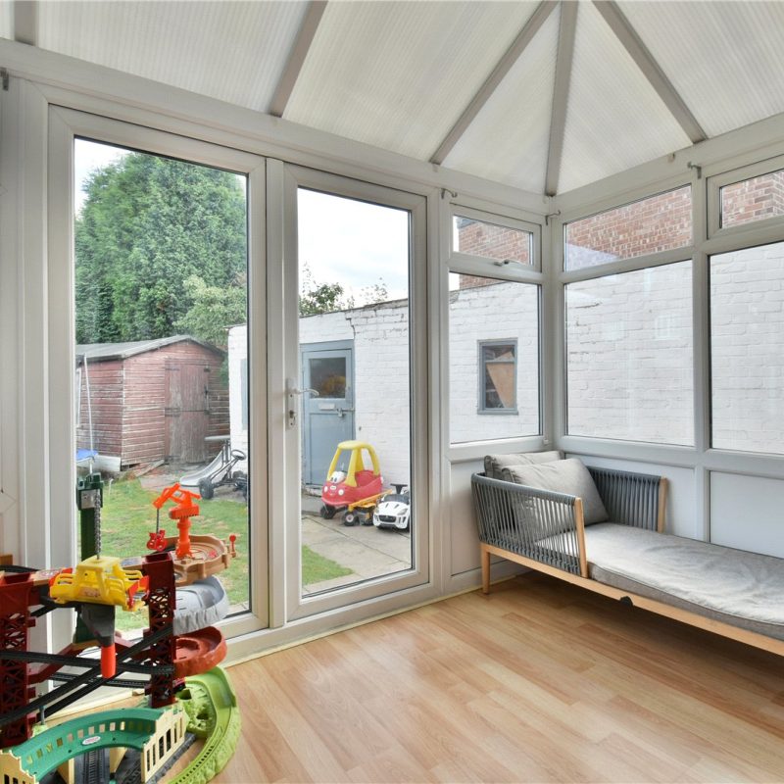
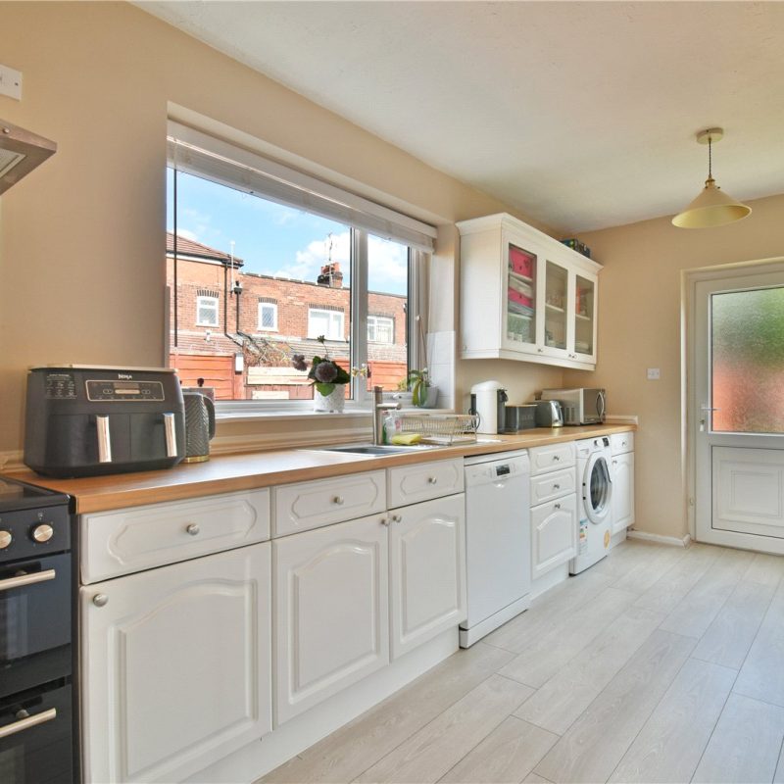
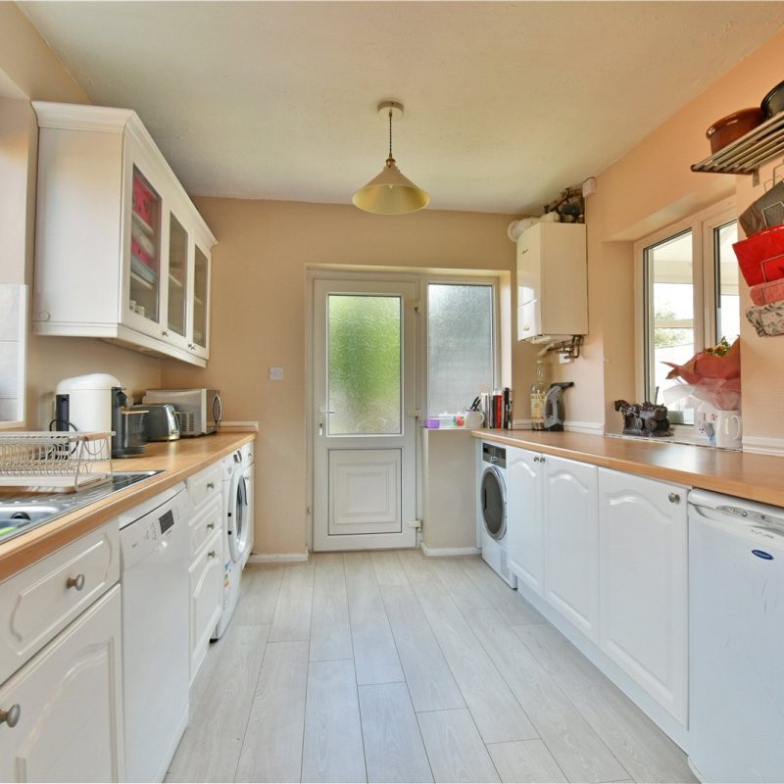
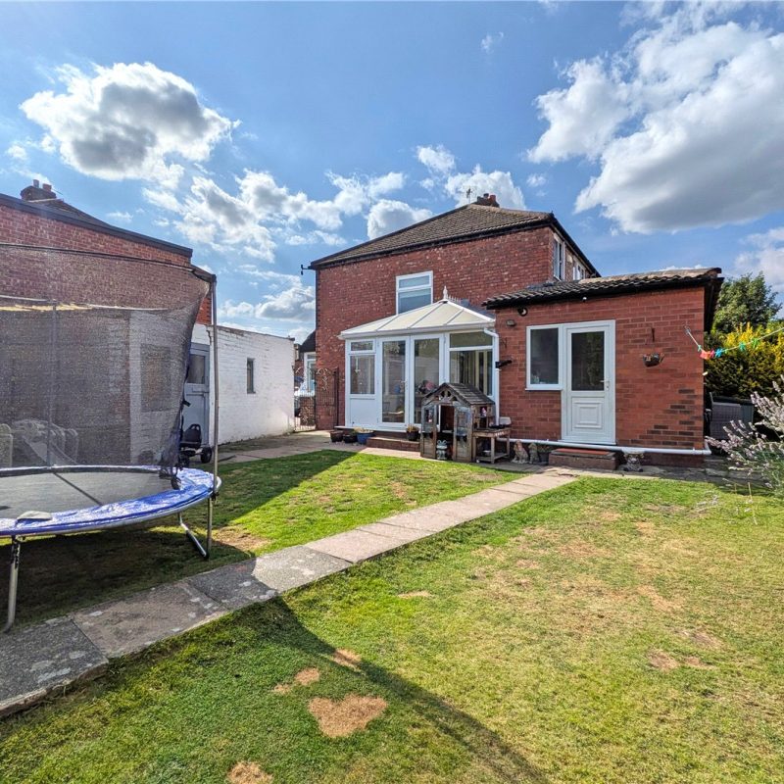
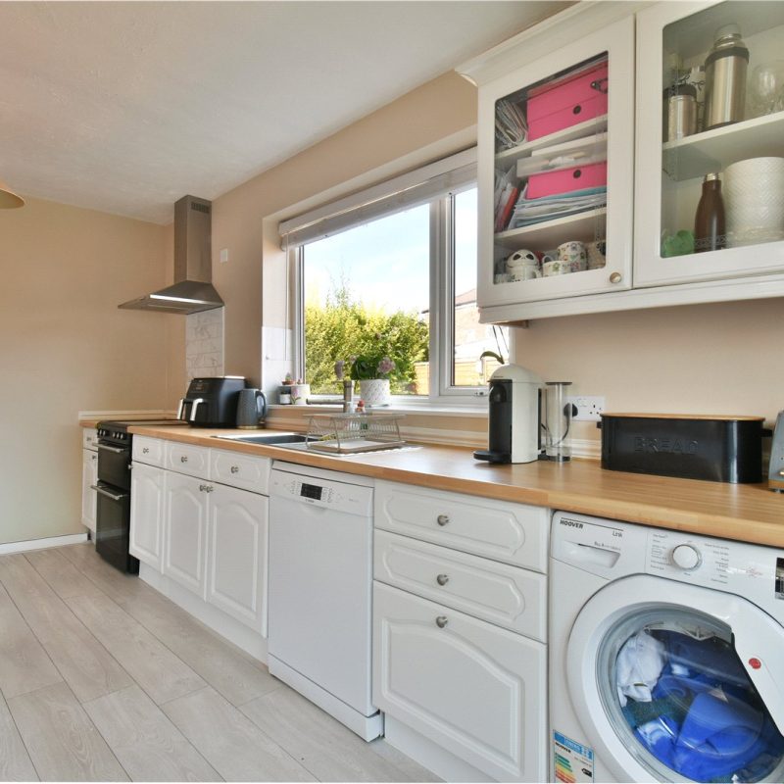
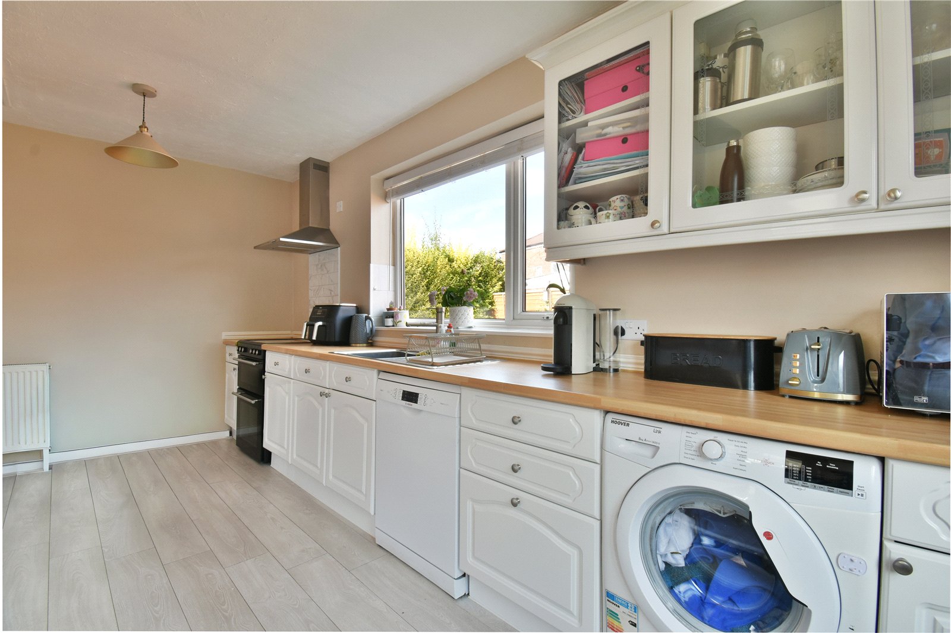
To the rear is a beautiful modern kitchen, fitted with a stylish range of matching wall and base units, quality work surfaces and ample space for appliances. Completing the ground floor is a conservatory overlooking the rear garden, providing a versatile additional reception space with direct access outside.
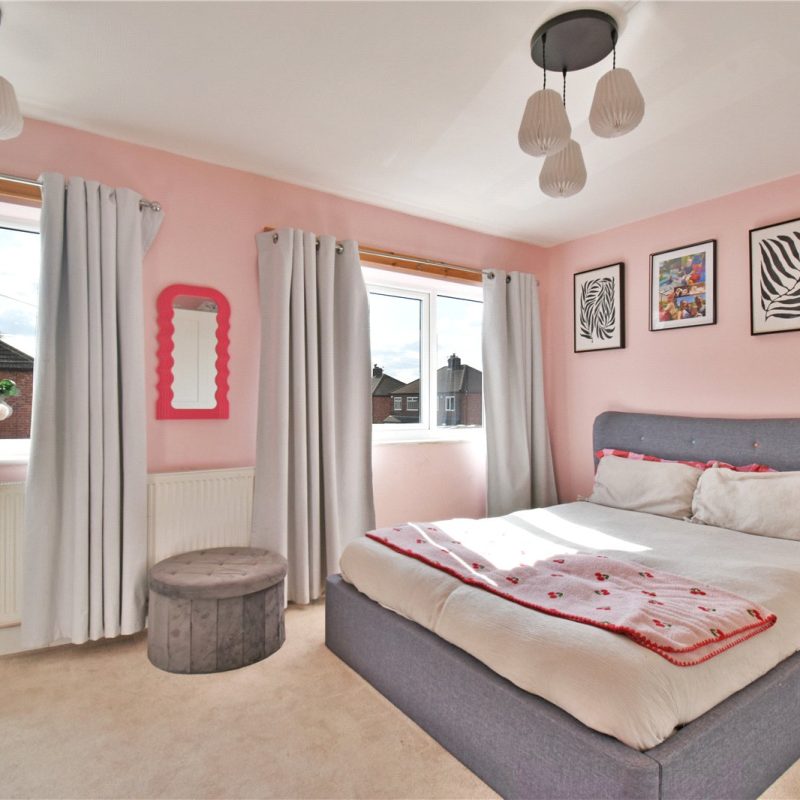
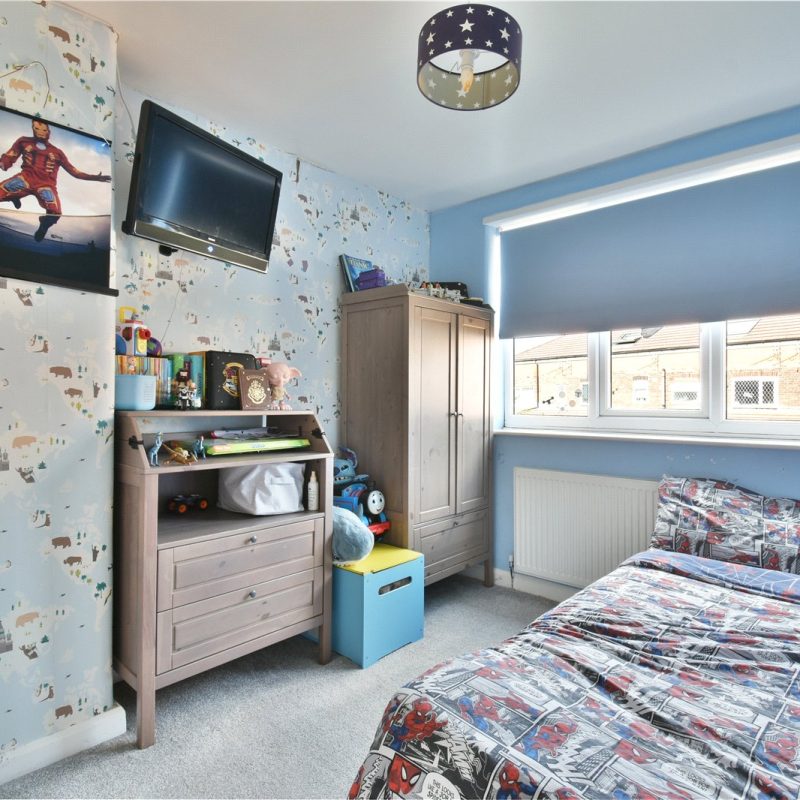
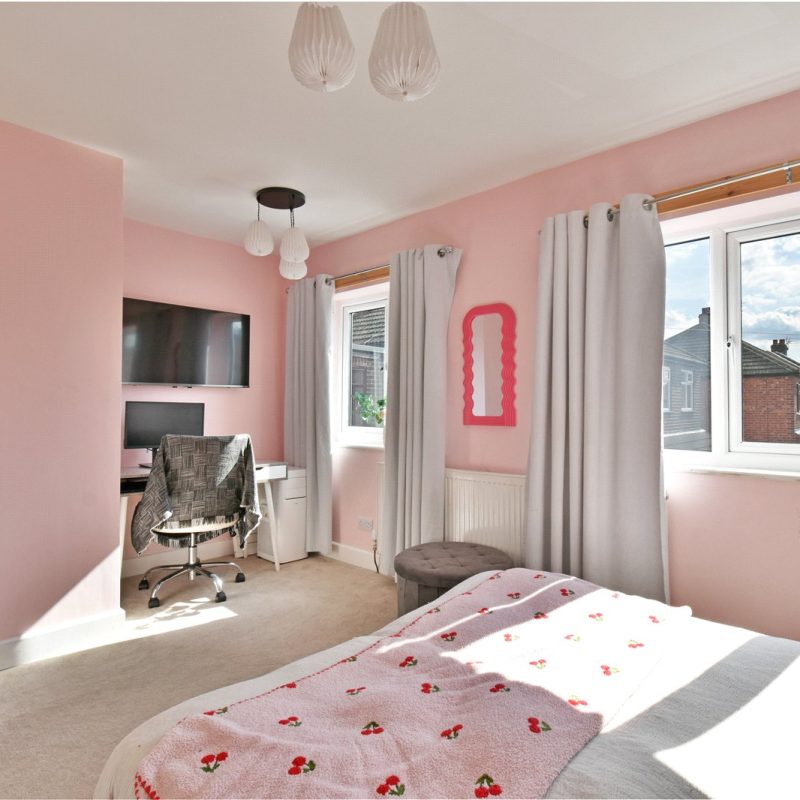
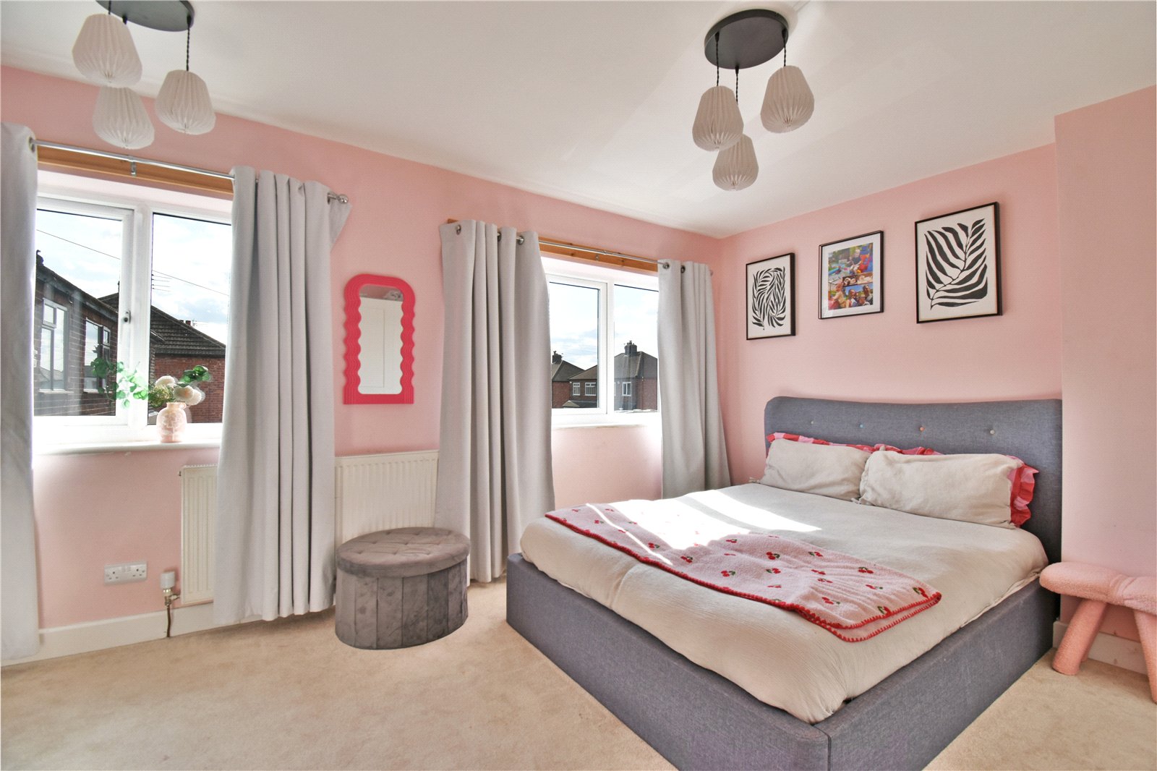
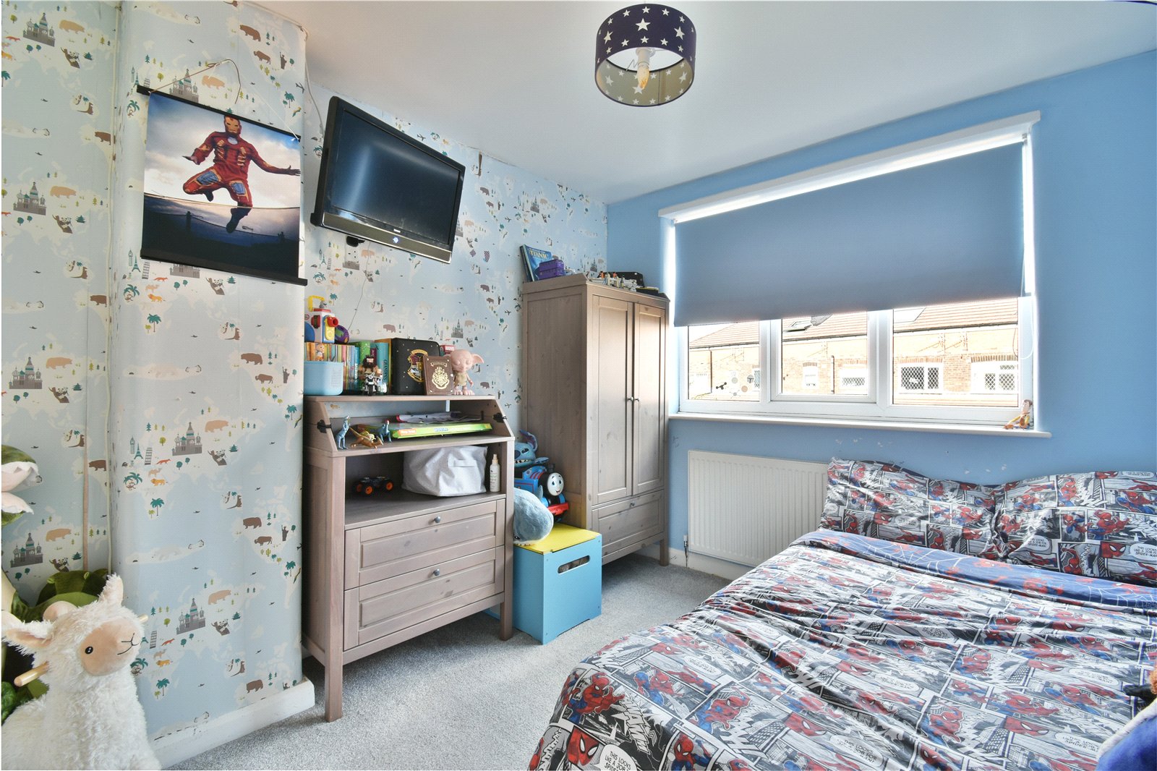
The first floor reveals two well-proportioned bedrooms, including an impressive principal double bedroom and a generous second bedroom. These rooms are serviced by a stunning modern three-piece family bathroom suite.
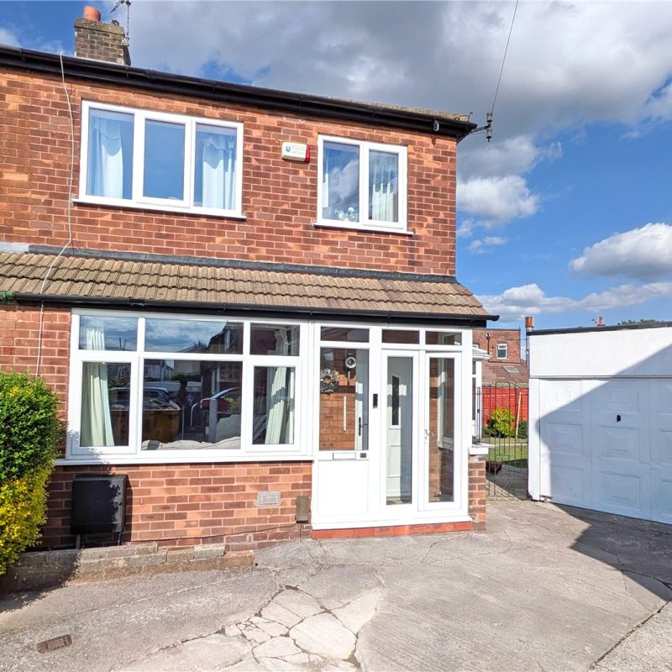
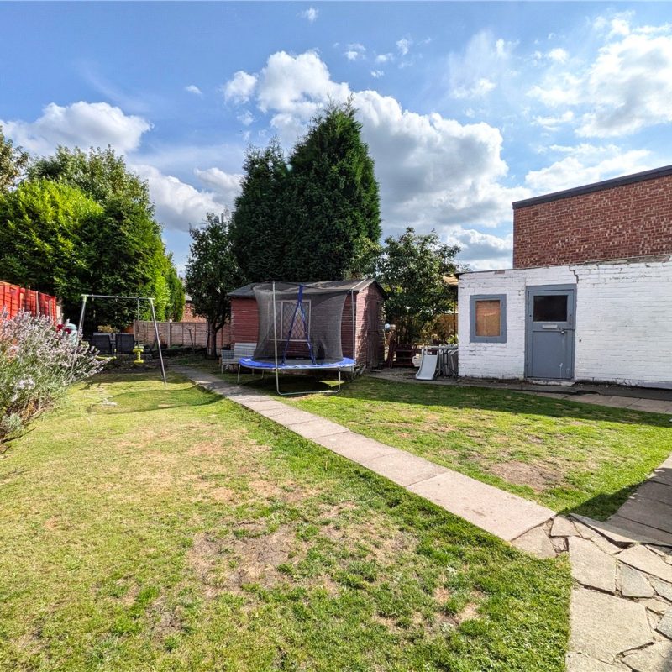
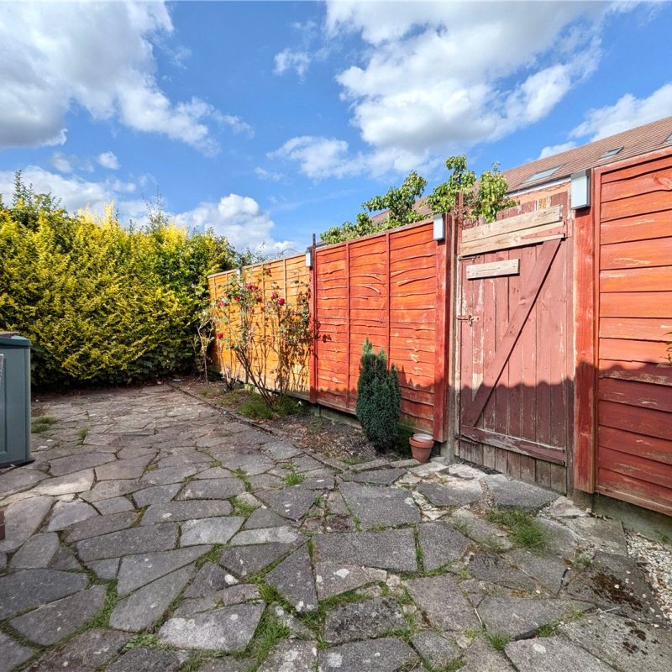
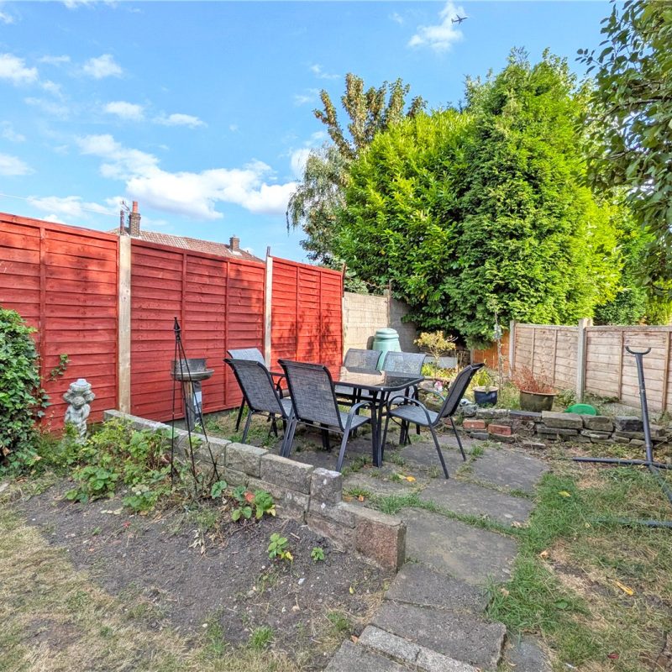
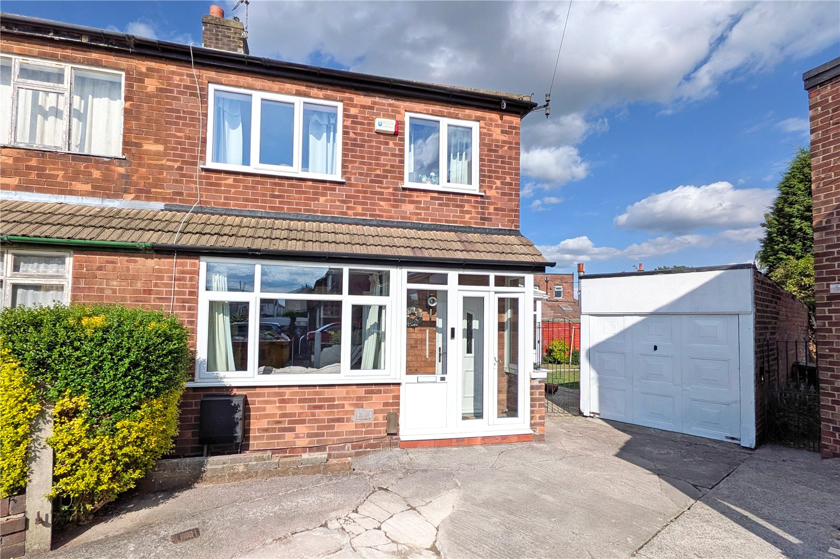
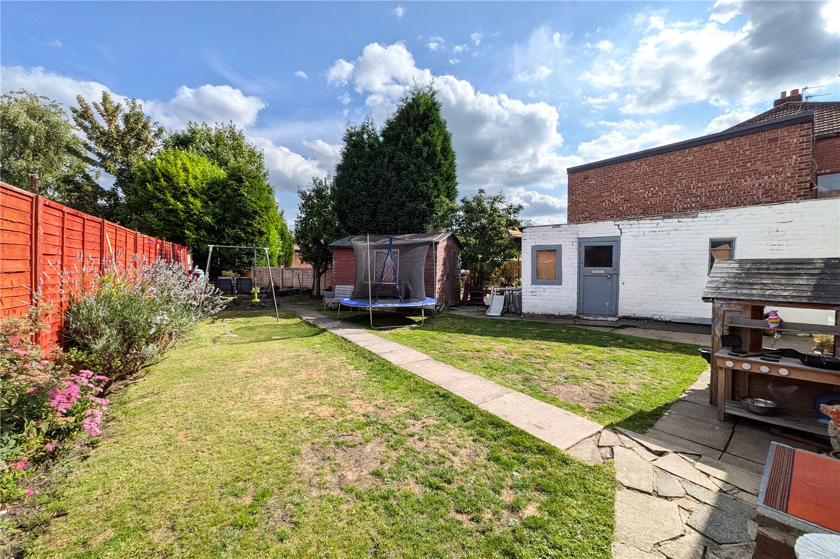
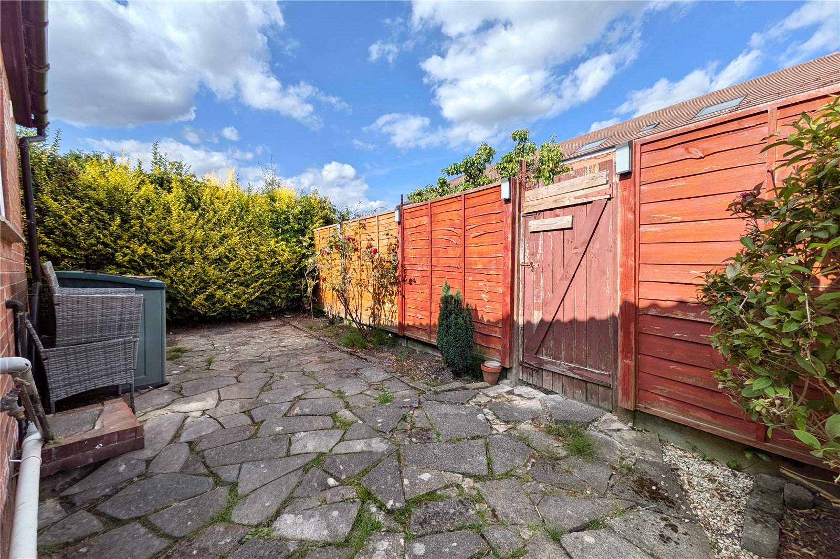
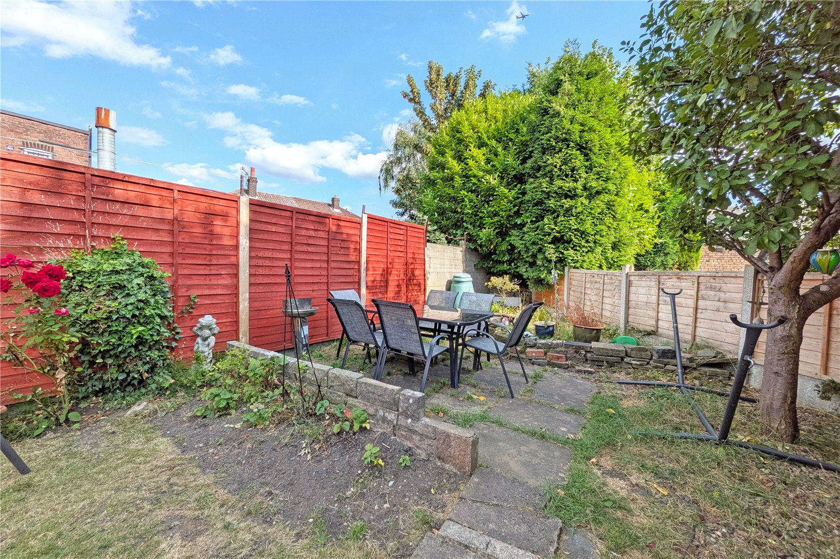
Externally, the property occupies an excellent plot. To the front is a driveway providing off-road parking, while to the rear is an attractive garden offering an excellent outdoor space for relaxing and enjoying the summer months.
A beautifully presented two-bedroom semi-detached home occupying an impressive plot with excellent off-road parking and an attractive rear garden. Extending to approximately 874 sq ft, this excellent property has been beautifully modernised by the current owners, with stylish kitchen and bathroom suites and attractive décor throughout, making it an ideal first-time purchase.
The accommodation begins with a welcoming entrance porch leading into a bright and spacious living room, providing an excellent space for relaxing. Following is a separate dining room with ample space for freestanding dining furniture, ideal for both everyday living and entertaining.
To the rear is a beautiful modern kitchen, fitted with a stylish range of matching wall and base units, quality work surfaces and ample space for appliances. Completing the ground floor is a conservatory overlooking the rear garden, providing a versatile additional reception space with direct access outside.
The first floor reveals two well-proportioned bedrooms, including an impressive principal double bedroom and a generous second bedroom. These rooms are serviced by a stunning modern three-piece family bathroom suite.
Externally, the property occupies an excellent plot. To the front is a driveway providing off-road parking, while to the rear is an attractive garden offering an excellent outdoor space for relaxing and enjoying the summer months.
Interest in this property?
Seen something you like? Hit the button below to take the next step towards your dream home
Map and Streetview