£500,000
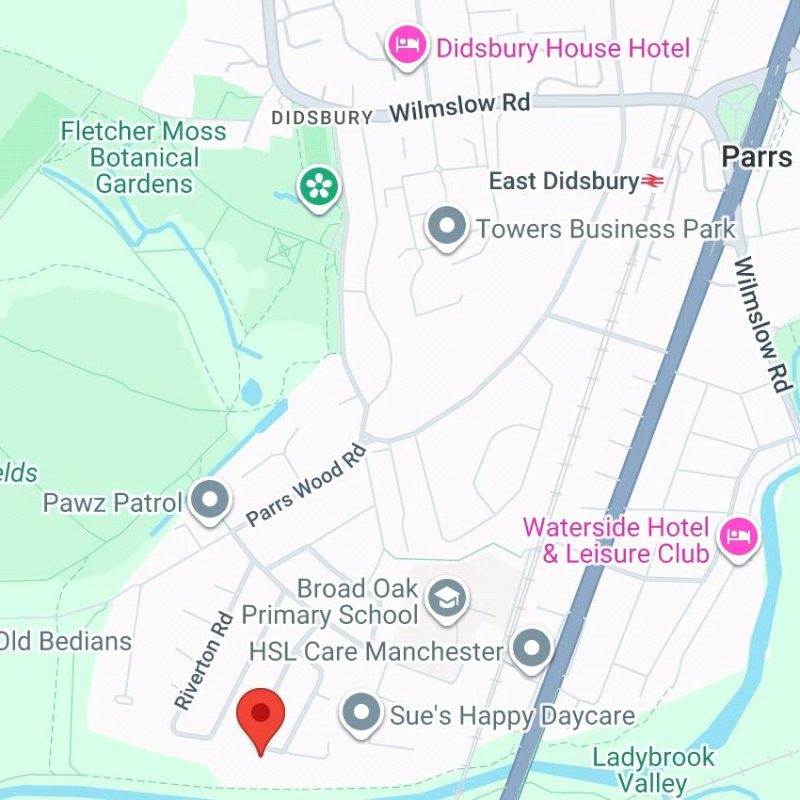
Bankside Road, East Didsbury, M20 5GD
 4 Bedrooms
 2 Bathrooms
 Single Garage
 Description
 Floor Plans
 EPC
EPC Gallery
 Video
Video
Key Features
- Extended Semi Detached Home
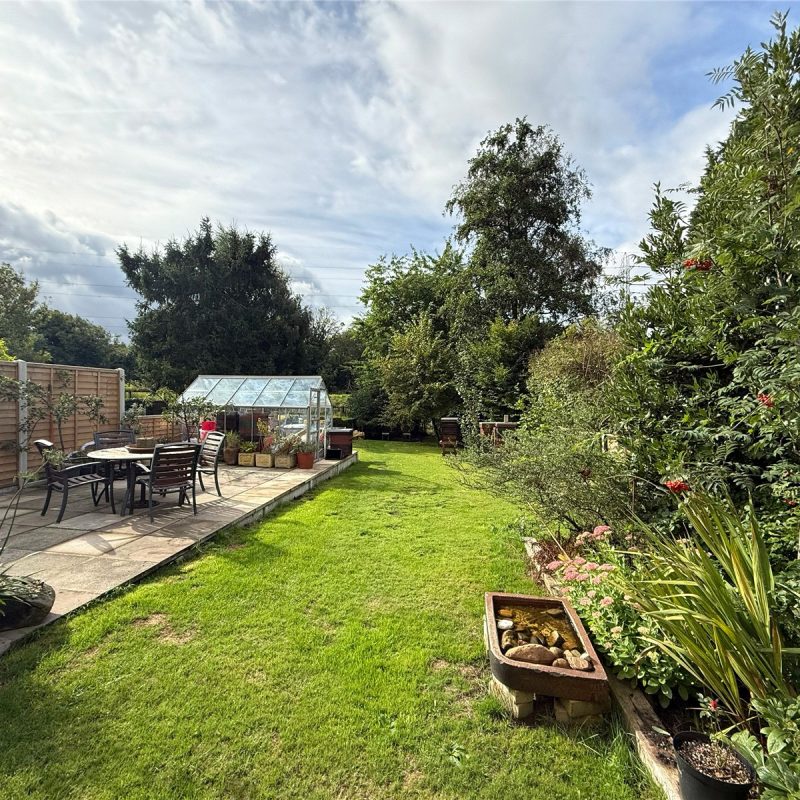
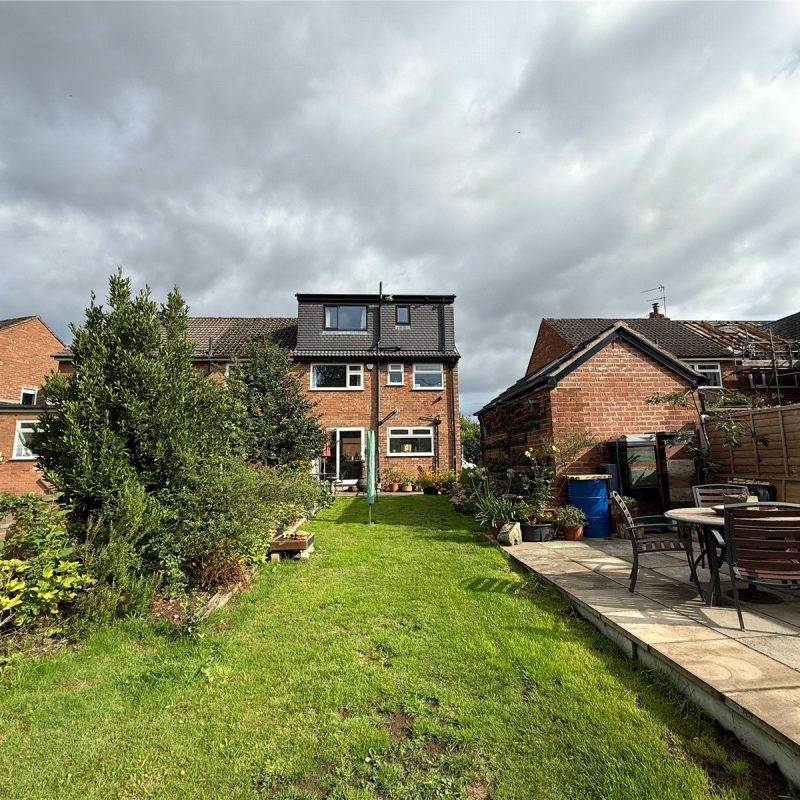
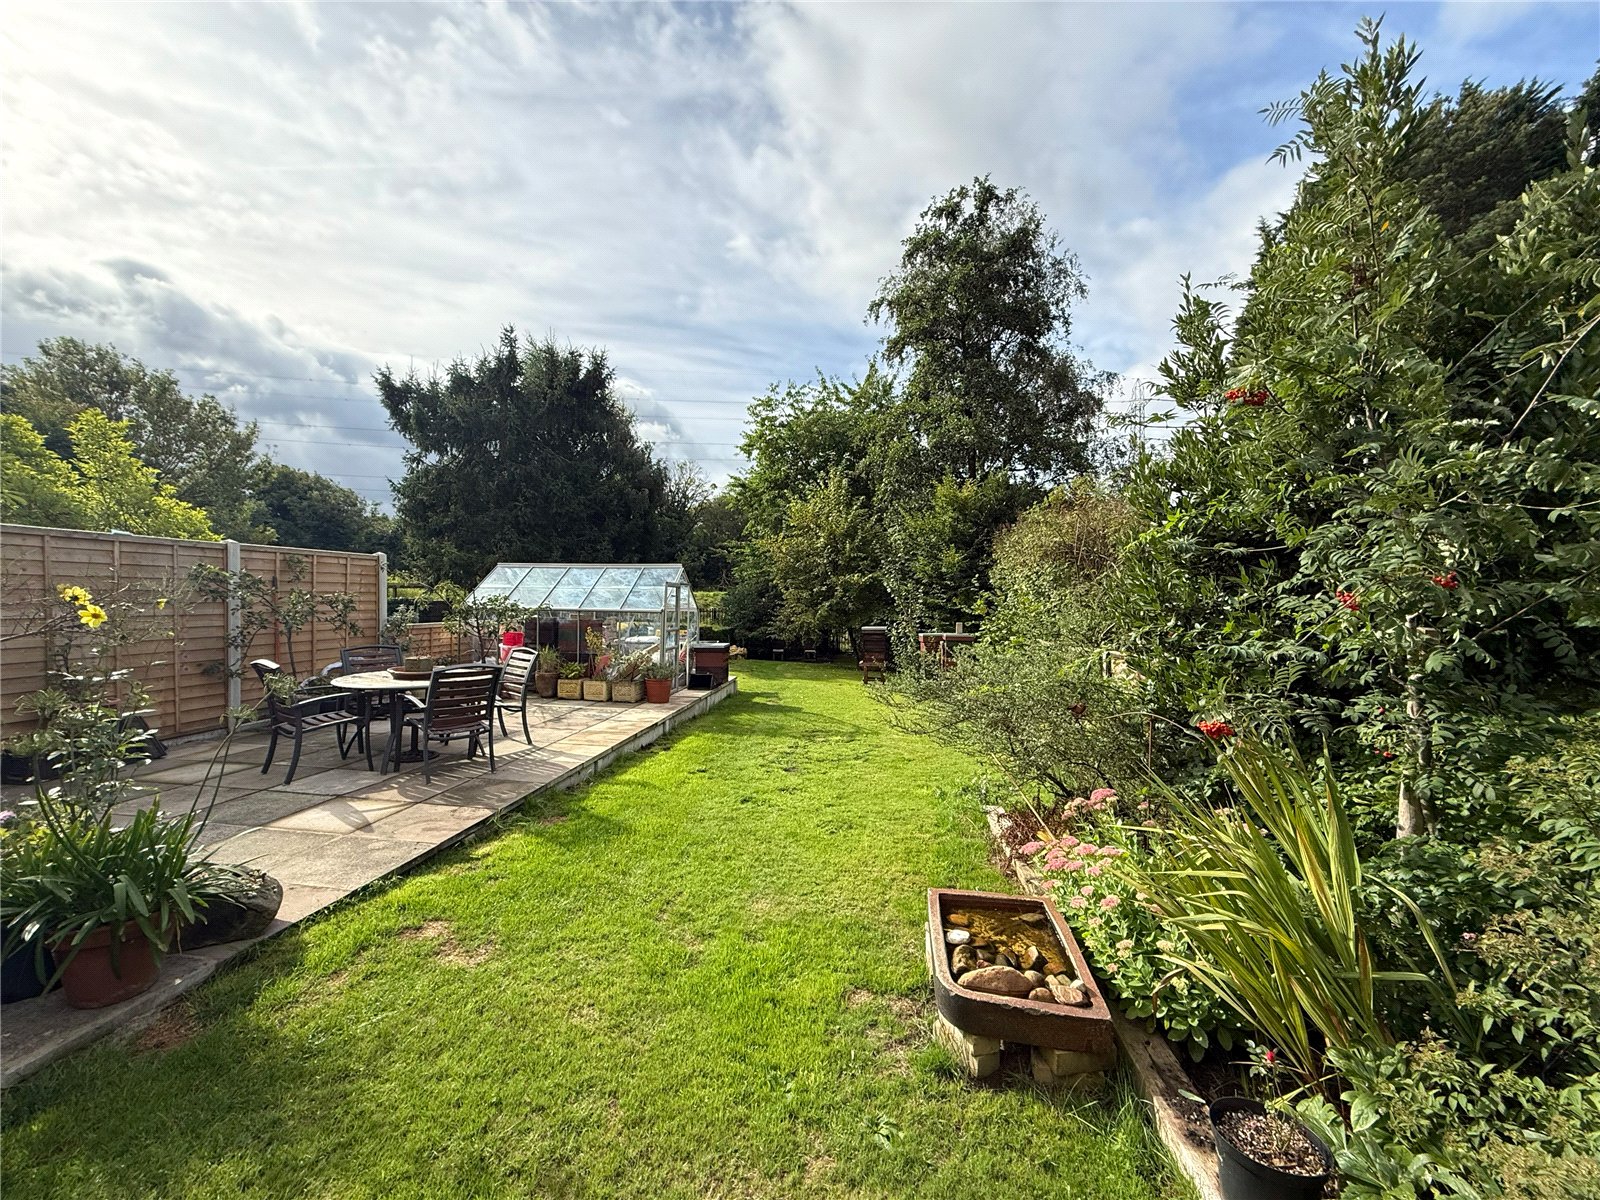
- Spectacular South Westerly Facing Garden
- Well-Proportioned Throughout
- Wonderful Open Plan Living/Dining Room
- Two Bathrooms
- Four bedrooms
- Quiet Cul-De-Sac Position
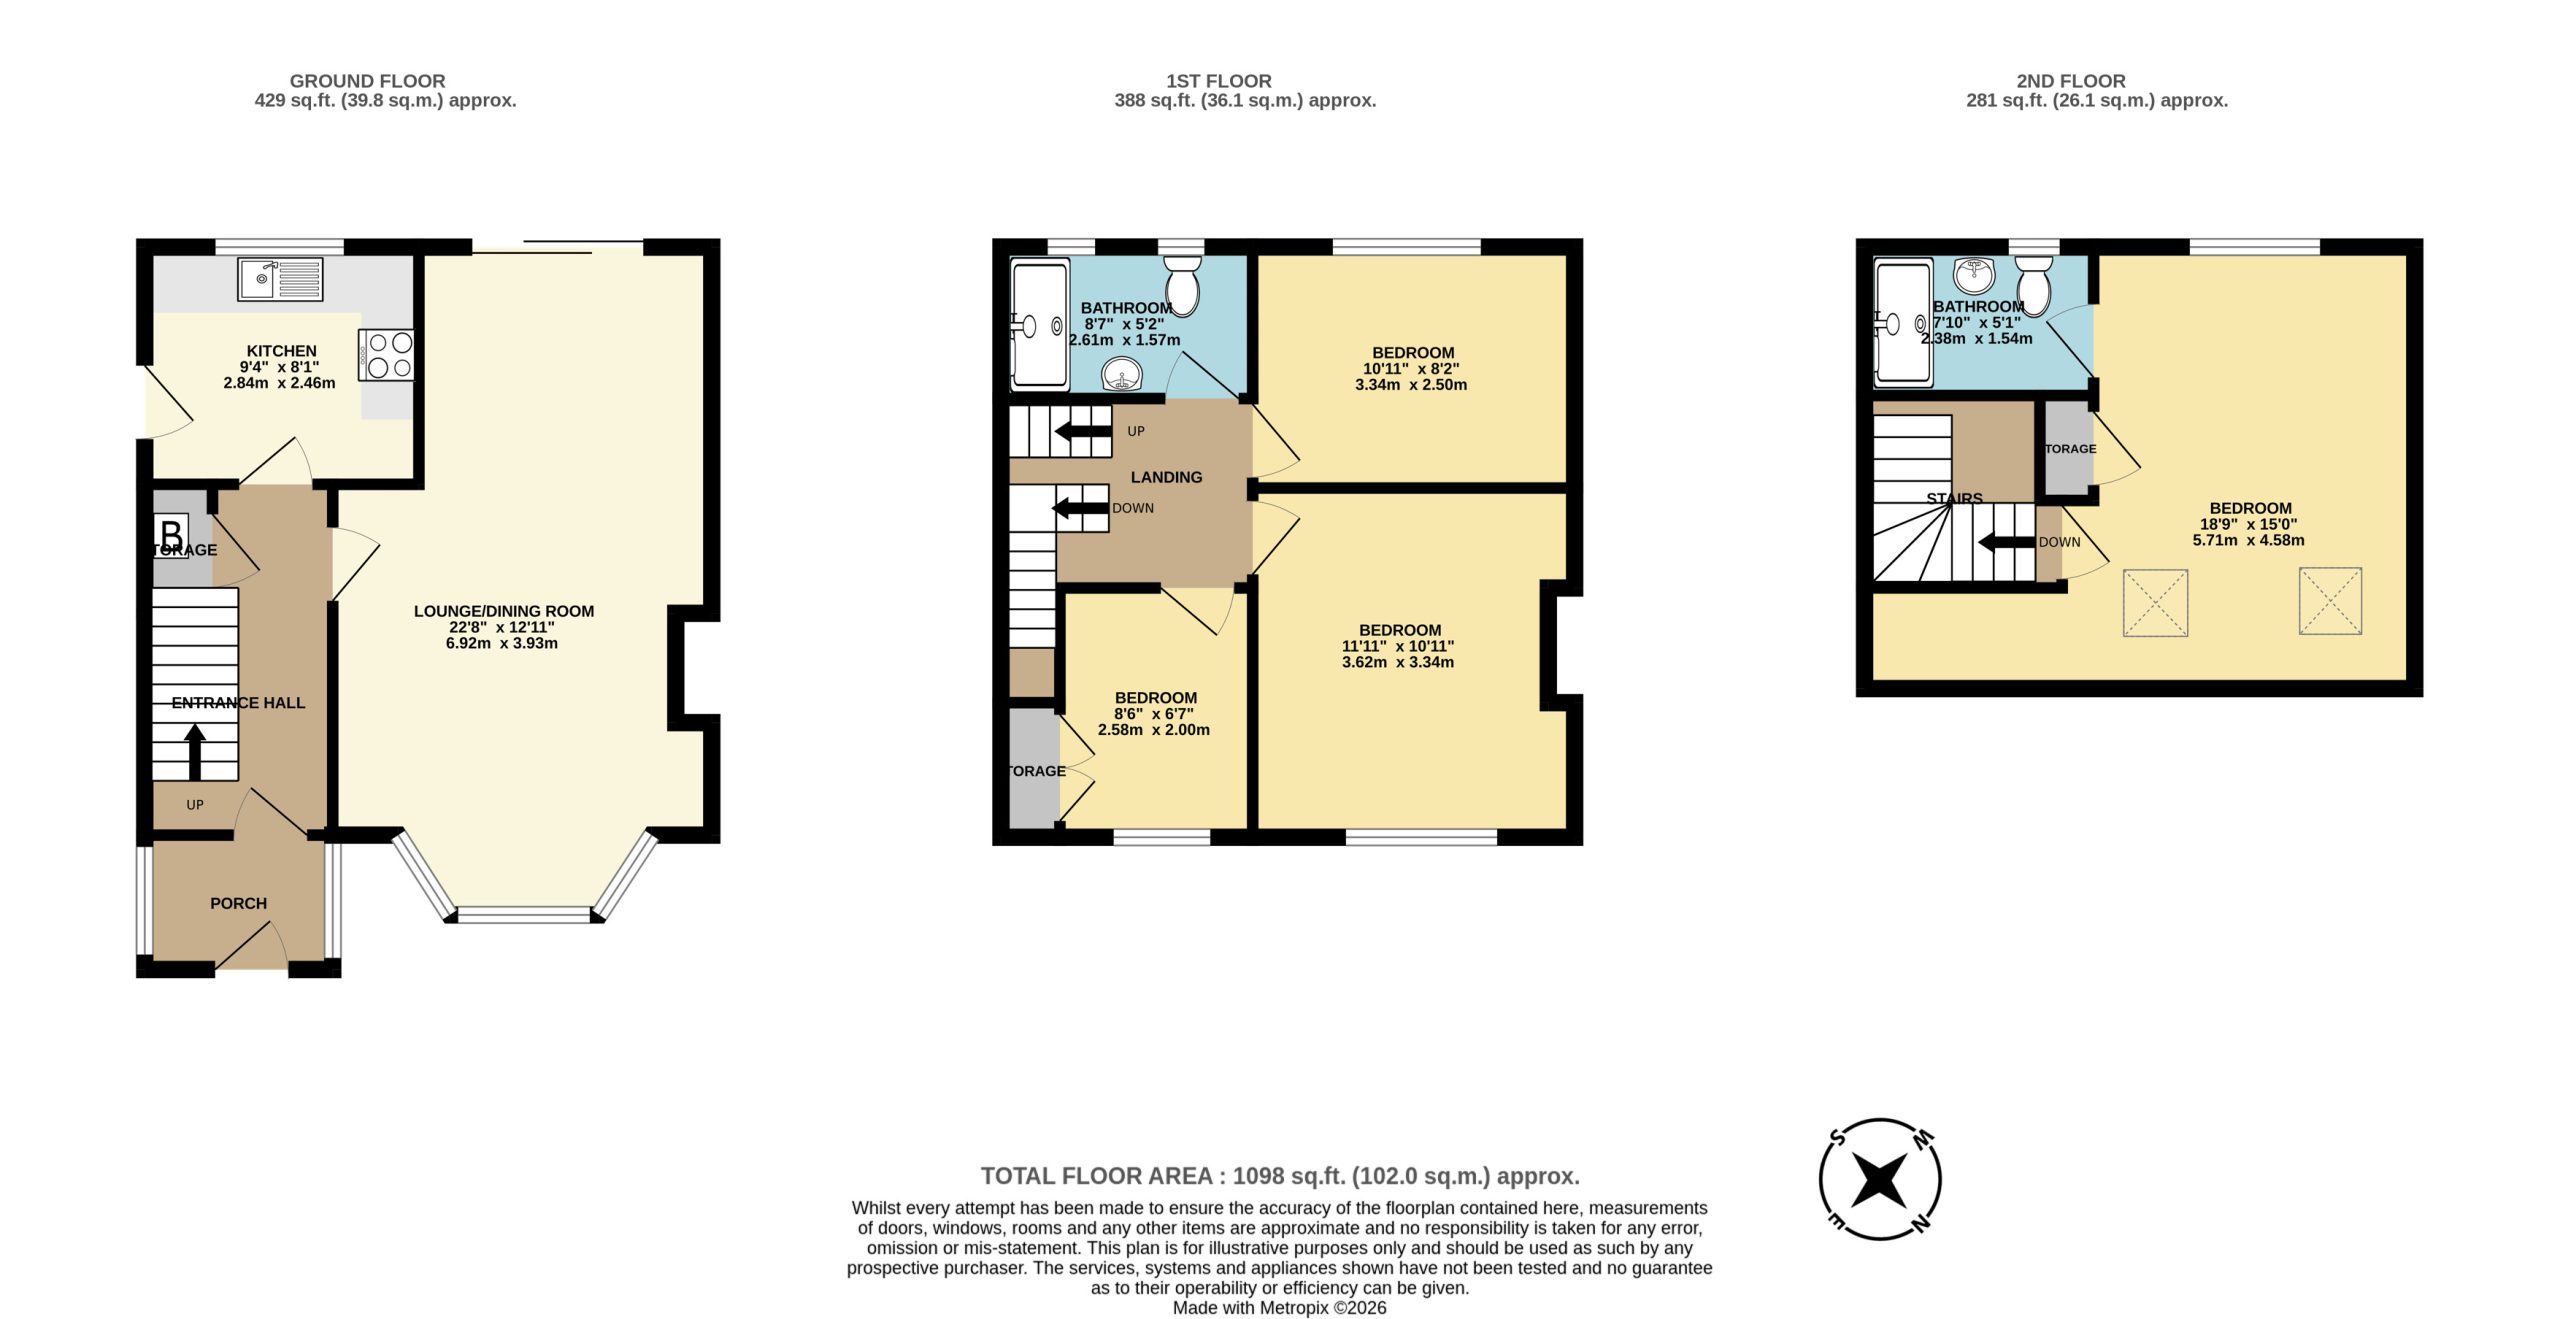
- Approx. 1,098 Sq.Ft
Full Property Description
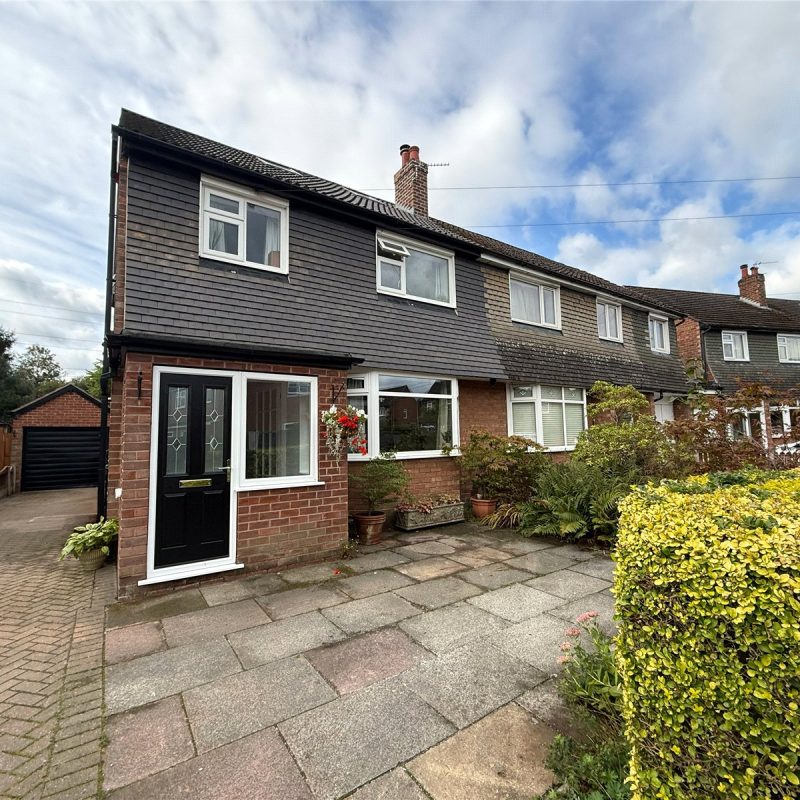
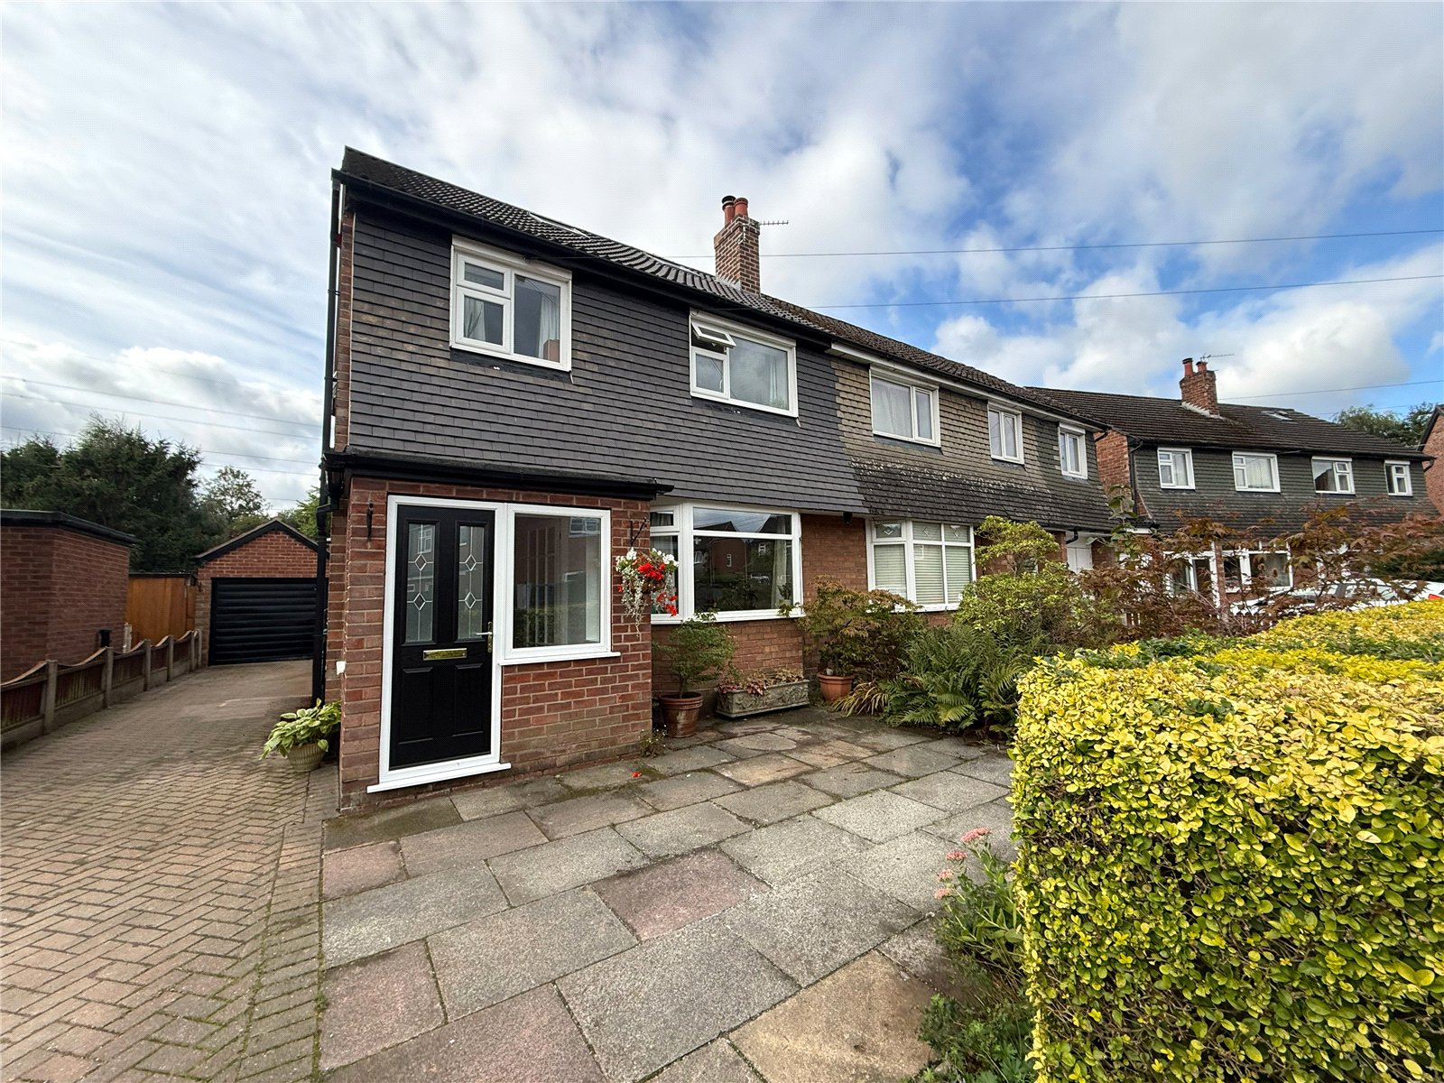
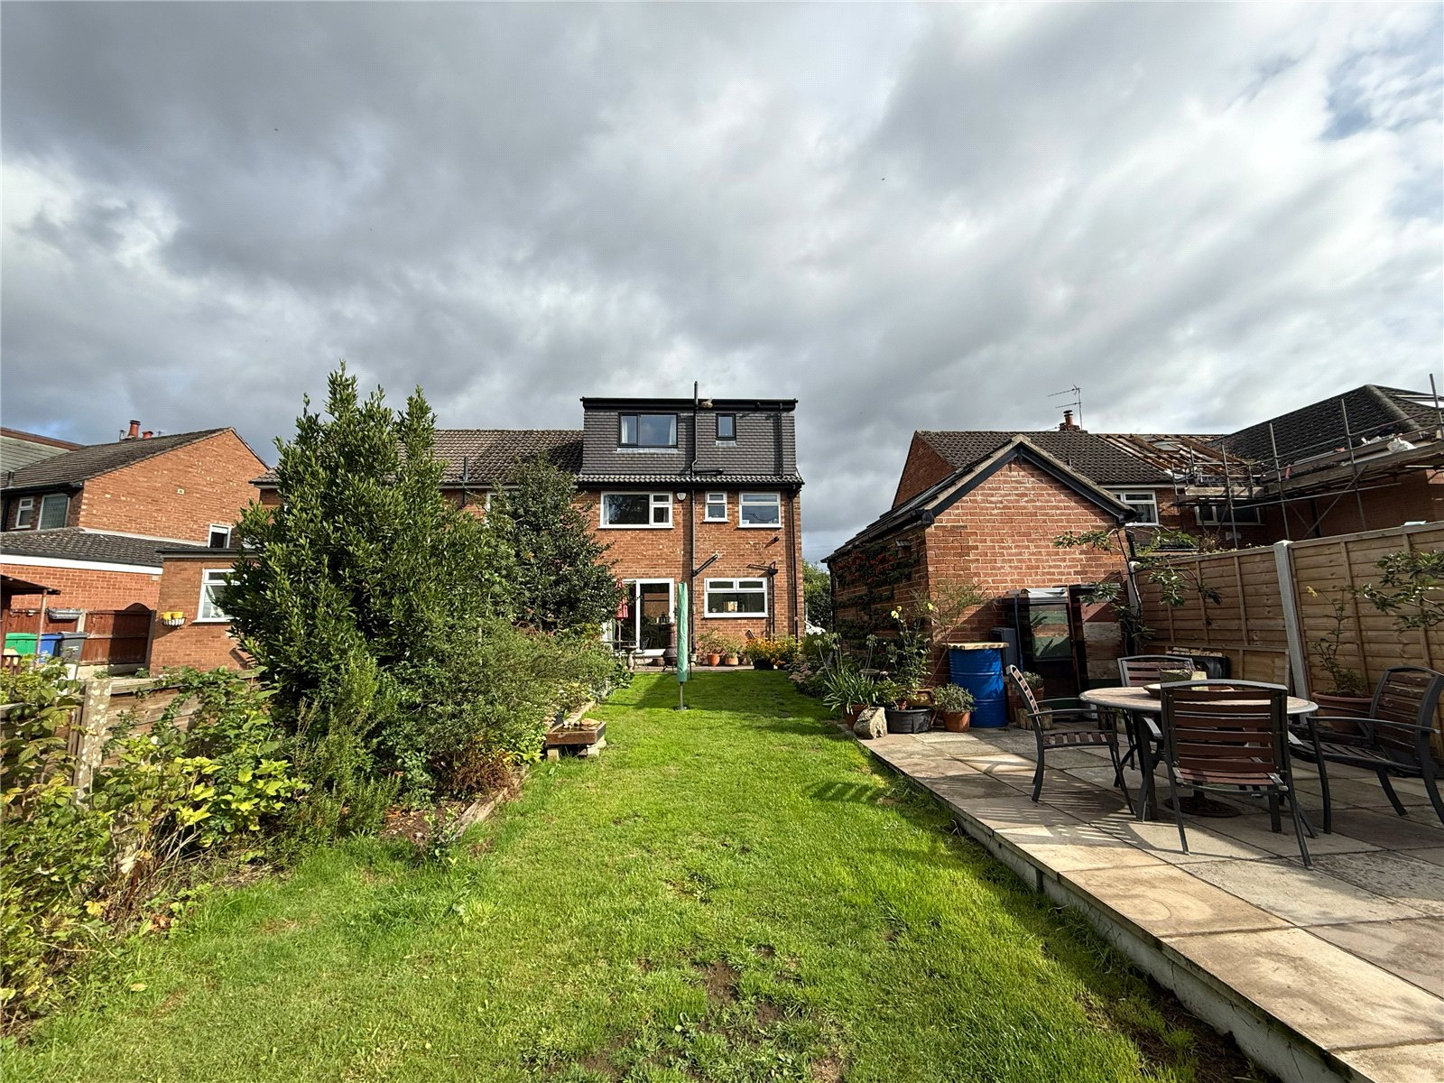
The property has been extended offering perfectly balanced accommodation over three floors.
The accommodation consists of a porch, leading through to the entrance hallway with stairs rising to the first floor.
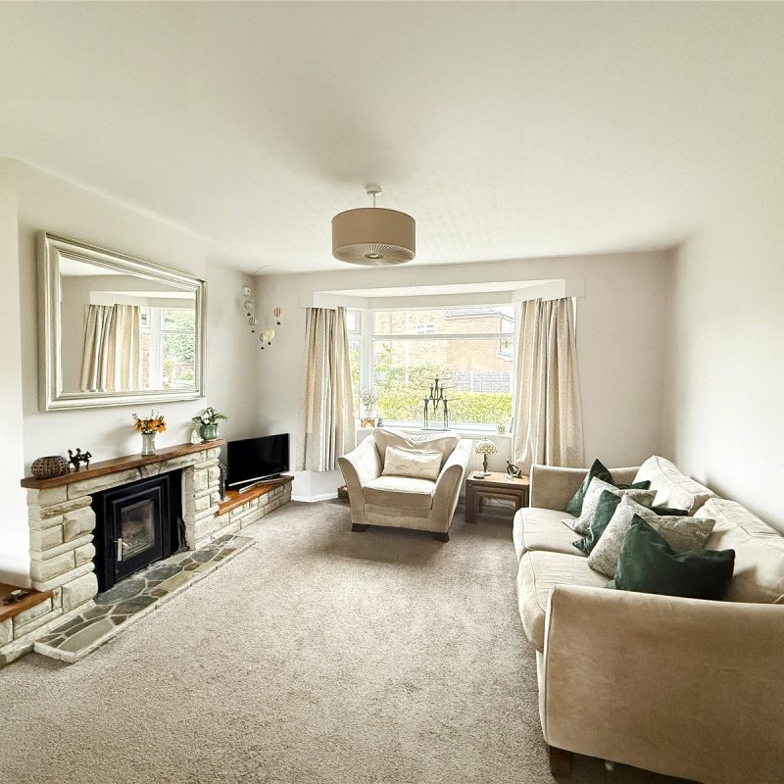
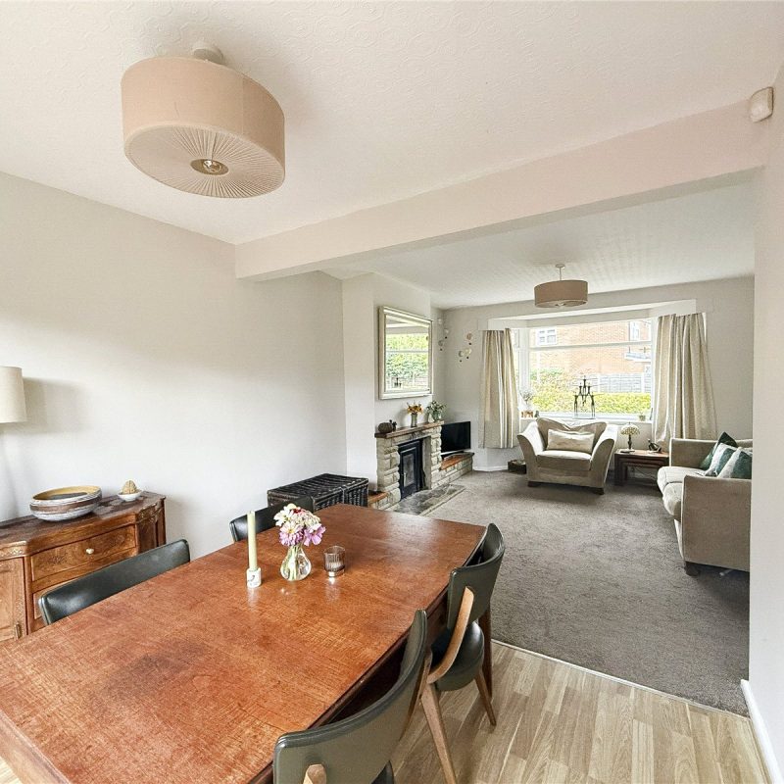
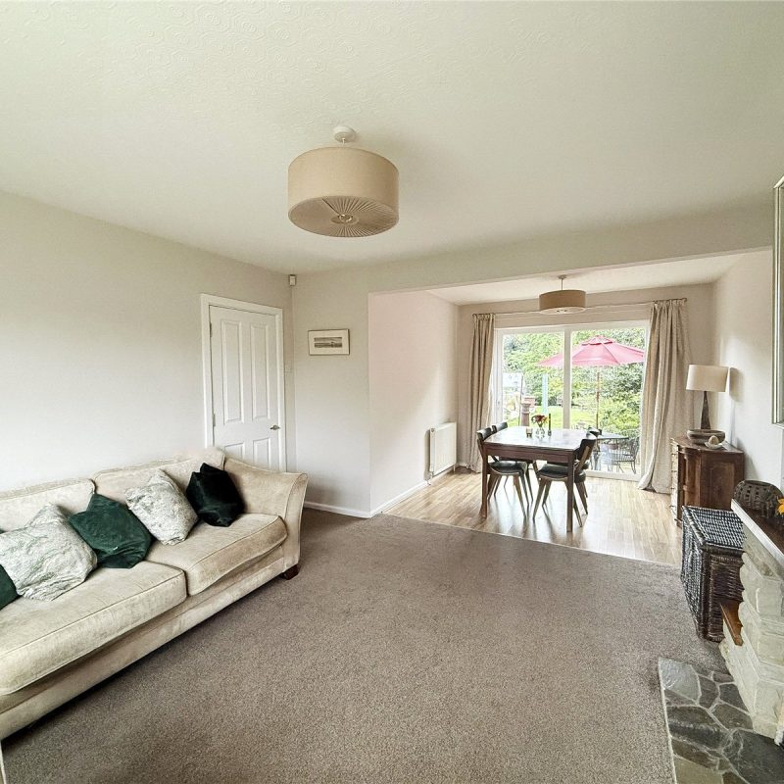
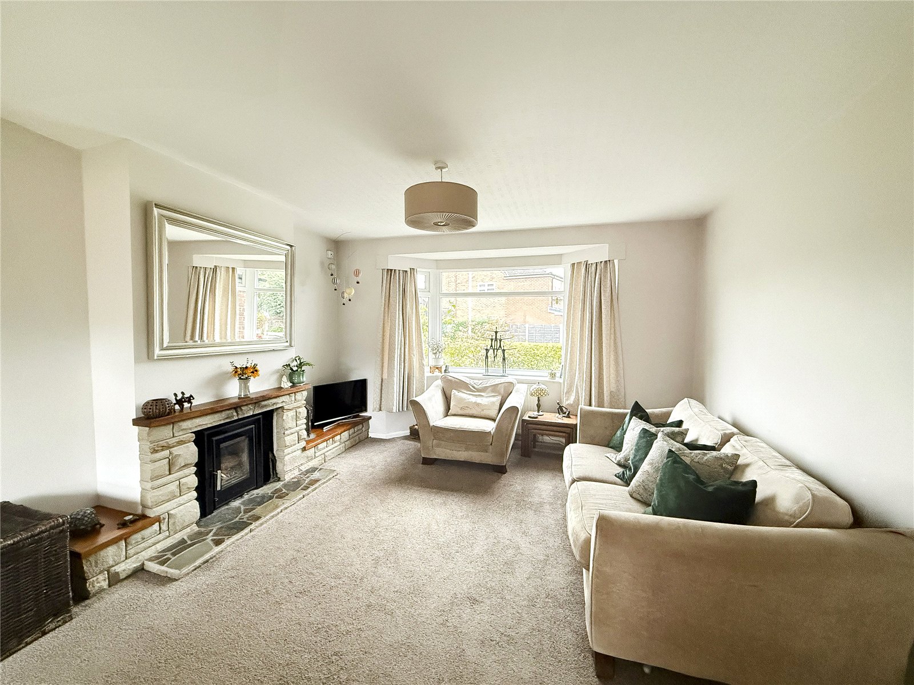
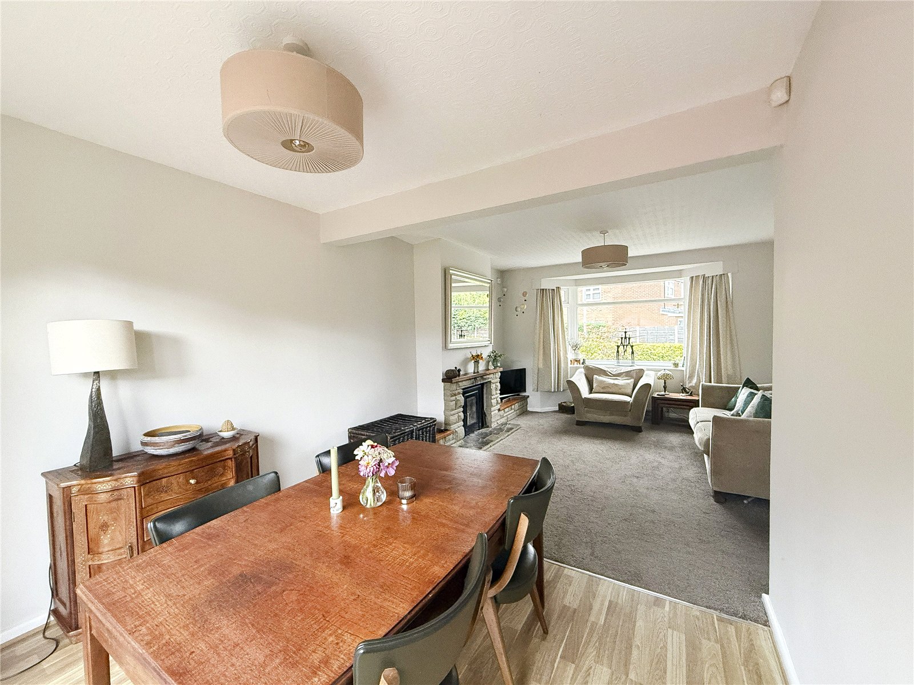
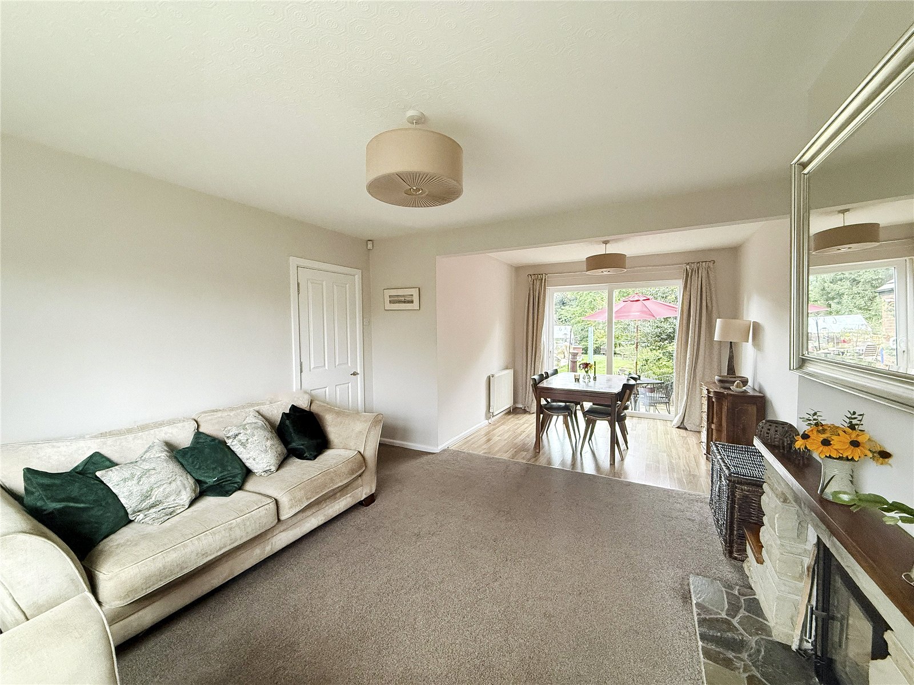
To the front of the property is the bay fronted living room, which is generously sized and flows seamlessly to the open plan dining room. The dining room benefits from sliding patio doors, which provide access to the patio – perfect for entertaining and al fresco dining.
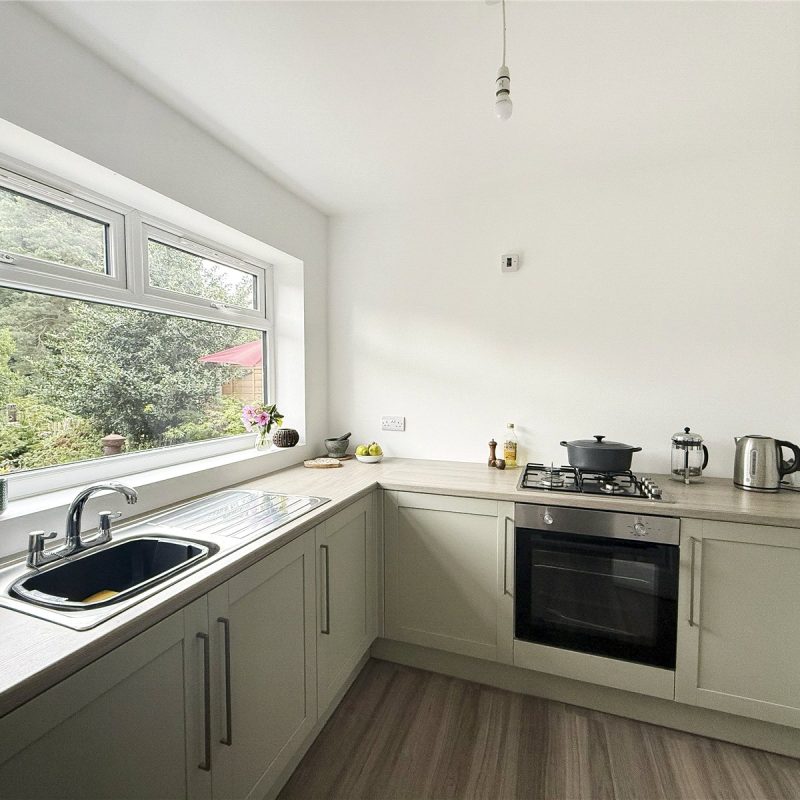
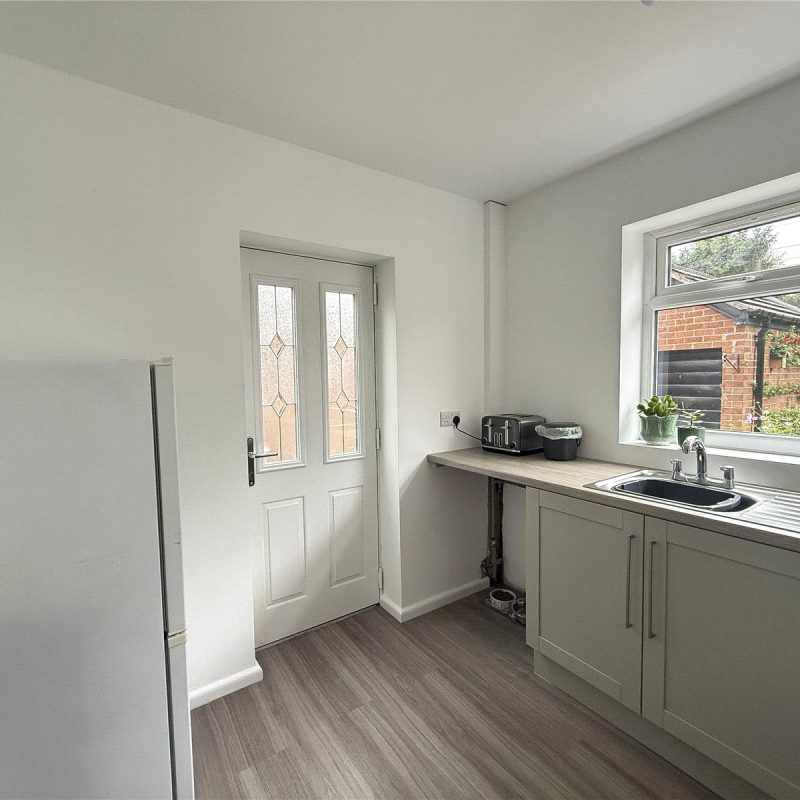
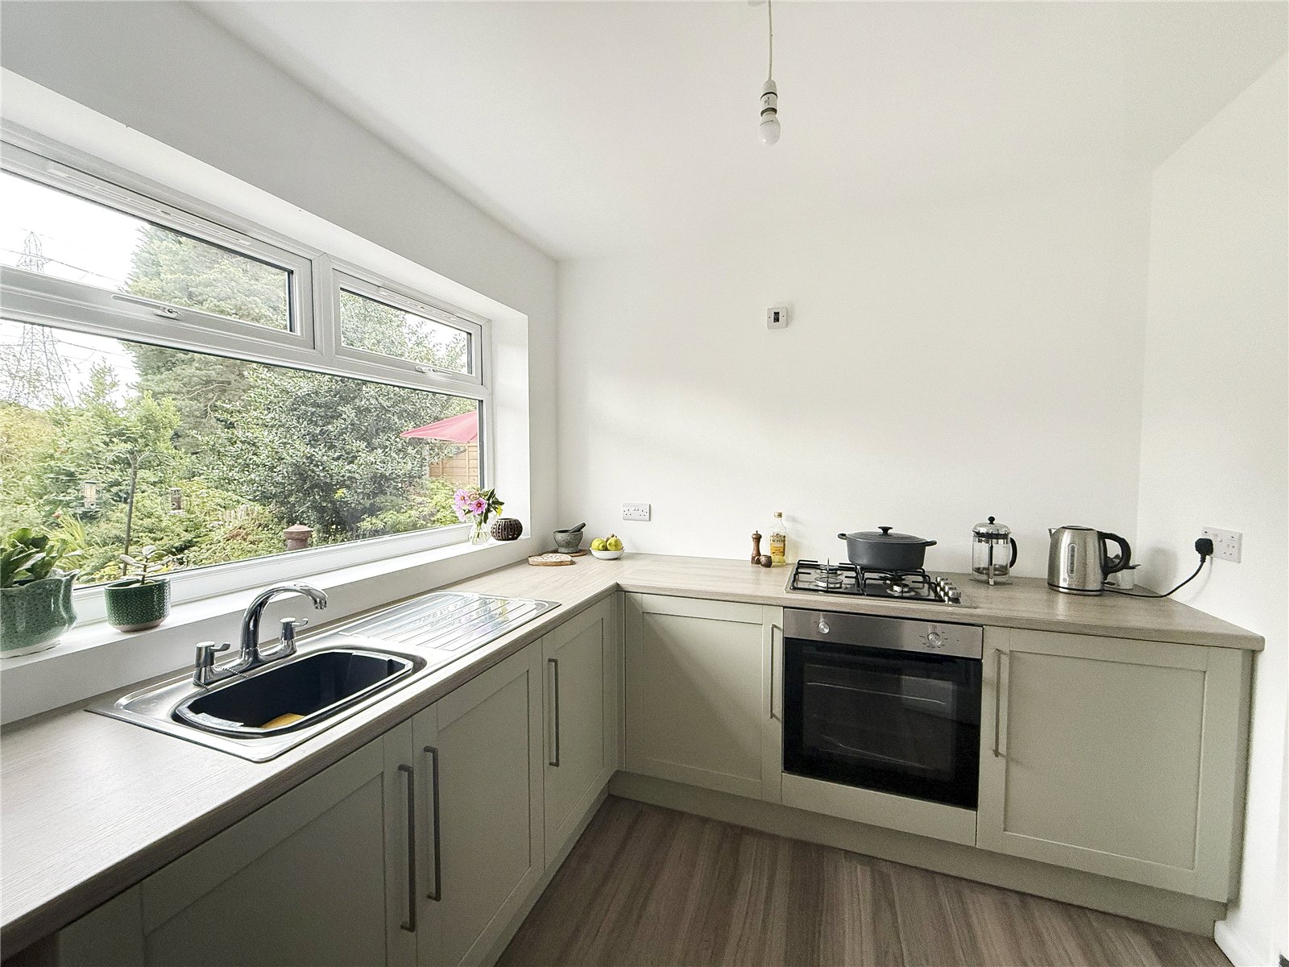
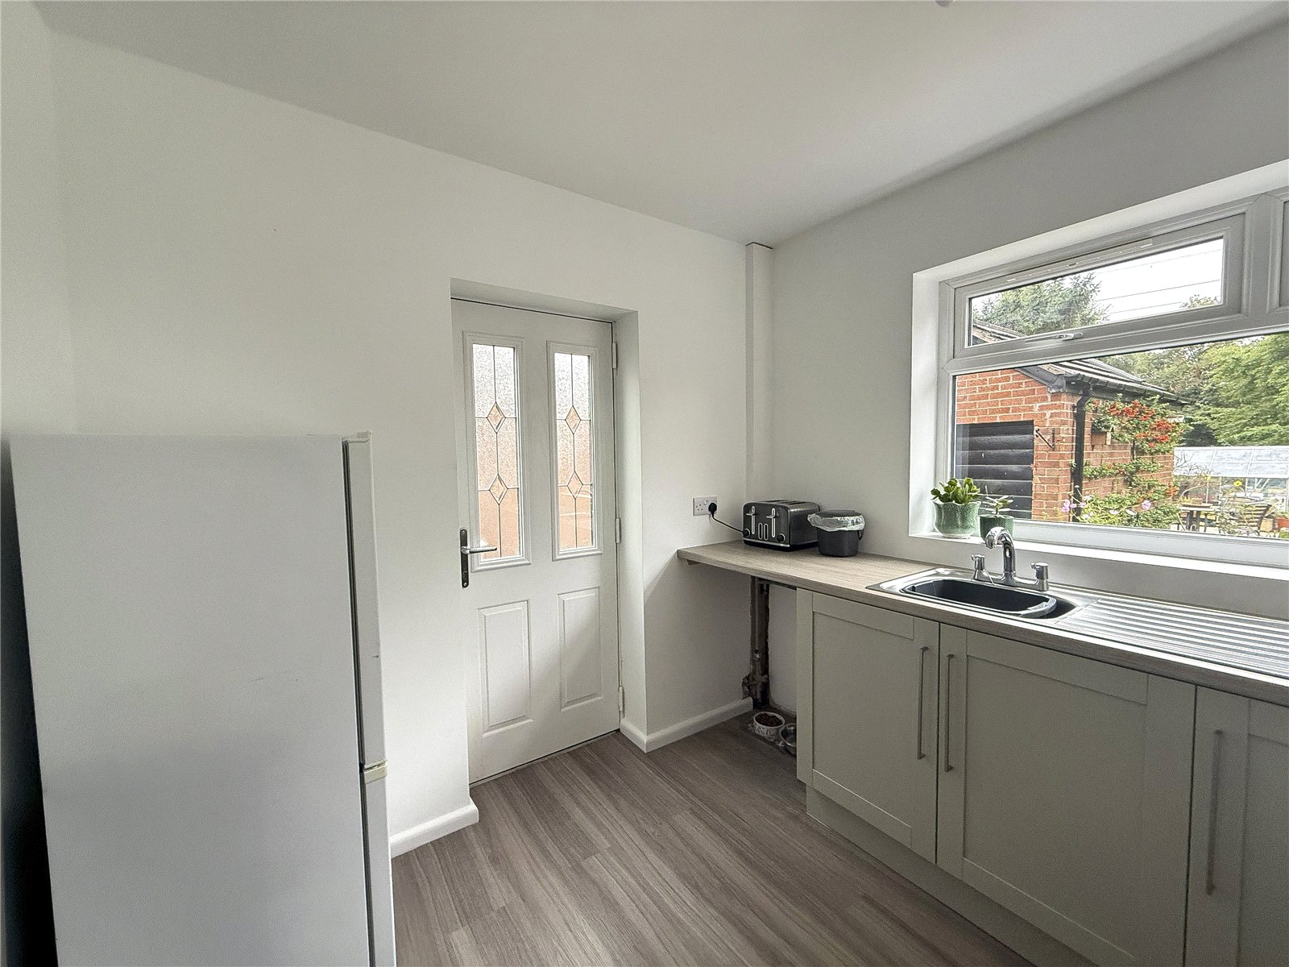
To the rear of the property is the newly fitted kitchen, with stylish base units and complemented with integrated appliances. The kitchen also provides access to the side garden.
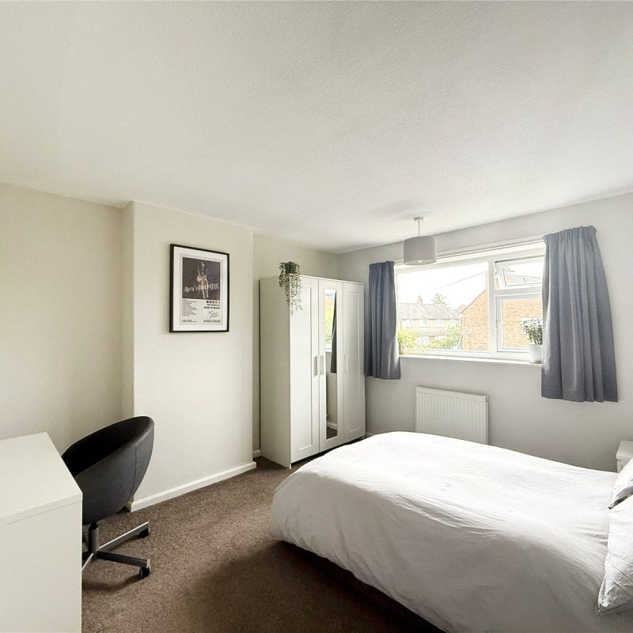
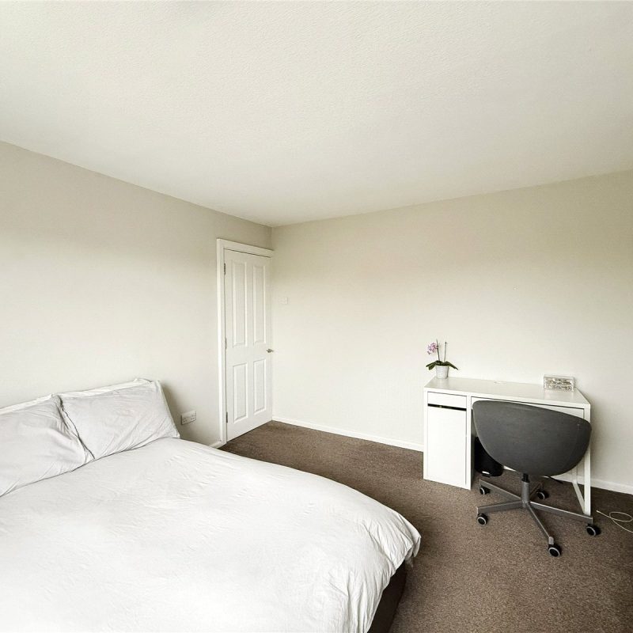
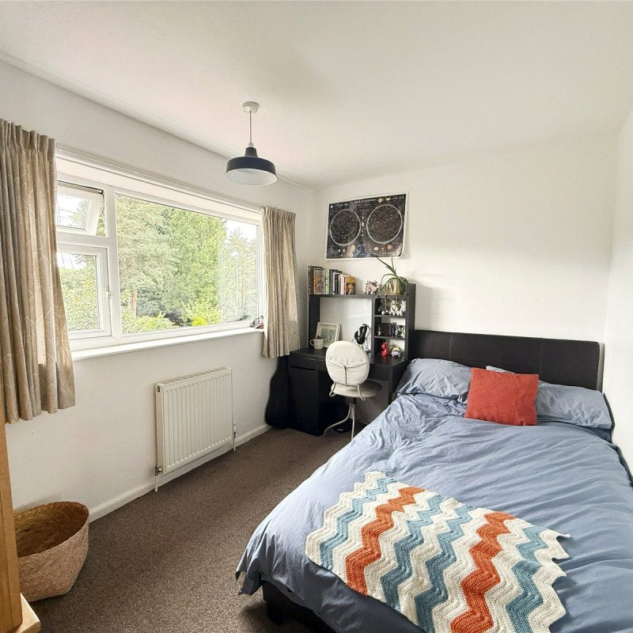
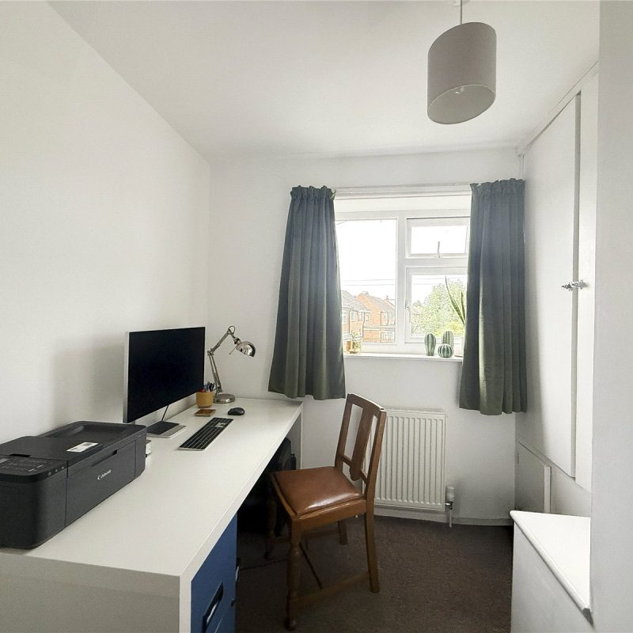
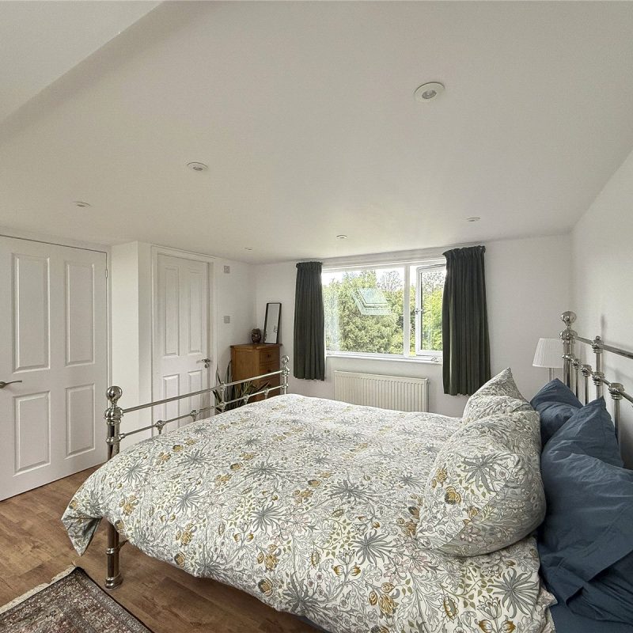
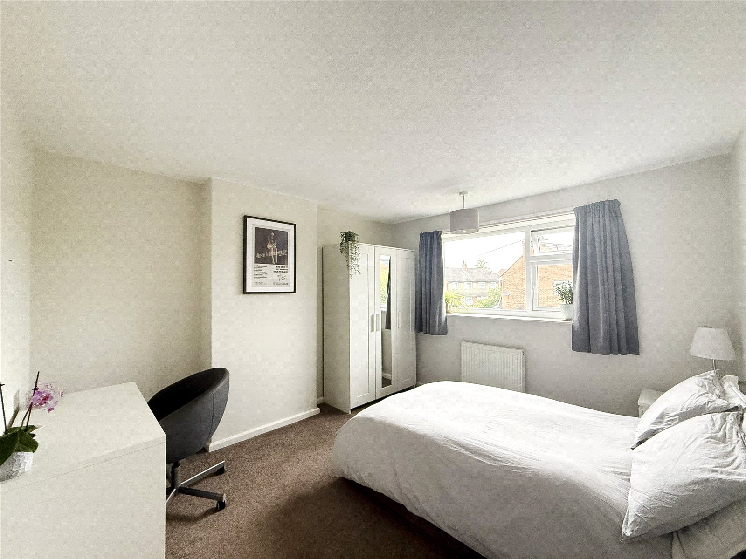
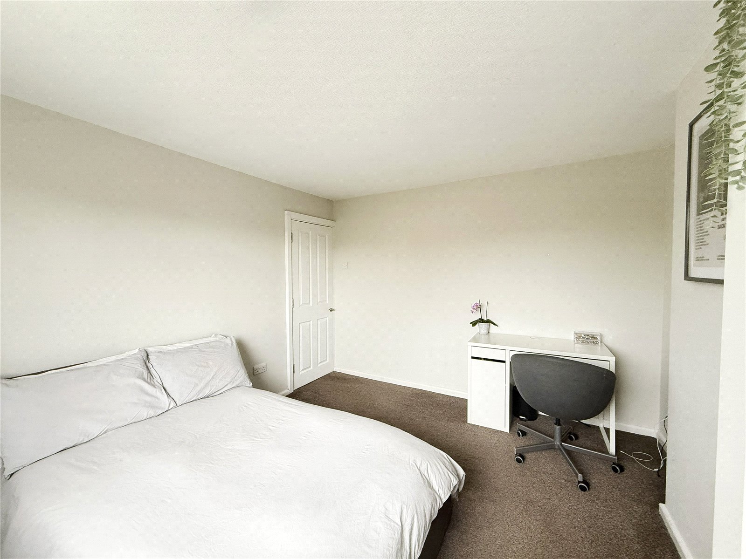
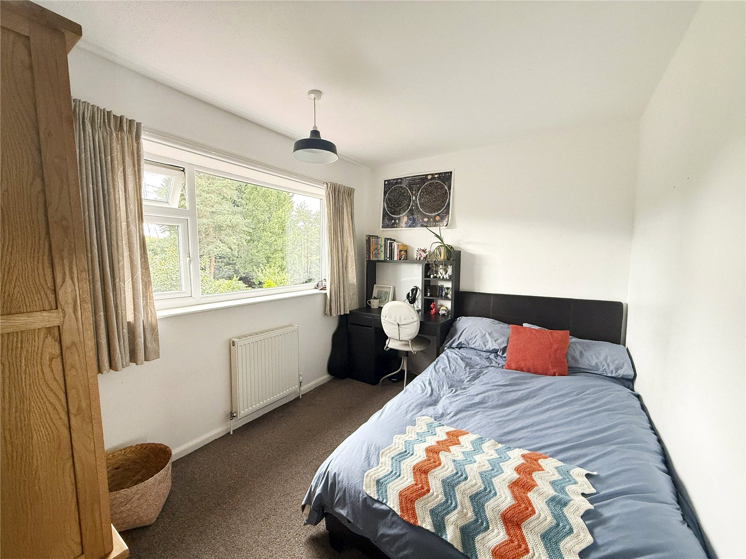
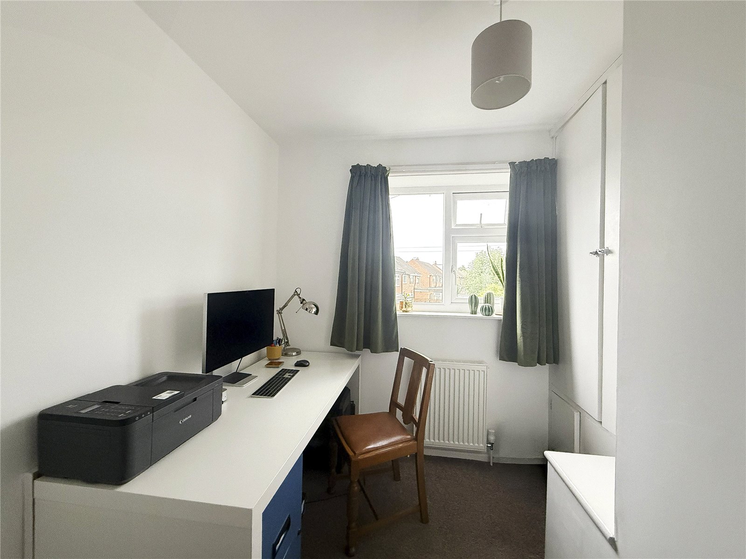
The first floor reveals two well proportioned double bedrooms, and a single bedroom which could be used as an office or a nursery.
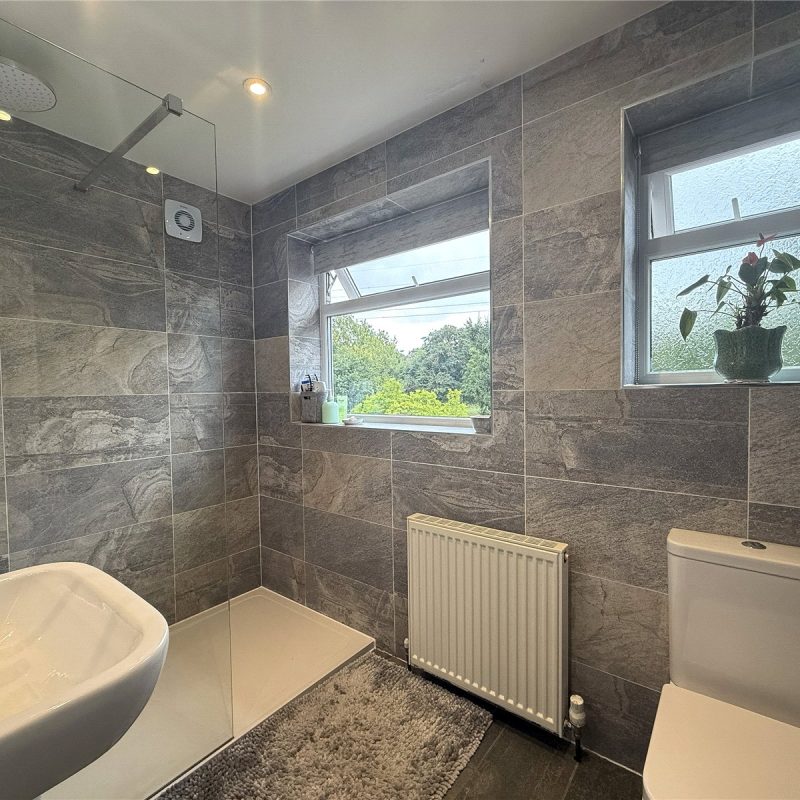
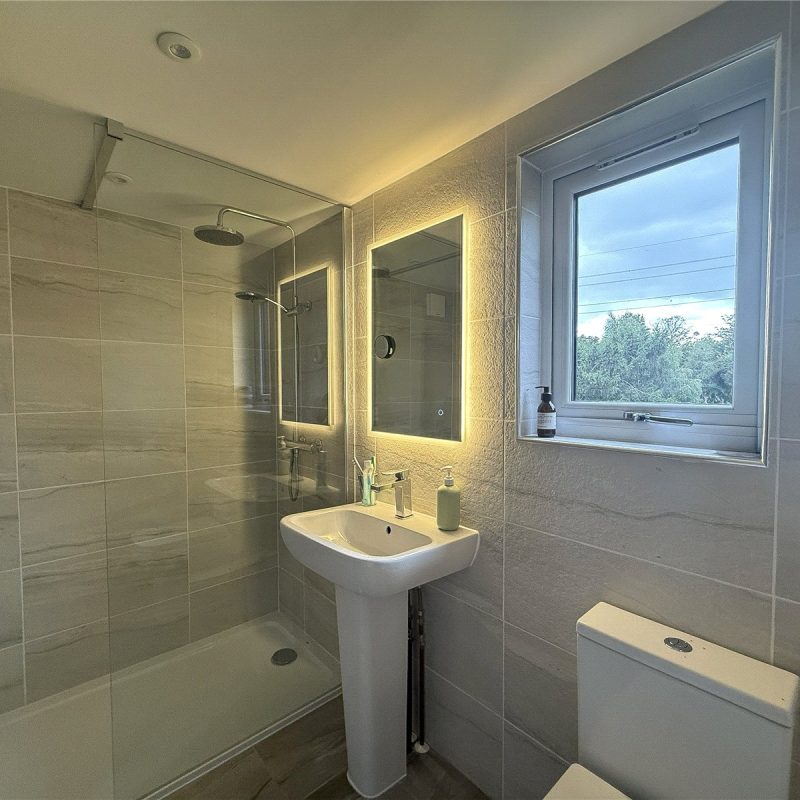
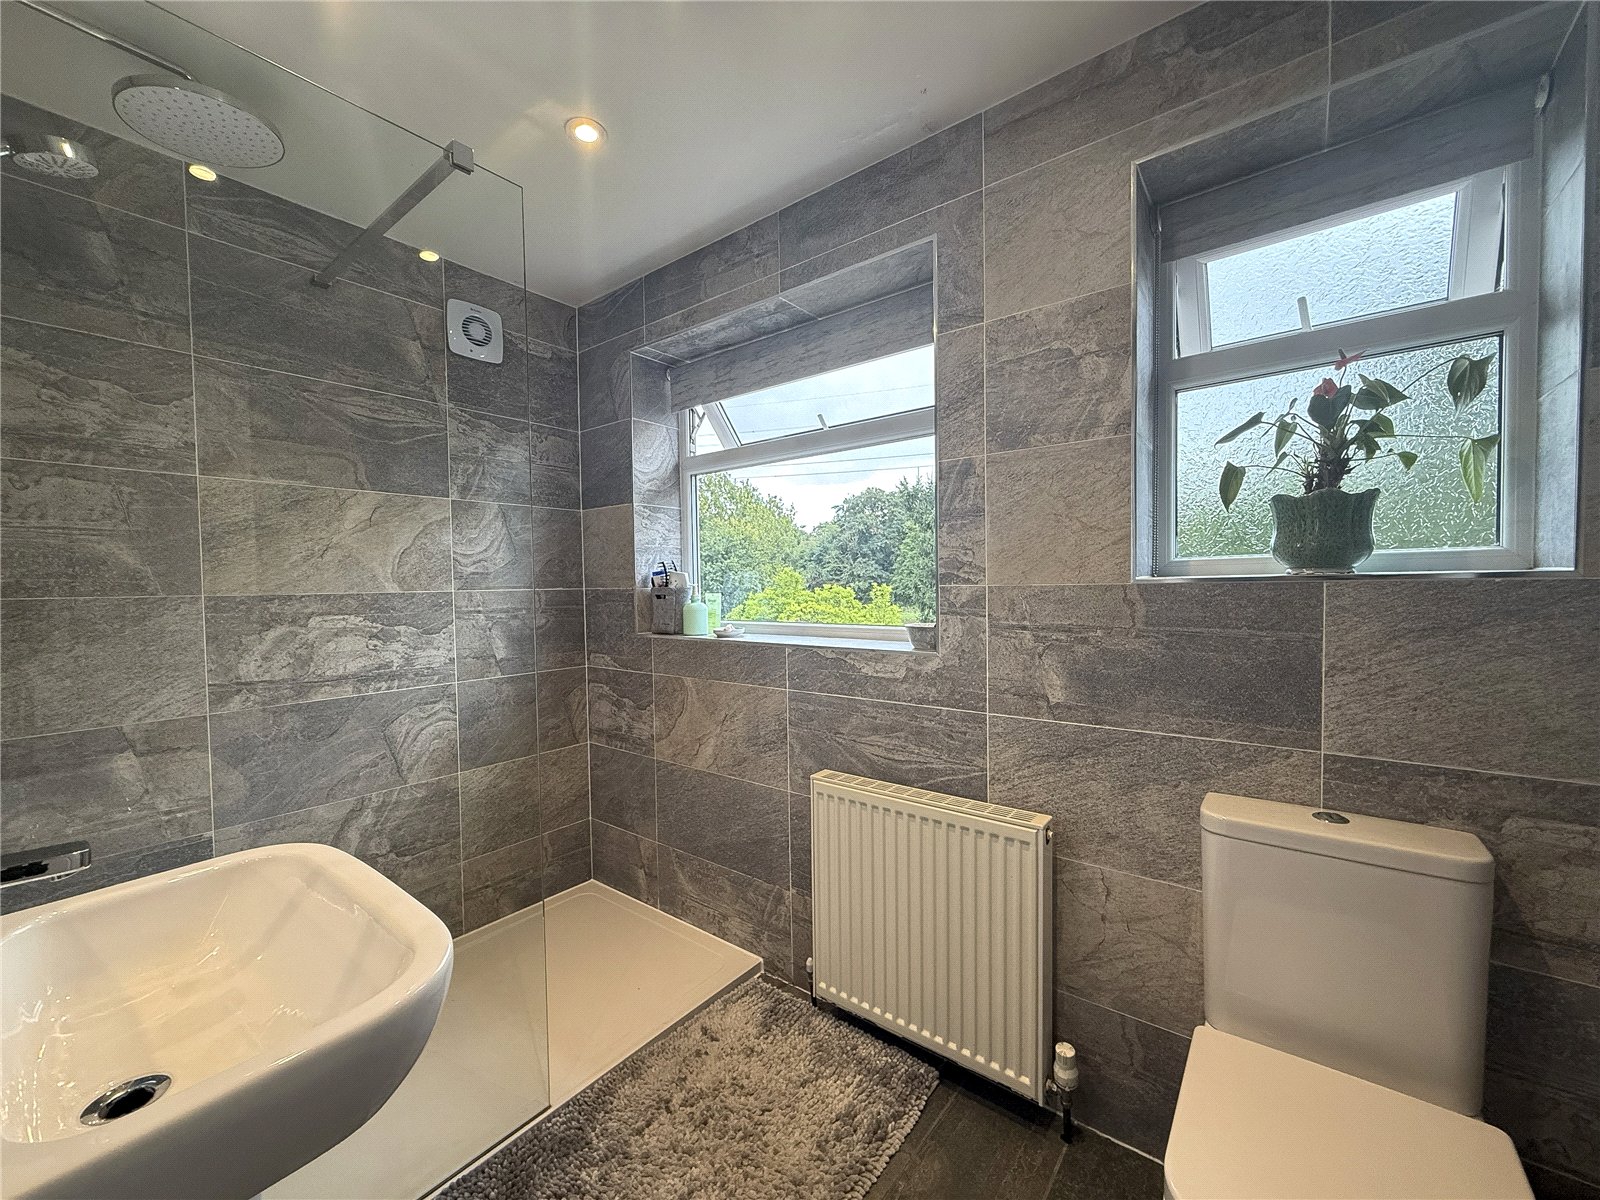
The first floor is served by a modern bathroom with walk-in shower.
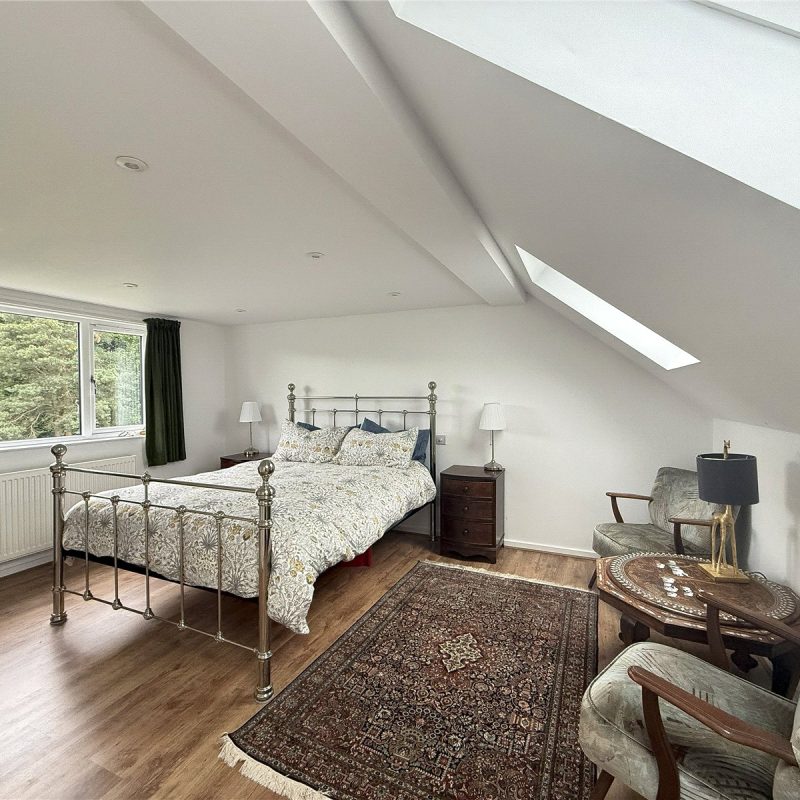
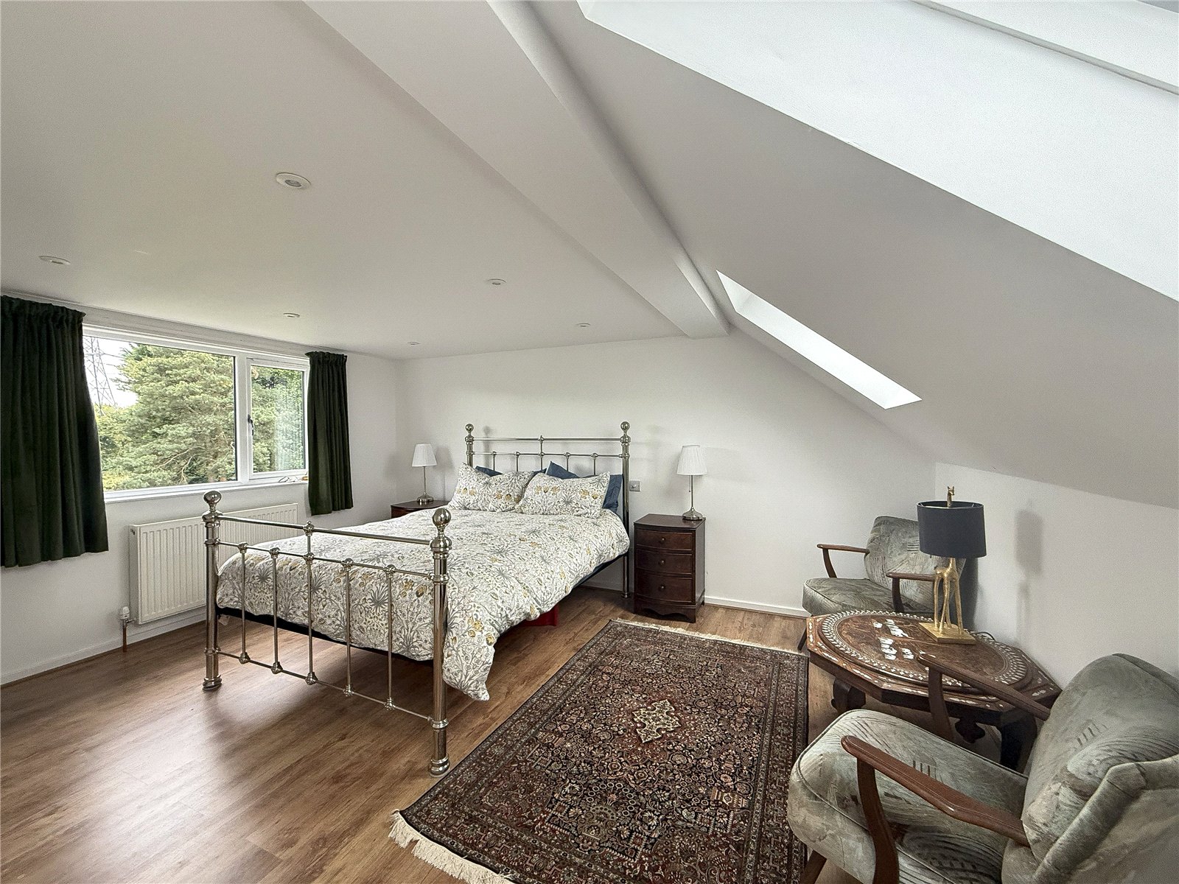
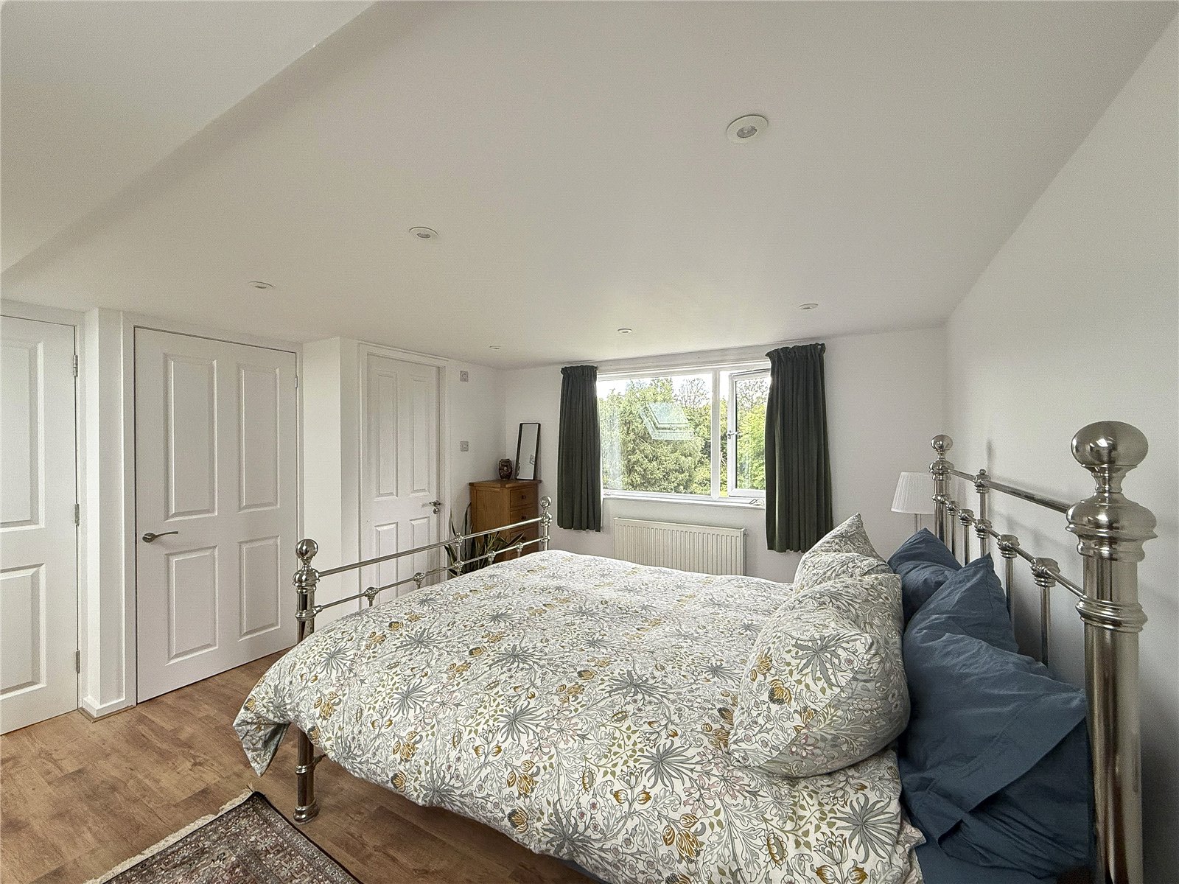
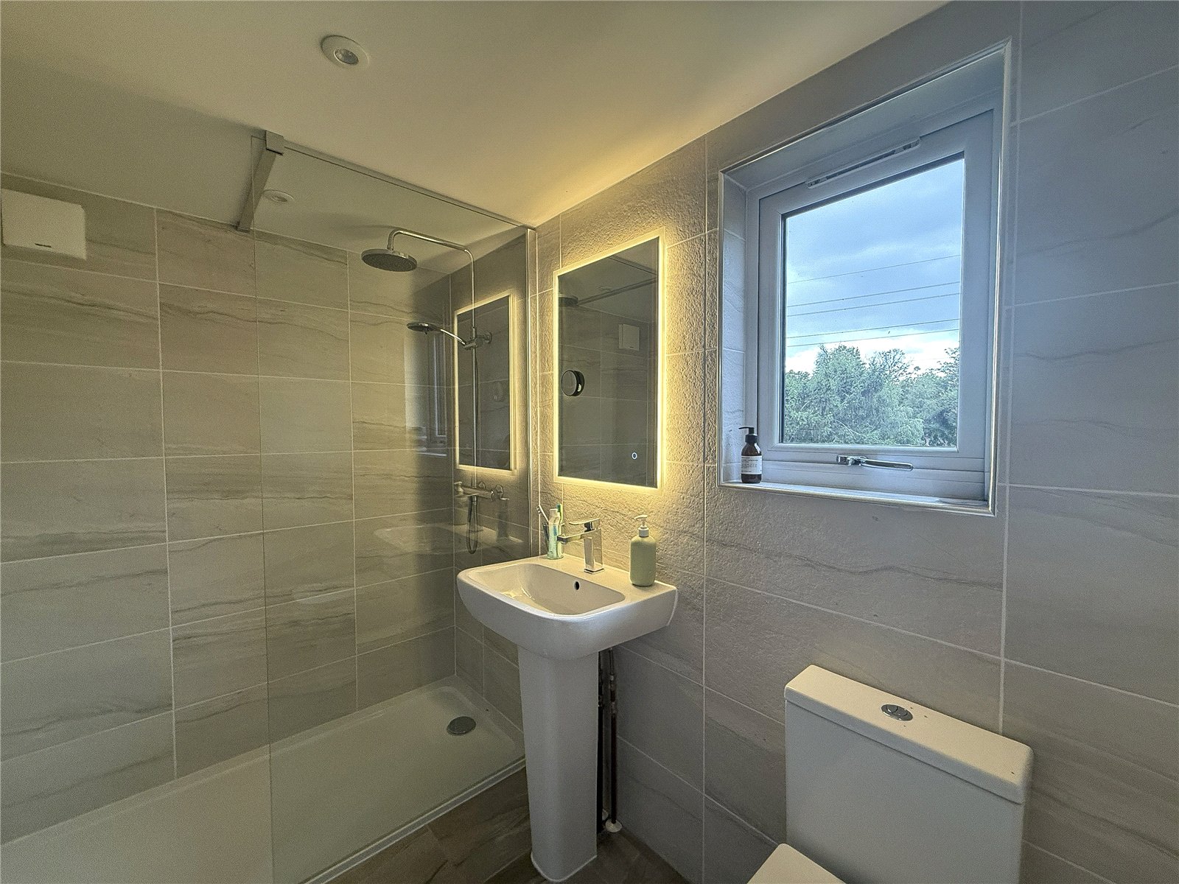
Stairs rise to the second floor, to the extended loft dormer which is a fantastic principal suite with skylights – bathing the room in natural light. The principal suite offers a stylish en-suite bathroom with walk-in shower.
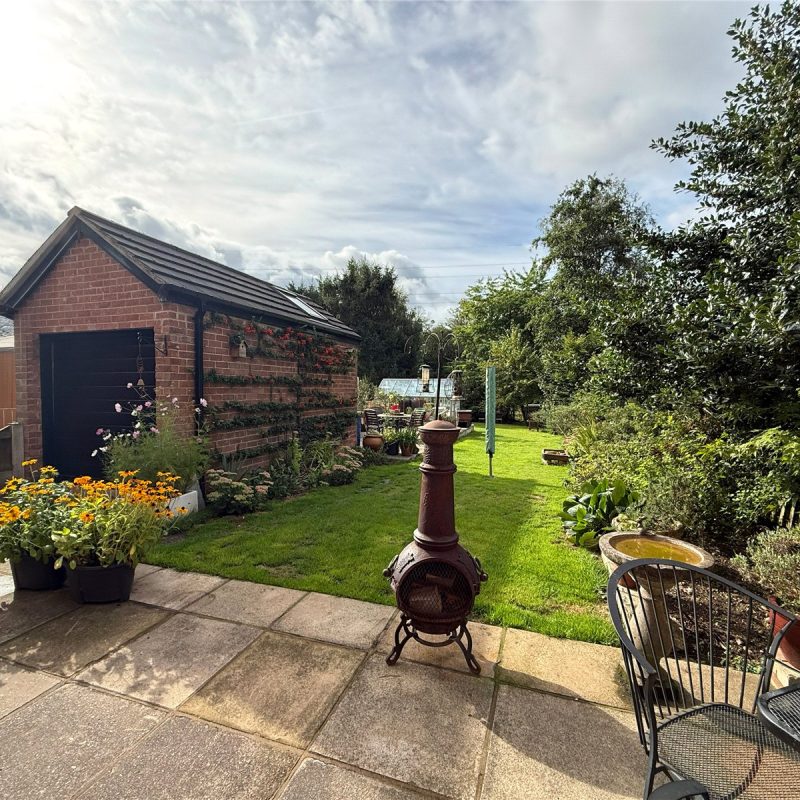
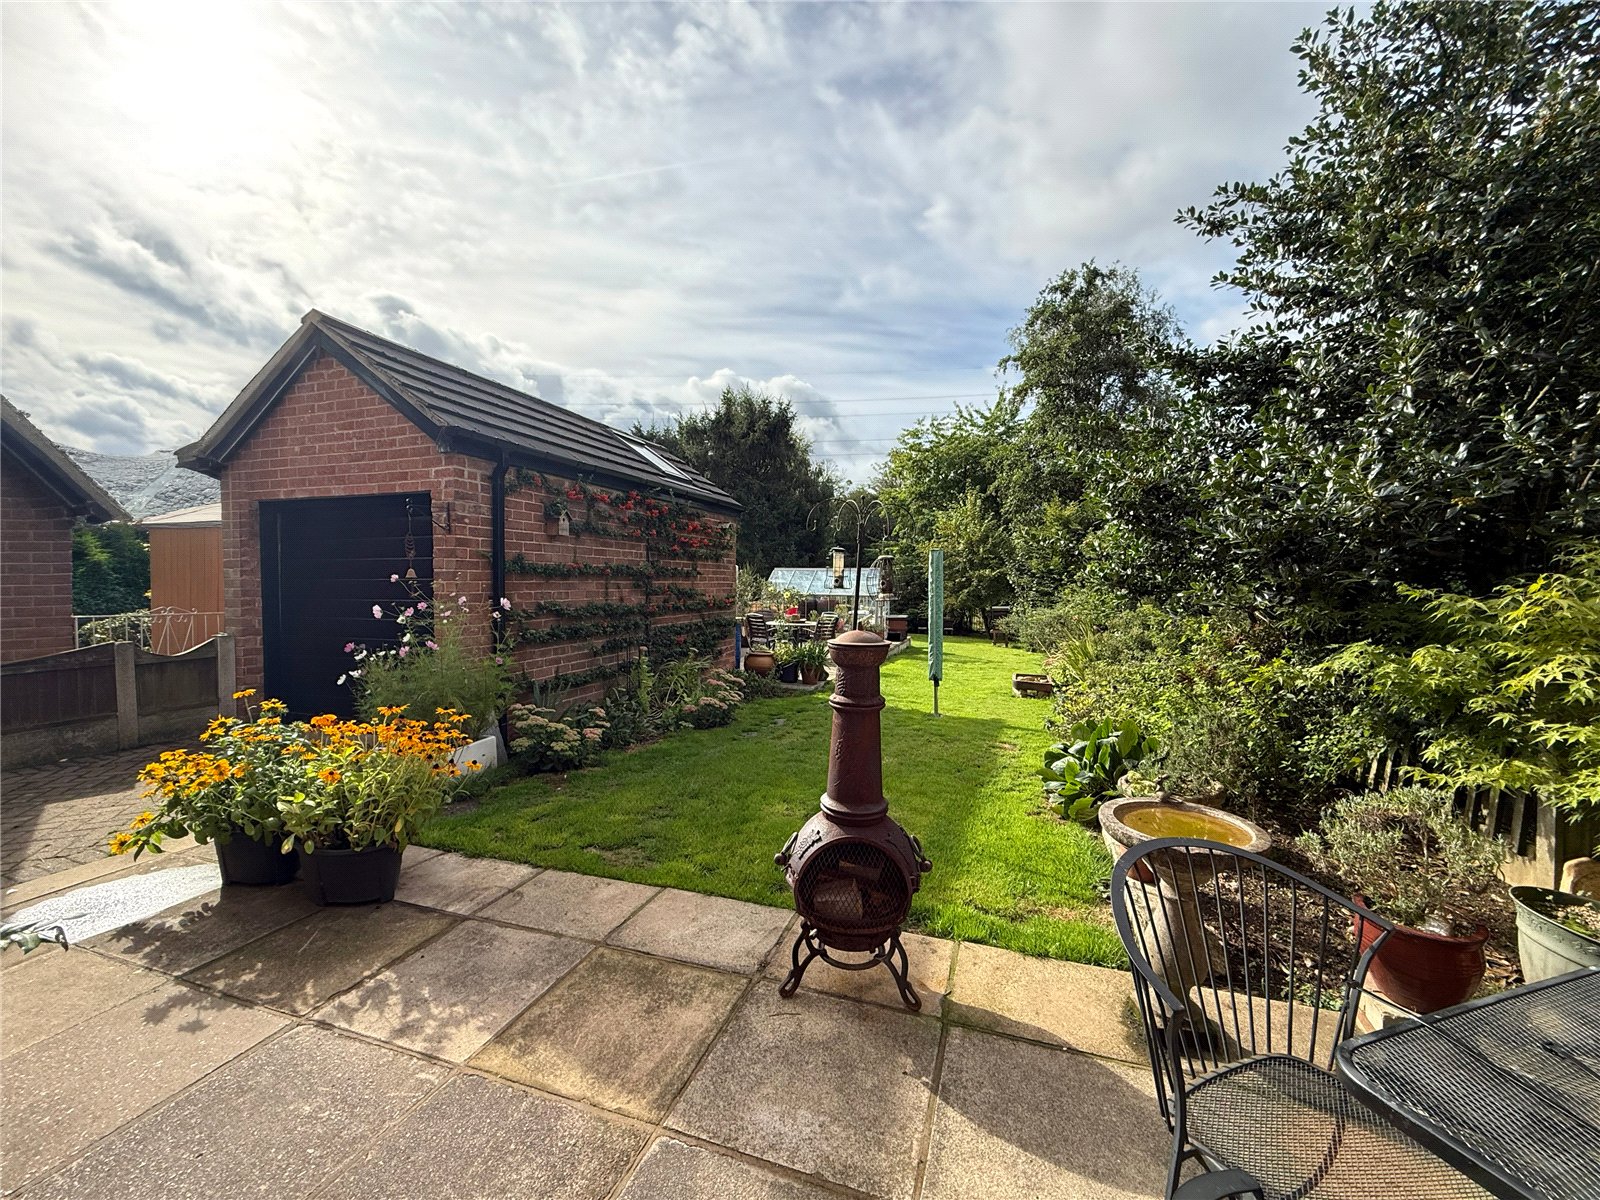
The property is approached via a block paved driveway with garden frontage alongside. To the rear of the property is the generously sized south facing garden with a large patio area, ideal for outdoor entertaining in the warmer months.
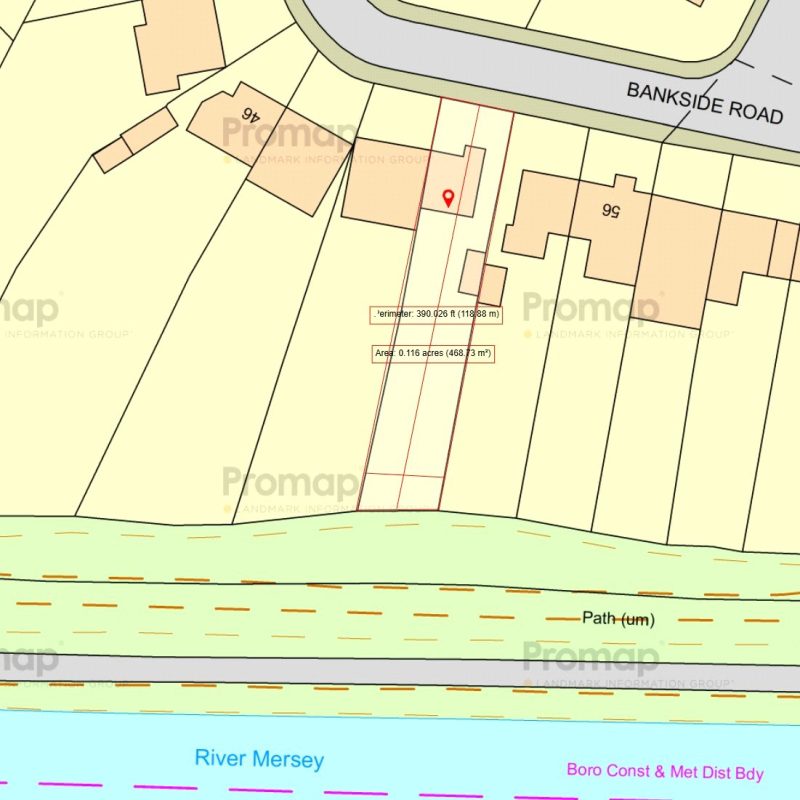
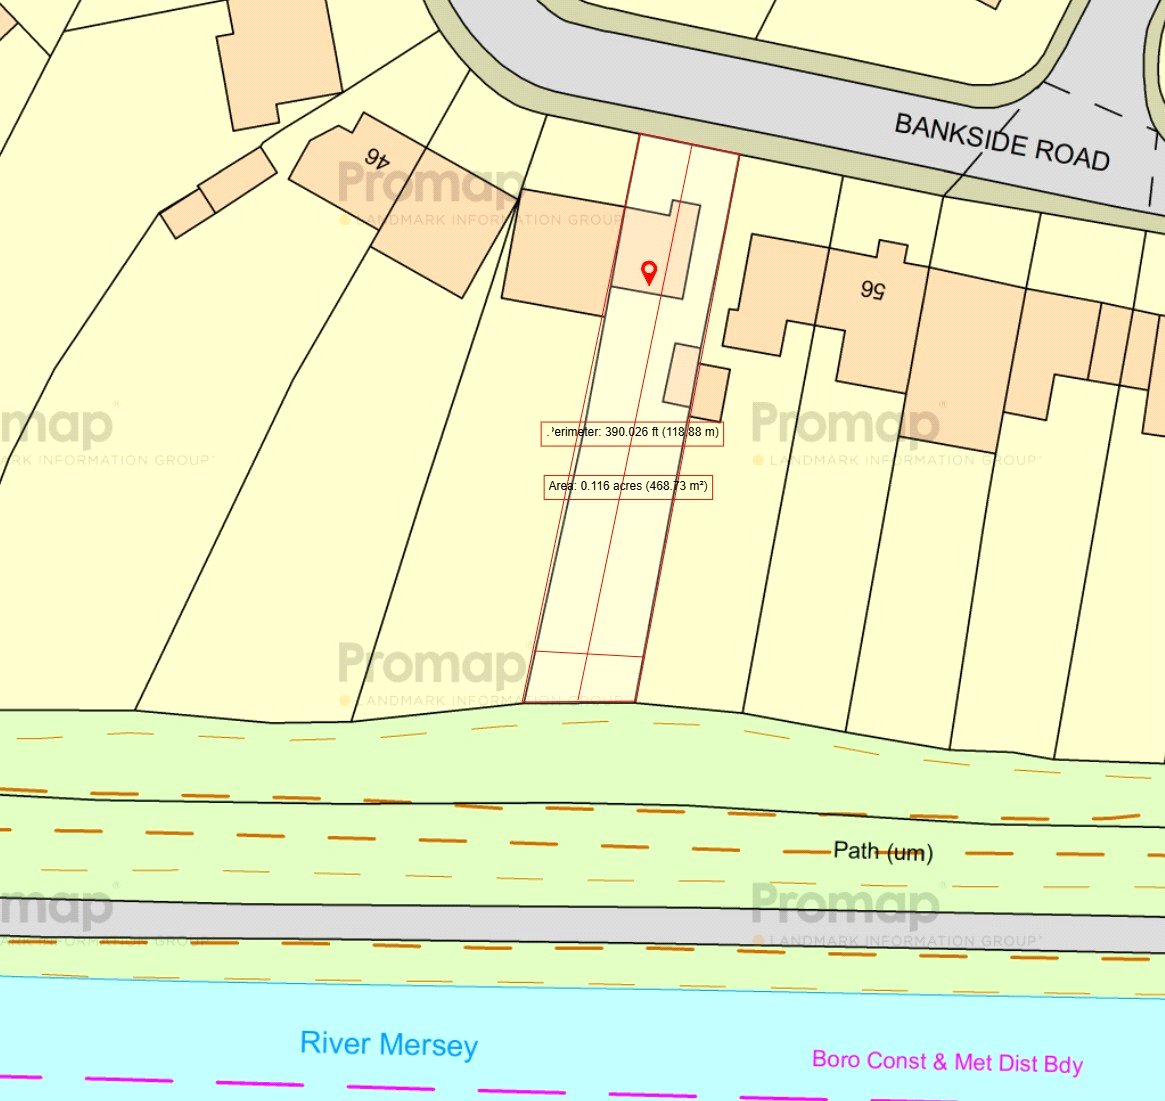
Beyond, is a substantial area of lawn, with a gate to the end of the garden providing direct access to walks along the river Mersey.
Please note – The Vendor has purchased the freehold of the property, allowing the purchaser the opportunity to acquire the additional parcel of land at the end of the boundary from the Council, subject to application and approval.
Freehold
Council Tax Band: C
Approx. 1,089 Sq.Ft
Interest in this property?
Seen something you like? Hit the button below to take the next step towards your dream home
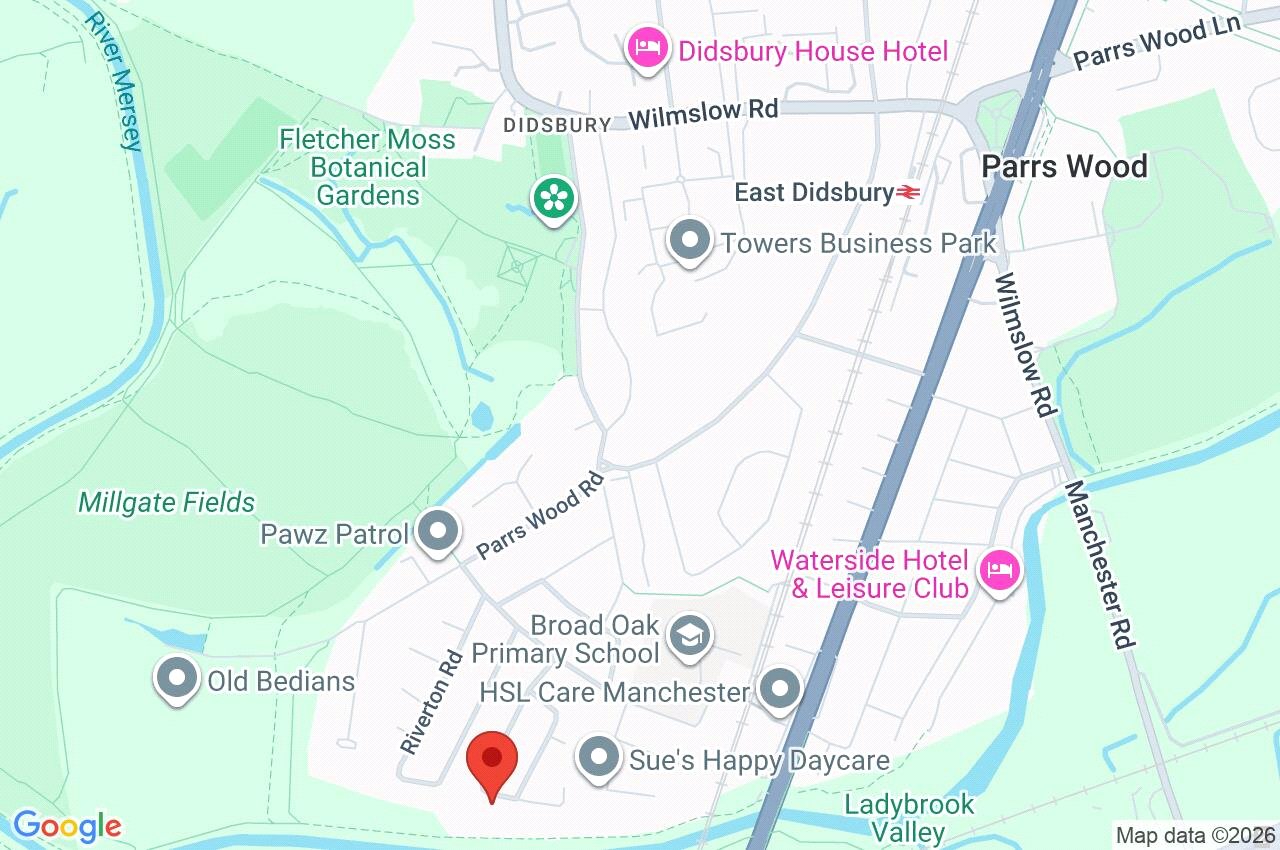
Map and Streetview