£375,000
Filey Road, Fallowfield, M14 6GG
 3 Bedrooms
 2 Bathrooms
 Description
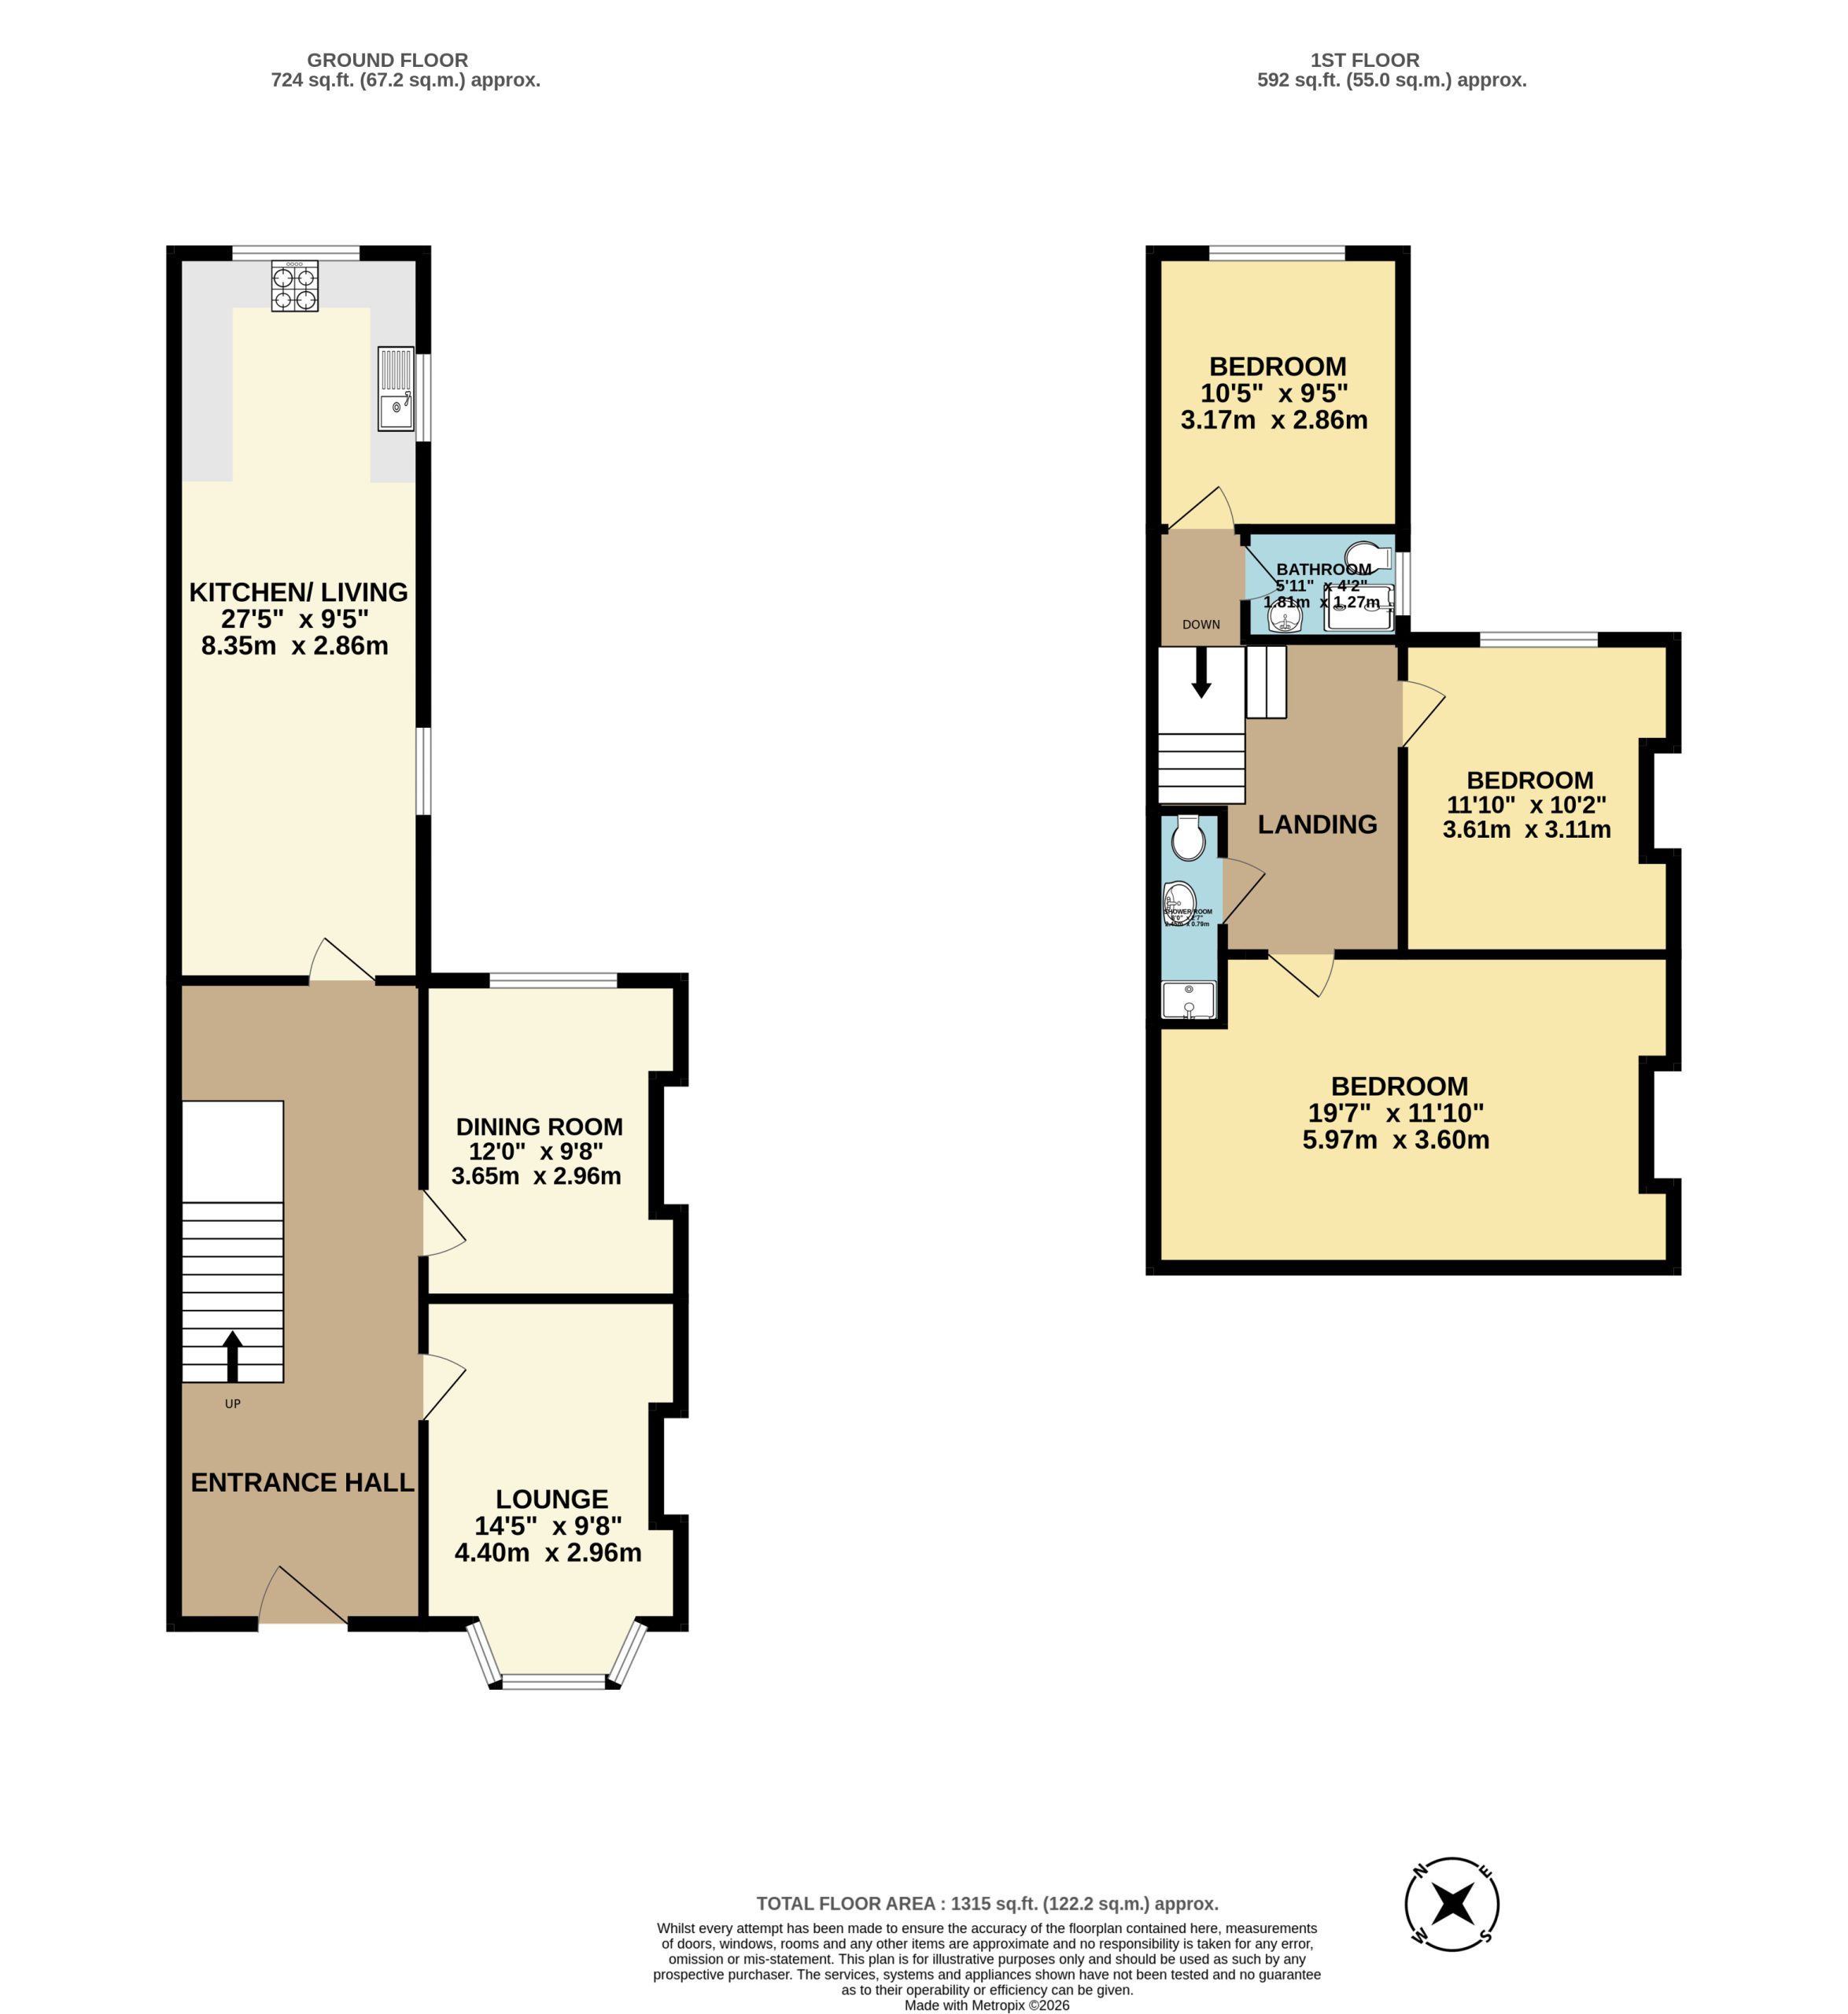
 Floor Plans
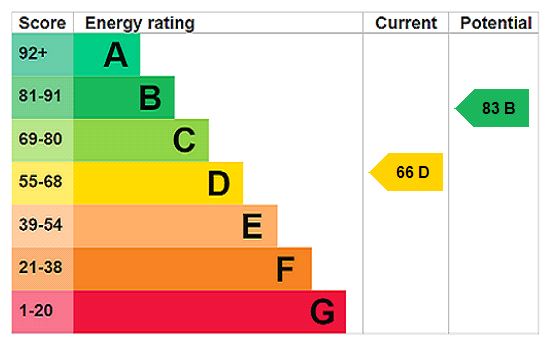
 EPC
EPC Gallery
 Video
Video
Key Features
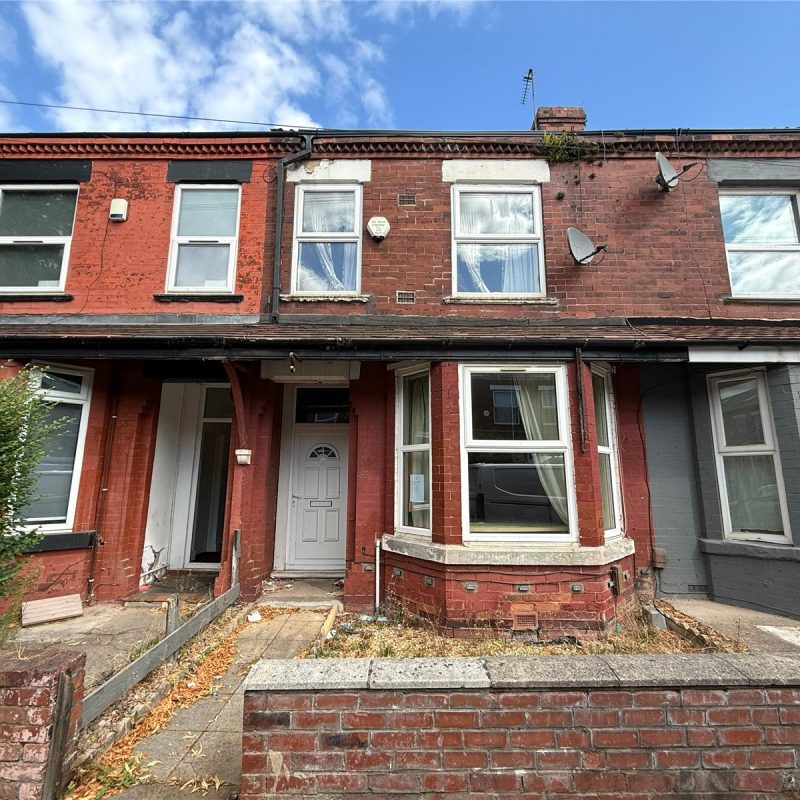
- Period Terrace
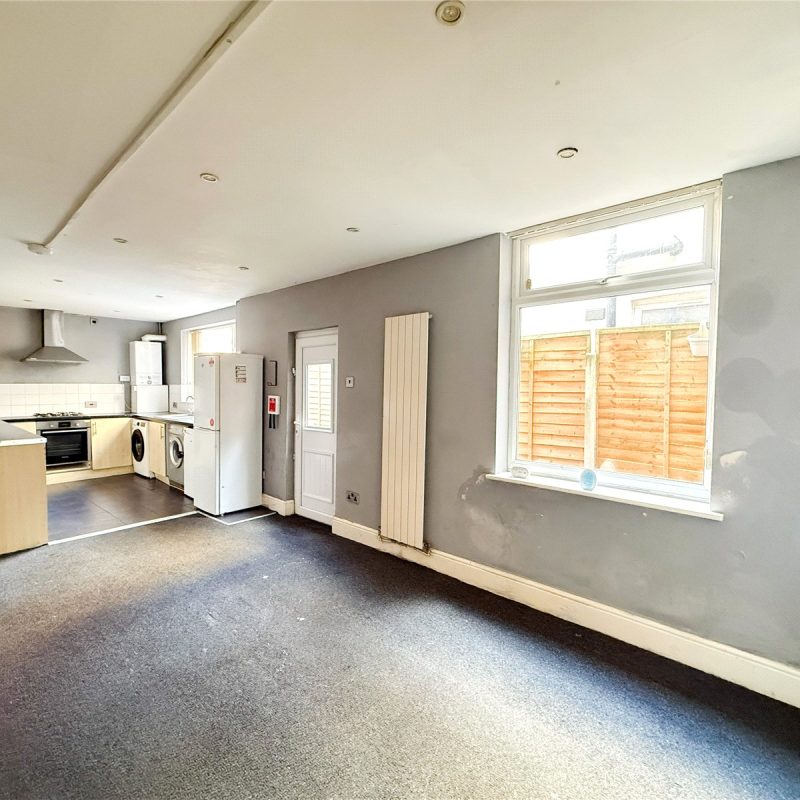
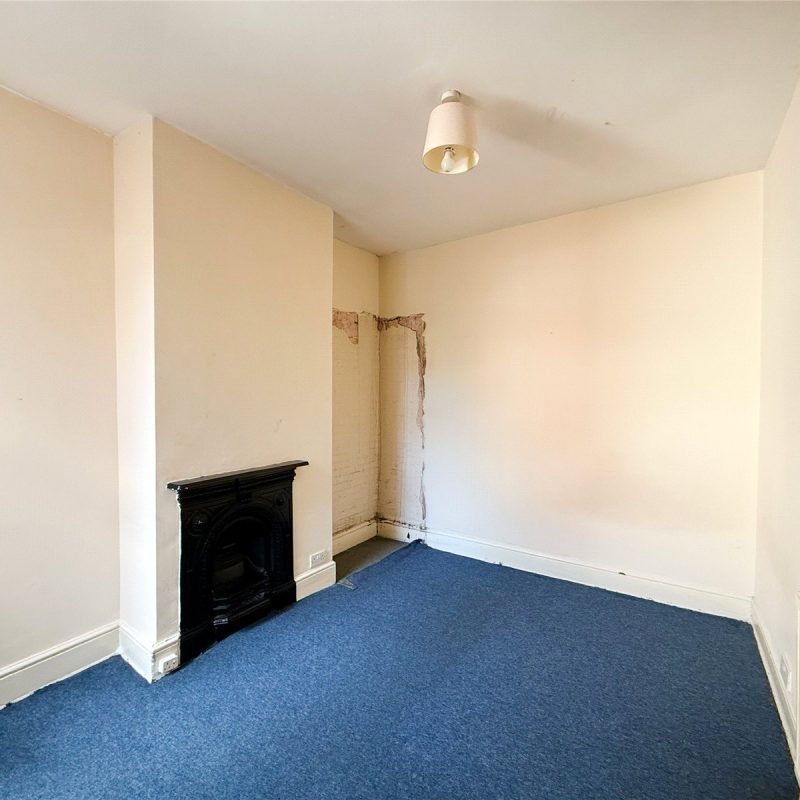
- In Need Of Full Renovation & Refurbishment
- Three Double Bedrooms
- Two Bathrooms
- No Onward Chain
- Approx. 1,315 Sq Ft
Full Property Description
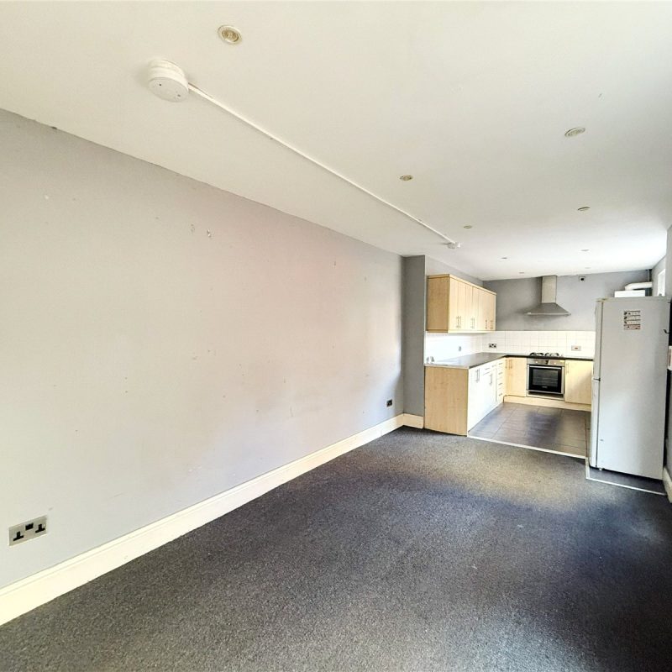
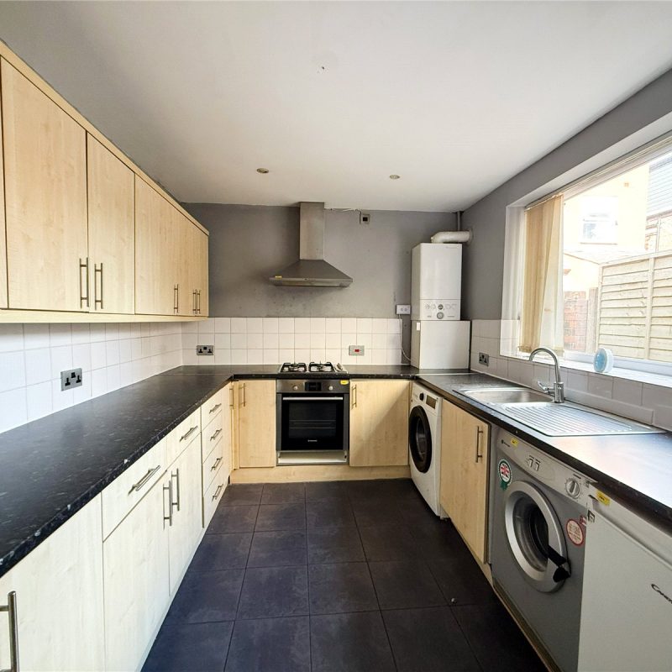
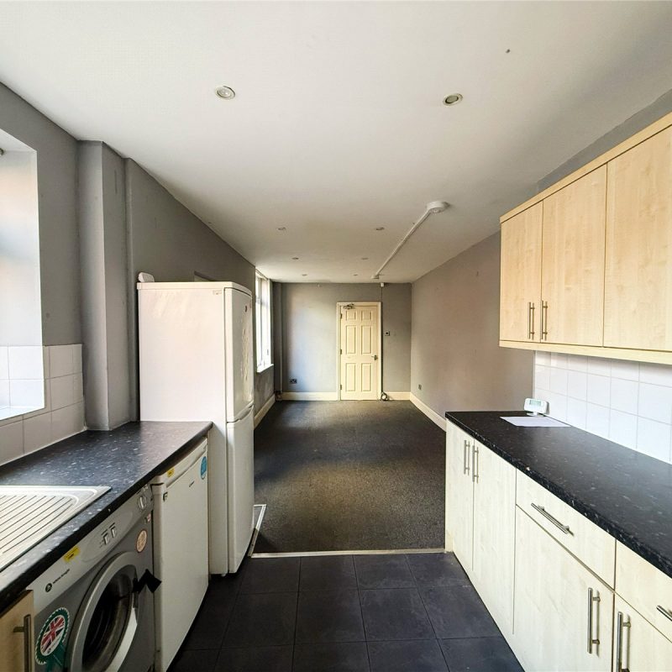
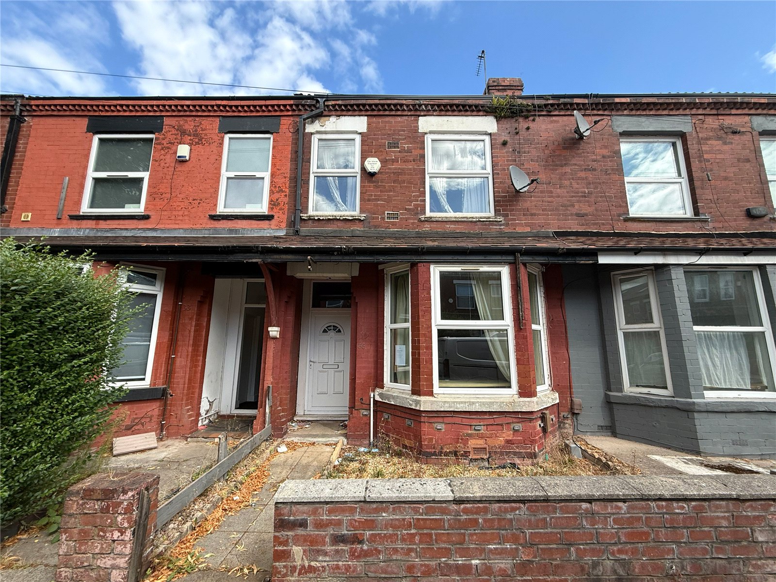
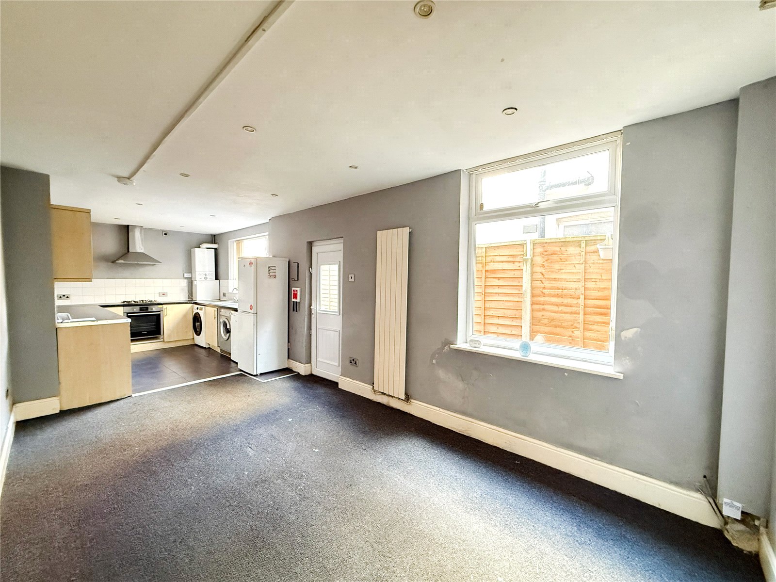
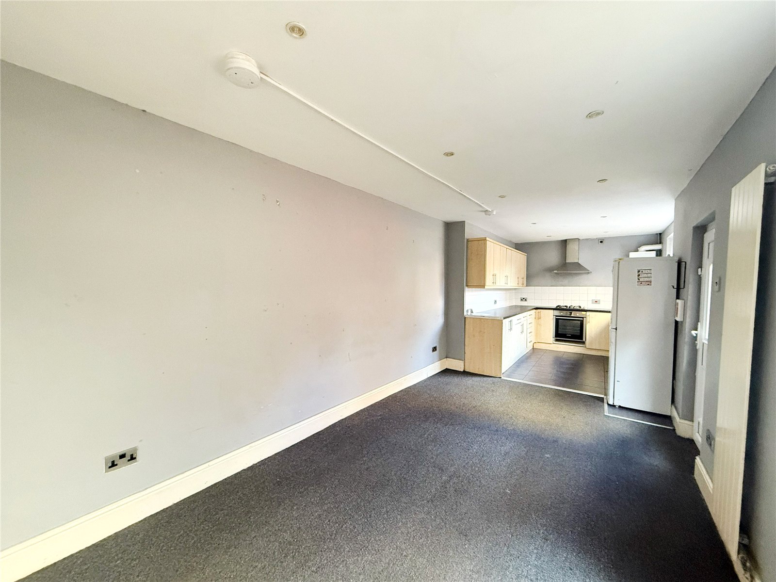
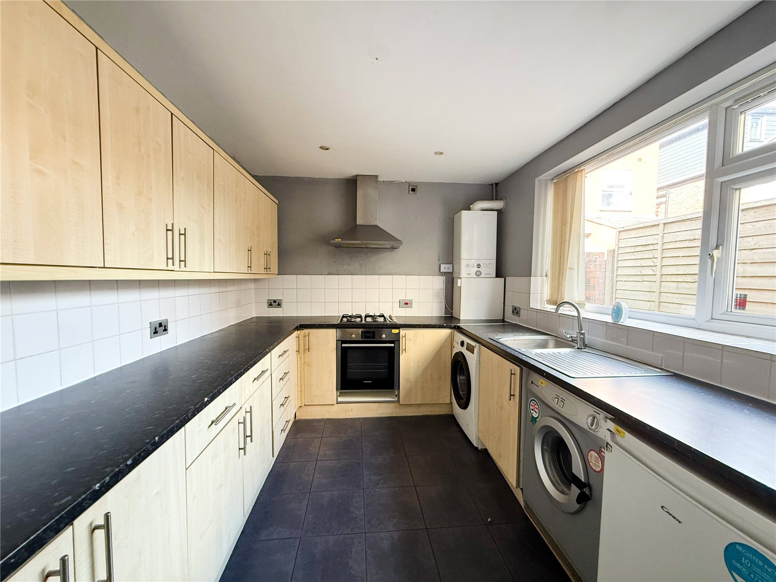
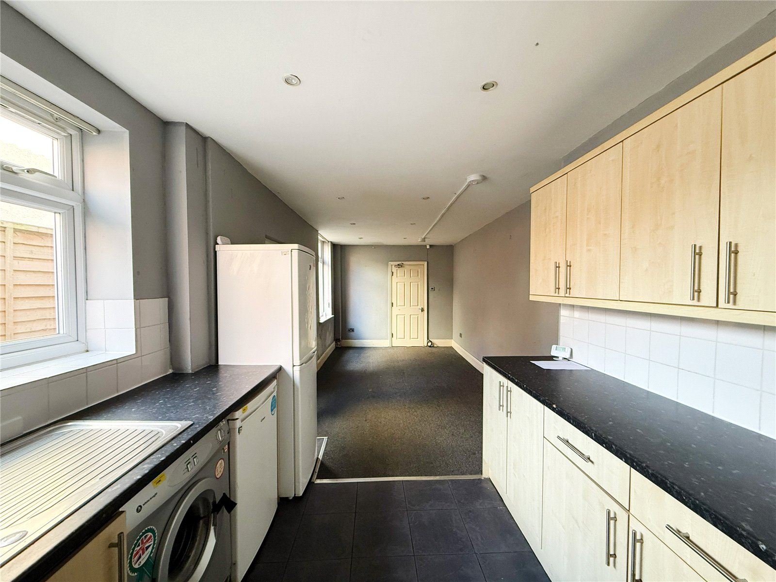
The accommodation consists of an entrance hallway with access through to the front living room, which has a large bay window. To the rear of the property is the generous dining room with ample space for a table and chairs, providing an ideal space for entertaining. Incorporated into the dining room is the kitchen, with wall and base units and a door leading out to the private courtyard.
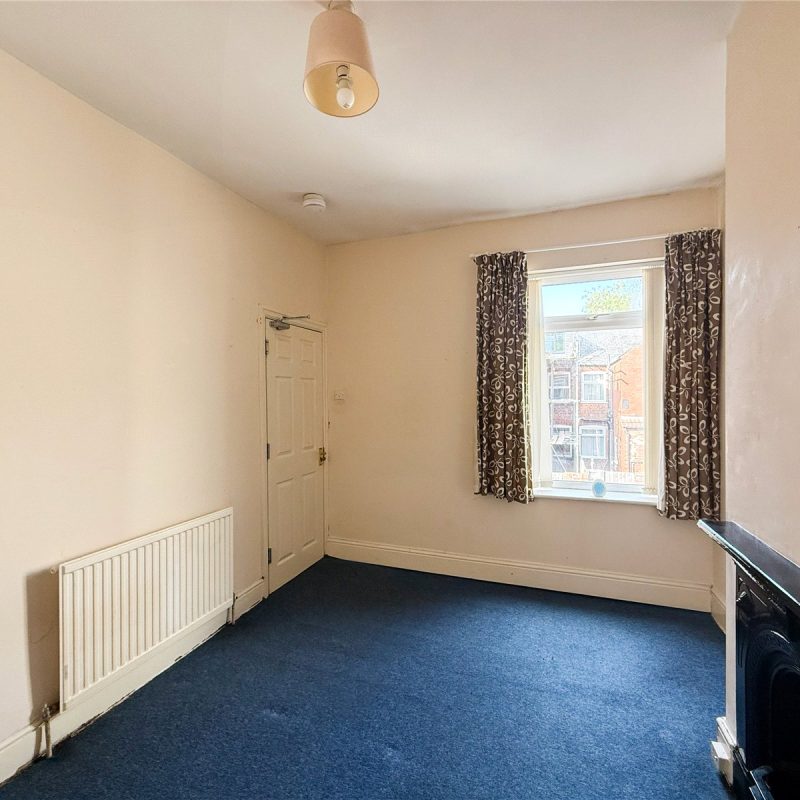
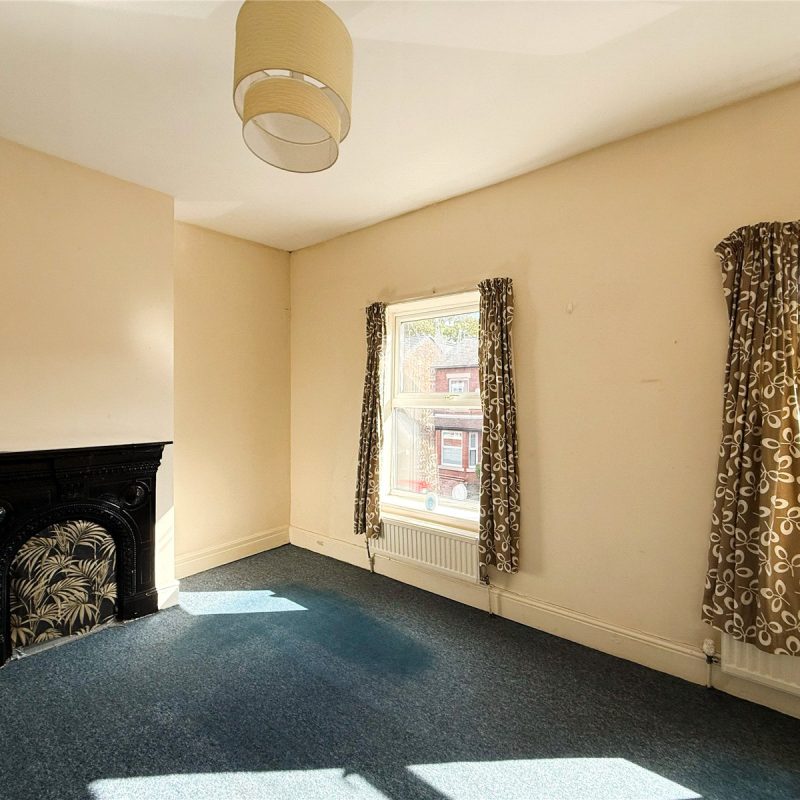
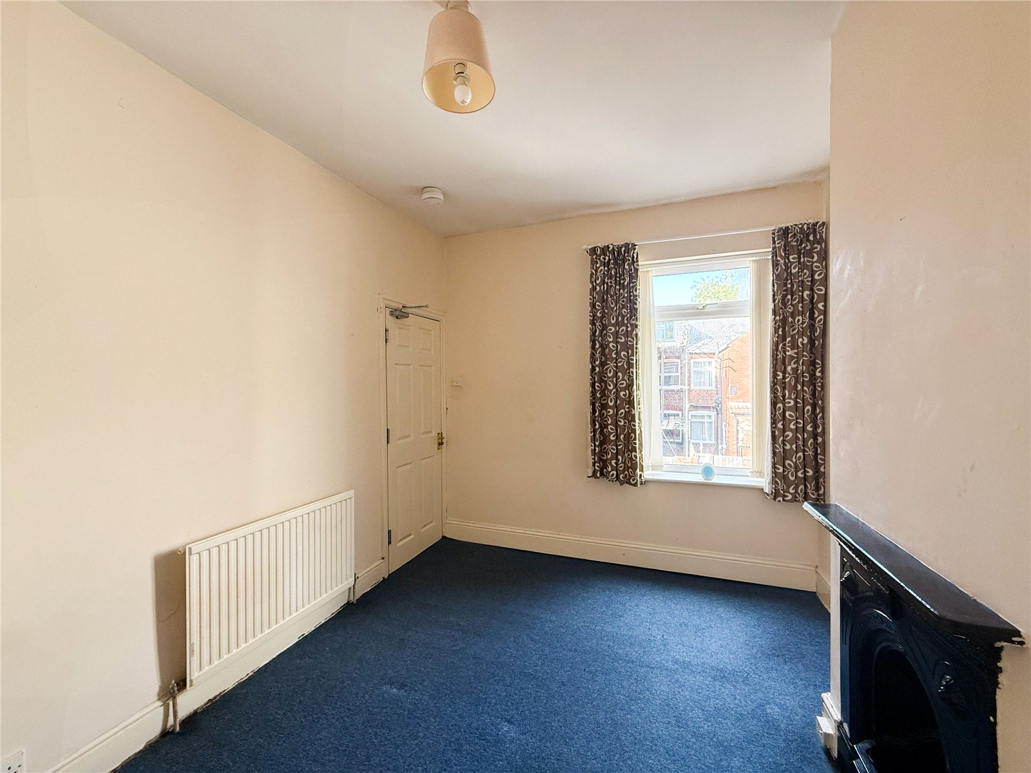
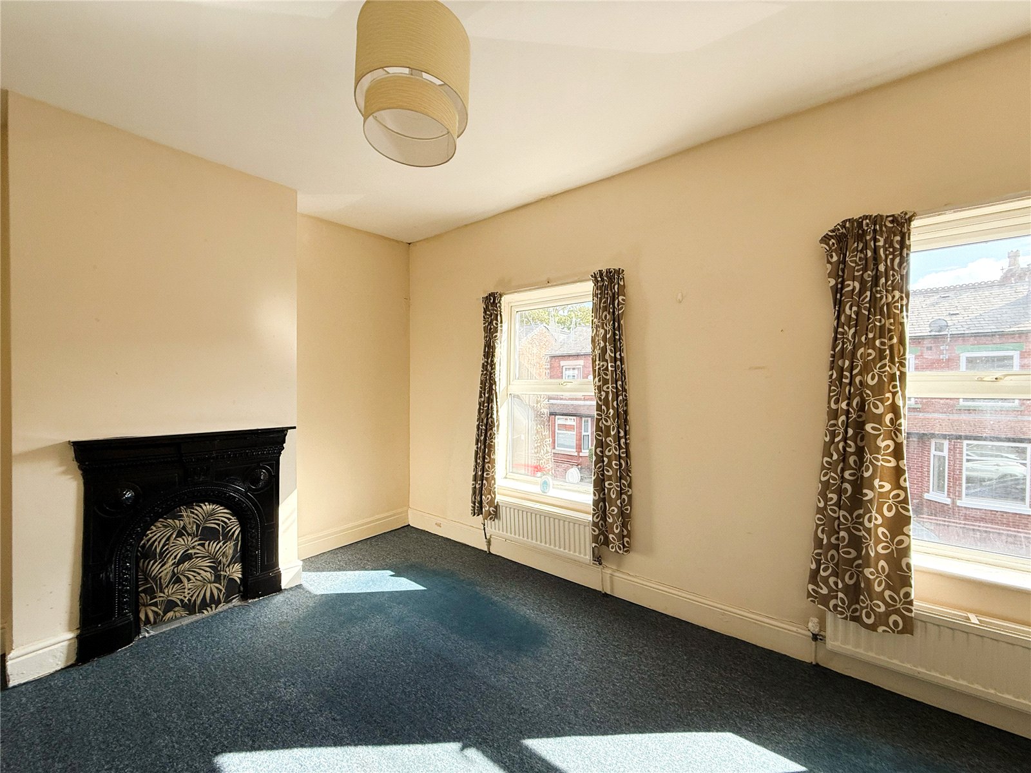
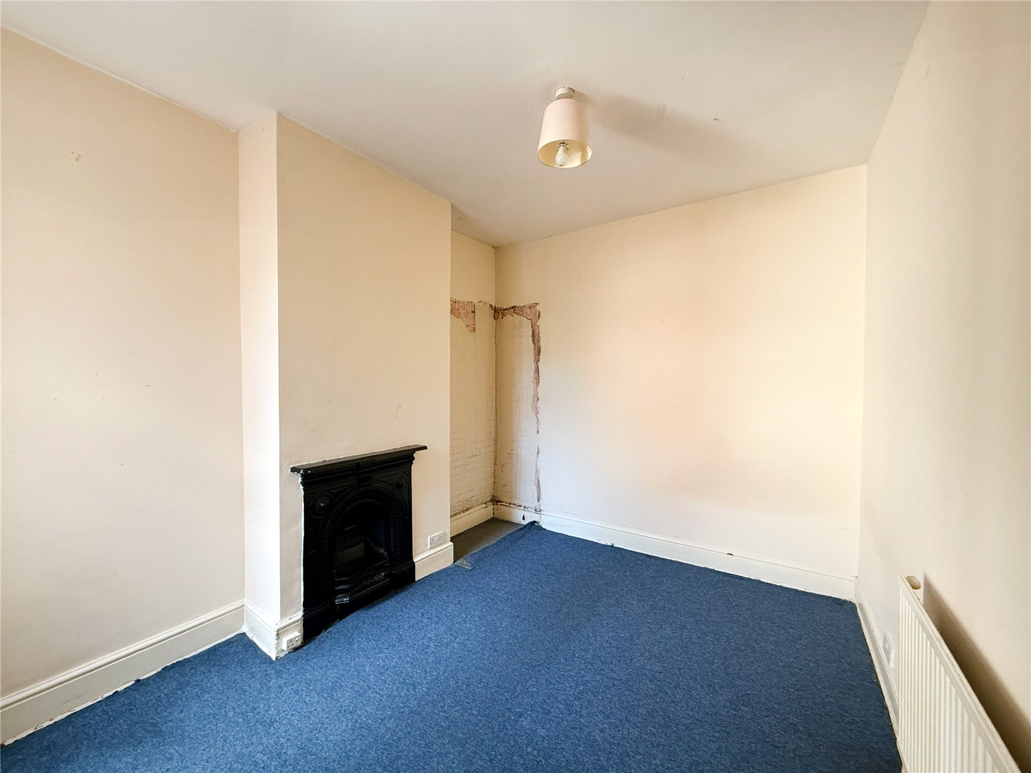
Stairs rise to the first floor, revealing three well-proportioned double bedrooms, which each have ample space for fitted or freestanding furniture.
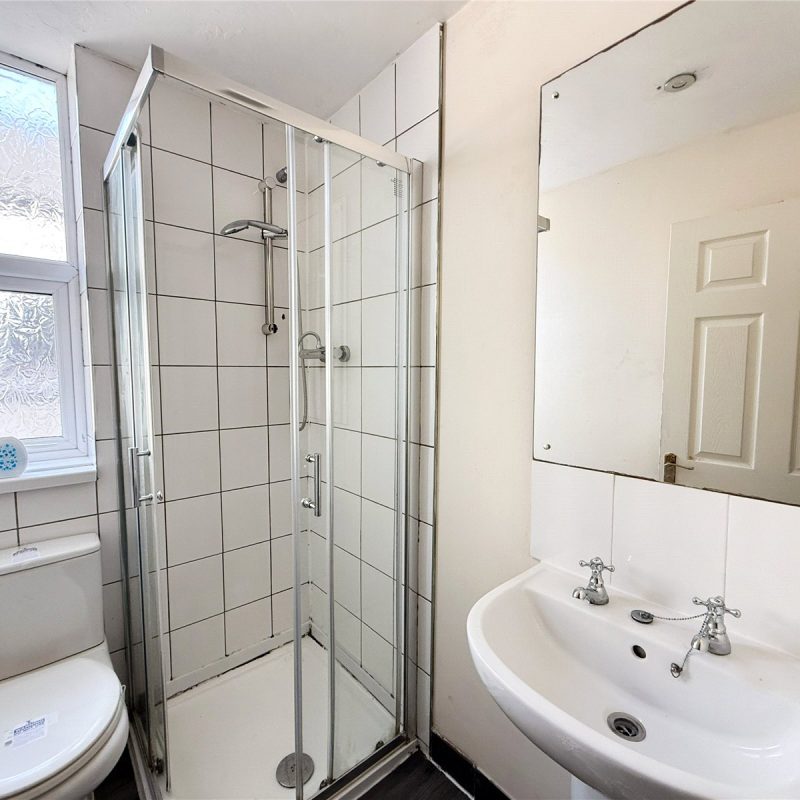
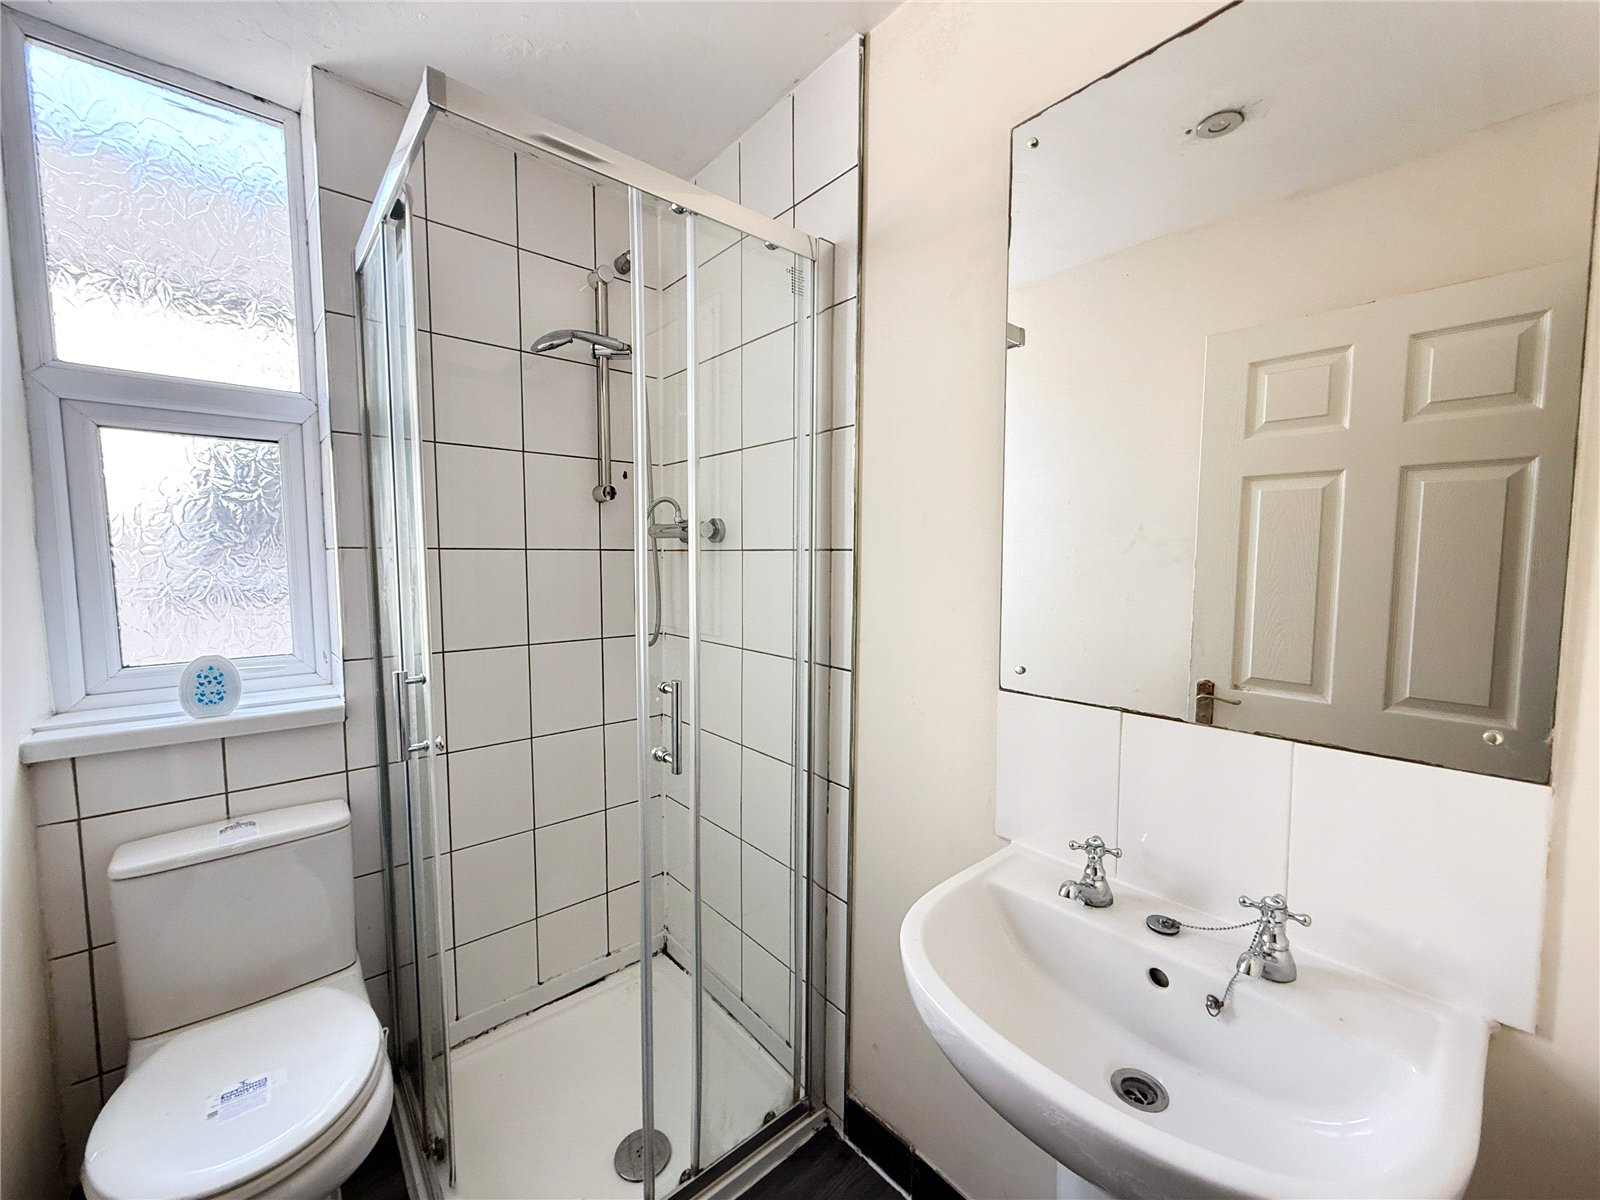
The property is served by two contemporary shower rooms.
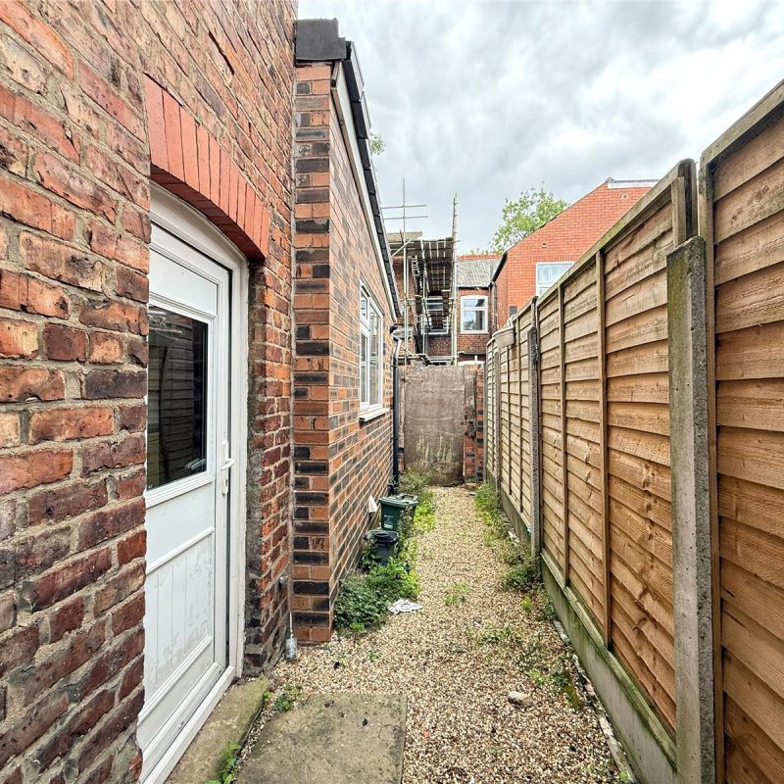
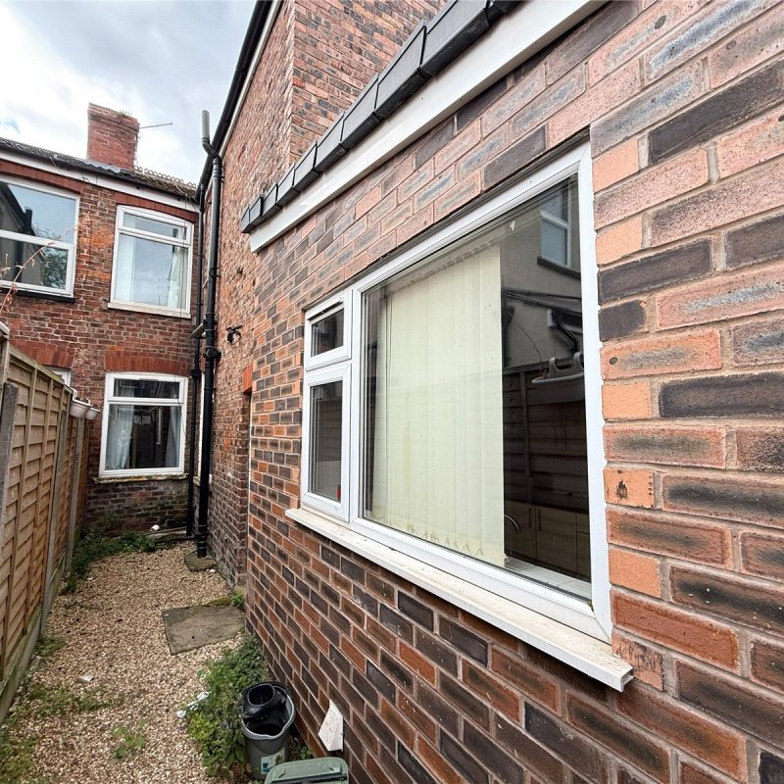
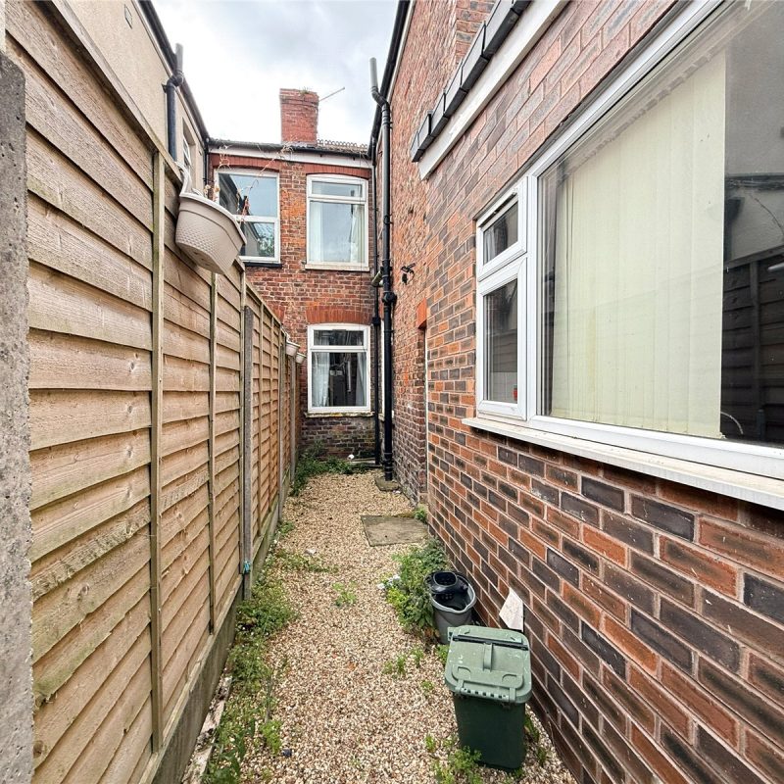
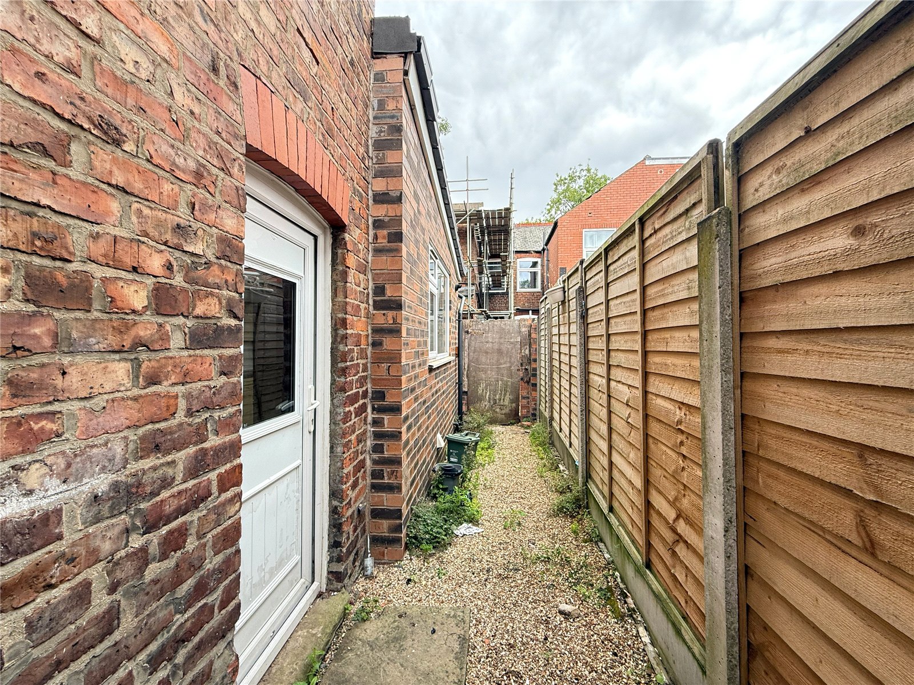
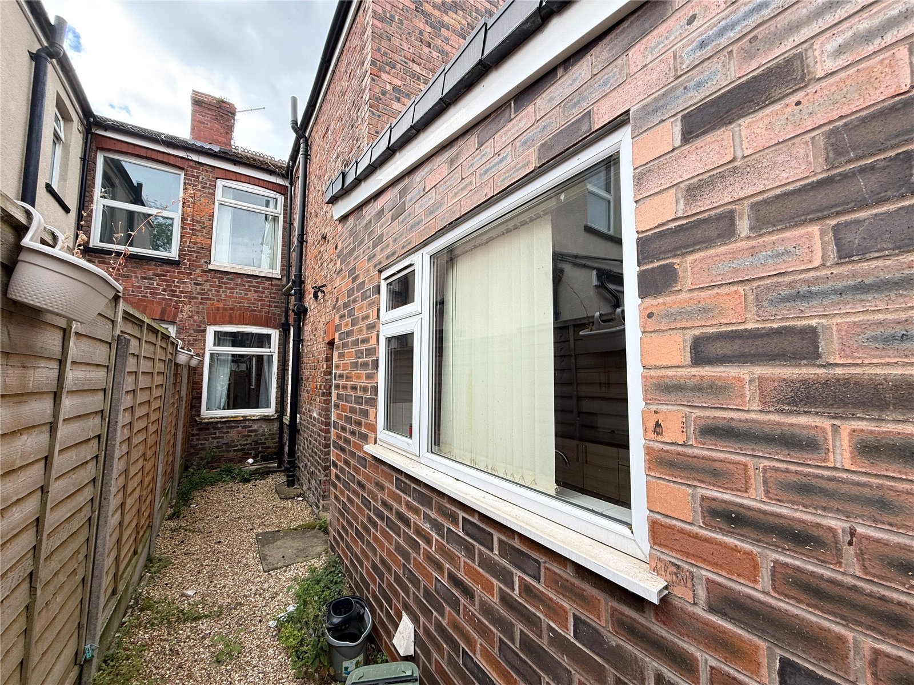
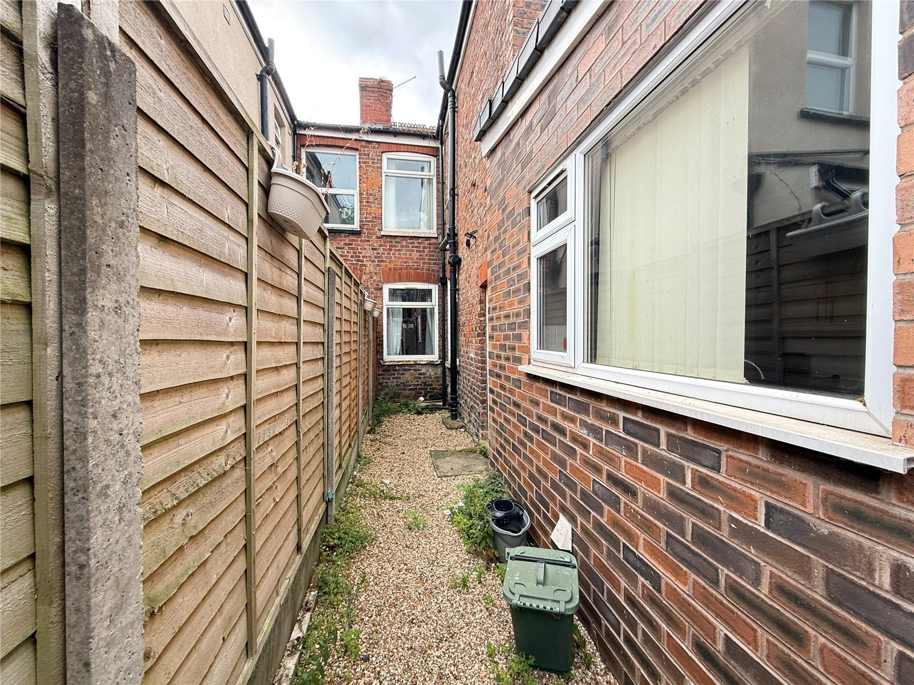
The property is approached via an area of garden frontage, which is enclosed with a dwarf wall to the front. To the rear of the property is a private walled courtyard.
Please note - All services/appliances have not and will not be tested.
Lounge - 4.40m x 2.96m
Dining Room - 3.65m x 2.96m
Kitchen- 8.35m x 2.86m
Bedroom 1 - 3.17m x 2.86m
Bedoom 2 - 3.61m x 3.11m
Bedroom 3 - 5.97 x 3.60m
Bthroom - 1.81m x 1.27m
Freehold
Council Tax Band: B
Approx. 1,315 Sq Ft
Interest in this property?
Seen something you like? Hit the button below to take the next step towards your dream home
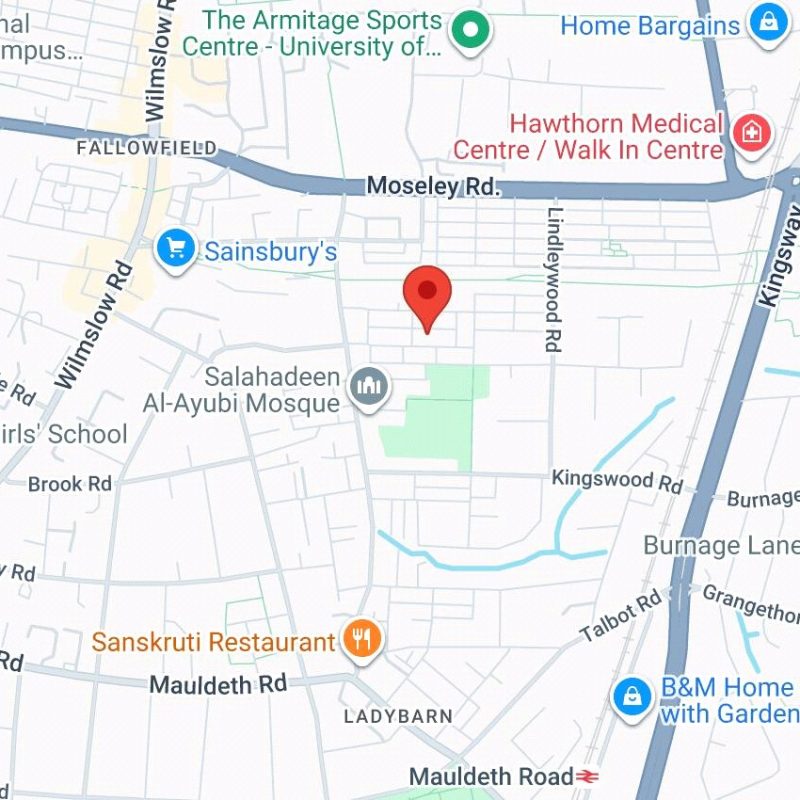
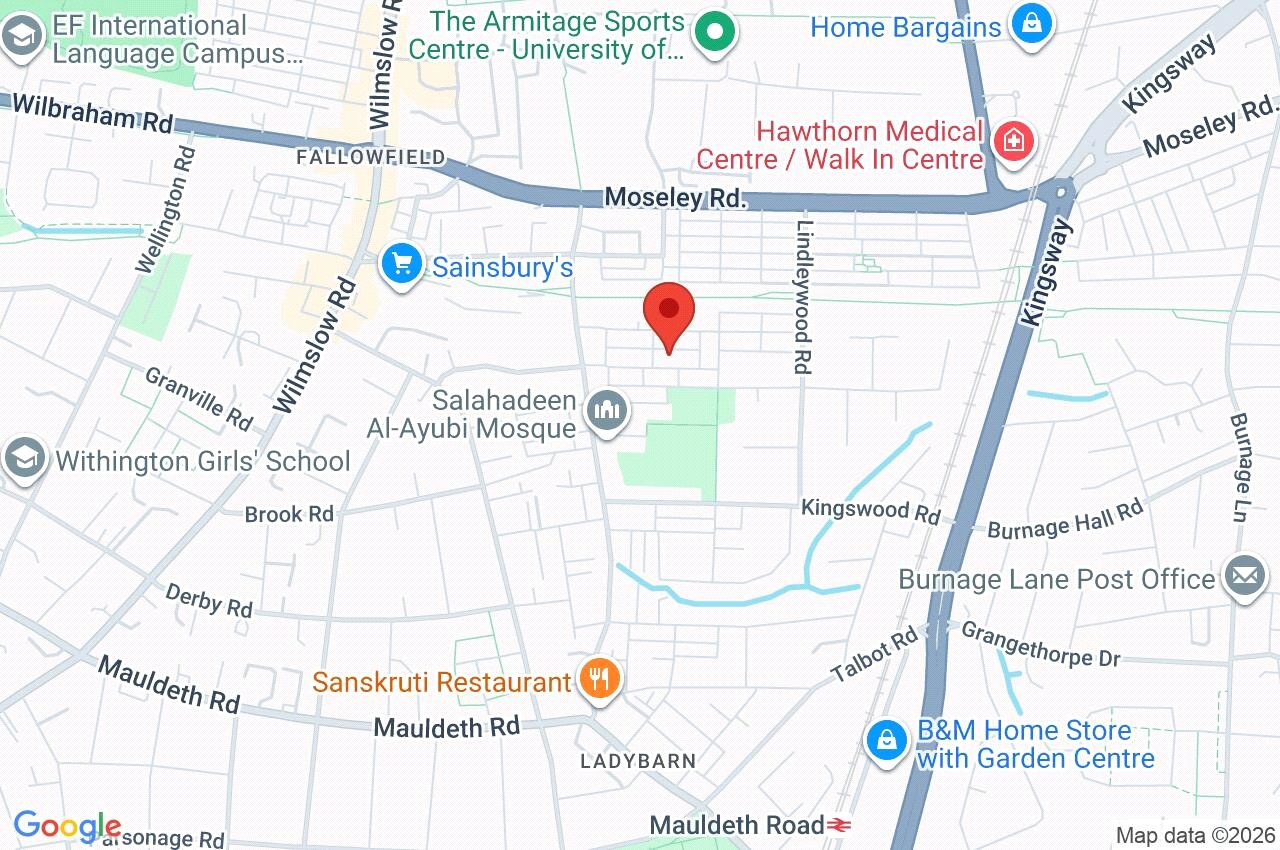
Map and Streetview