£425,000
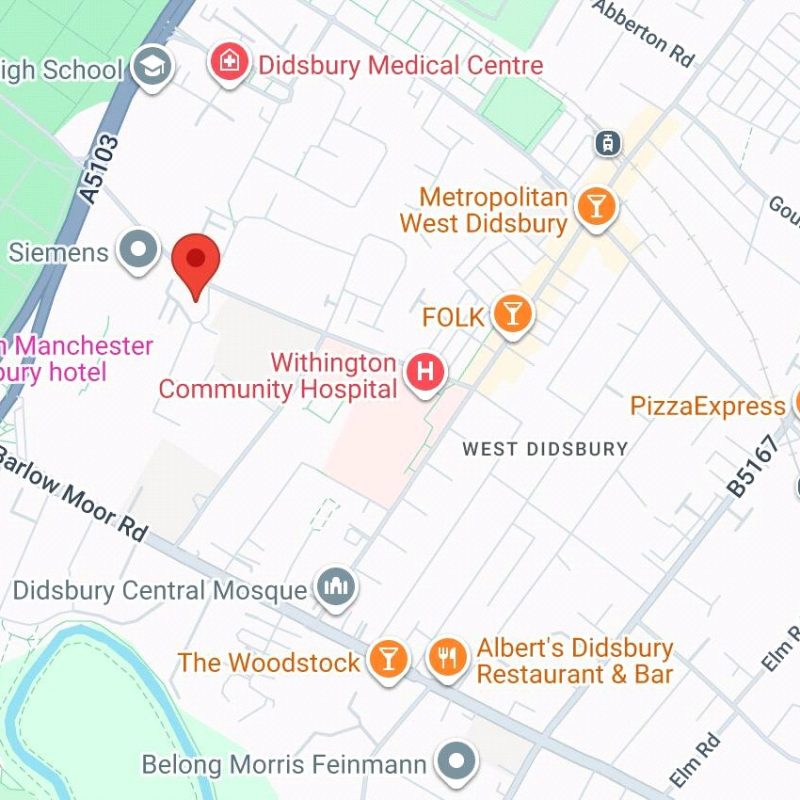
Kensal Drive, West Didsbury, M20 2NE
 2 Bedrooms
 2 Bathrooms
 Description
 Floor Plans
 EPC
EPC Gallery
 Video
Video
Key Features
- Spectacular Third Floor Apartment
- Two Double Bedrooms
- Two Modern Bathrooms
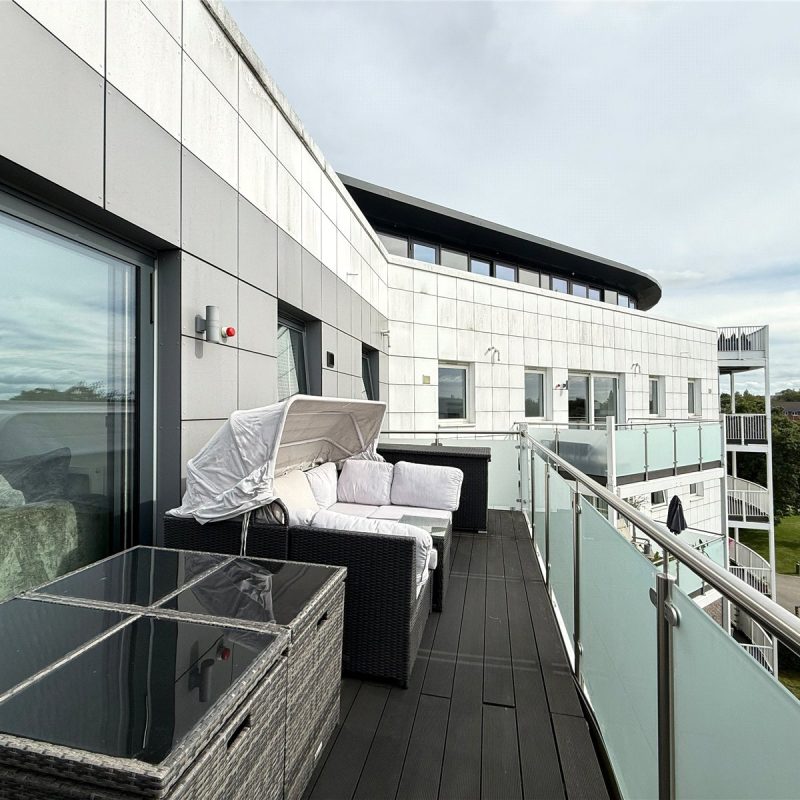
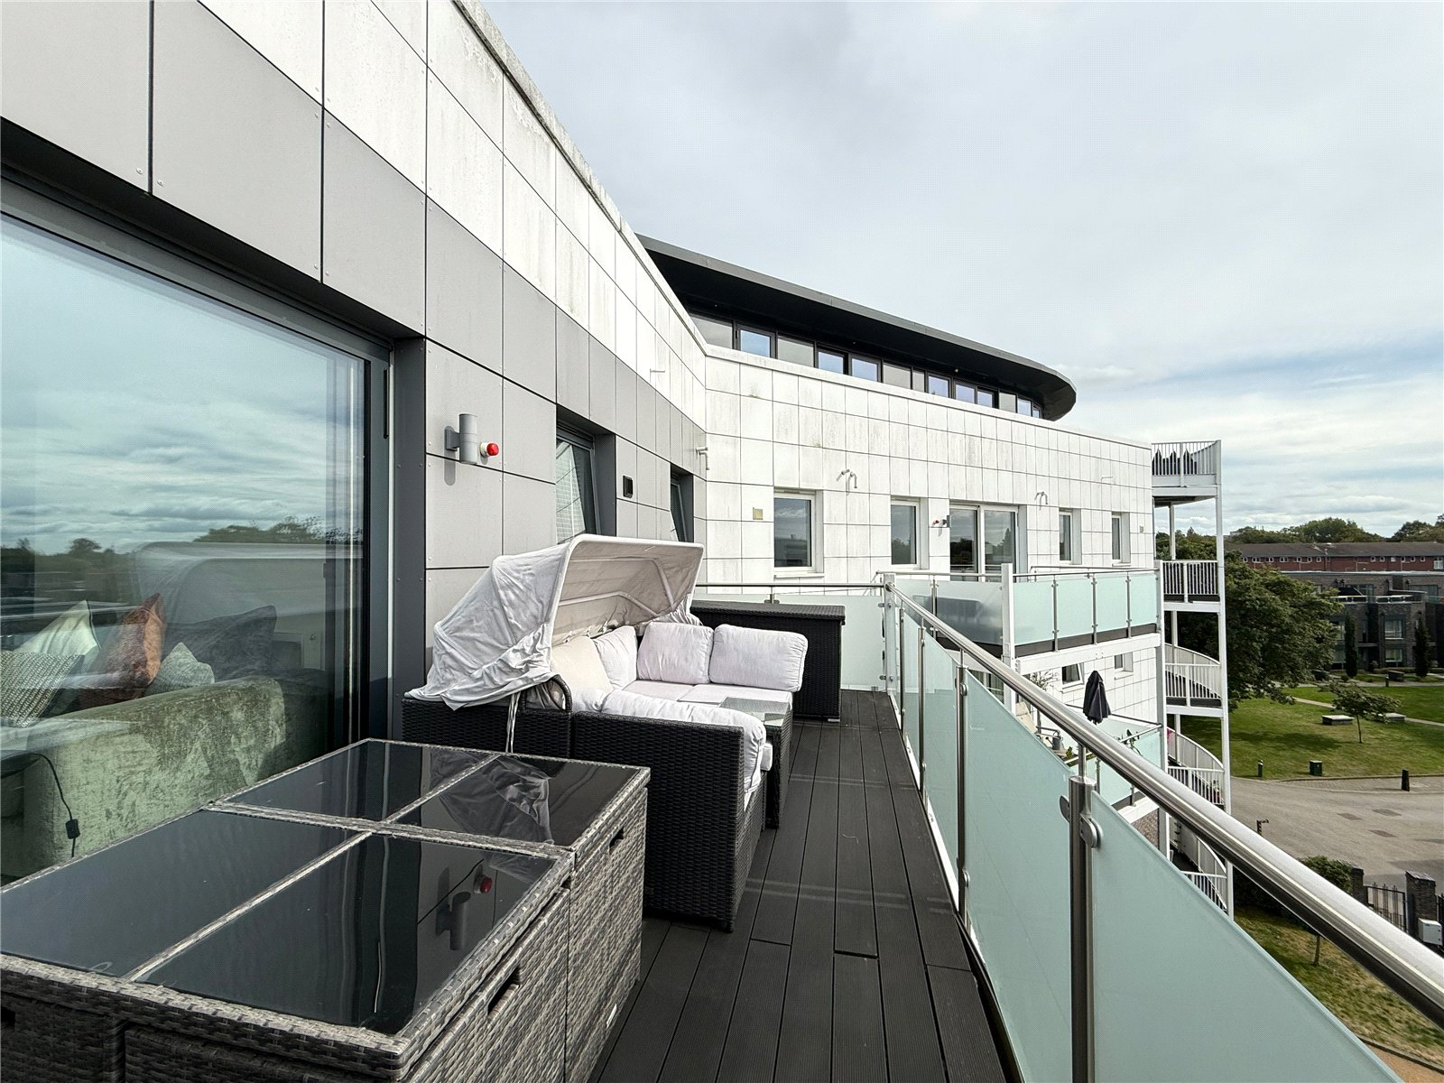
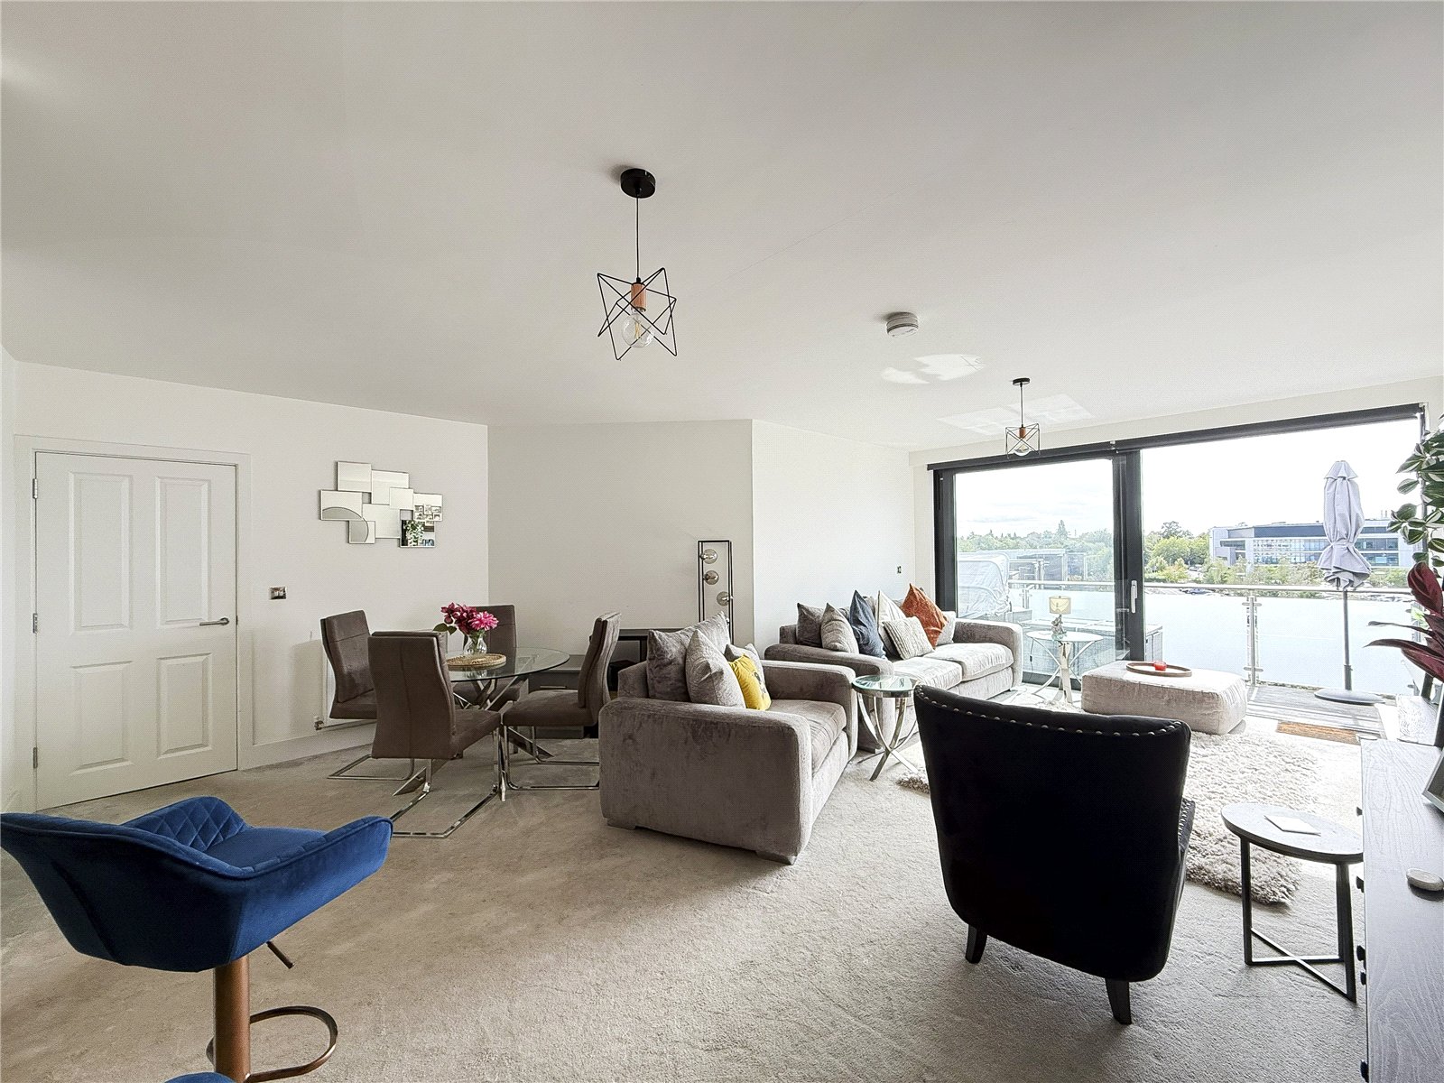
- South Westerly Facing Sun Terrace
- Stunning Presentation Throughout
- Two Allocated Parking Spaces
- Prime West Didsbury Location
- Approx. 863 Sq.Ft
Full Property Description
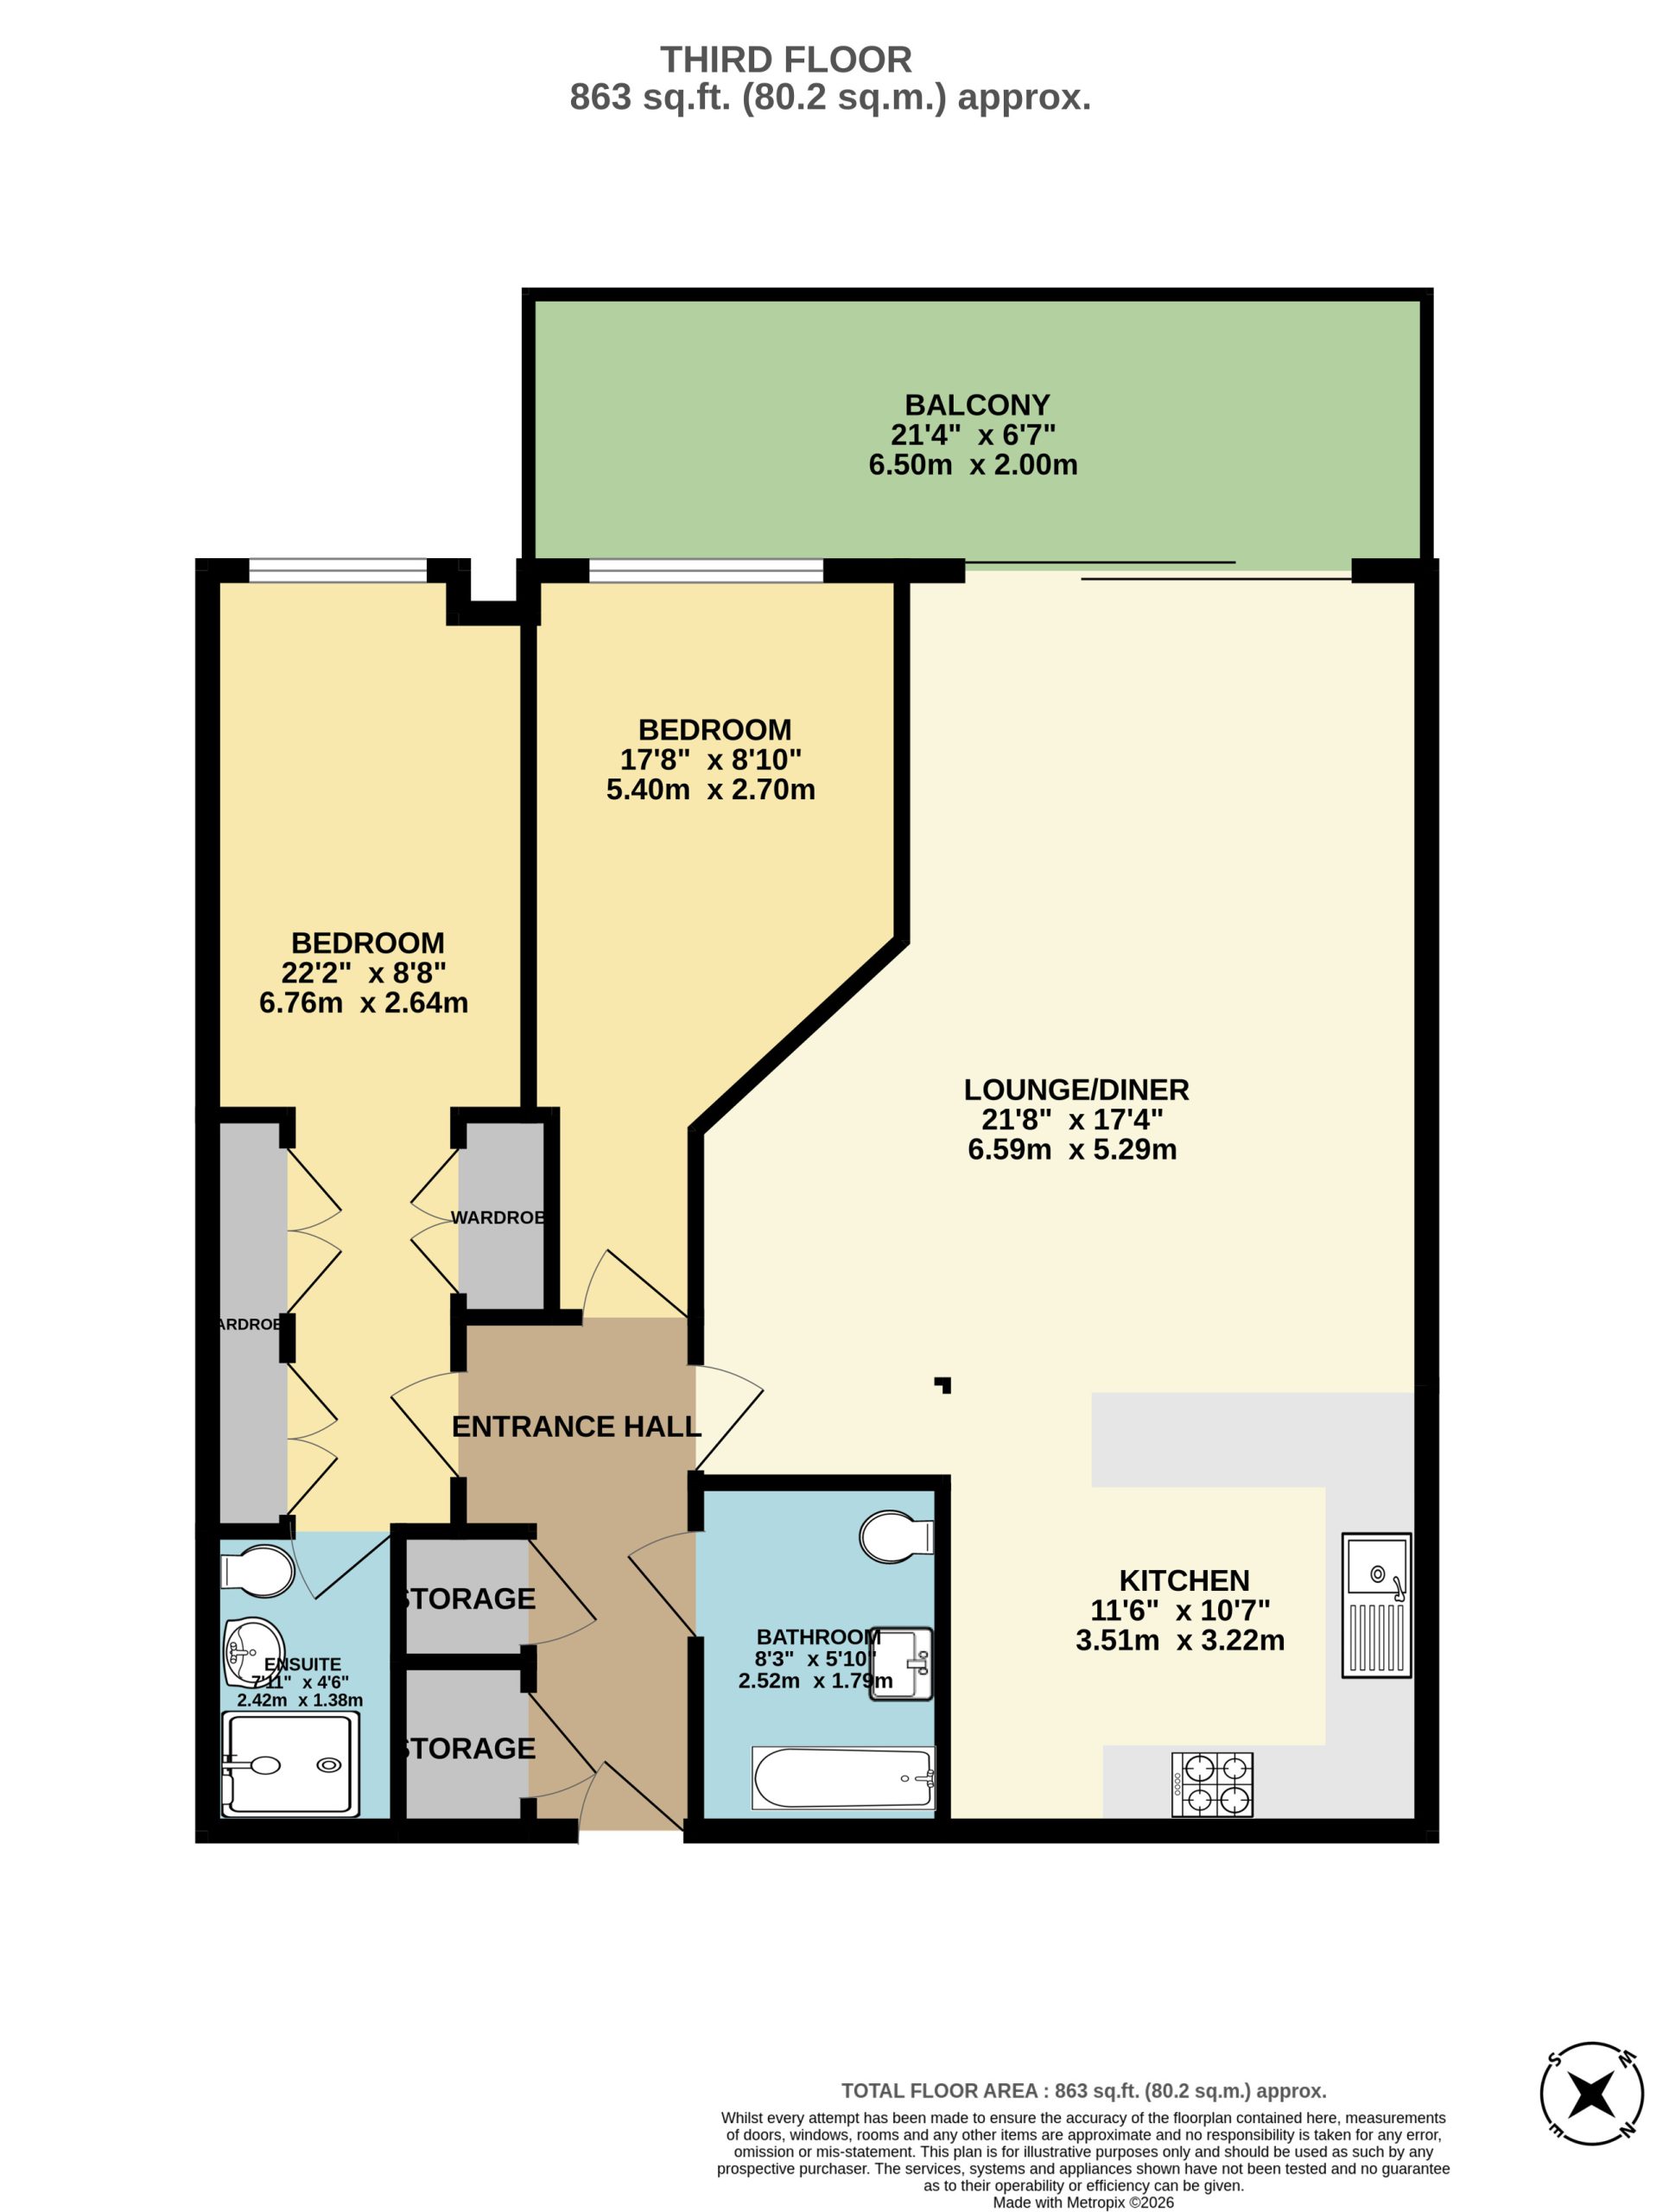
The accommodation compromises of an entrance hallway with utility cupboard and a further storage cupboard.
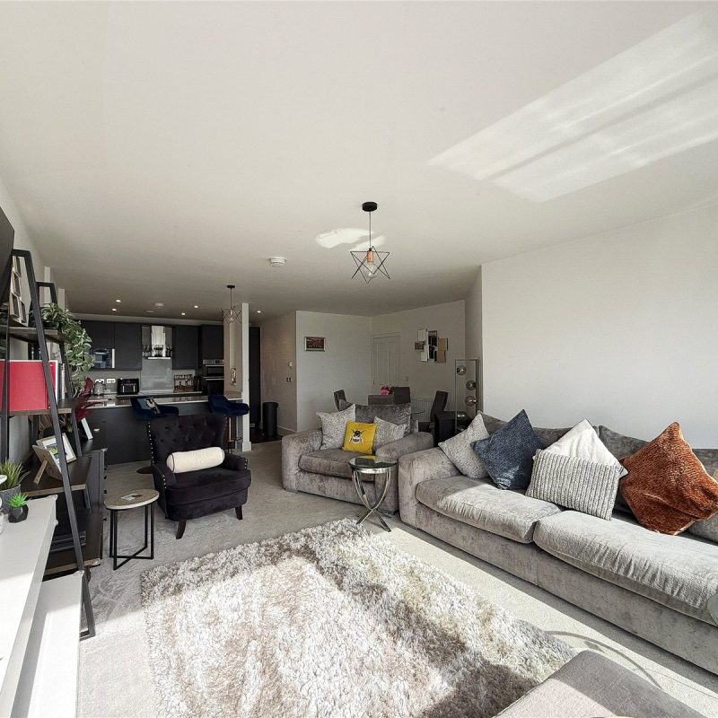
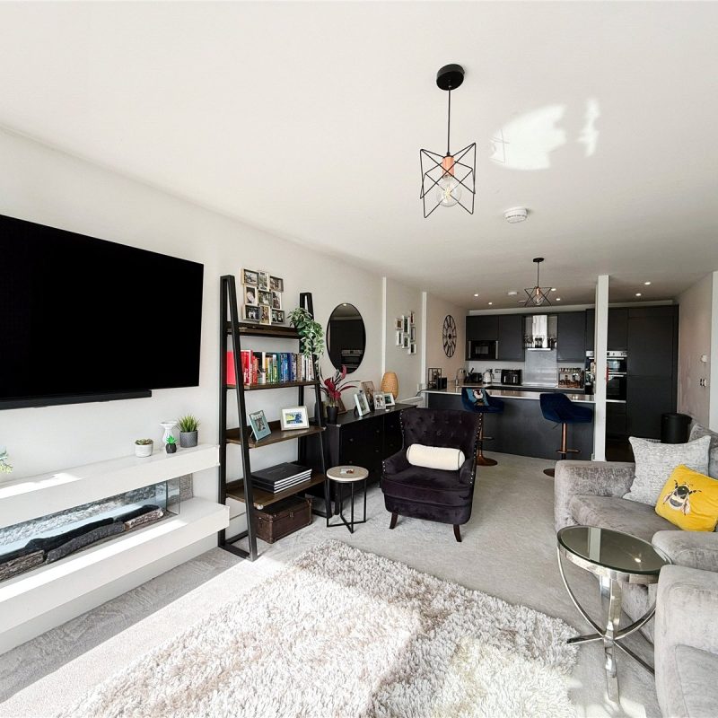
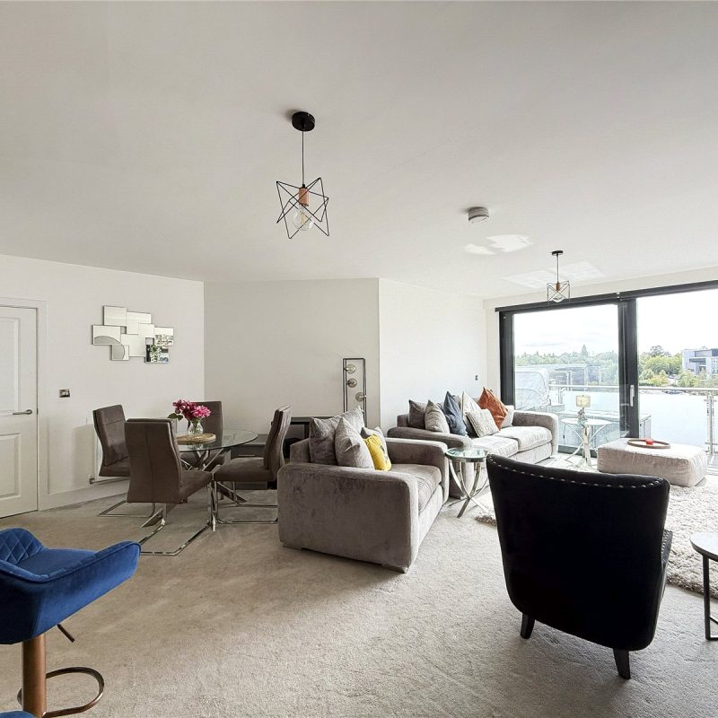
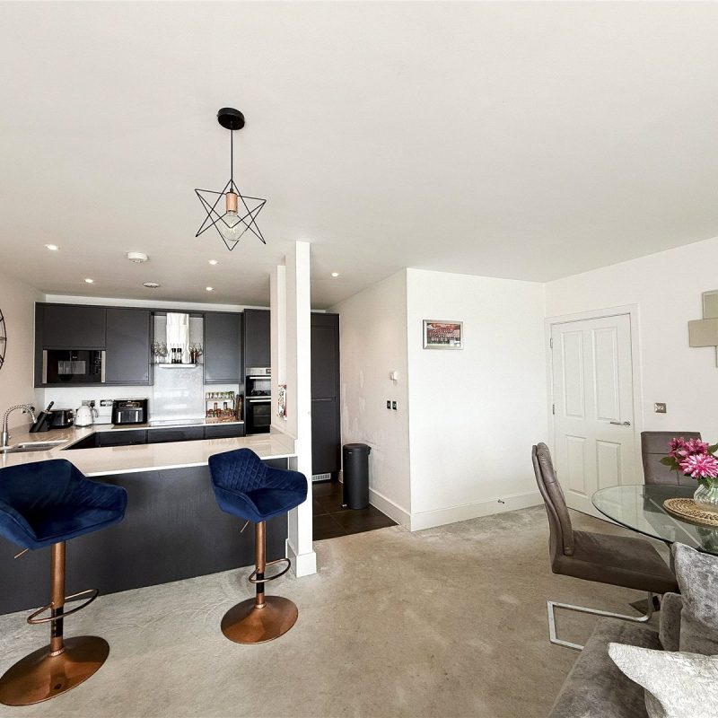
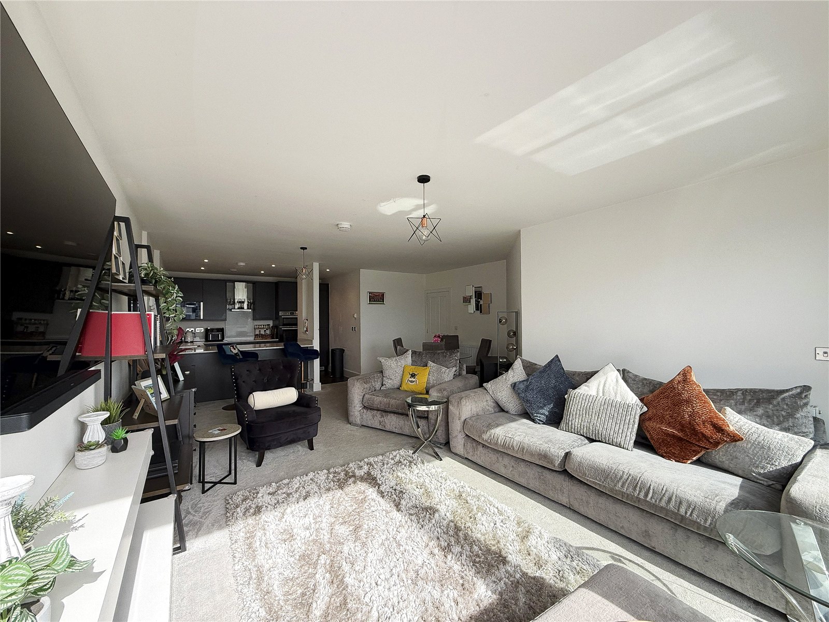
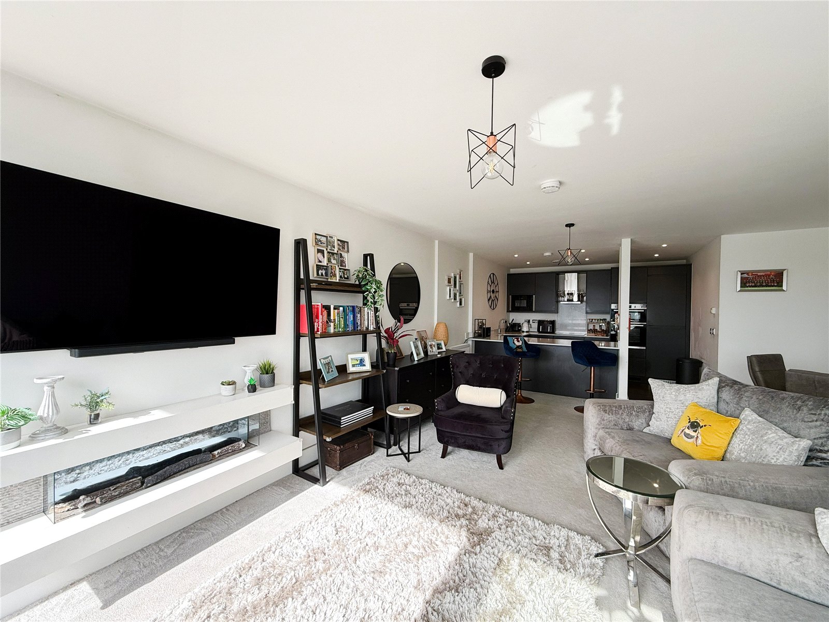
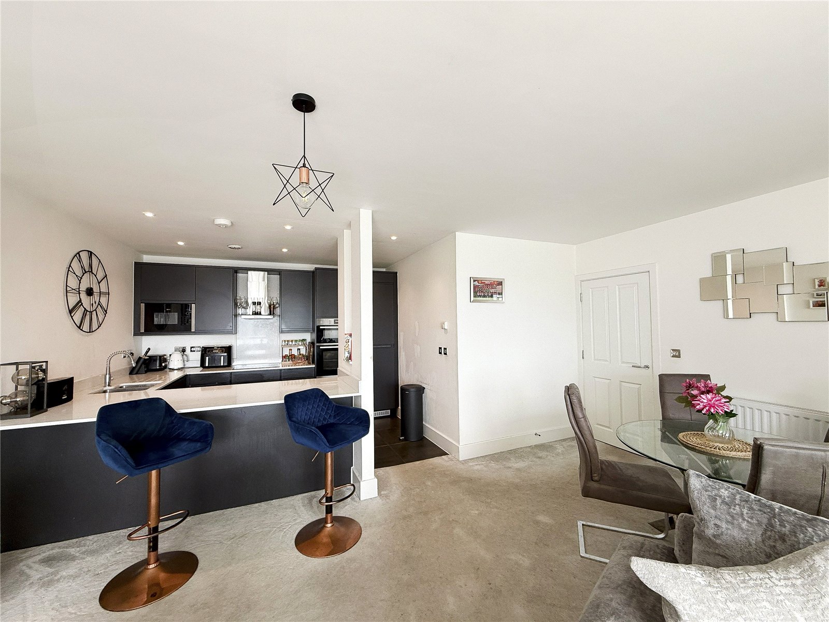
To the front of the apartment is a magnificent open plan contemporary living space with ample space for both lounge and dining furniture. The room is flooded with natural light from the full dual aspect windows and sliding doors, leading out to the walk-out sun terrace enjoying a South Westerly aspect.
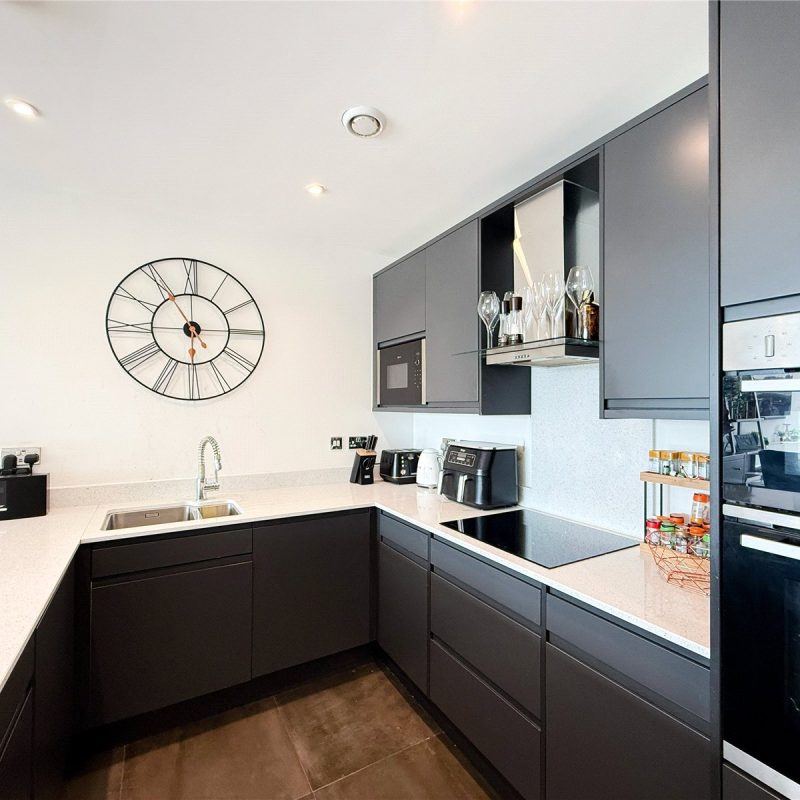
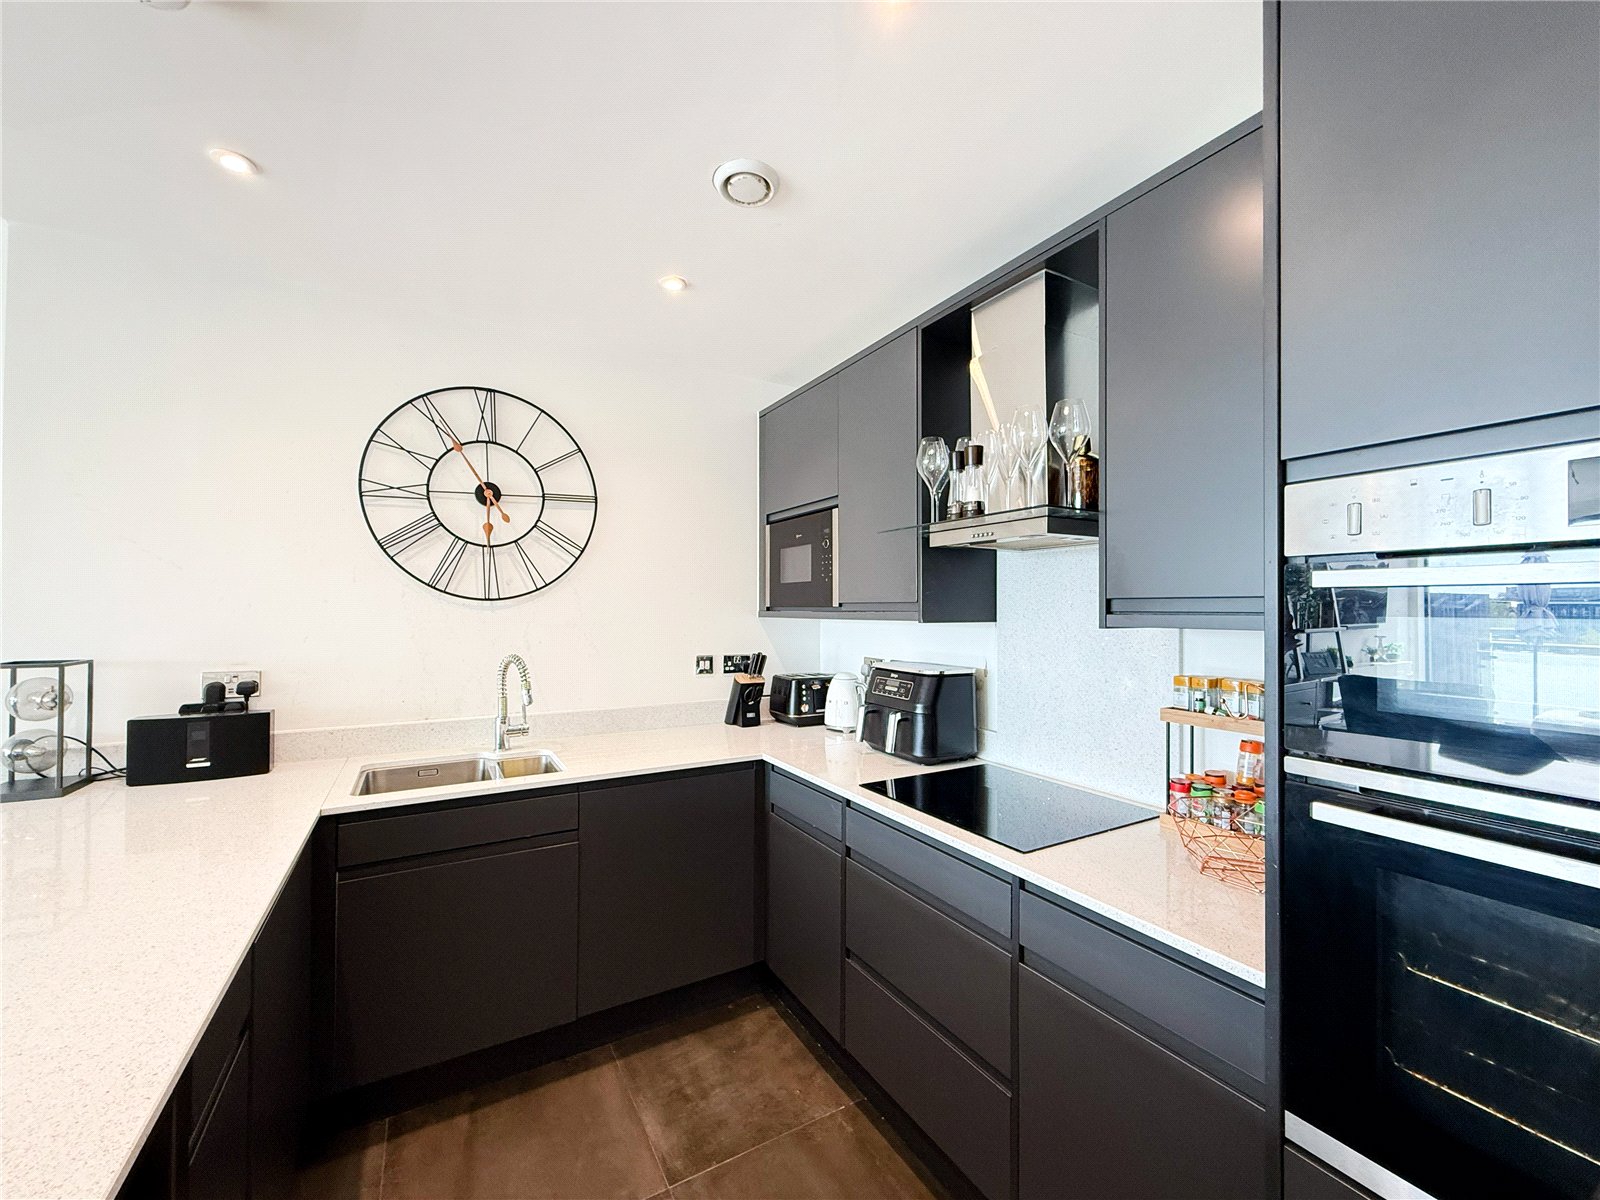
Incorporated into the open plan living space is the modern high spec kitchen, fitted with sleek wall and base units, with integrated appliances and a breakfast bar, all complemented by quartz worktops.
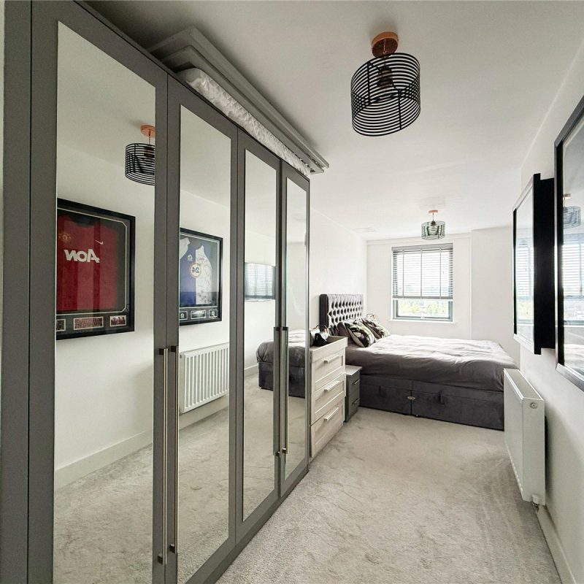
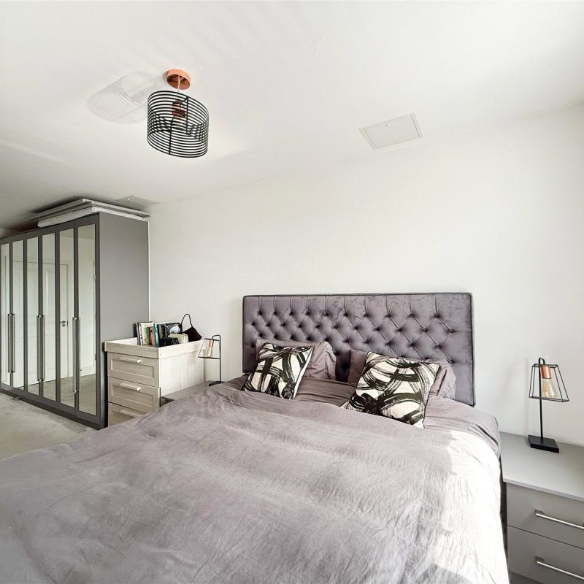
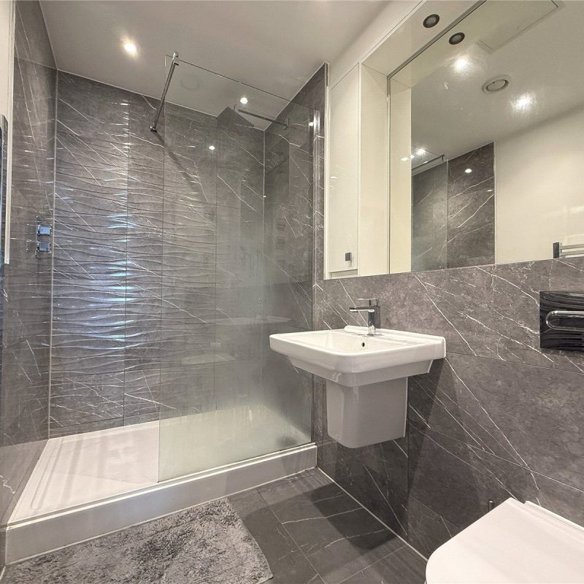
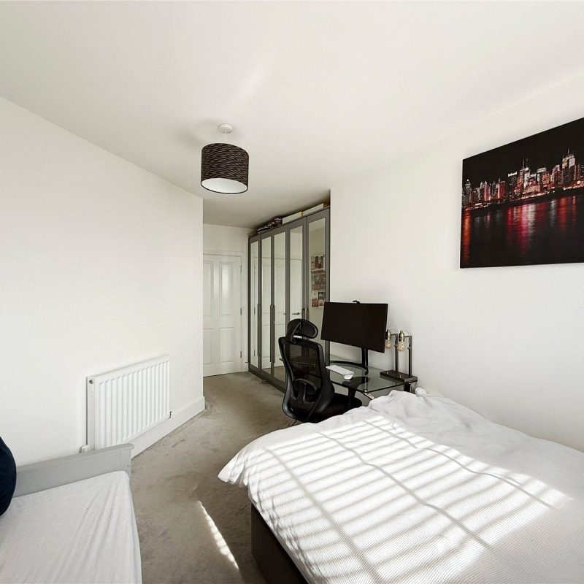
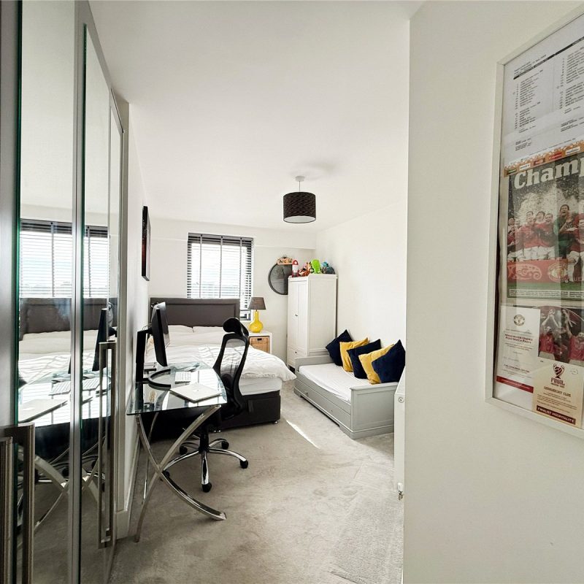
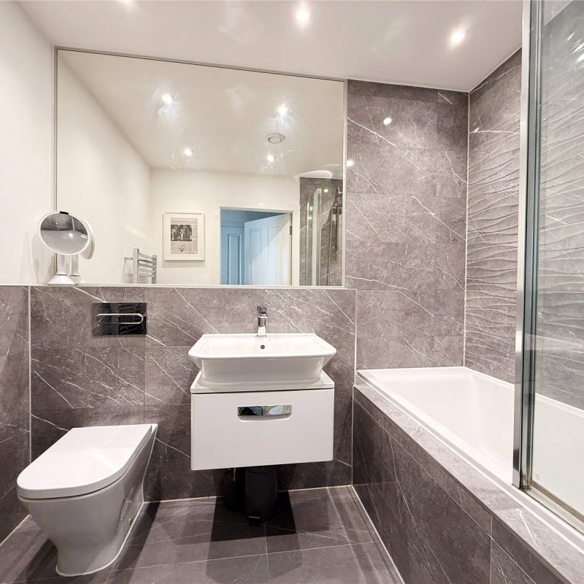
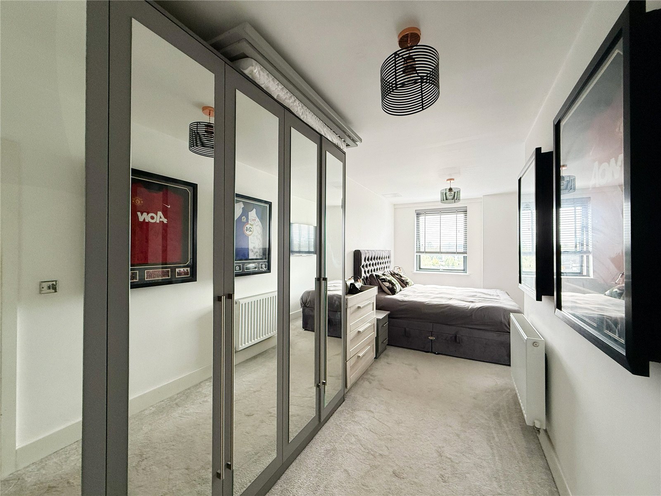
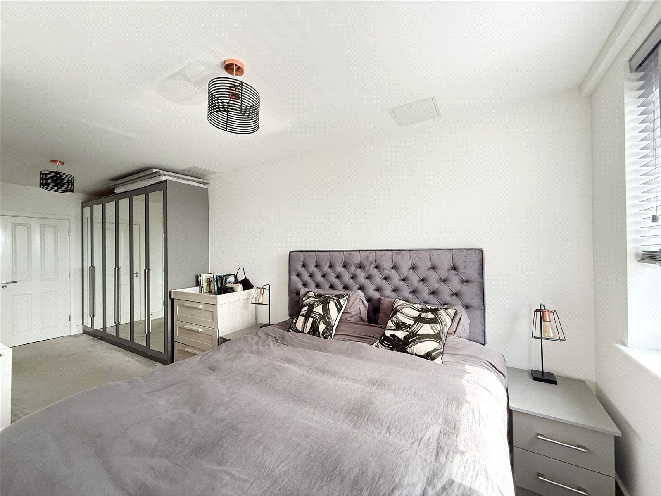
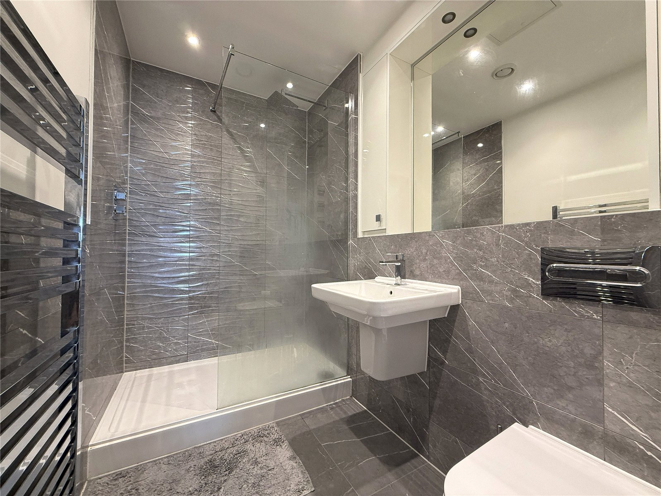
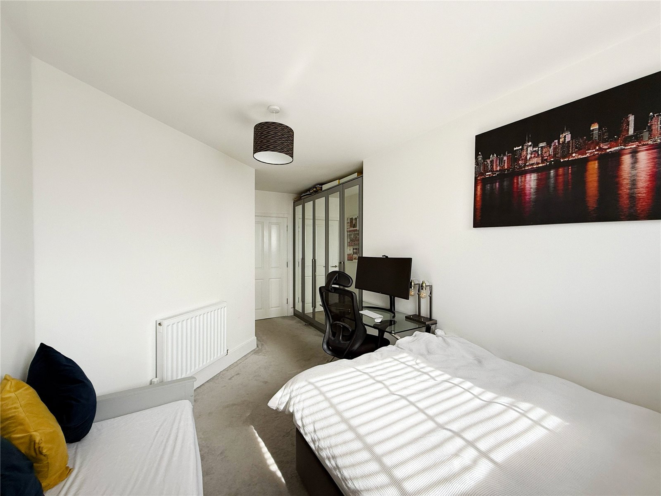
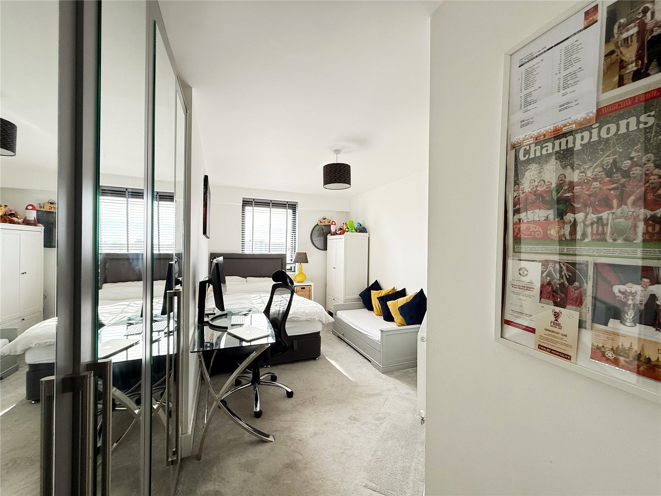
Accessed from the hallway are two generously sized double bedrooms, both benefitting from bespoke fitted wardrobes. The principal bedroom also offers a stylish en-suite bathroom with walk in shower.
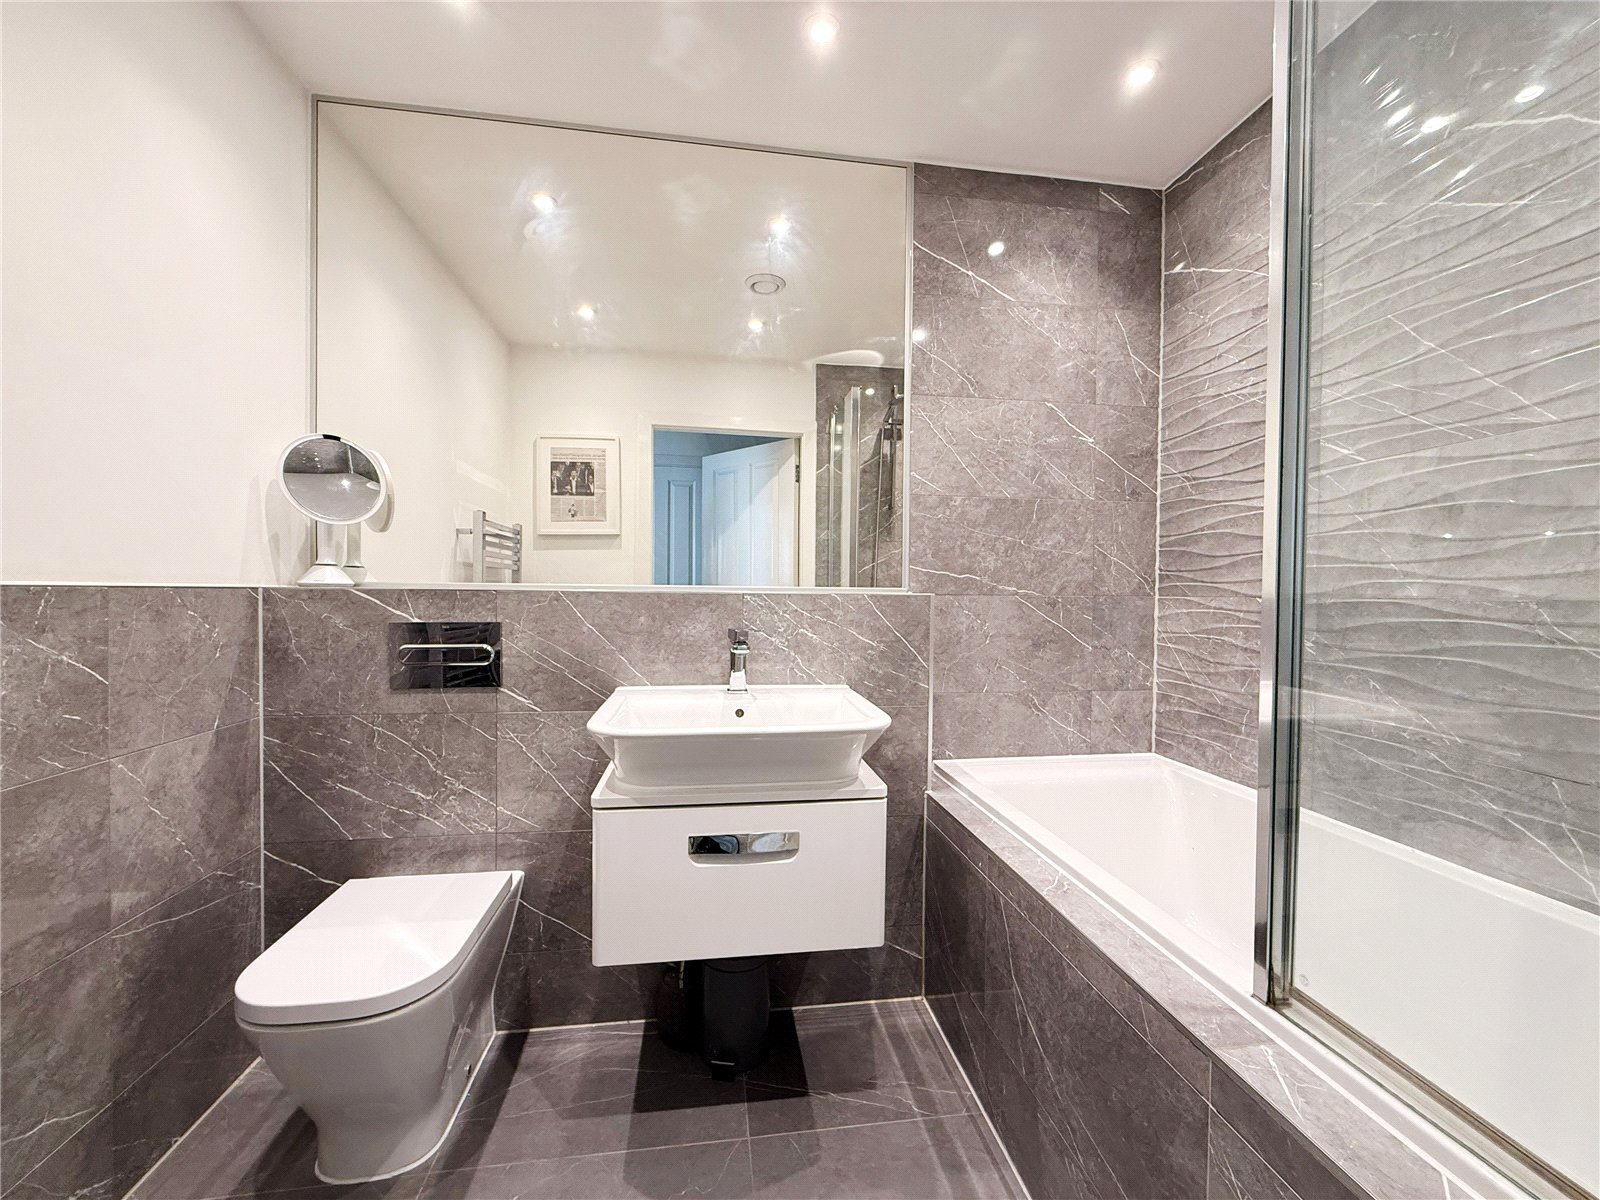
The floor is further served by the beautifully appointed family bathroom.
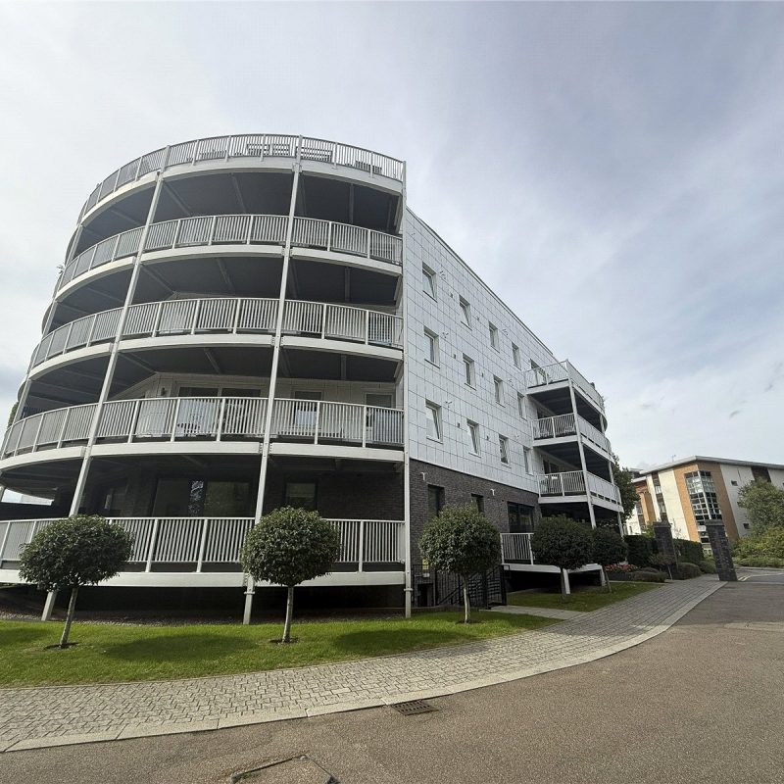
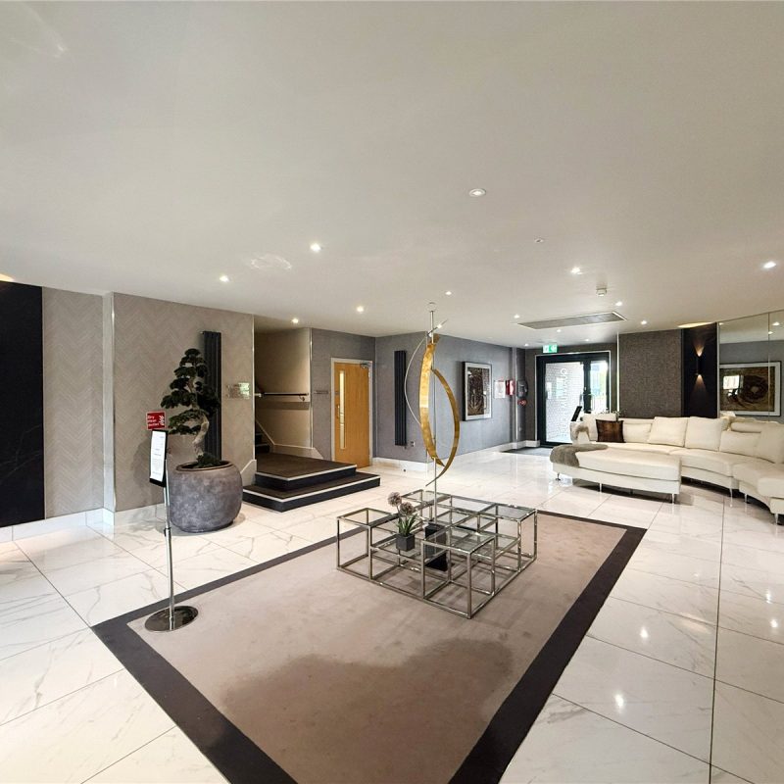
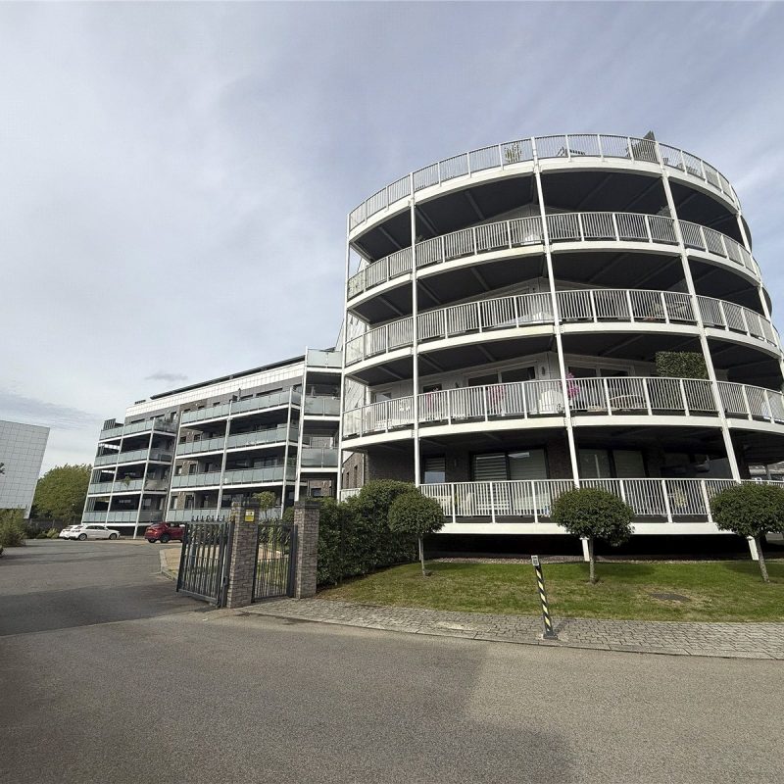
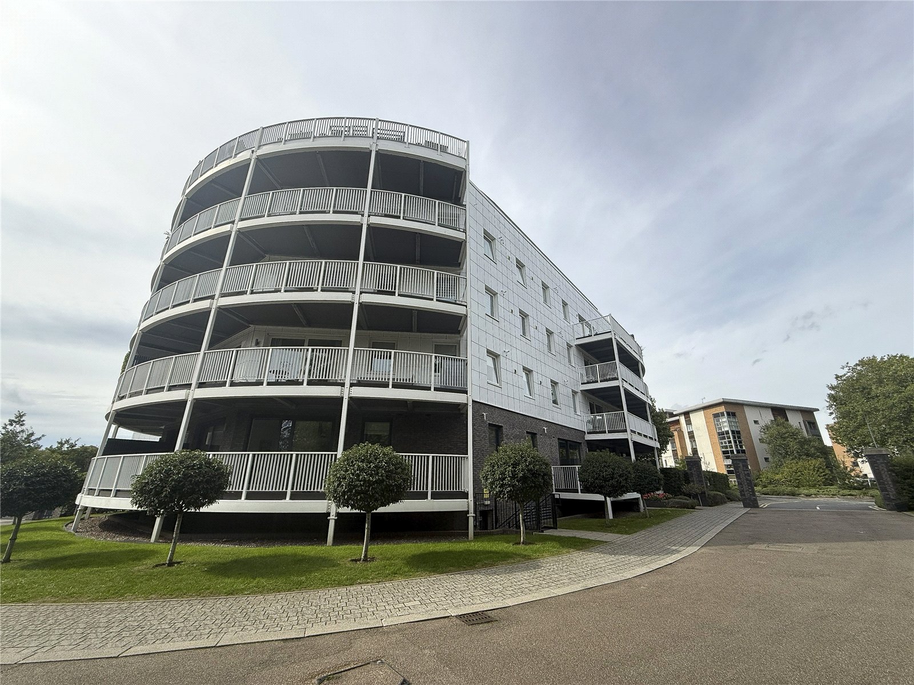
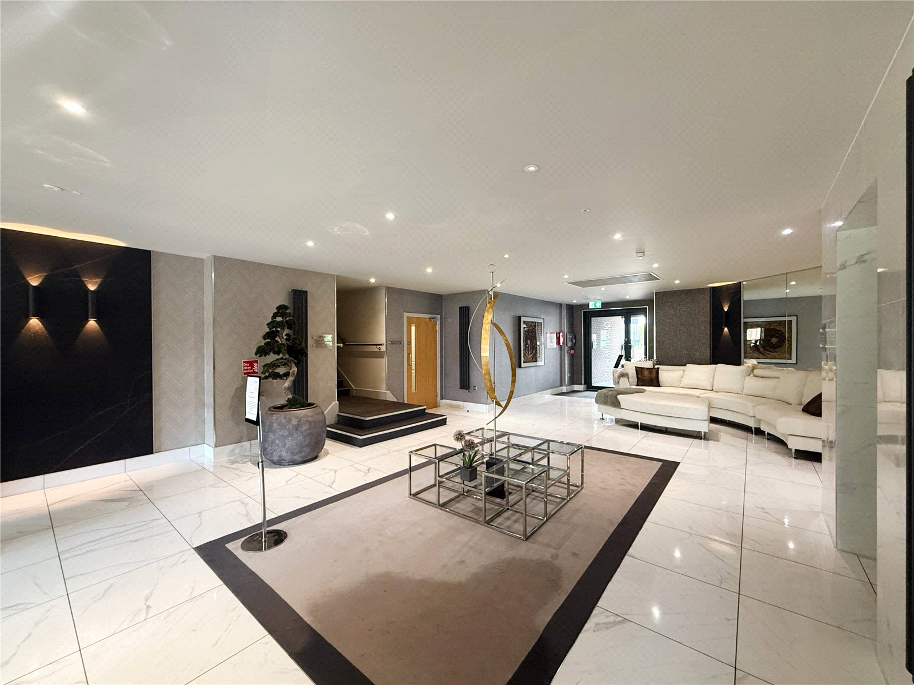
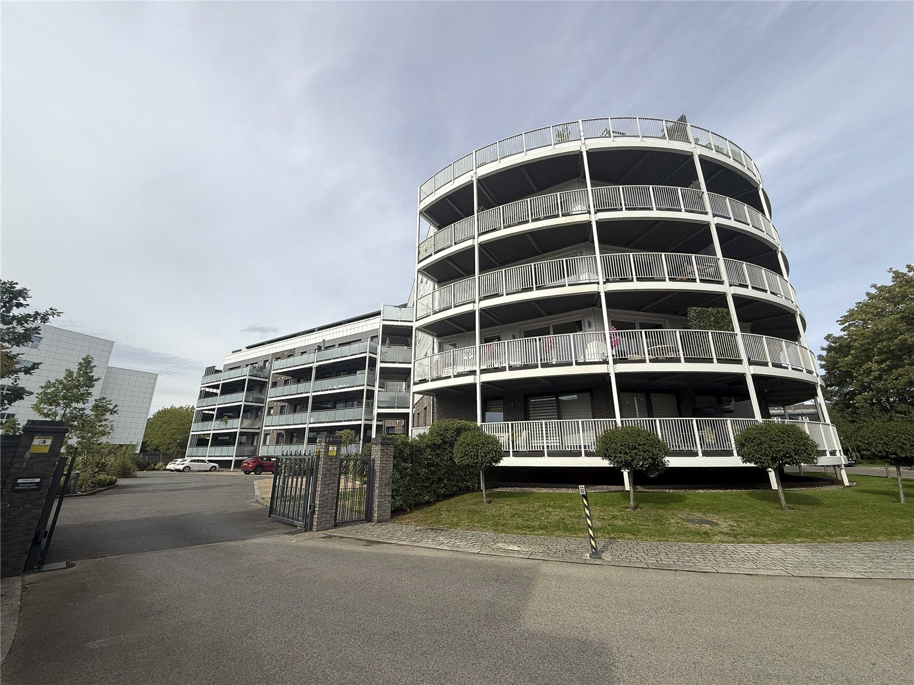
The property is accessed via secure communal entrances with well-maintained external grounds and shared areas.
The building has lift access to all floors. There are two allocated parking spaces, one being underground with EV charging and the other in the resident carpark, accessed via secure electronic gates.
Leasehold/250 Years From January 2018
Ground Rent/ £250 per annum
Service Charge/ £179.84pcm
Council Tax Band: E
Approx. 863 Sq Ft
Interest in this property?
Seen something you like? Hit the button below to take the next step towards your dream home
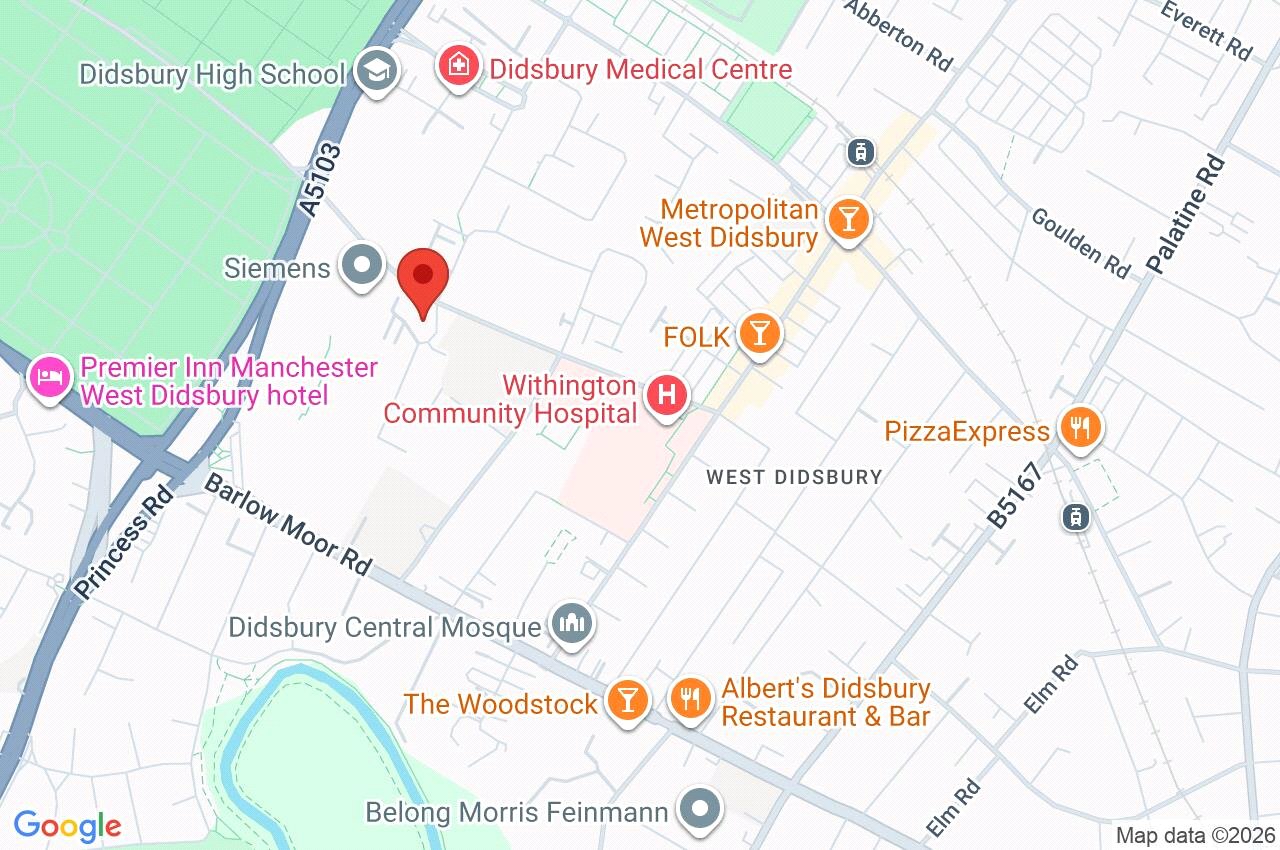
Map and Streetview