
£260,000
Central Road, West Didsbury, M20 4ZD
 2 Bedrooms
 1 Bathrooms
 Description
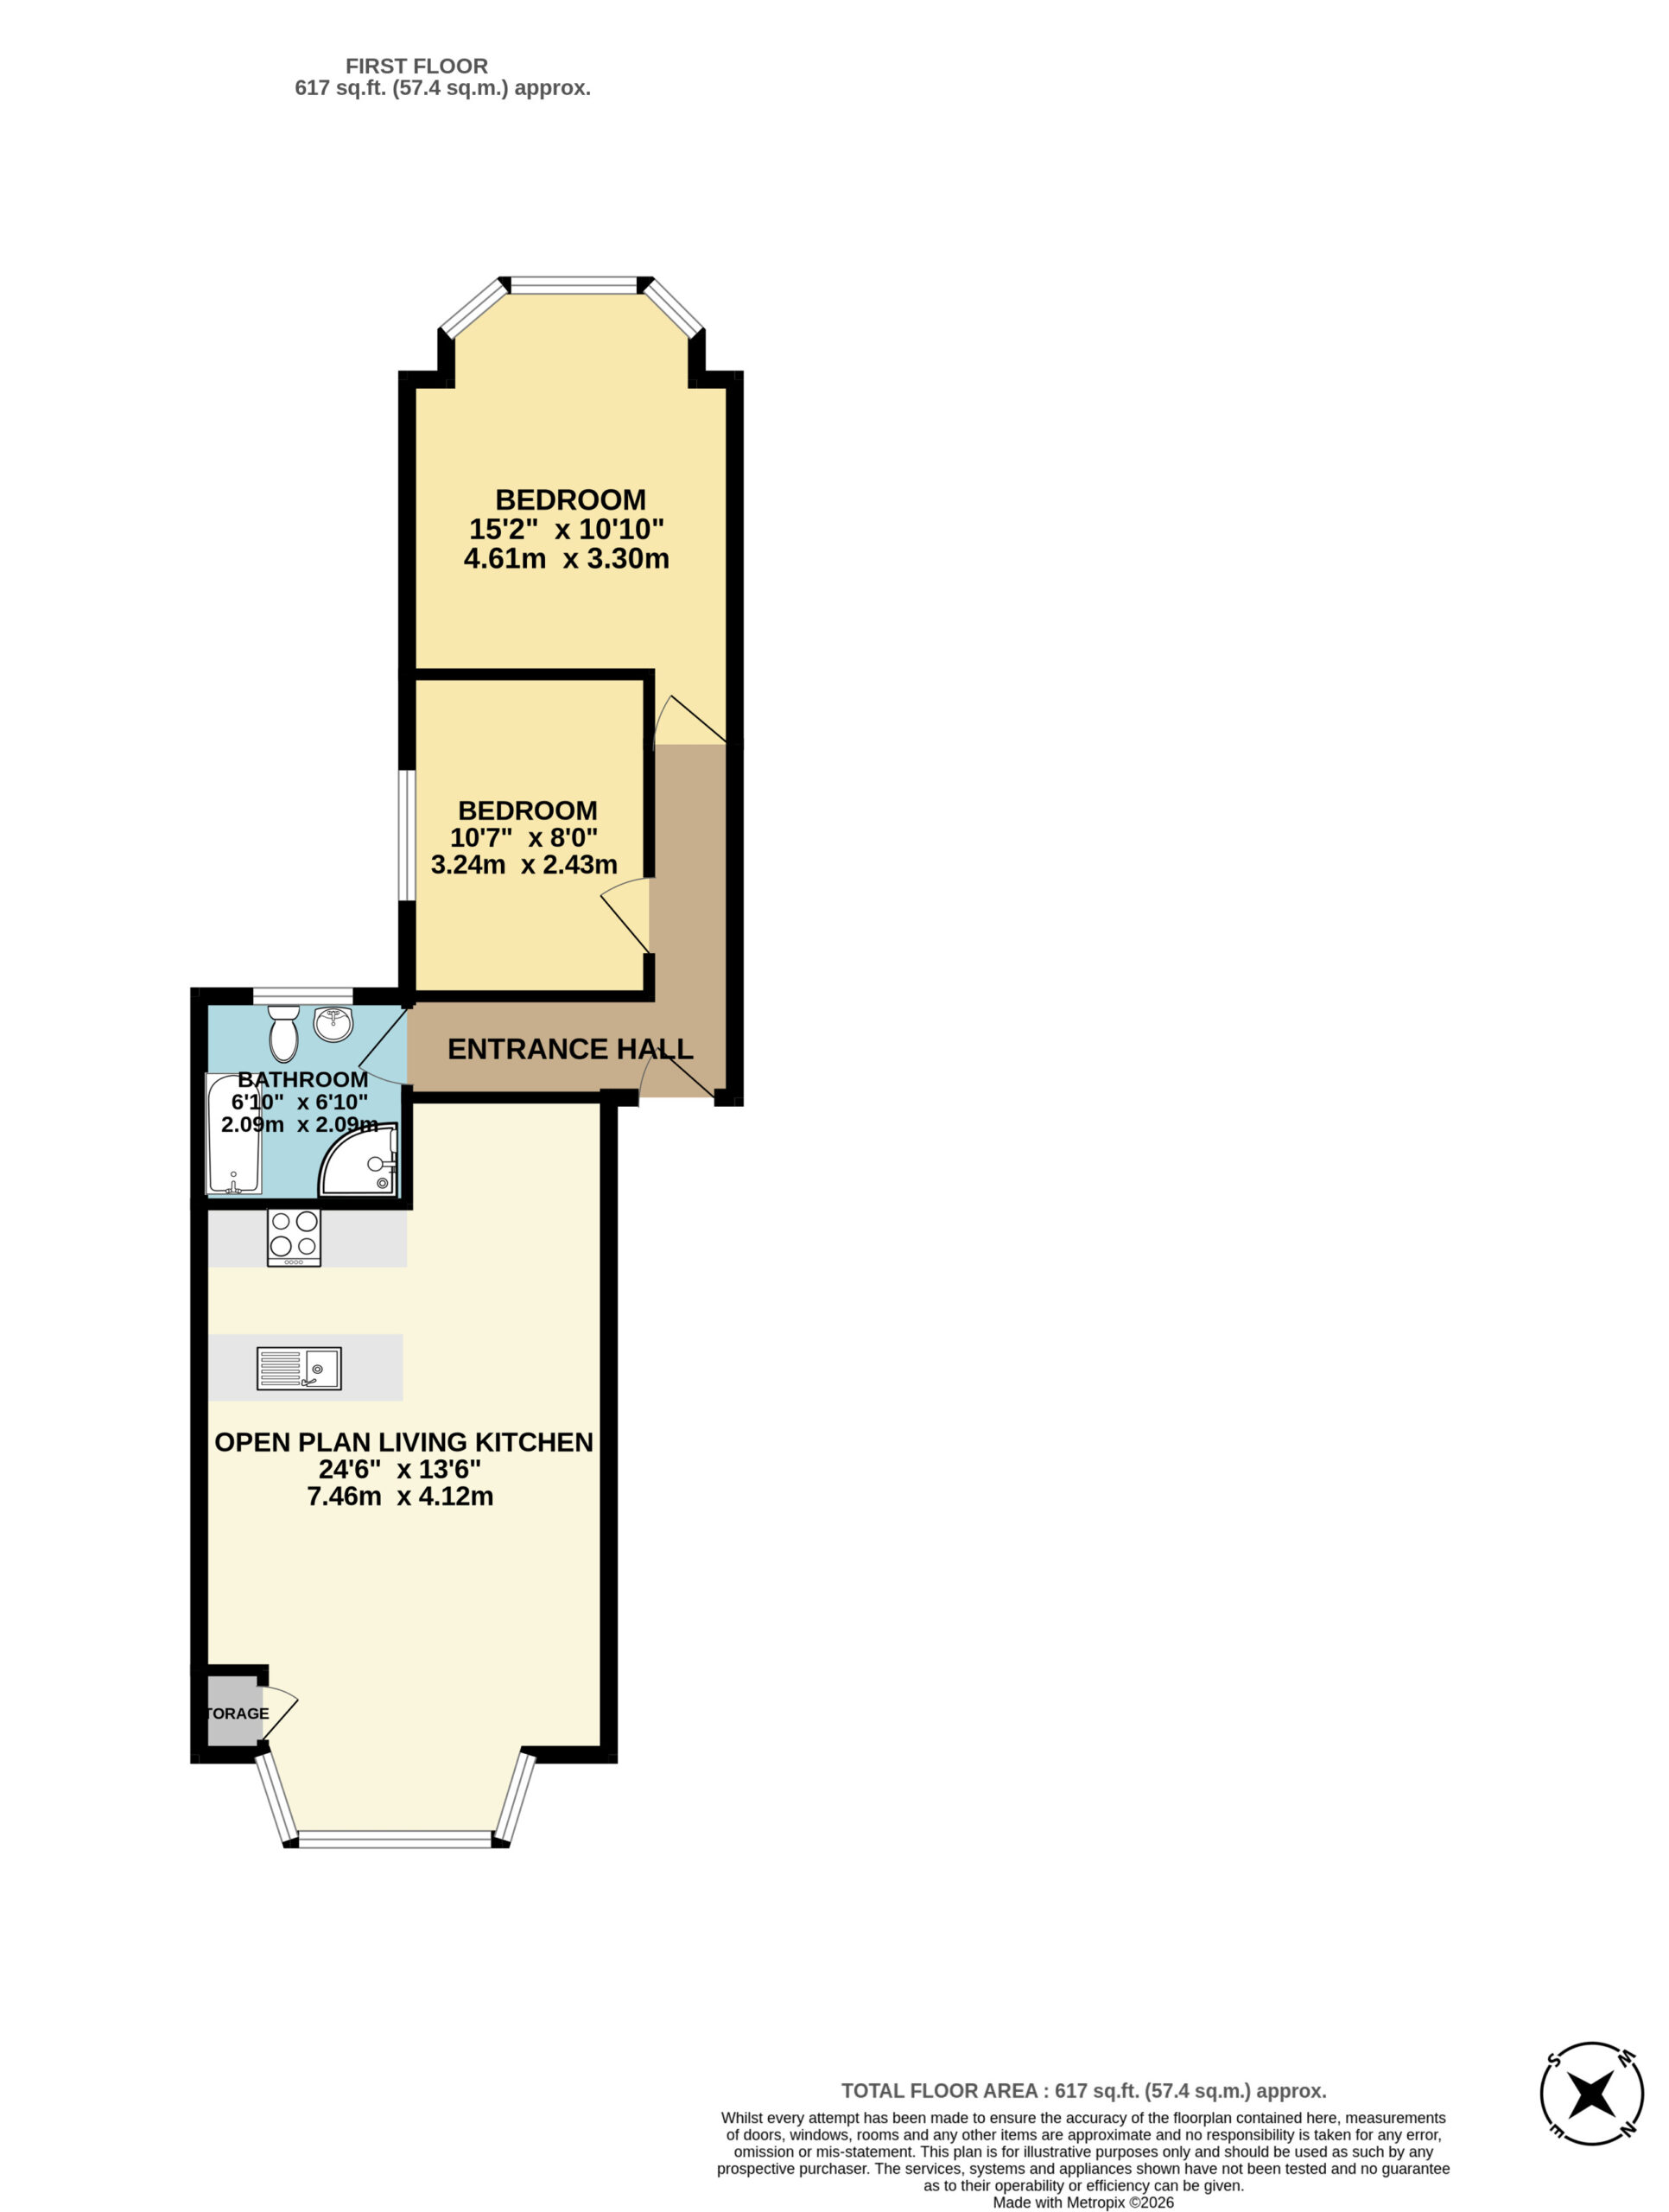
 Floor Plans
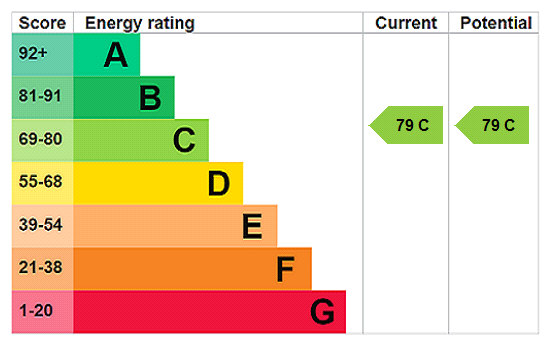
 EPC
EPC Gallery
 Video
Video
Key Features
- Wonderful First Floor Apartment
- Two Bedrooms
- Open Plan Kitchen Living
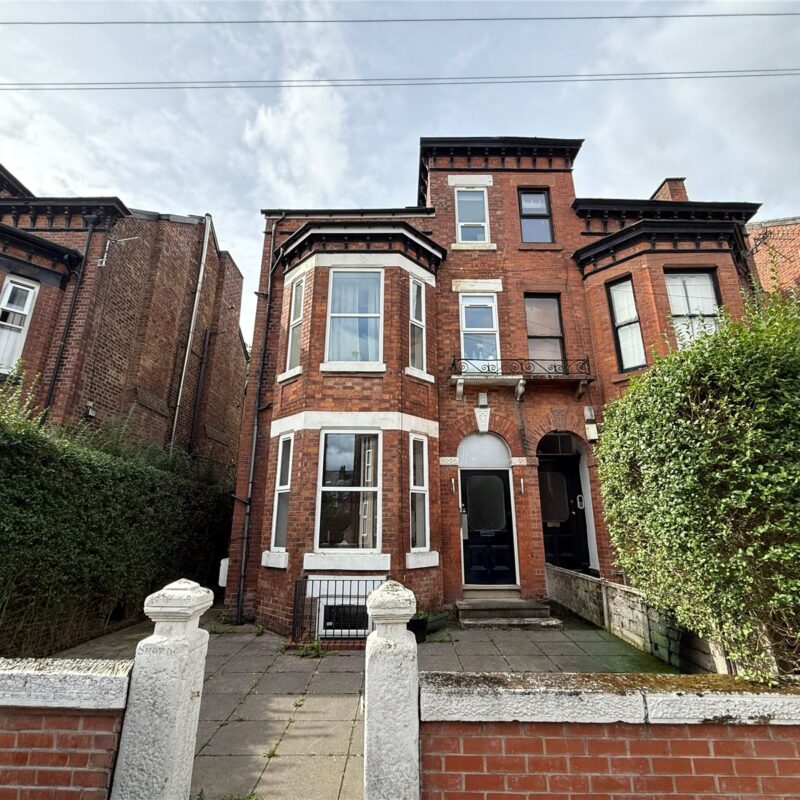
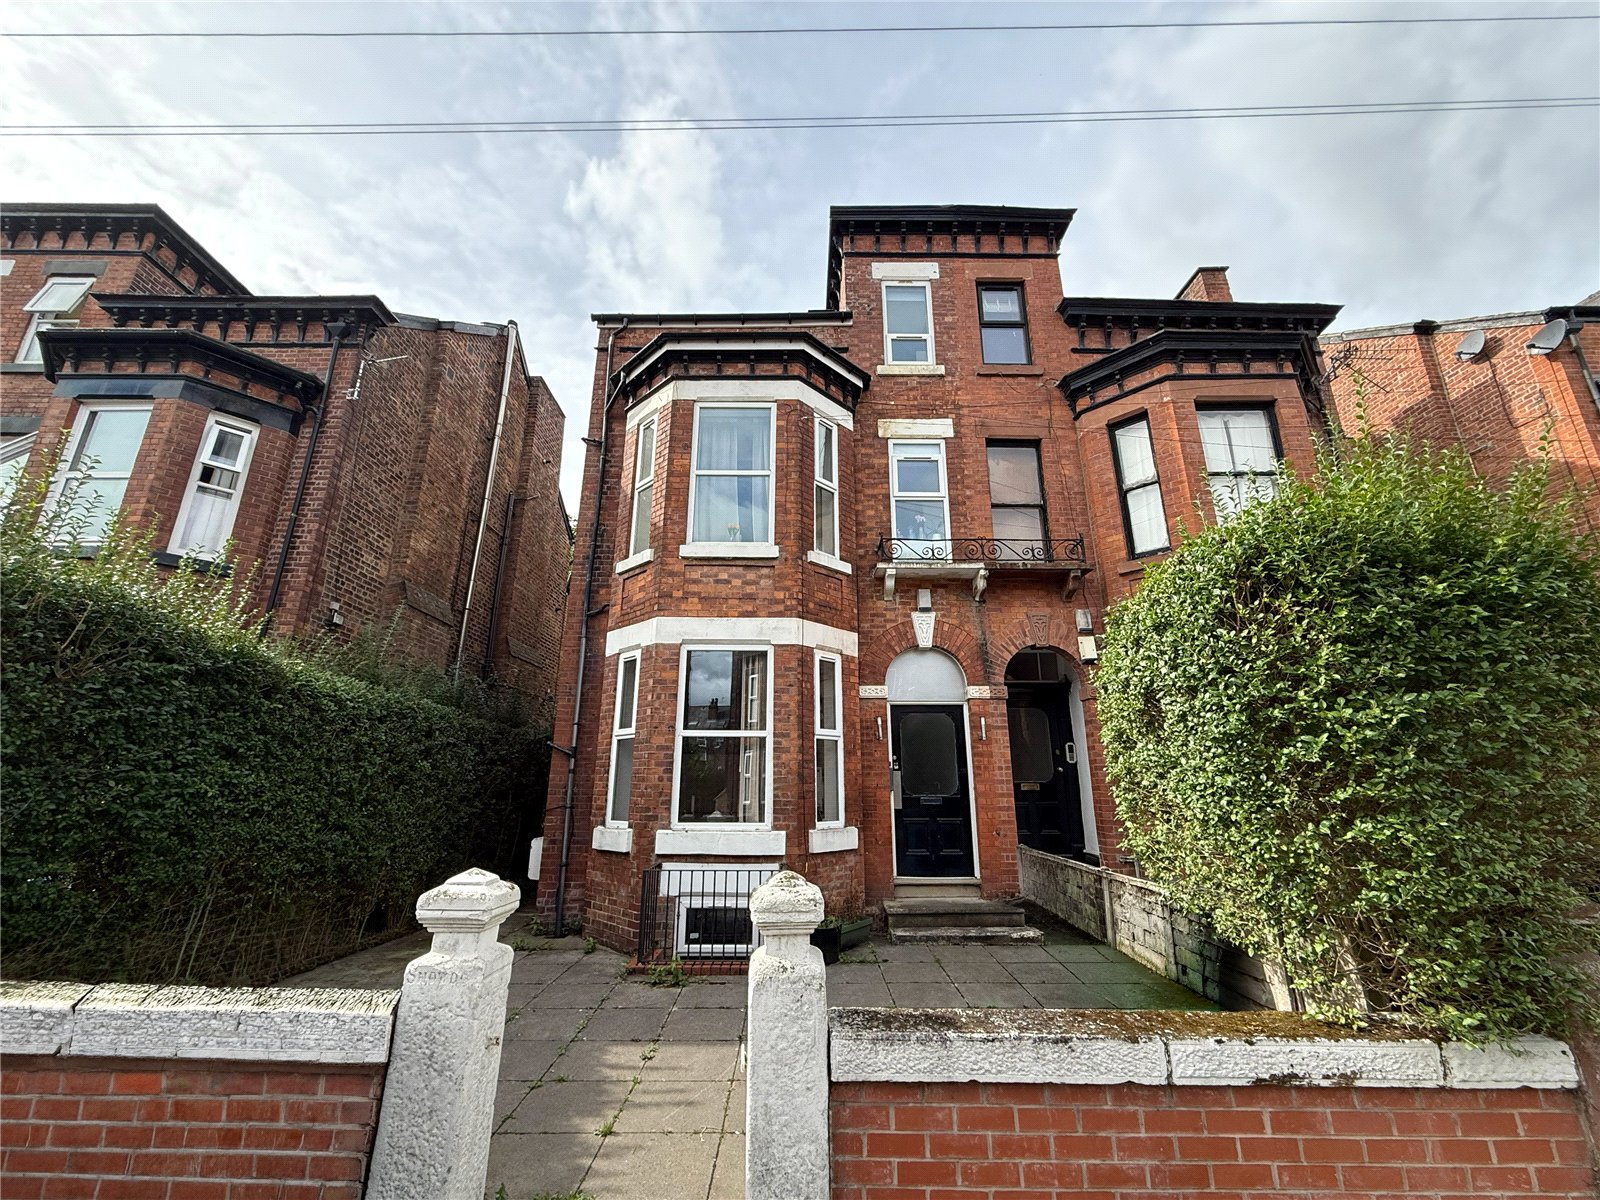
- Attractive Period Conversion
- Approx. 617 Sq.Ft
- No Onward Chain
Full Property Description
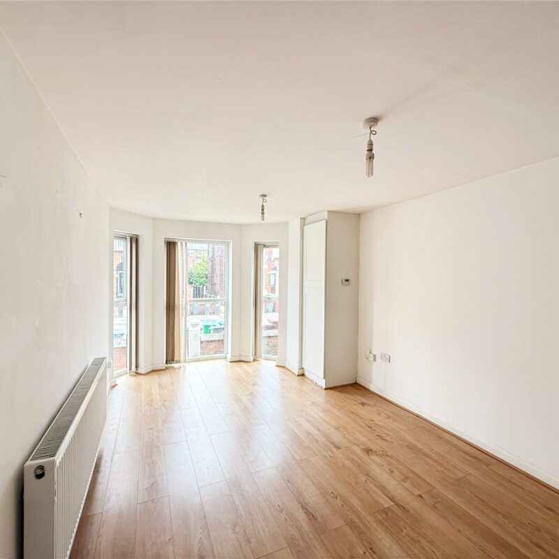
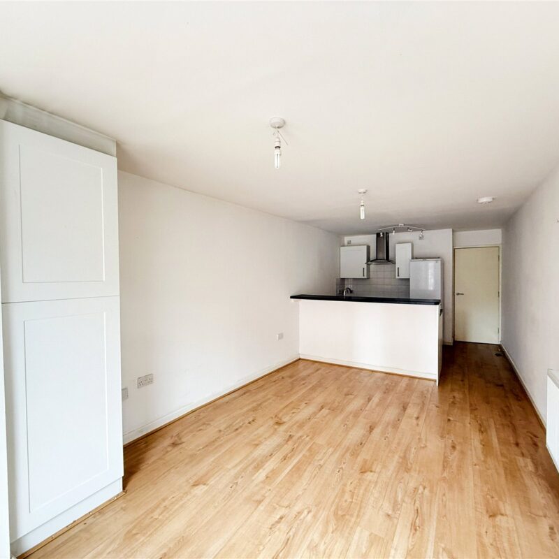
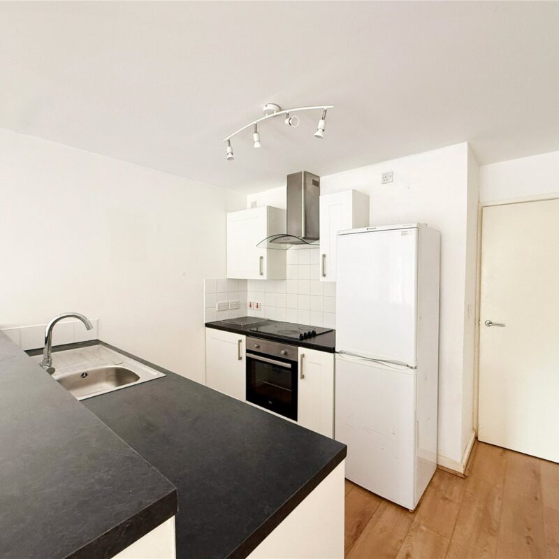
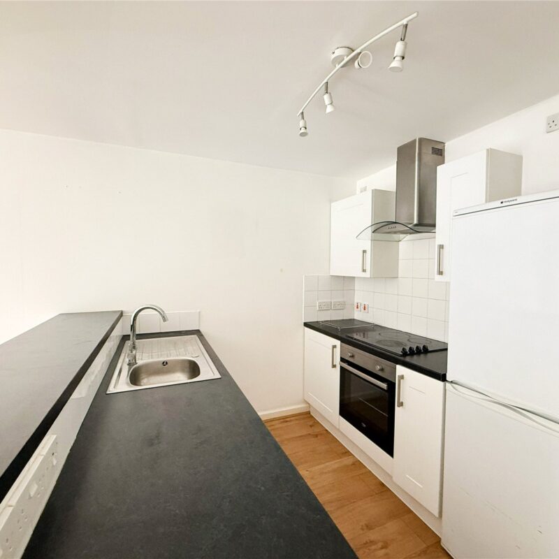
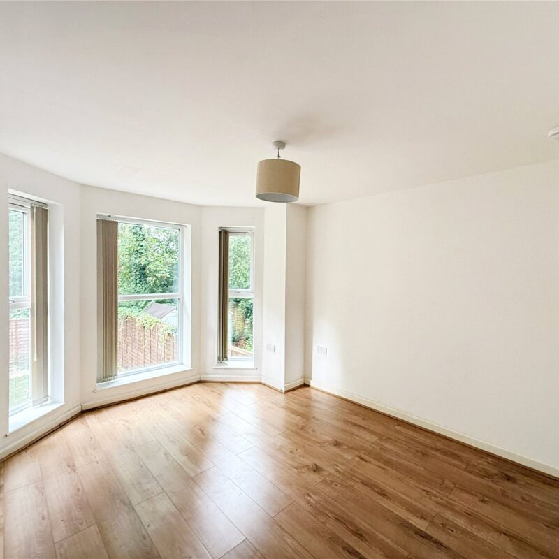
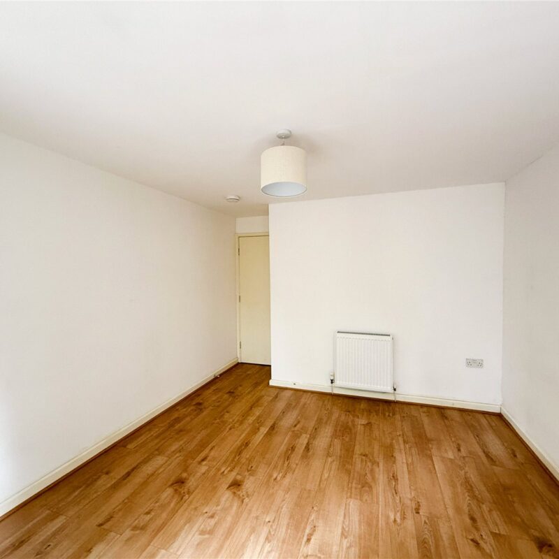
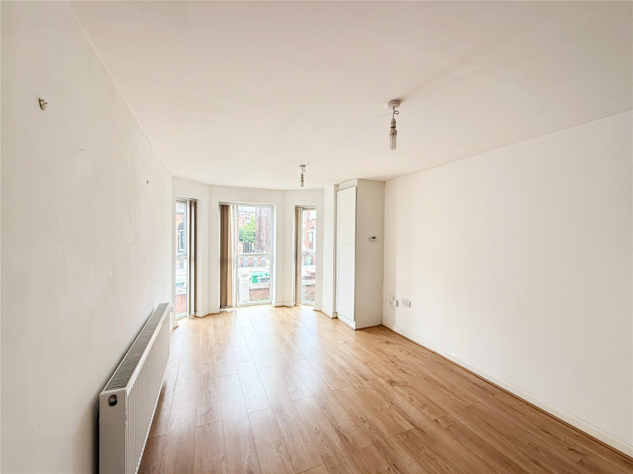
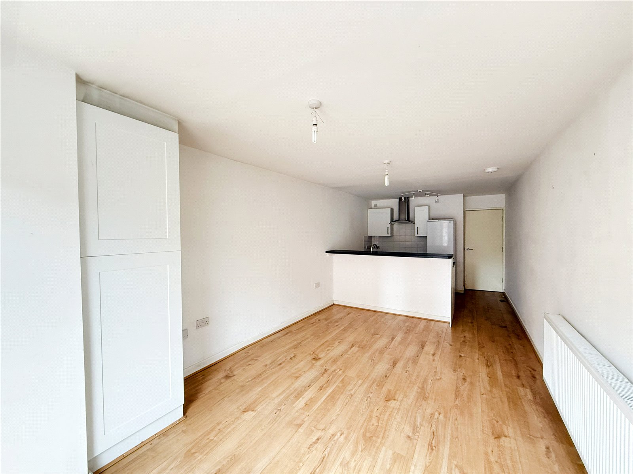
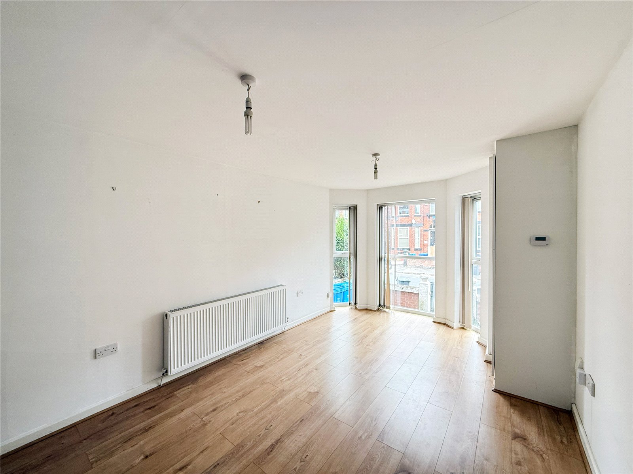
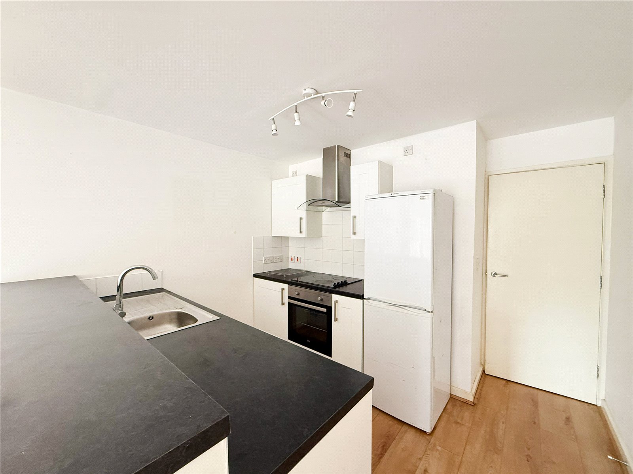
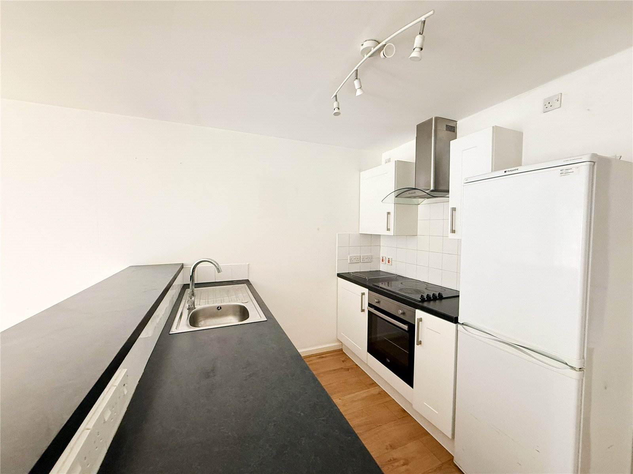
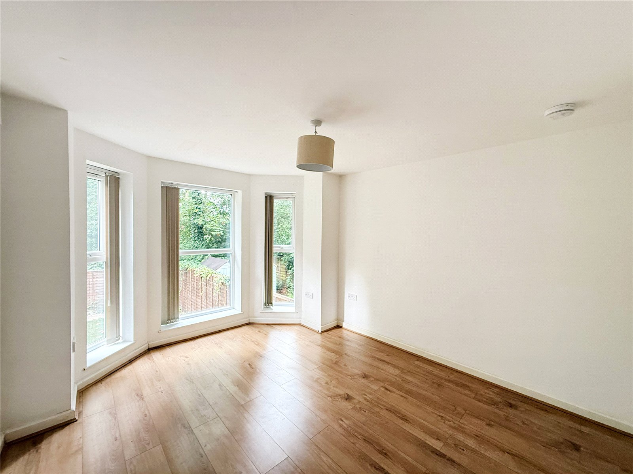
The accommodation reveals a welcoming entrance hallway, providing access to all rooms. To the front of the property is a bright and spacious contemporary open plan living area with a large bay window, bathing the room with natural light. Incorporated is a stylish kitchen which is complemented by integrated appliances and breakfast bar.
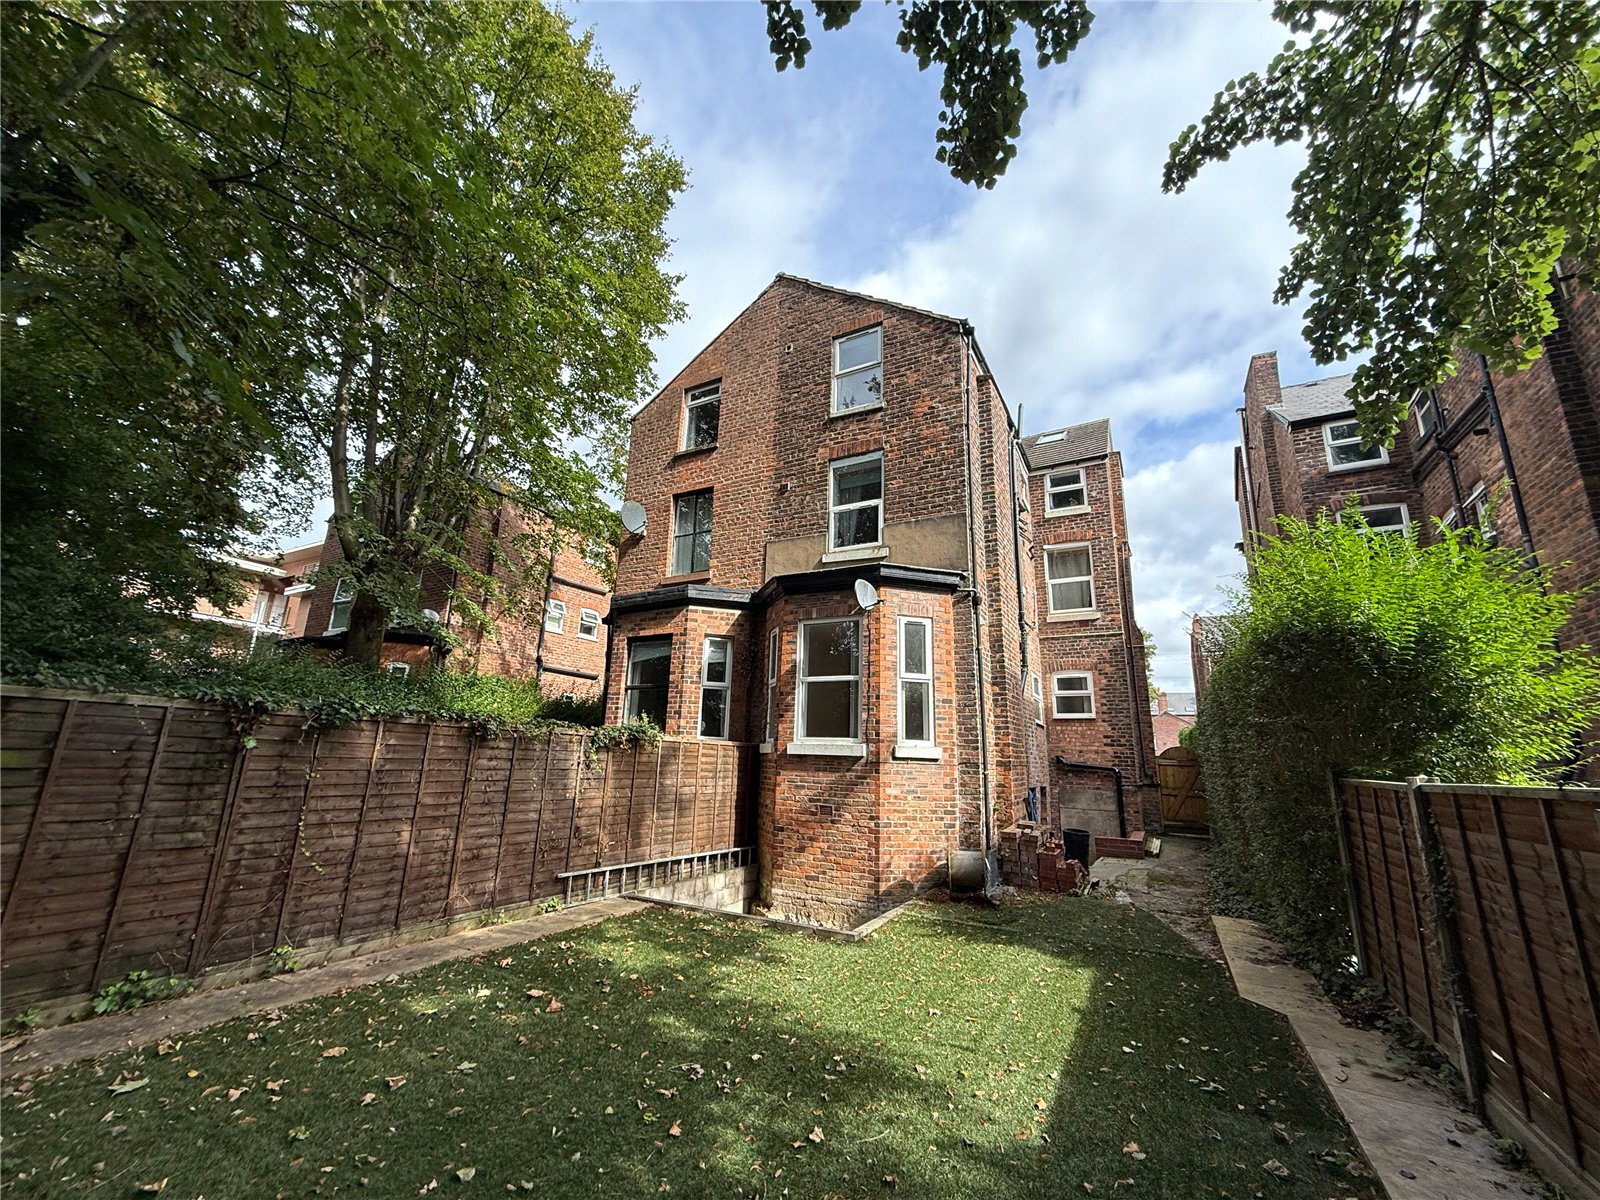
To the rear of the property is the principal bedroom, with an abundance of space for both fitted and freestanding furniture. The room benefits from a bay window with delightful views over the south westerly facing garden.
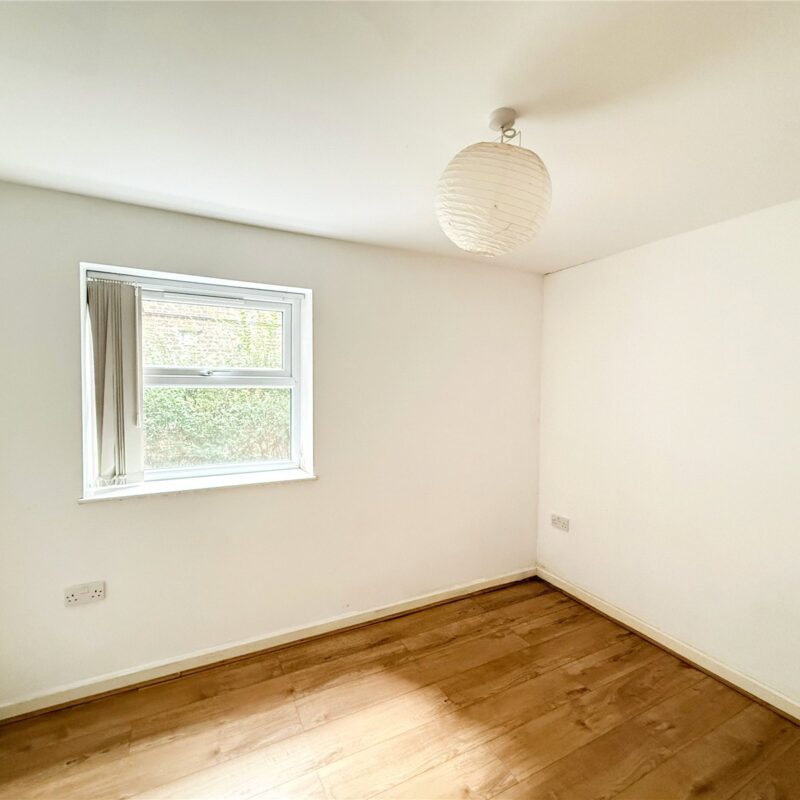
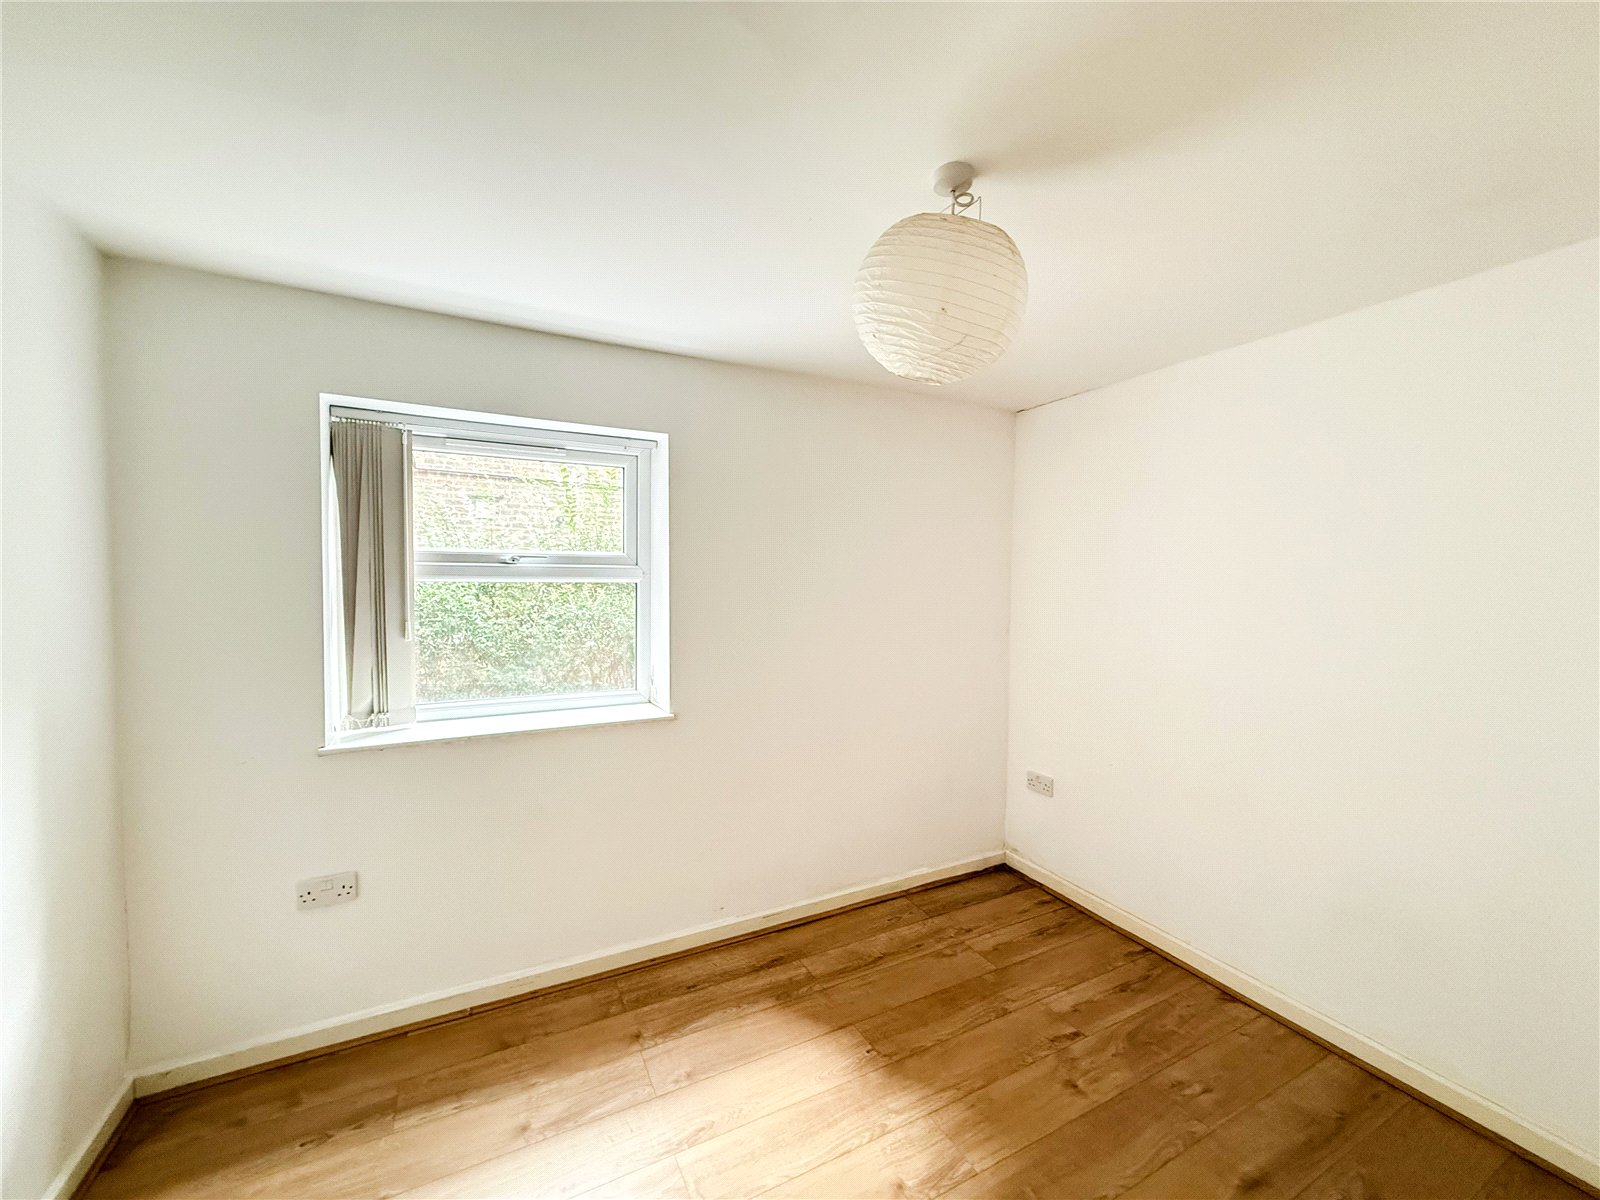
There is a further well-proportioned double bedroom, which could also be used as a home office.
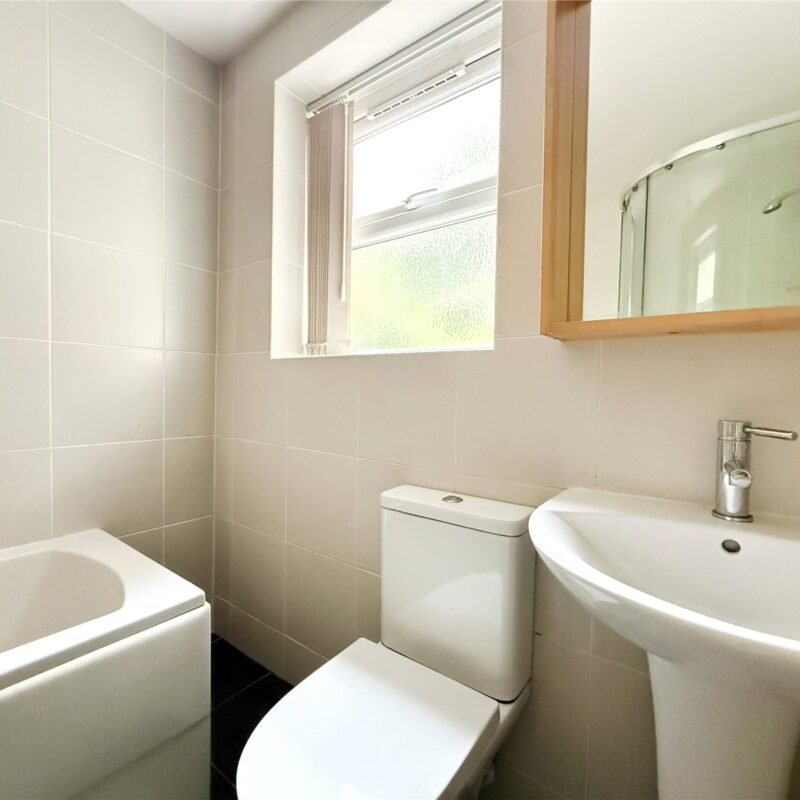
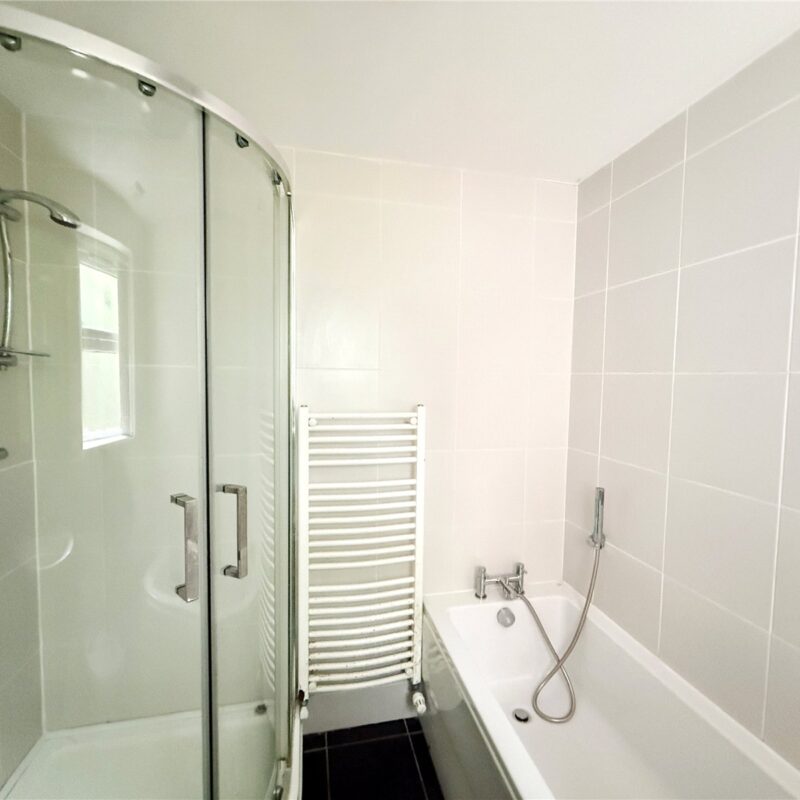
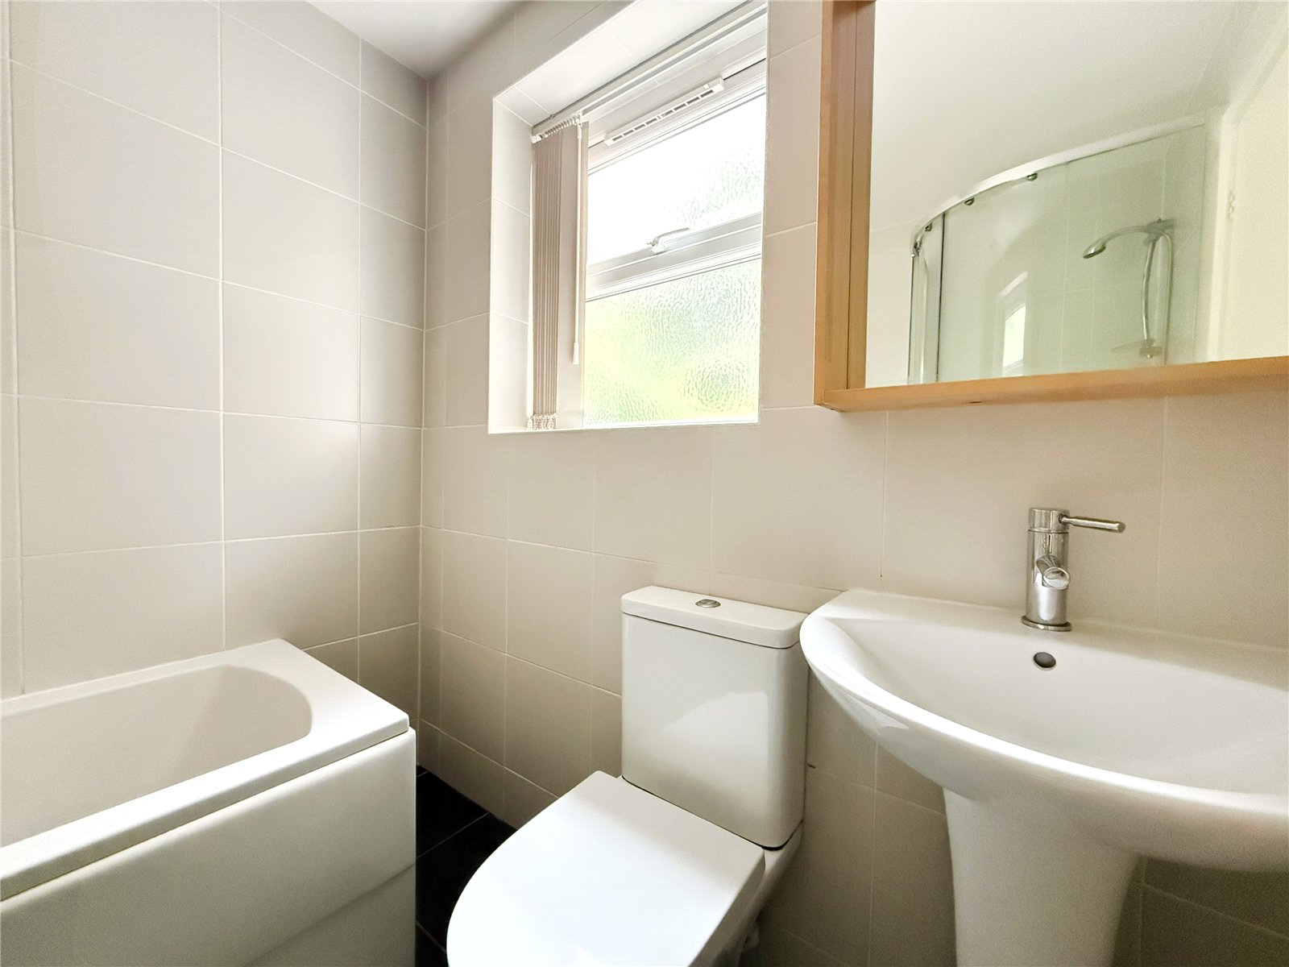
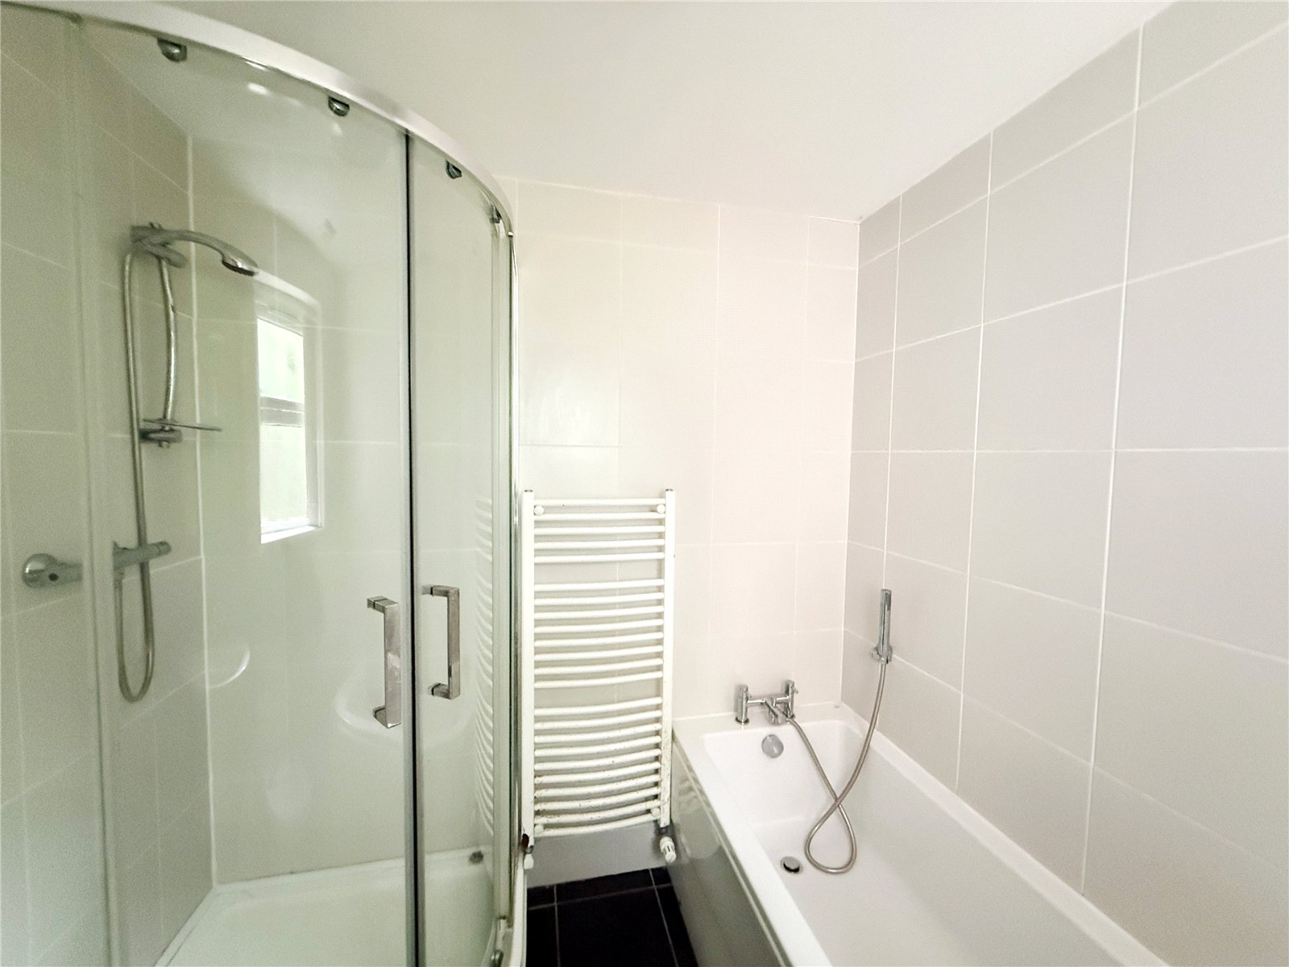
The property is served by a four-piece contemporary bathroom.
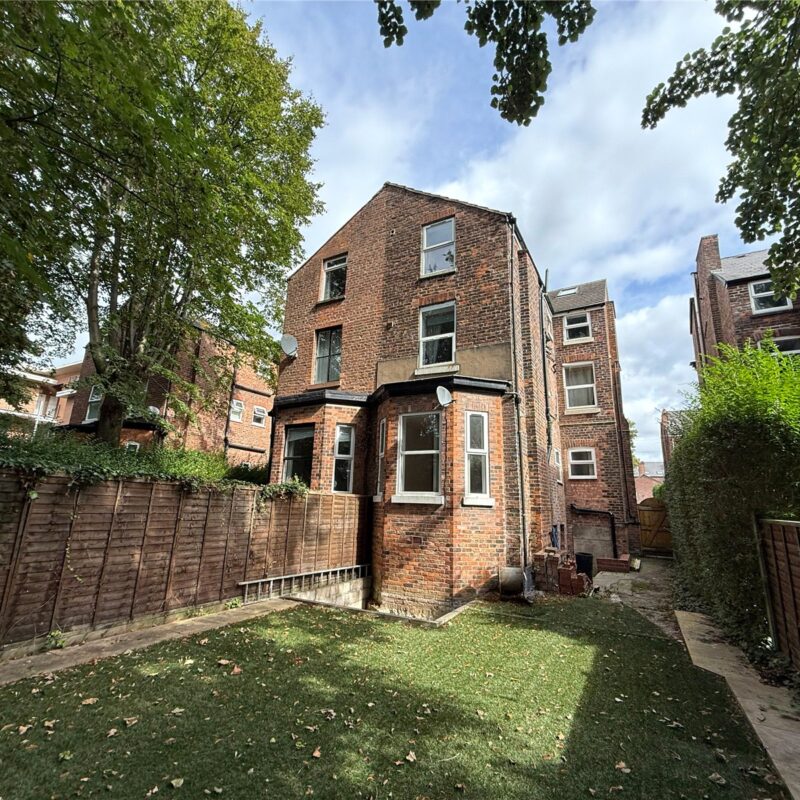
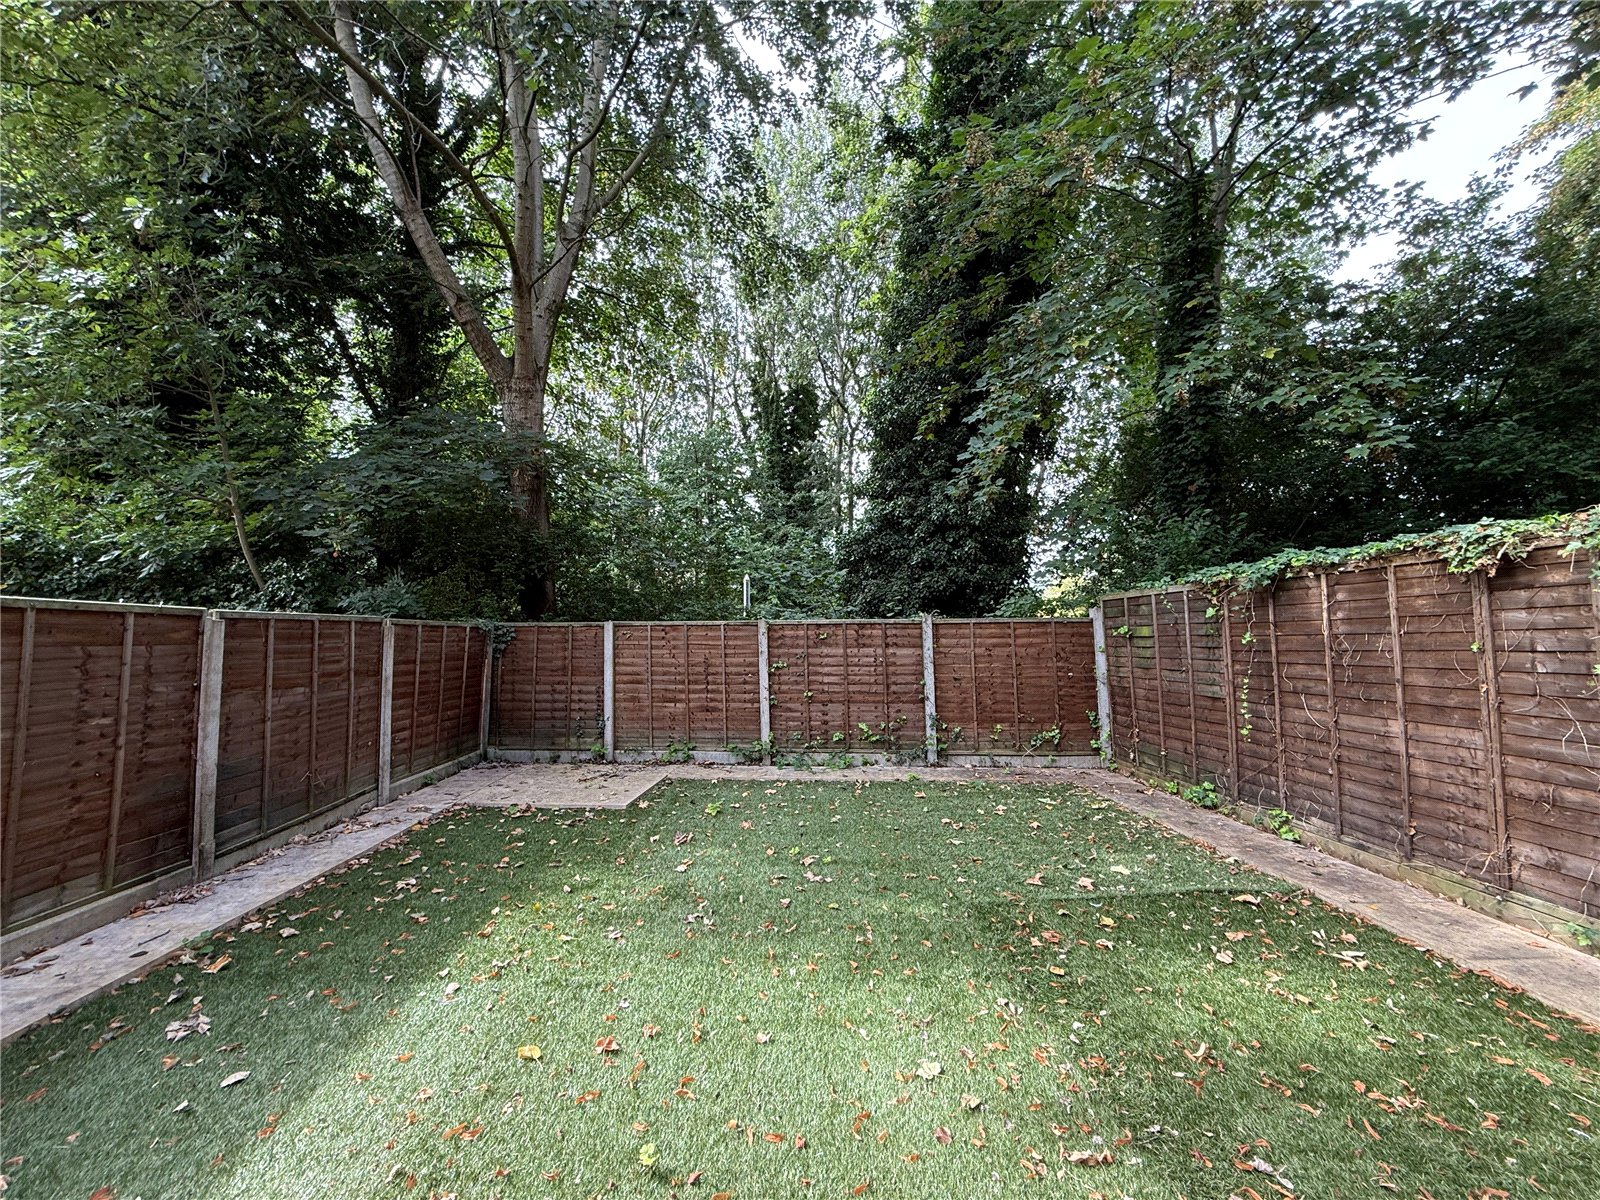
Externally the property is approached via a paved driveway. A gate to the side of the property provides access to the shared south westerly facing garden, which is mainly laid to lawn and bordered with mature trees for privacy.
Please note - There will be new leases of 125 years created for each flat in the block and a new management company owning the freehold.
Leasehold/ 125 Years From
Approx. 617 Sq Ft
Council Tax Band: A
Service Charge: £pcm
Ground Rent: Peppercorn
Interest in this property?
Seen something you like? Hit the button below to take the next step towards your dream home
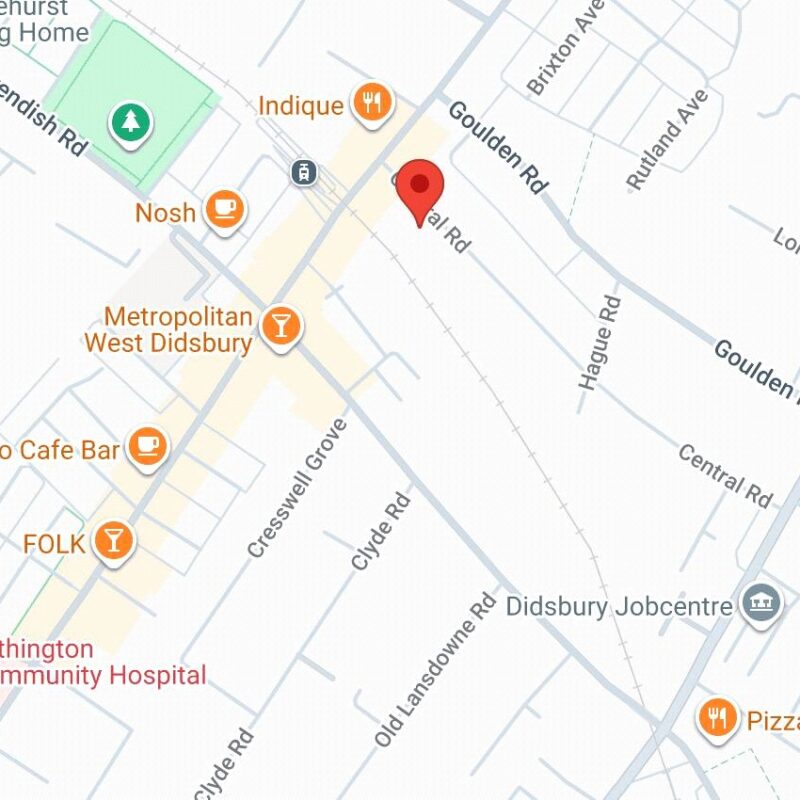
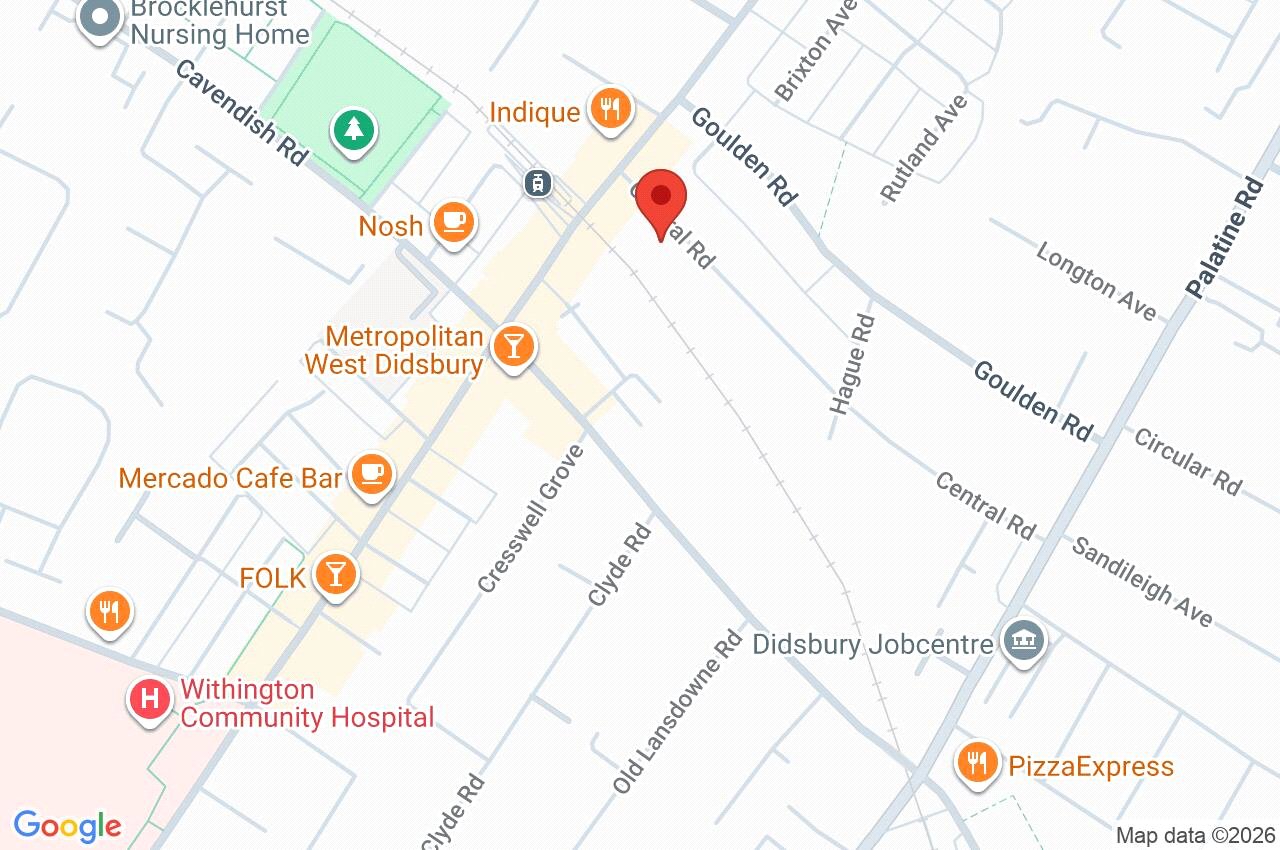
Map and Streetview