







£380,000
Broadstone Road, Heaton Chapel, Stockport, SK4 5HS
 3 Bedrooms
 1 Bathrooms
 Off Road Parking
 Description
 Floor Plans
 Gallery
 Video
Key Features
- Deceptively spacious three-bedroom semi-detached home
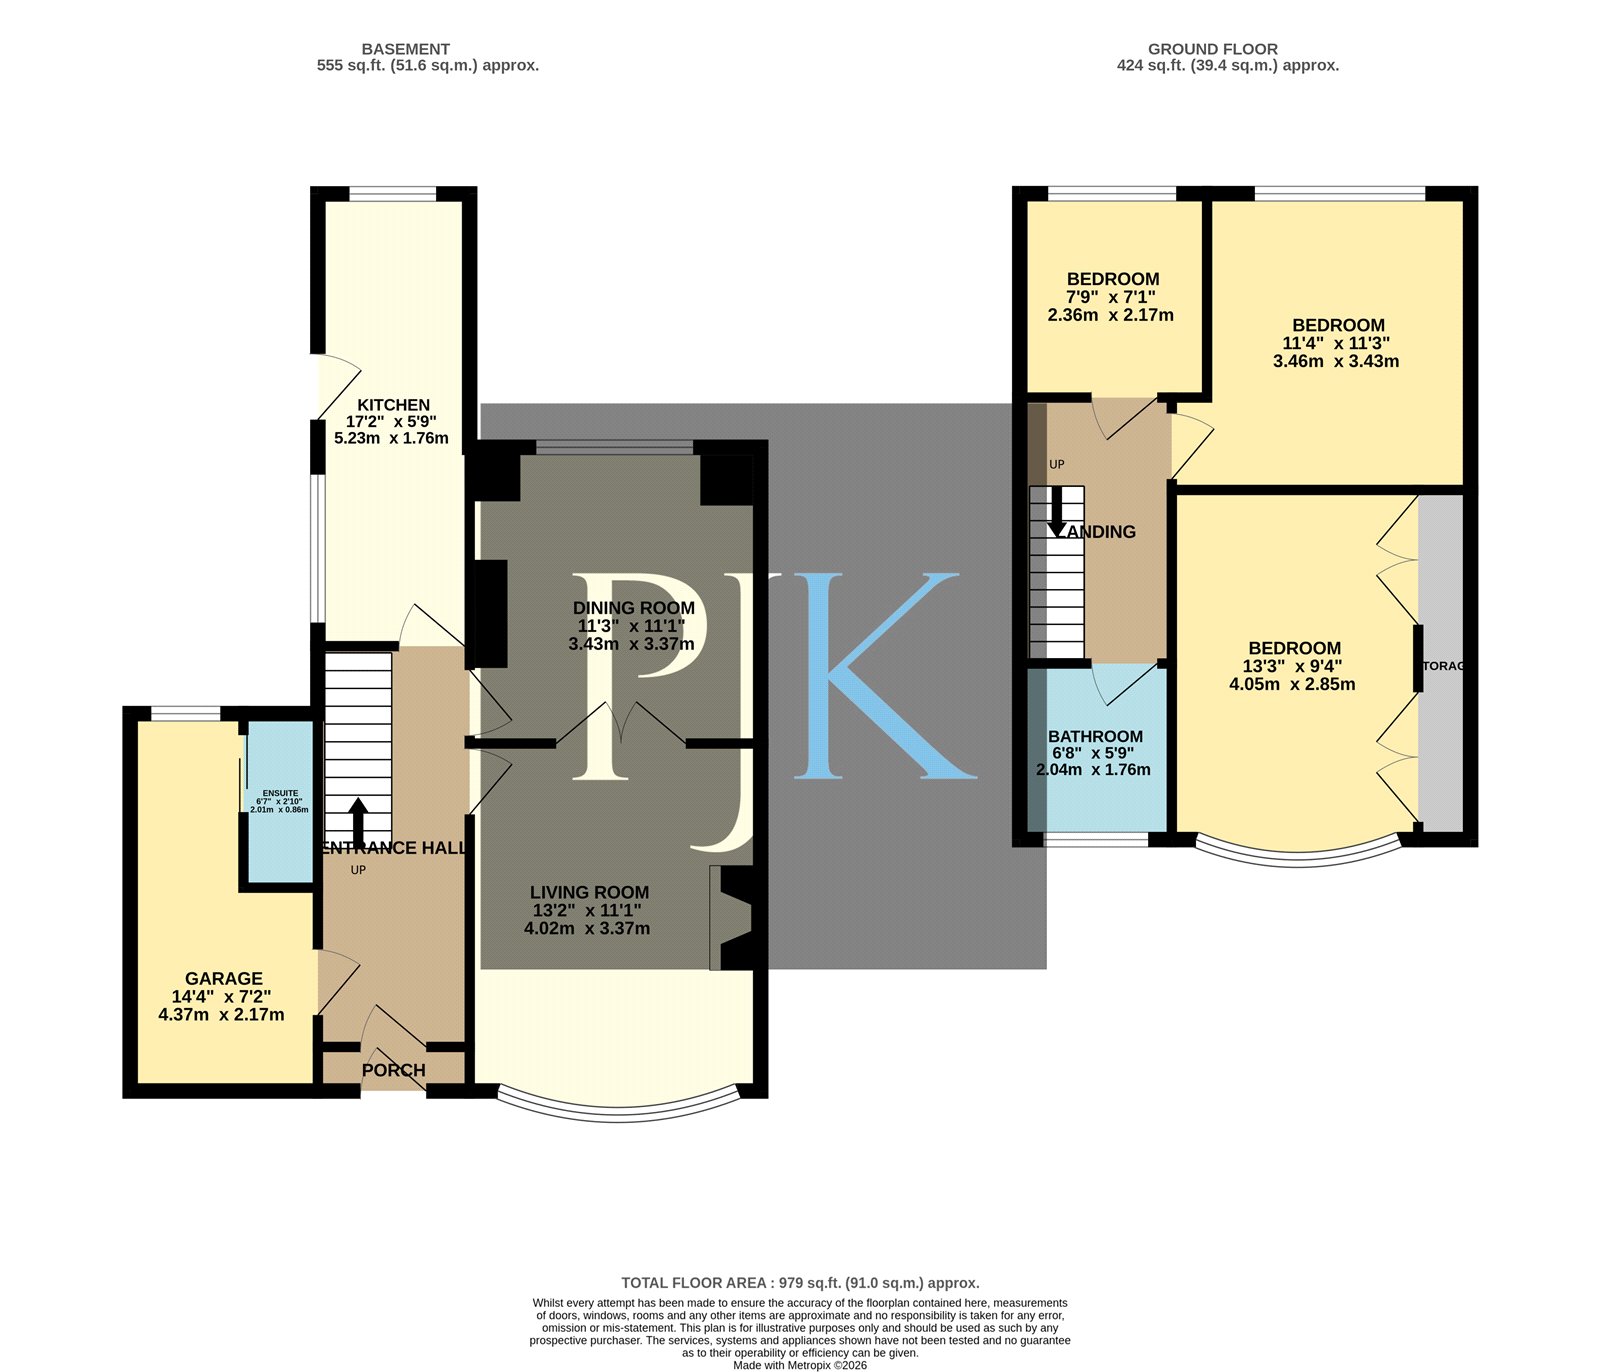
- Approximately 979 sq ft of accommodation
- Two generous reception rooms and extended kitchen
- Integral garage with additional WC facilities
- Impressive west-facing garden with lawn and patio
- Off-road parking to the front
Full Property Description
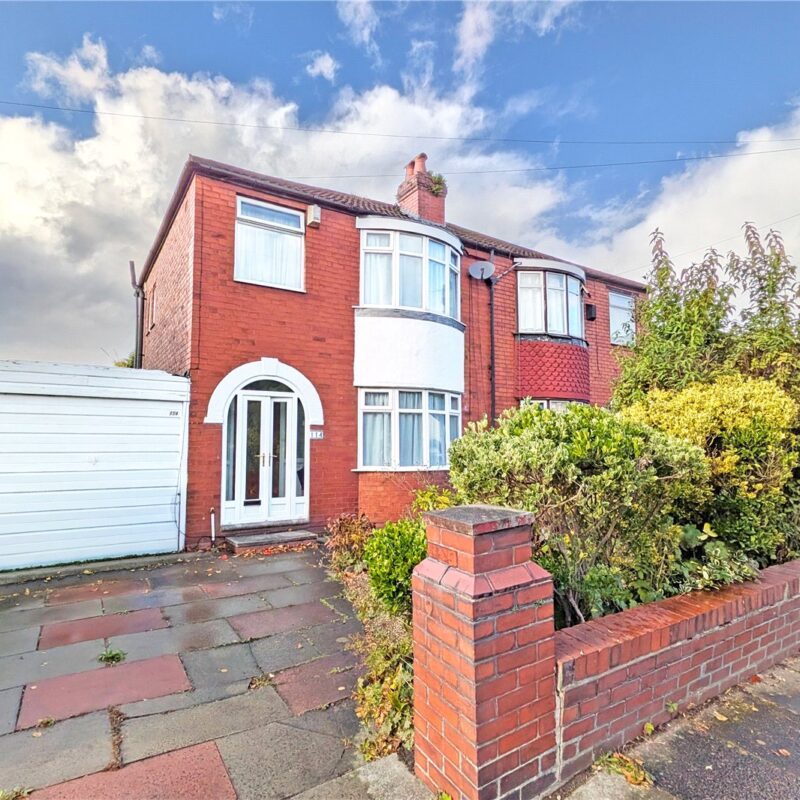
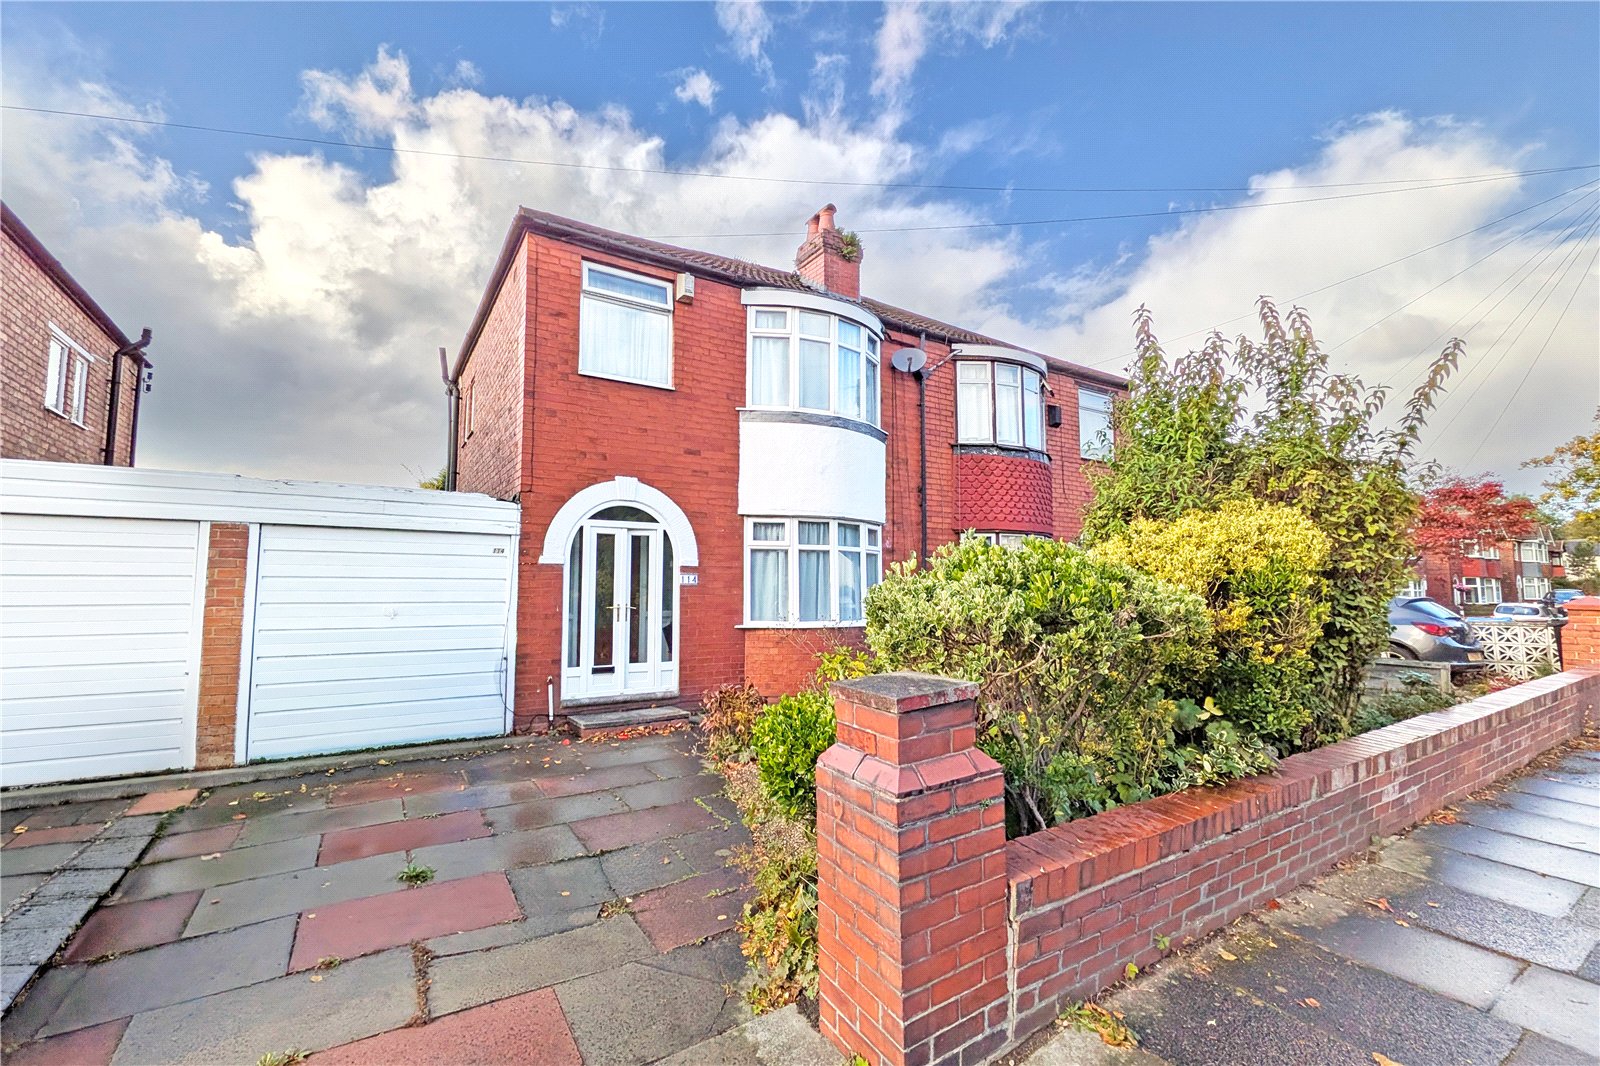
A deceptively spacious three-bedroom semi-detached family home occupying an impressive plot, with off-road parking to the front and a generous west-facing rear garden. Offering approximately 979 sq ft of accommodation, this excellent property boasts two spacious reception rooms, an extended kitchen, three well-proportioned bedrooms and an integral garage with additional facilities. With an expansive lawn and attractive paved patio area to the rear, this property provides an excellent opportunity for growing families seeking generous accommodation and outdoor space.
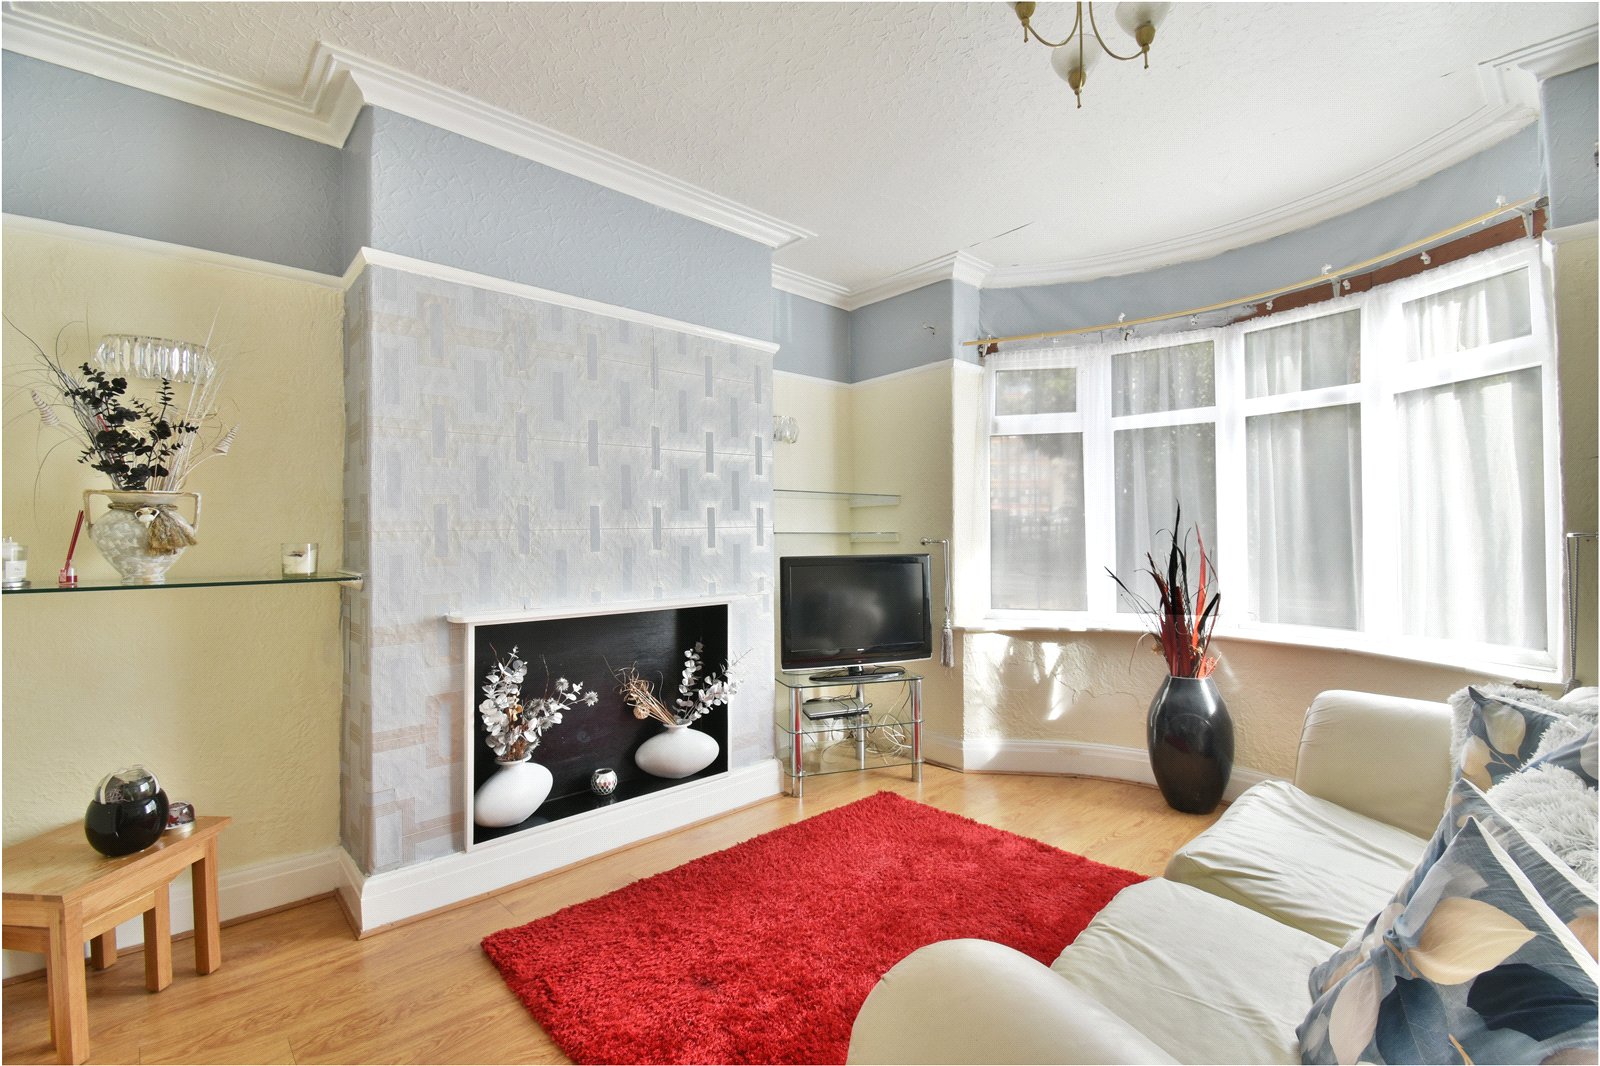
The accommodation begins with a welcoming entrance porch leading into the hallway, which houses the stairs to the first floor and provides access to the principal ground-floor rooms. To the front of the property is a well-presented bay-fronted living room, offering excellent natural light and ample space for a range of freestanding furniture. This comfortable reception room provides an ideal setting for everyday family life, with an attractive feature fireplace creating a focal point.
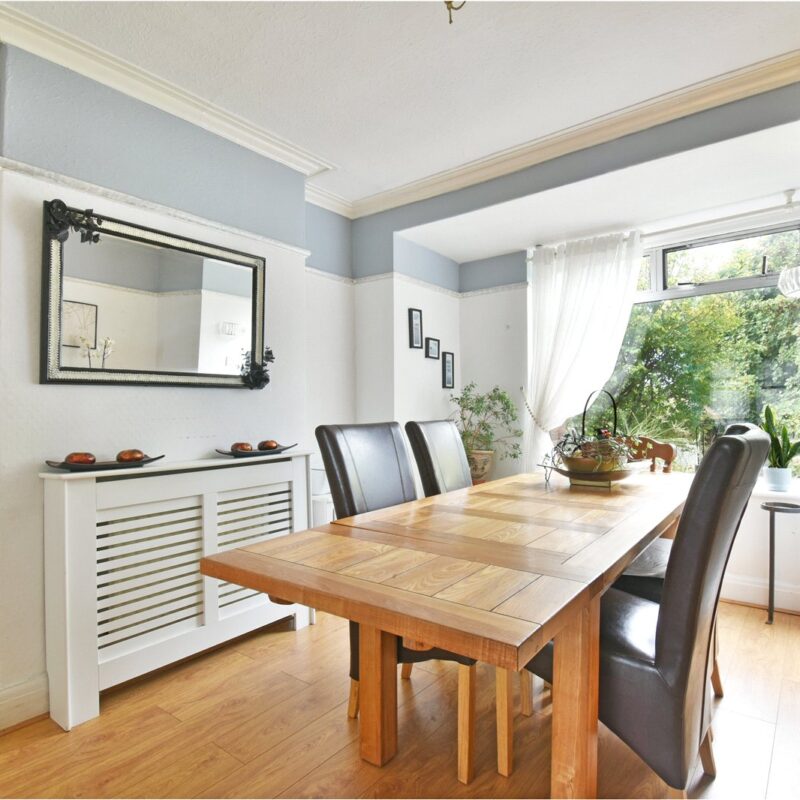
Following through to the rear is a spacious dining room, measuring approximately 11'3" x 11'1", providing ample space for freestanding dining furniture and making it an ideal area for both family meals and entertaining guests. The dining room connects naturally with the living room, creating a practical arrangement of reception space.
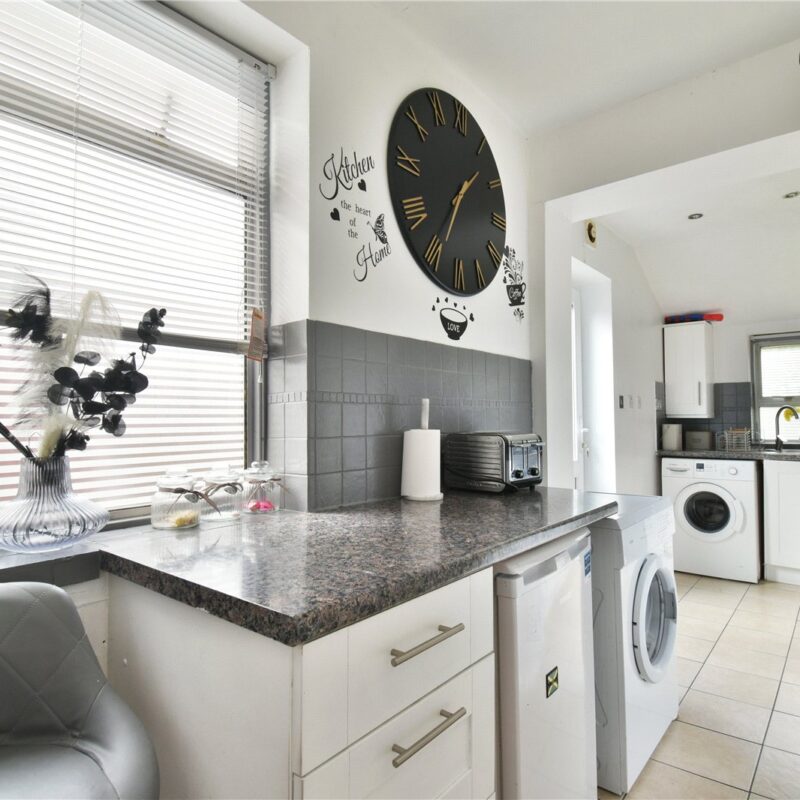
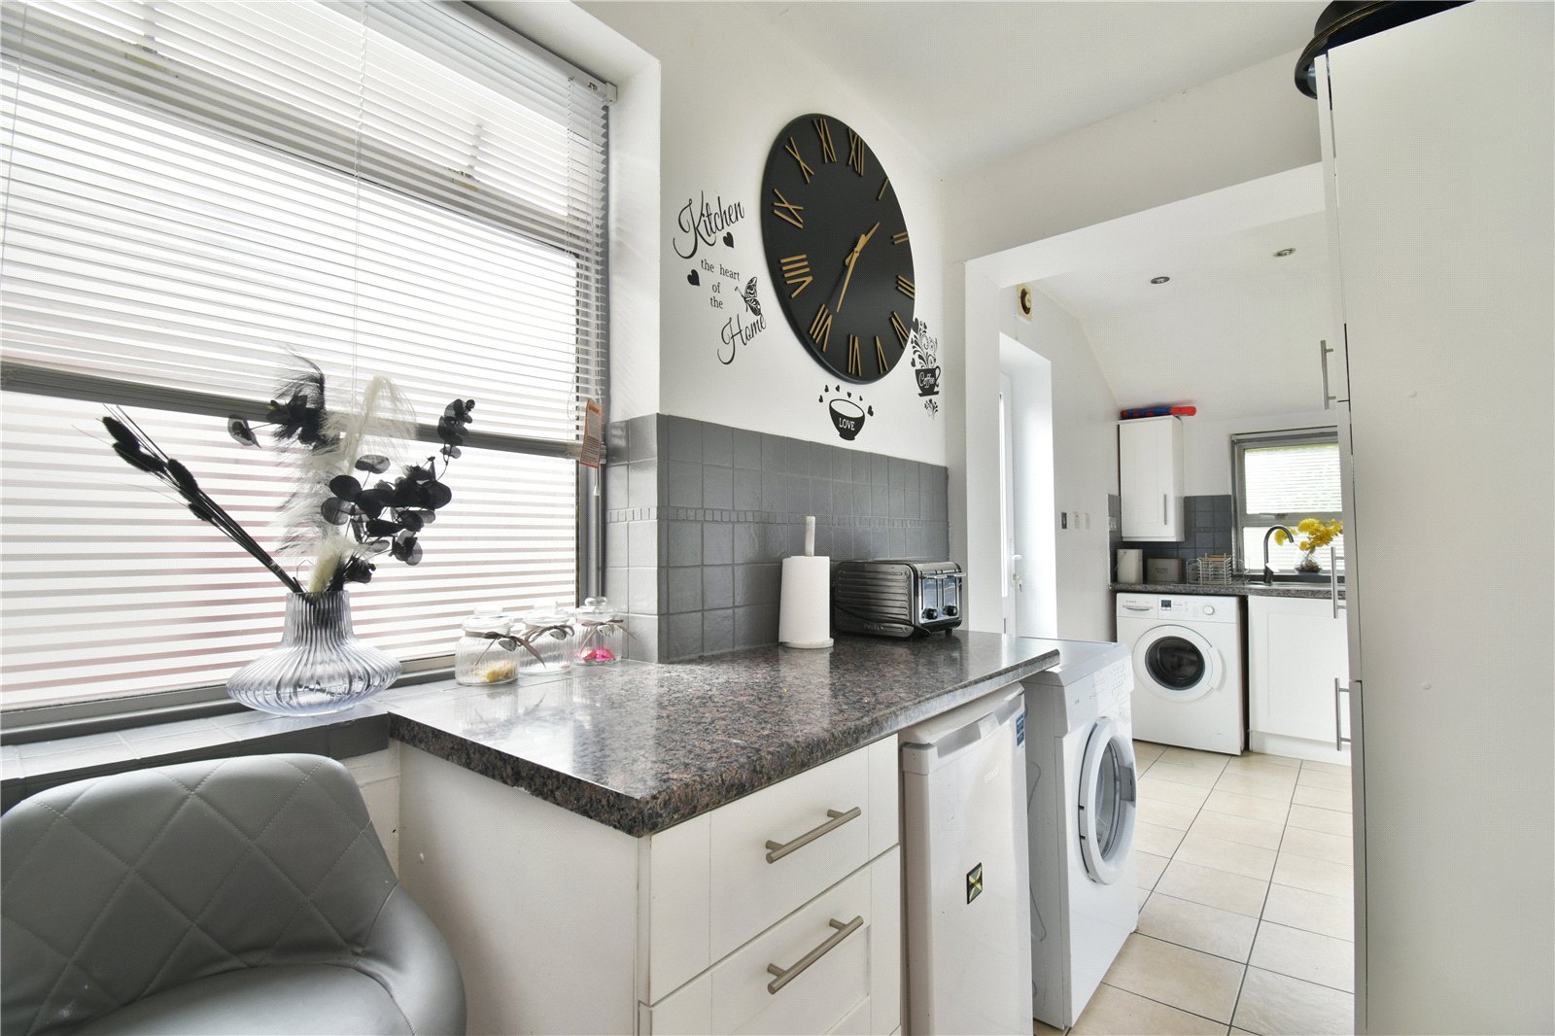
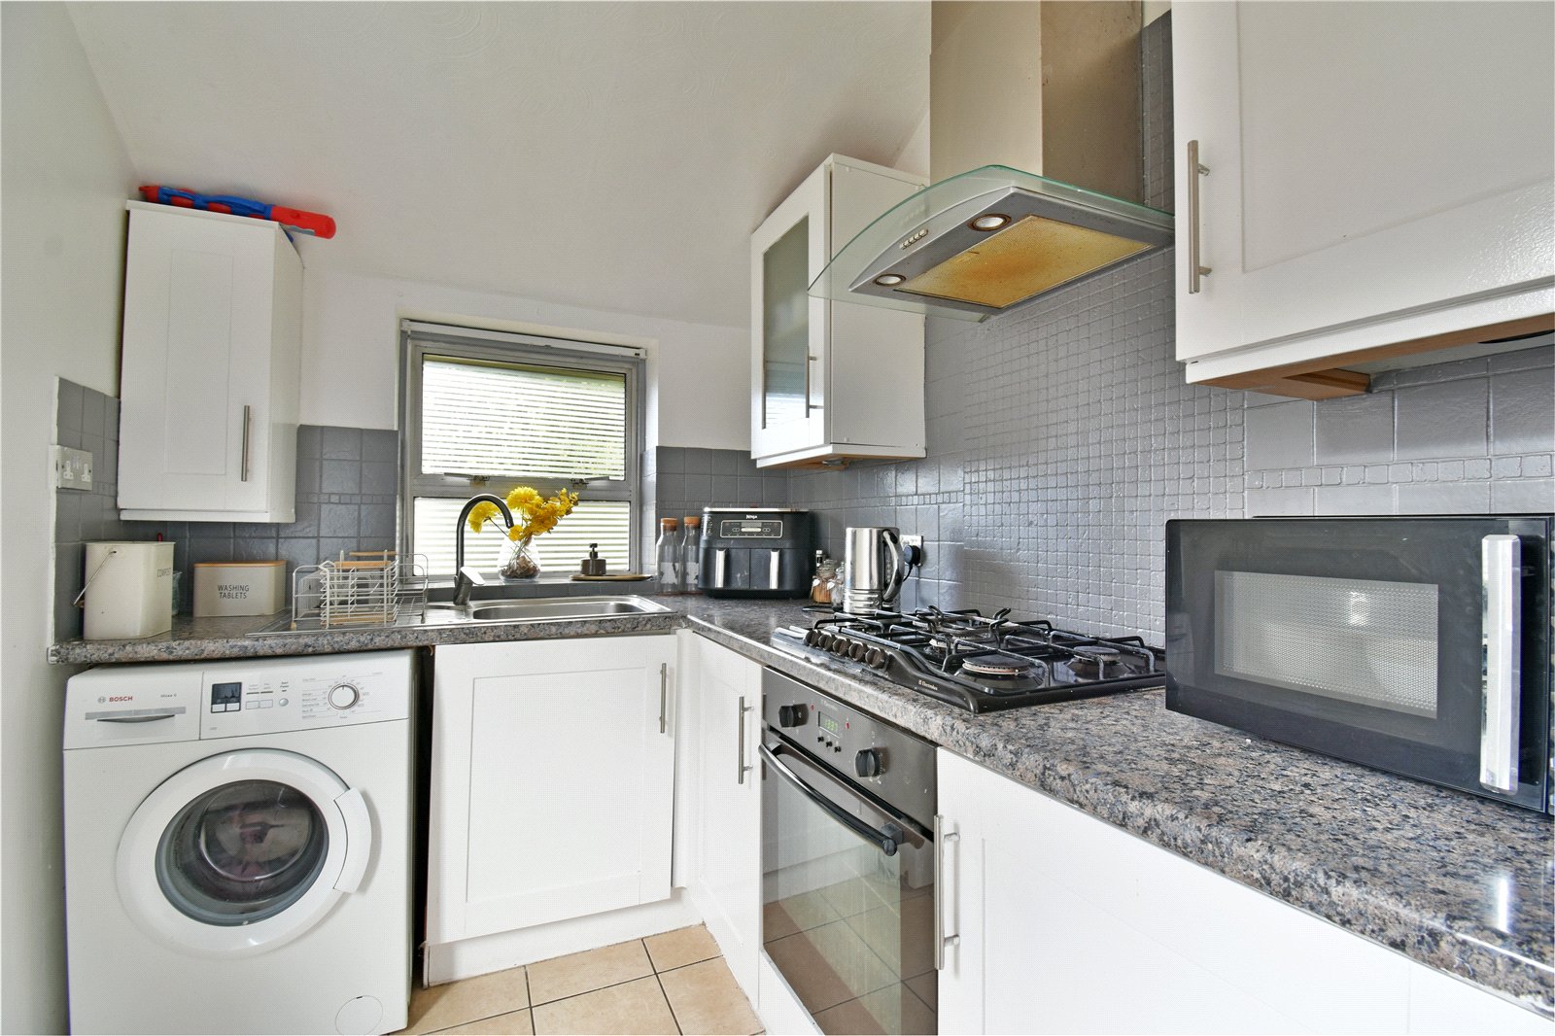
To the rear of the property is an extended galley kitchen, offering a range of matching wall and base units, worktop space and room for freestanding white goods. The kitchen provides a practical and functional space for everyday use, with its extended layout offering excellent preparation and storage facilities.
Completing the ground floor is an integral garage, currently utilised as an additional room, providing a versatile space that could accommodate a variety of uses depending on the requirements of the purchaser. The garage also benefits from an adjoining WC facility, adding further practicality to the ground-floor accommodation.
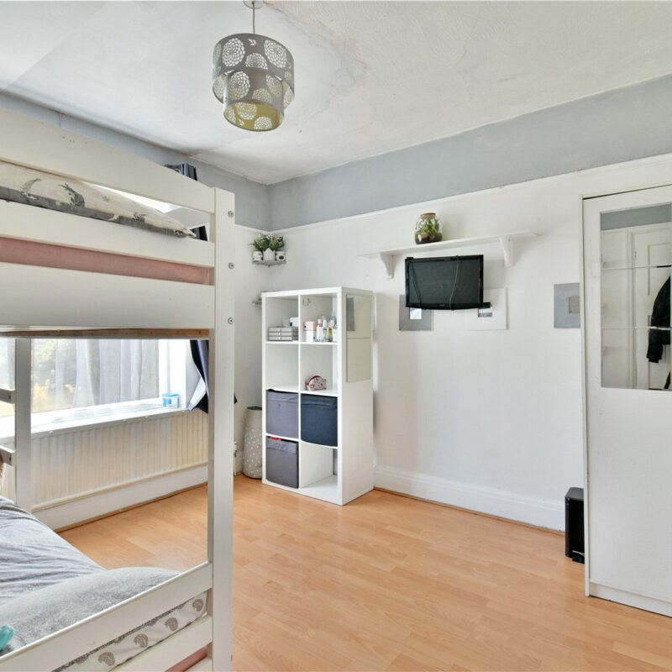
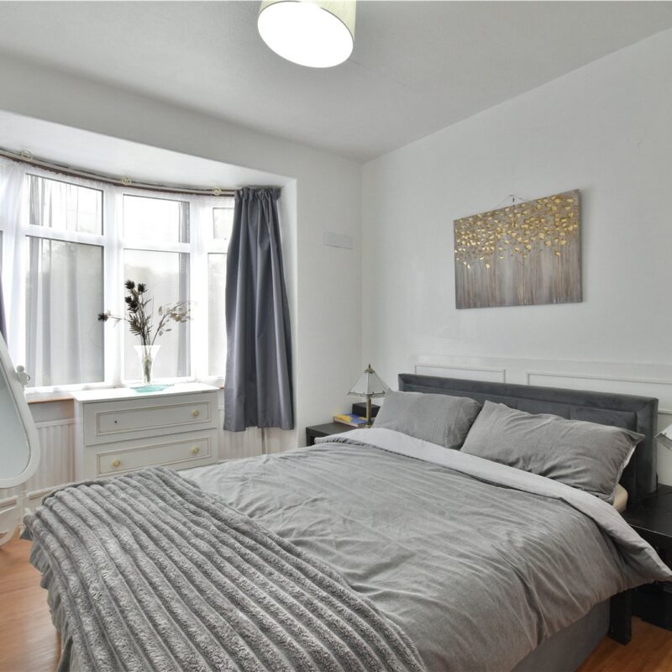
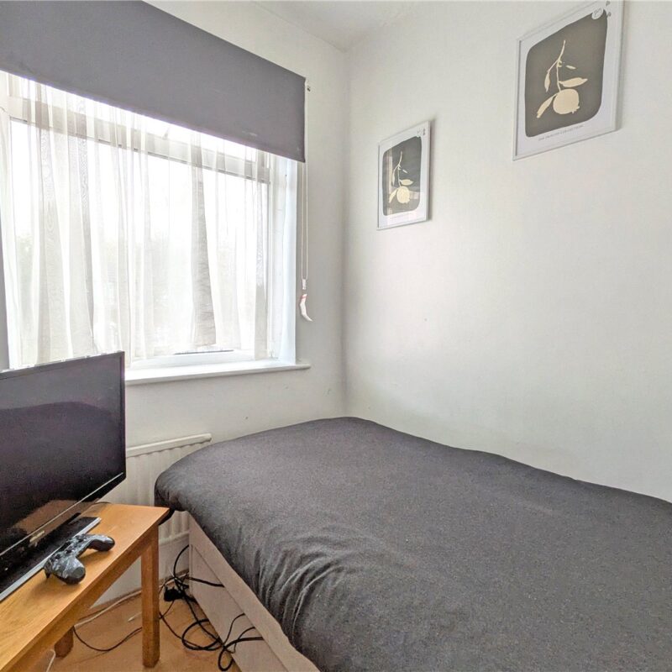
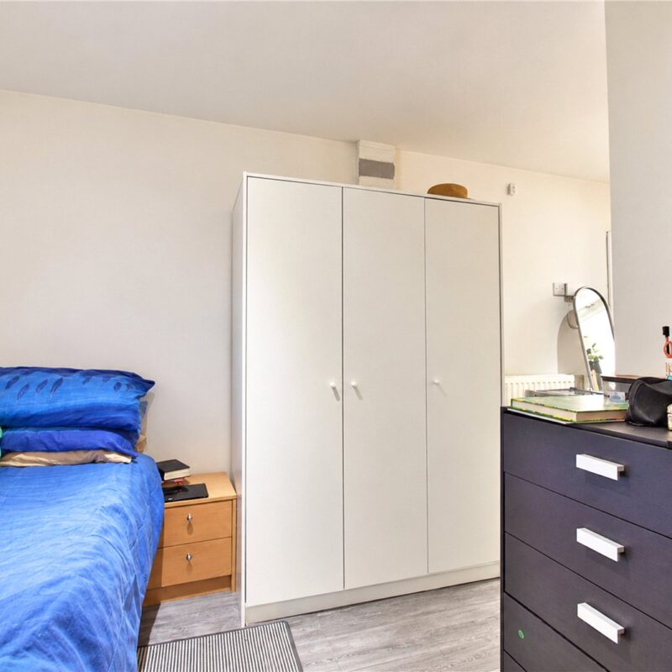
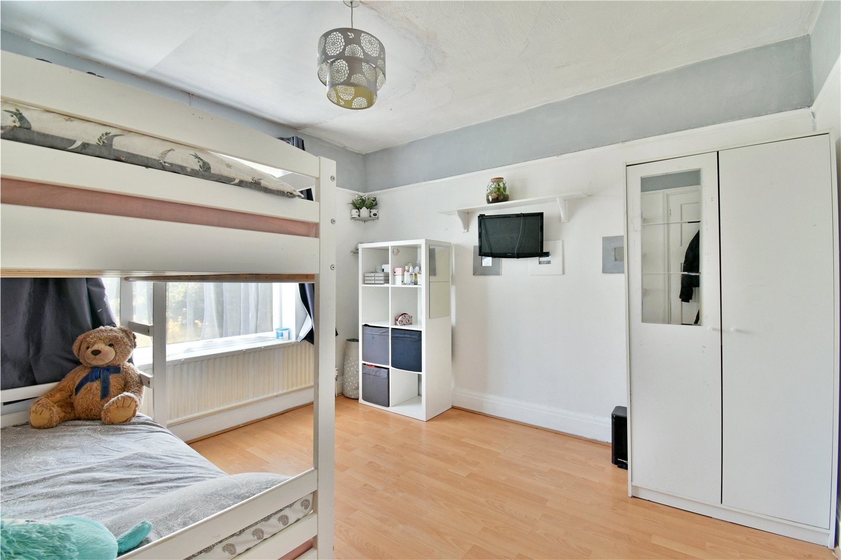
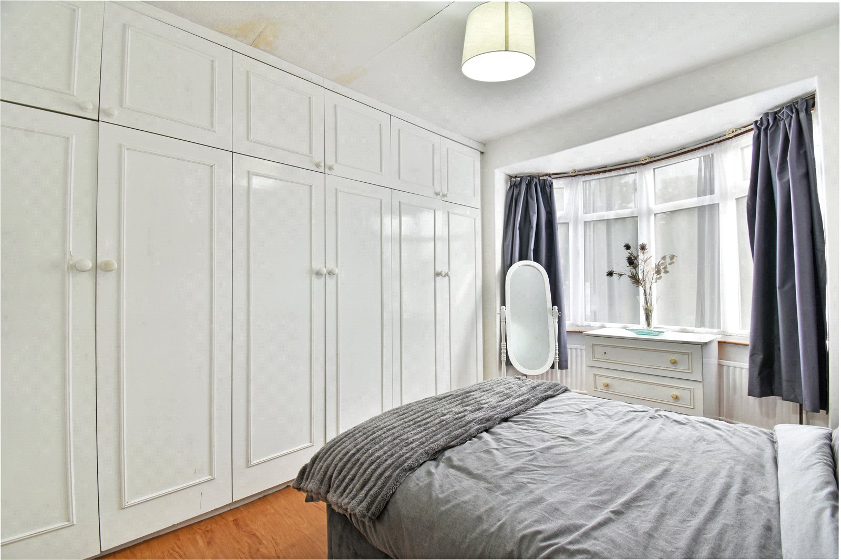
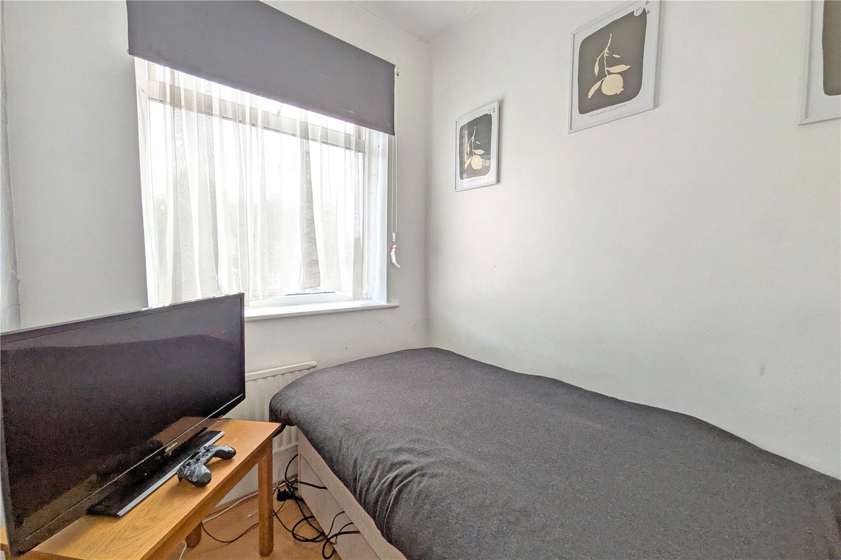
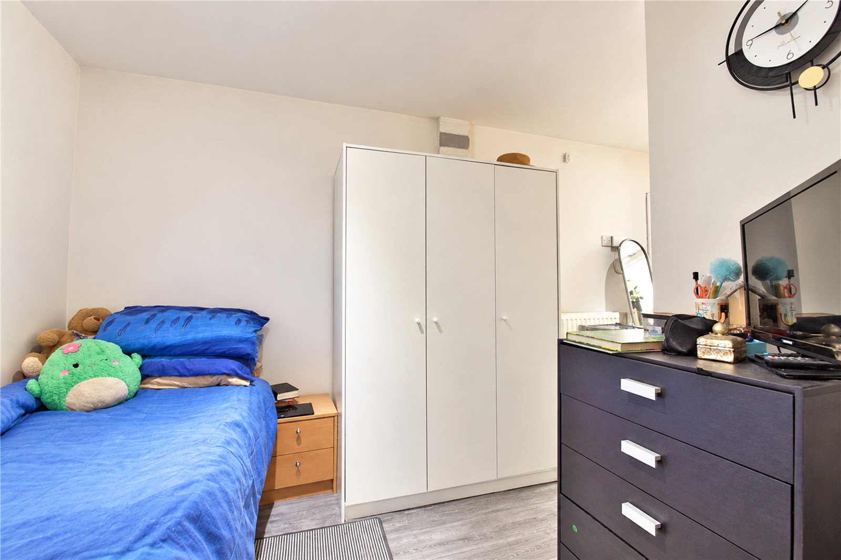
The first floor reveals three well-proportioned bedrooms, comprising two generous double bedrooms and a single bedroom, ideal for use as a child's bedroom, nursery or home office. The principal bedroom is particularly impressive, featuring an attractive curved bay window and a range of fitted wardrobes, providing excellent storage space. The remaining bedrooms offer comfortable accommodation and flexibility for growing families.
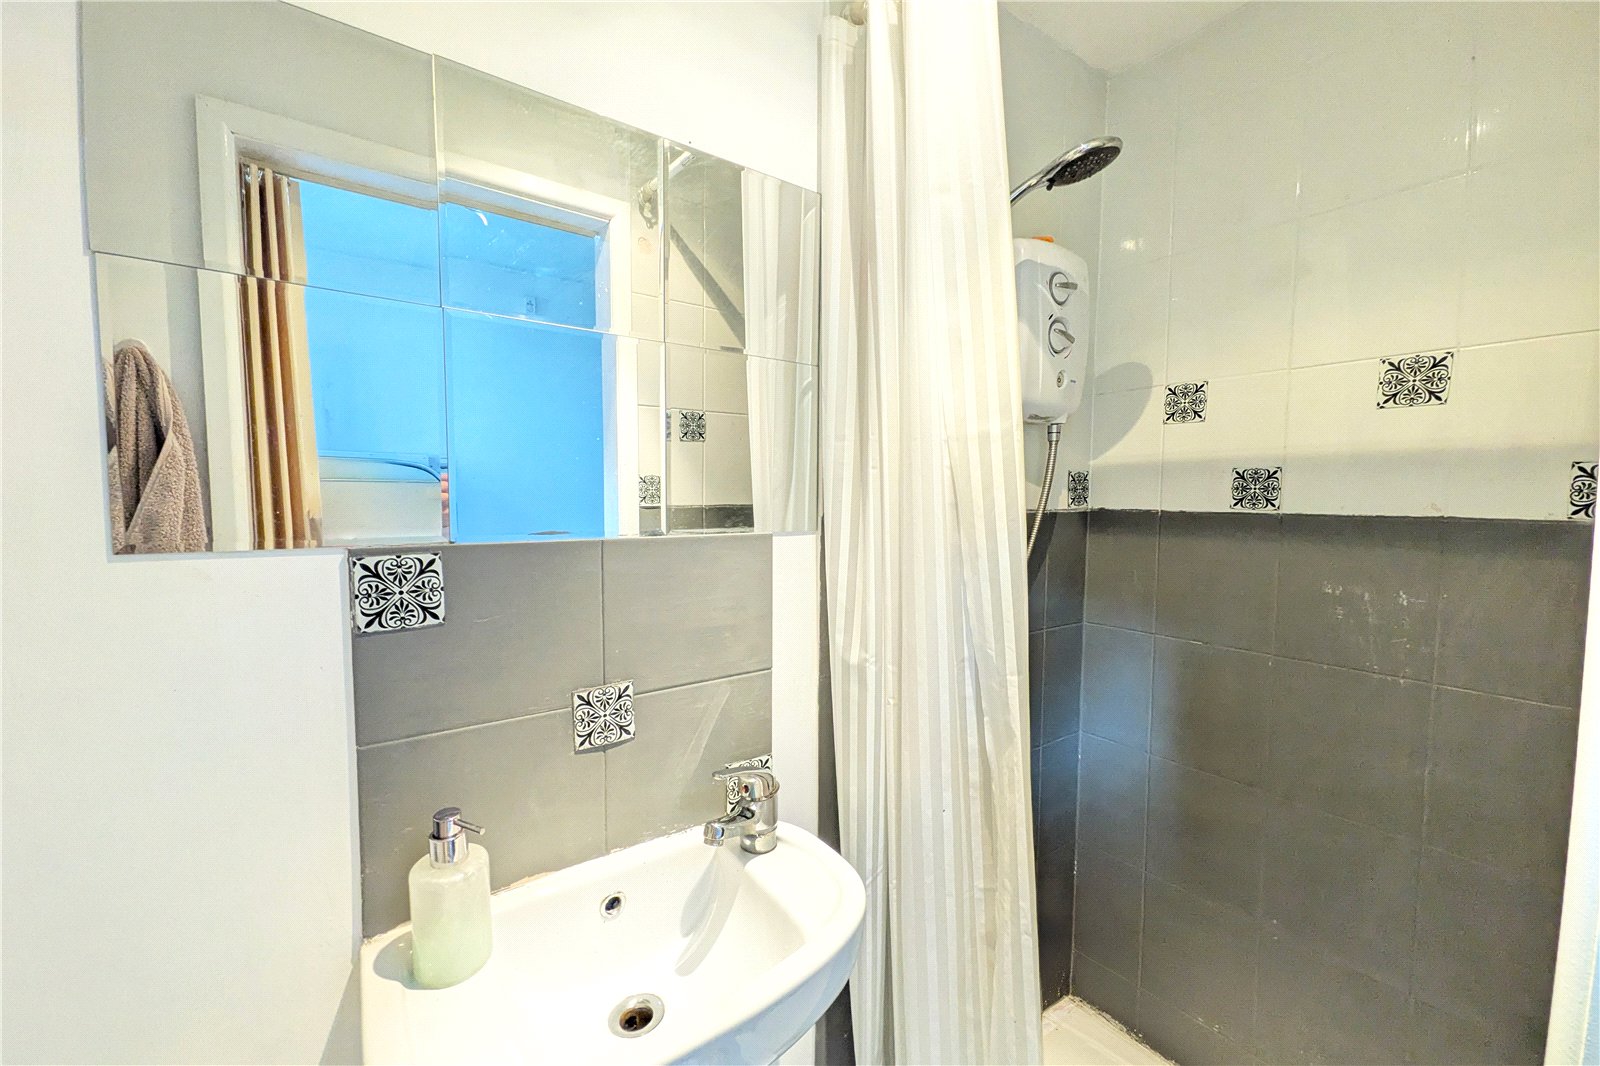
These rooms are serviced by a family bathroom, with the first floor also benefiting from additional built-in storage.
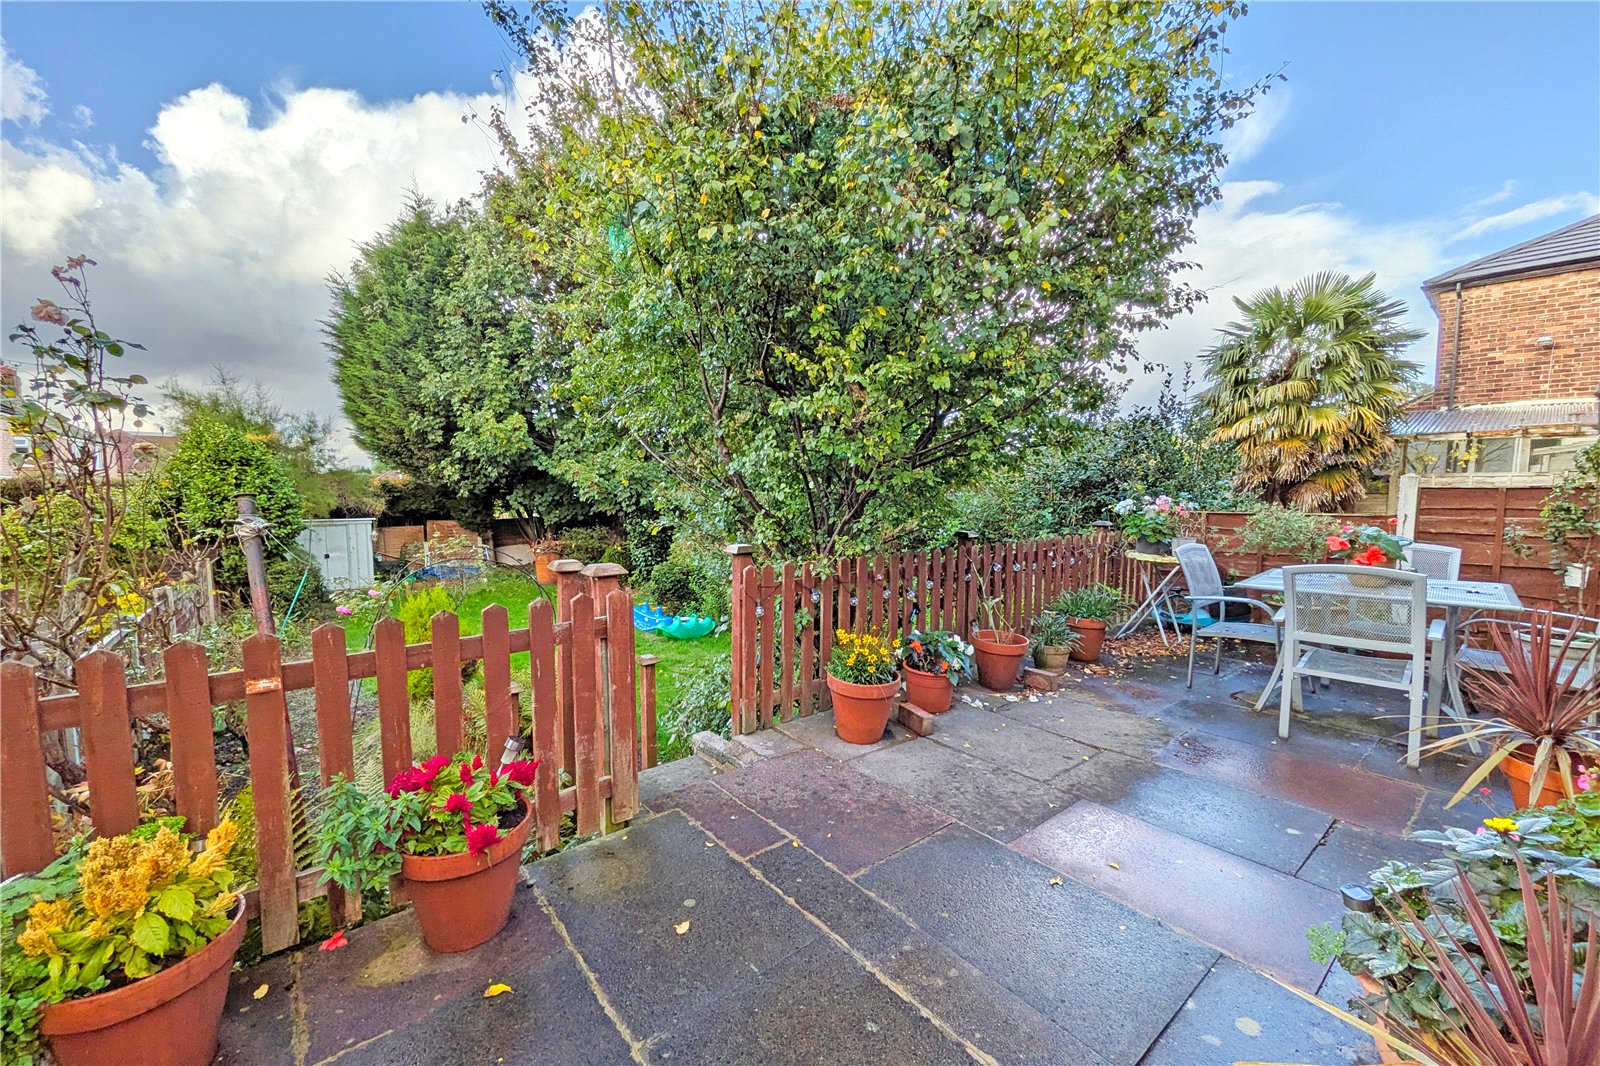
Externally, the property occupies an impressive plot, with a driveway to the front providing off-road parking. To the rear is a particularly attractive west-facing garden, featuring an expansive lawn and a generous paved patio area, ideal for freestanding garden furniture, outdoor dining and entertaining during the warmer months. The excellent proportions of the garden provide plenty of space for children to play, gardening enthusiasts or those simply looking to enjoy the outdoors.
Interest in this property?
Seen something you like? Hit the button below to take the next step towards your dream home
Map and Streetview