





£400,000
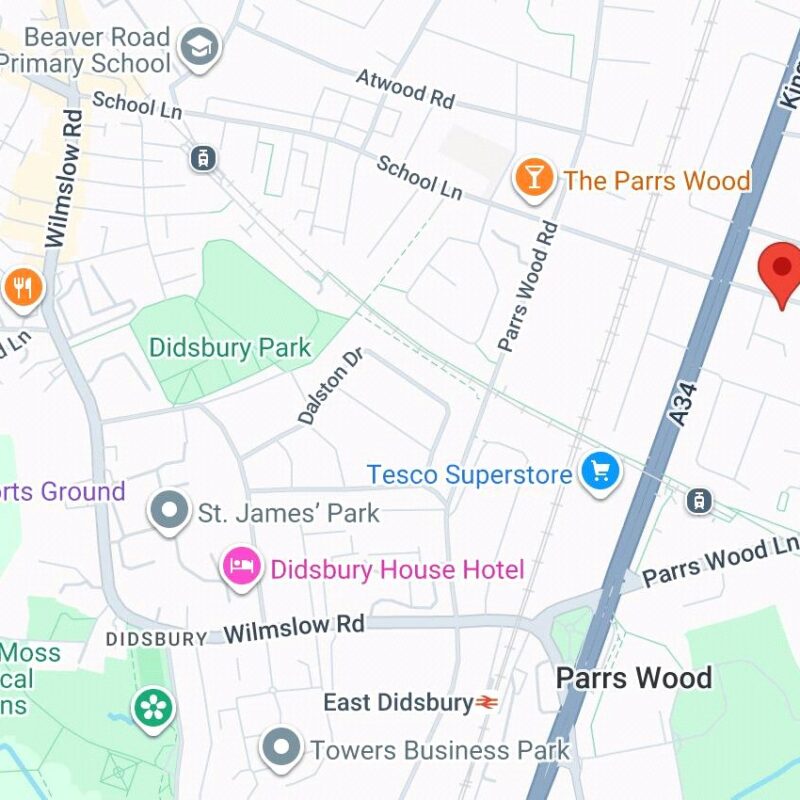
Queensway, Burnage, M19 1QP
 3 Bedrooms
 1 Bathrooms
 Off Road Parking
 Description
 Floor Plans
 EPC
EPC Gallery
 Video
Video
Key Features
- Extended Semi-Detached
- Two Reception Rooms
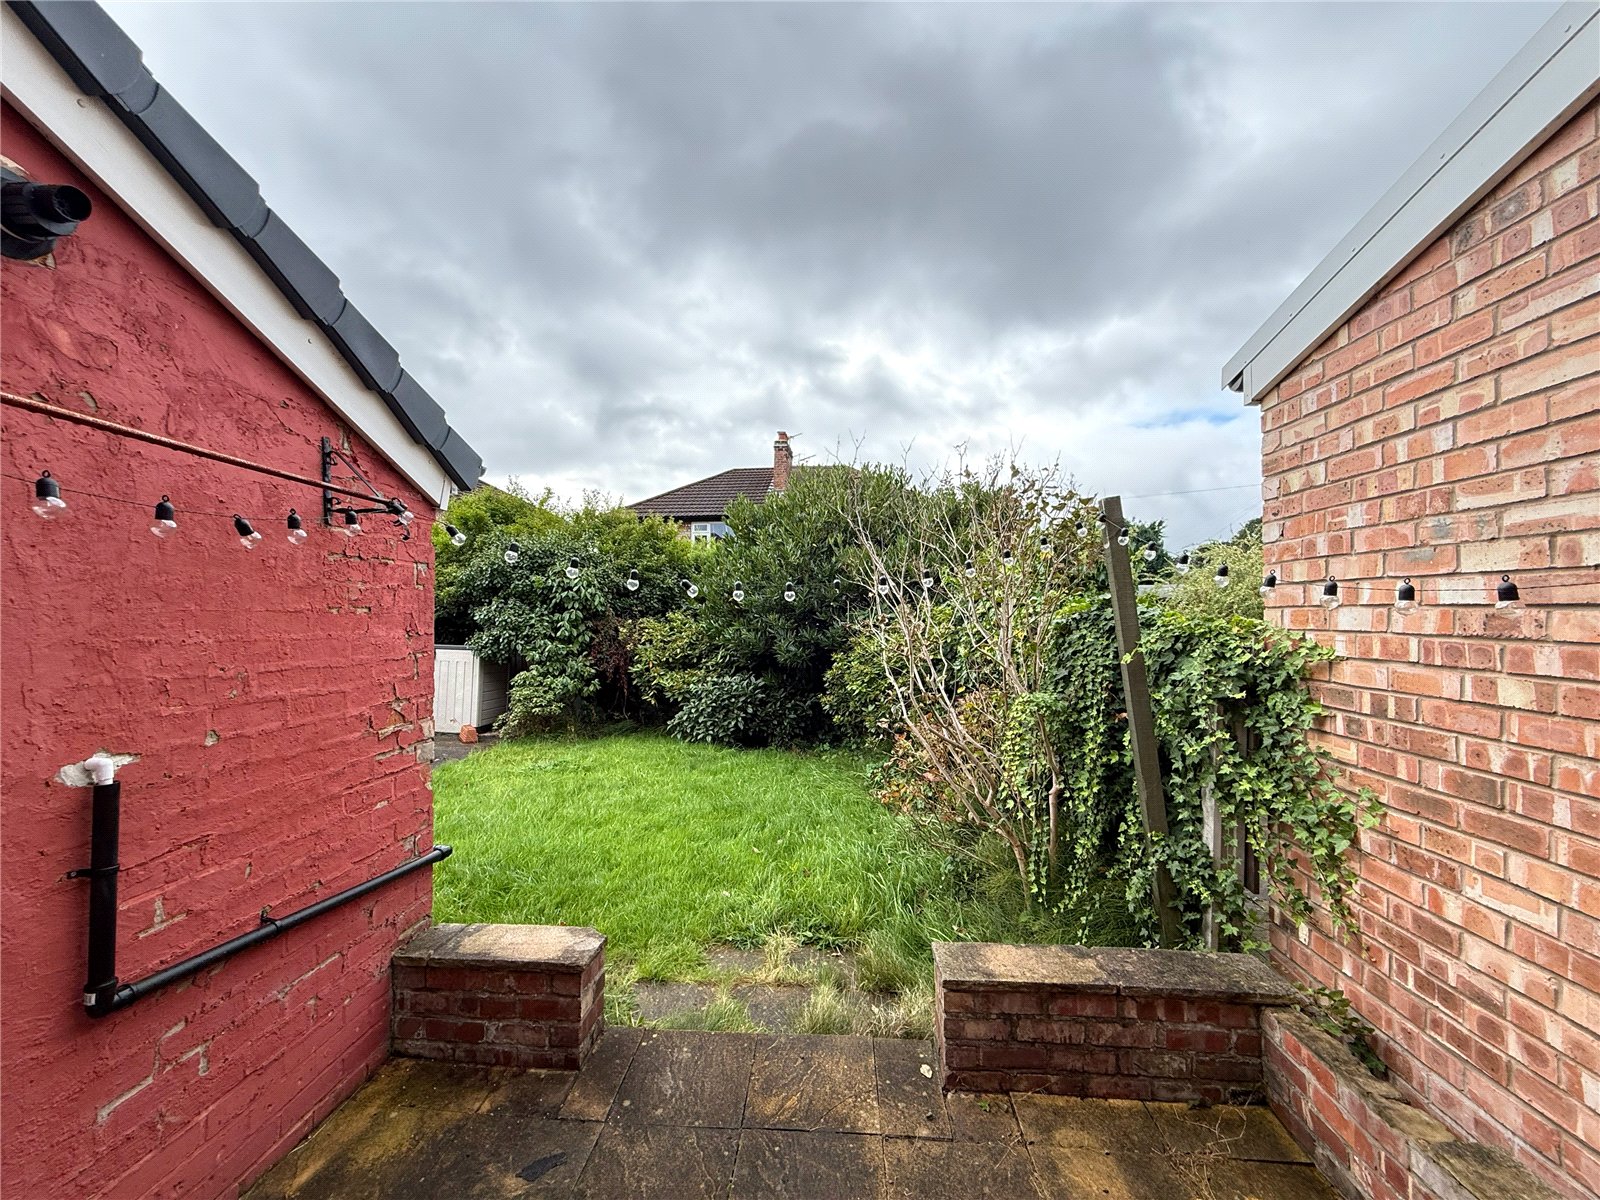
- South Facing Garden
- Three Bedrooms
- Generous Driveway
- Approx. 957 Sq.Ft
- No Onward Chain
Full Property Description
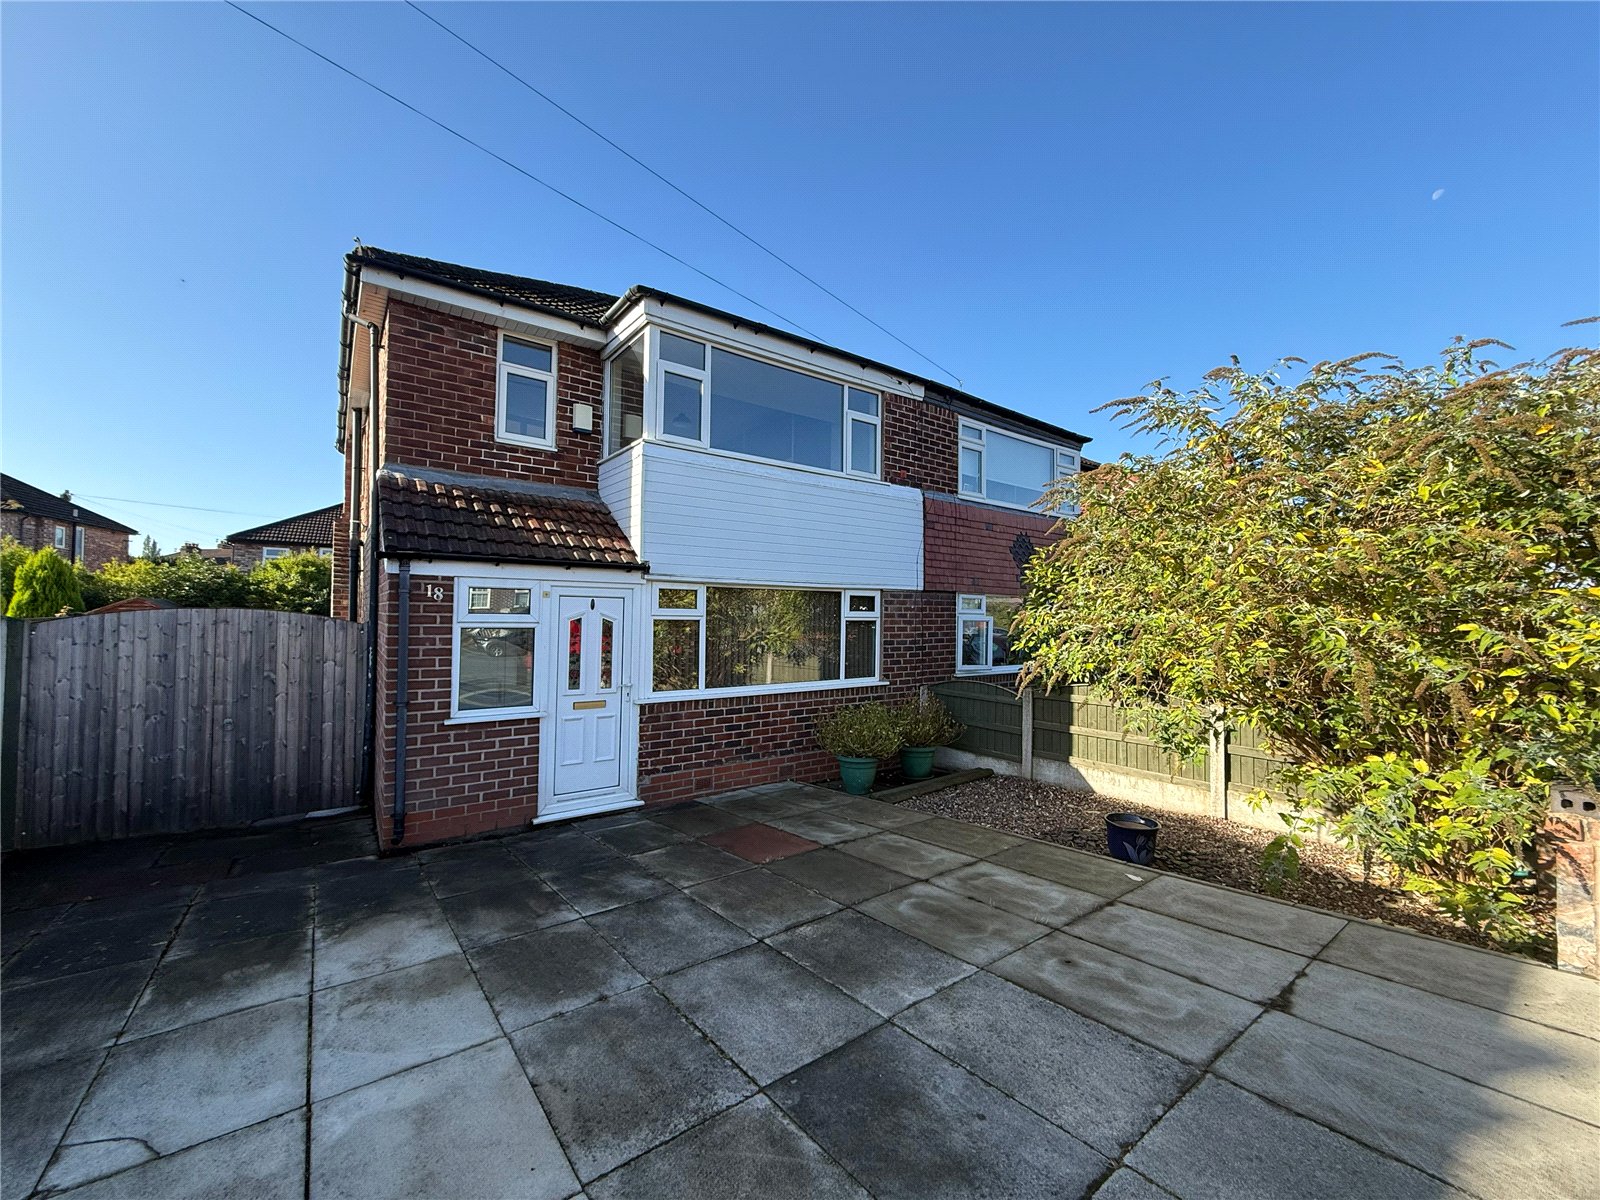
The property is approached via a porch, leading into a spacious and welcoming entrance hall.
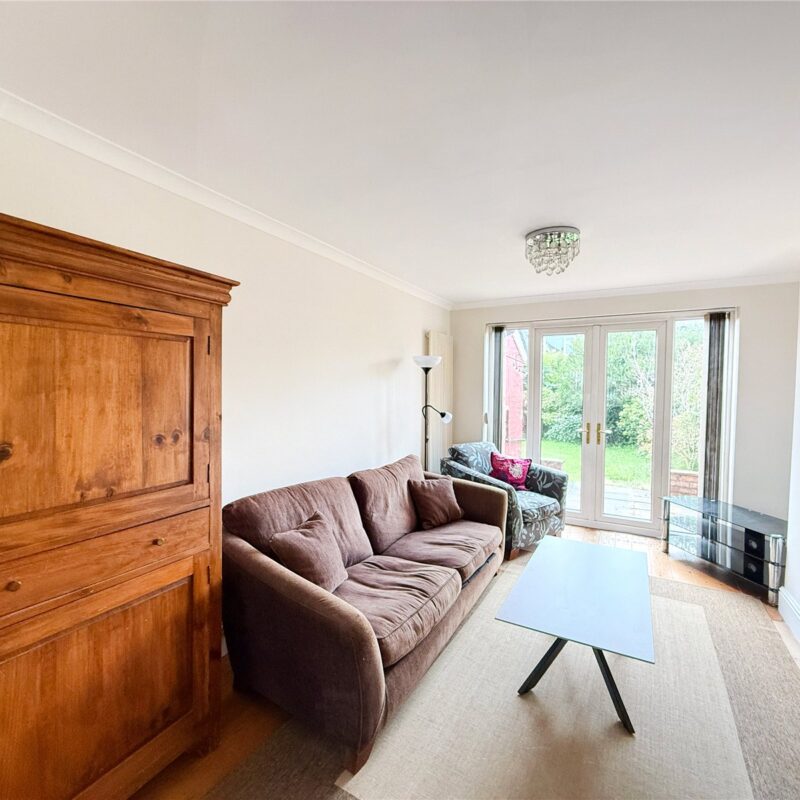
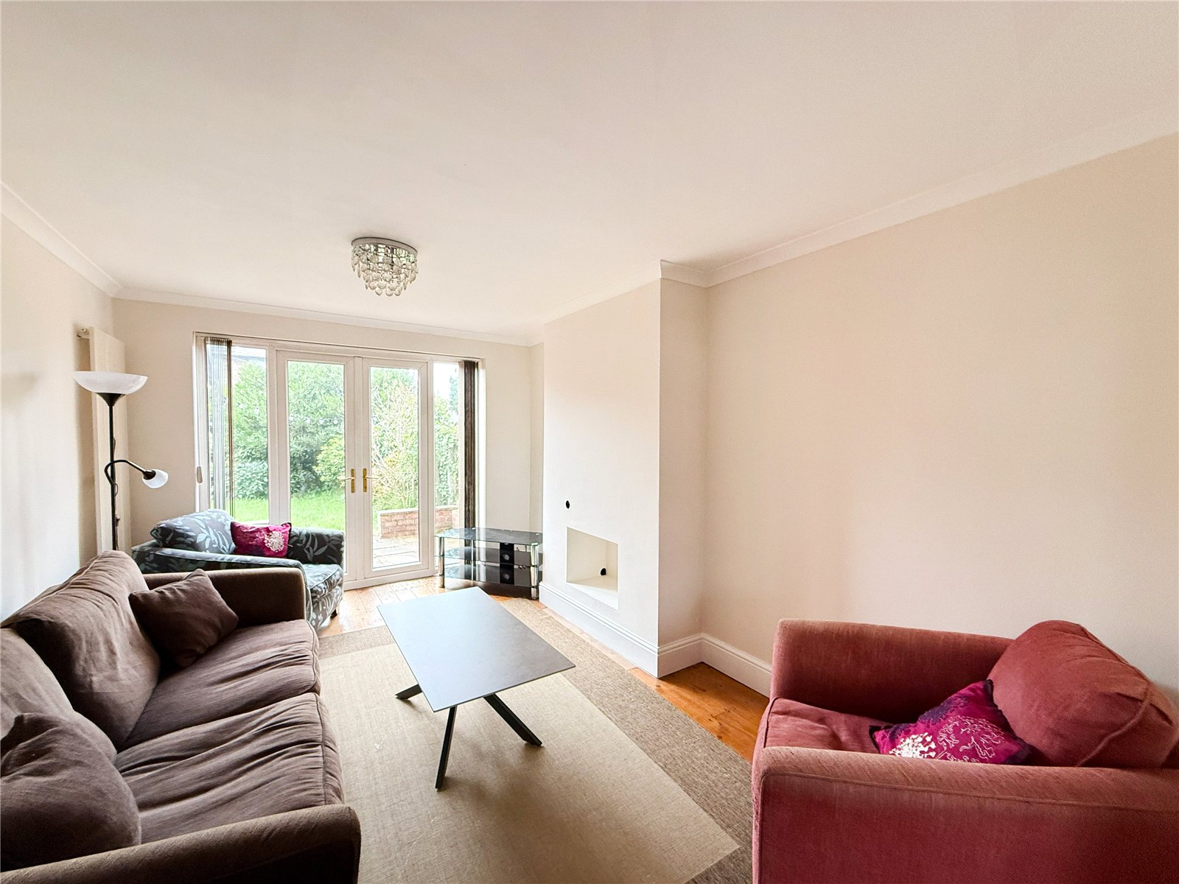
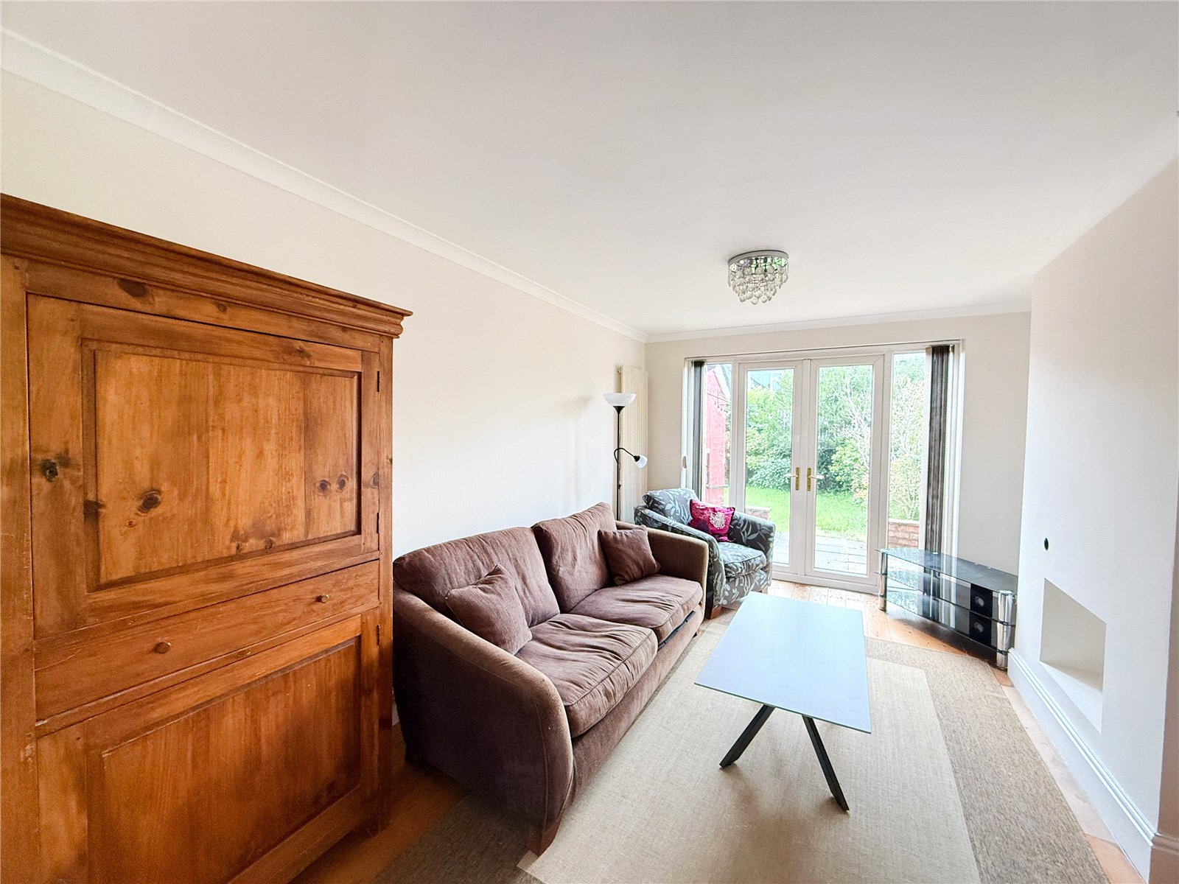
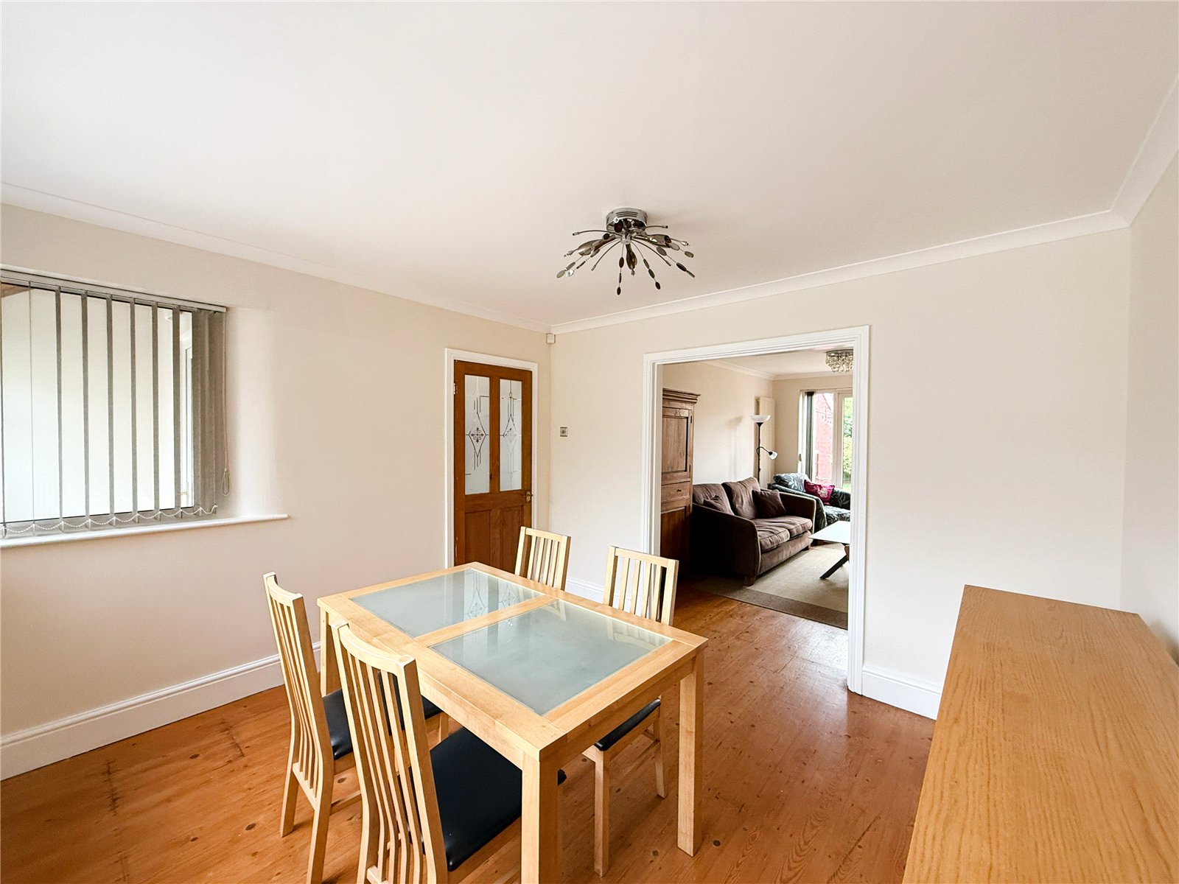
To the front of the property is an elegantly proportioned dining room, enjoying an abundance of natural light from the large picture window. The dining room flows seamlessly through to the living room, which offers an abundance of space for furniture and provides direct access through patio doors to the south facing garden.
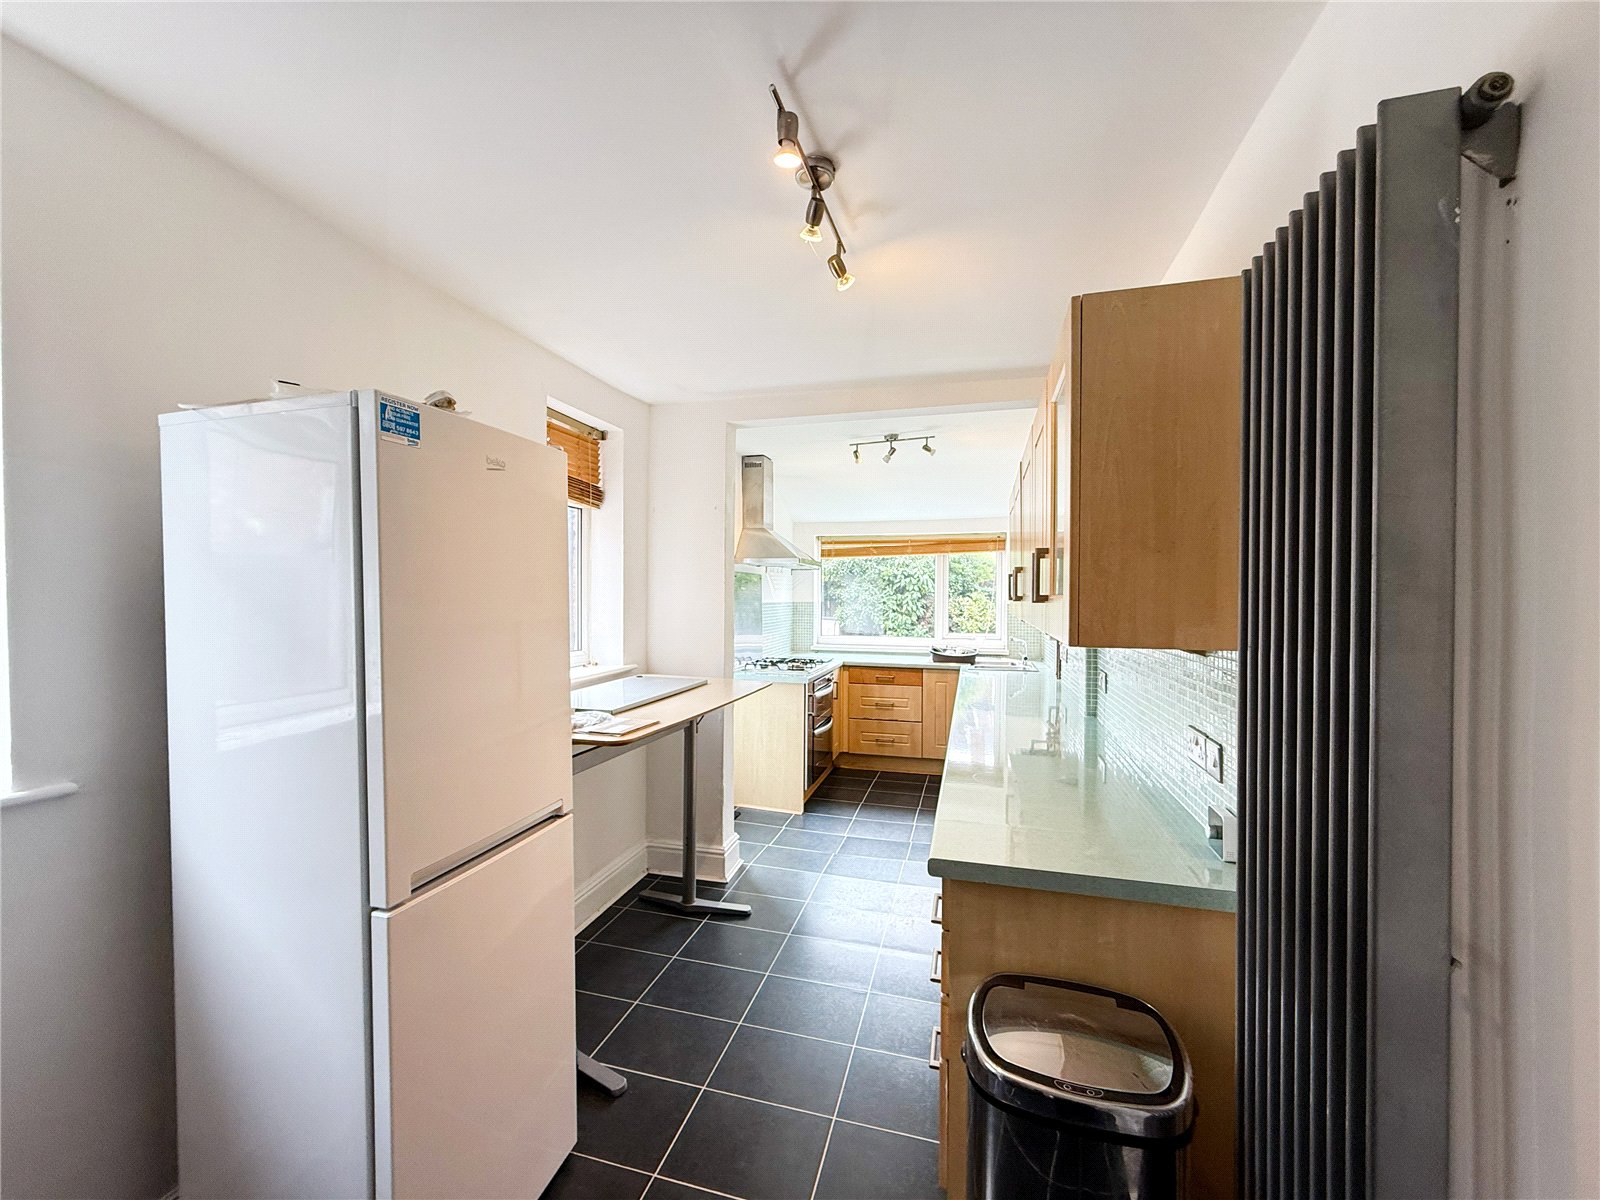
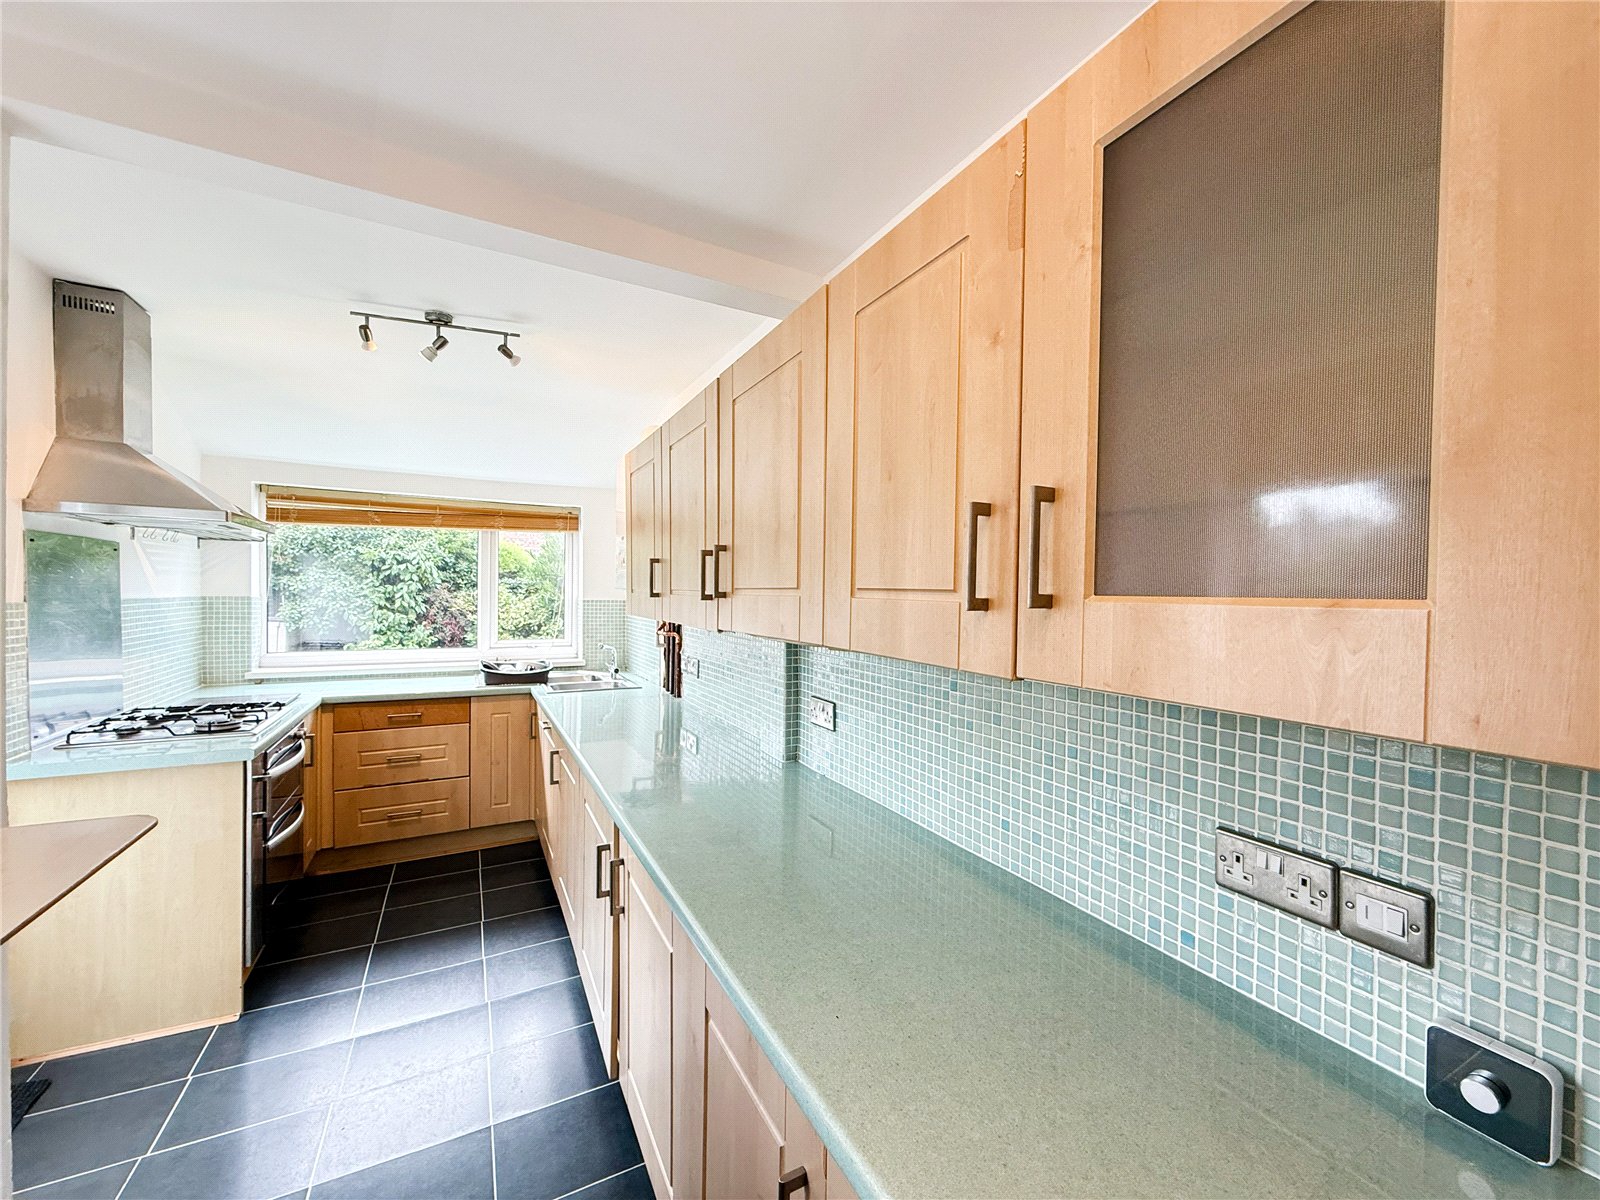
To the rear of the property is the generously sized kitchen, fitted with a range of wall and base units and complemented with integrated appliances.
The ground floor also benefits from under stair storage.
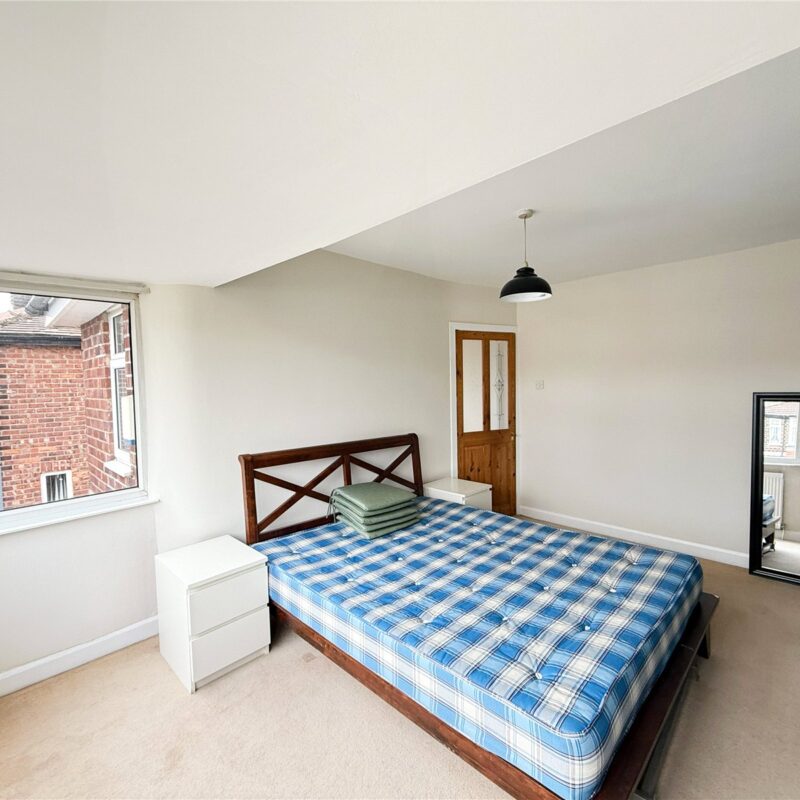
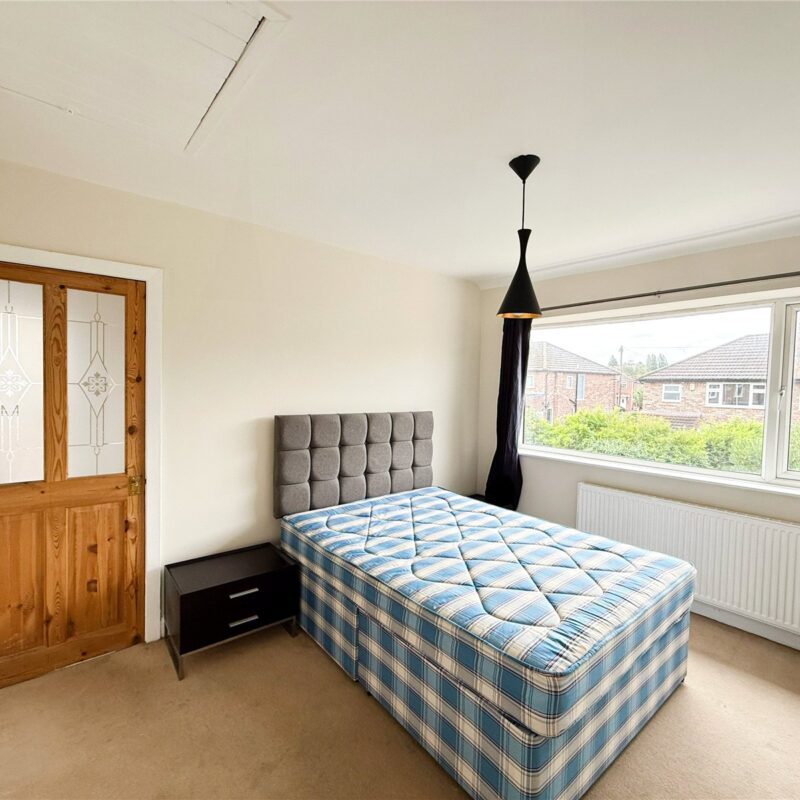
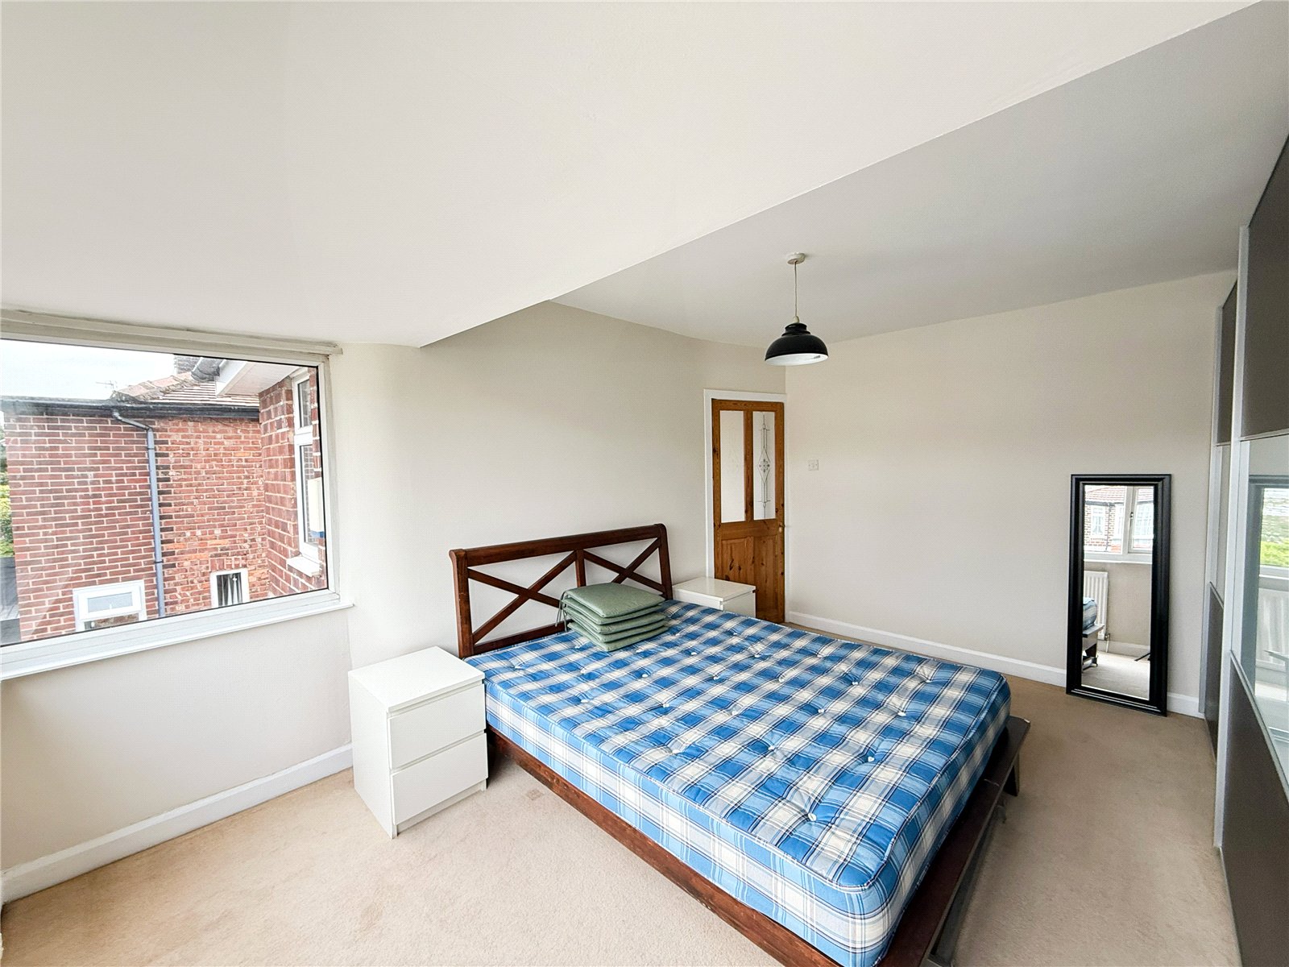
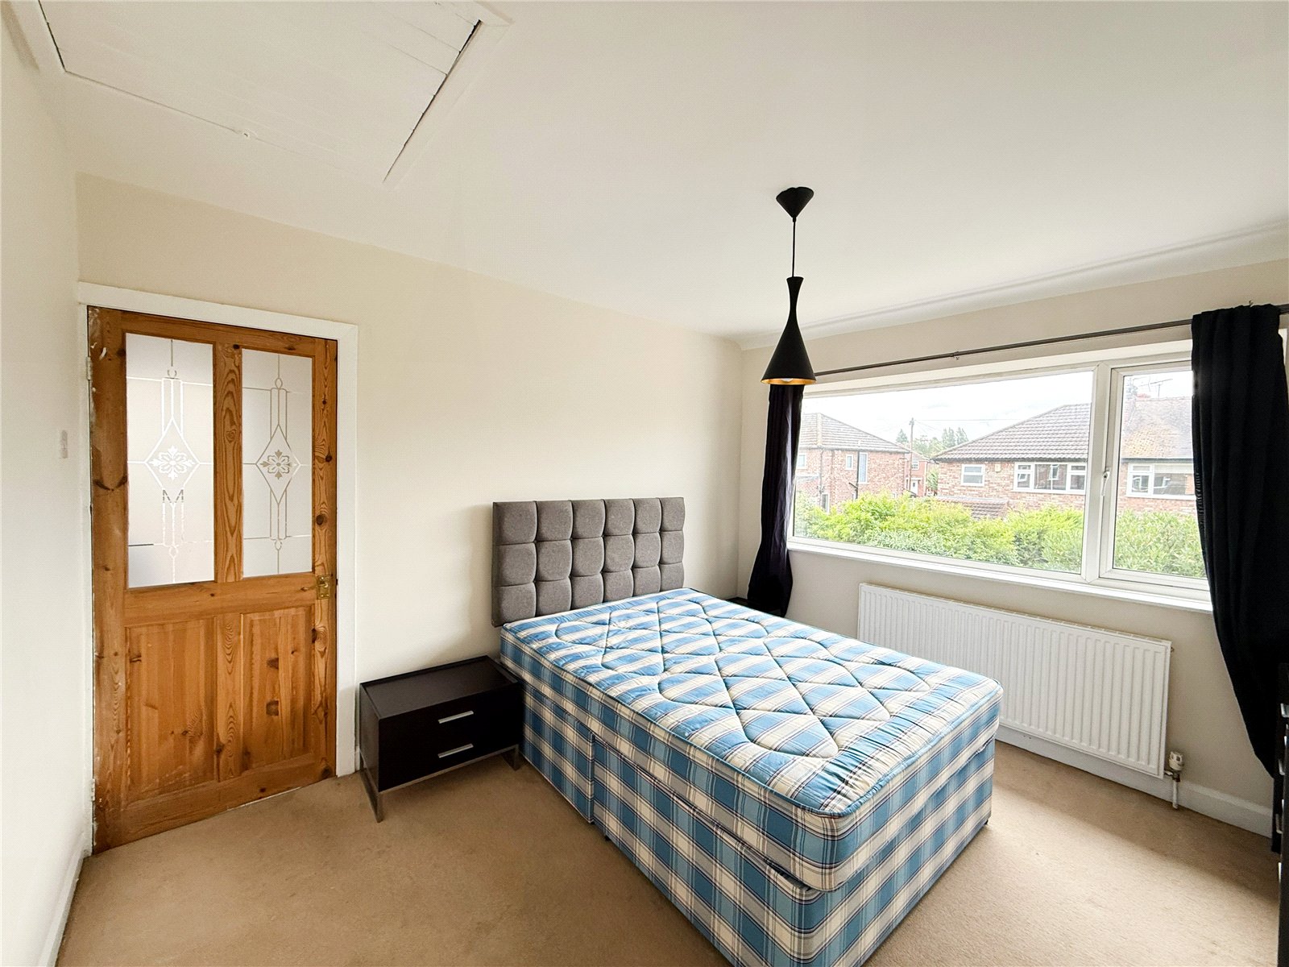
Stairs rise from the entrance hall to the first floor, revealing two double bedrooms. The principal bedroom benefits from bespoke fitted wardrobes.
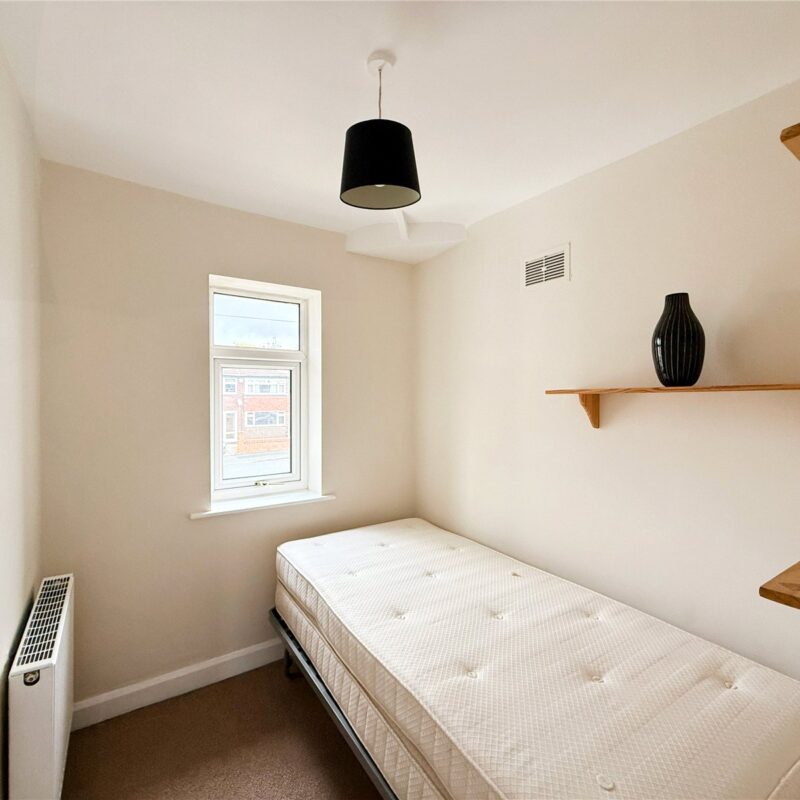
There is a single bedroom which could also be used as an office or nursery.
The property is served by a contemporary four piece family bathroom.
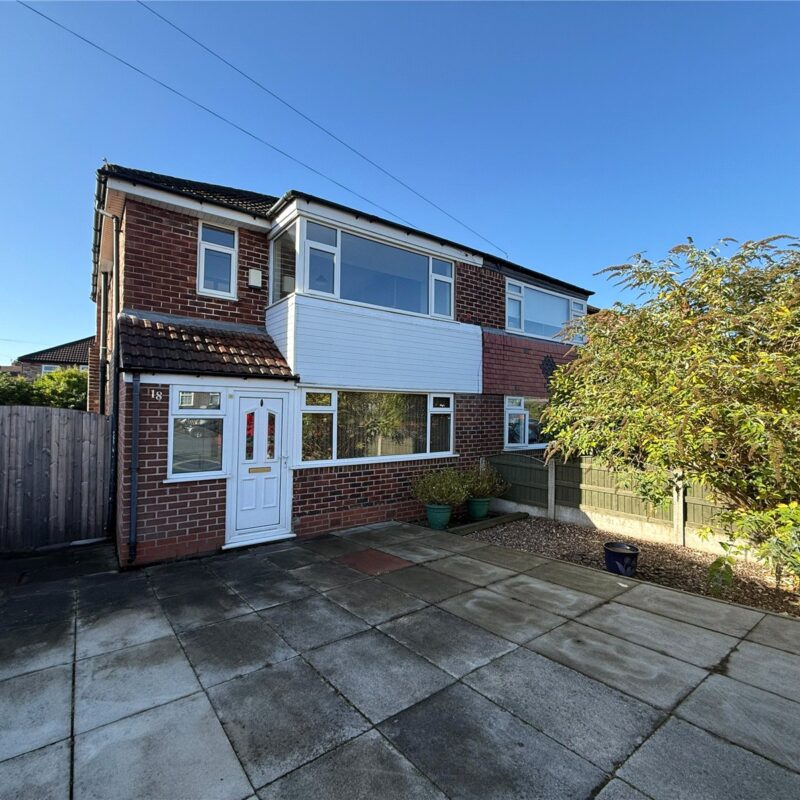
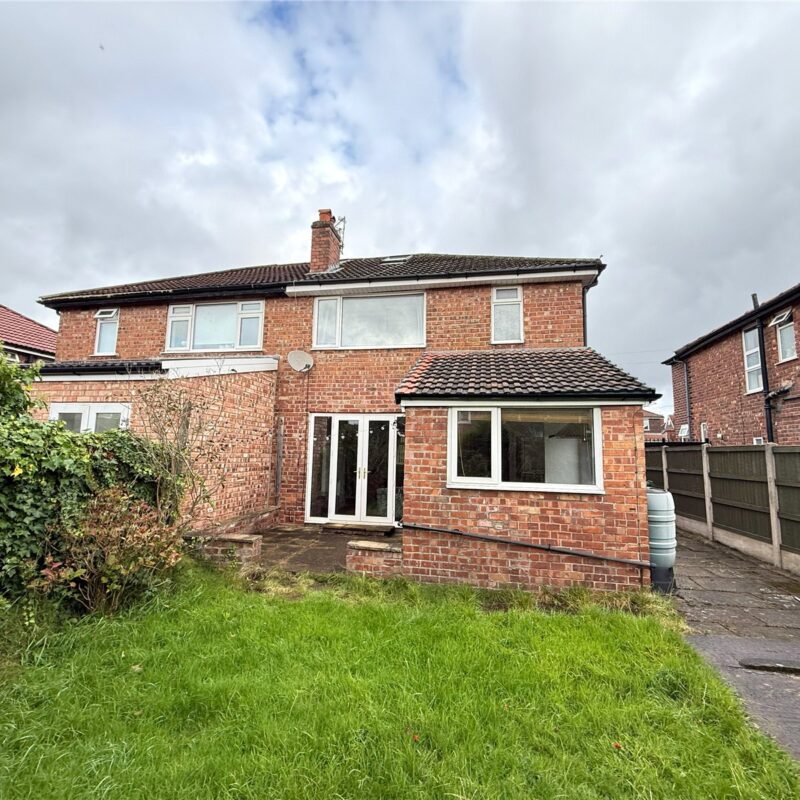
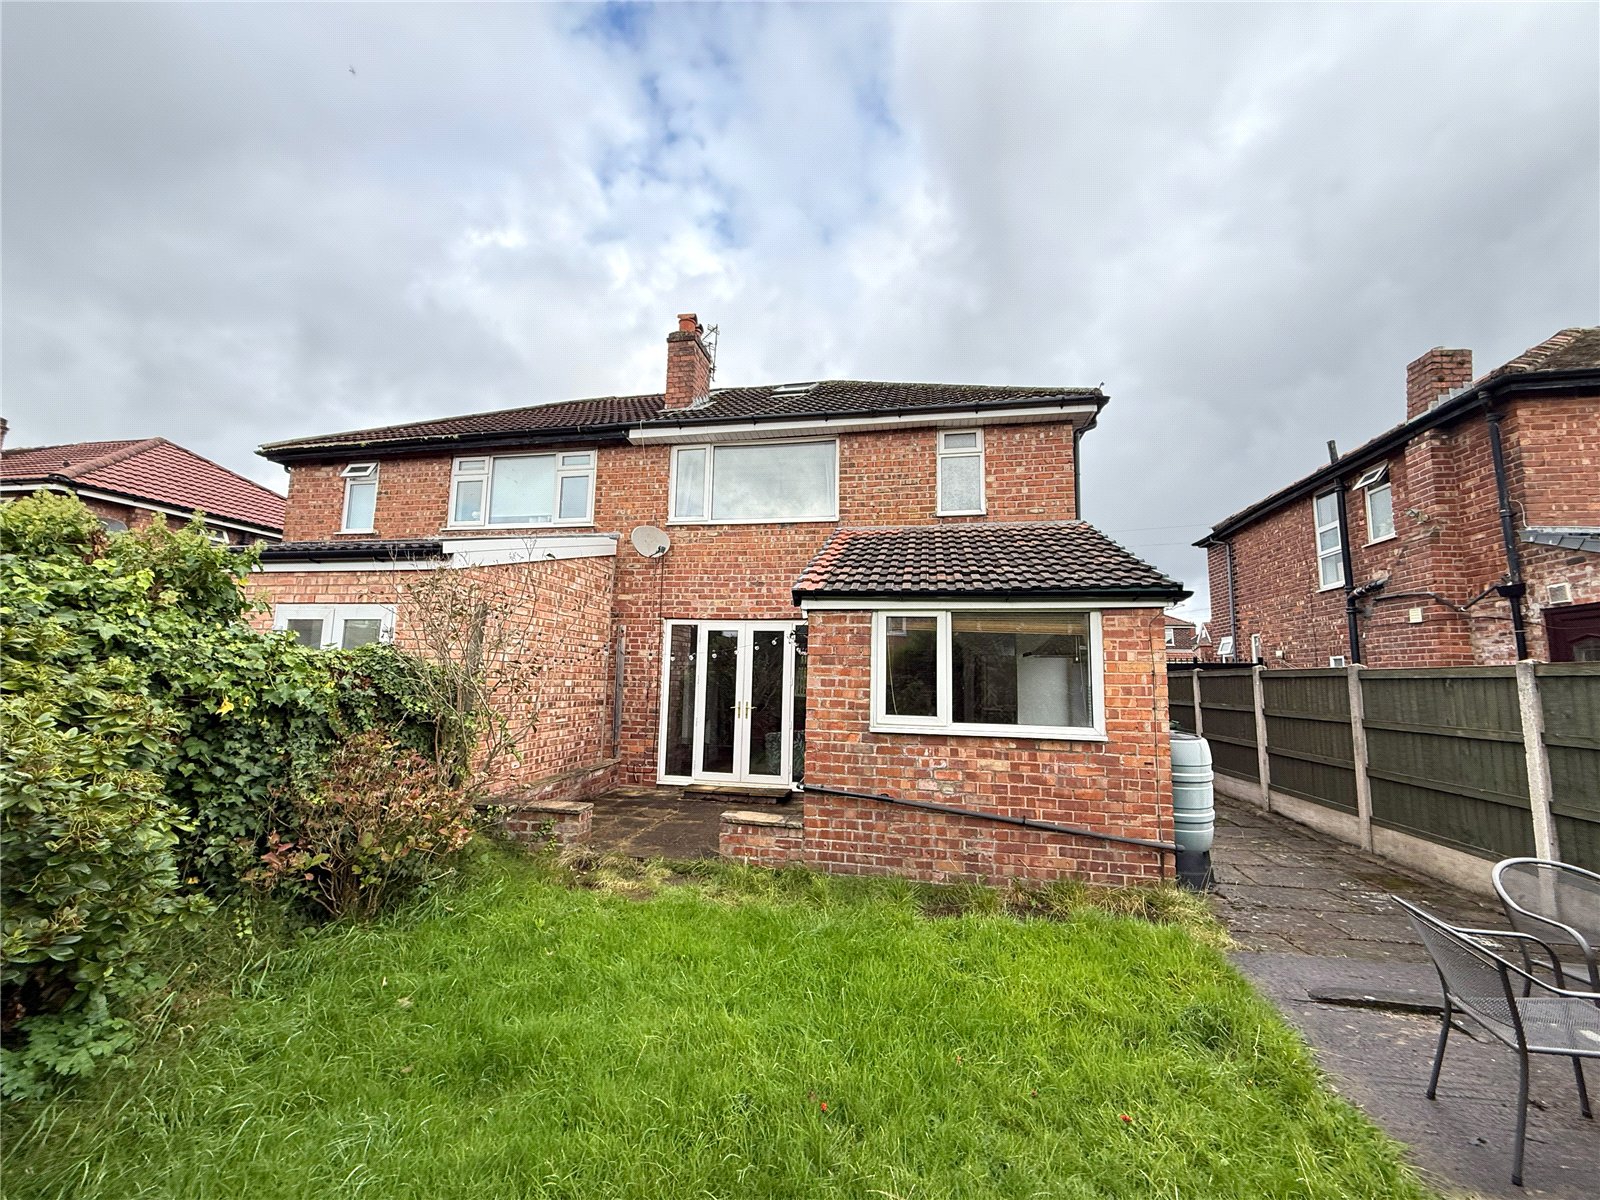
Externally, the property is approached via a driveway, offering ample space for parking. Gated access to the side leads through to the attractive south-westerly facing rear garden, which is predominantly laid to lawn and framed by mature trees and established planting.
Freehold
Council Tax Band: C
Approx. 957 Sq Ft
Interest in this property?
Seen something you like? Hit the button below to take the next step towards your dream home
Map and Streetview