£325,000
Lavister Avenue, Burnage, M19 1RT
 2 Bedrooms
 1 Bathrooms
 Off Road Parking, Single Garage
 Description
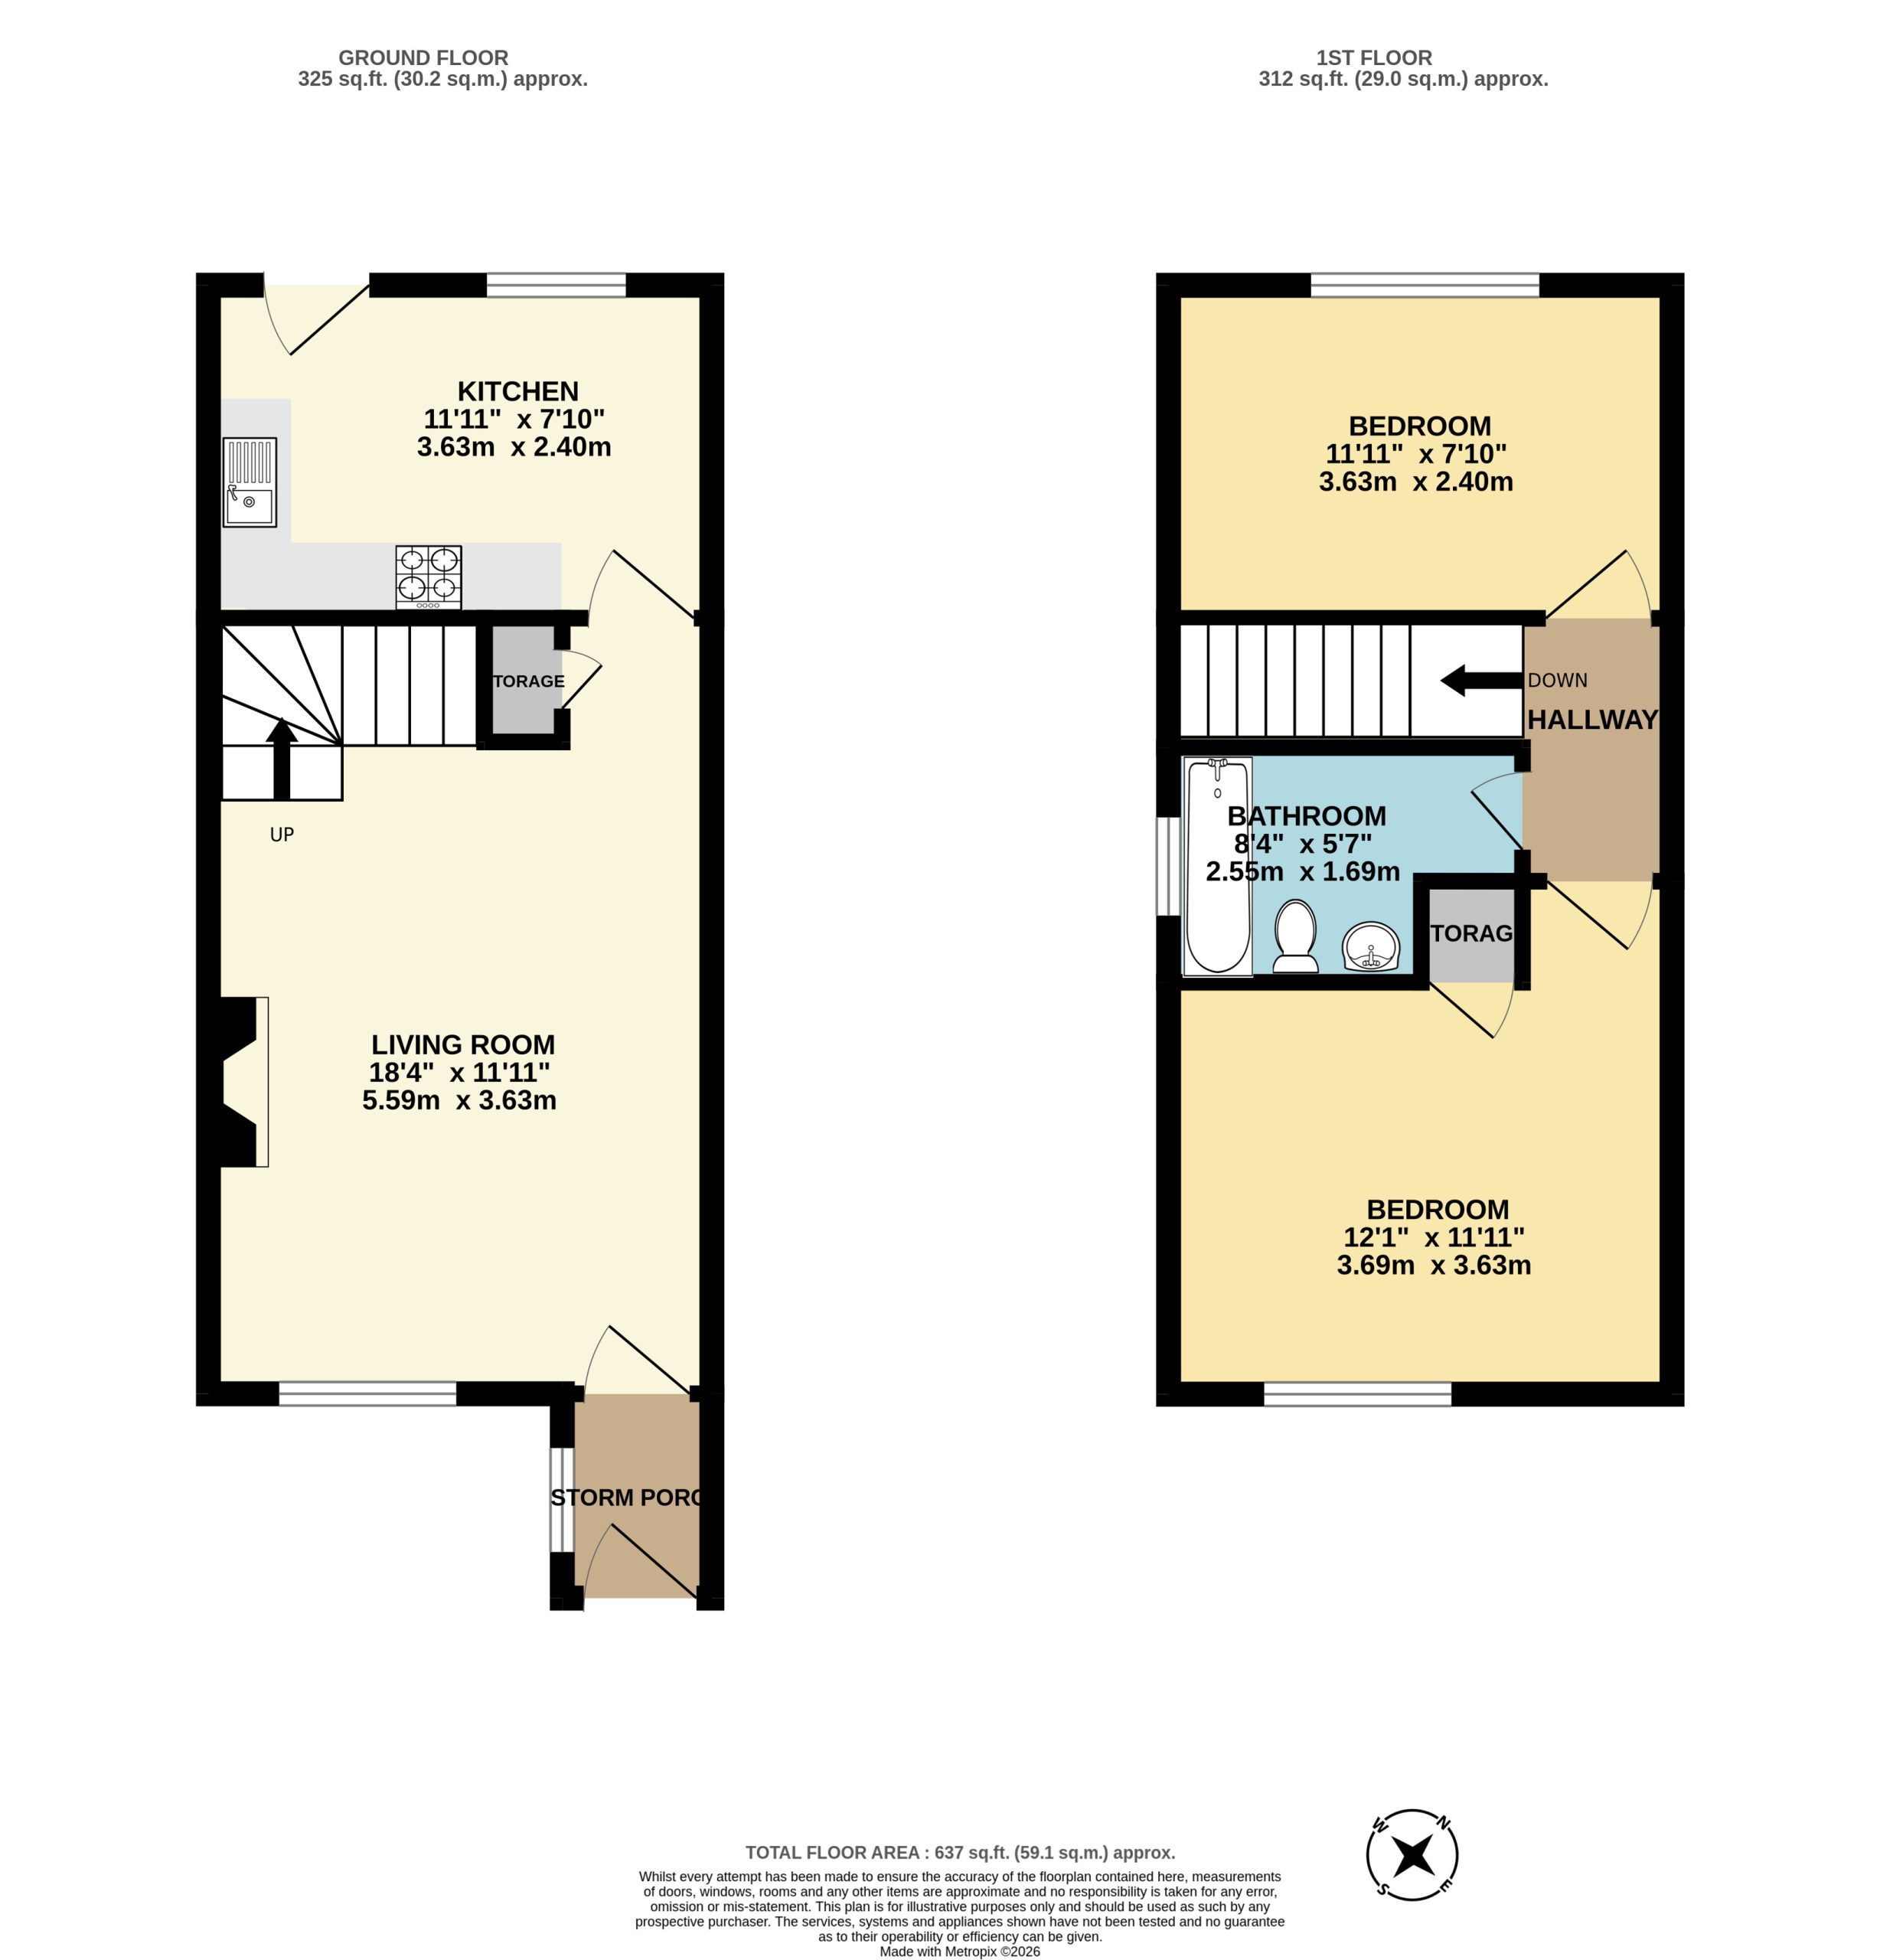
 Floor Plans
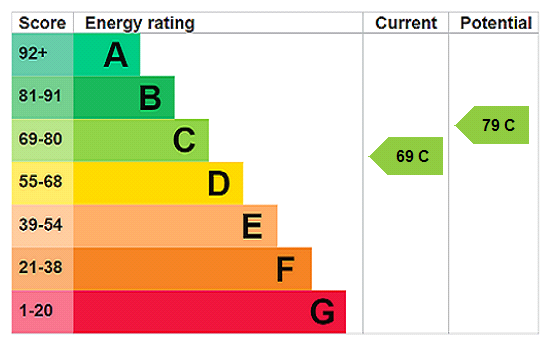
 EPC
EPC Gallery
 Video
Video
Key Features
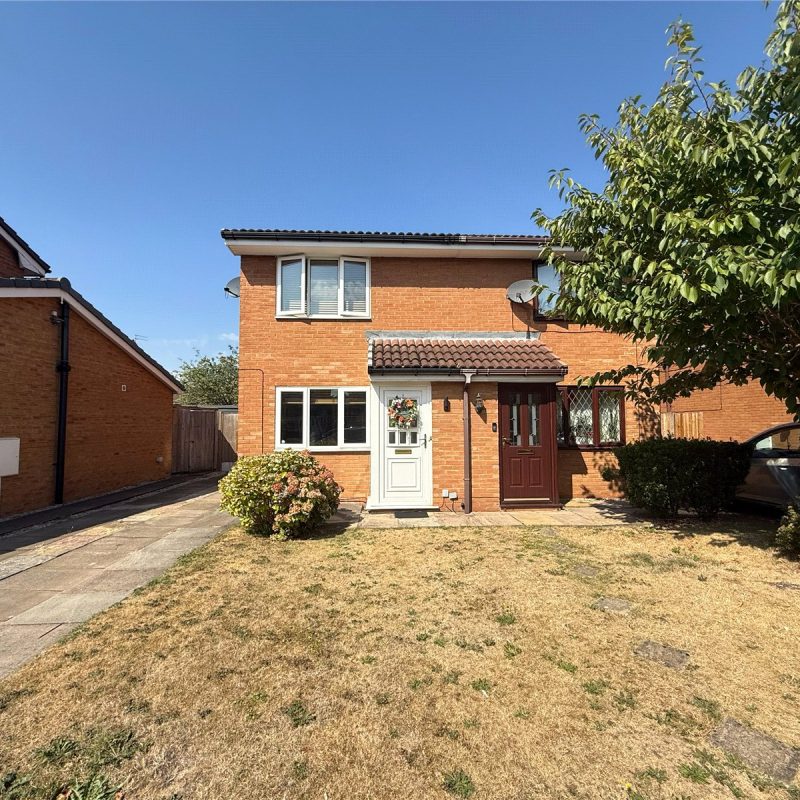
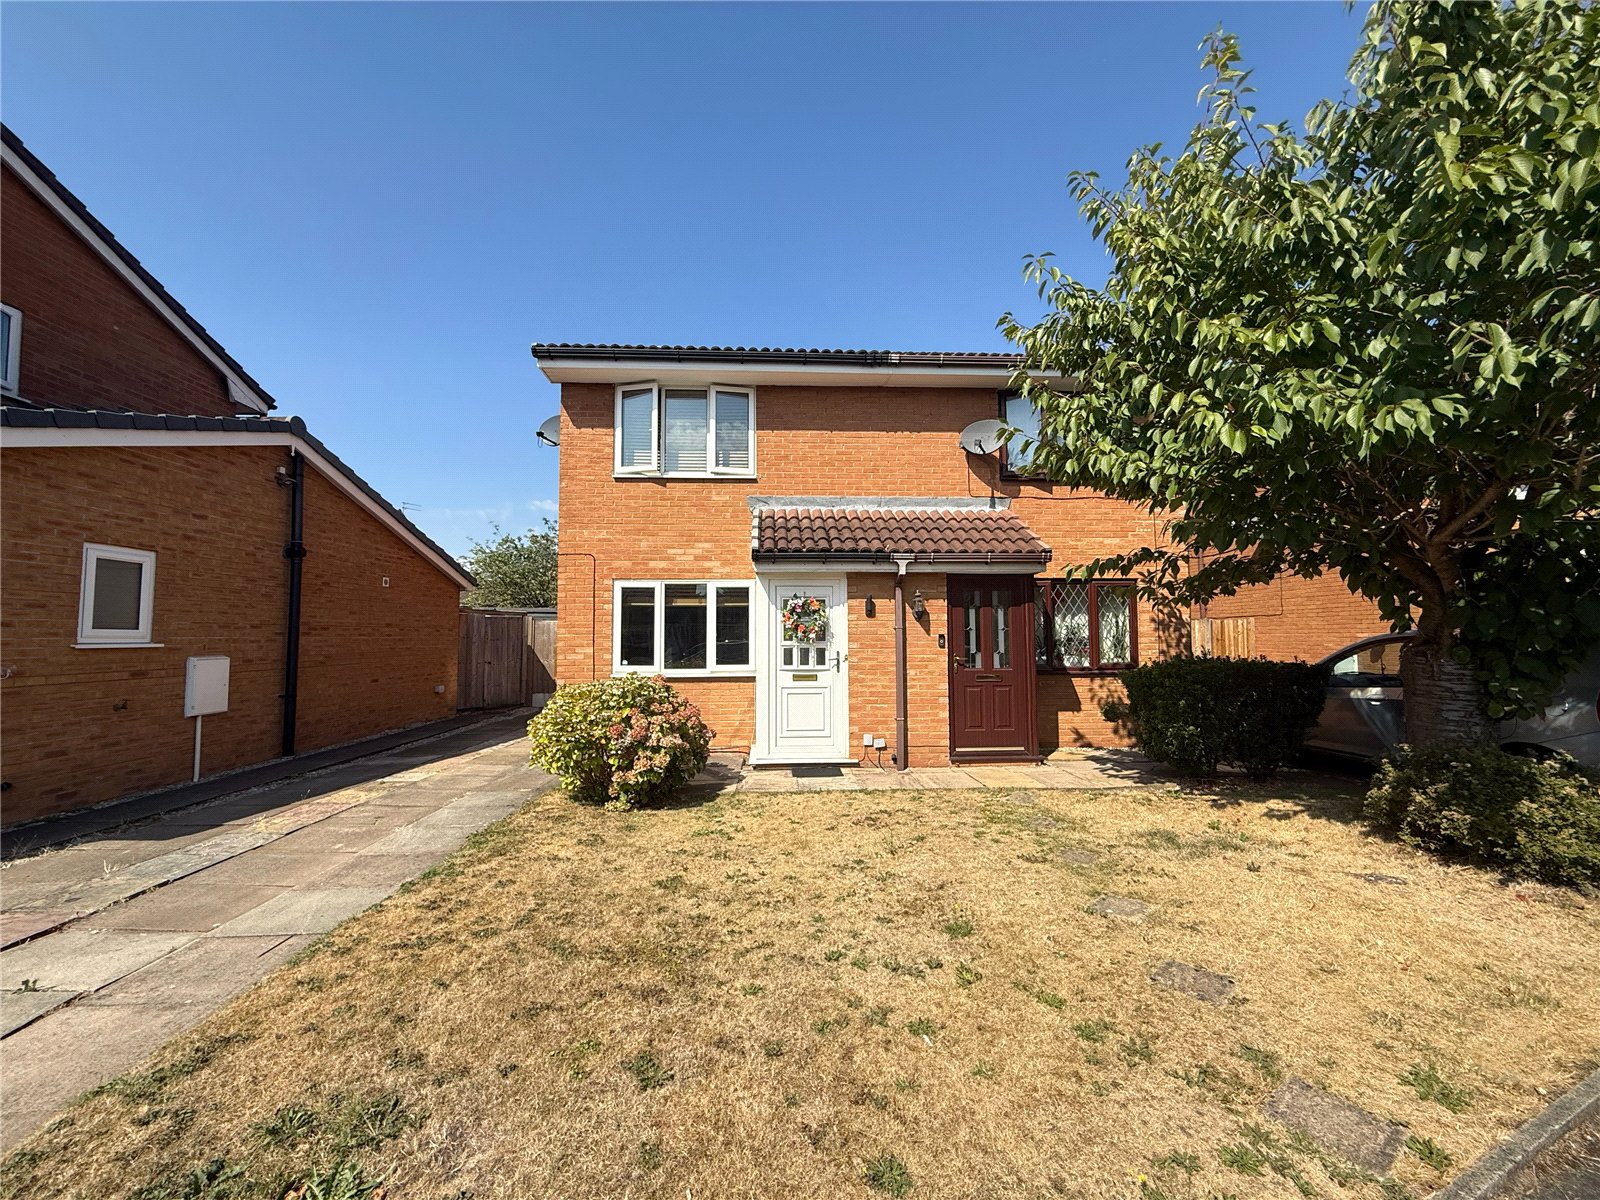
- Well-Presented Semi-Detached Home
- Two Bedrooms
- Cul-De-Sac Position
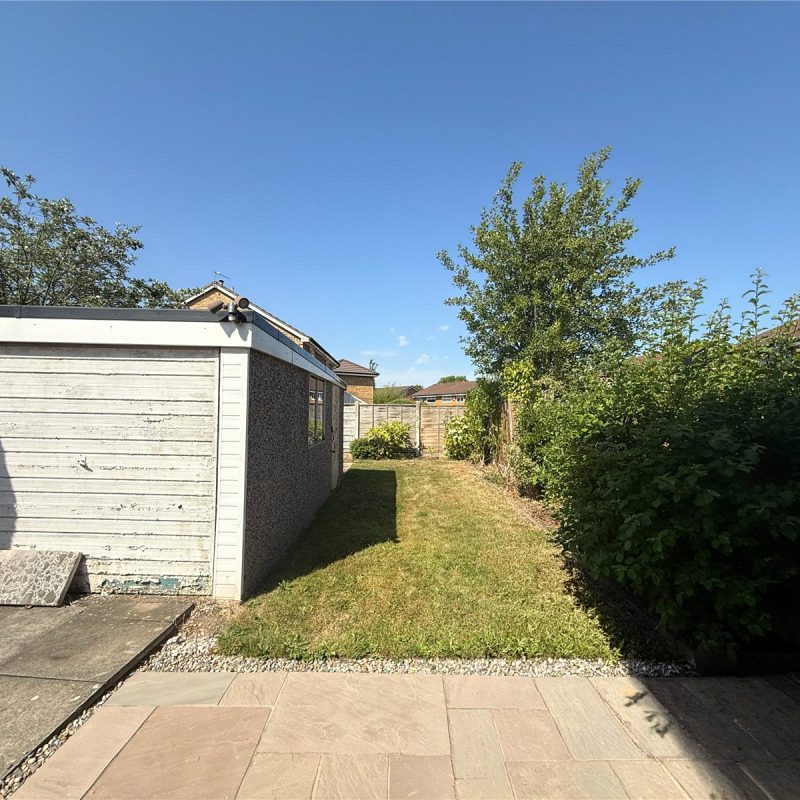
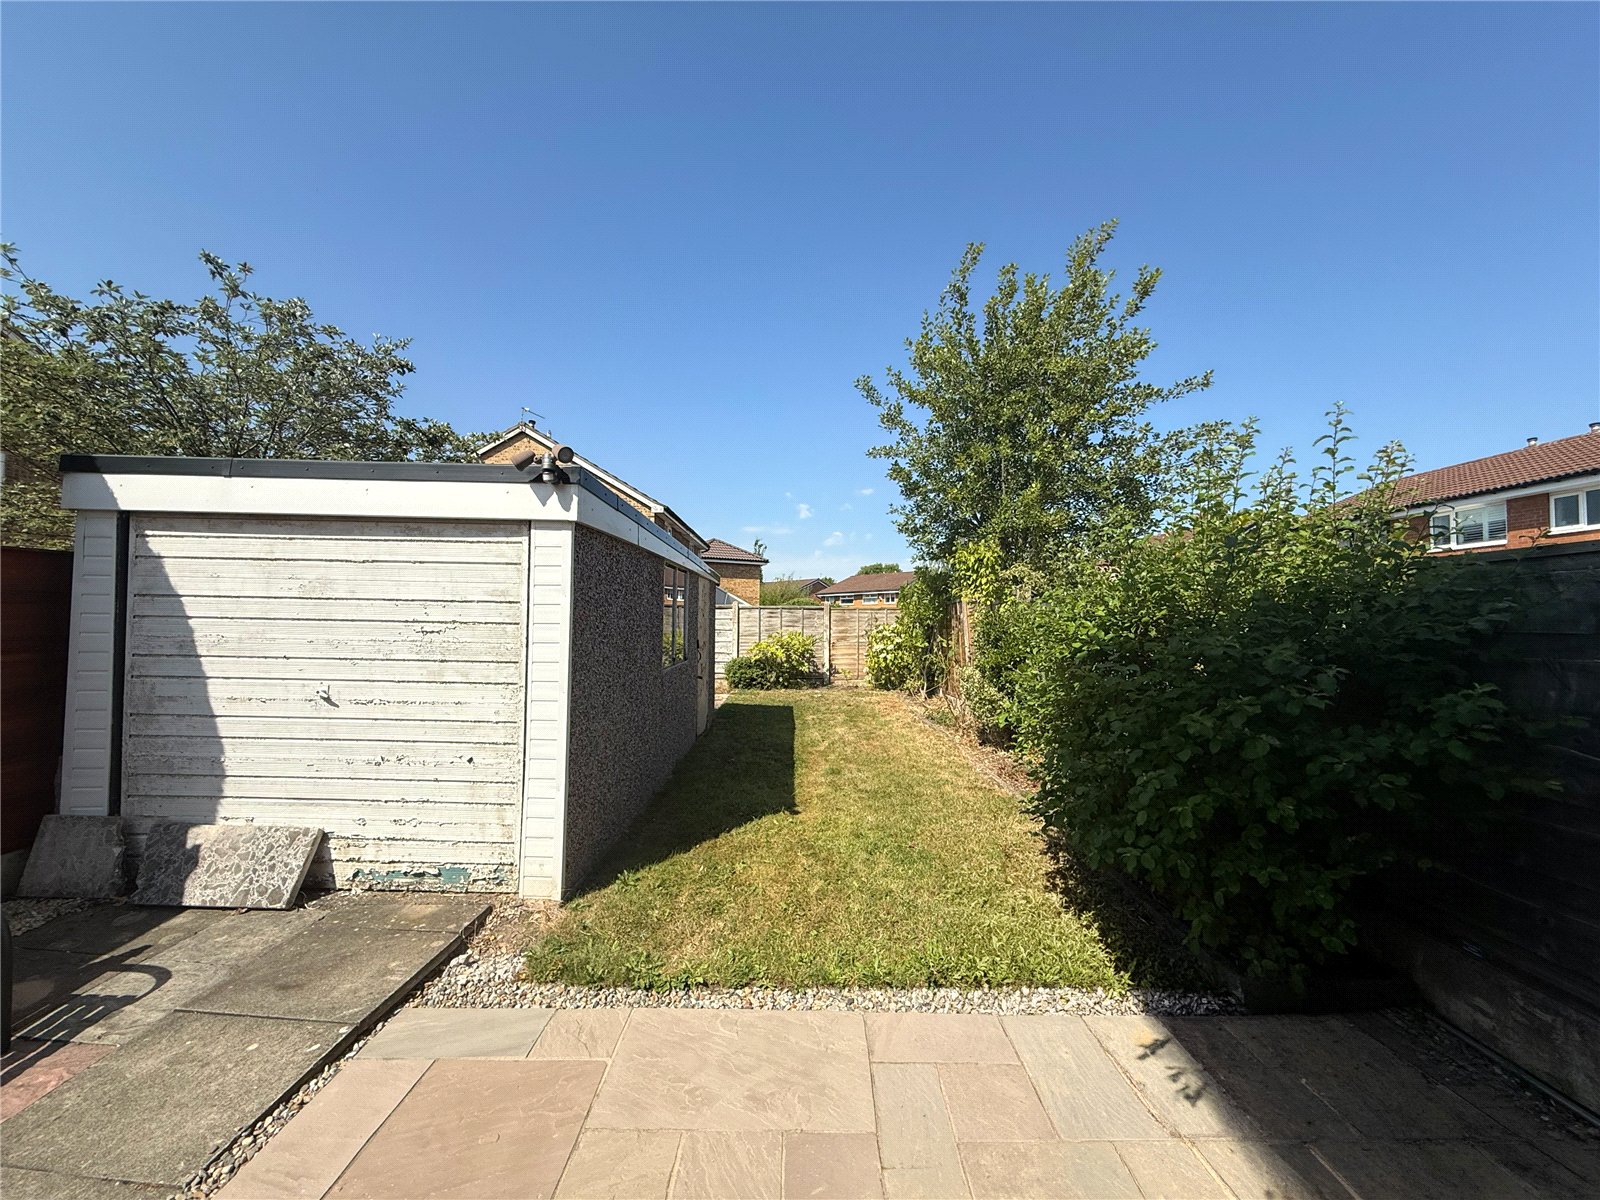
- Westerly Facing Garden
- Generous Driveway
- Approx. 637 Sq.Ft
Full Property Description
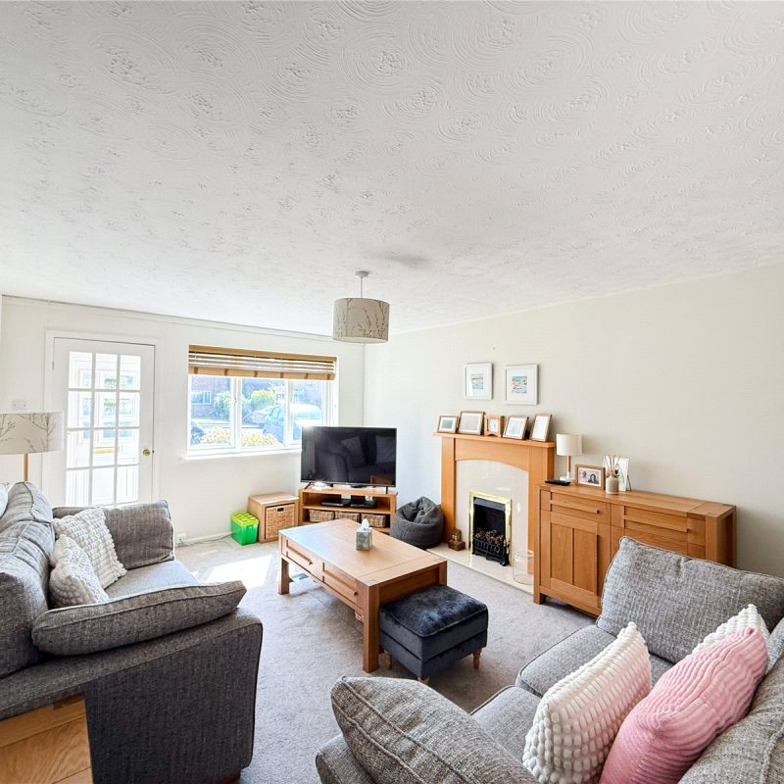
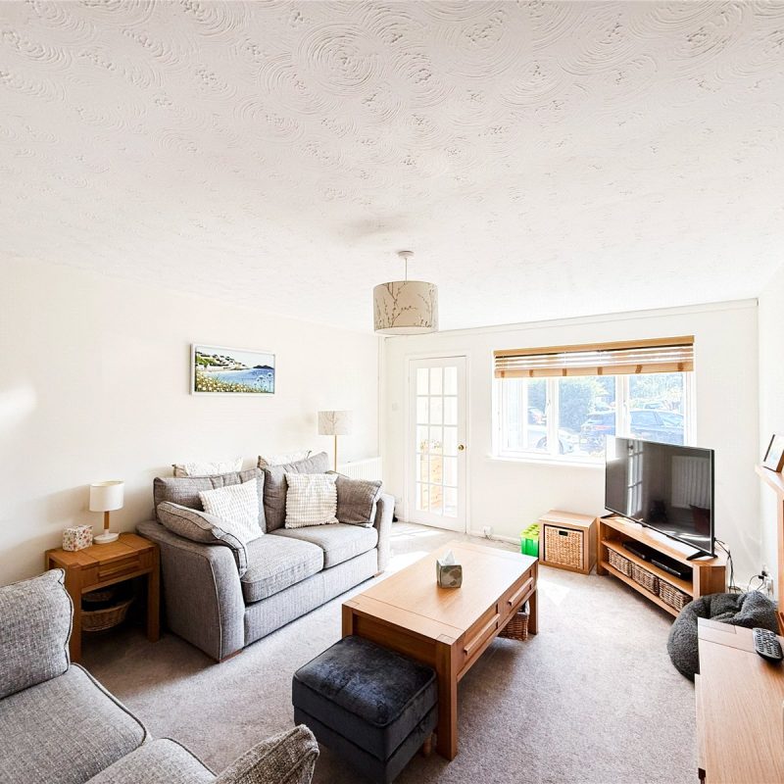
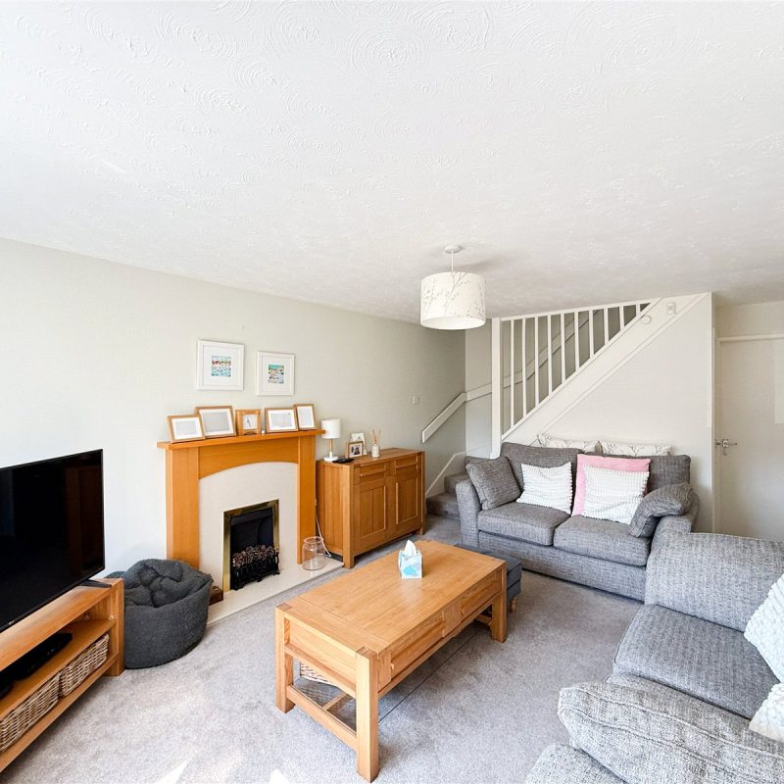
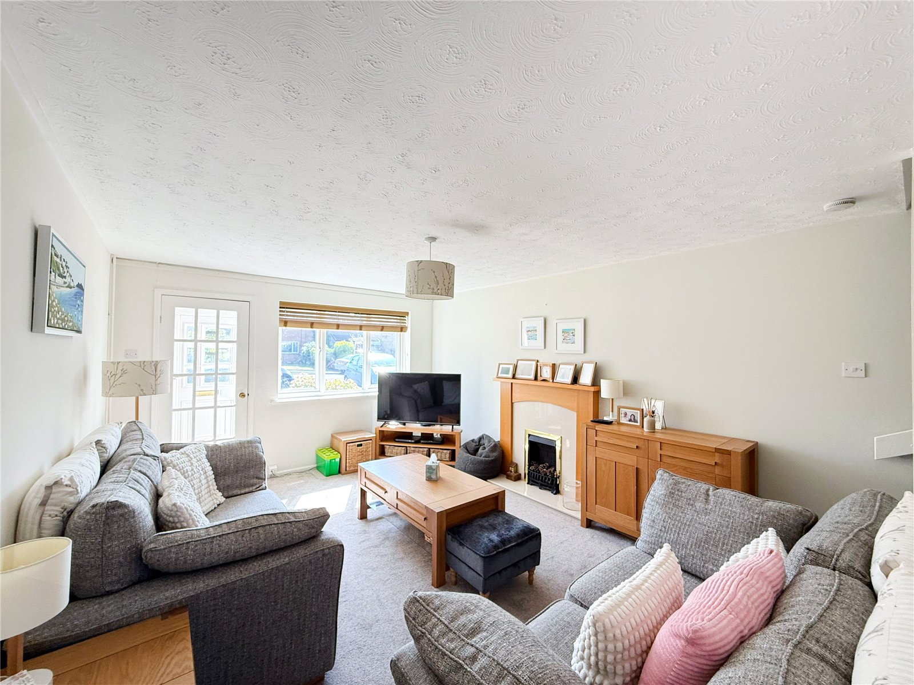
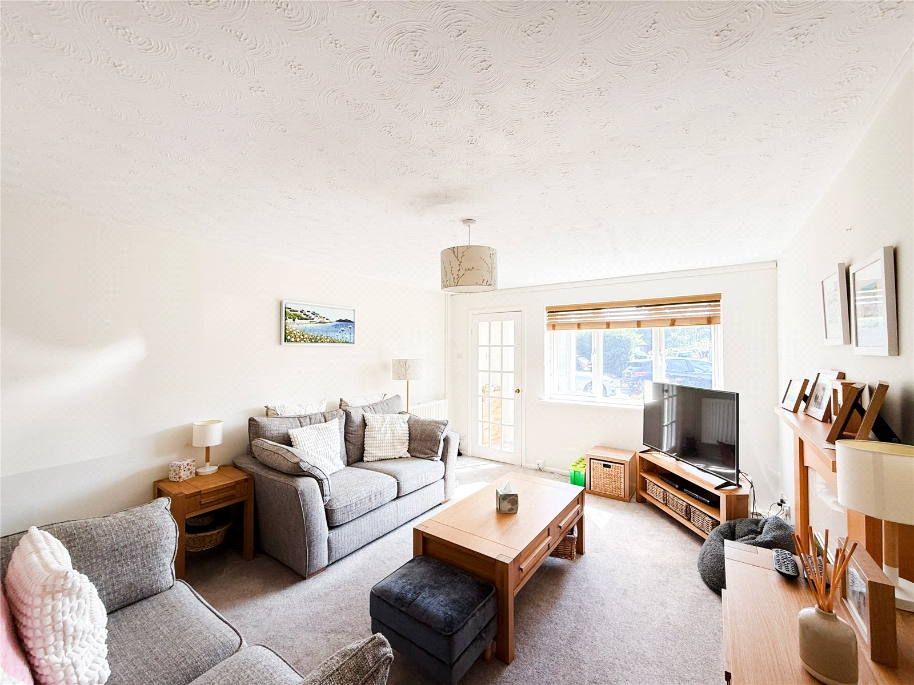
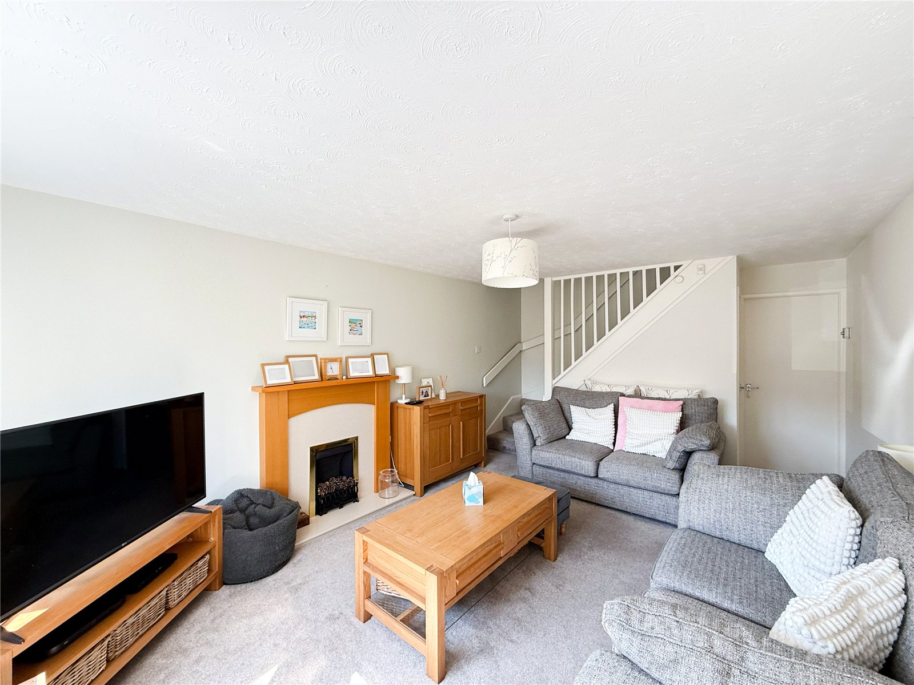
The property opens into the spacious living room, with views over the attractive front garden and features a gas fireplace.
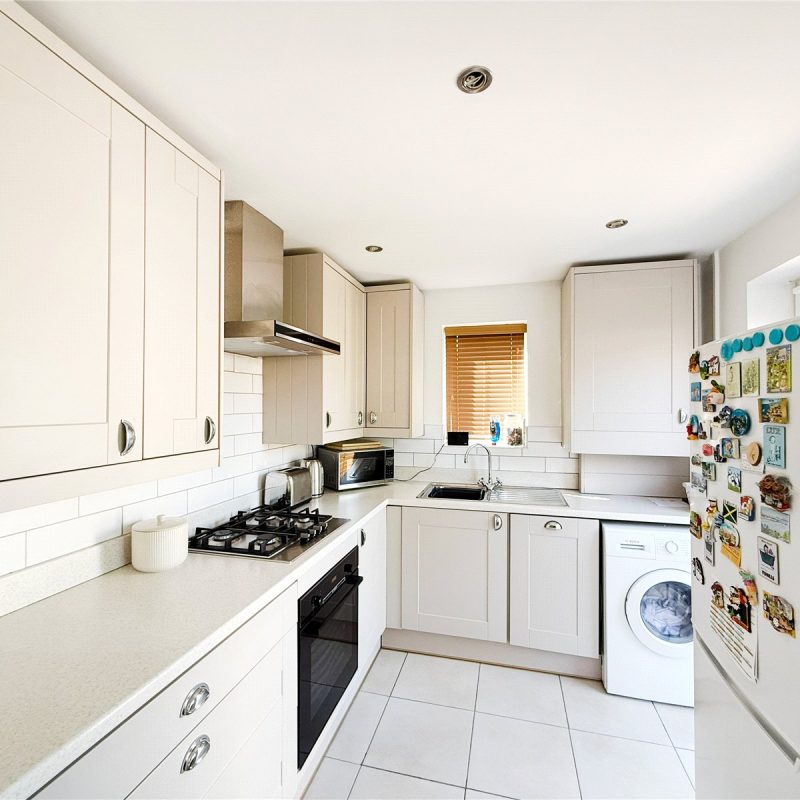
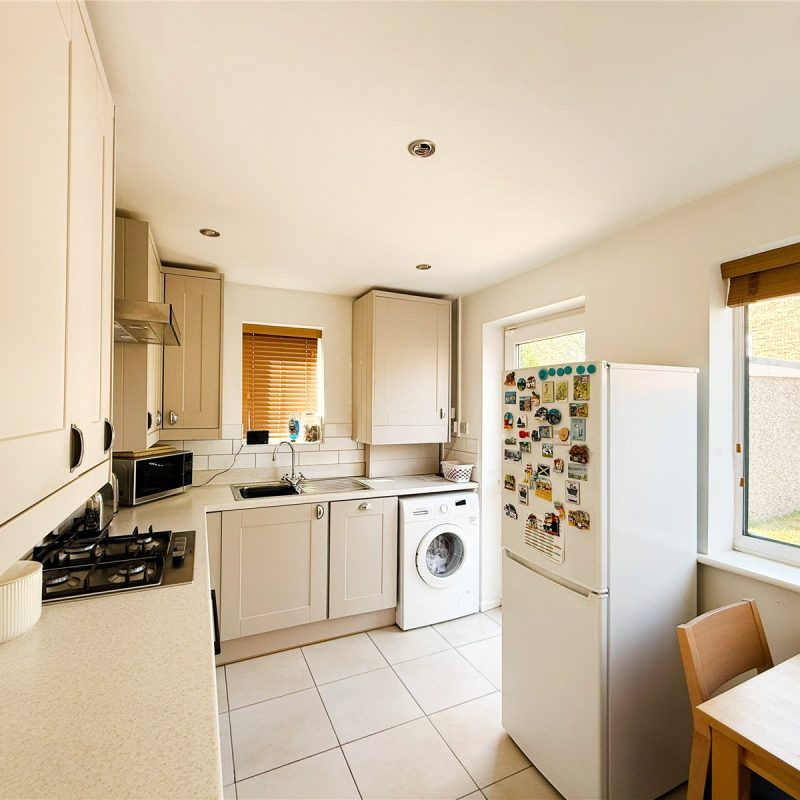
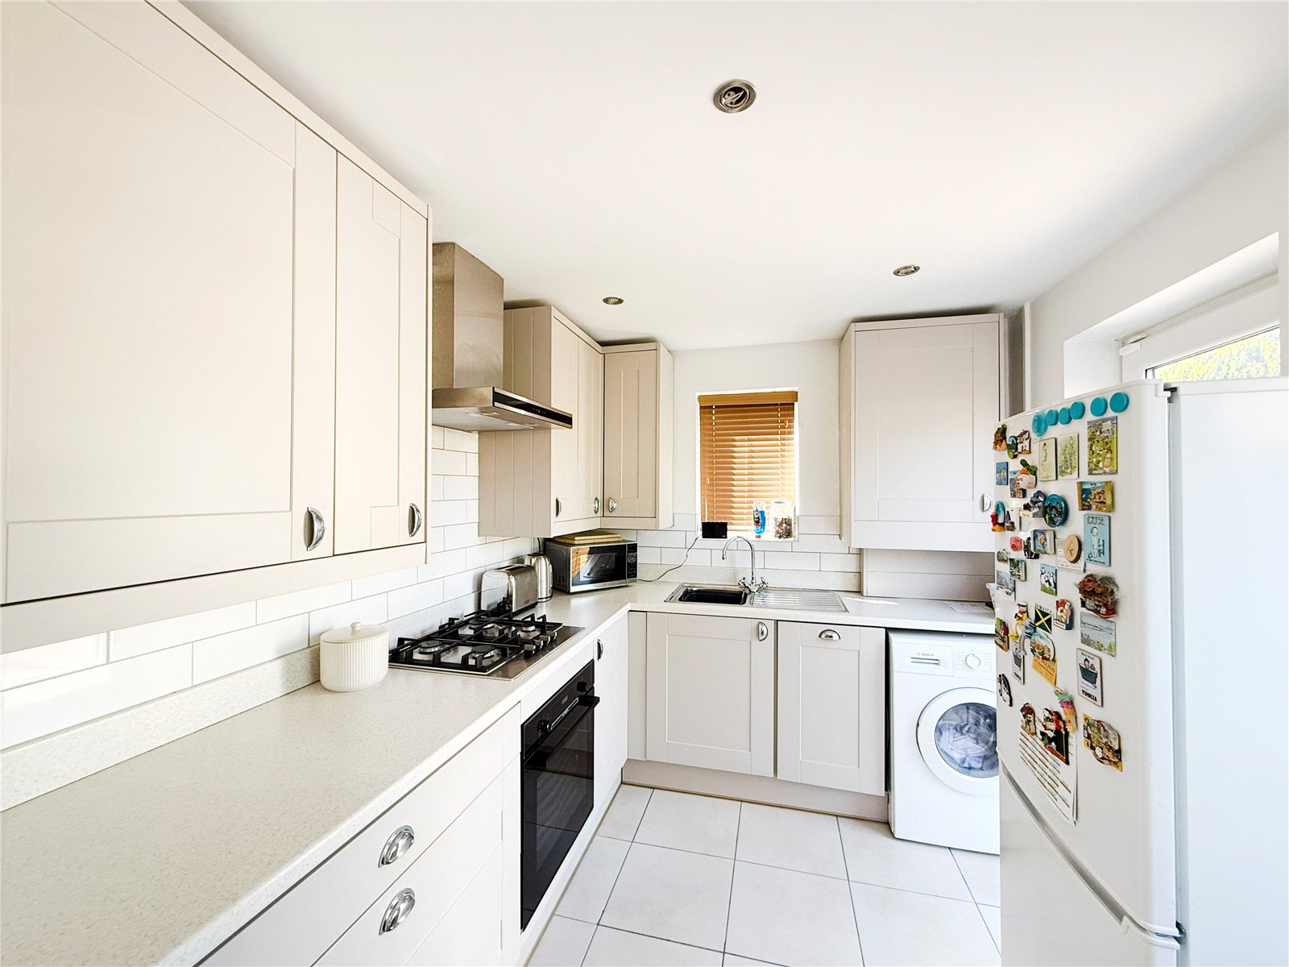
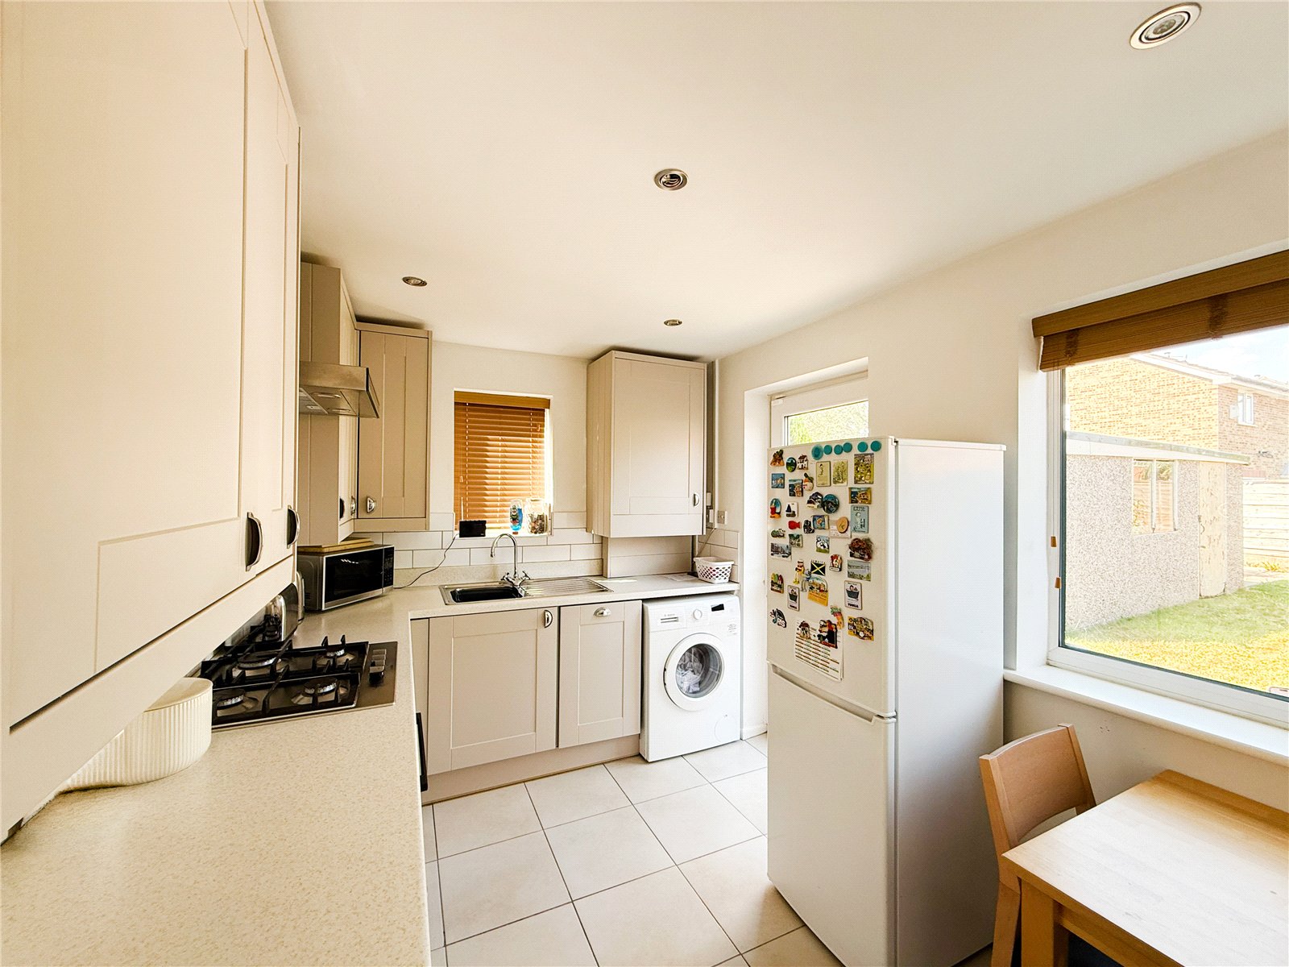
The living room leads through to the kitchen, which is fitted with a selection of contemporary units with both integrated appliances and space for freestanding appliances and dining furniture. The kitchen also benefits from access to the private garden.
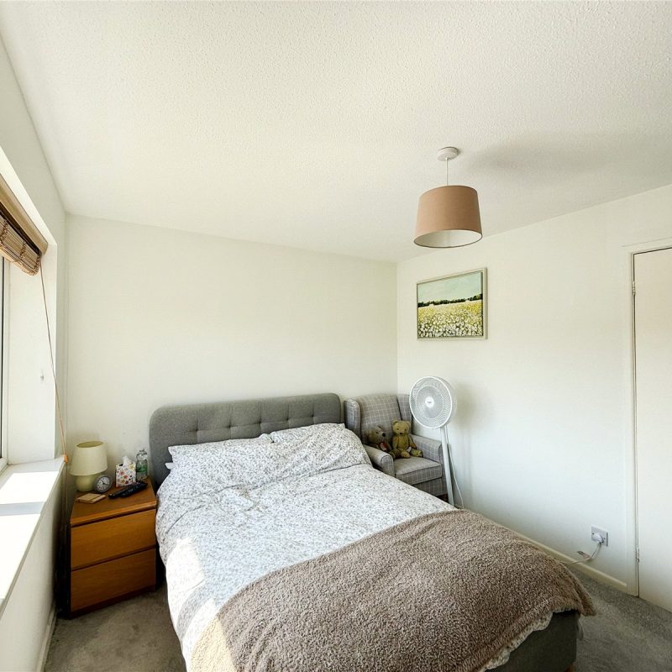
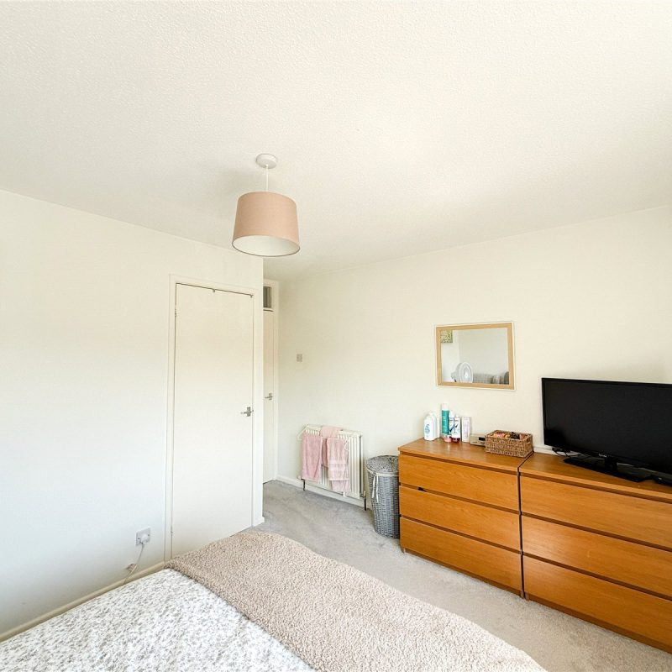
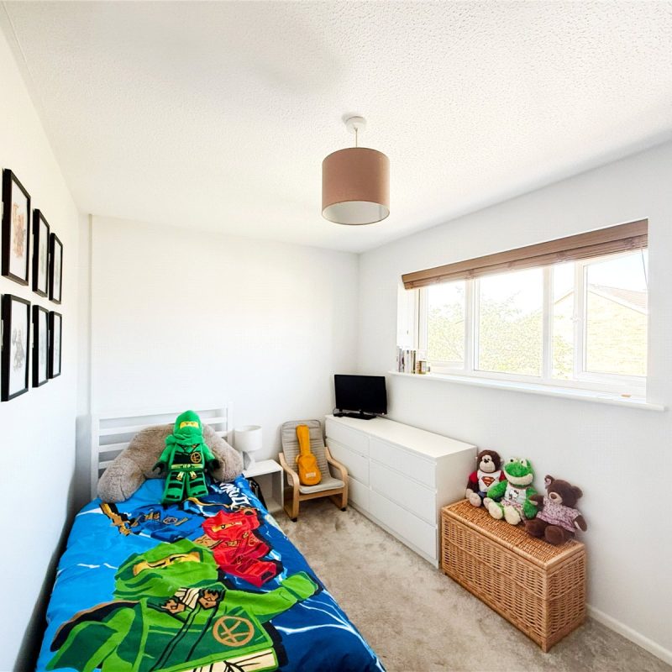
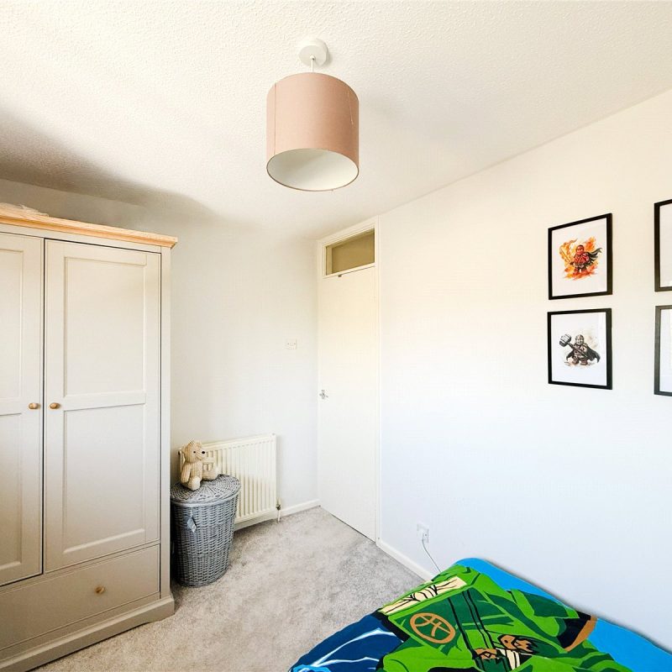
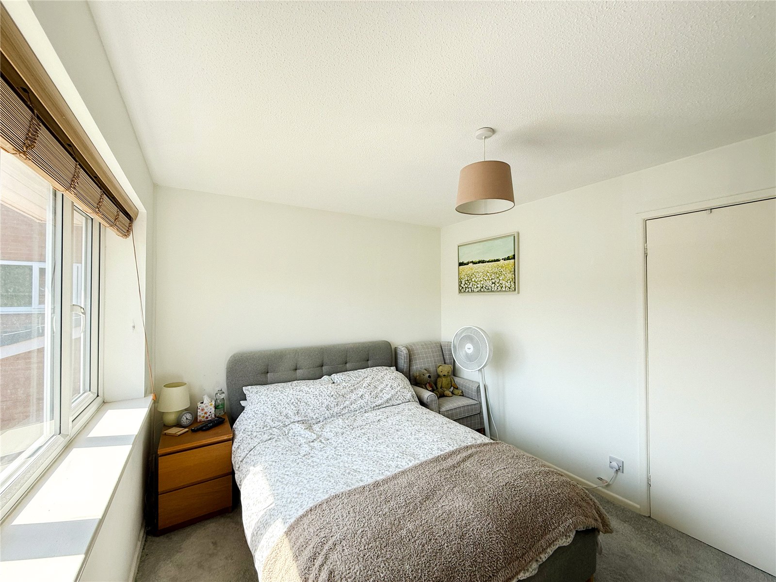
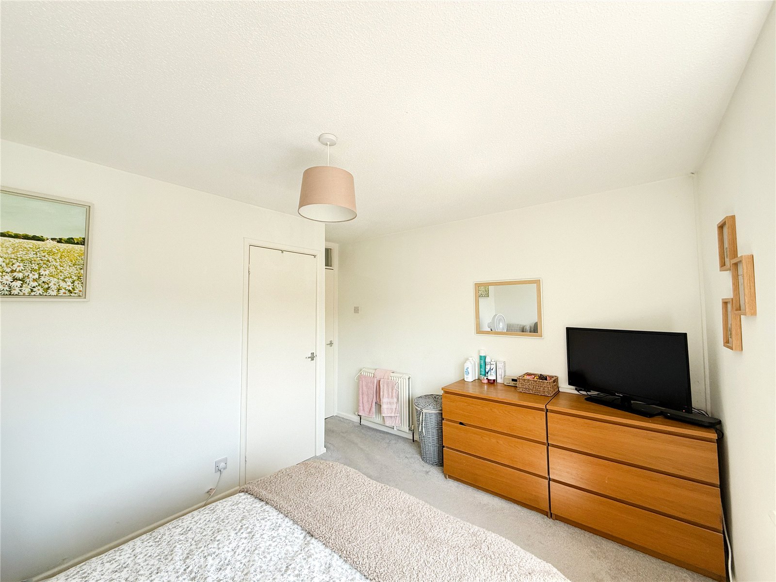
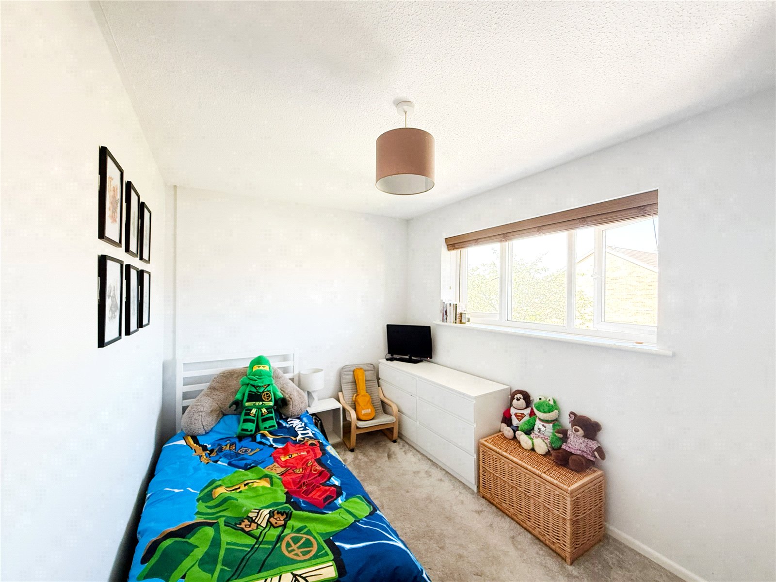
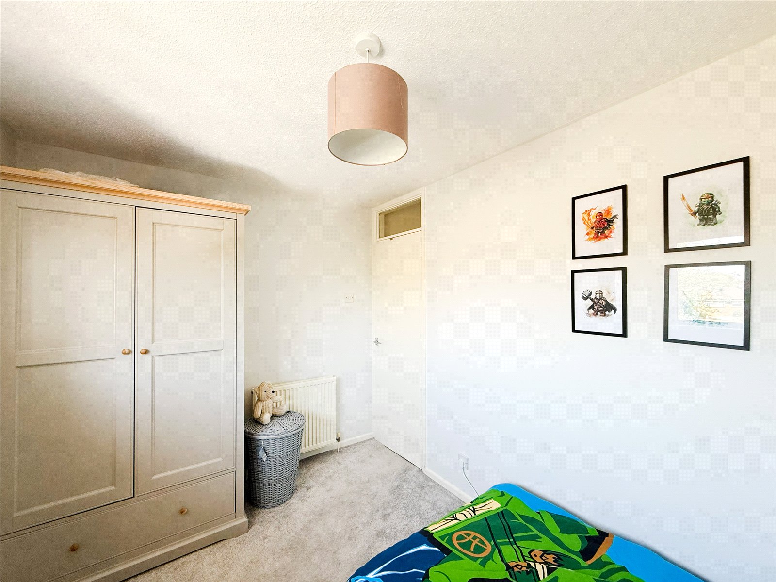
Stairs from the living room rise to the first floor; occupied by two generously proportioned double bedrooms.
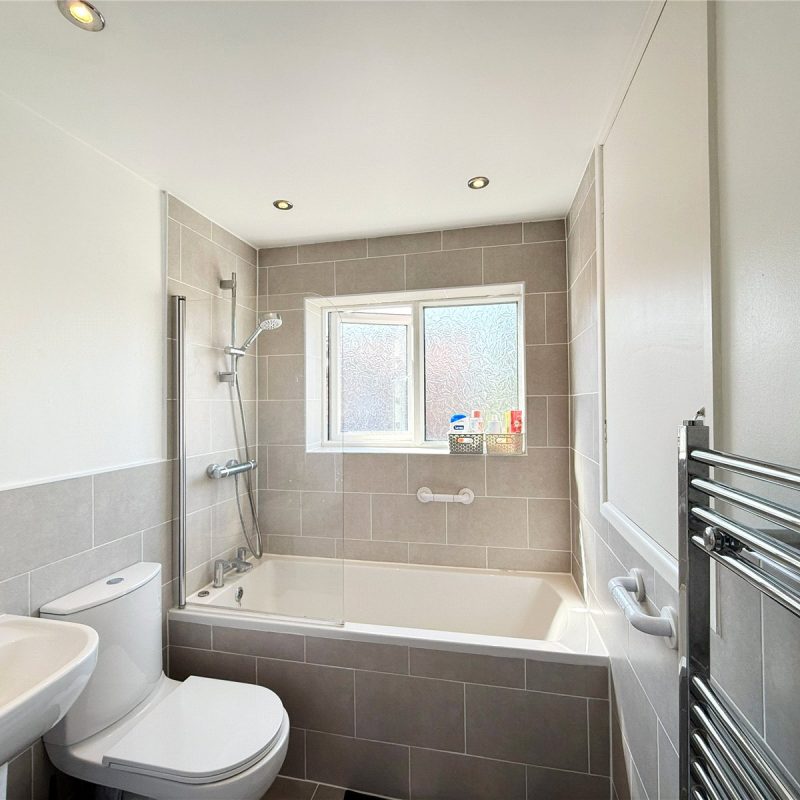
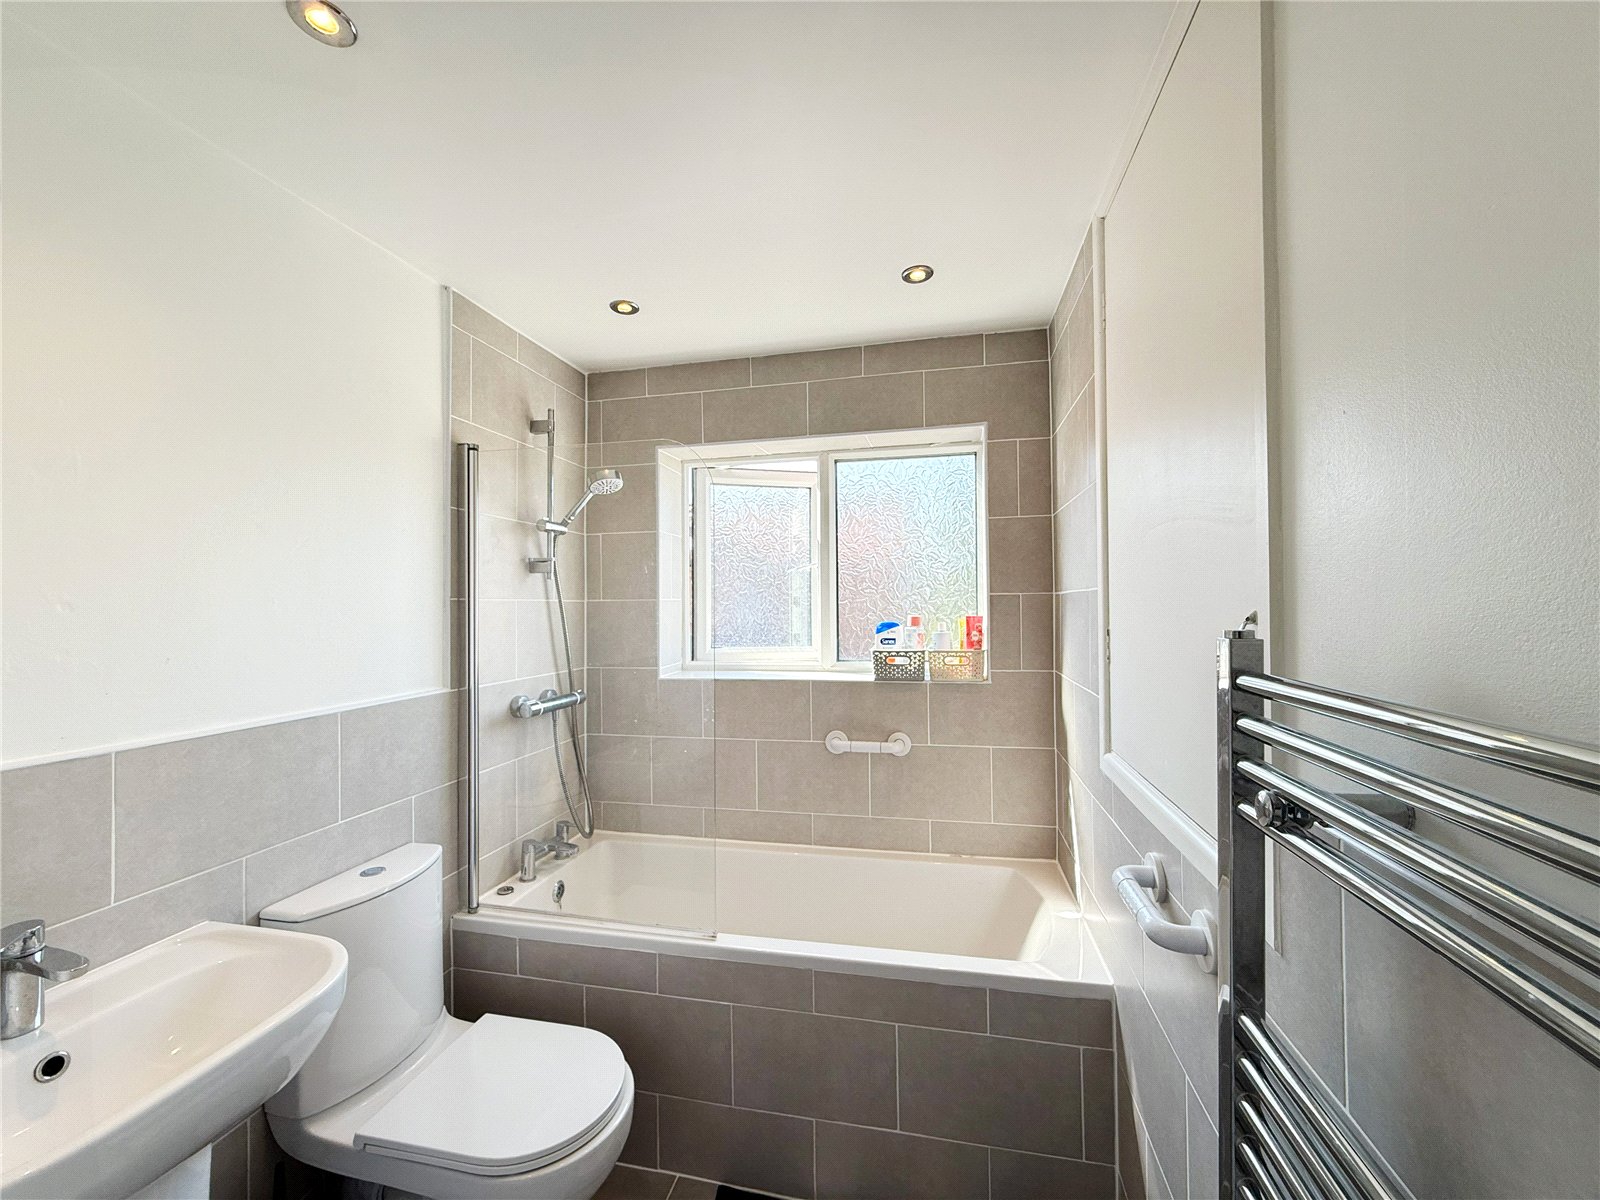
The property is served by a contemporary three-piece bathroom.
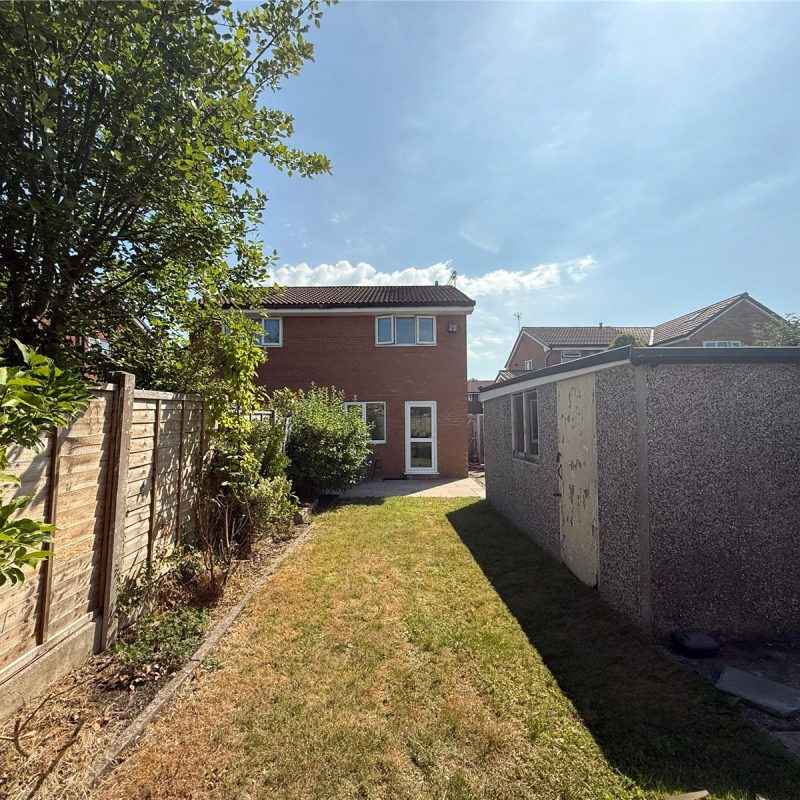
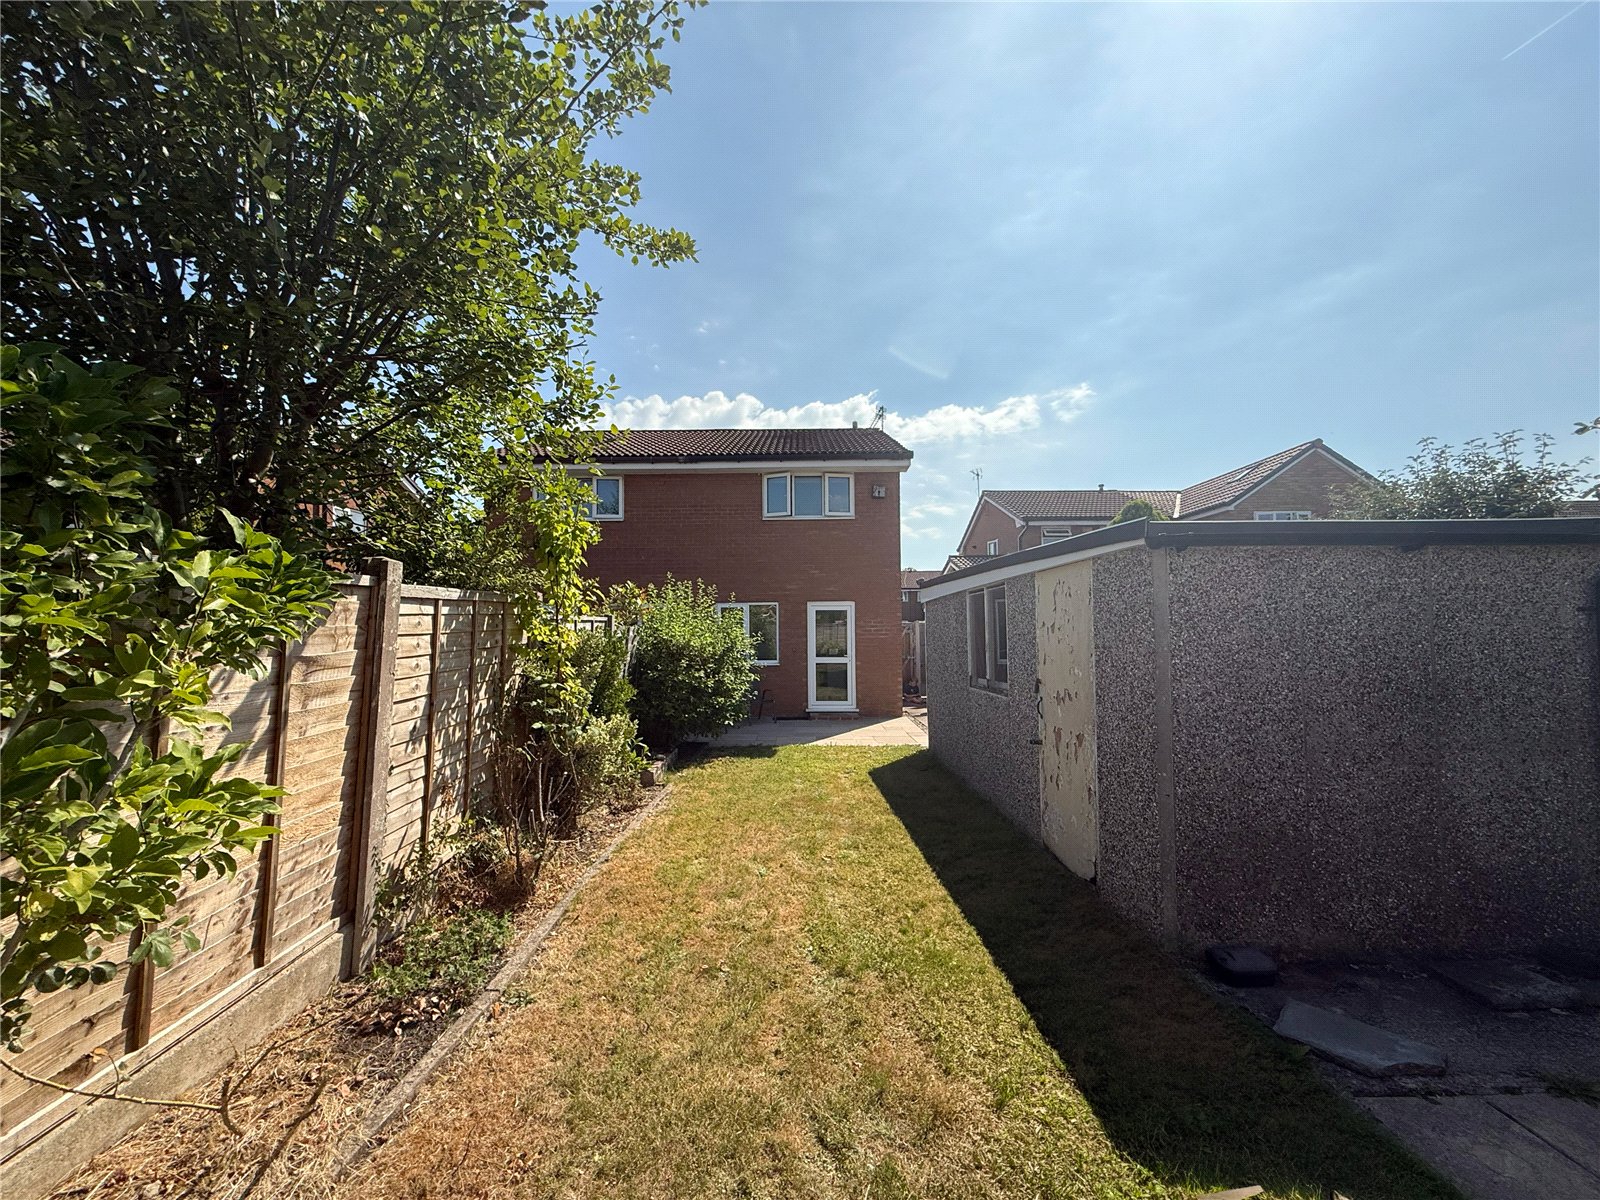
The property is approached via a generous driveway, running alongside an area of garden frontage. To the rear is the enclosed private garden, mainly laid to lawn with a flagstone patio - providing the perfect spot for outdoor dining in the warmer months.
There is also a single storey garage.
Leasehold/ 999 years from 1 Janaury 1984
Ground Rent: £40.00 per annum
Council Tax Band: C
Approx. 637 Sq.Ft
Interest in this property?
Seen something you like? Hit the button below to take the next step towards your dream home
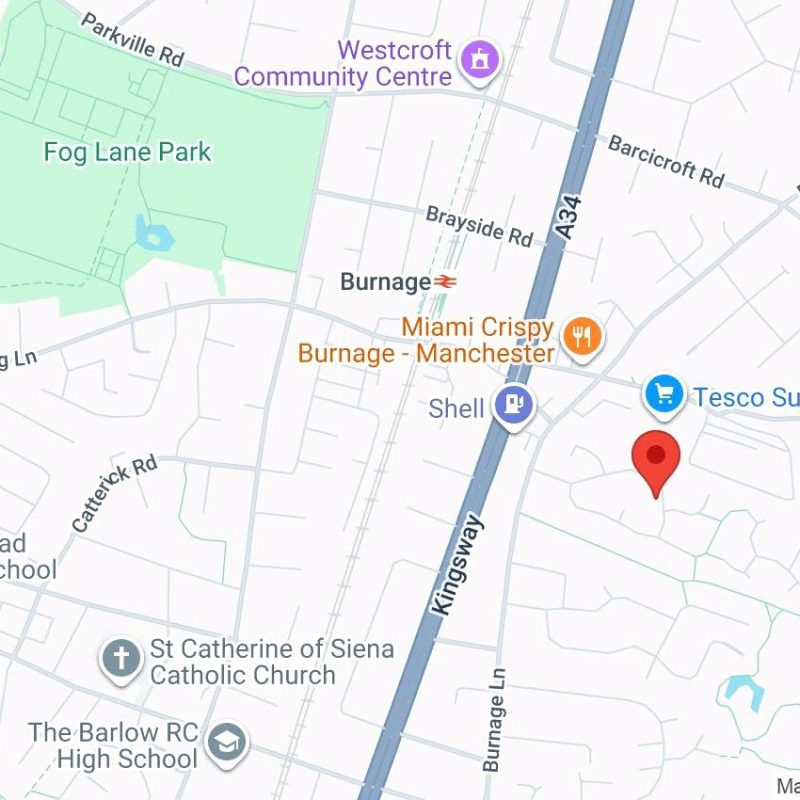
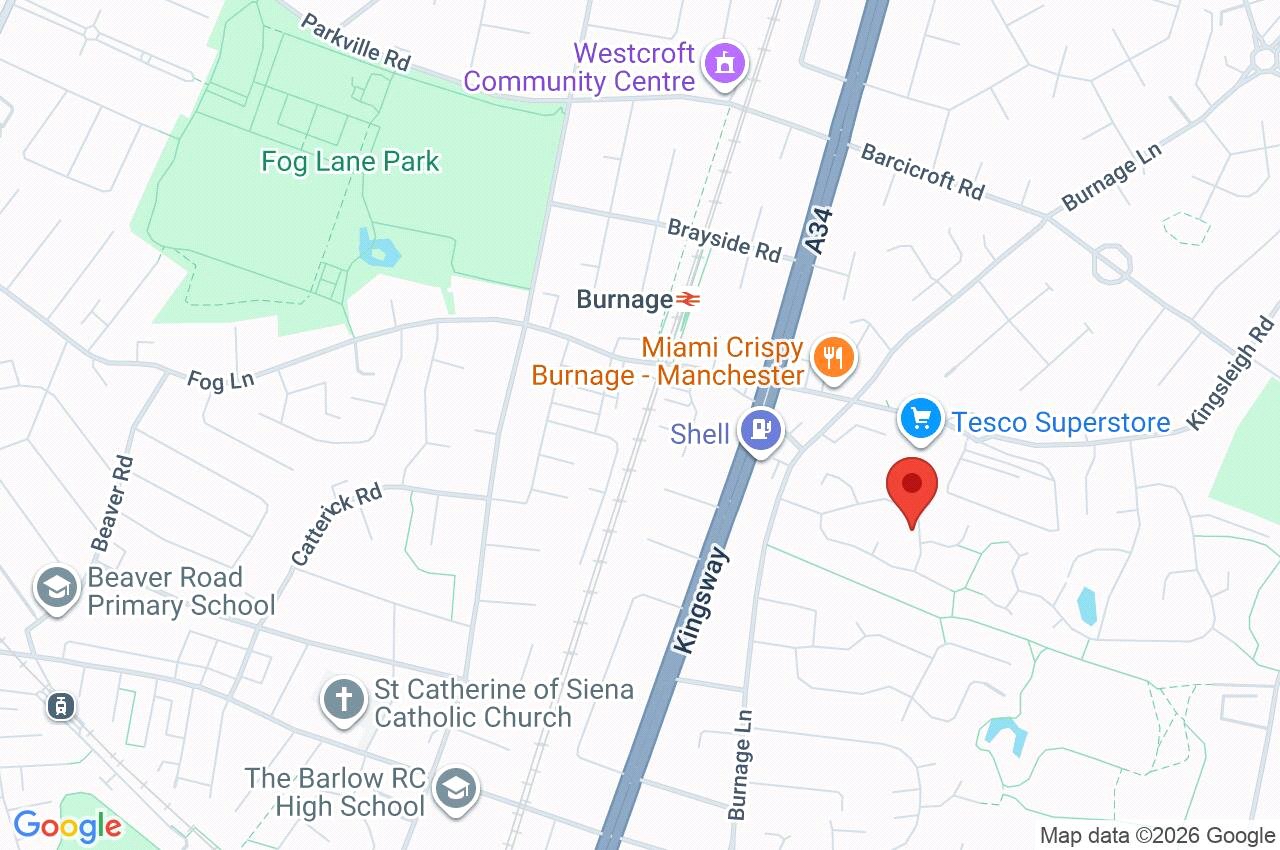
Map and Streetview