£400,000
Burnage Lane, Burnage, M19 1RG
 3 Bedrooms
 1 Bathrooms
 Off Road Parking
 Description
 Floor Plans
 EPC
EPC Gallery
 Video
VideoKey Features
- Semi-Detached
- Open Plan Living
- Three Bedrooms
- Two Reception Rooms
- Immaculate Presentation Throughout
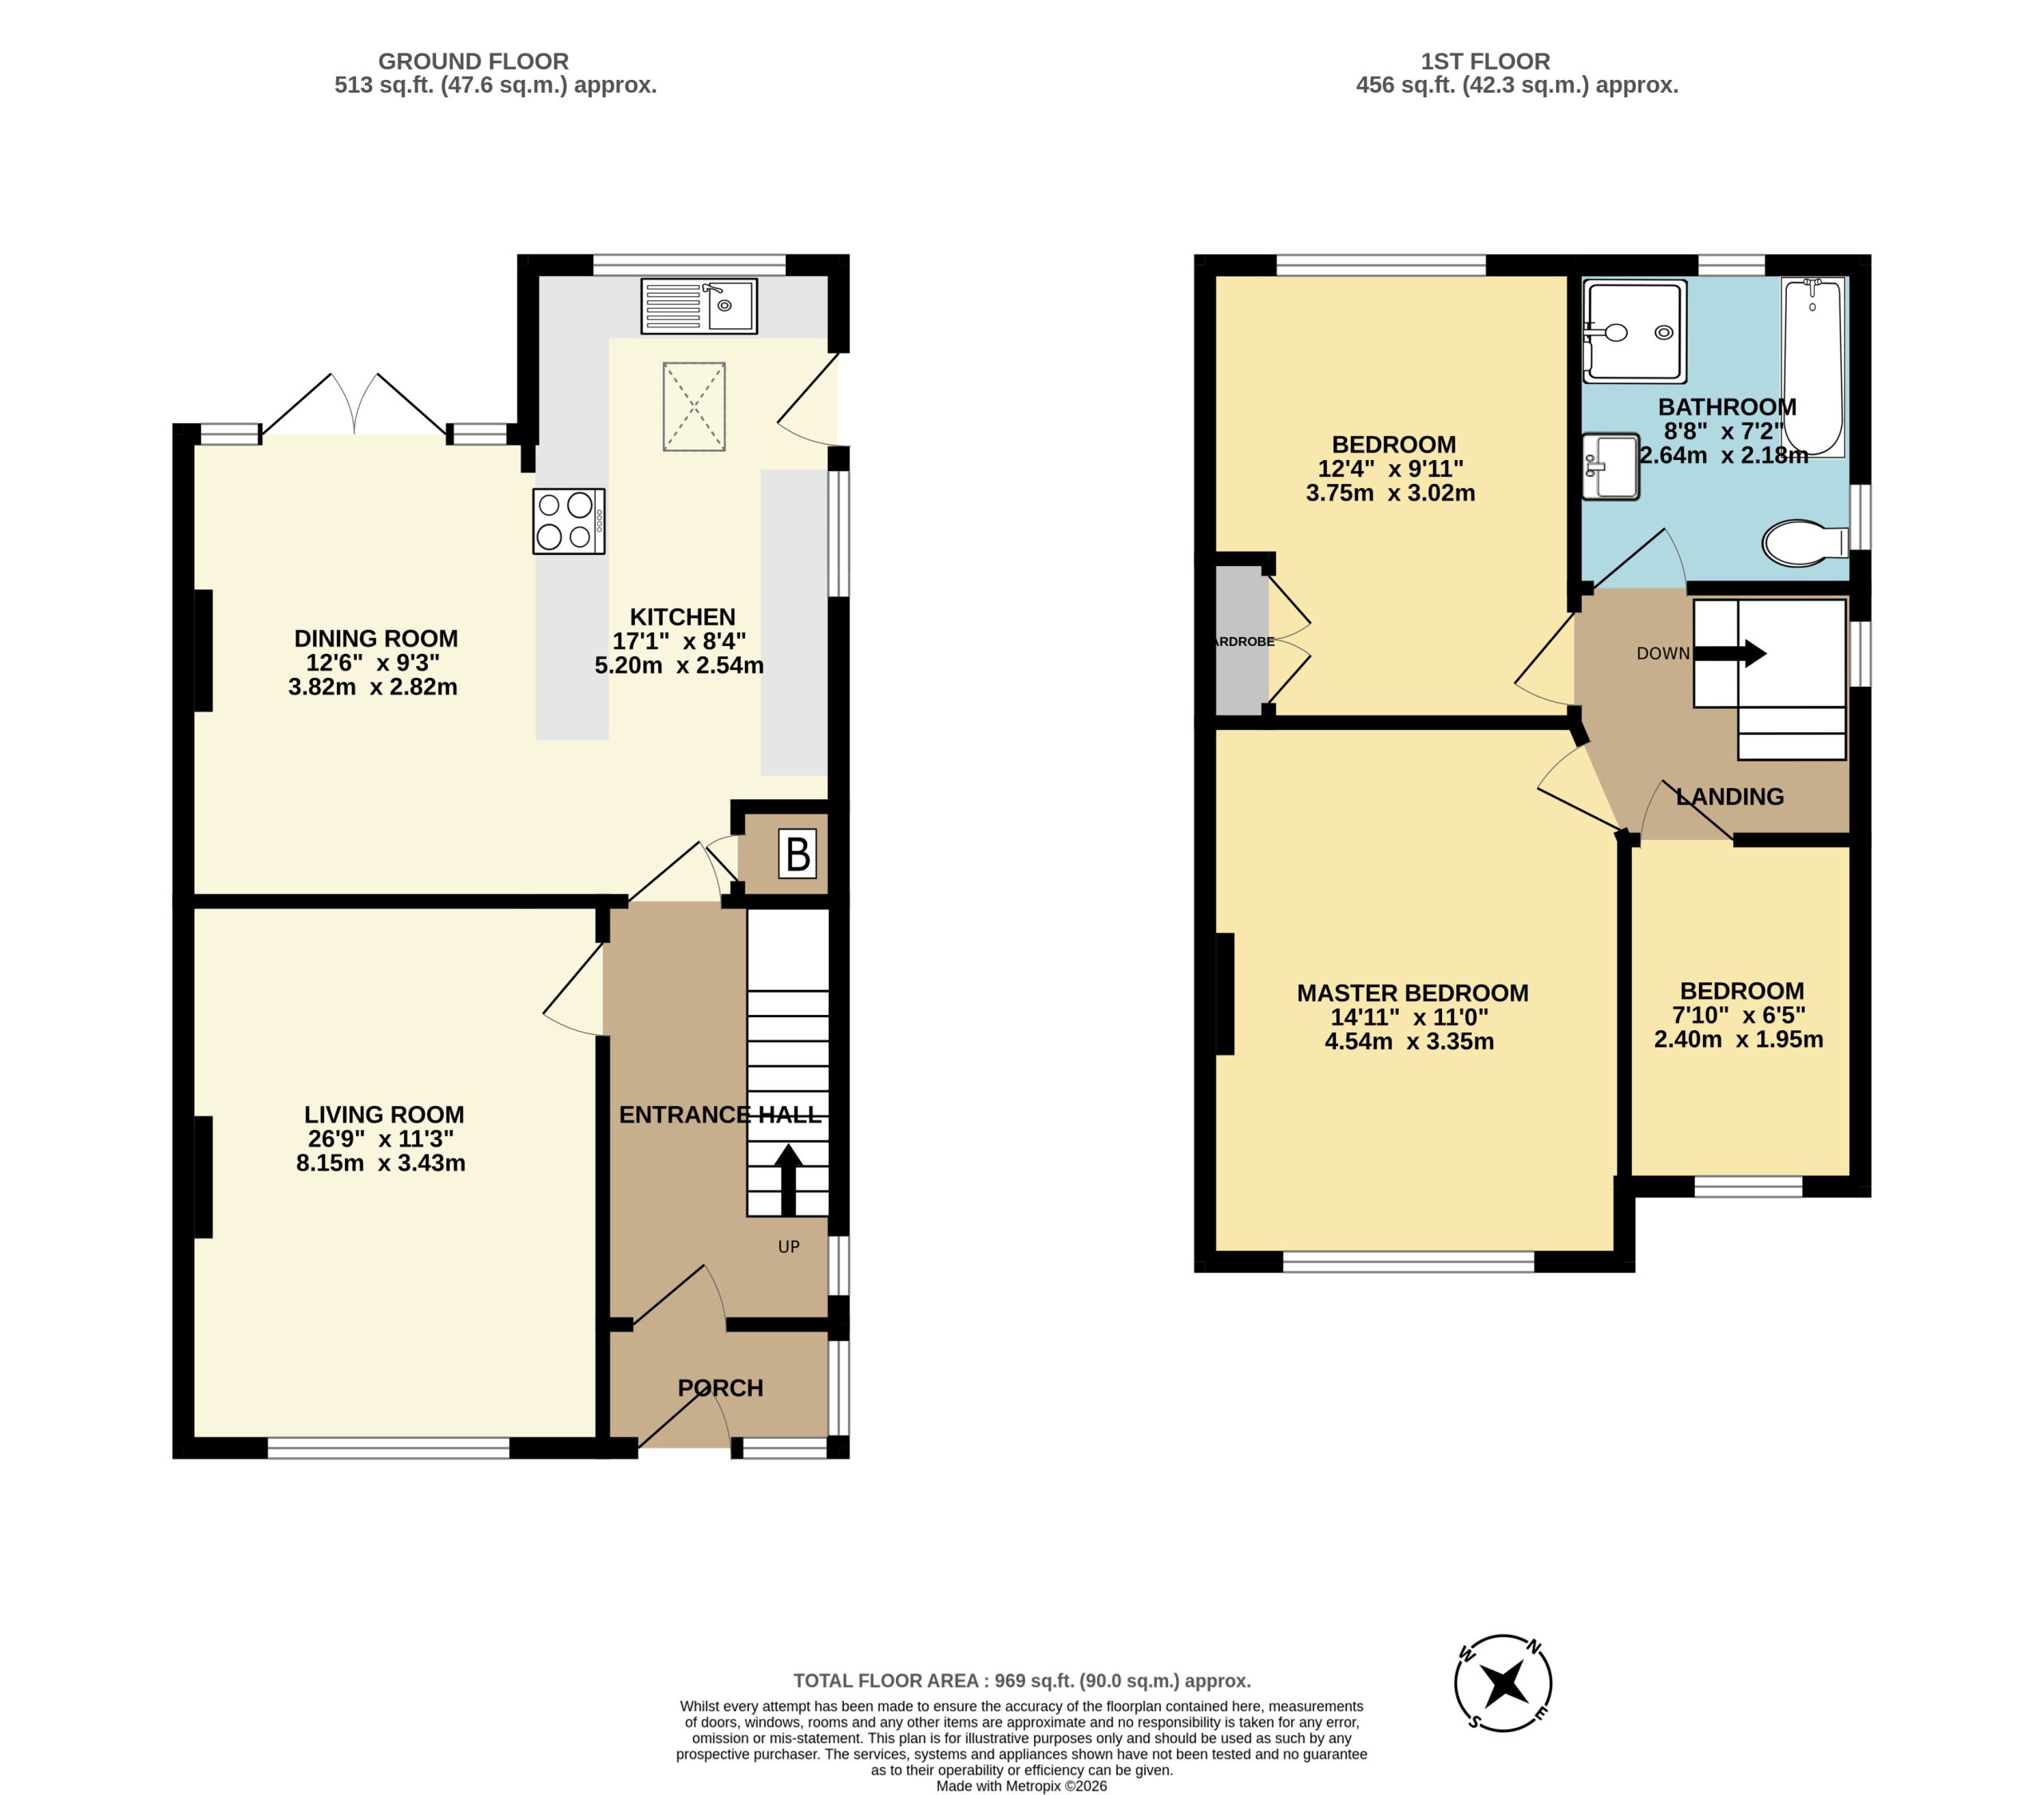
- Approx. 969 Sq.Ft
Full Property Description
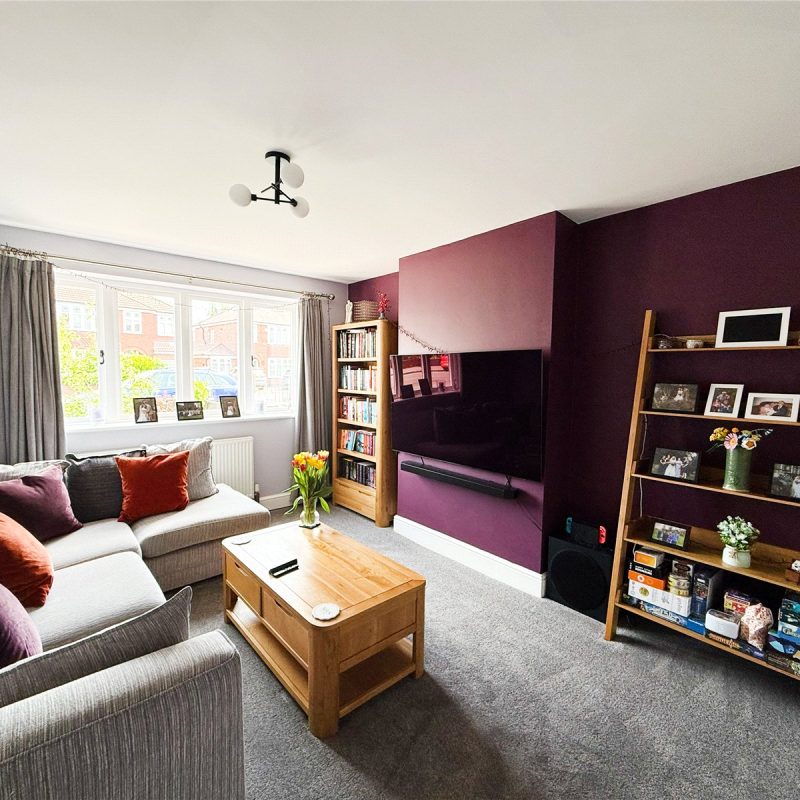
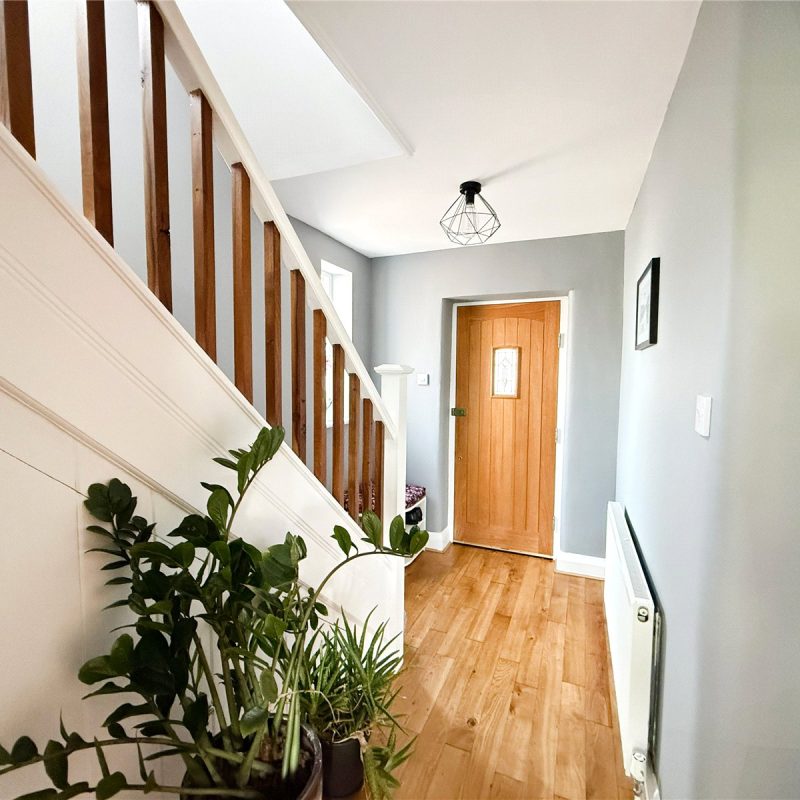
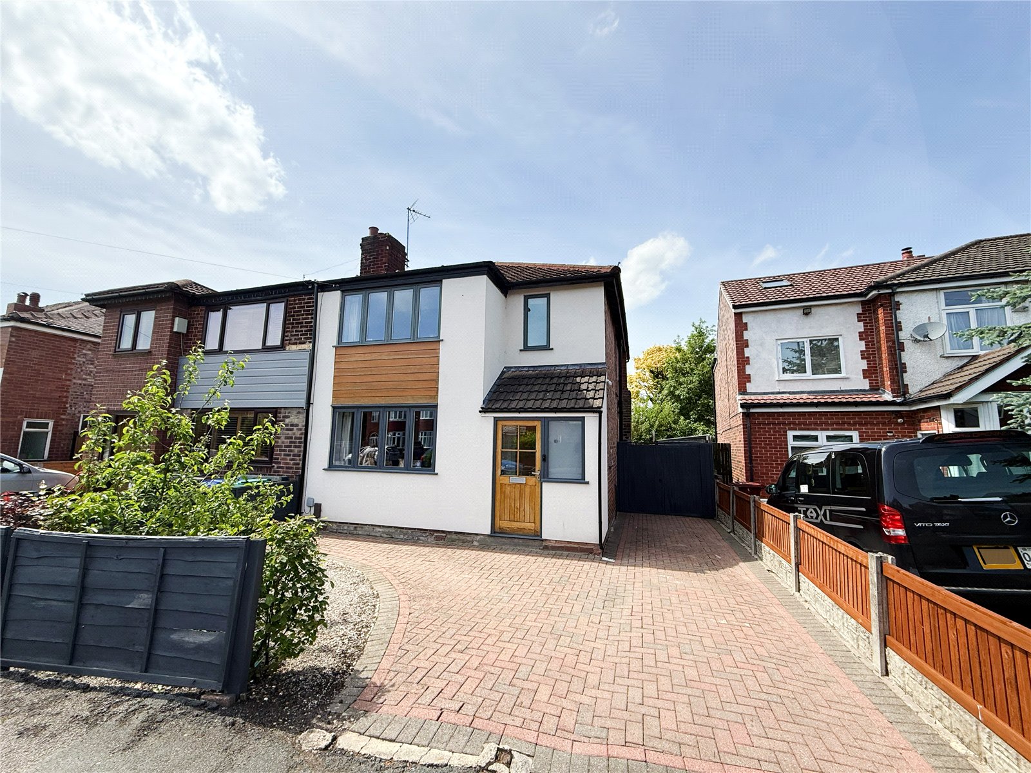
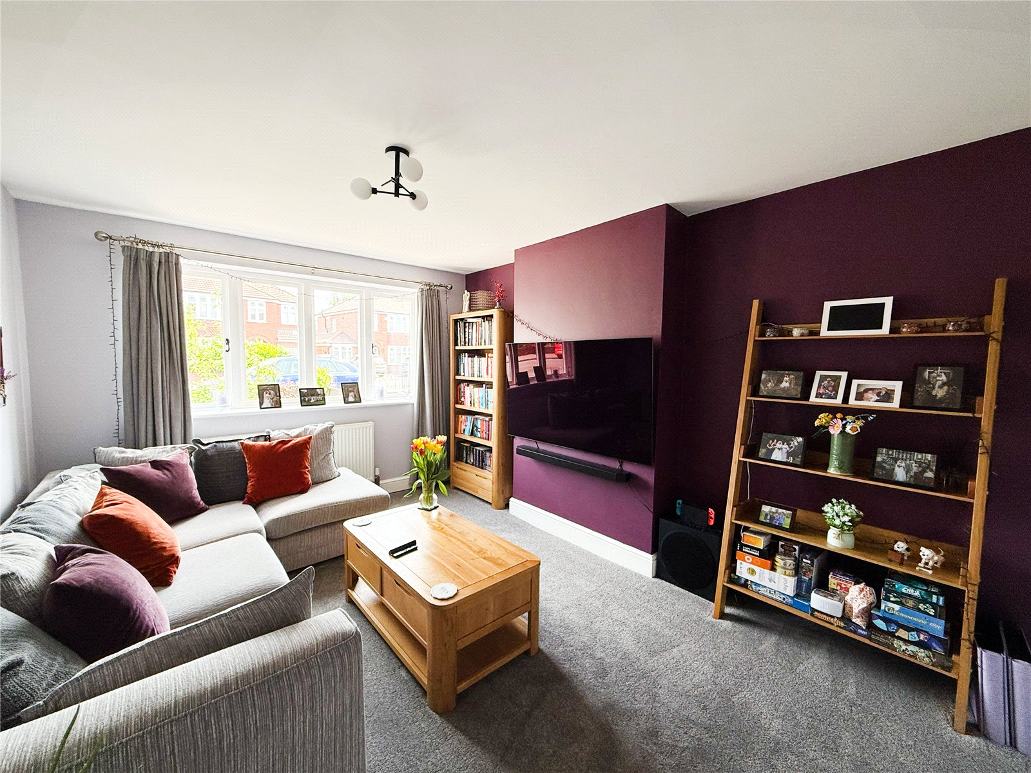
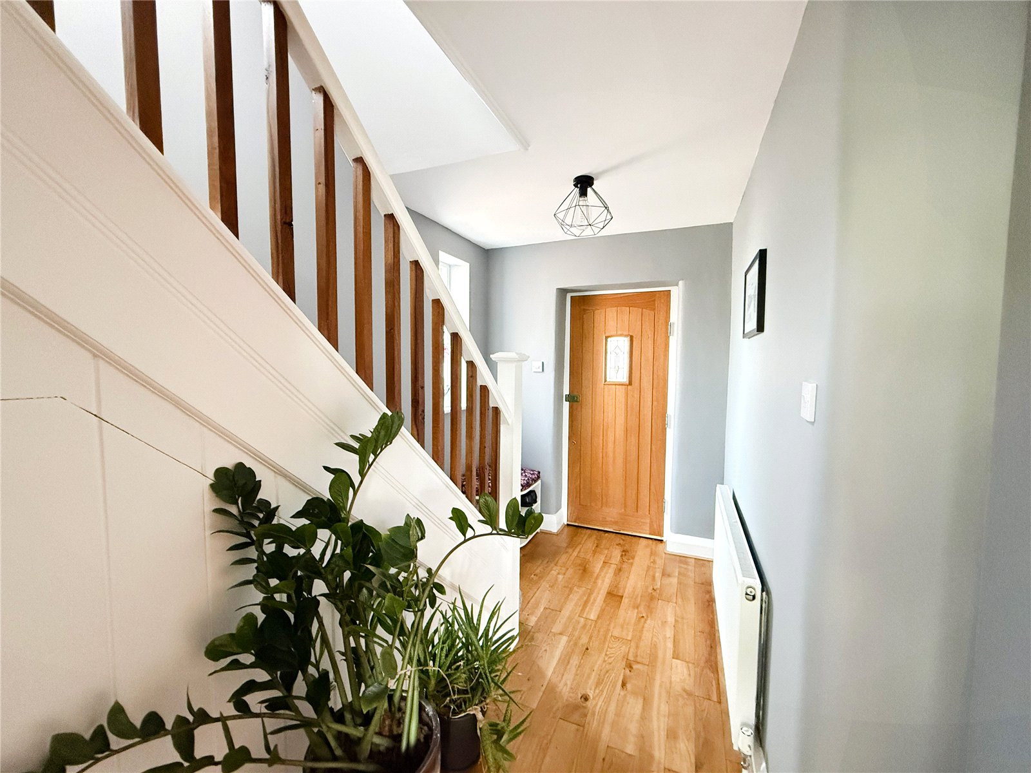
The entrance hall welcomes you into the lounge at the front of the property, featuring a large window overlooking the garden frontage and flooding the room in natural light.
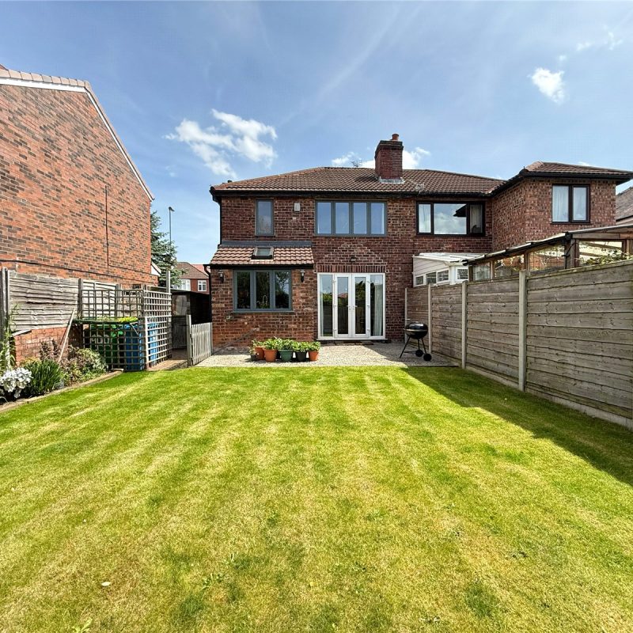
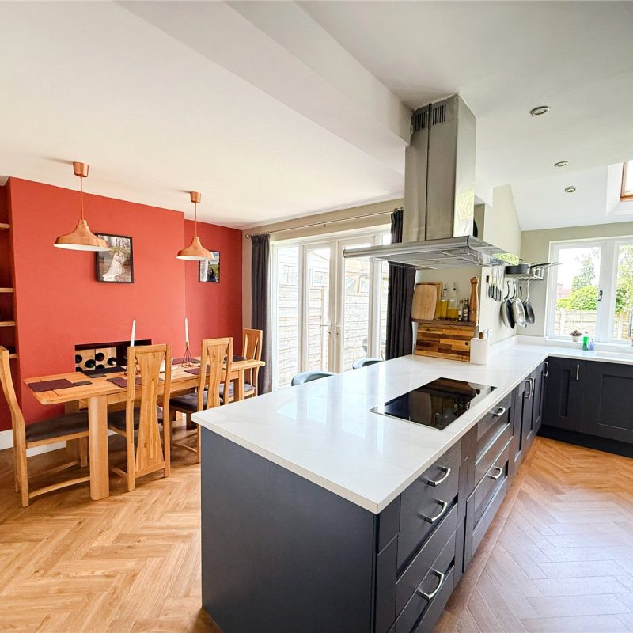
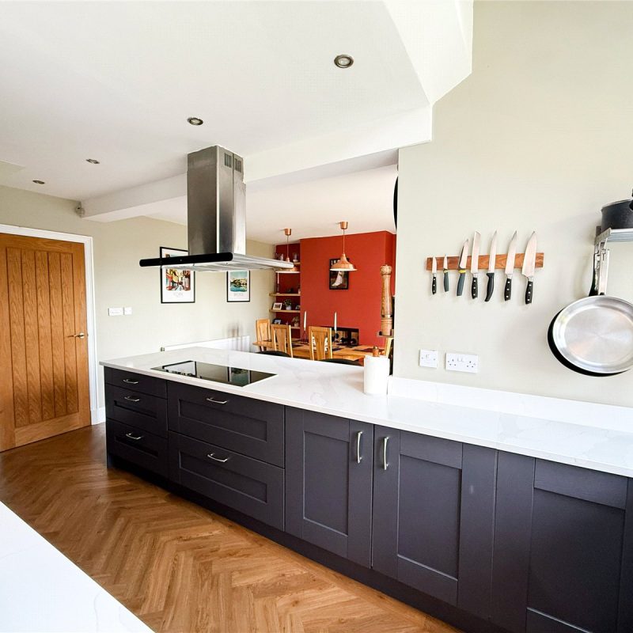
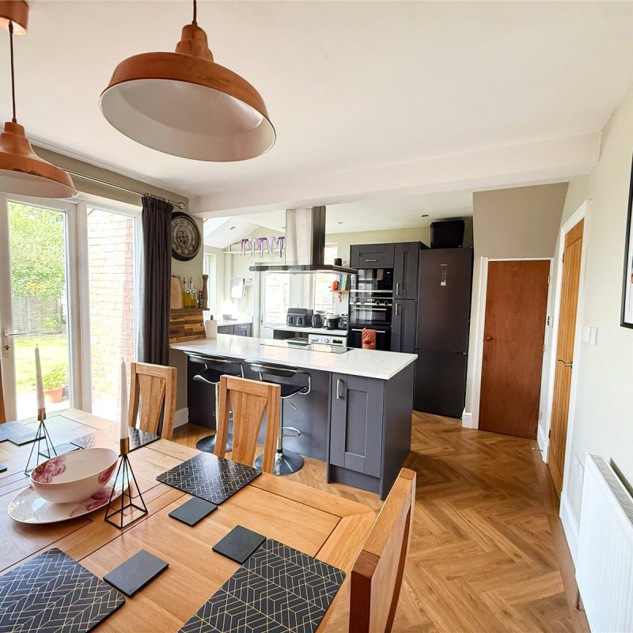
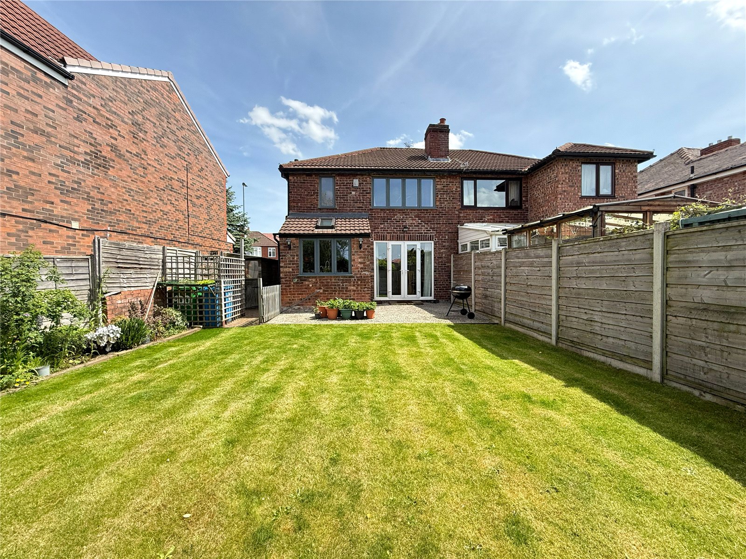
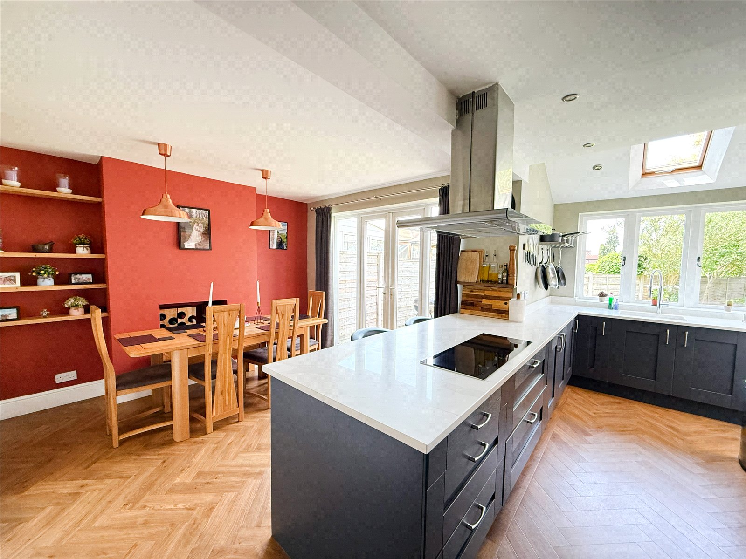
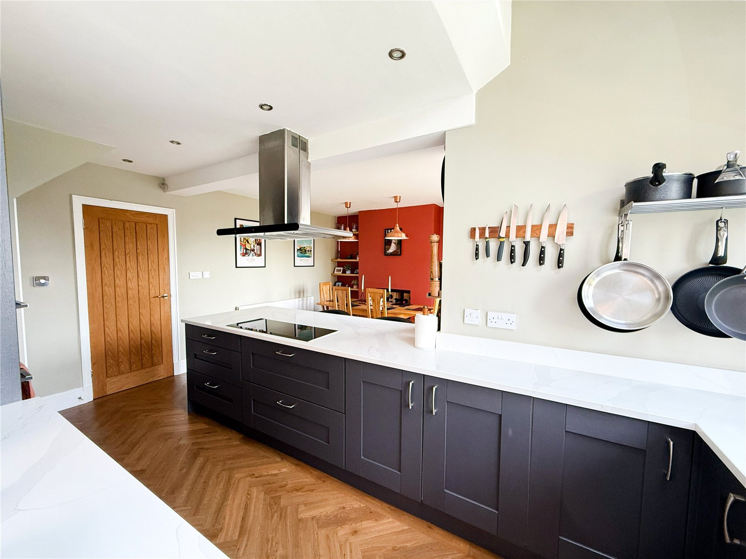
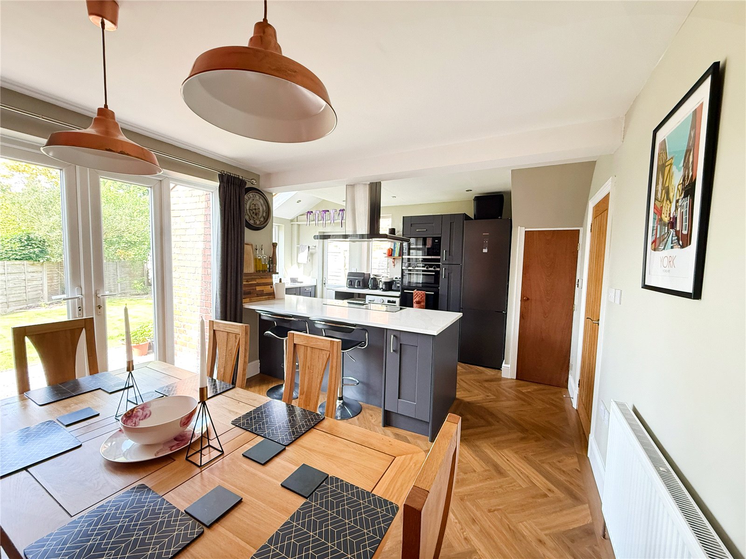
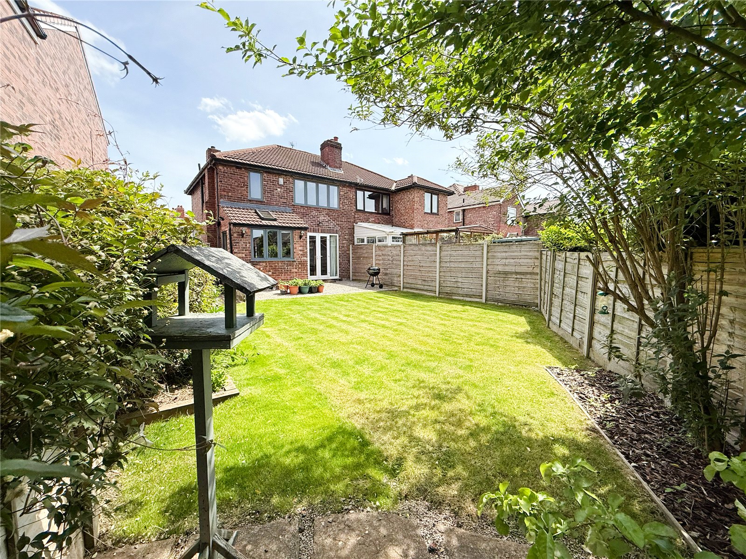
To the rear of the property, is a bright and spacious open-plan family room. The kitchen is fitted with bespoke stylish units with quartz worktops and integrated appliances. The kitchen flows into the dining area, creating the perfect space for everyday family living. Double doors from the dining room open out onto the Westerly facing garden. Additionally there is a door providing access to the side of the property.
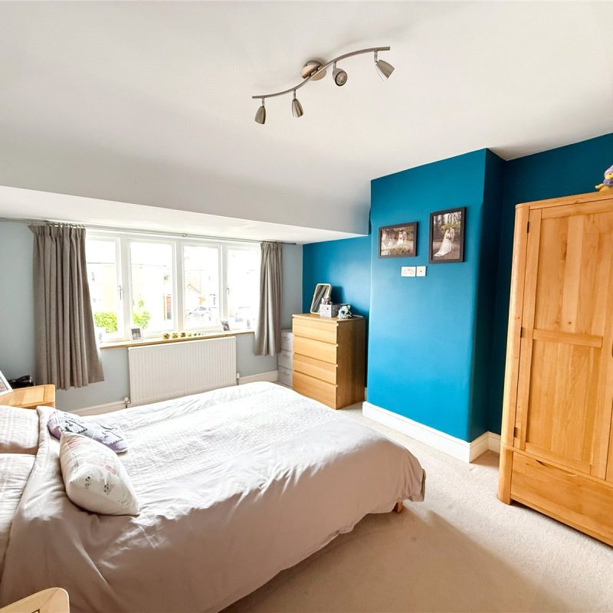
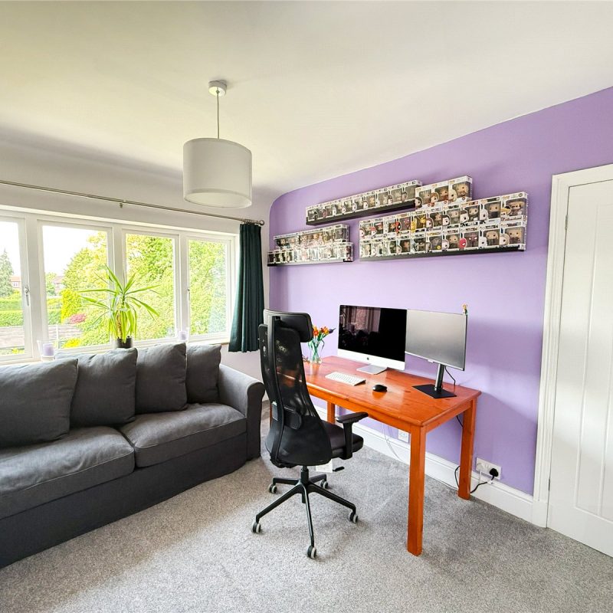
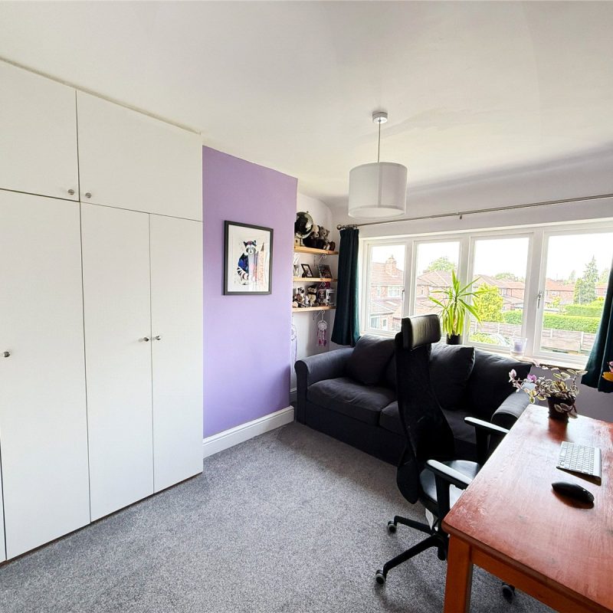
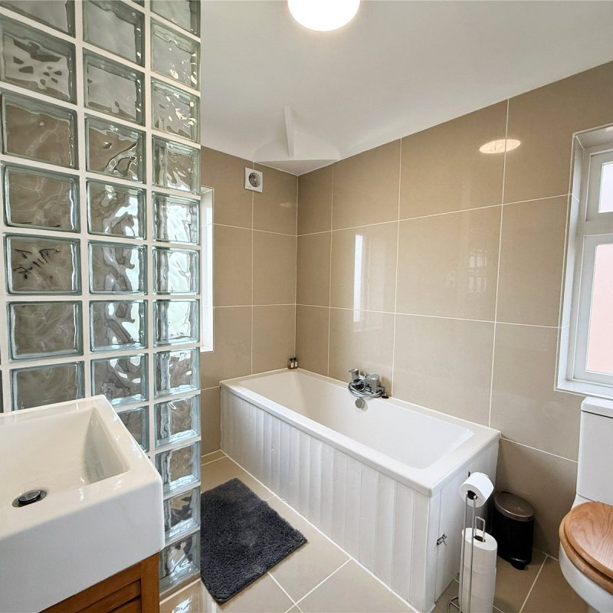
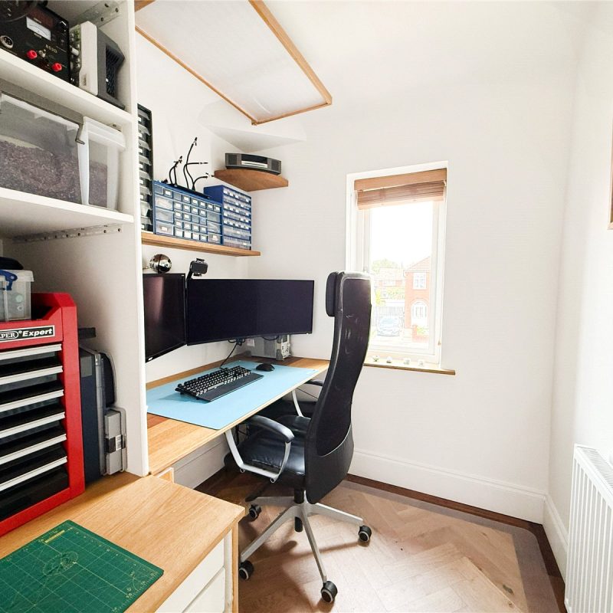
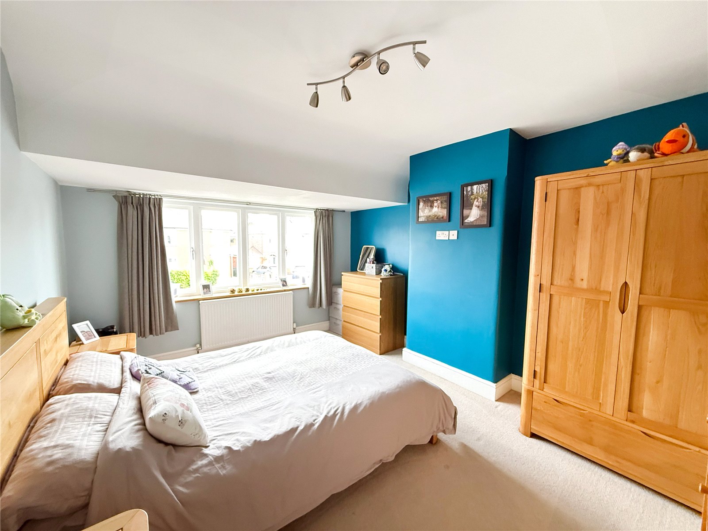
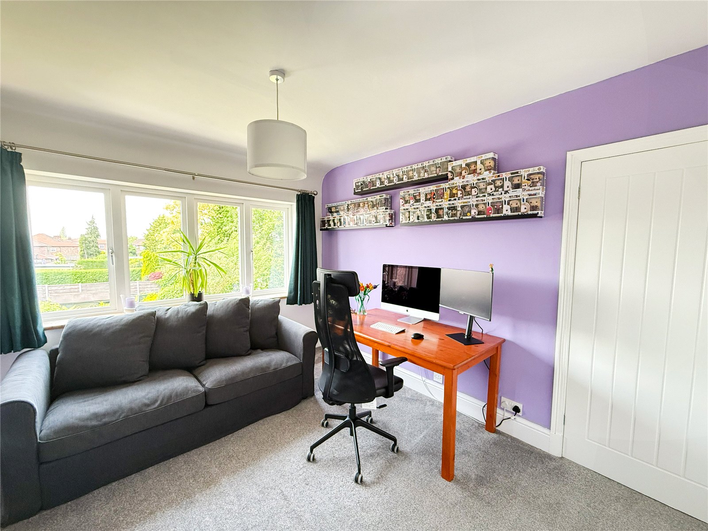
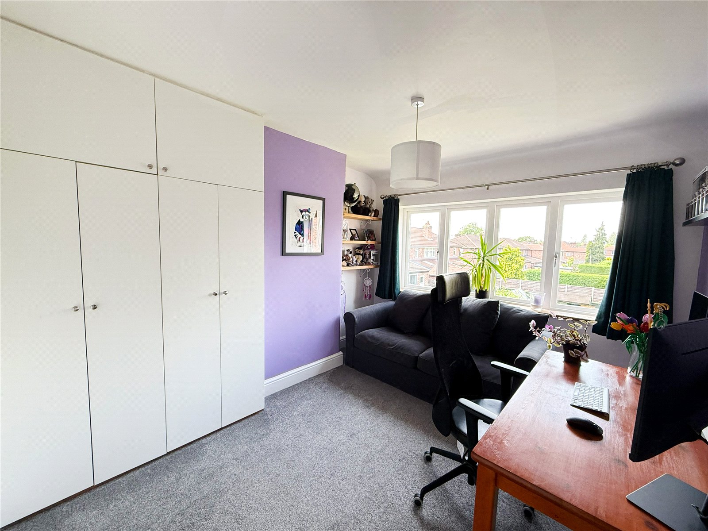
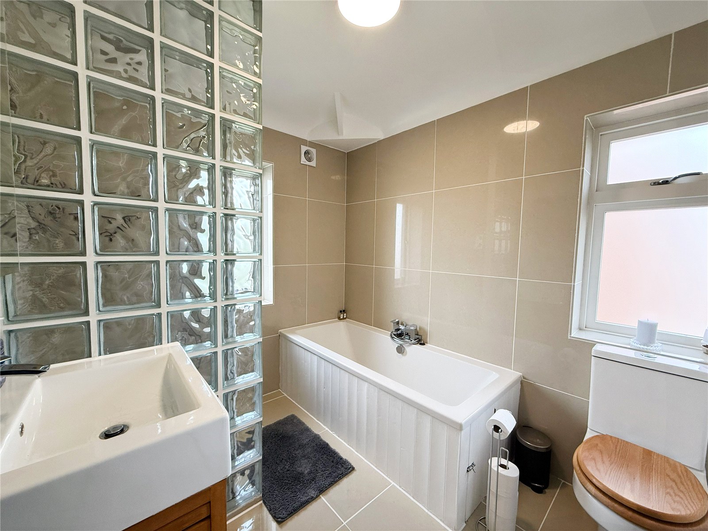
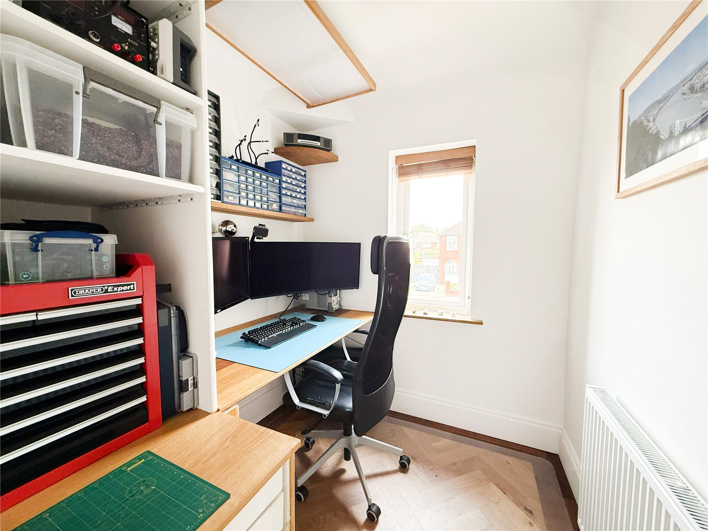
The first floor reveals two well-proportioned double bedrooms, with the second bedroom benefitting from fitted wardrobes. There is a further third bedroom, which could also be used as an office. The floor is served by a four piece contemporary family bathroom with a walk in shower.
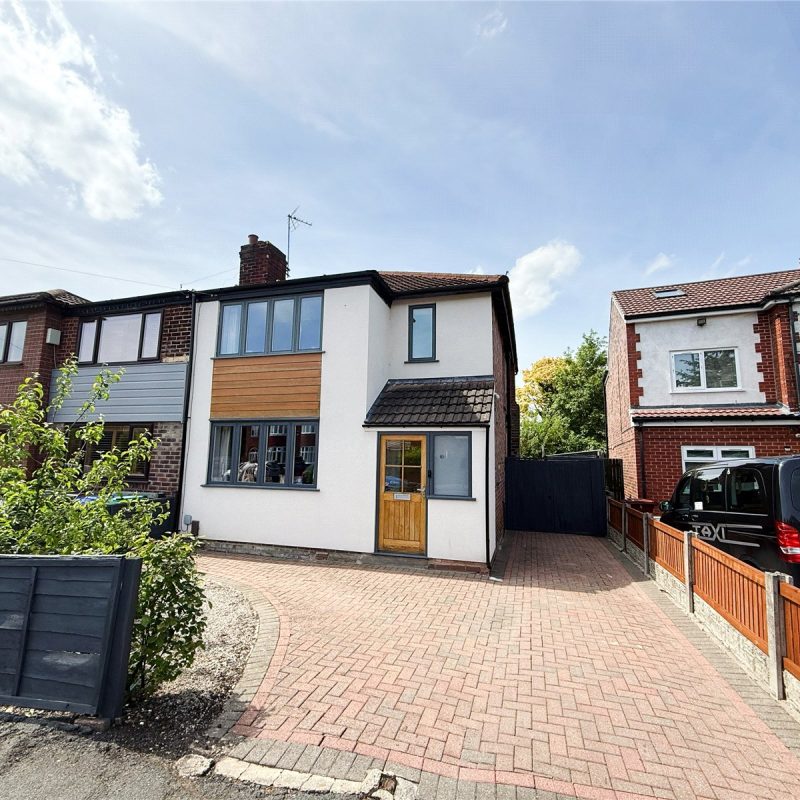
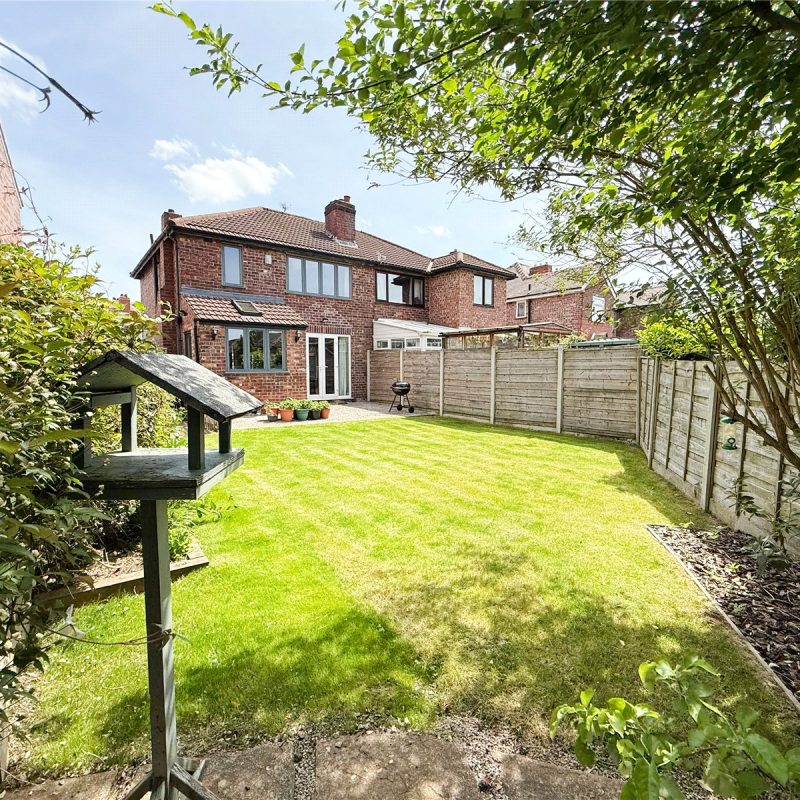
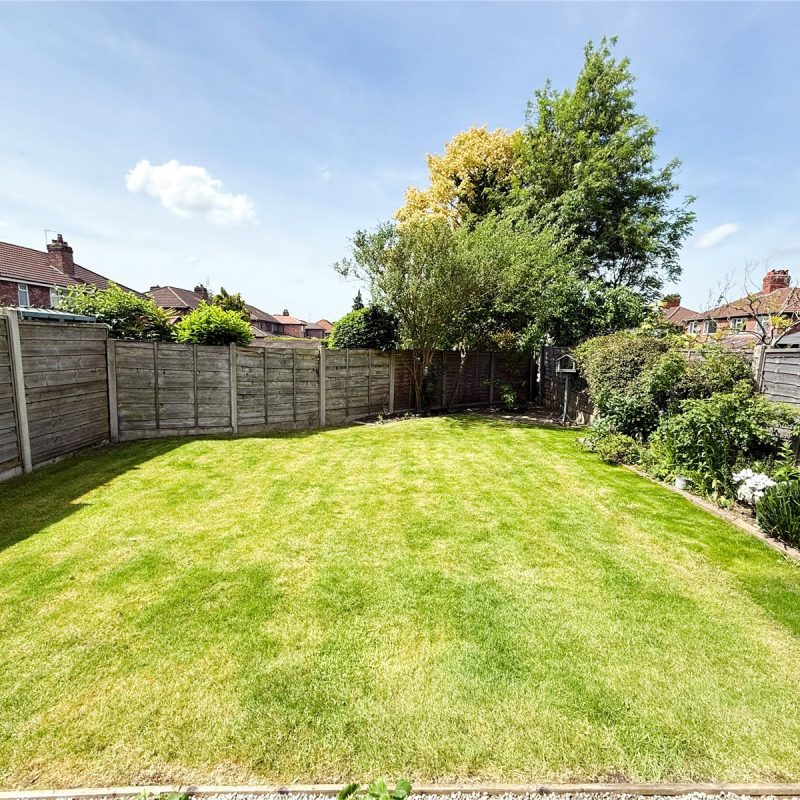
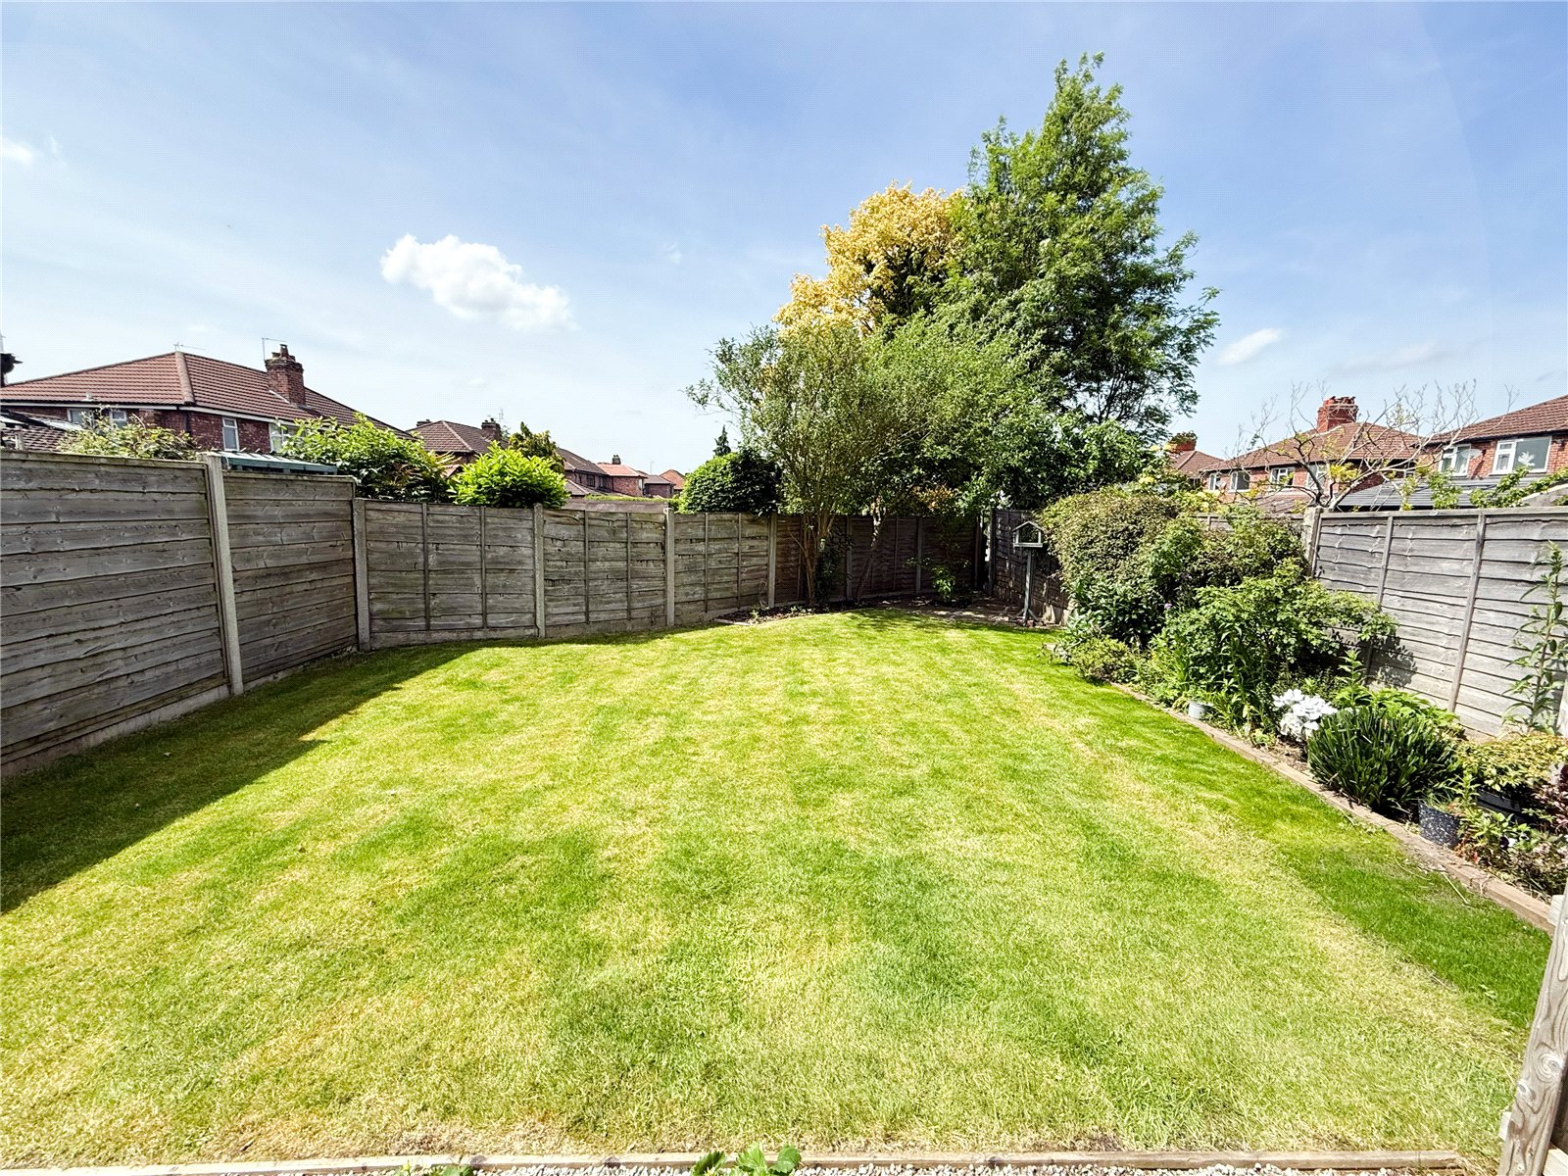
The property is approached via a driveway running alongside an area of garden frontage. Gates to side the of the property provide access to the westerly facing landscaped gardens, which is mainly laid to lawn, with a patio area providing the perfect space for outdoor entertaining in the warmer months.
Freehold
Council Tax Band: C
Approx. 969 Sq Ft
Interest in this property?
Seen something you like? Hit the button below to take the next step towards your dream home
Map and Streetview