

£425,000
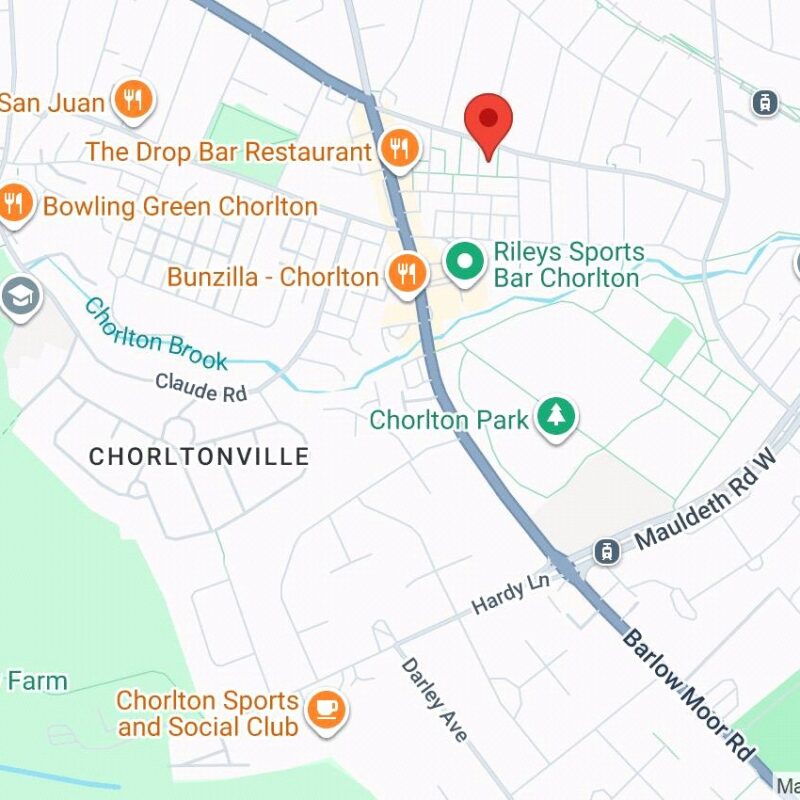
Ansdell Avenue, Chorlton, M21 8TP
 3 Bedrooms
 1 Bathrooms
 Description
 Floor Plans
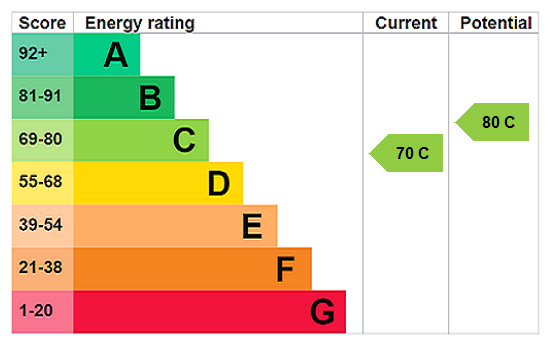
 EPC
EPC Gallery
 Video
Video
Key Features
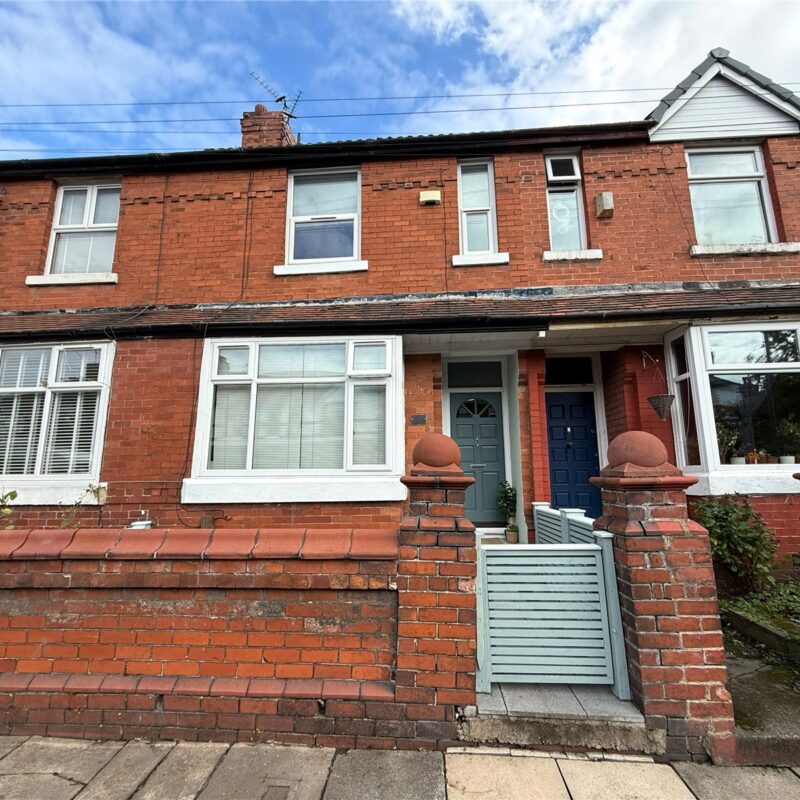
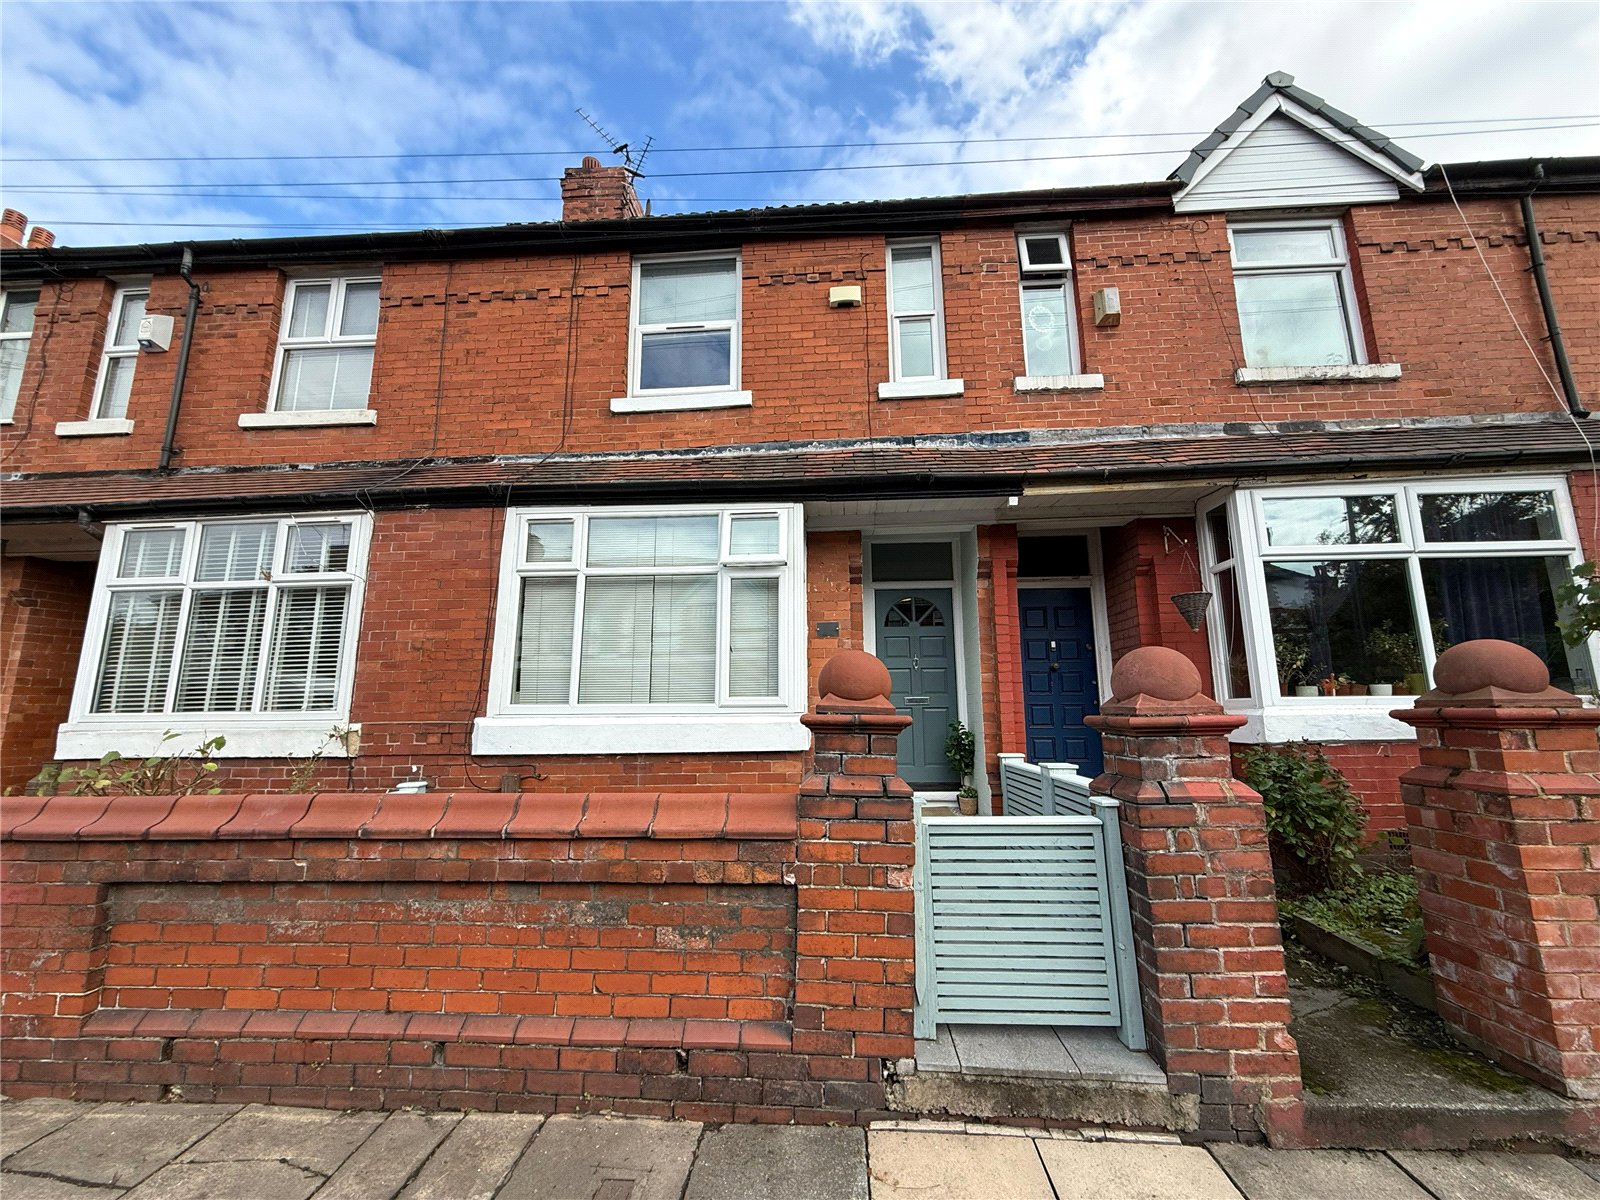
- Victorian Mid Terrace
- Three Bedrooms
- Two Reception Rooms
- One Bathroom
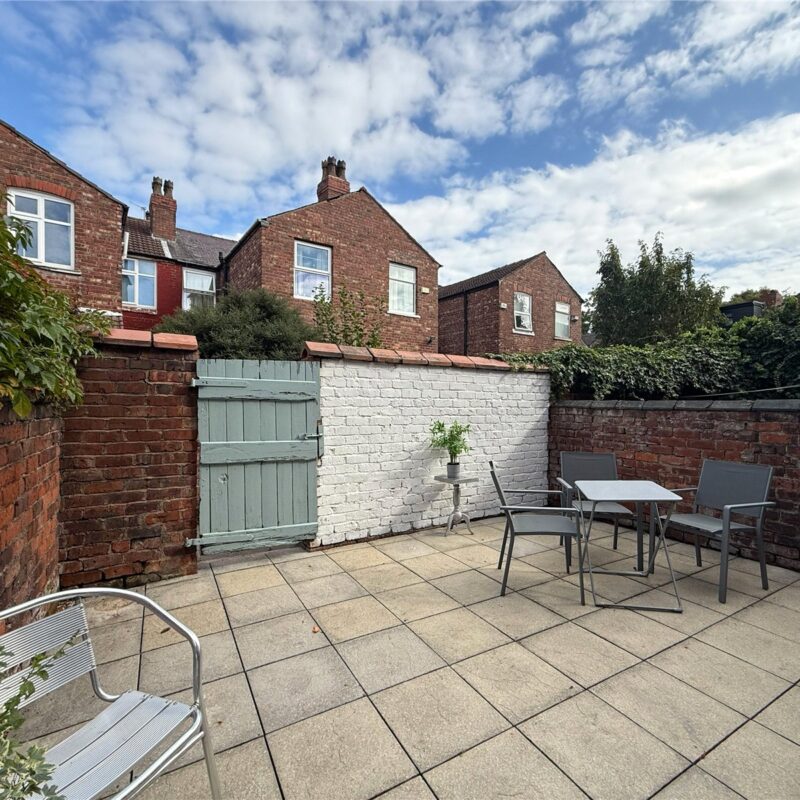
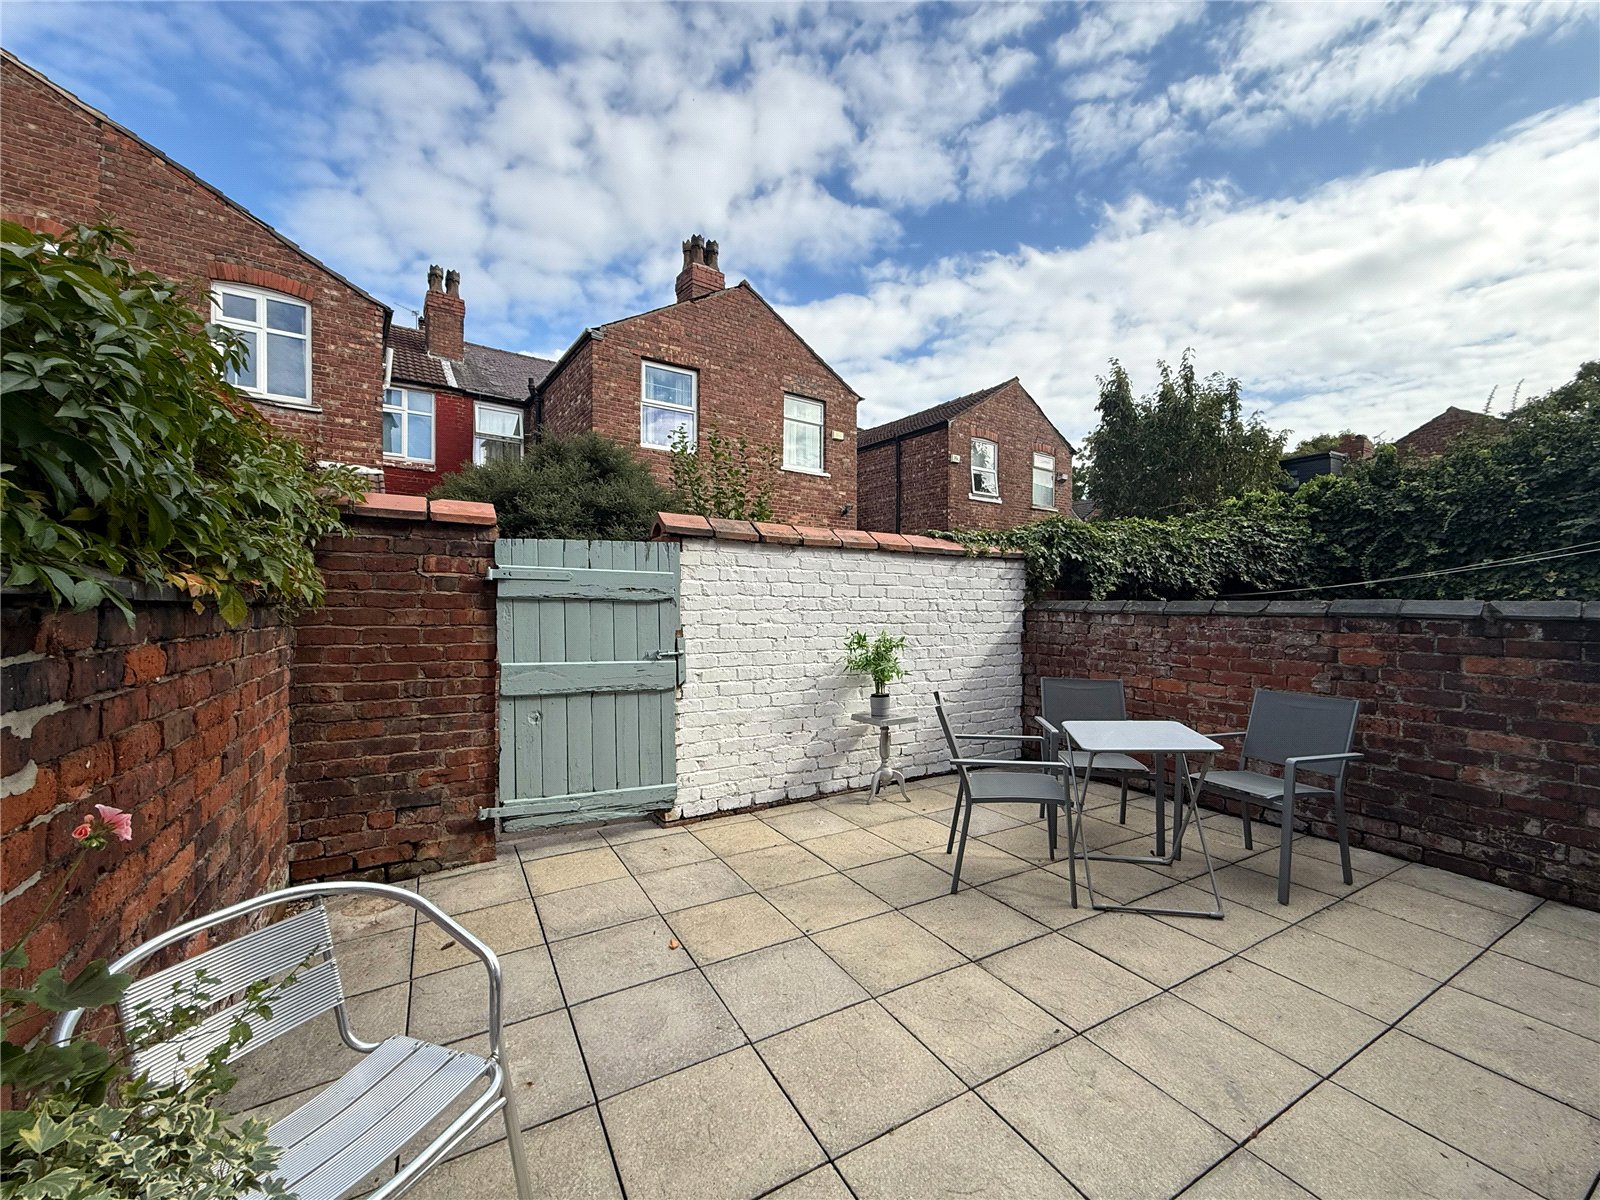
- South Easterly Facing Village Garden
- Desirable Chorlton Location
- Approx. 1,238 Sq.Ft
Full Property Description
The accommodation consists of a welcoming entrance hallway, with stairs rising to the first floor.
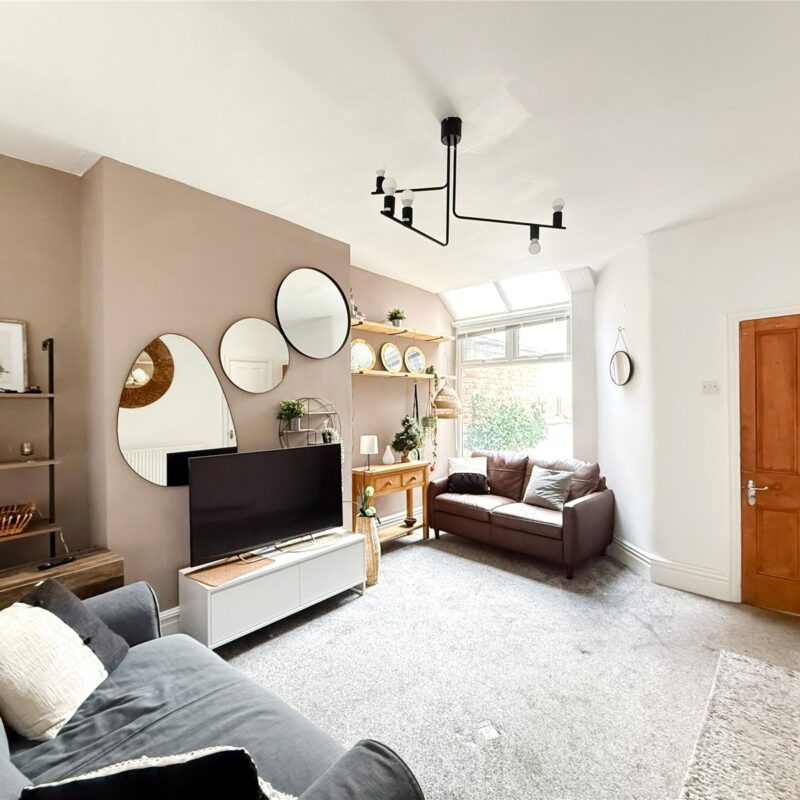
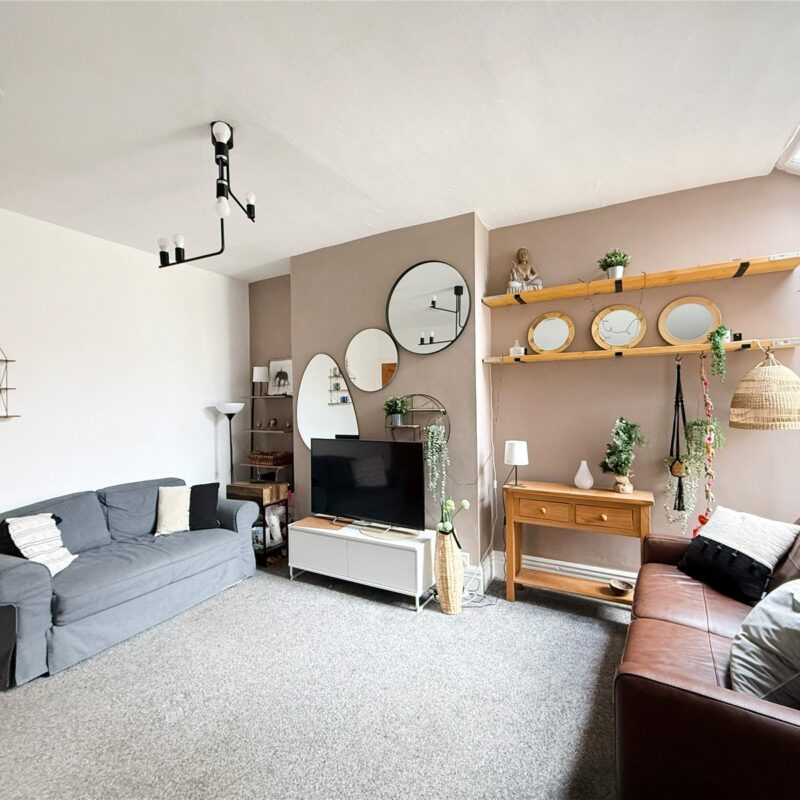
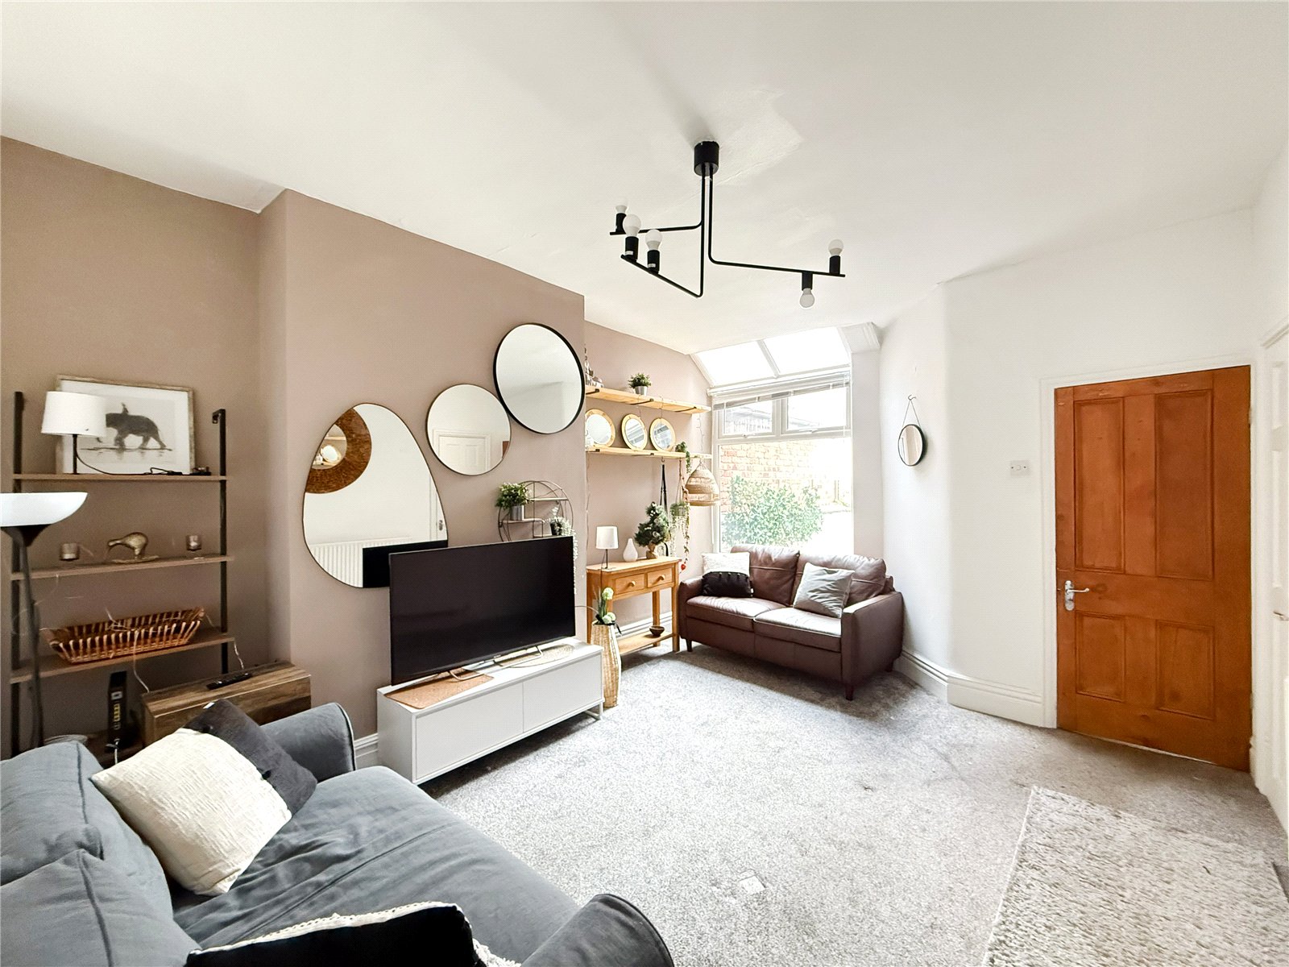
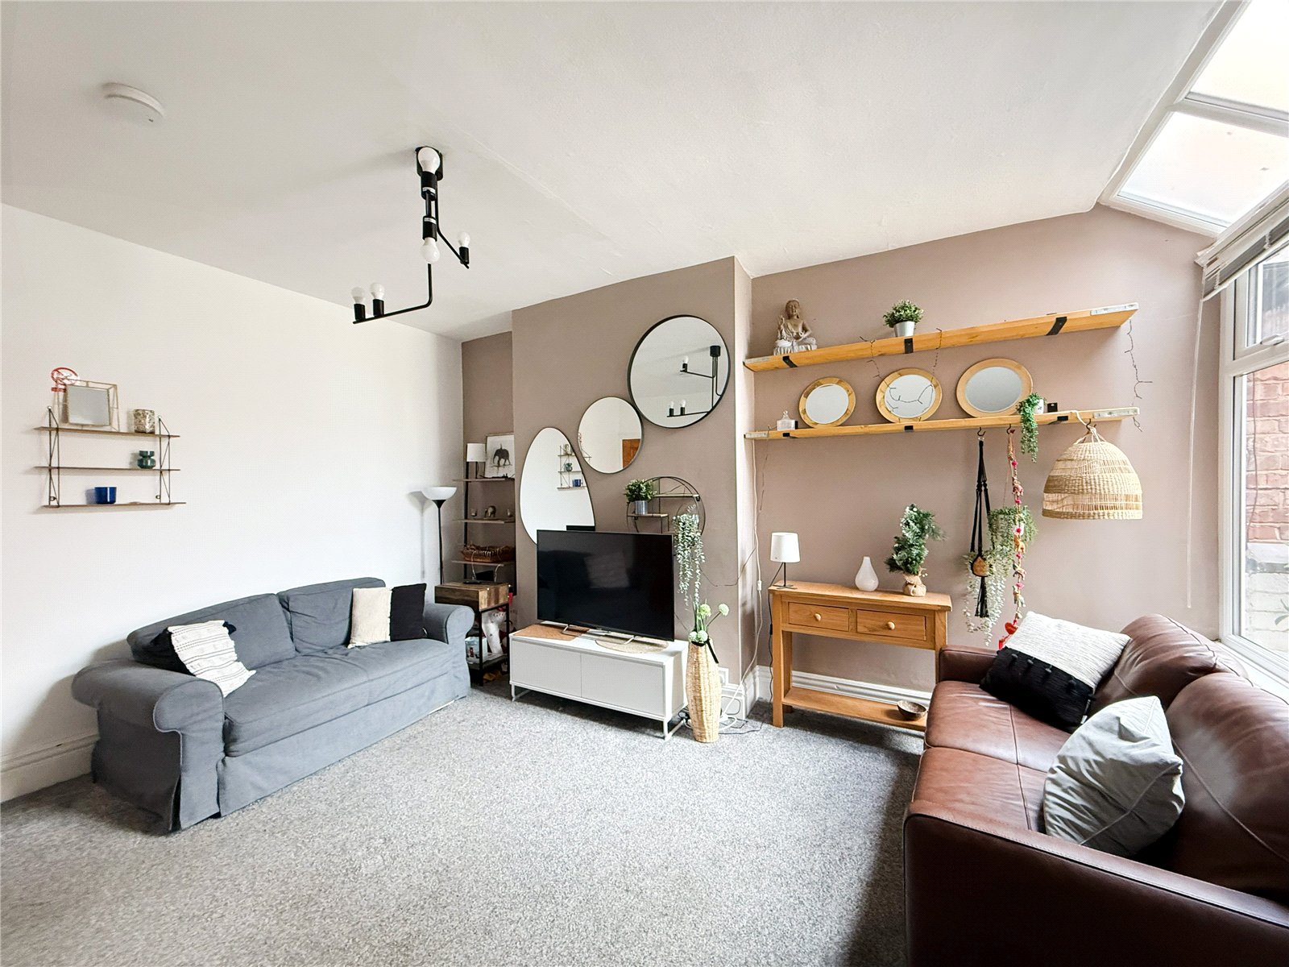
To the front of the property is a spacious living room, with a large picture window bathing the room with natural light. The living room also features a traditional fireplace, with cast iron inset and attractive tiling.
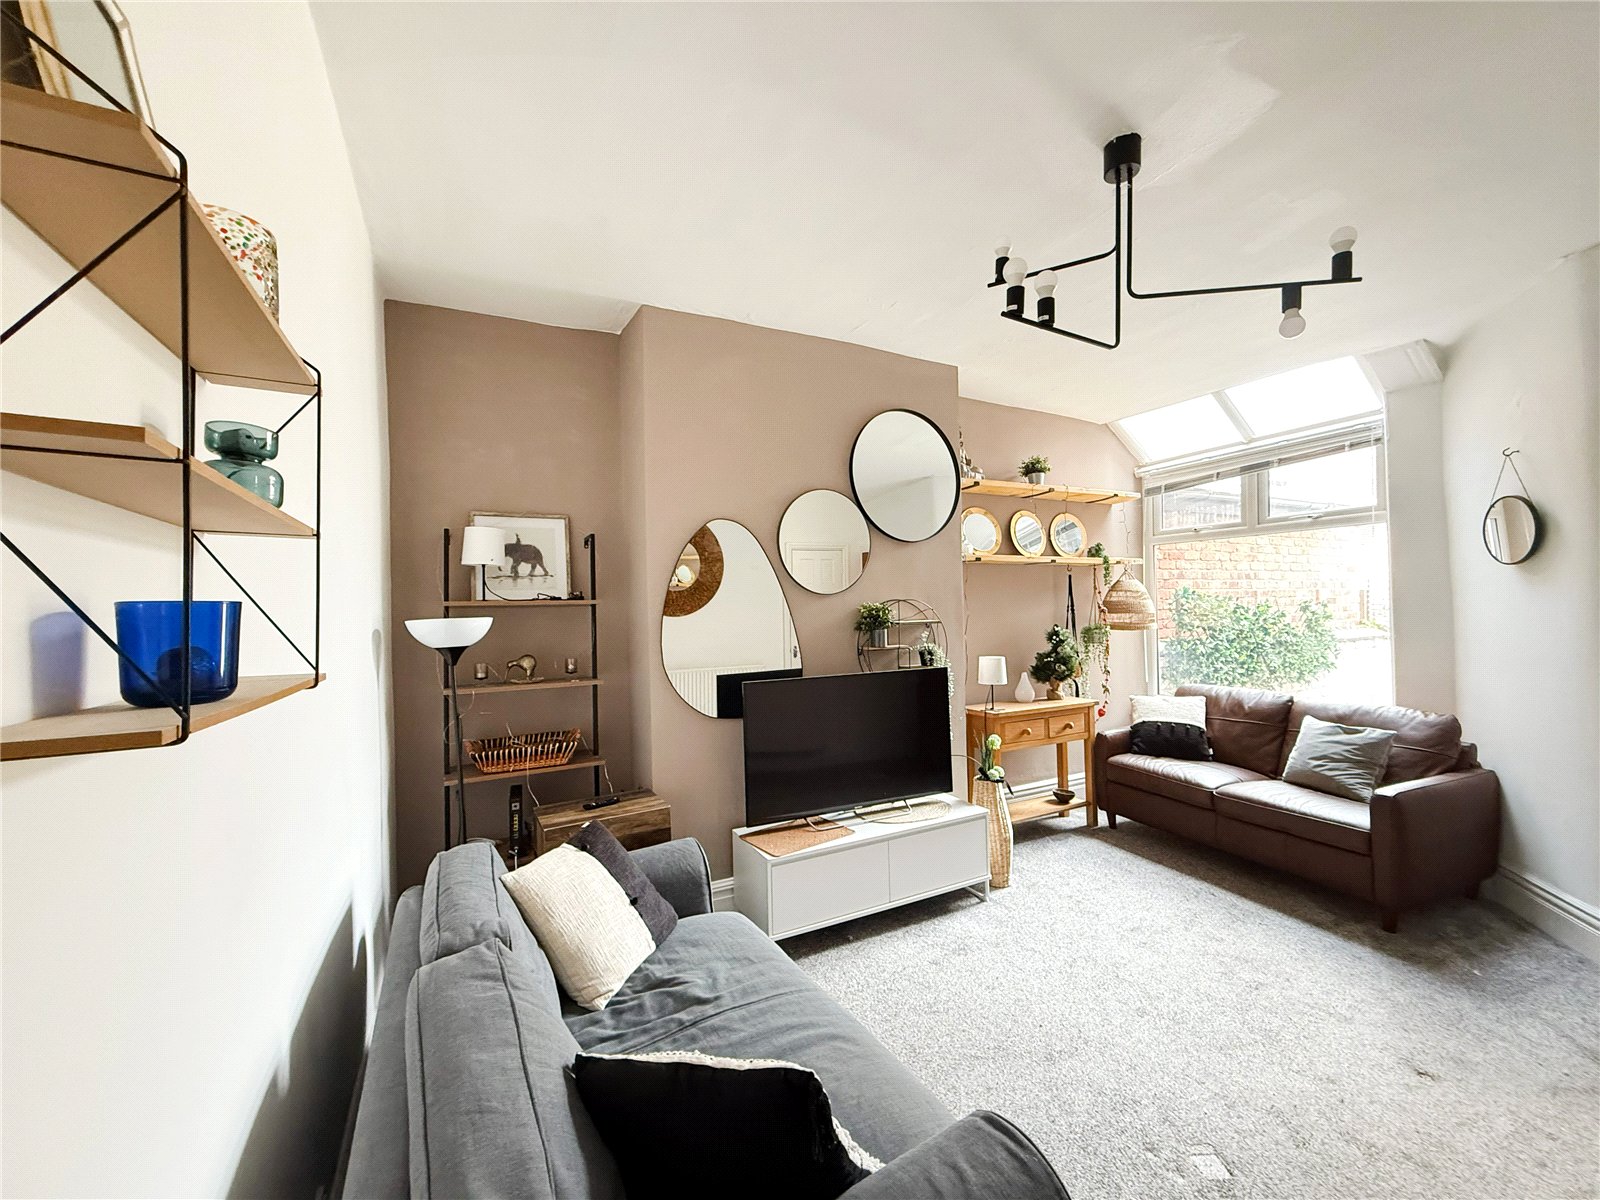
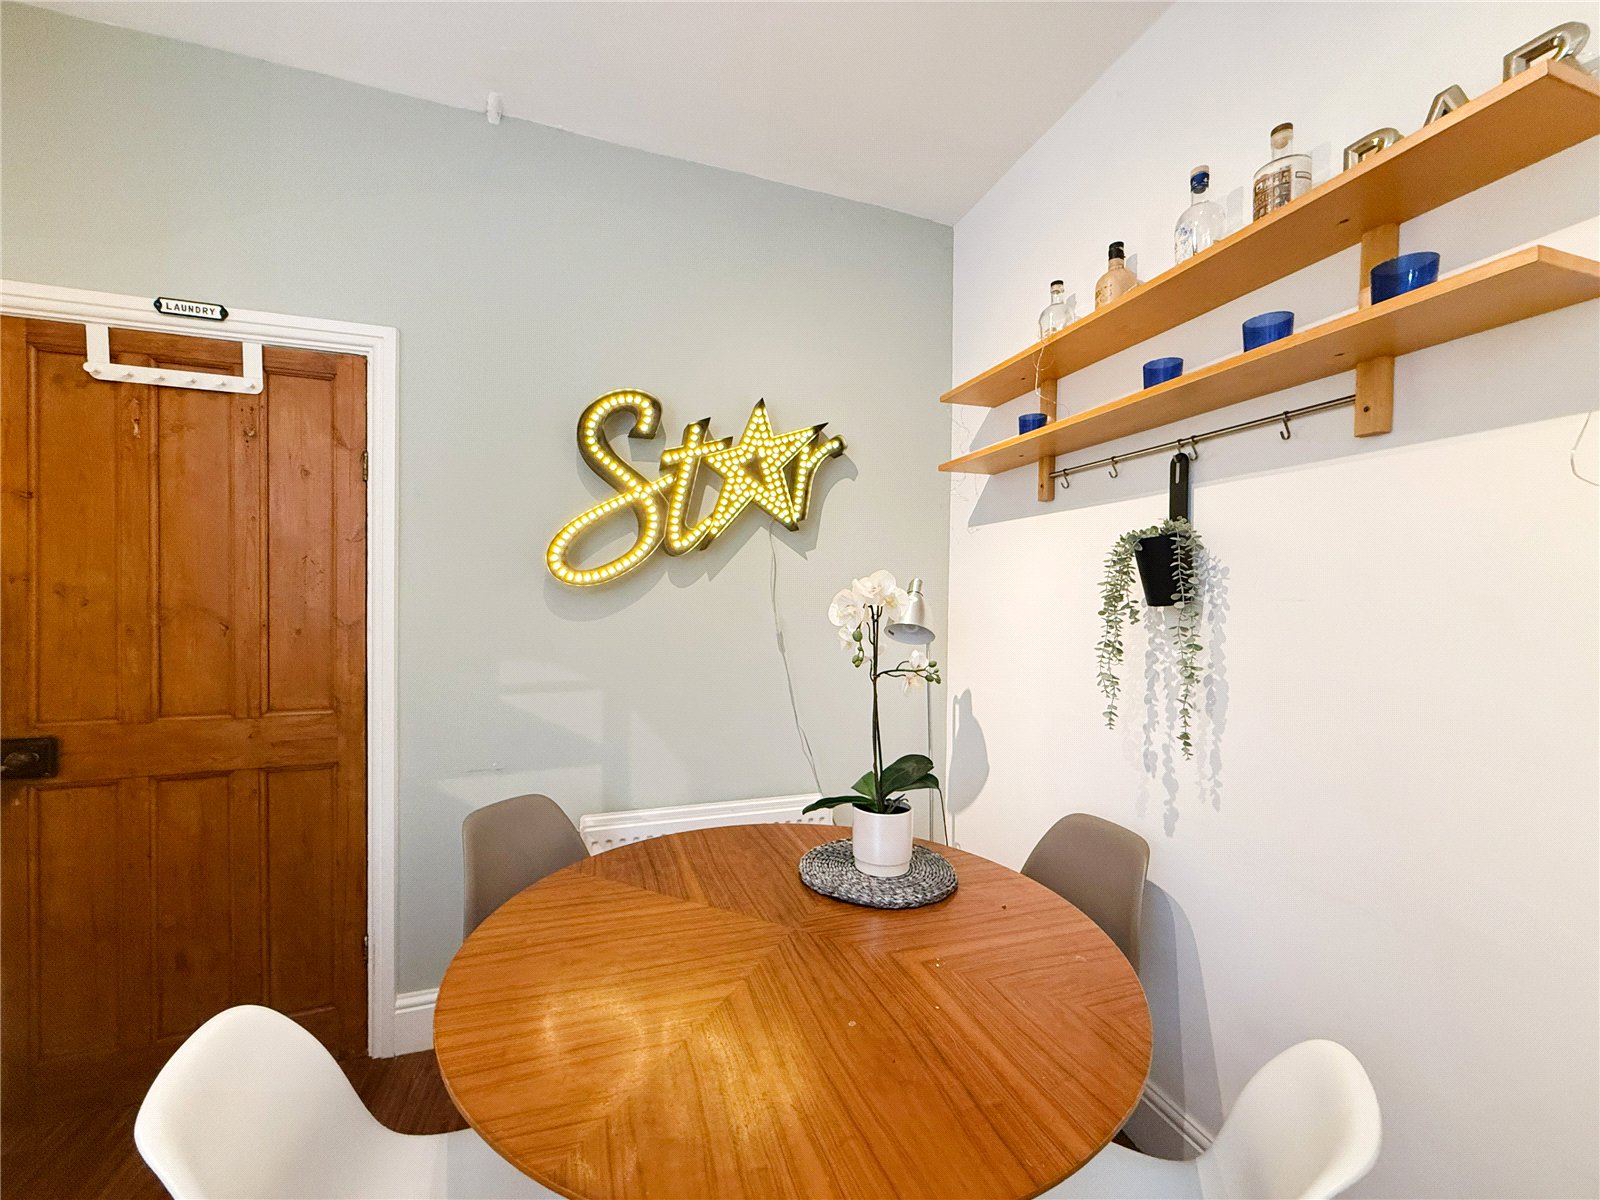
To the rear of the property is a further reception room, with an abundance of space for both living and dining furniture – creating the perfect space for everyday family living. The reception room also benefits from delightful views of the south easterly facing village garden.
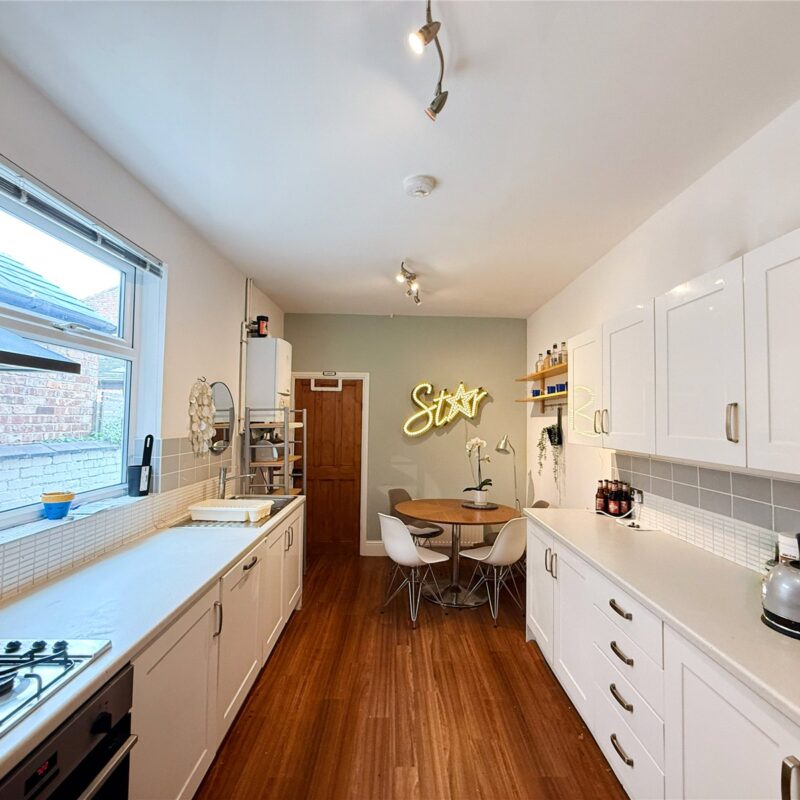
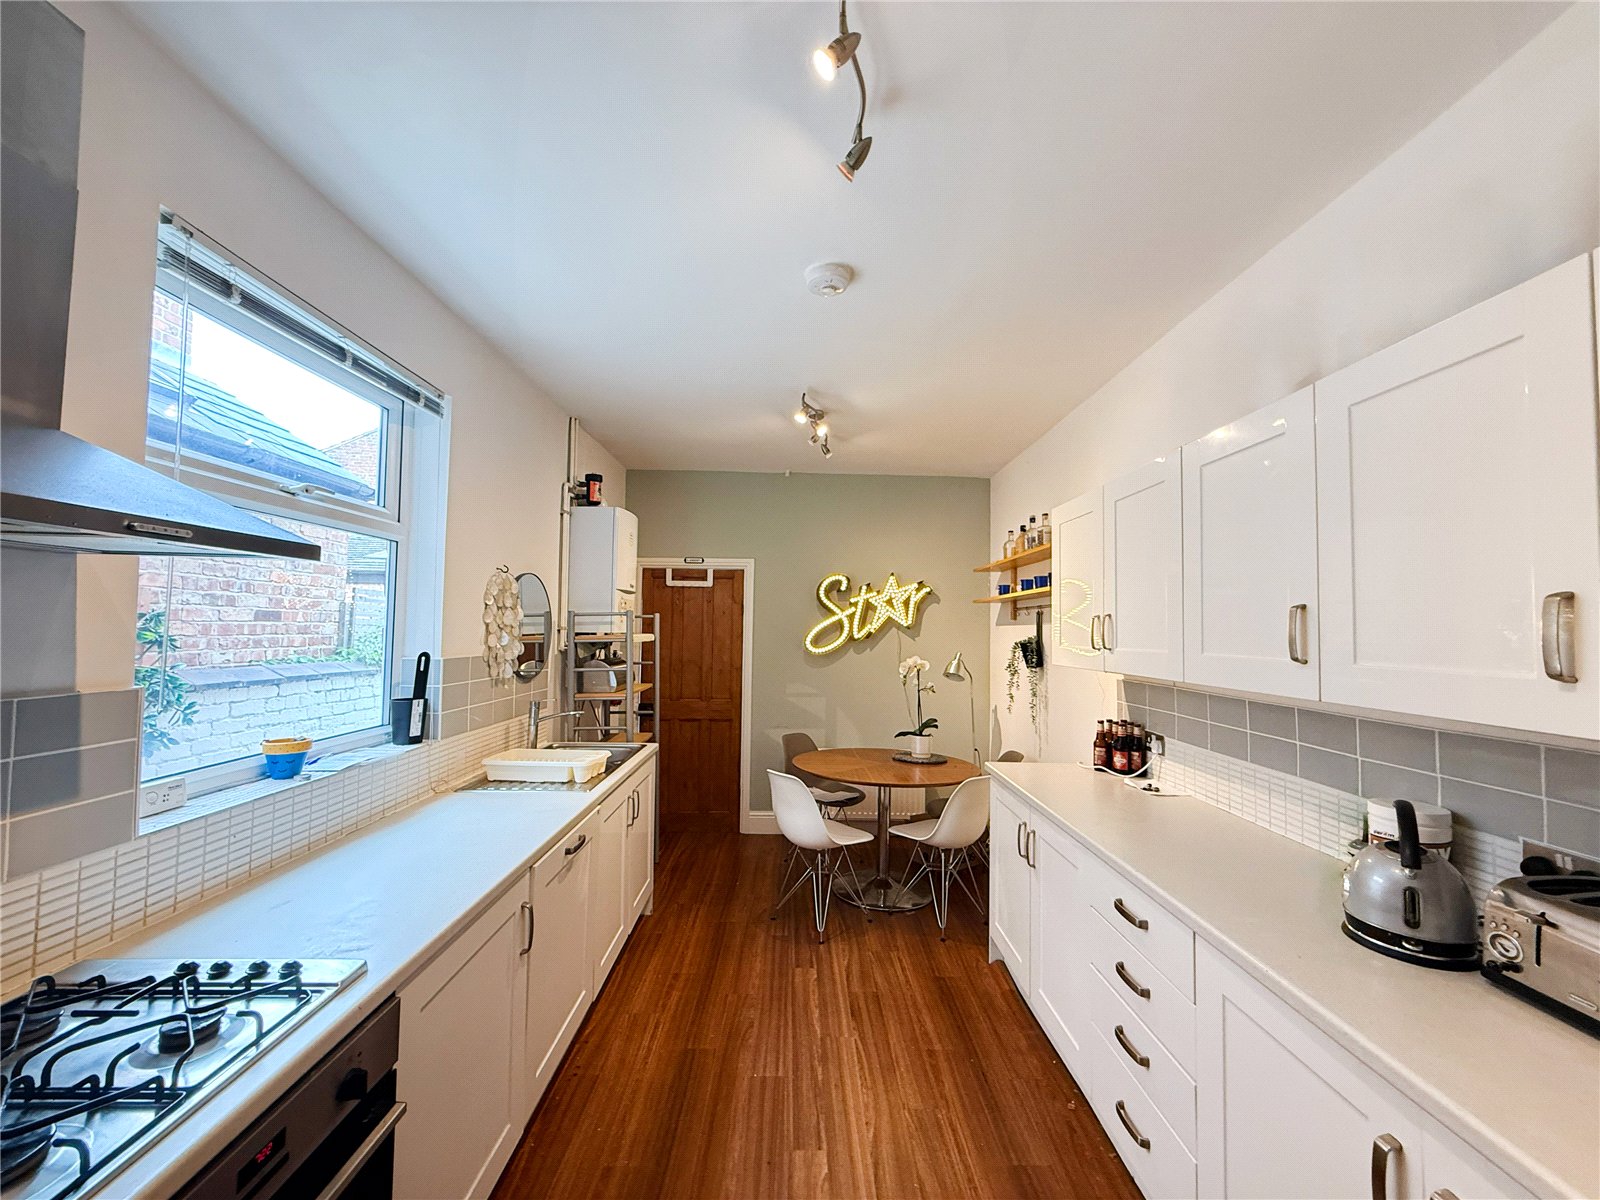
The reception room leads through to the kitchen, which is fitted with a range of wall and base units and complemented by integrated appliances. The kitchen leads through to a utility room, which also provides access to the garden.
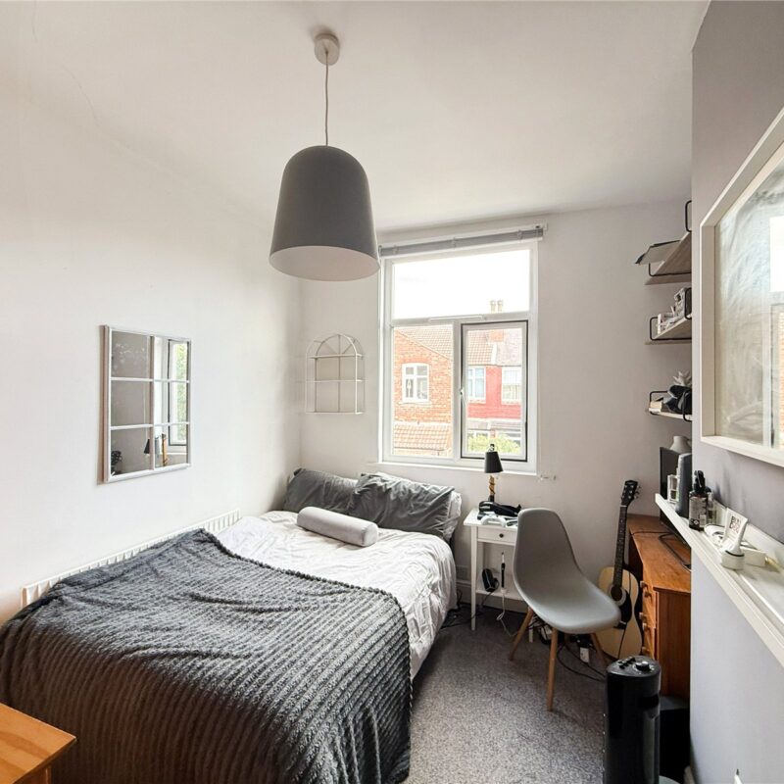
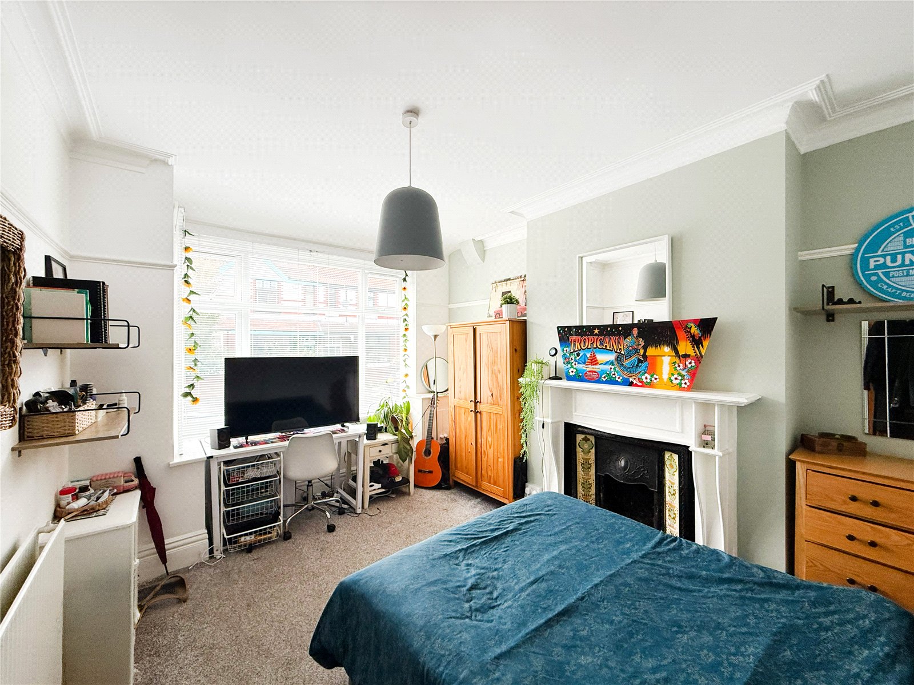
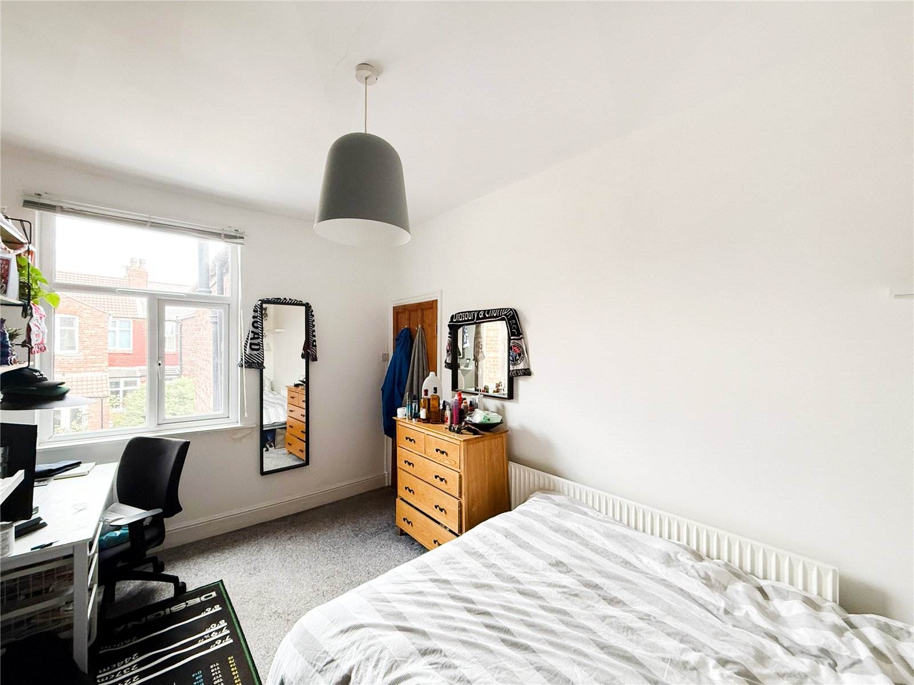
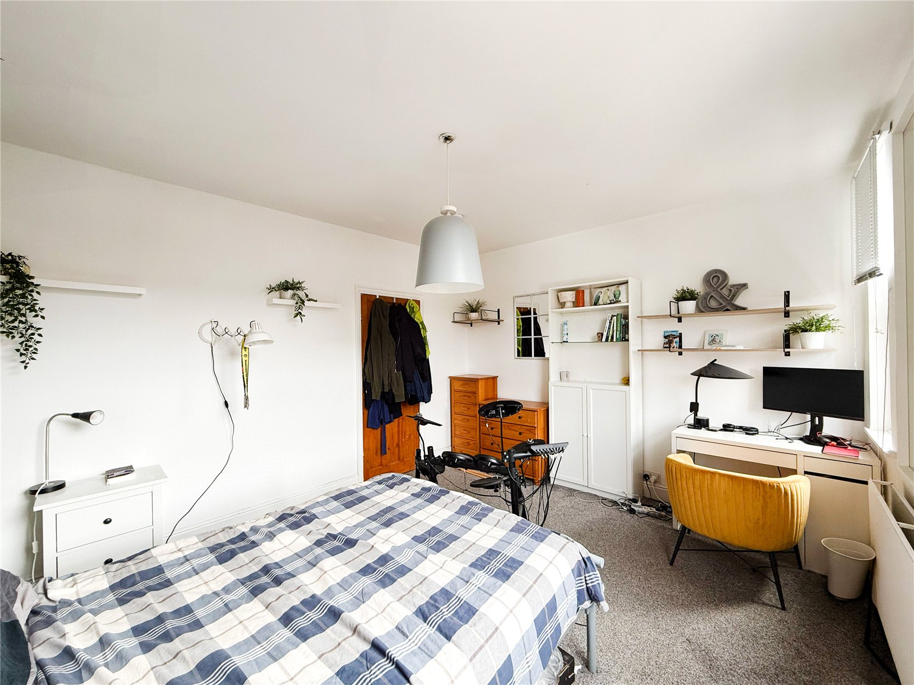
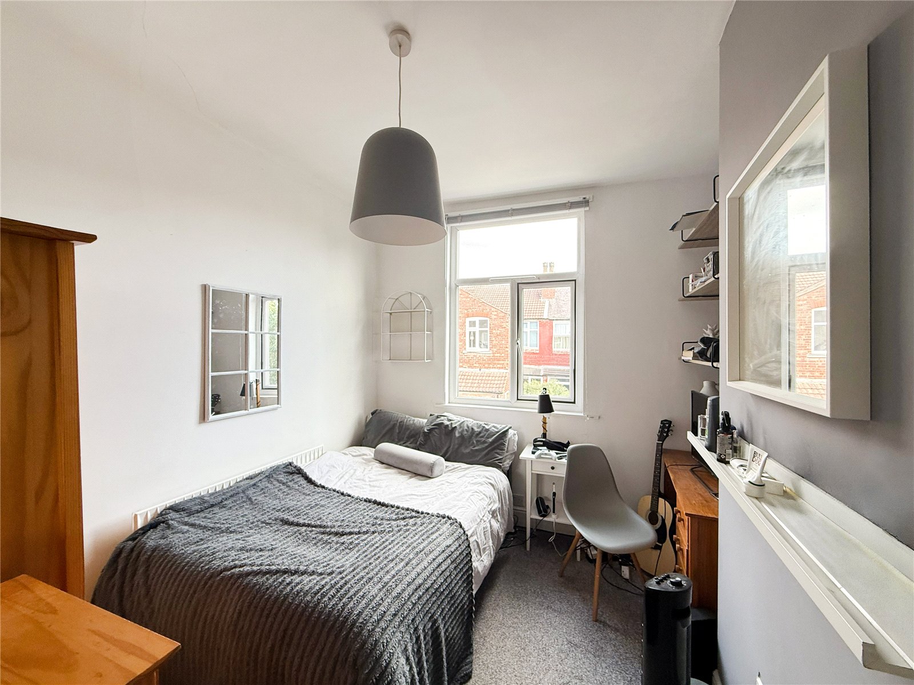
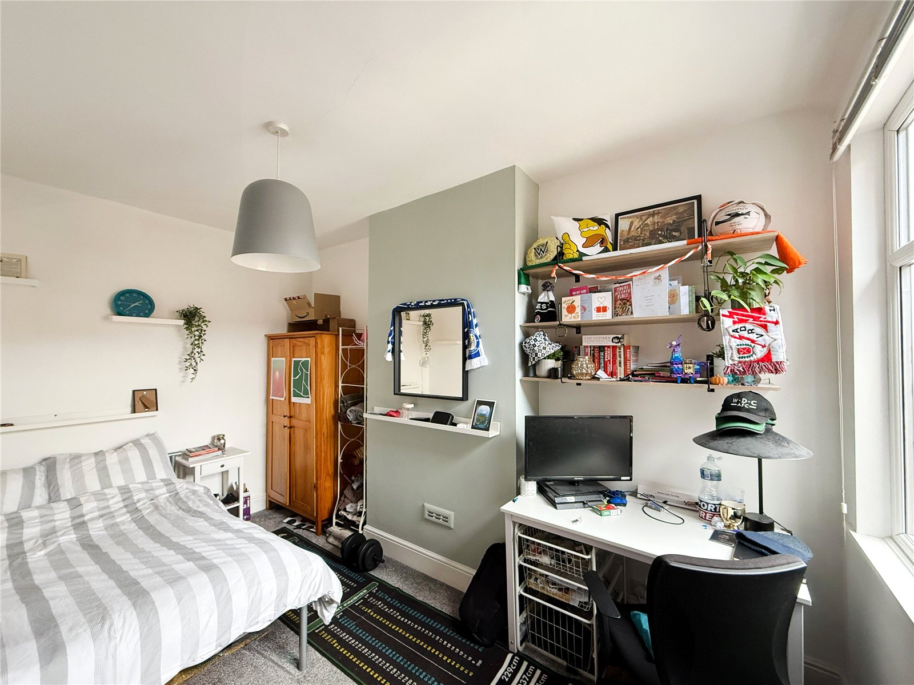
The first floor offers three well-proportioned double bedrooms, each benefitting from high ceilings and offering an abundance of space for fitted or freestanding furniture.
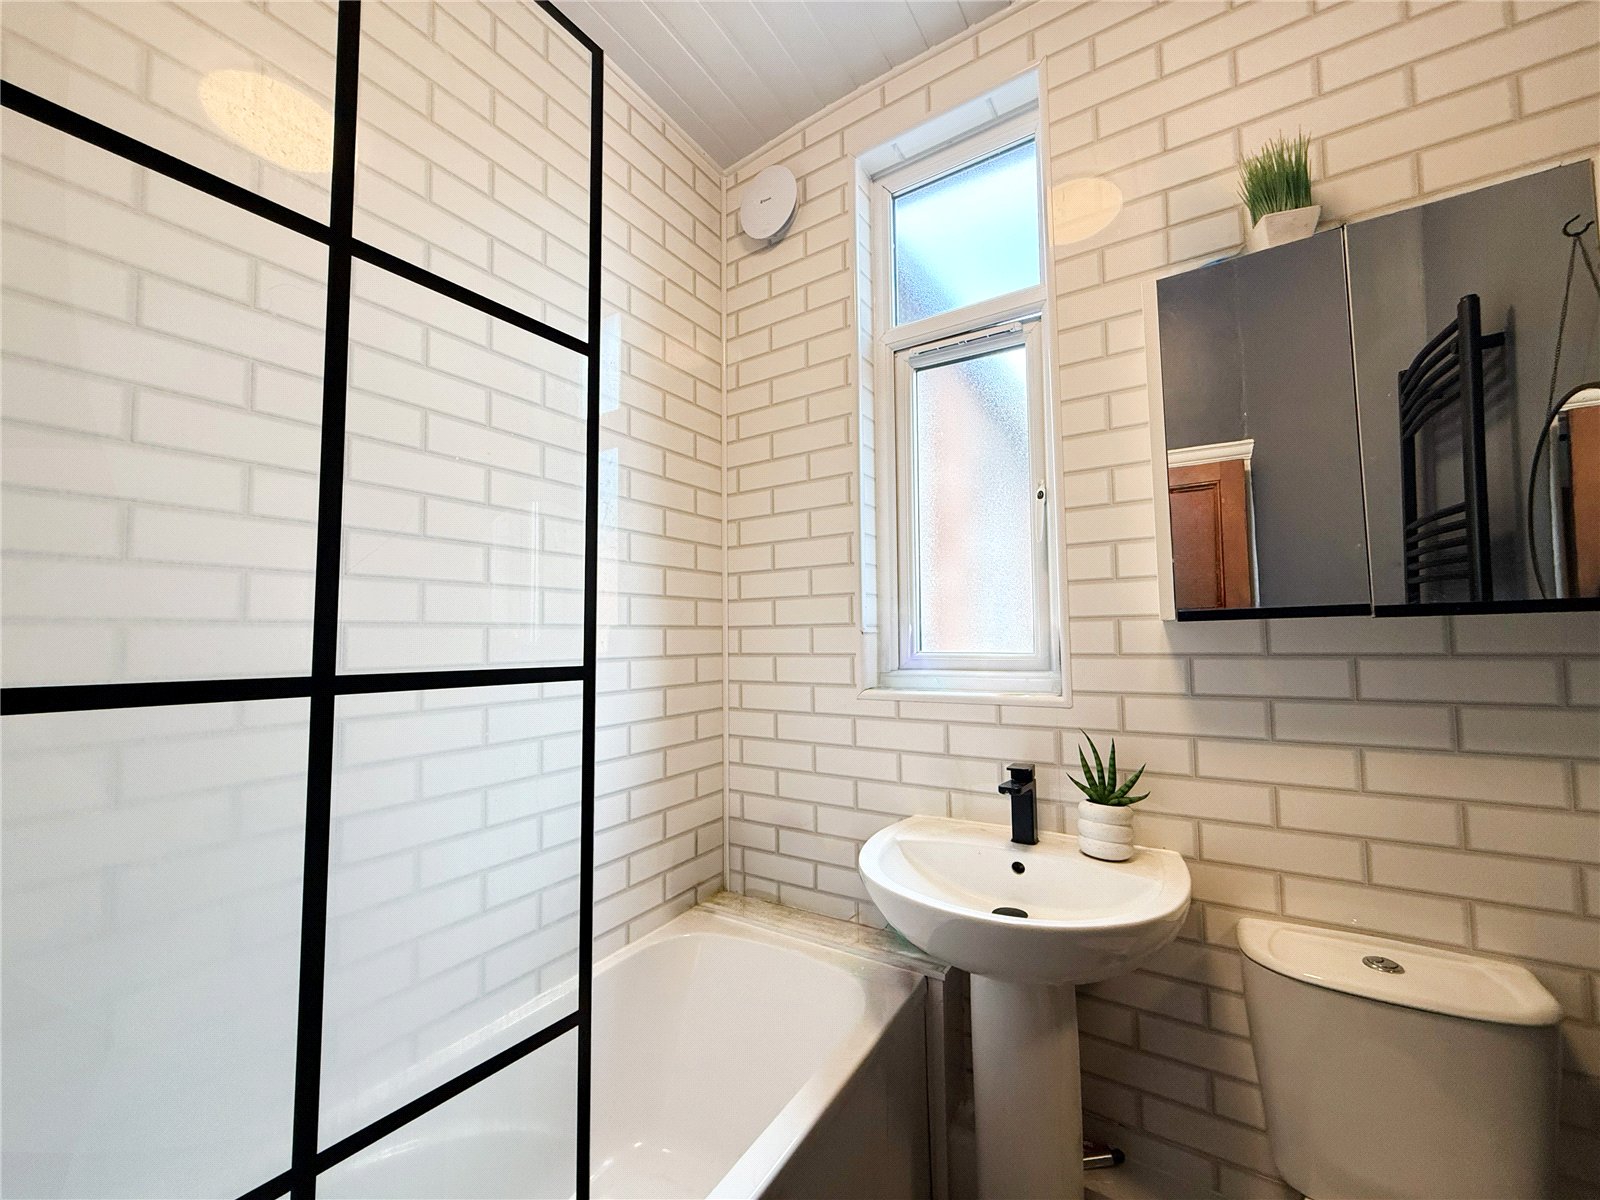
The property is served by a three-piece family bathroom.
The property is approached via an area of walled garden frontage. To the rear, is an enclosed and generously sized village garden, which is mainly paved and with space for patio furniture - perfect for outdoor entertaining.
Freehold
Council Tax Band: B
Approx. 1,238 Sq Ft
Interest in this property?
Seen something you like? Hit the button below to take the next step towards your dream home
Map and Streetview