
£550,000
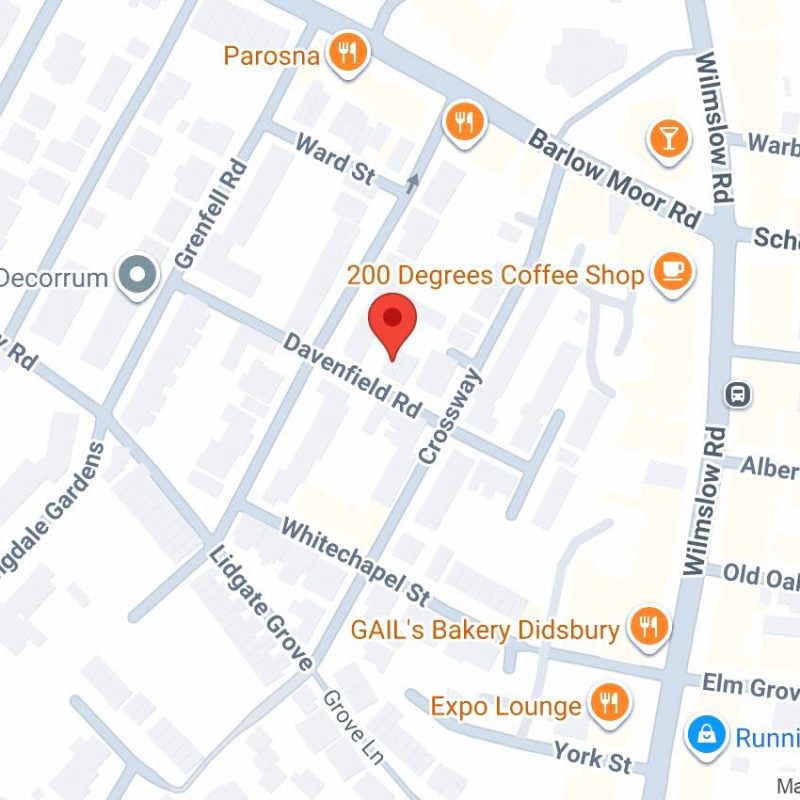
Davenfield Road, Didsbury Village, M20 6TL
 3 Bedrooms
 1 Bathrooms
 Description
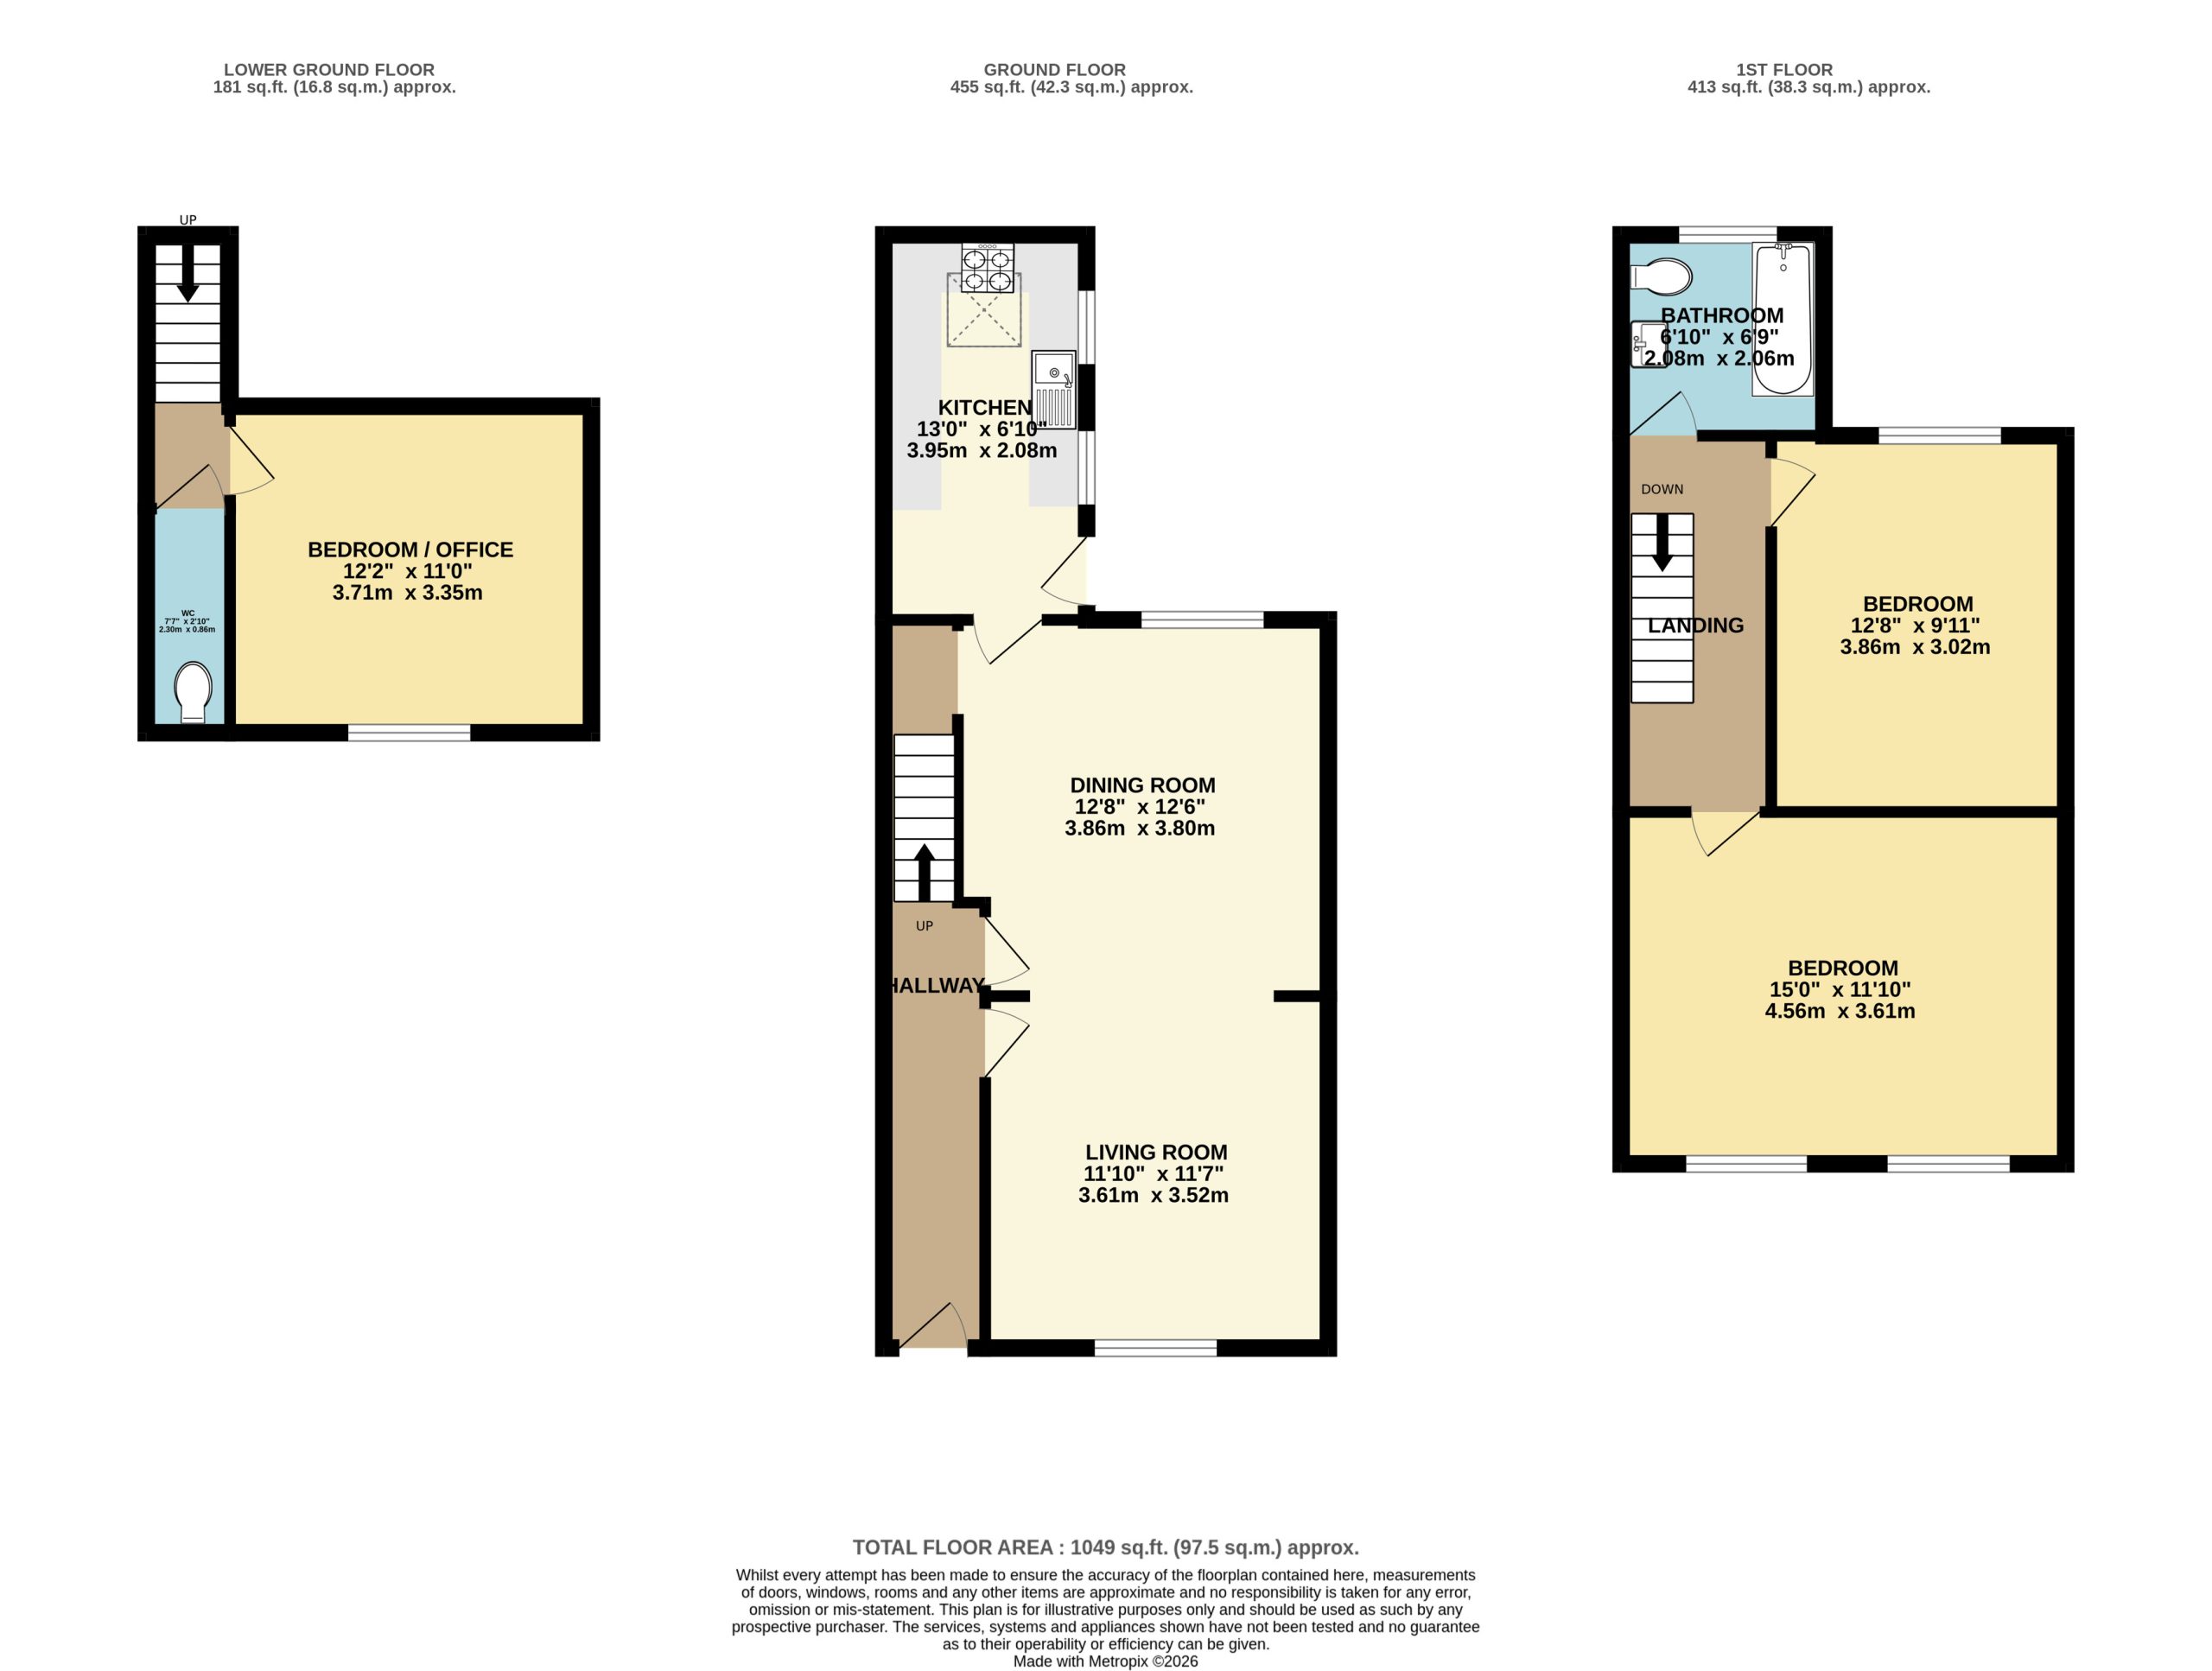
 Floor Plans
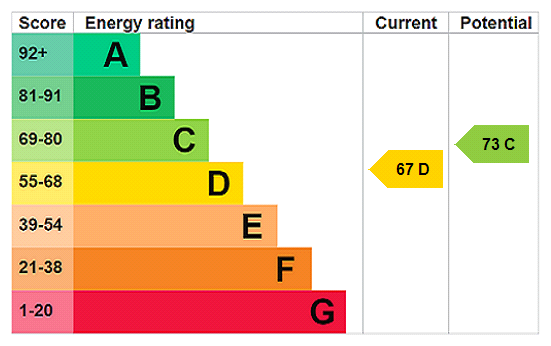
 EPC
EPC Gallery
 Video
Video
Key Features
- Semi-Detached Home
- Three Bedrooms
- Two Reception Rooms
- Courtyard Garden
- In The Heart Of Didsbury Village
- Approx. 1,049 Sq.Ft
- No Onward Chain
Full Property Description
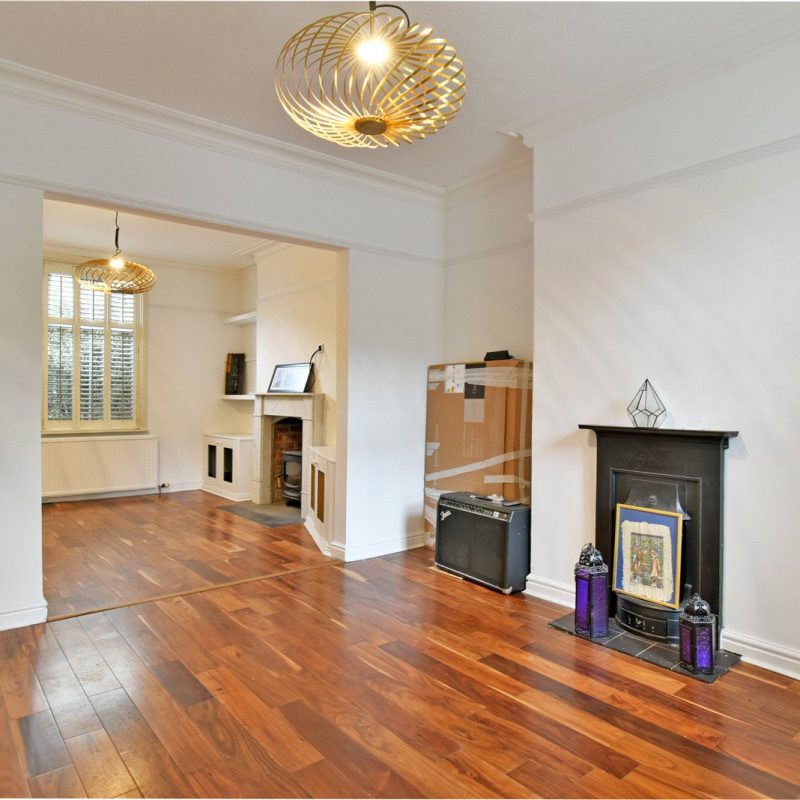
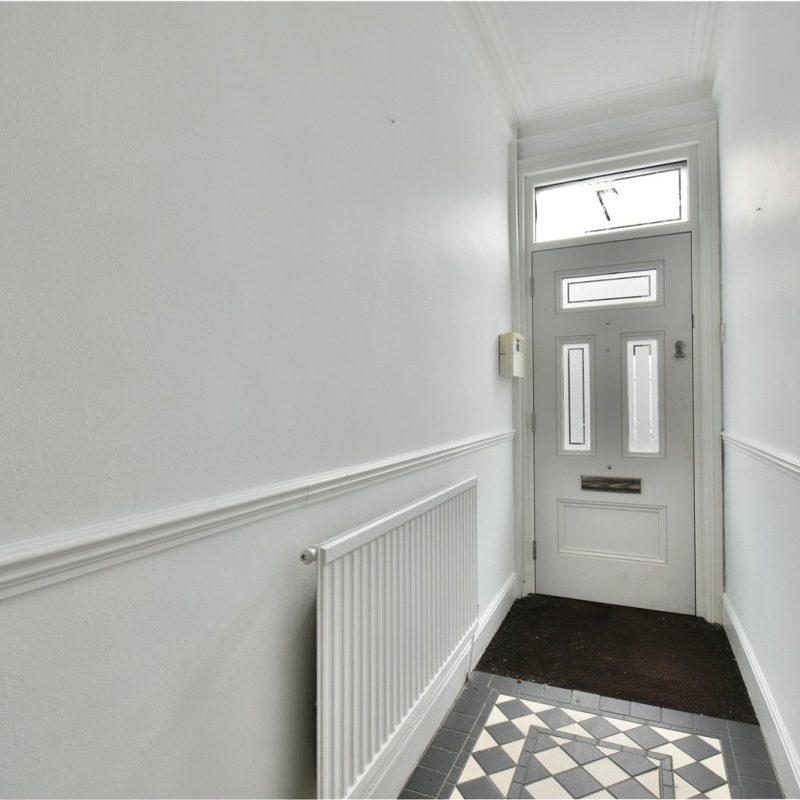
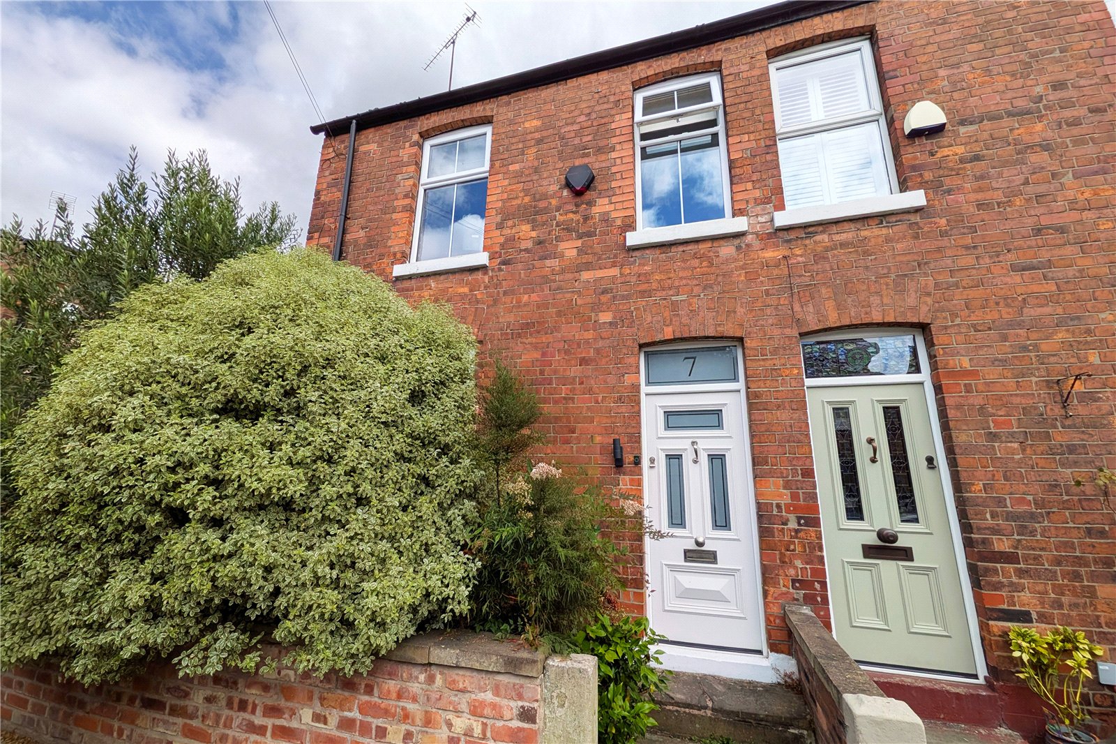
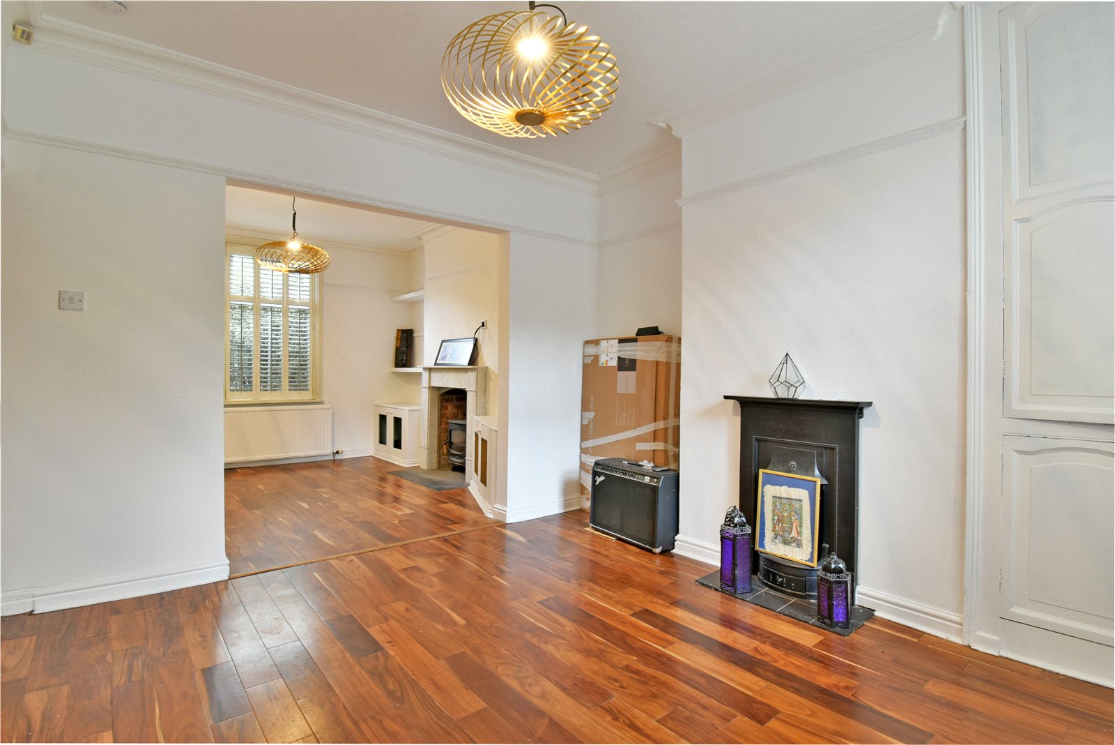
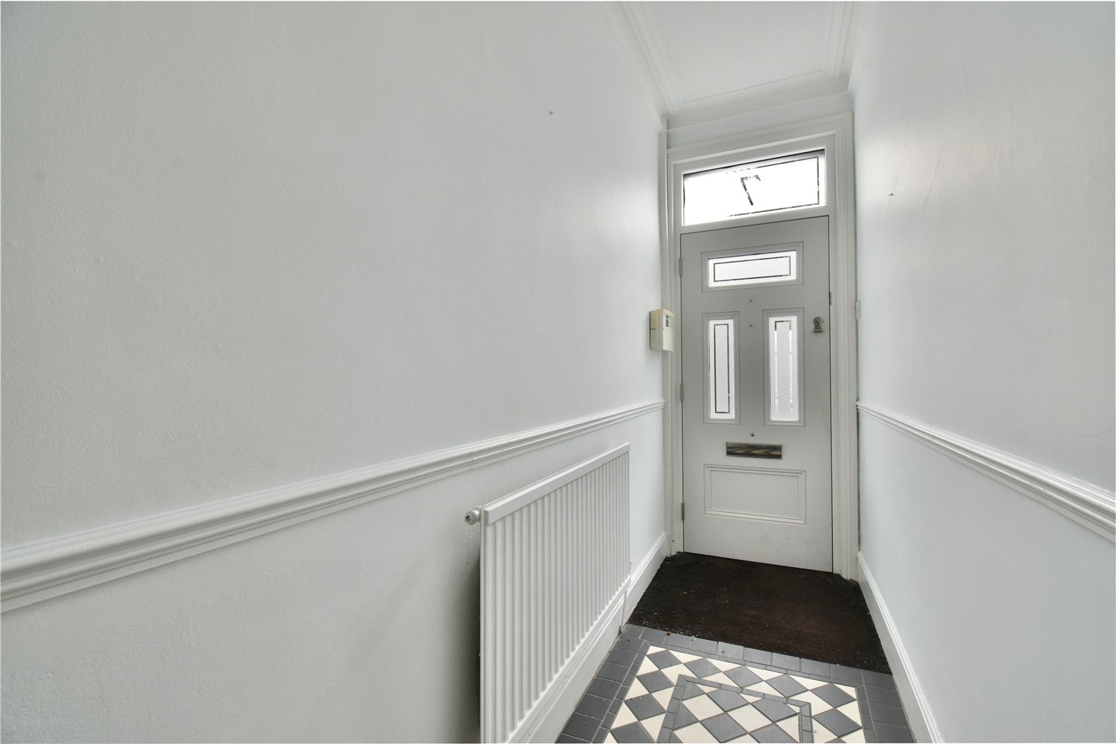
The welcoming entrance opens into a bright and spacious living room, featuring high ceilings and an attractive cast iron fireplace that creates a warm and inviting focal point.
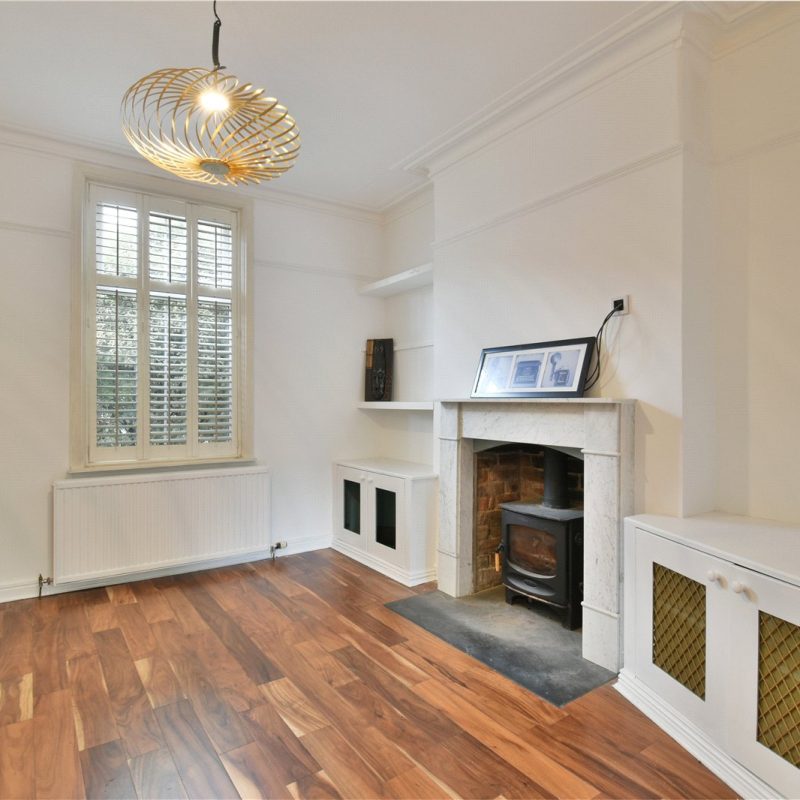
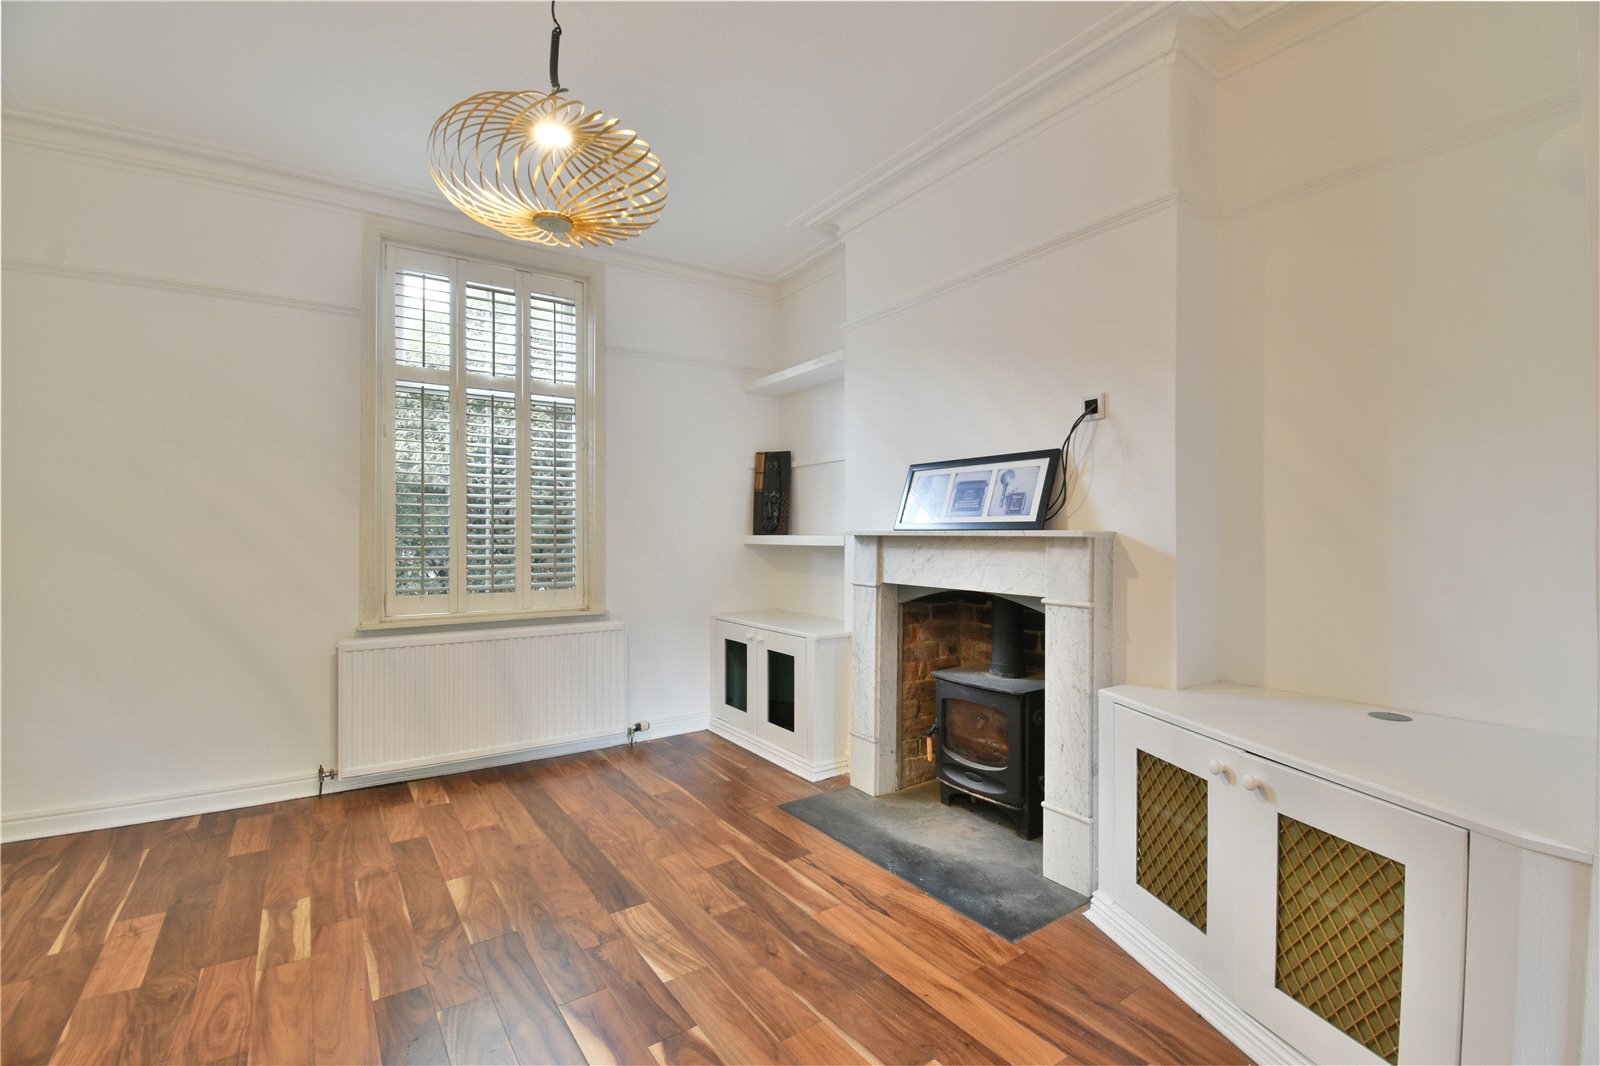
An elegant archway leads seamlessly into the generous dining room, complete with a charming log-burning stove and offering ample space for family dining and entertaining.
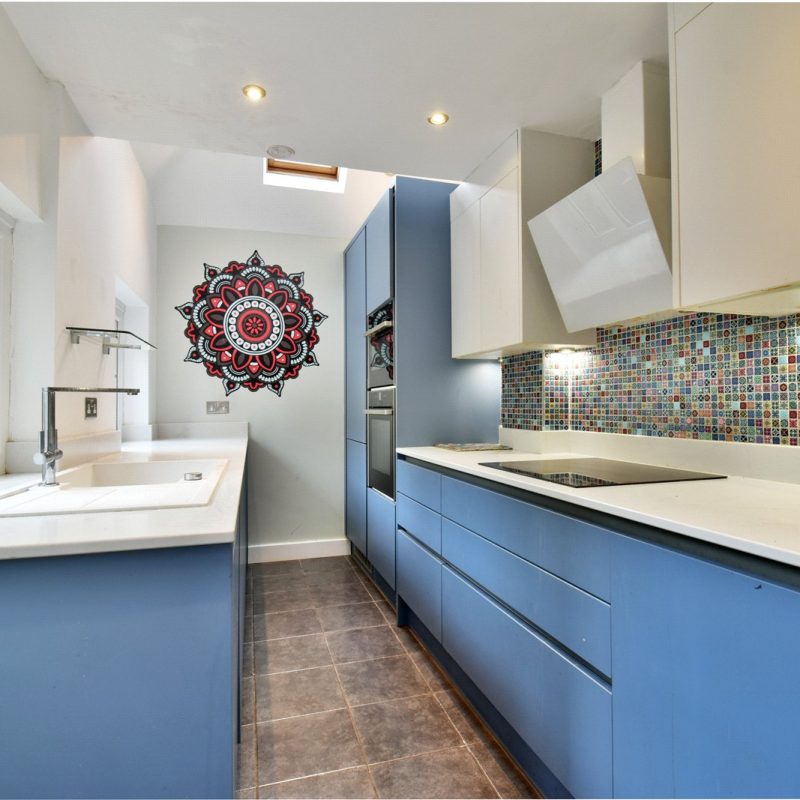
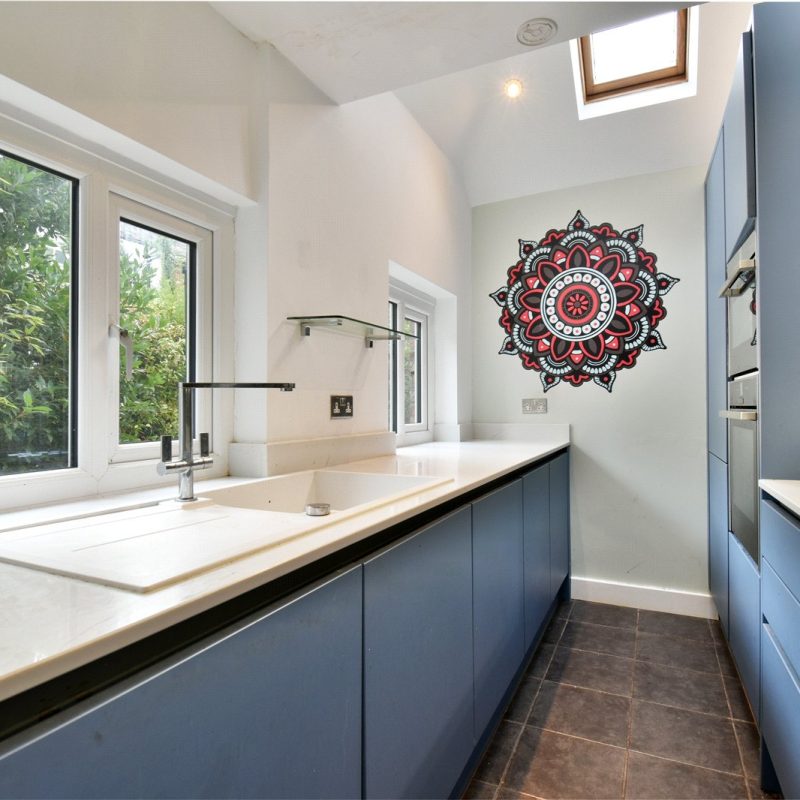
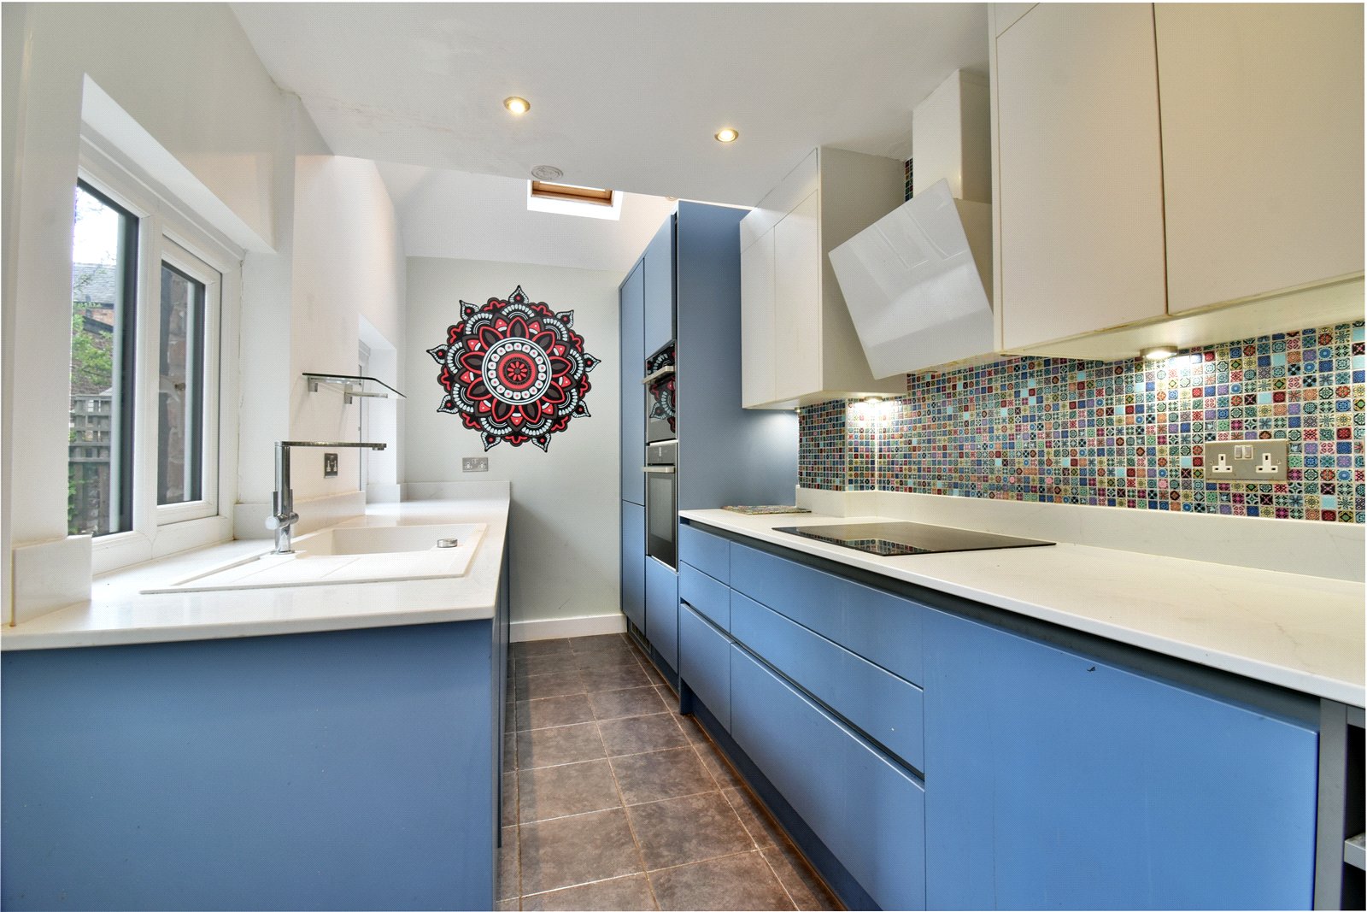
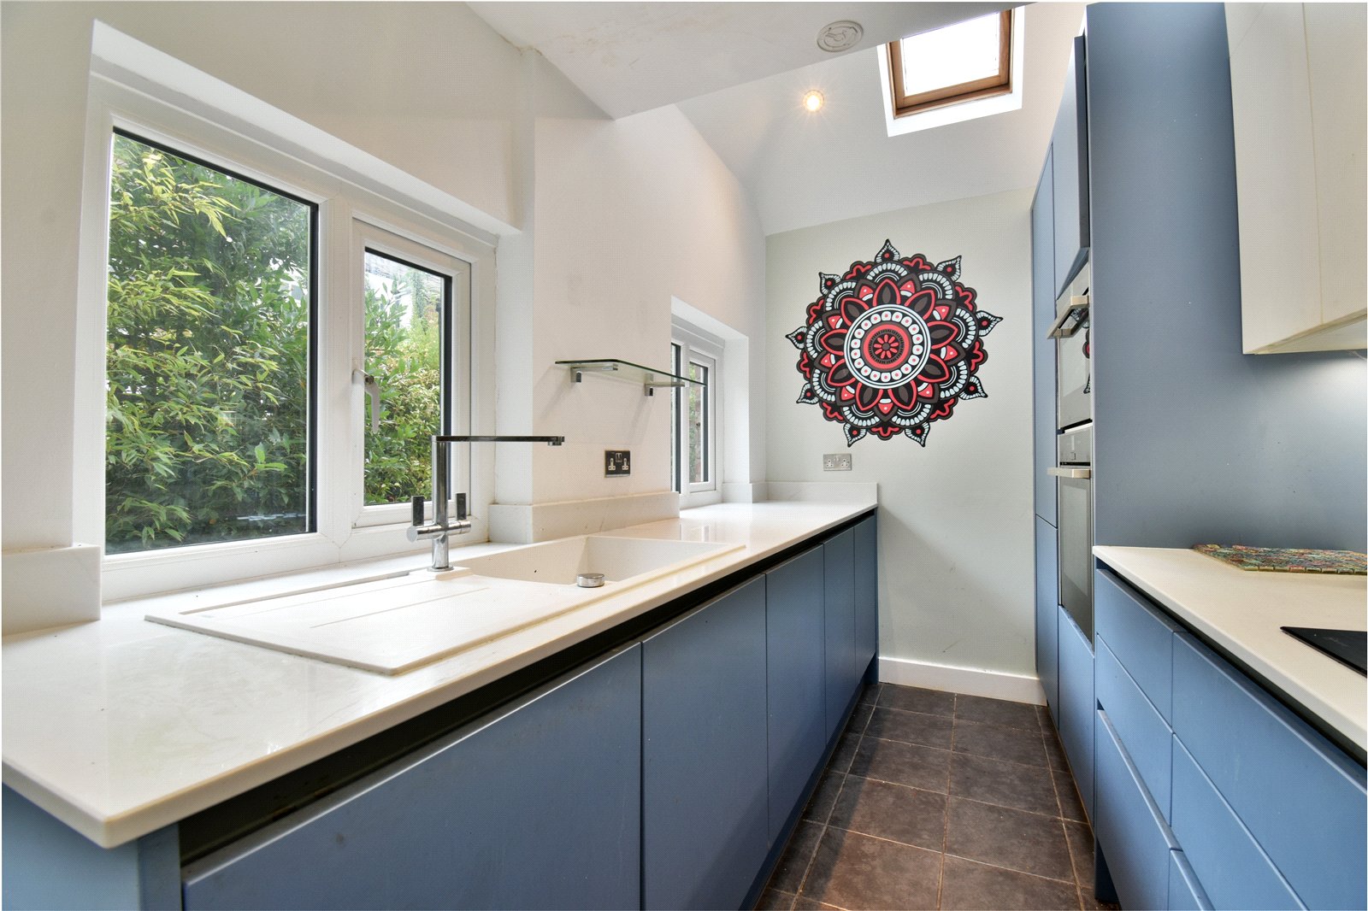
To the rear of the property is a stylish extended kitchen, beautifully fitted with a range of wall and base units, complemented by granite work surfaces and integrated appliances. A large skylight floods the space with natural light, while a door provides direct access to the enclosed rear garden.
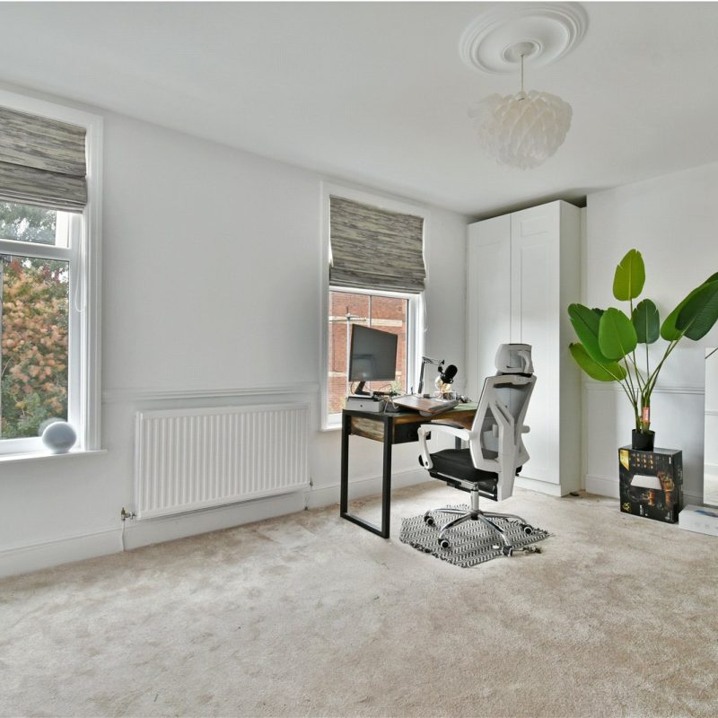
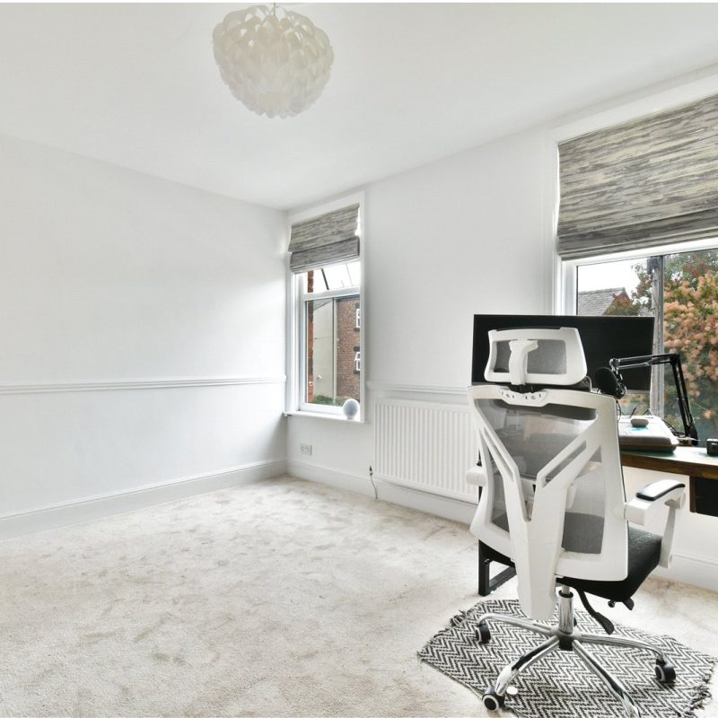
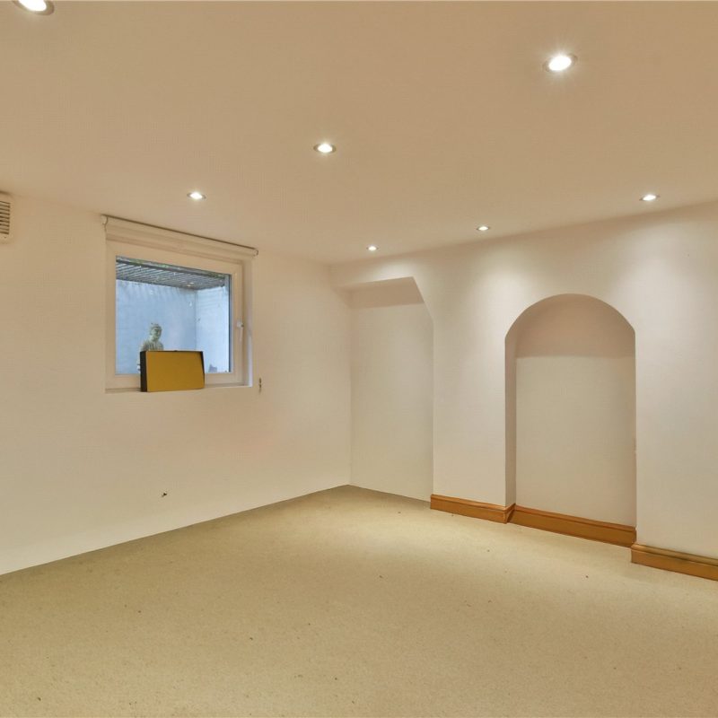

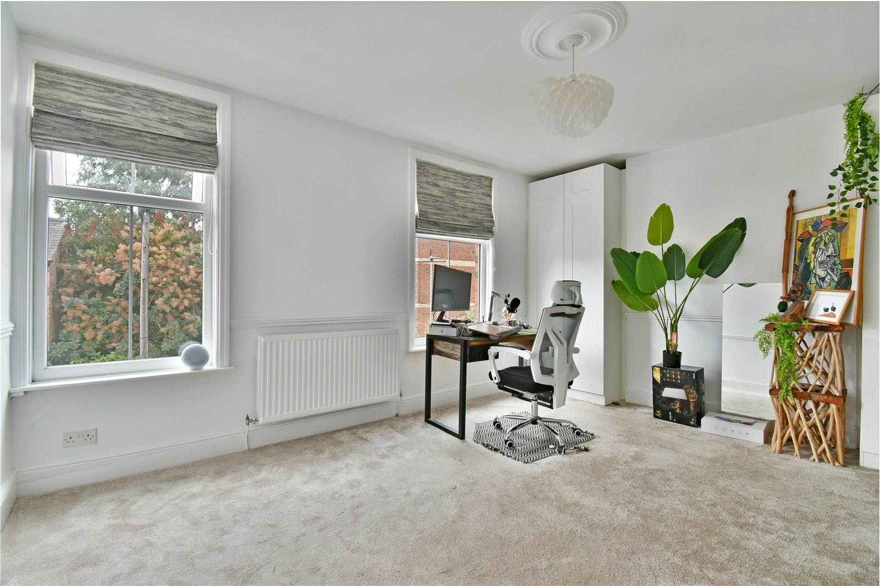
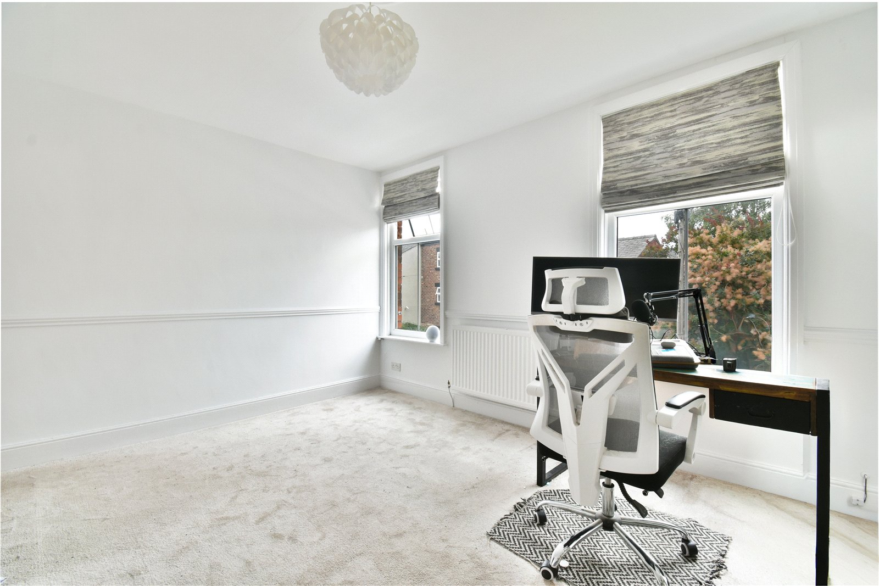
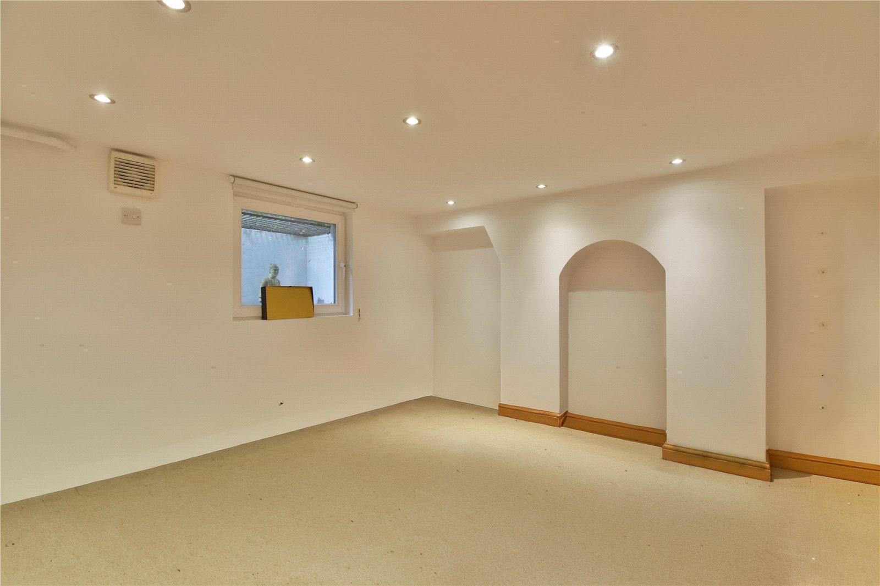
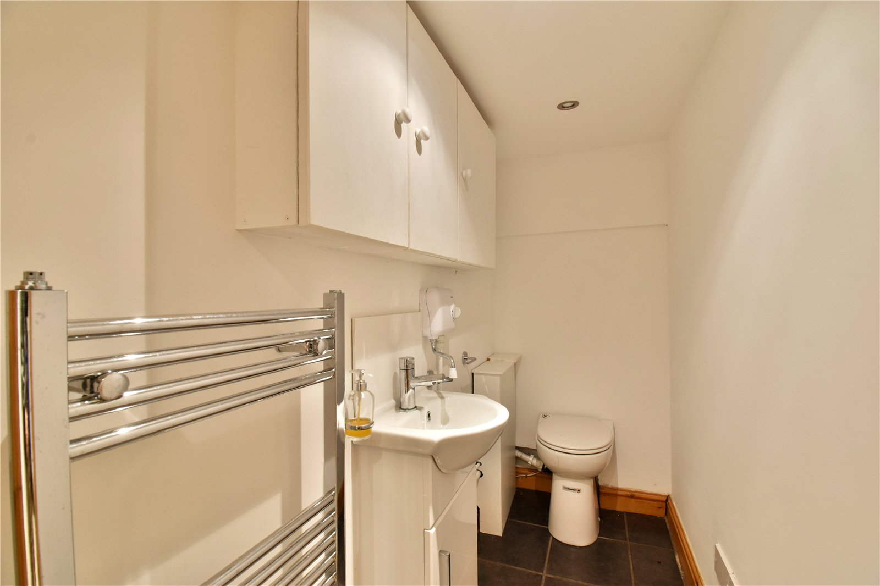
Stairs descend from the kitchen to the converted lower ground floor, which has been thoughtfully converted to create a third double bedroom, which is currently used as an office. The lower ground floor is served by a WC.
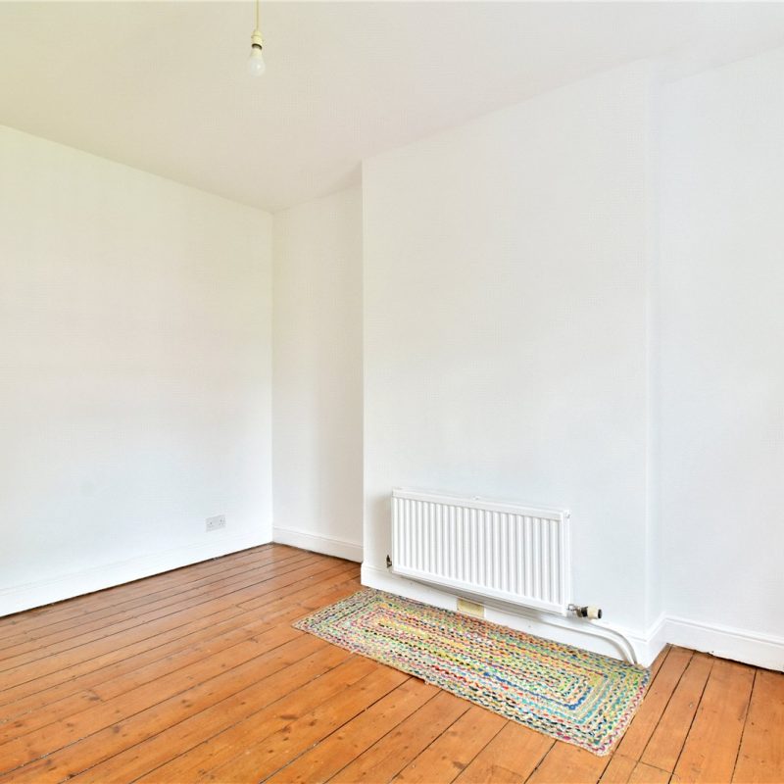
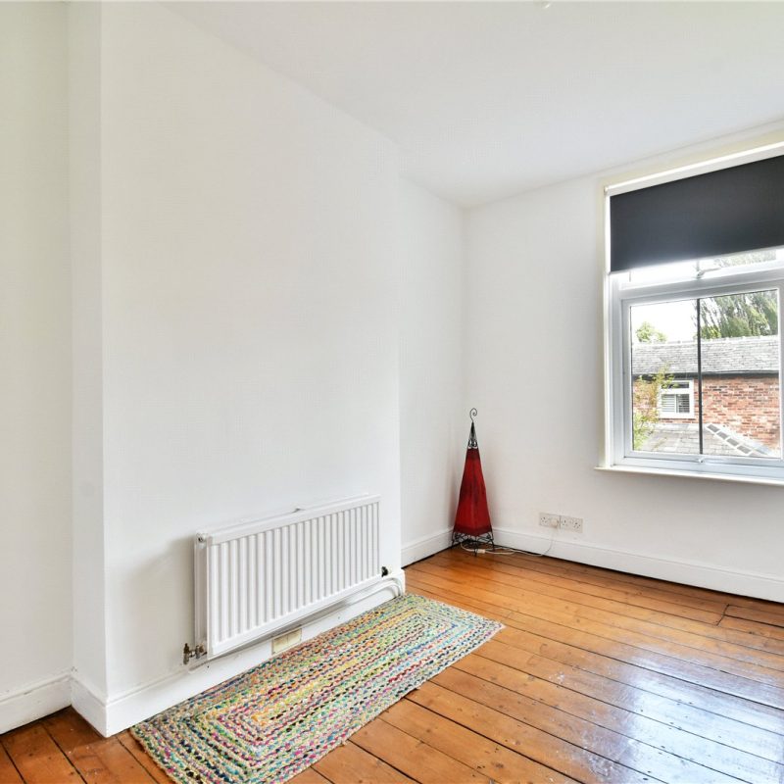
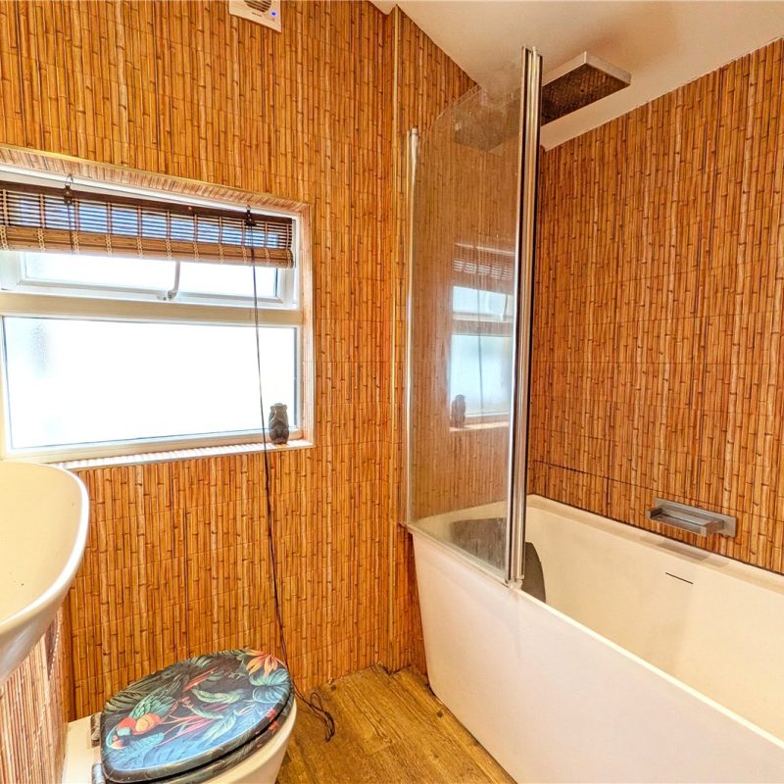
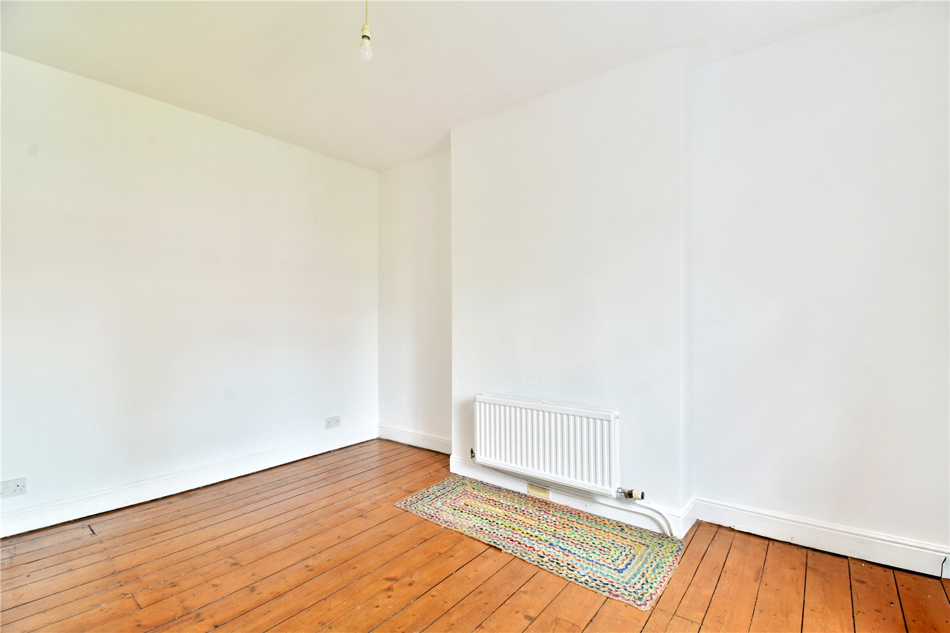
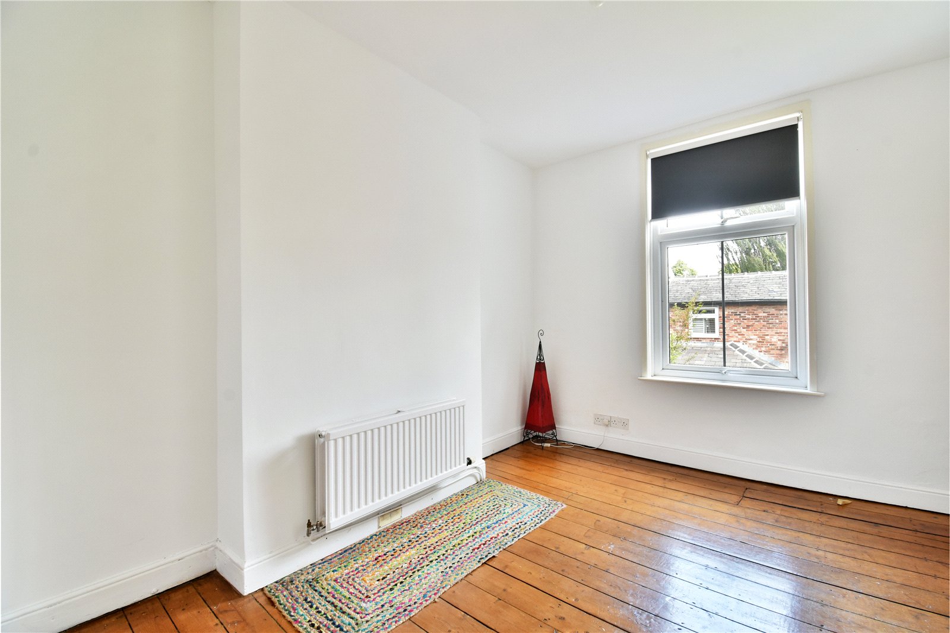
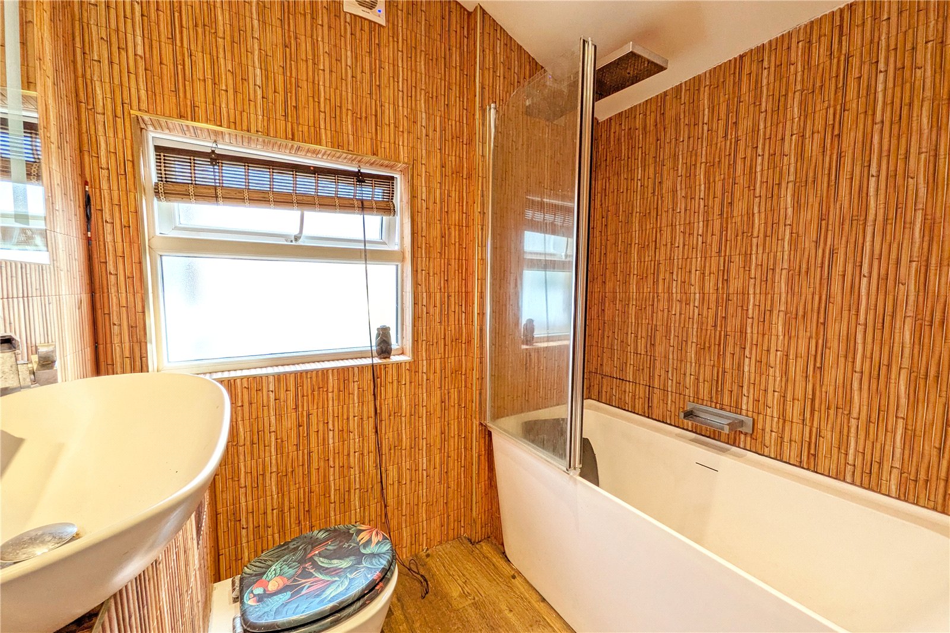
The first floor reveals two well-proportioned double bedrooms, both offering generous space for either fitted or freestanding furniture. The property is served by a beautifully appointed contemporary bathroom, fitted with a stylish three-piece suite.
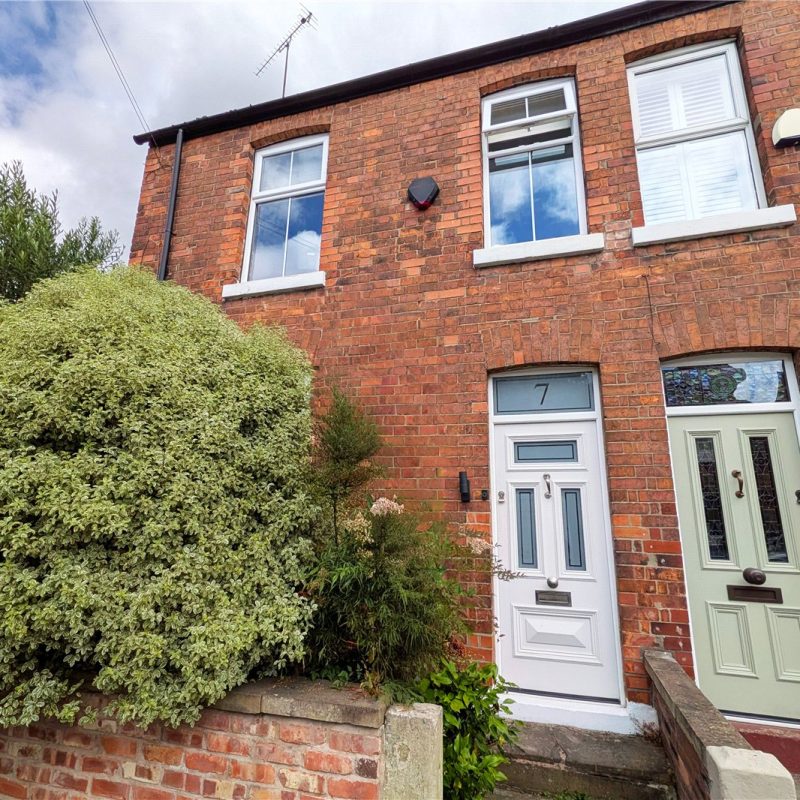
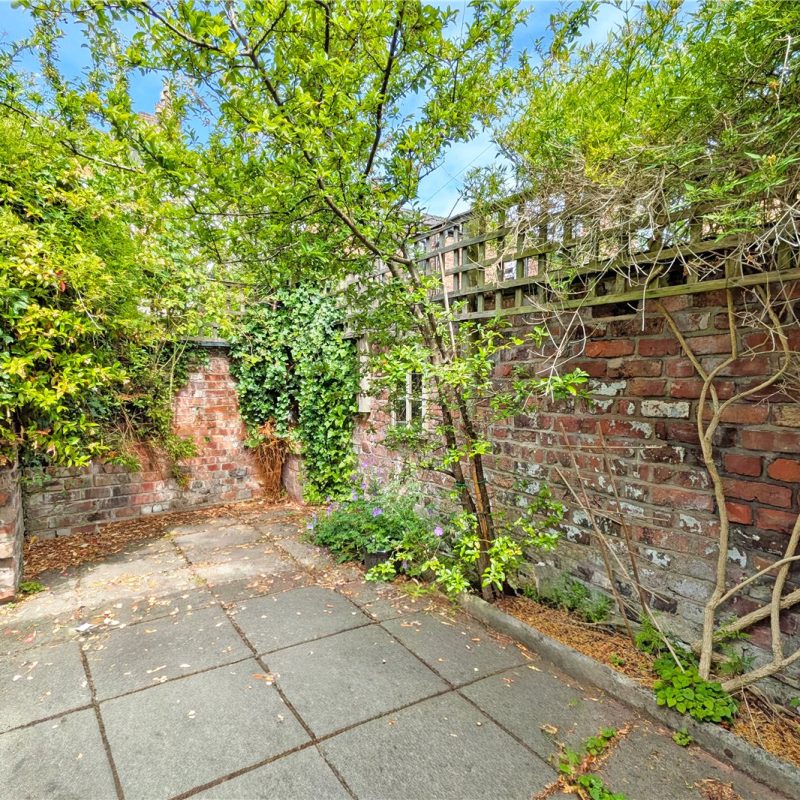
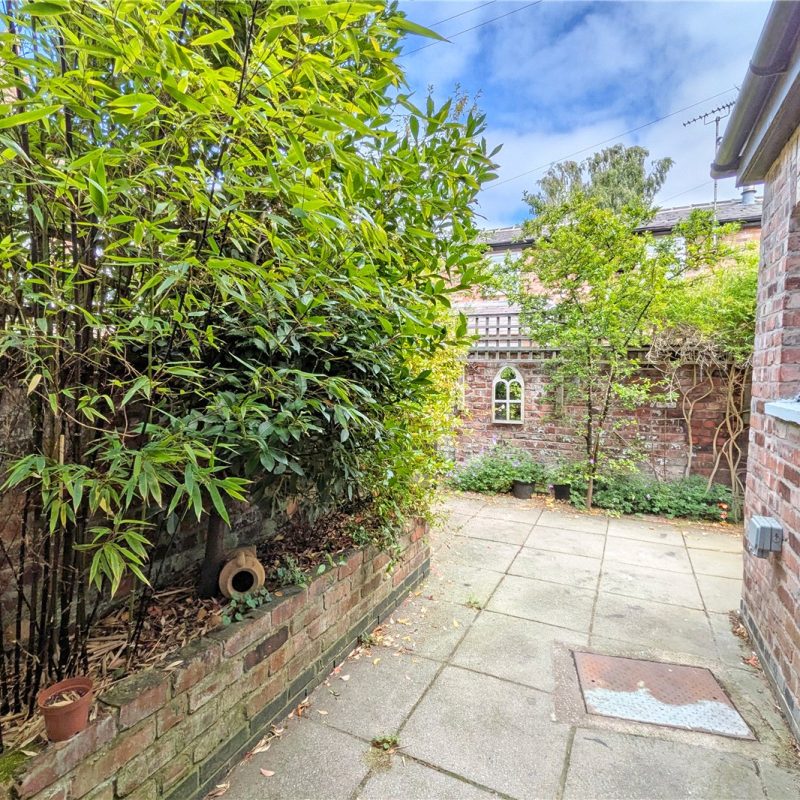
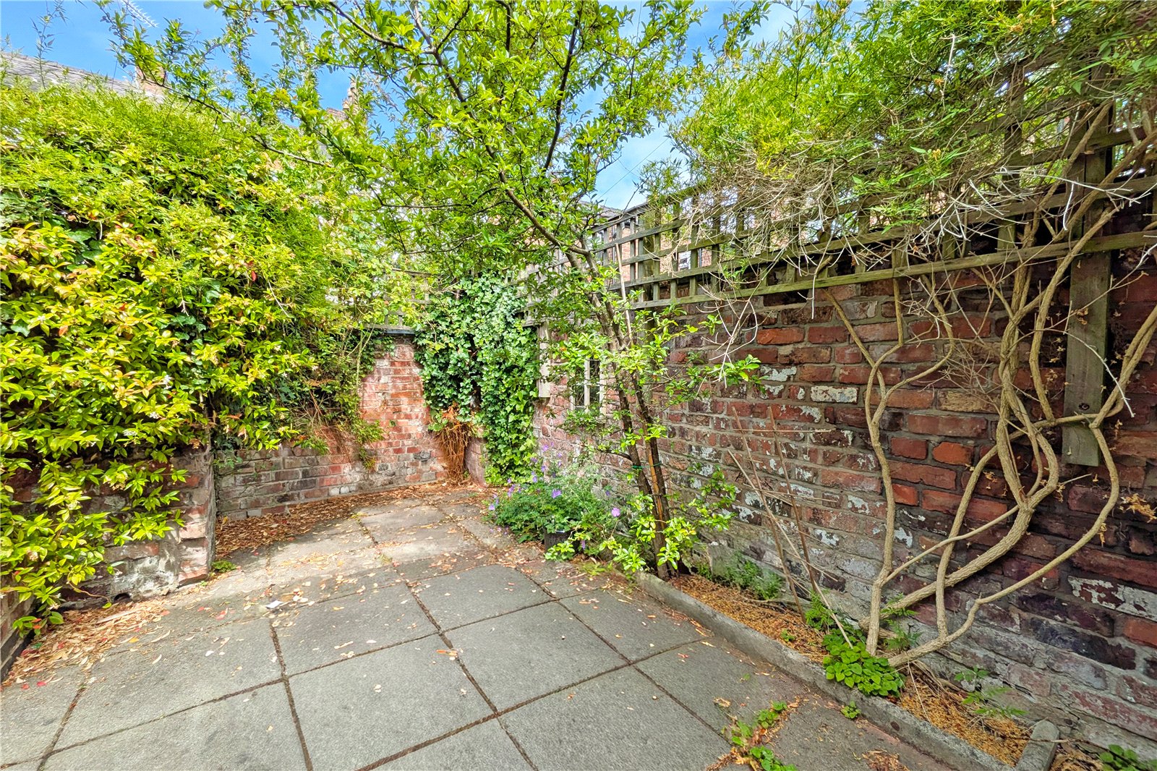
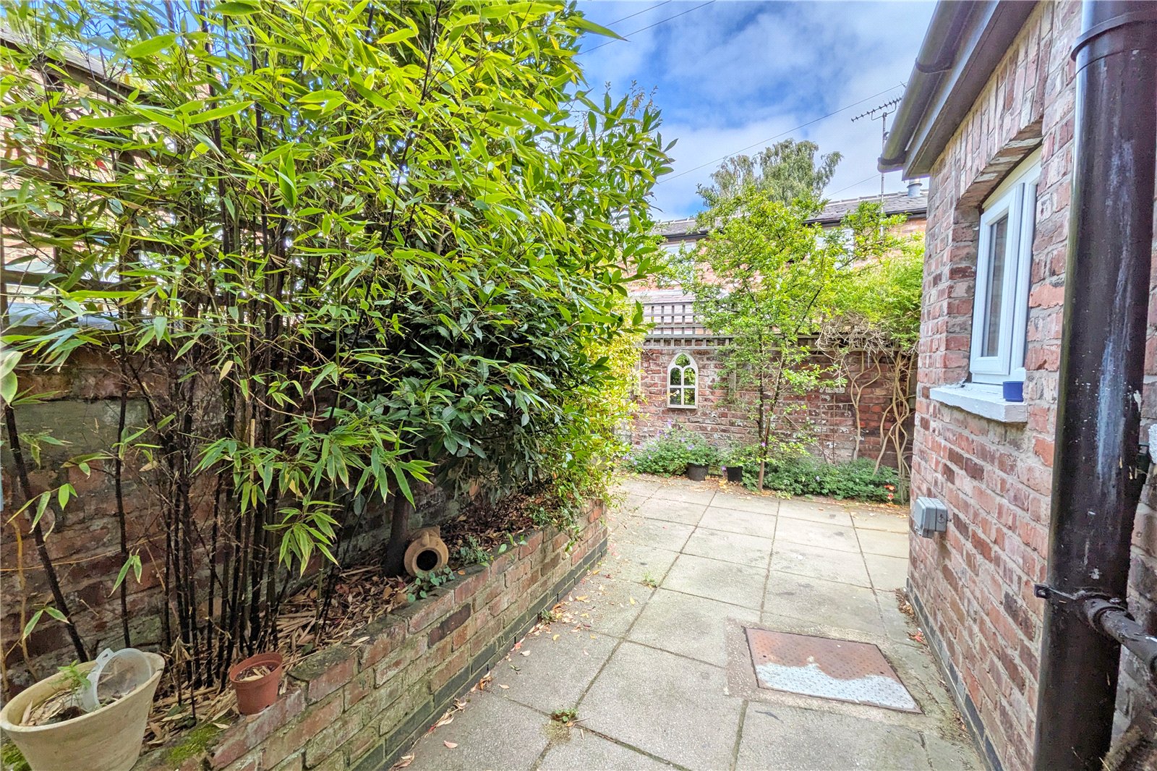
The property is approached via an area of garden frontage, which is enclosed with a dwarf wall to the front. To the rear is the delightful walled courtyard garden, with a generous flagged patio and is not overlooked - ideal for al fresco dining and entertaining.
Freehold
Council Tax Band: C
Approx. 1,049 Sq.Ft
Interest in this property?
Seen something you like? Hit the button below to take the next step towards your dream home
Map and Streetview