£1,395,000
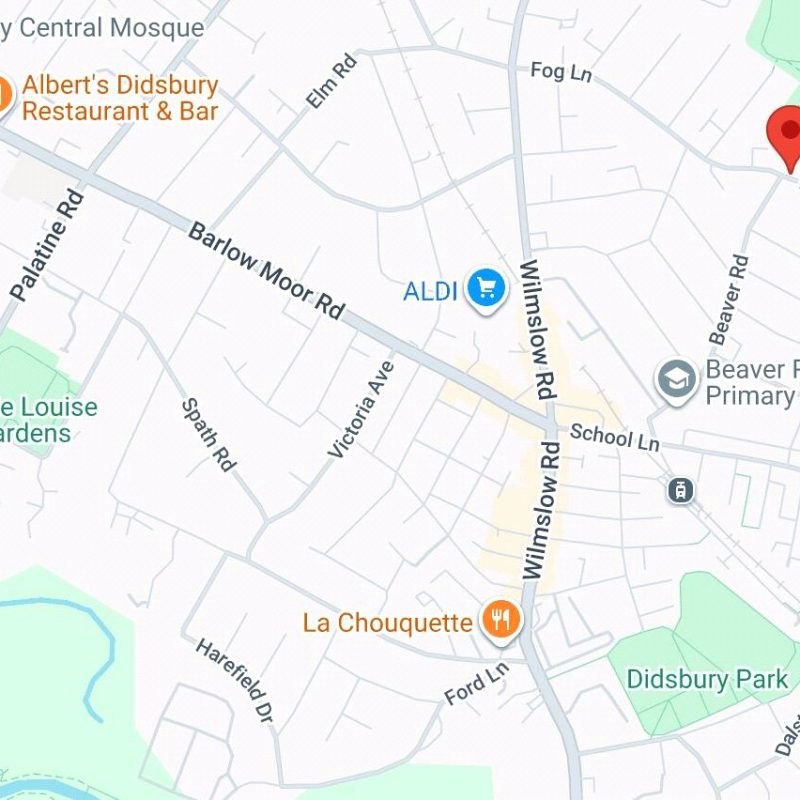
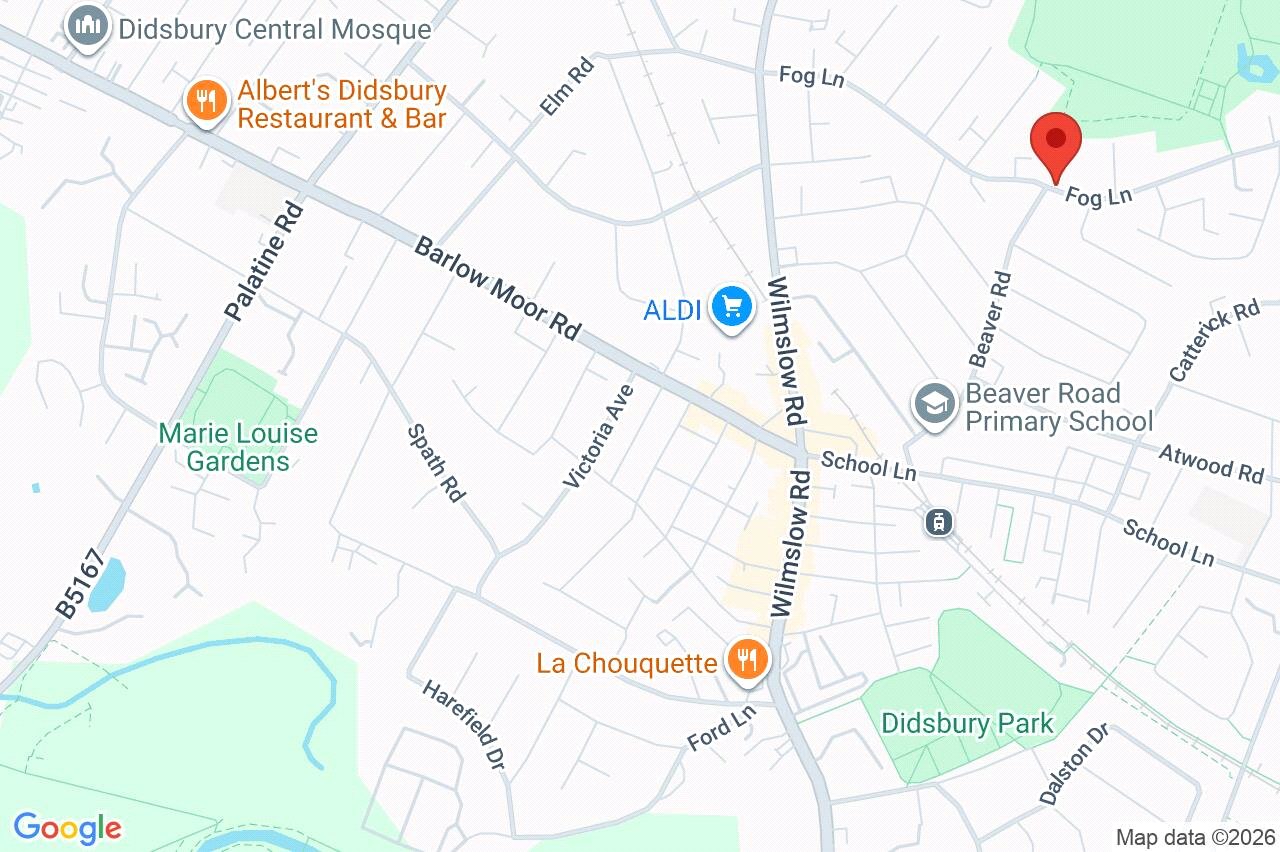
Fog Lane, Didsbury, M20 6AR
 5 Bedrooms
 3 Bathrooms
 Off Road Parking
 Description
 Floor Plans
 Gallery
 Video
Video
Key Features
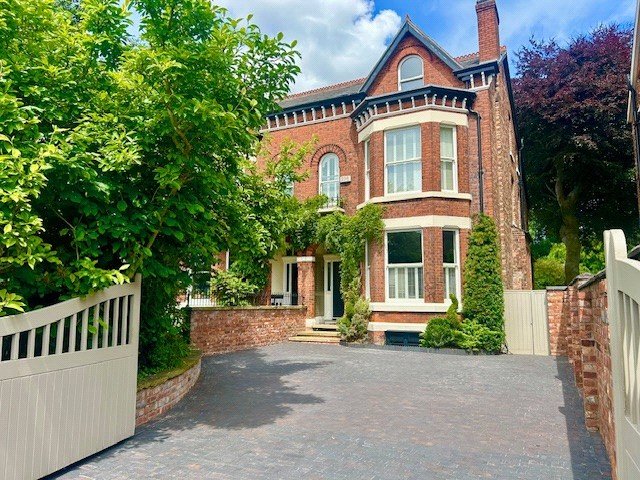
- Bay-Fronted Semi-Detached Home
- Fully Refurbished Throughout
- Extended Open-Plan Kitchen
- Fully Converted Lower Ground Floor
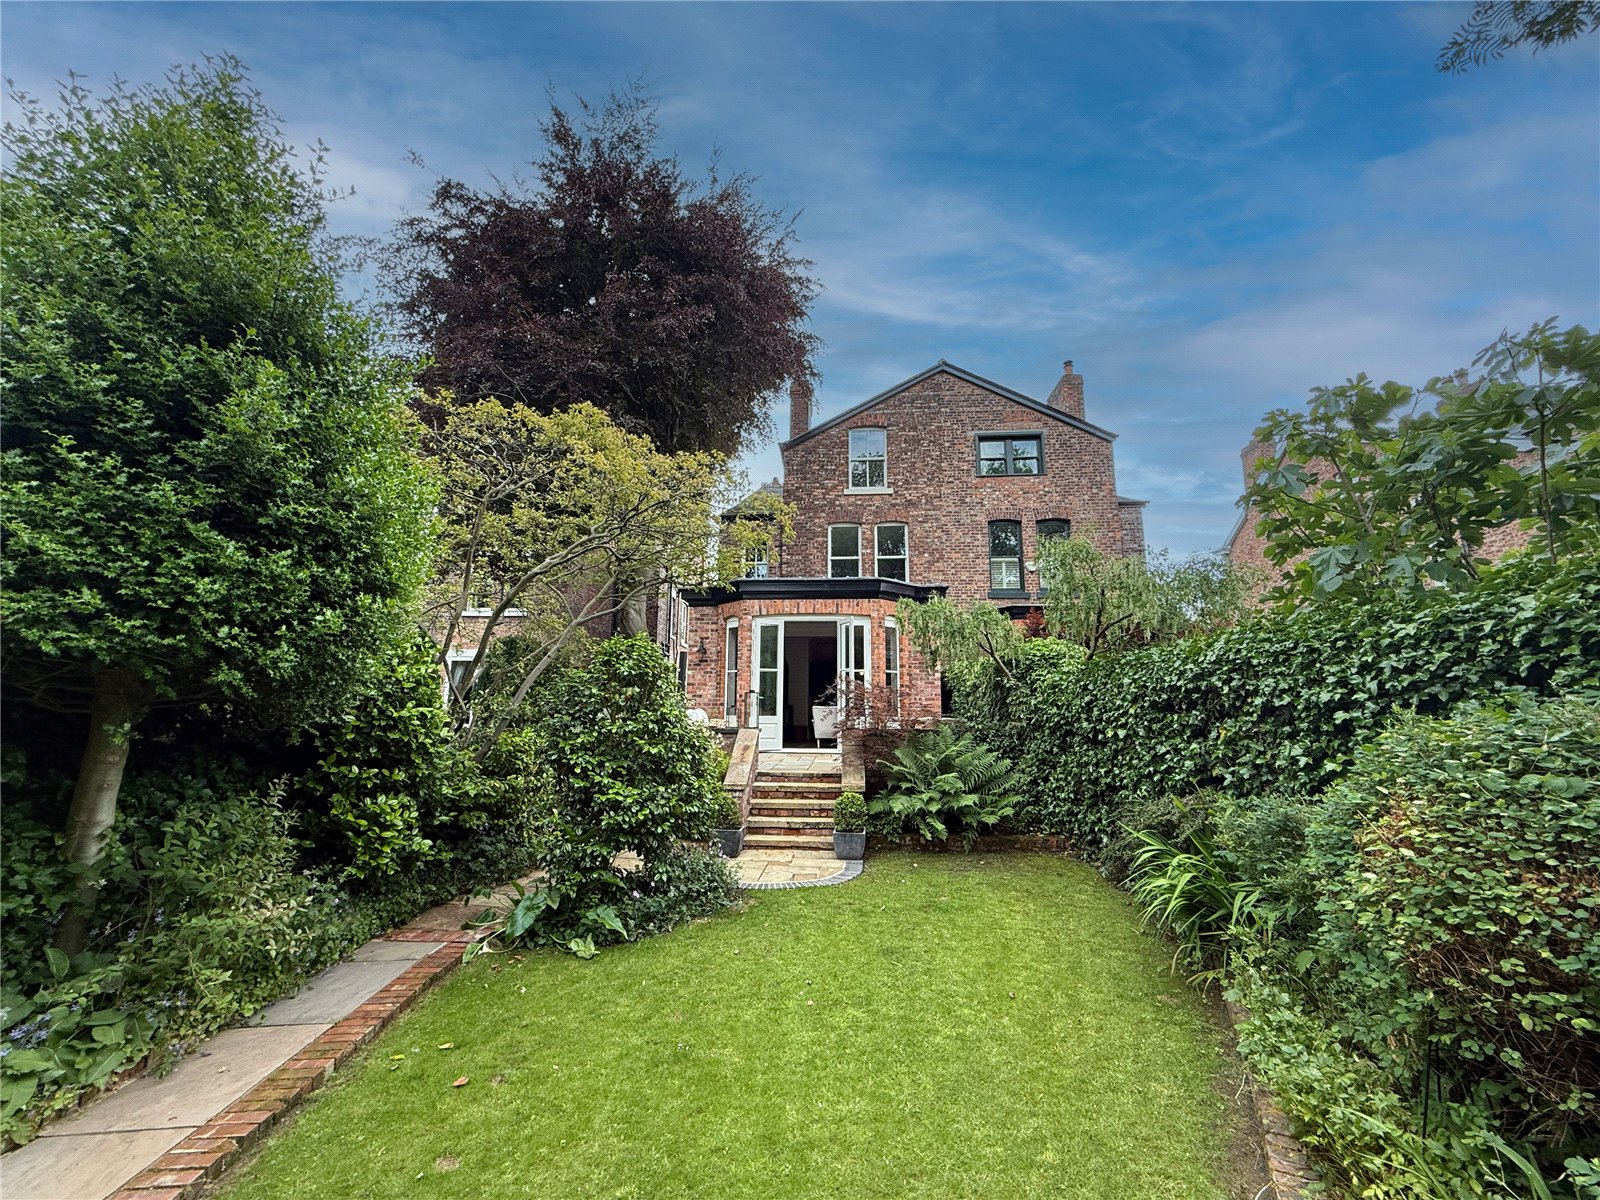
- Spectacular South Facing Garden
- Five Bedrooms
- Three Reception Rooms
- Approx. 3,766 Sq.Ft
Full Property Description
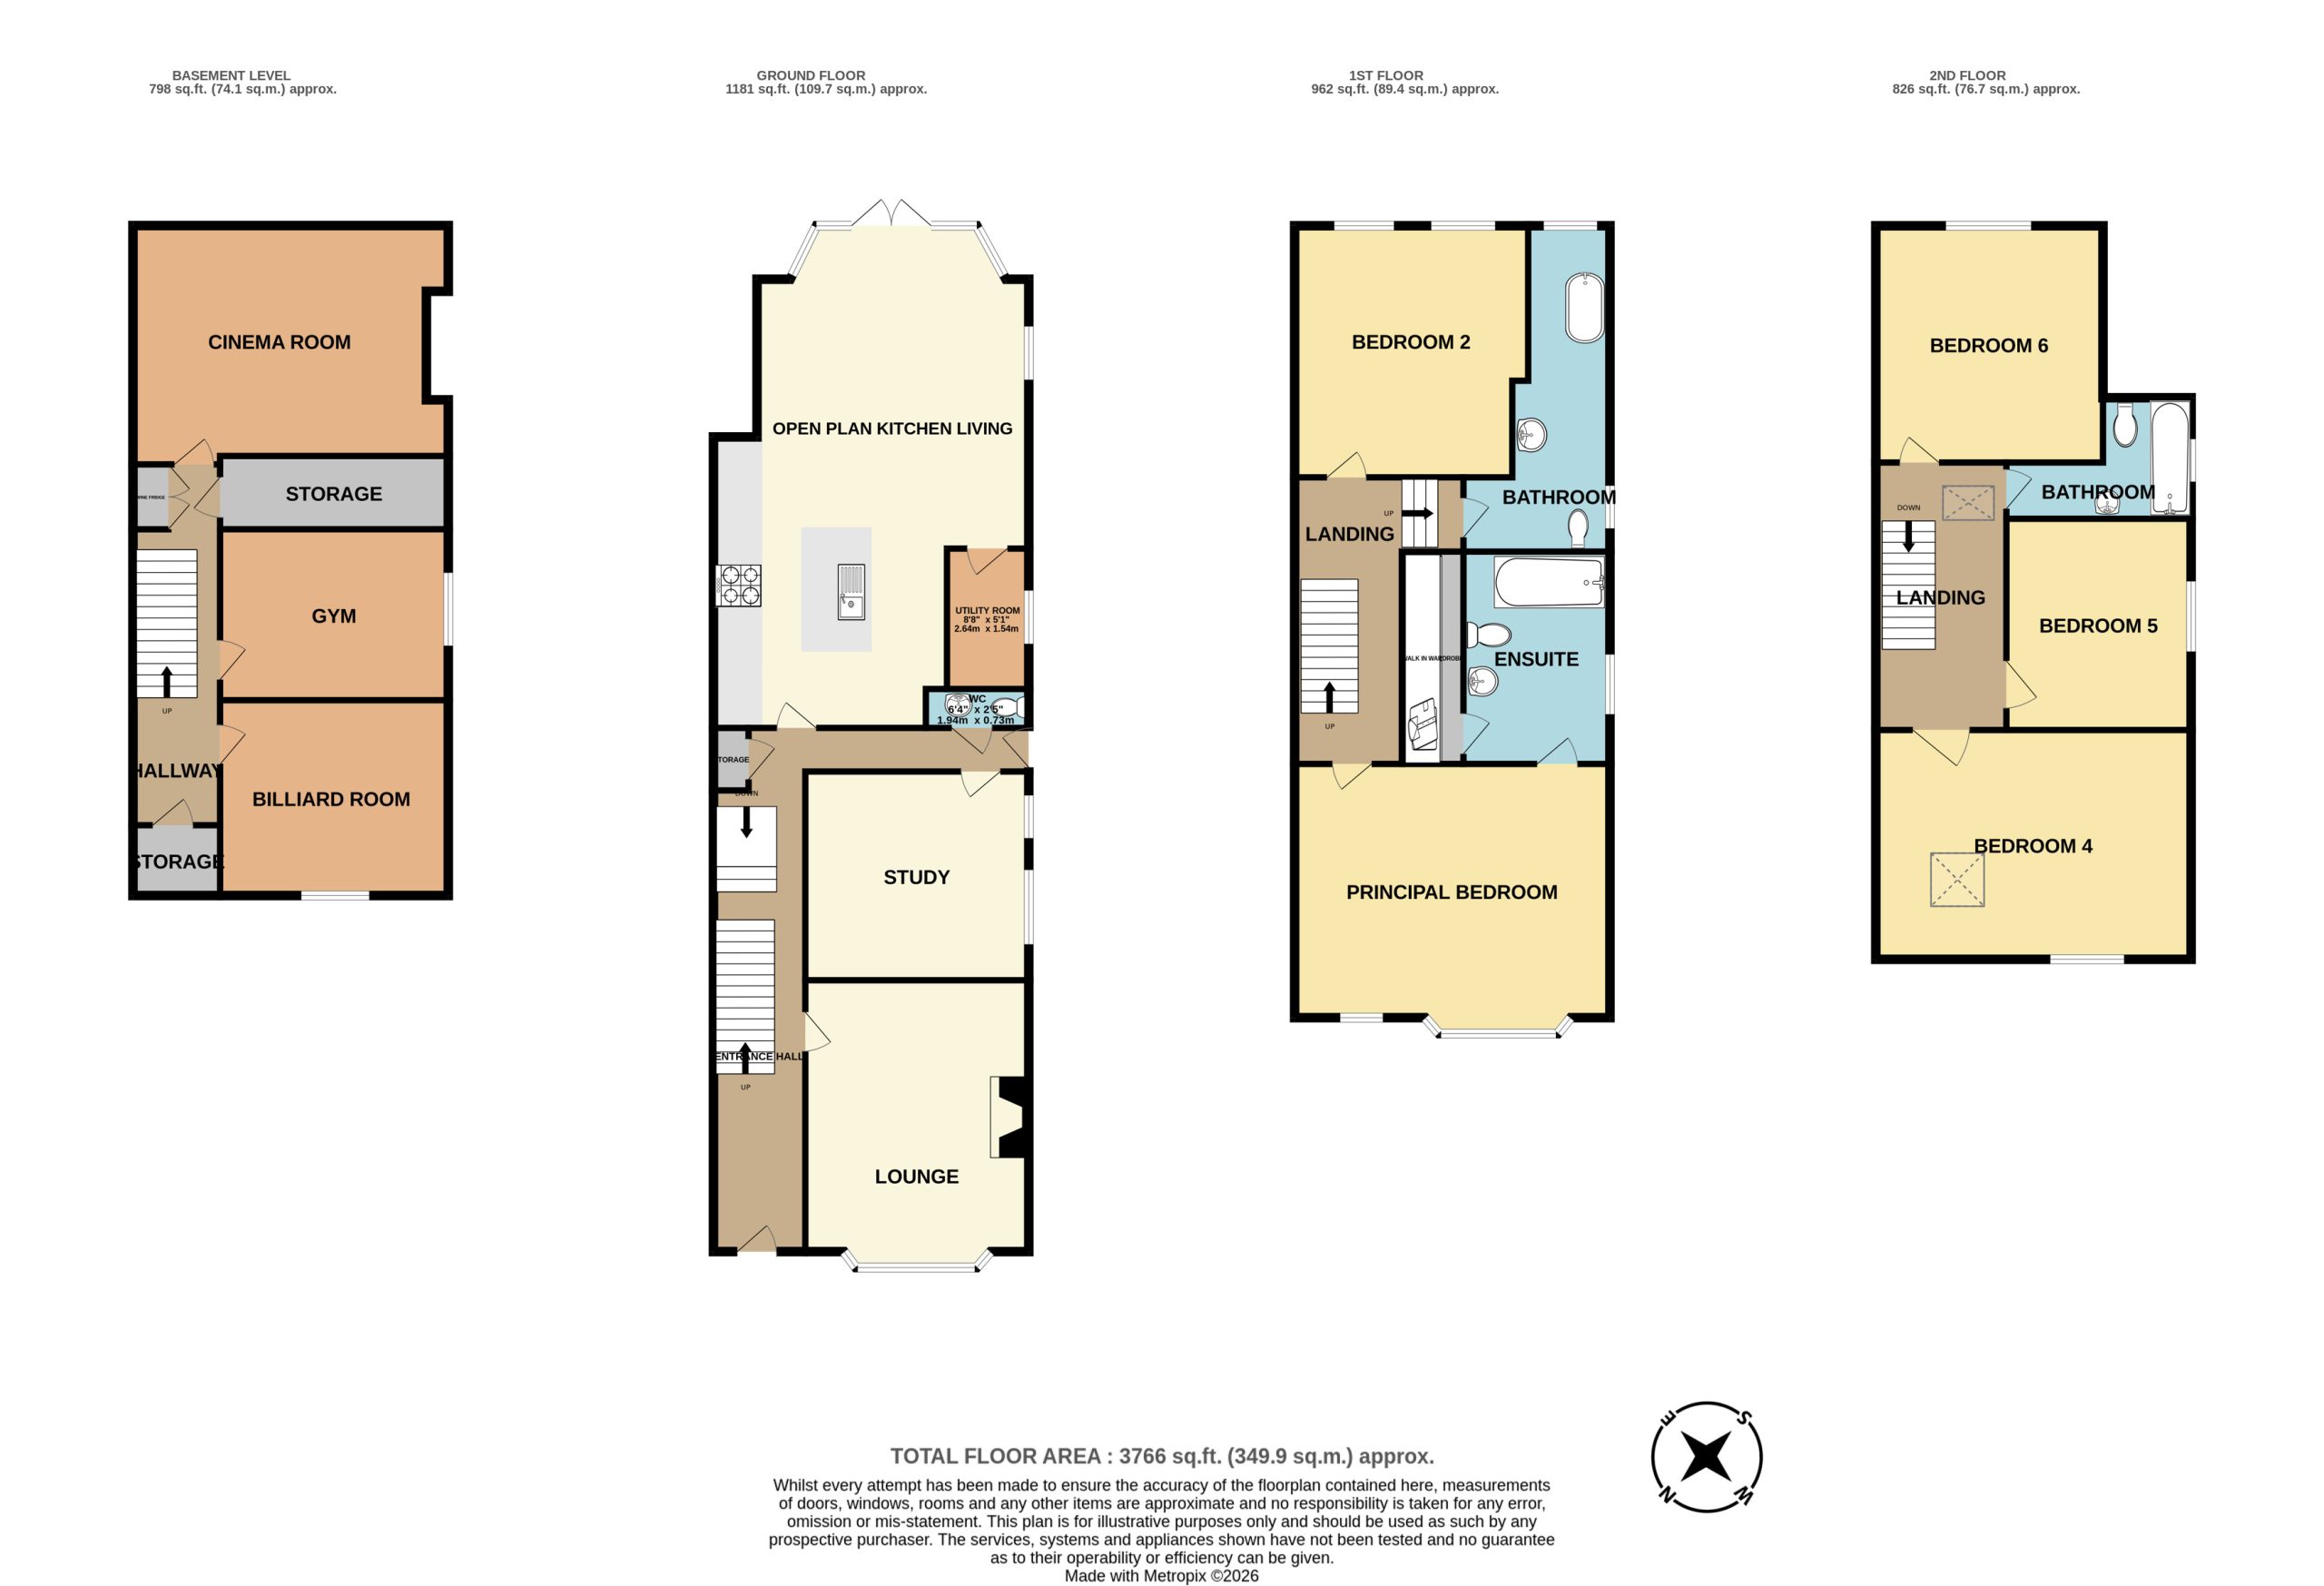
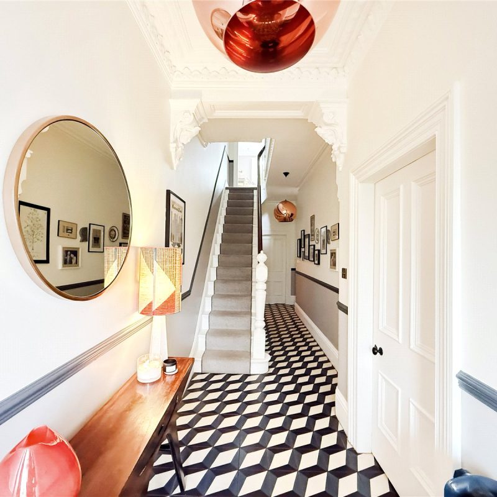
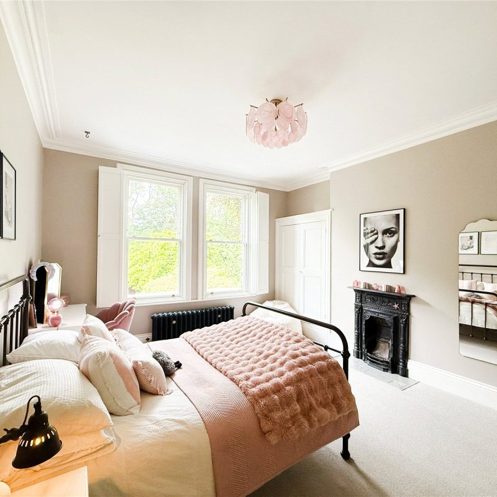
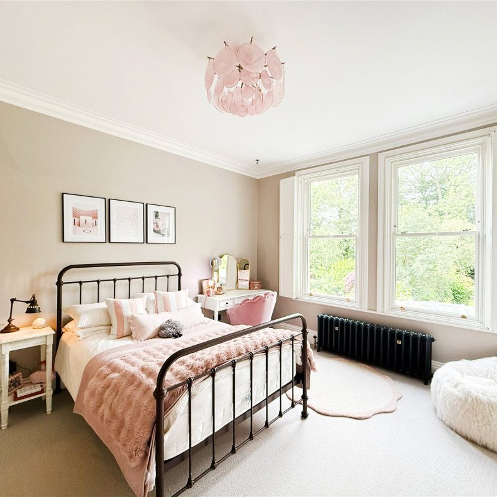
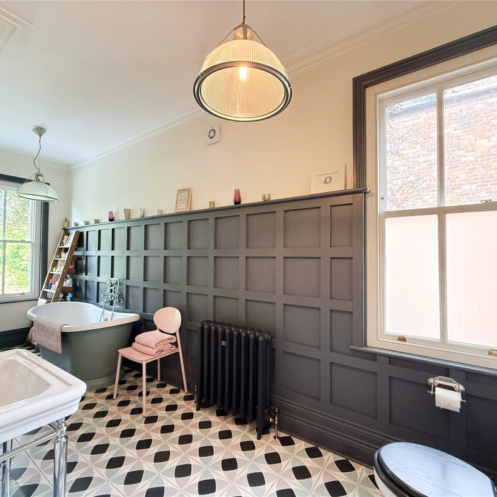
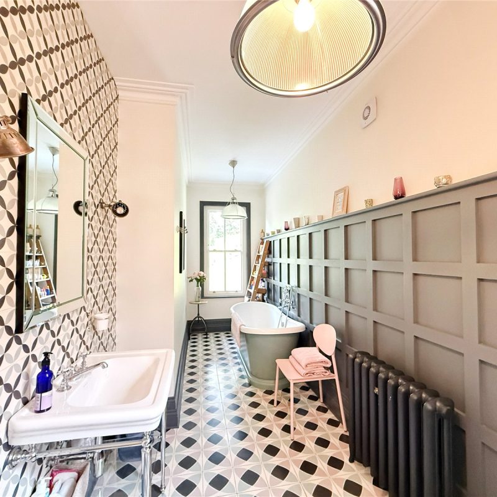
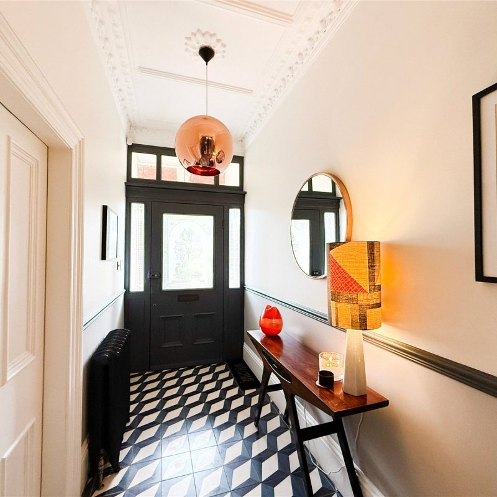
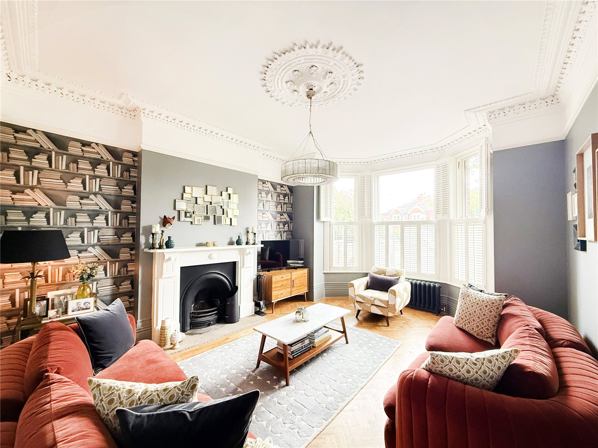
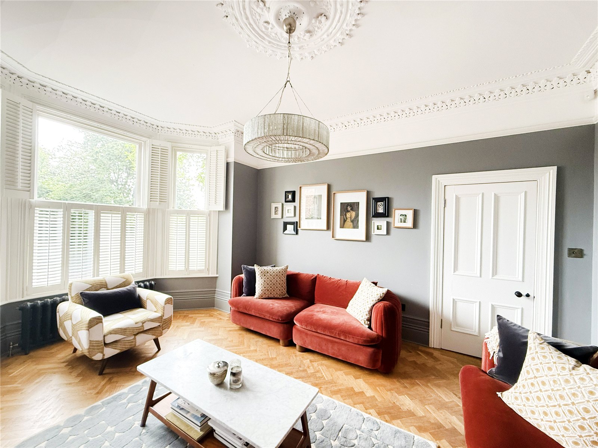
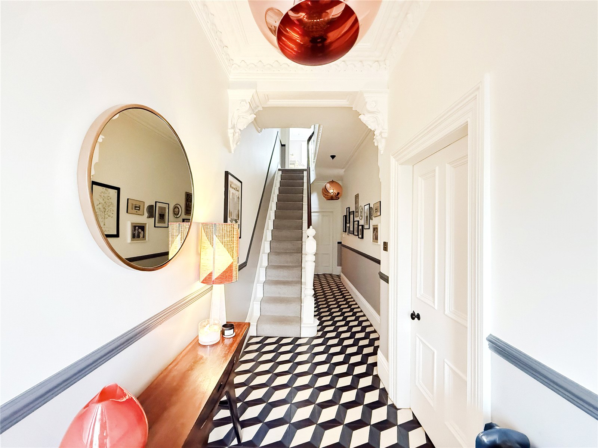
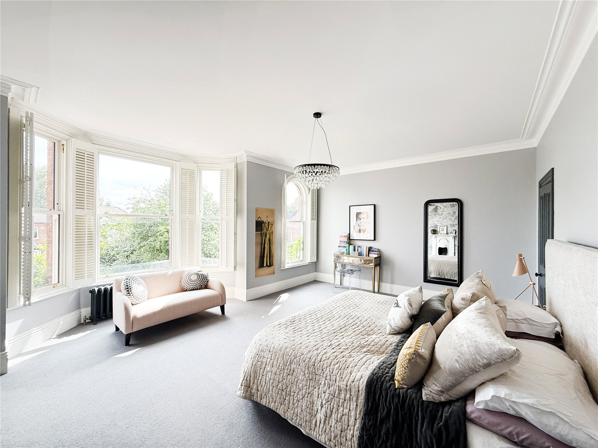
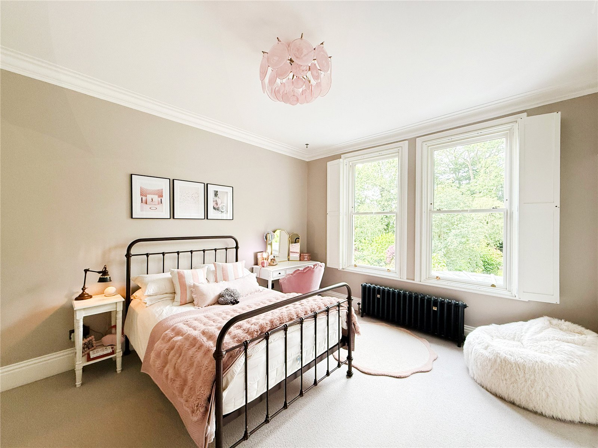
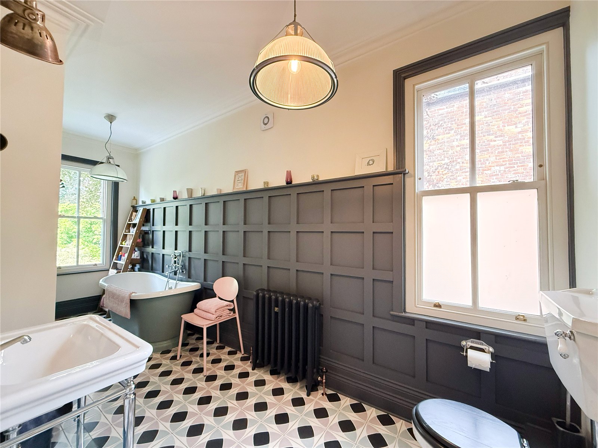
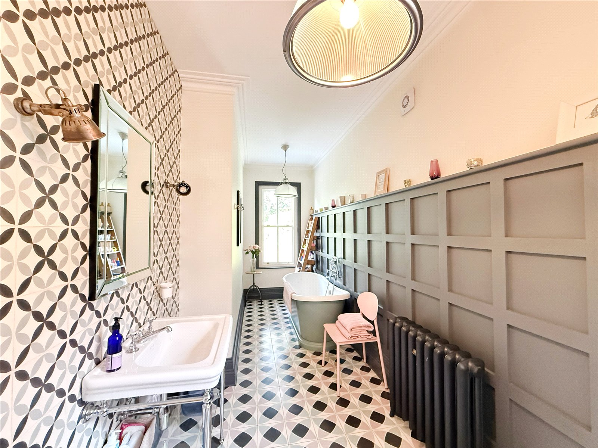
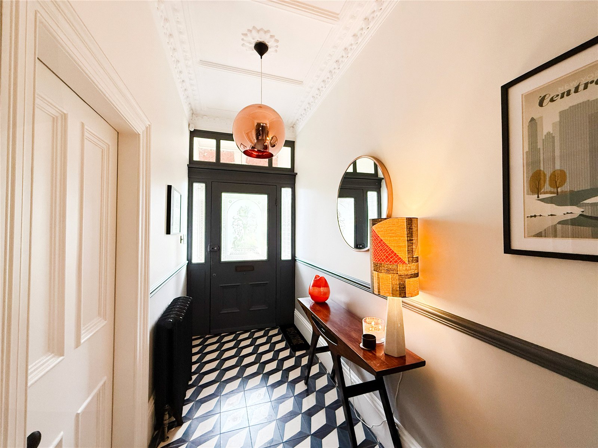
The accommodation offers perfectly balanced accommodation arranged over four floors, with high specification fittings and stylish decor throughout, along with many character features including high cornice ceilings, cast iron radiators, traditional fireplaces and period slash windows.
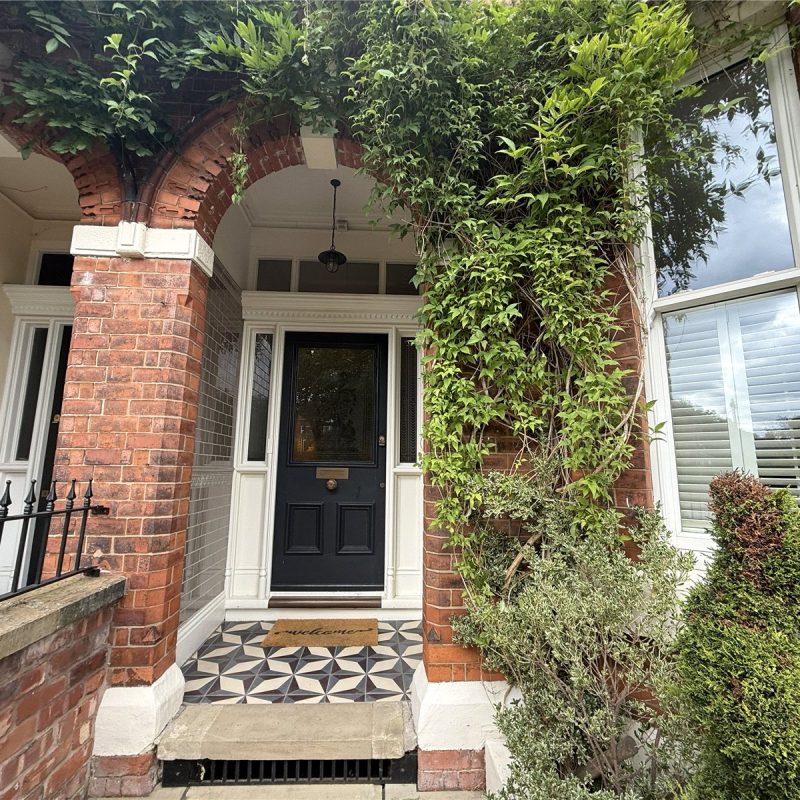
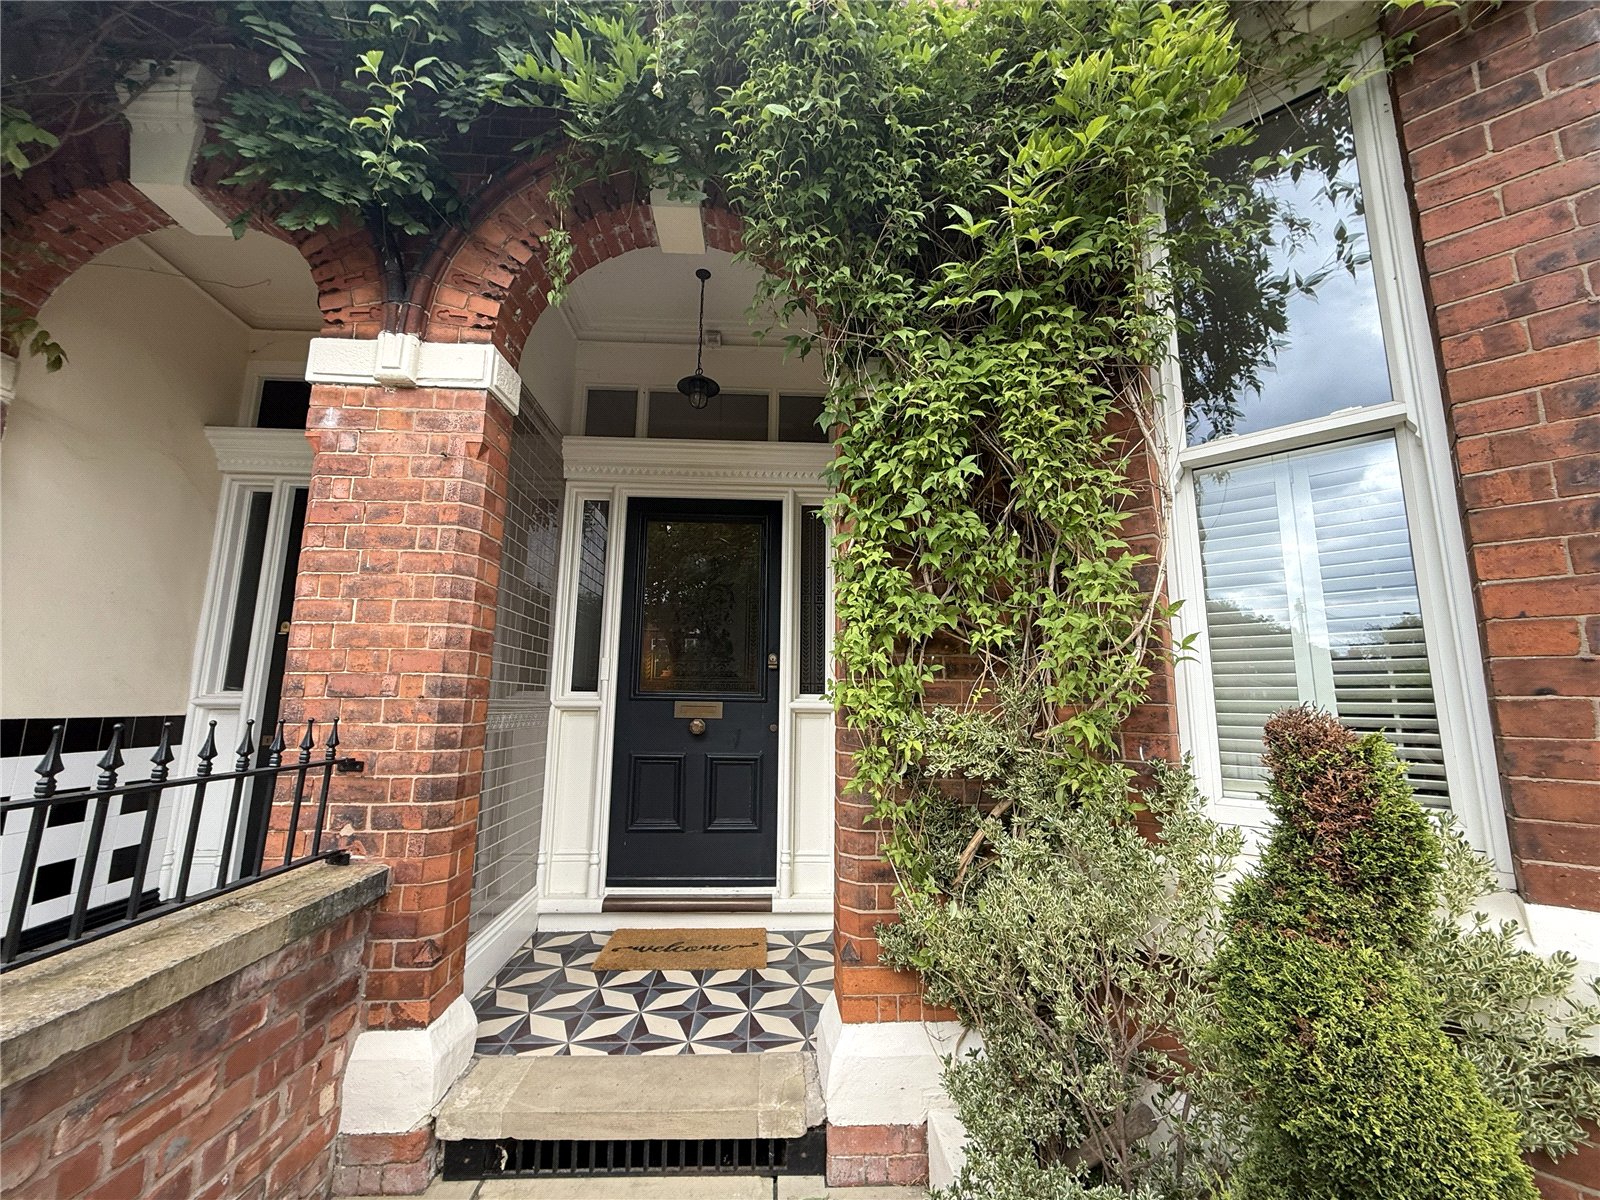
The accommodation consists of a welcoming reception hallway with stairs rising to the first and lower ground floor.
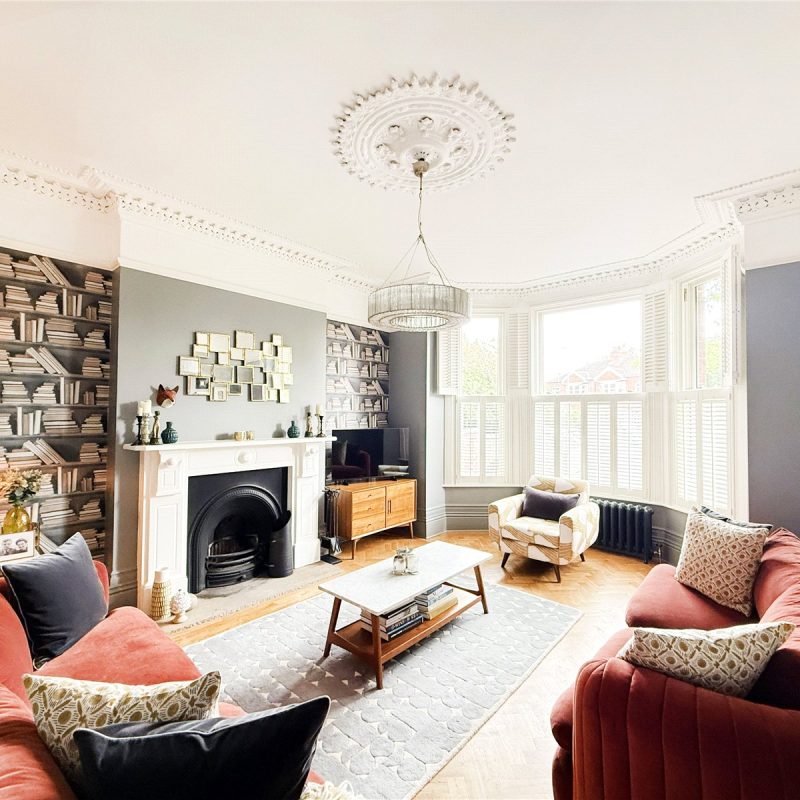
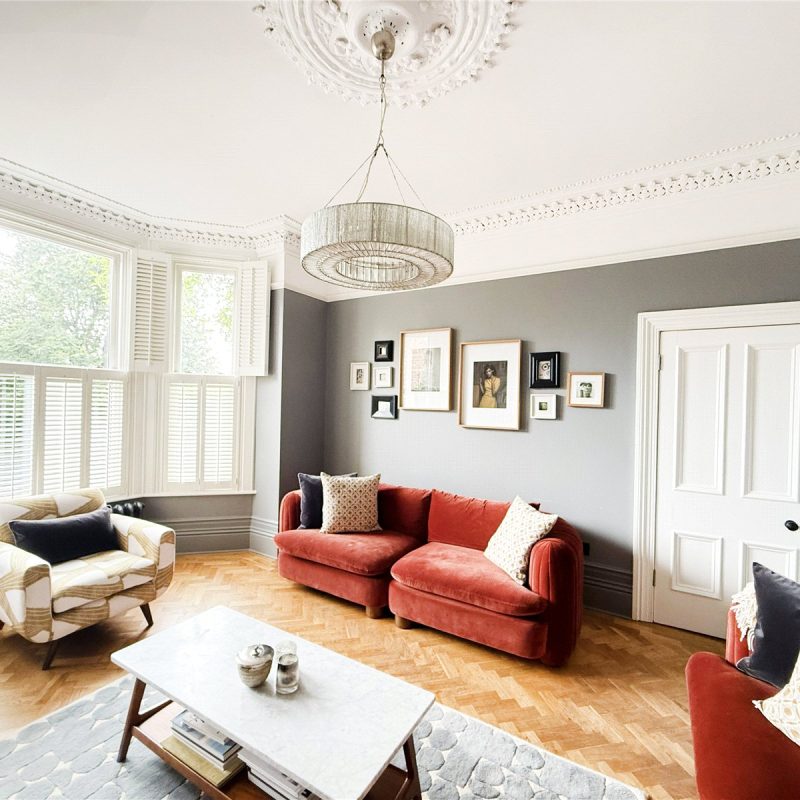
To the front of the property is the bay fronted living room, featuring a traditional period fireplace with cast iron insets and corniced ceilings.
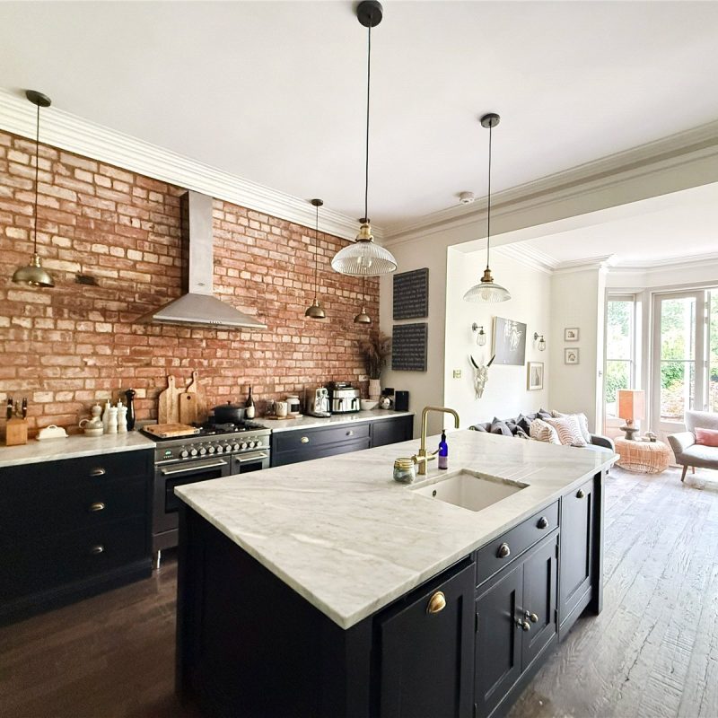
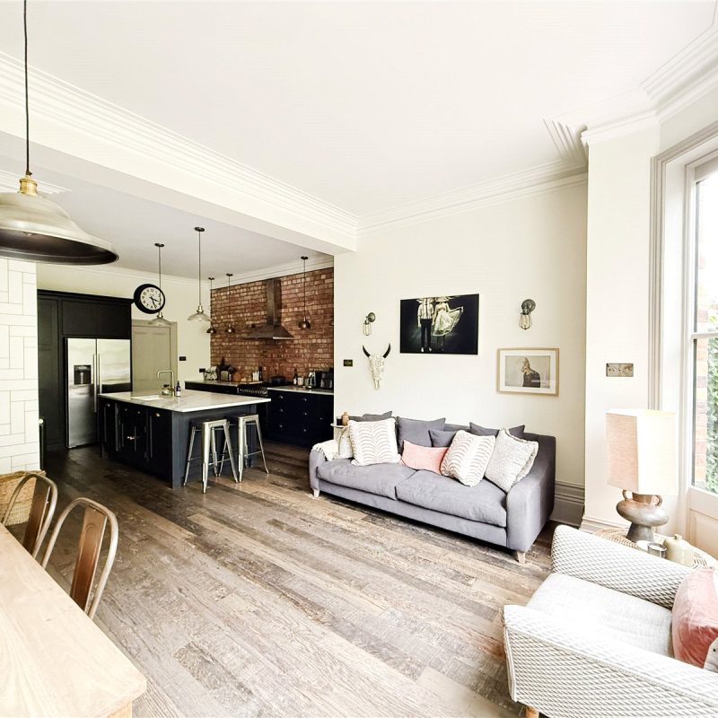
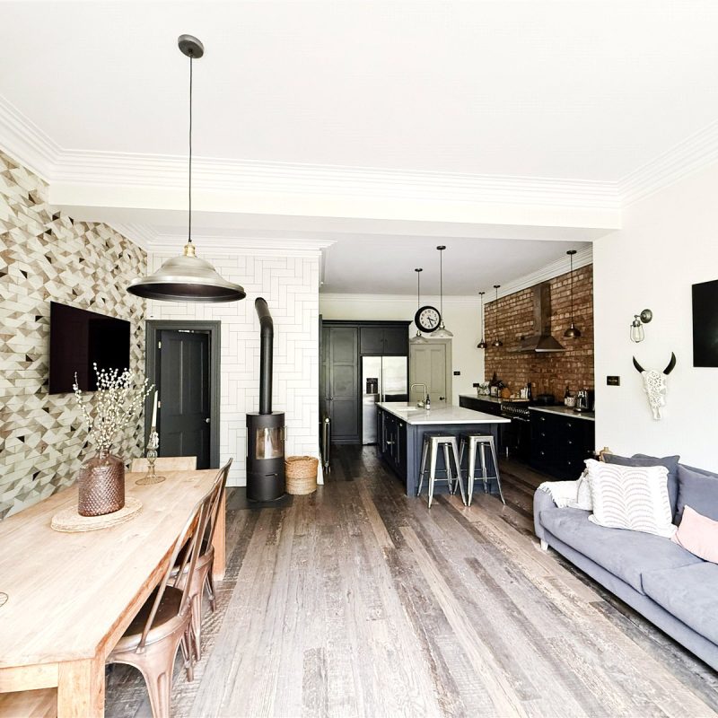
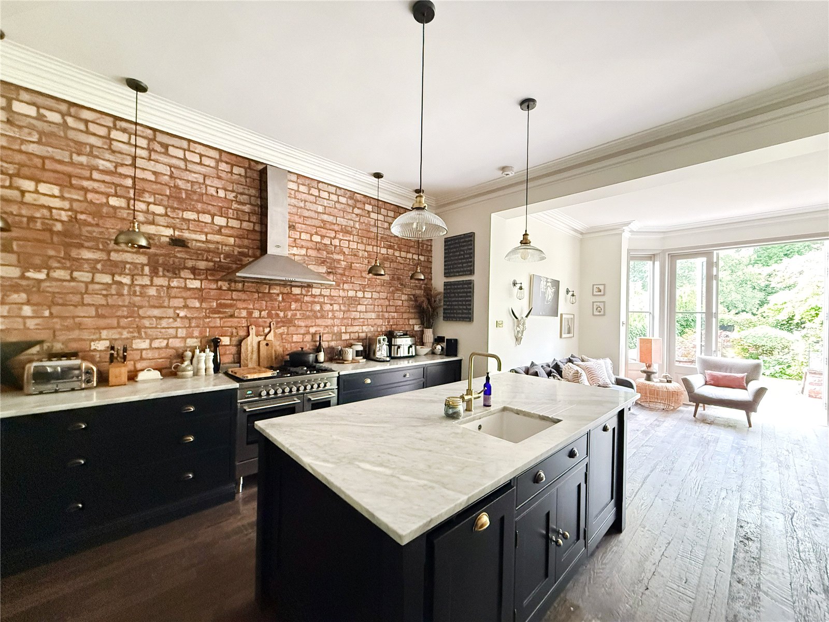
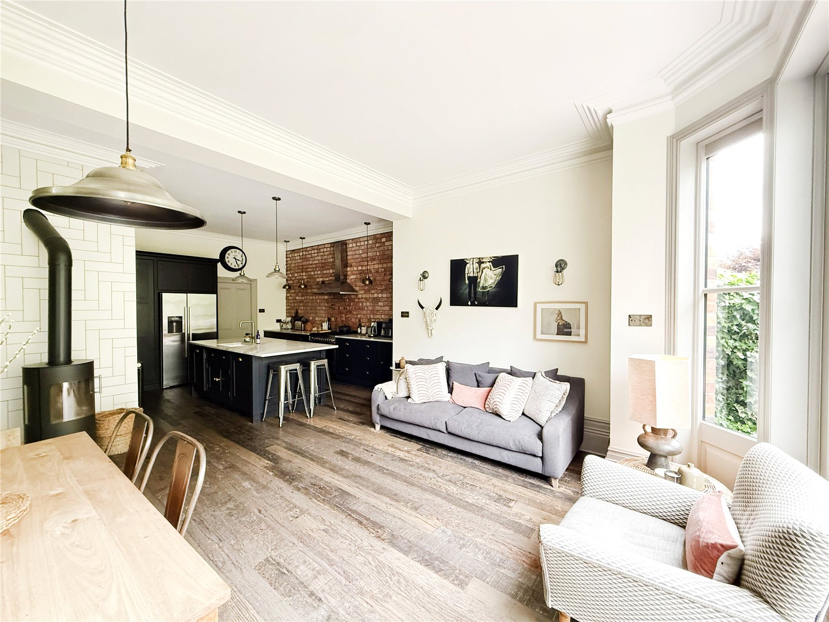
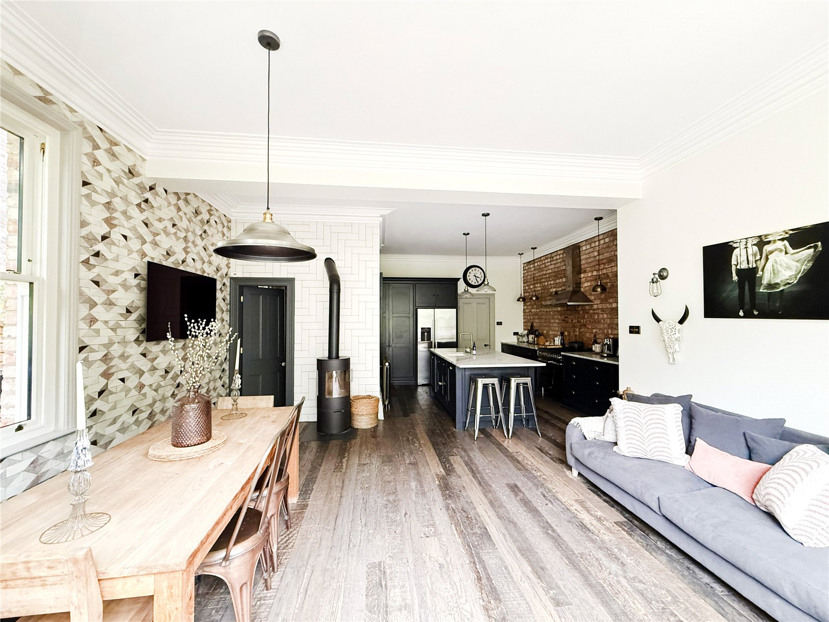
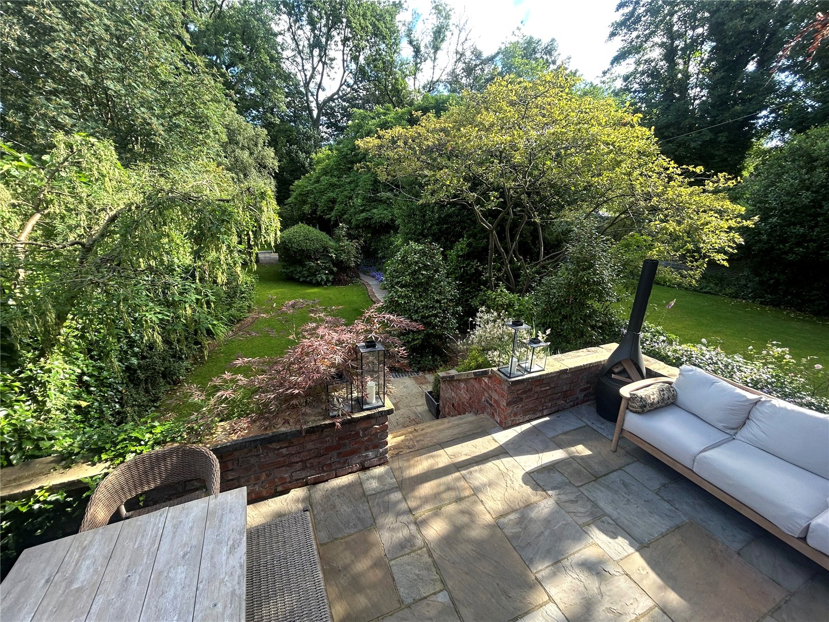
To the rear of the property is a stunning open plan extended, family kitchen which is perfect for entertaining and day to day family living. The exquisite bespoke Tom Howley kitchen is fitted with a range of stylish units and a central island, the room also features an attractive exposed brick wall. The kitchen flows into the dining area, which is bathed in natural light from the bay window, with doors leading out to the patio – an ideal space for outdoor dining.
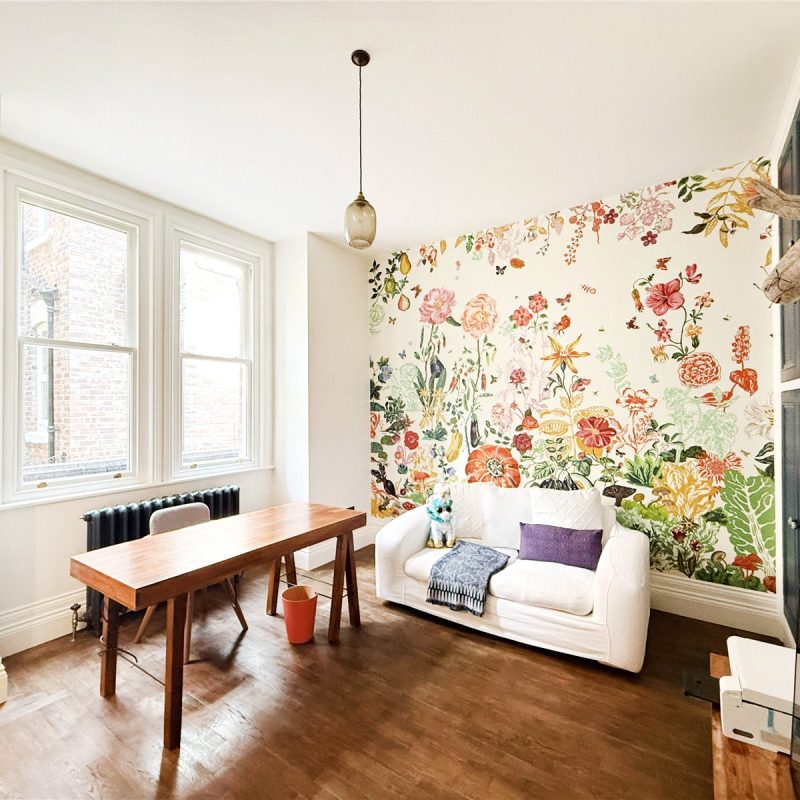
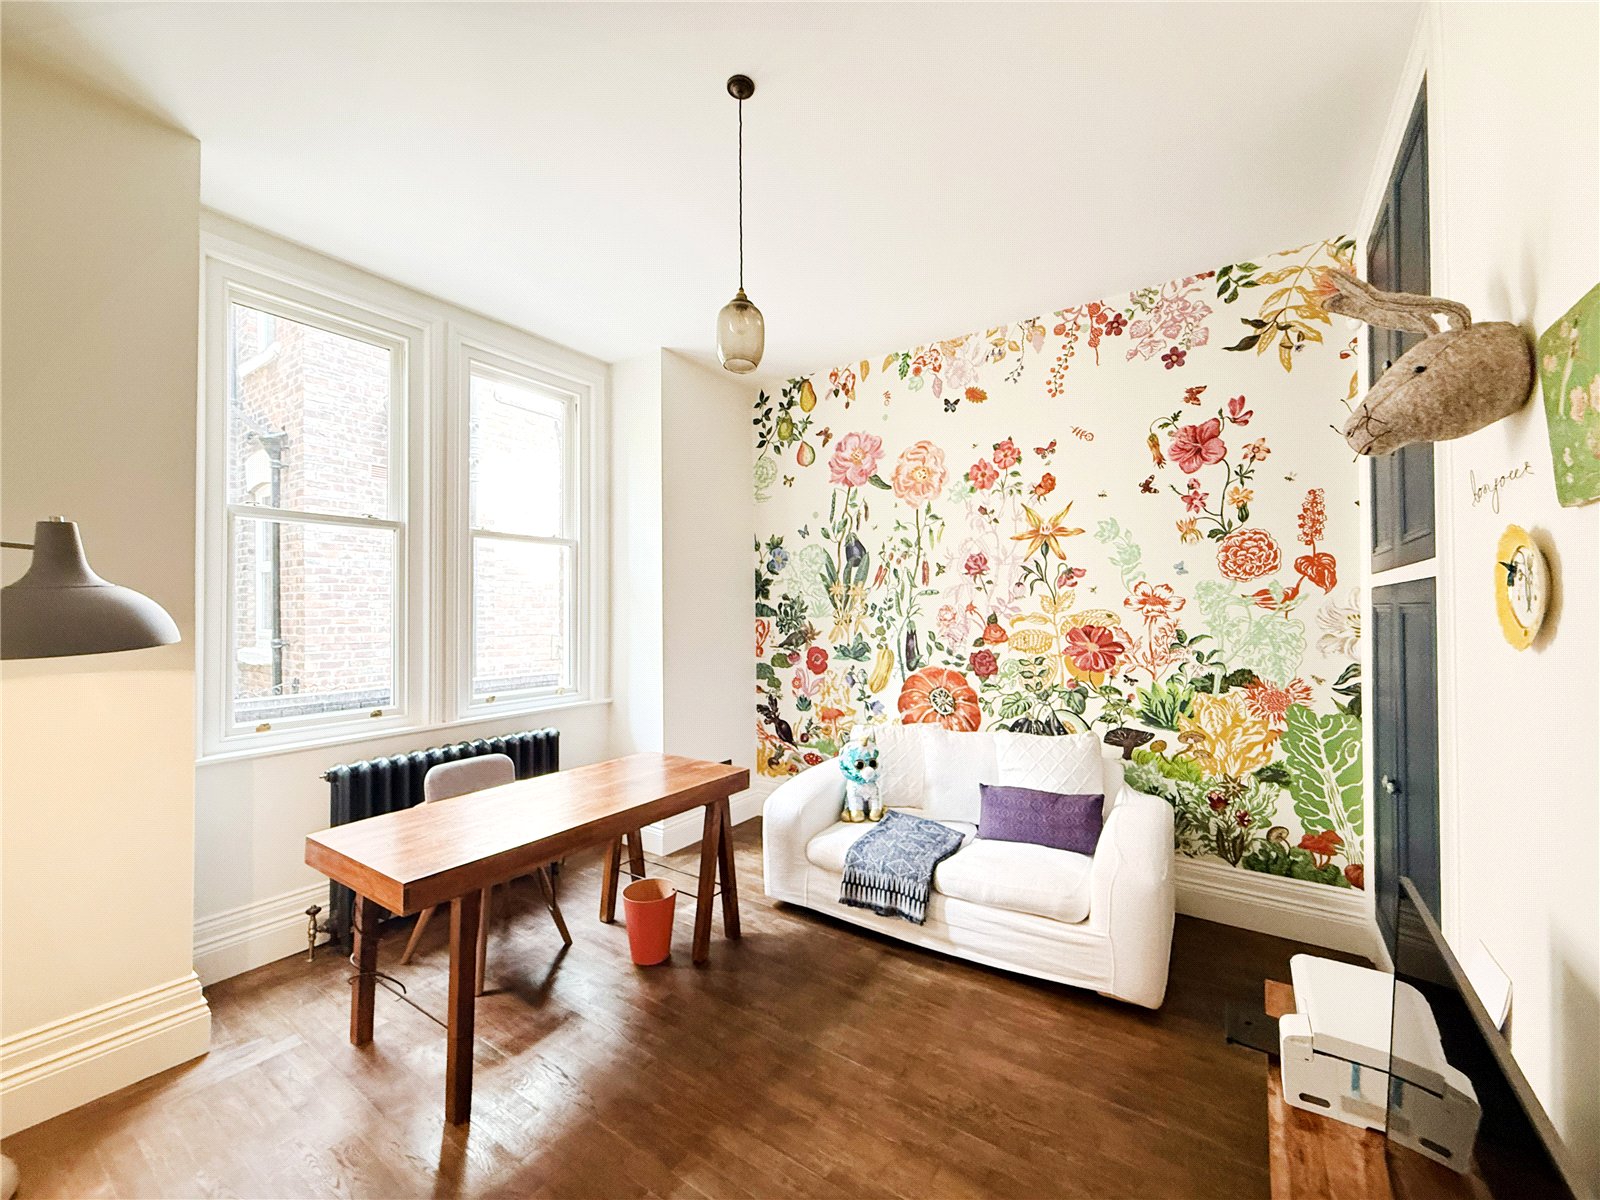
The ground floor has a further reception room, which could be used as a study, a utility room and WC.
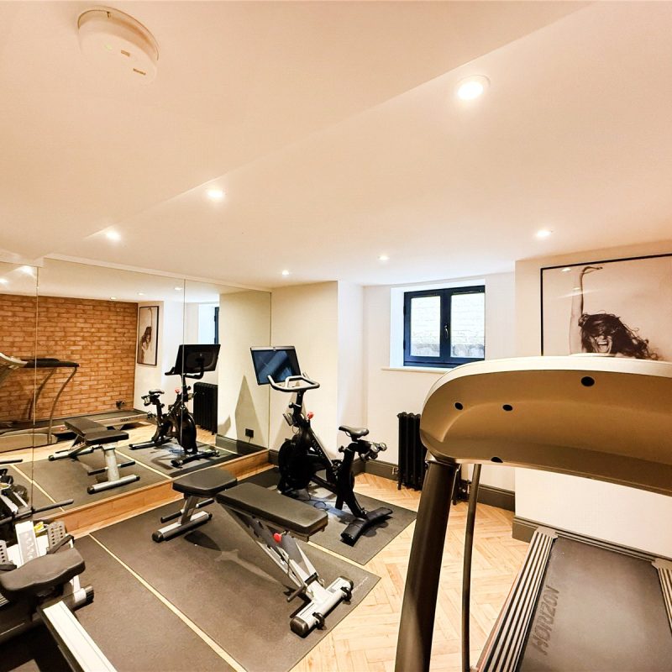
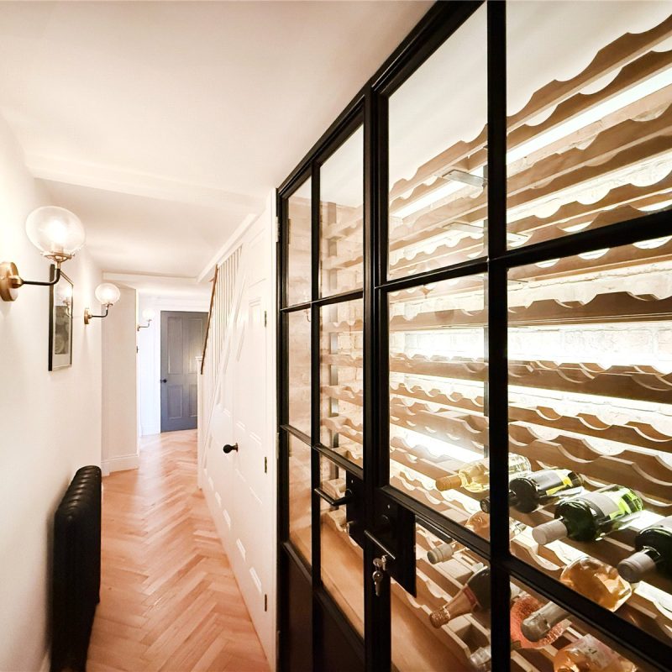
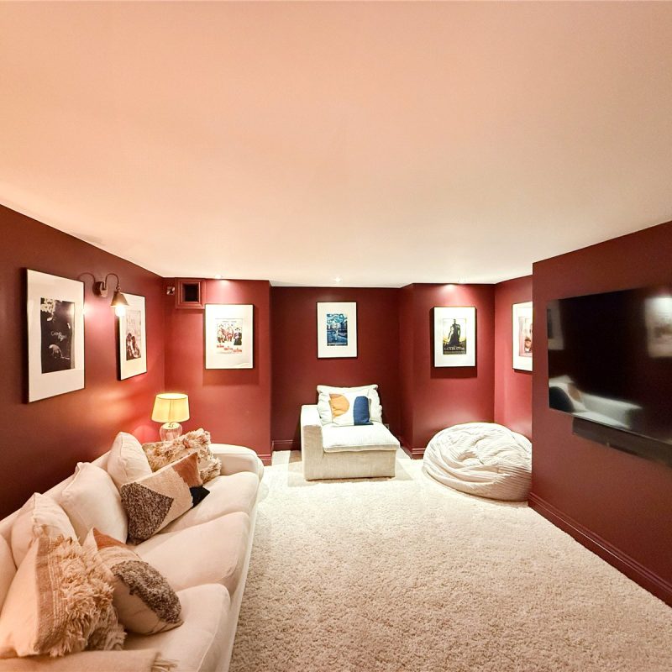
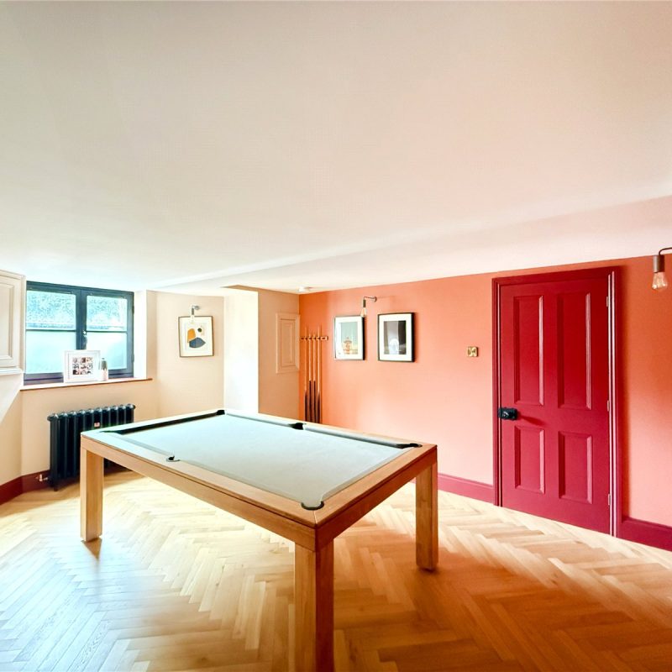
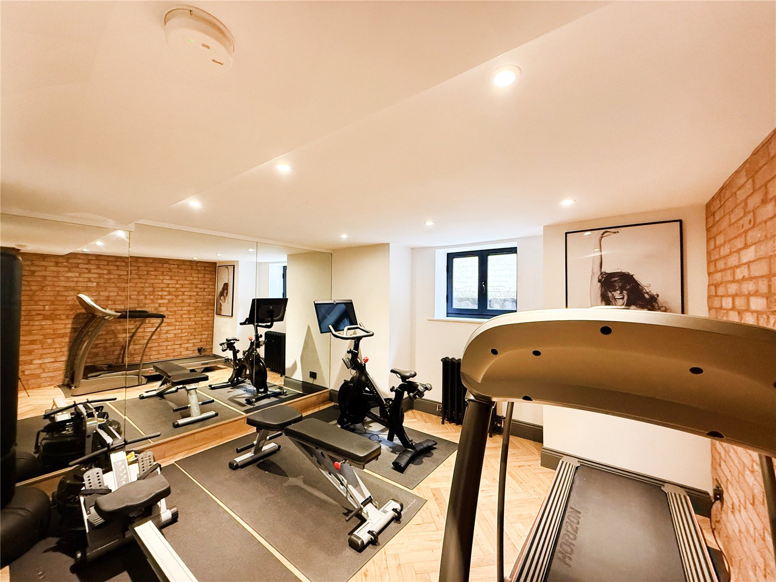
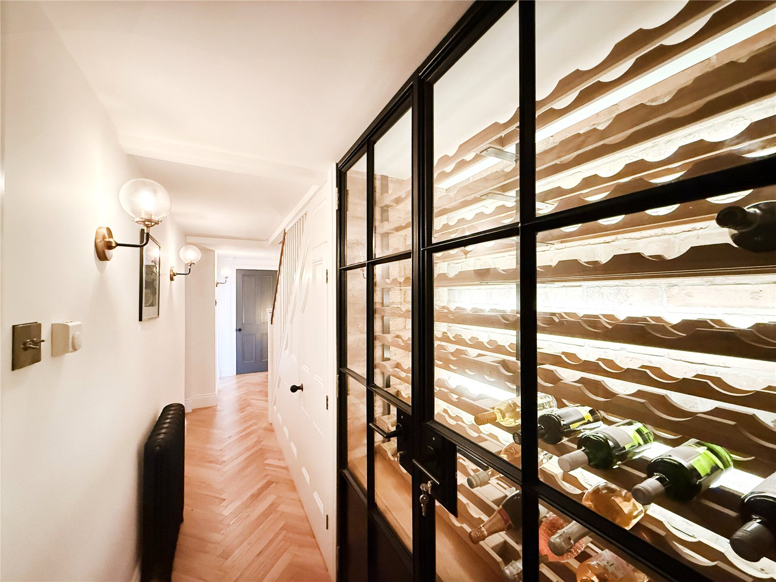
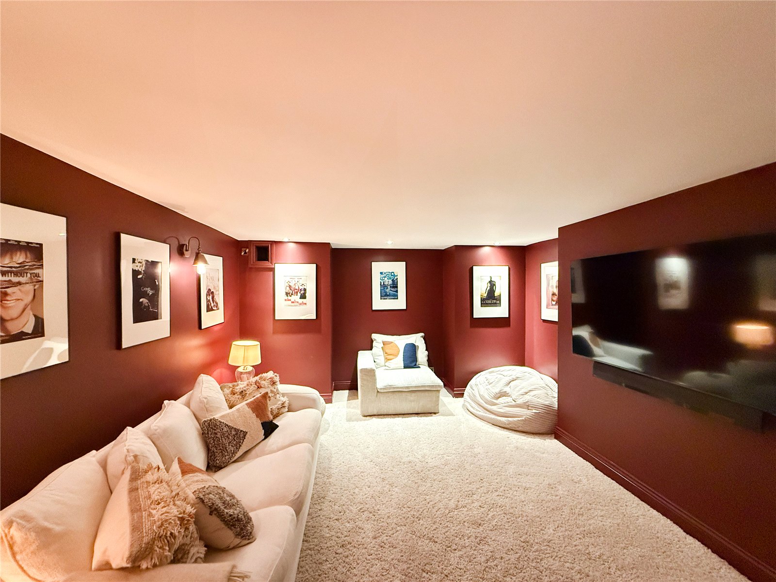
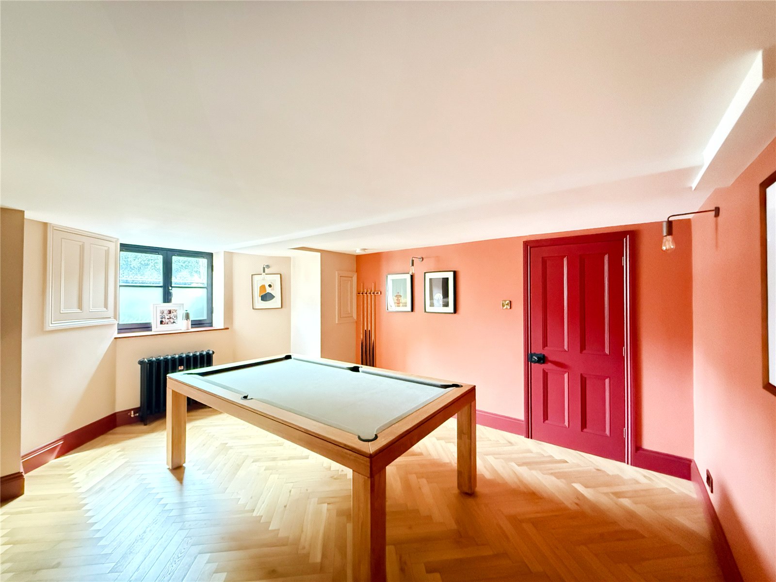
Stairs from the hallway lead down to the lower ground floor which has been fully converted to provide a cinema room, billiard room and a gym. The lower ground floor also boasts a floor to ceiling wine cooler, lit up to display an impressive collection.
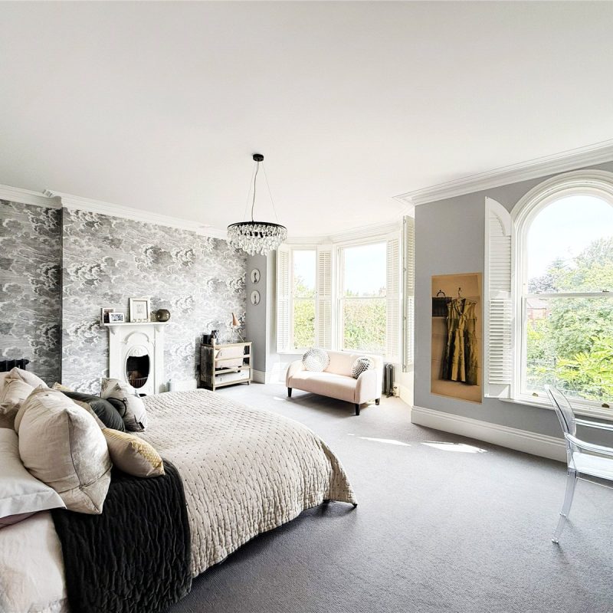
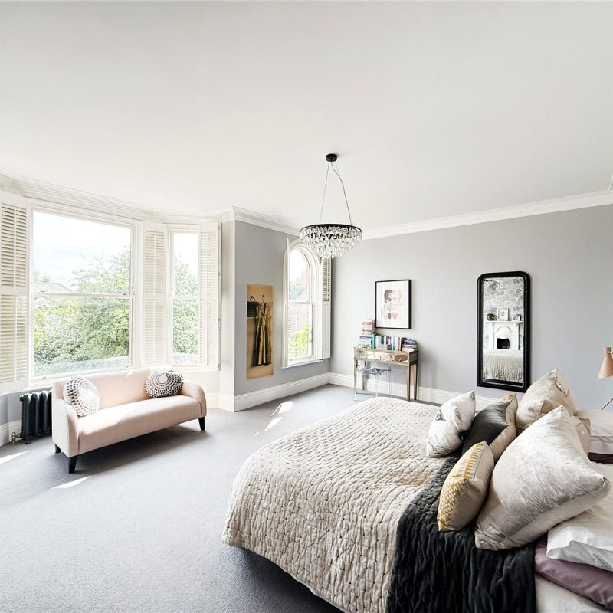
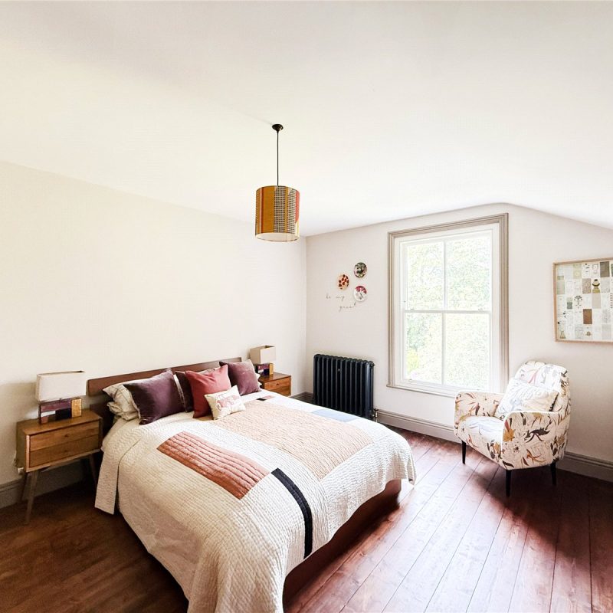
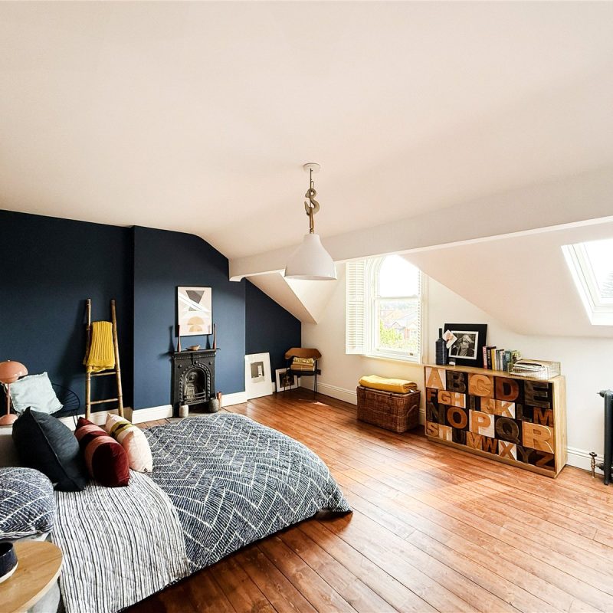
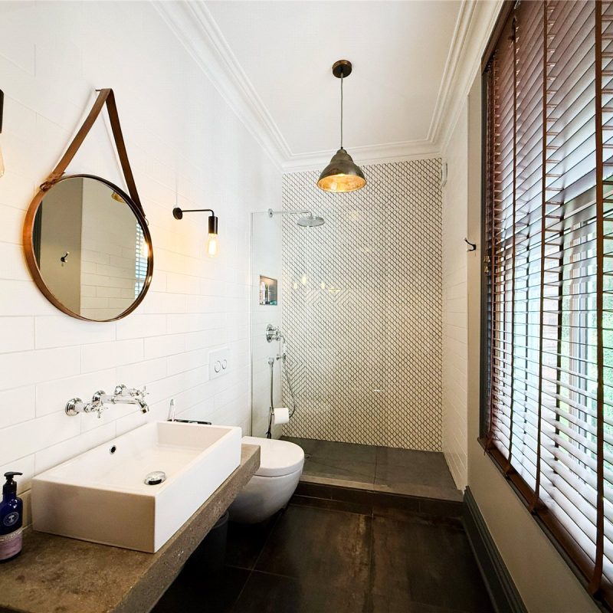
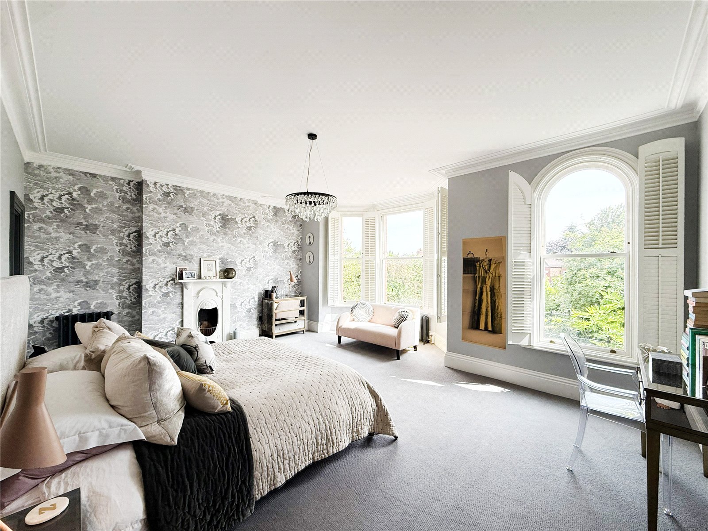
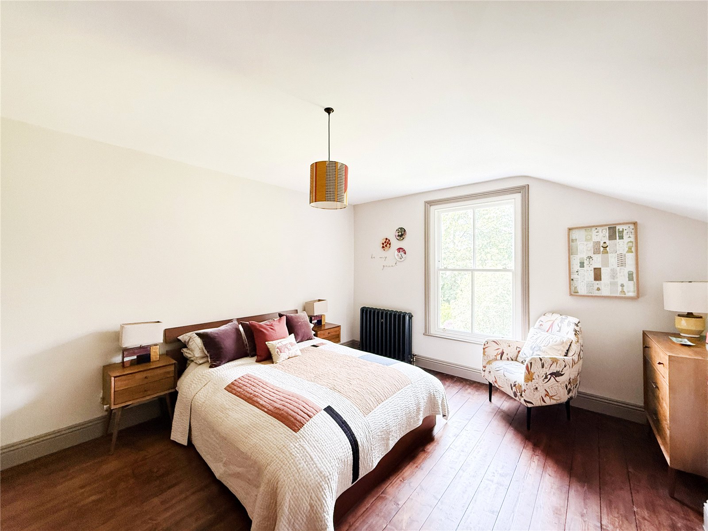
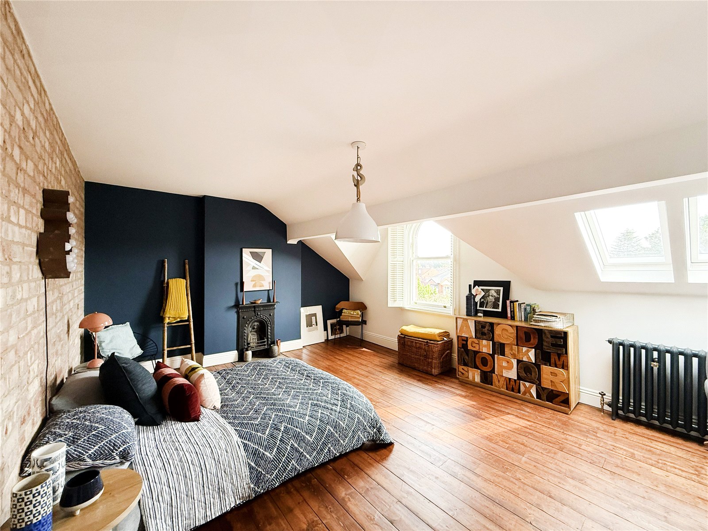
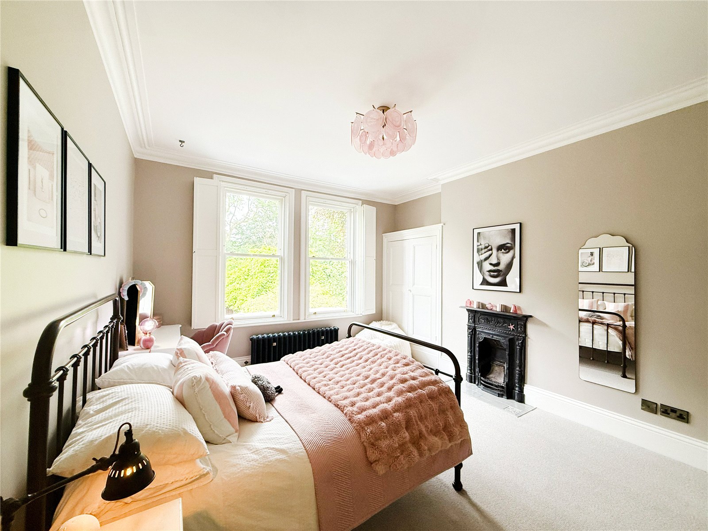
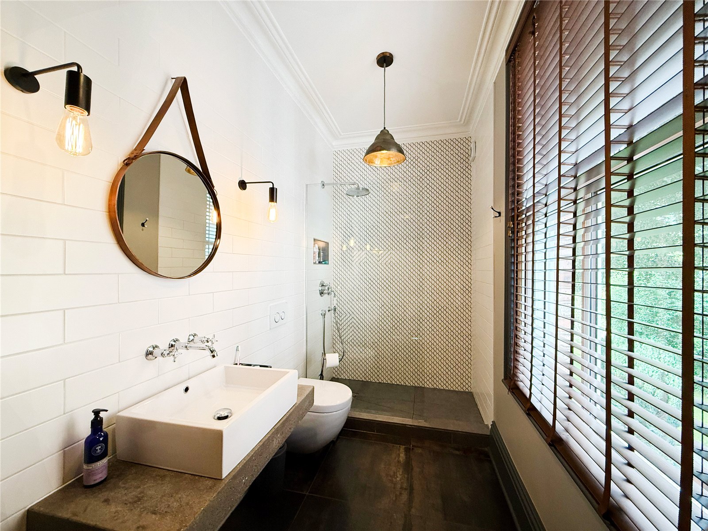
The first floor reveals an open landing with access to two well-proportioned double bedrooms, with the principal bedroom benefiting from an en-suite shower room and walk-in dressing area with bespoke fitted wardrobes. The bedrooms on this floor are served by an elegant family bathroom with a freestanding roll top bath. The upper floor reveals a further three double bedrooms and a modern fitted bathroom.
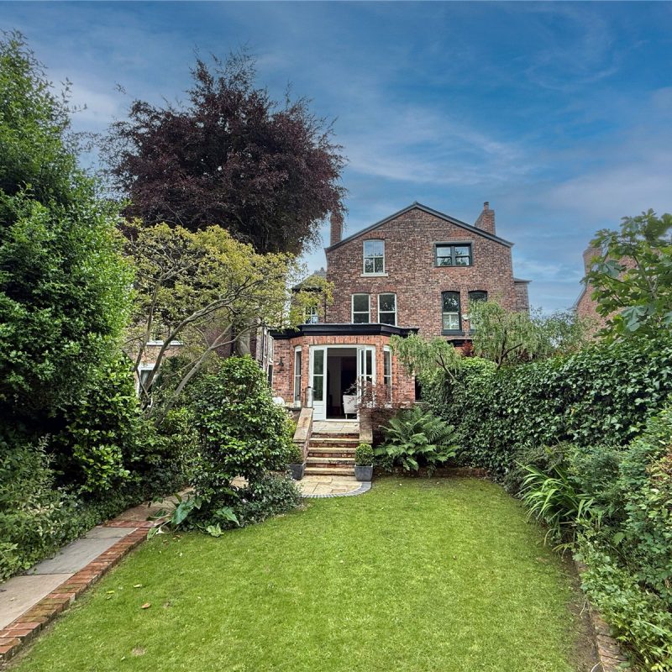
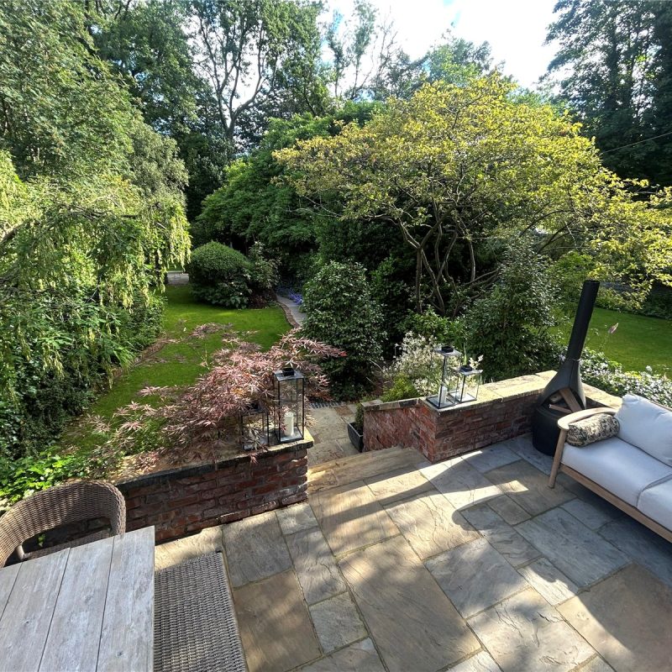
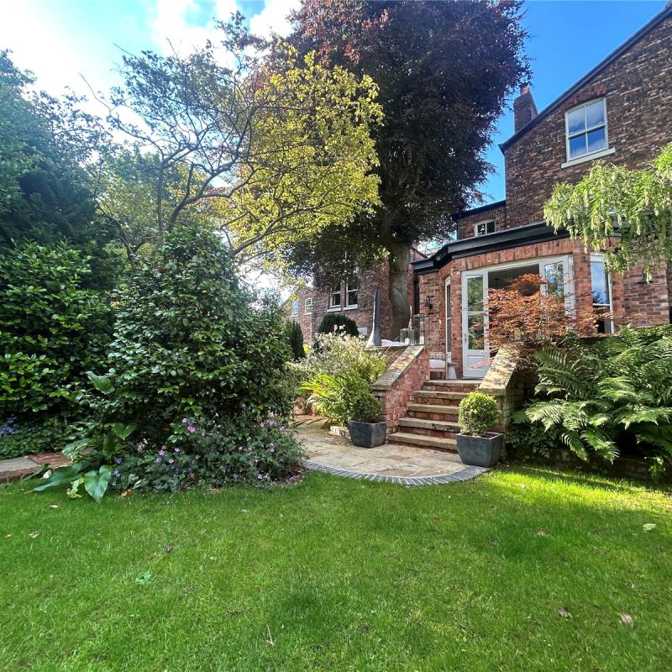
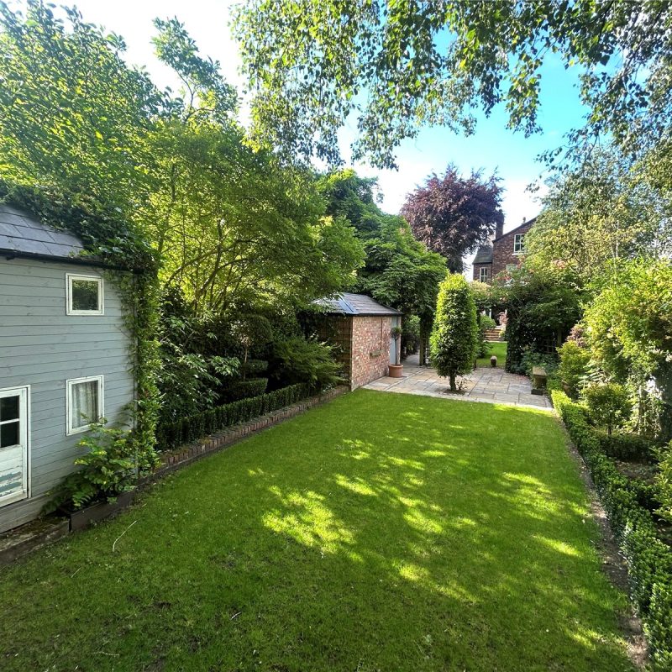
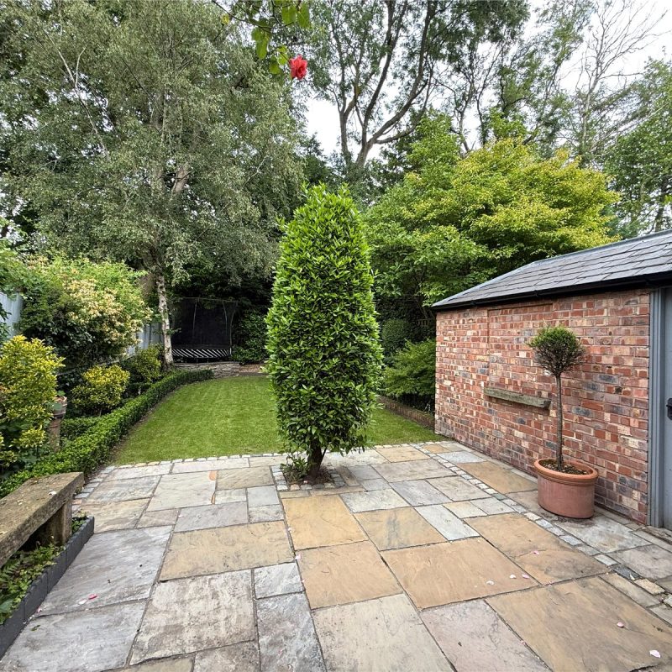
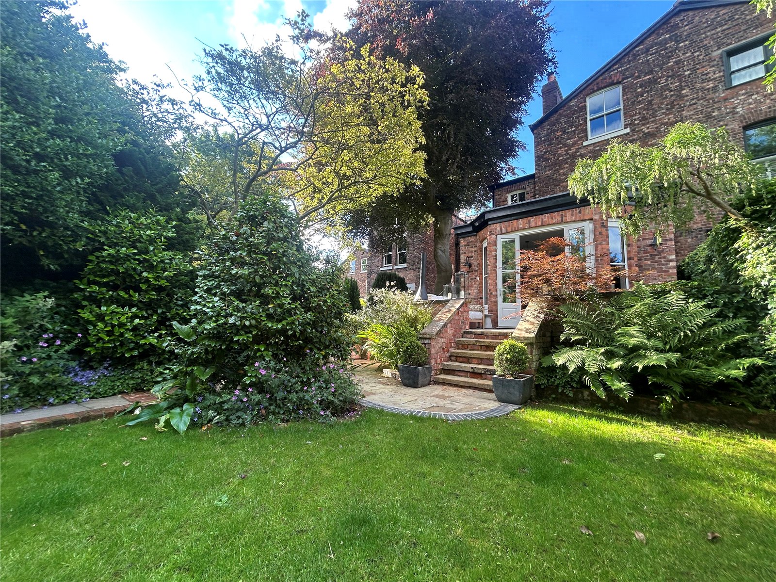
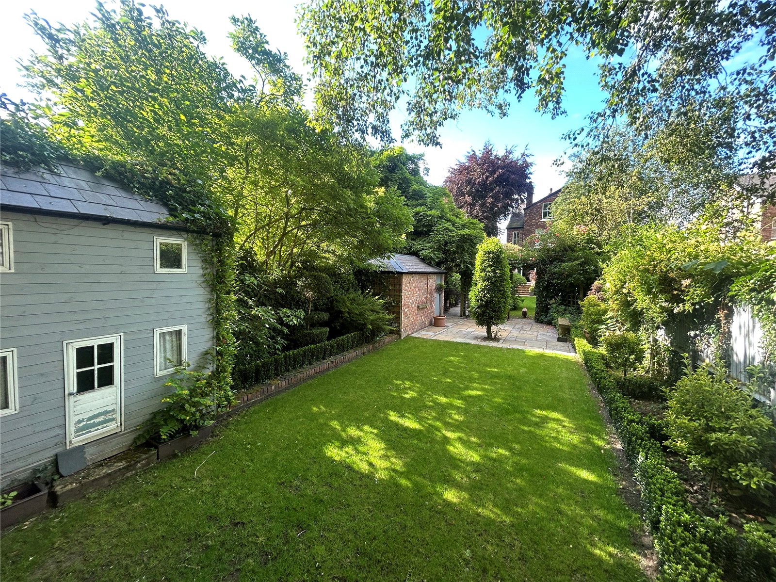
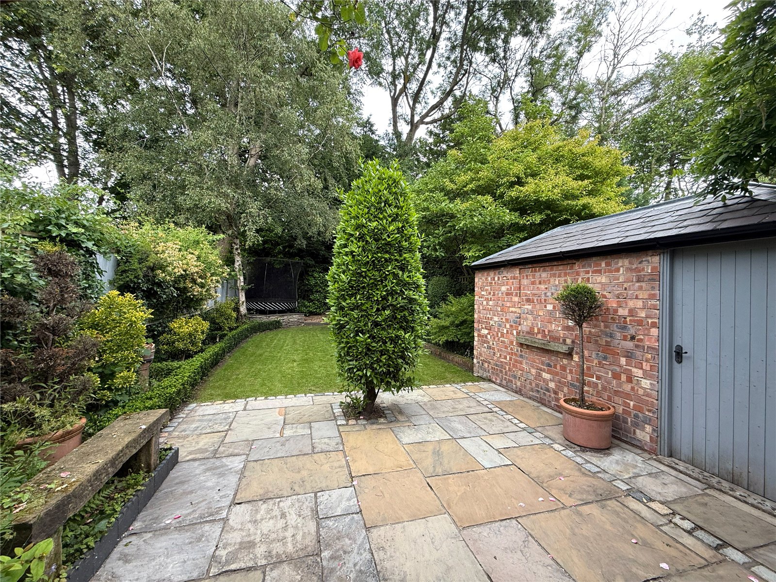
The property is approached via a gated paved driveway with space for ample parking and set back discreetly from the road, enclosed by the original wall and established trees. To the rear are wonderful southerly facing gardens mainly laid to lawn and enjoy complete privacy. There are two flagstone sun terraces, perfect for enjoying the afternoon and evening sunshine.
A truly elegant home.
Freehold
Council Tax Band: F
Approx. 3766 Sq Ft
Interest in this property?
Seen something you like? Hit the button below to take the next step towards your dream home
Map and Streetview