£525,000
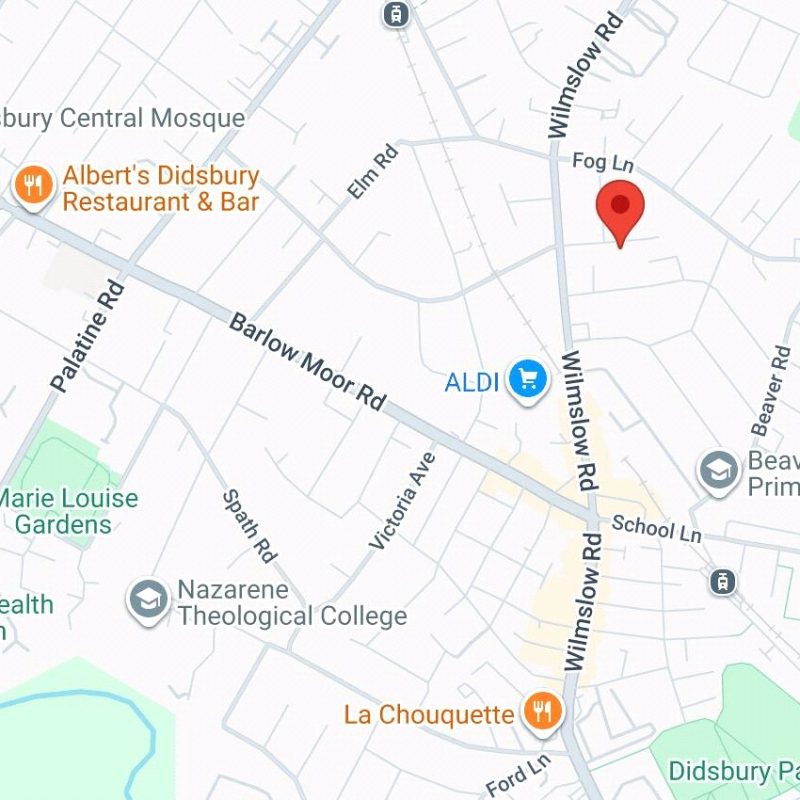
Anerley Road, Didsbury, M20 2DJ
 3 Bedrooms
 1 Bathrooms
 Off Road Parking, Single Garage
 Description
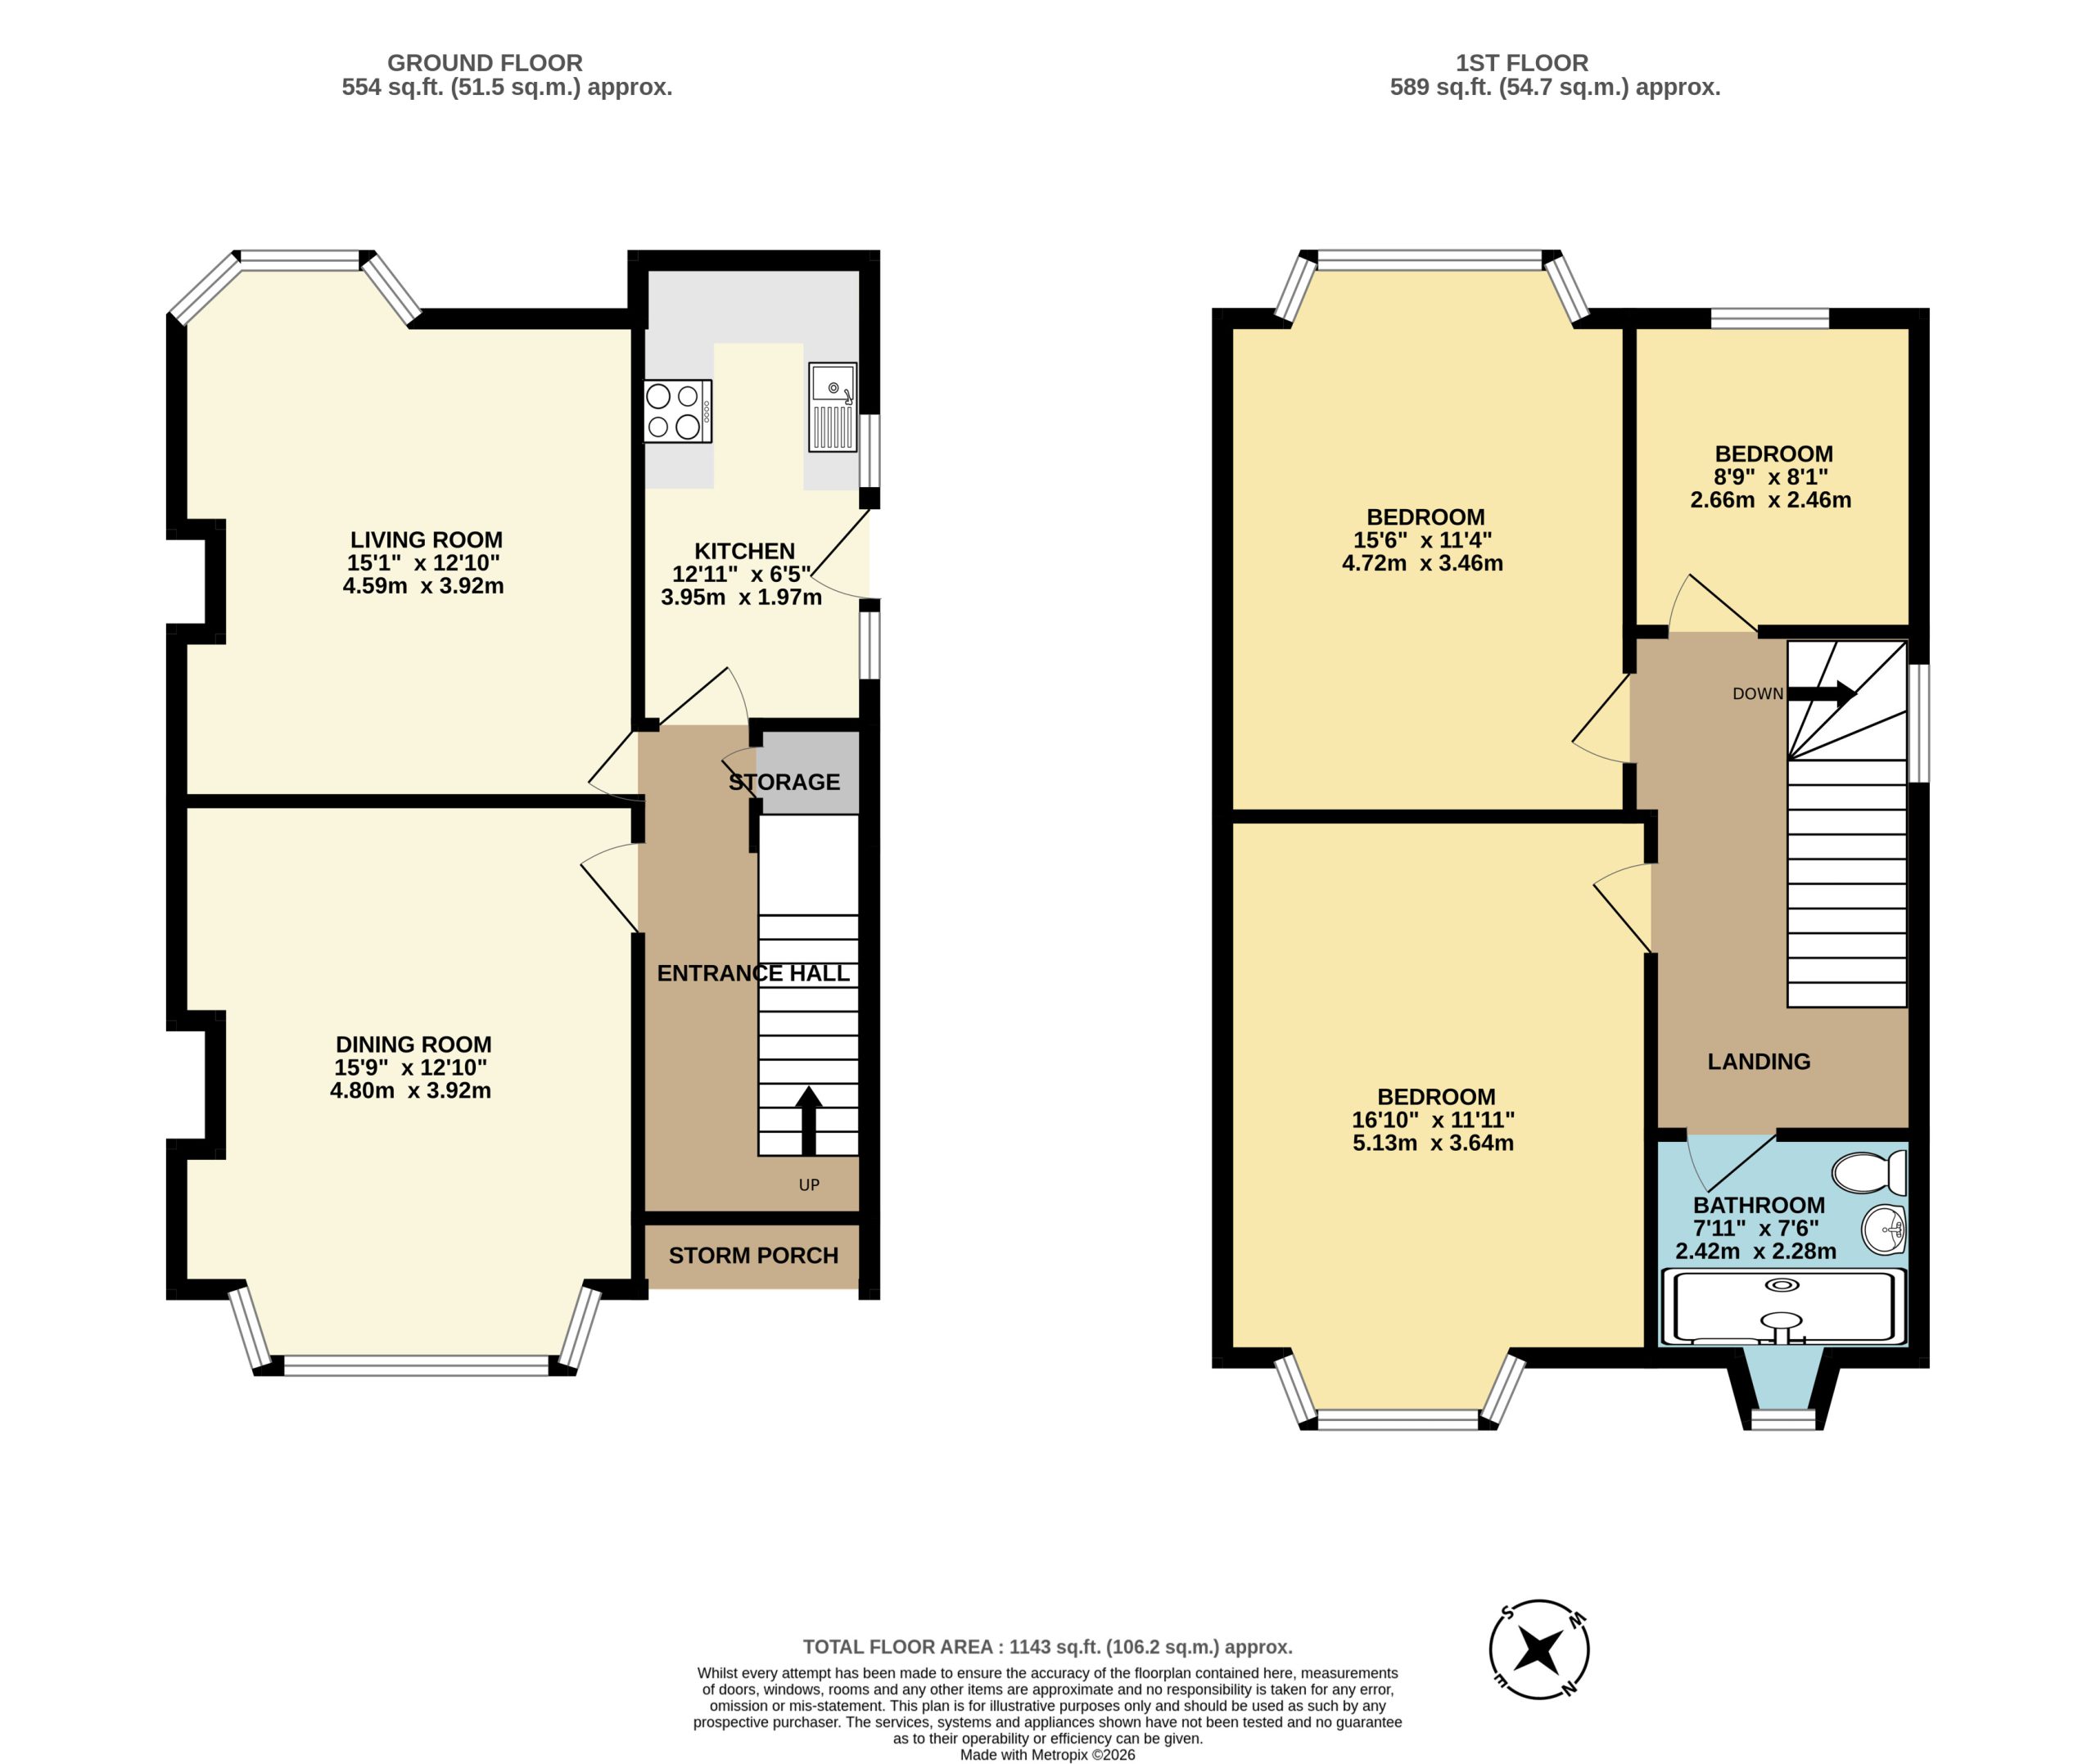
 Floor Plans
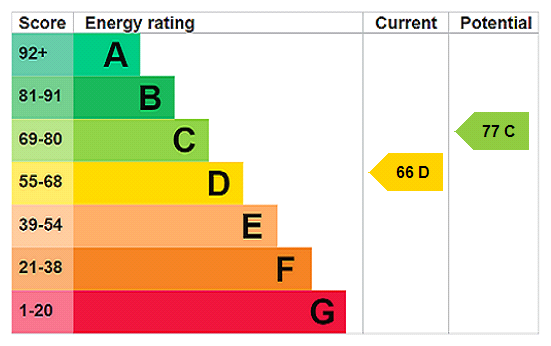
 EPC
EPC Gallery
 Video
Video
Key Features
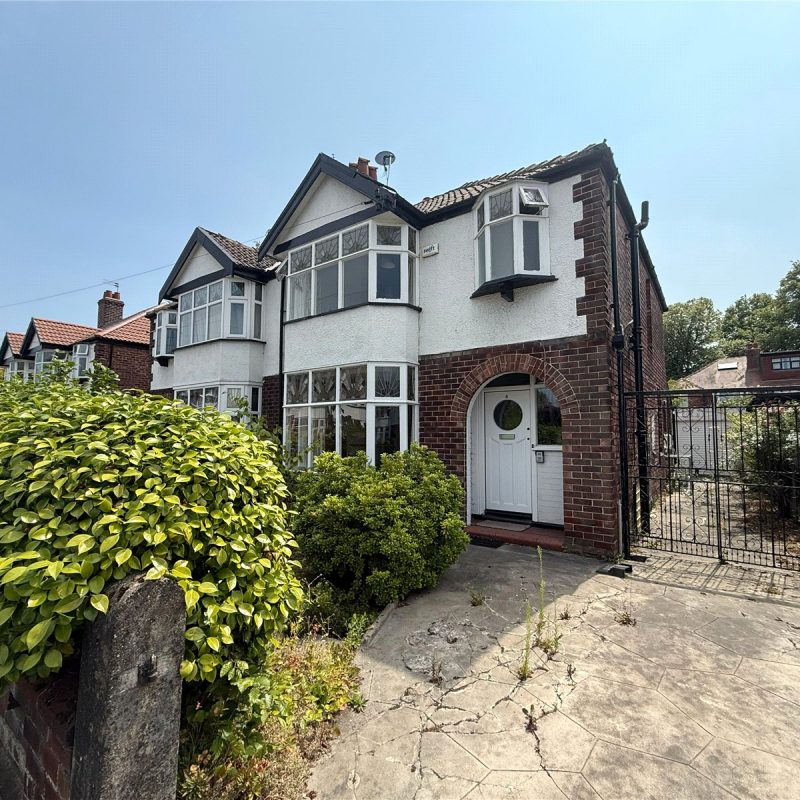
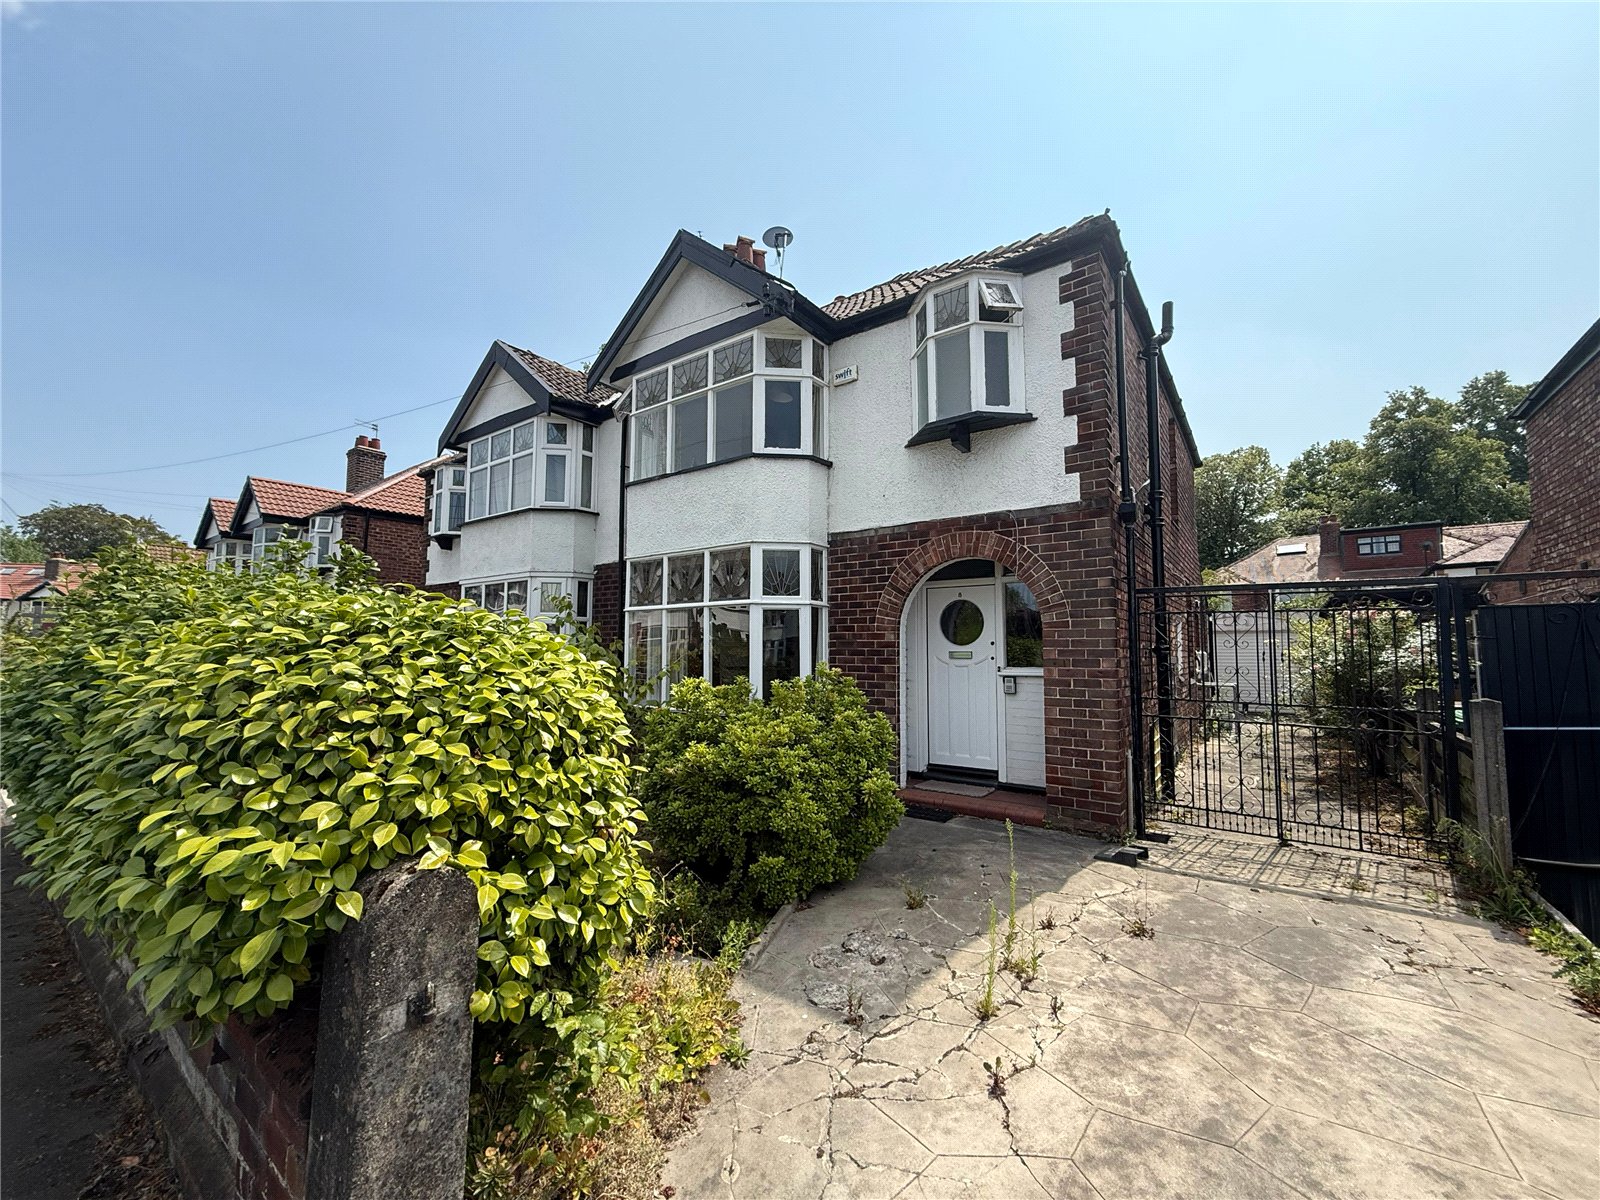
- Traditional Semi-Detached
- Three Bedrooms
- Two Reception Rooms
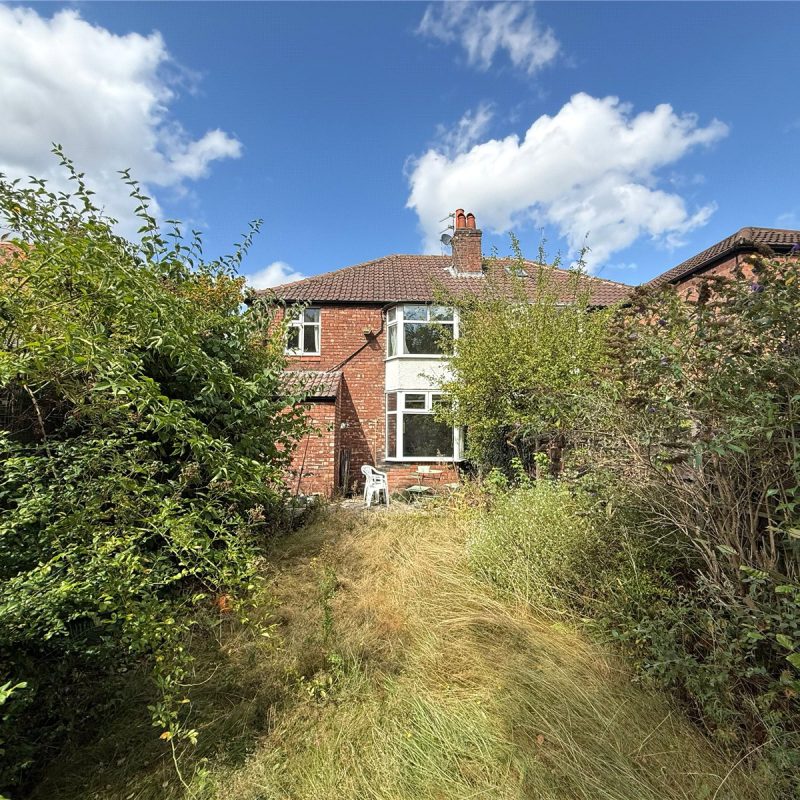
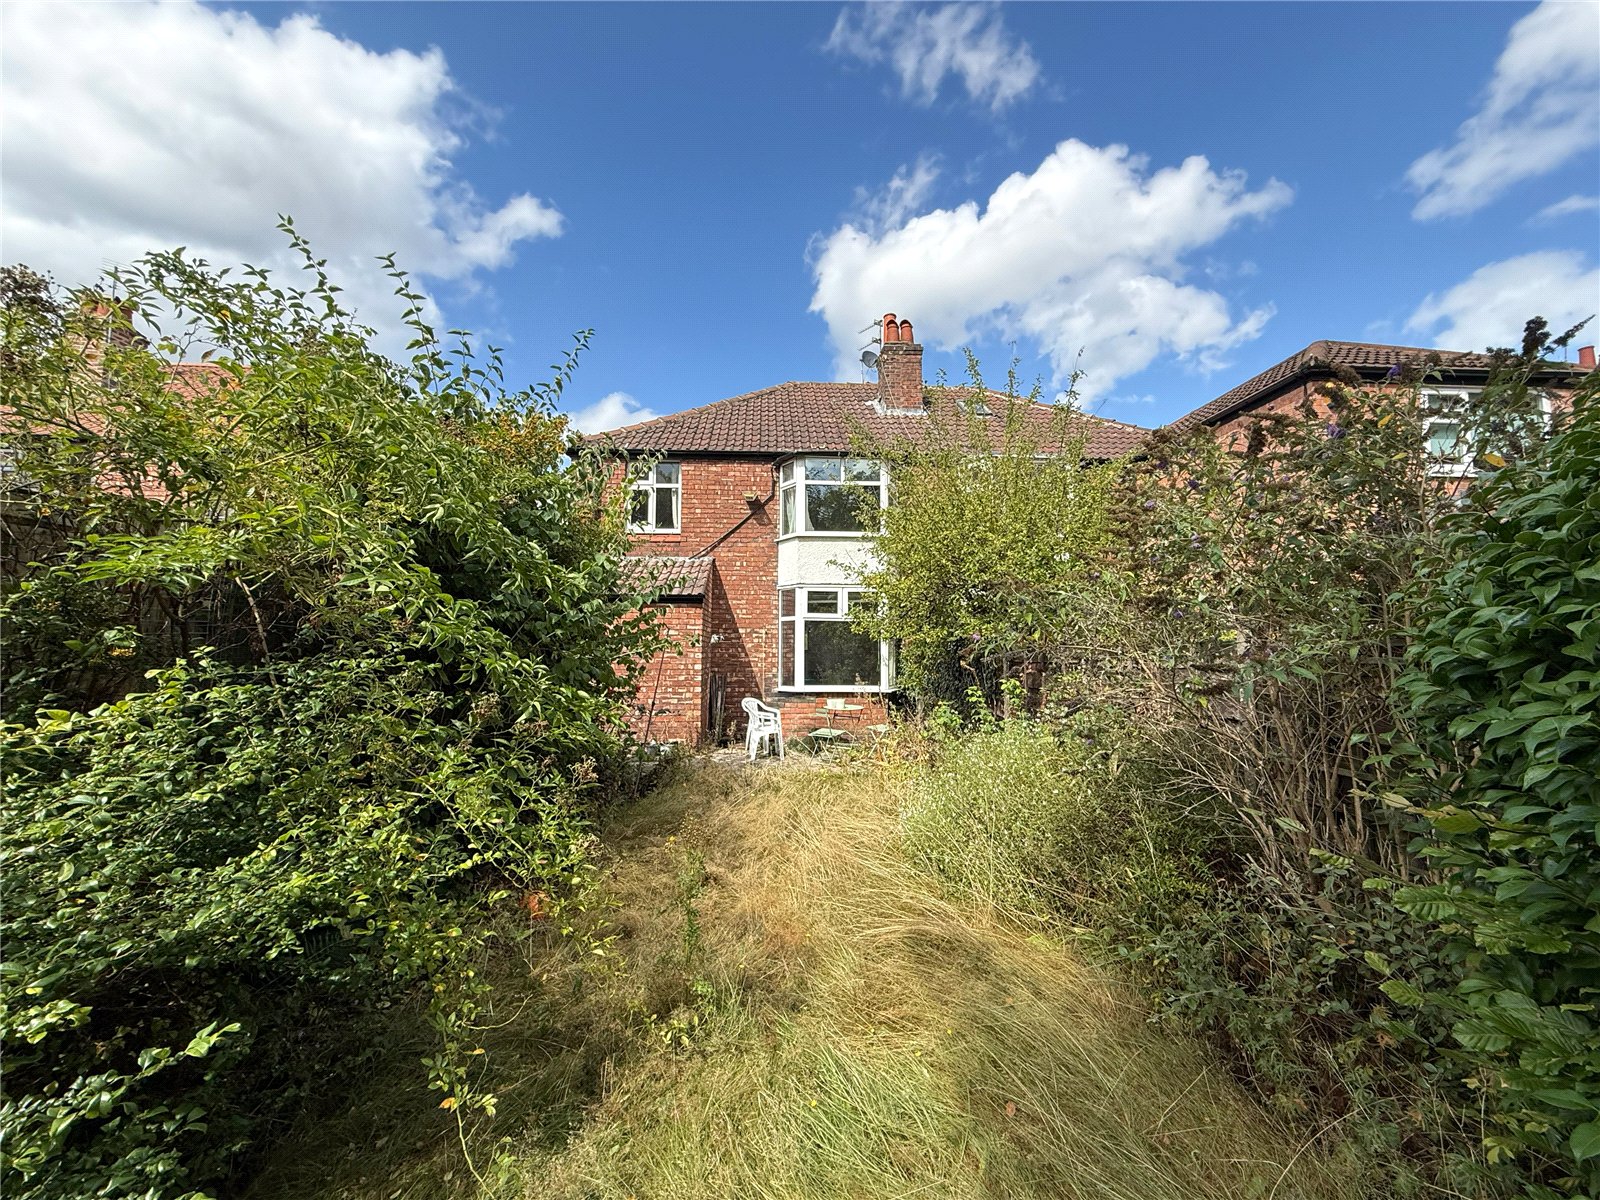
- South Westerly Facing Garden
- Approx. 1,143 Sq.Ft
- Popular Didsbury Village Avenue
Full Property Description
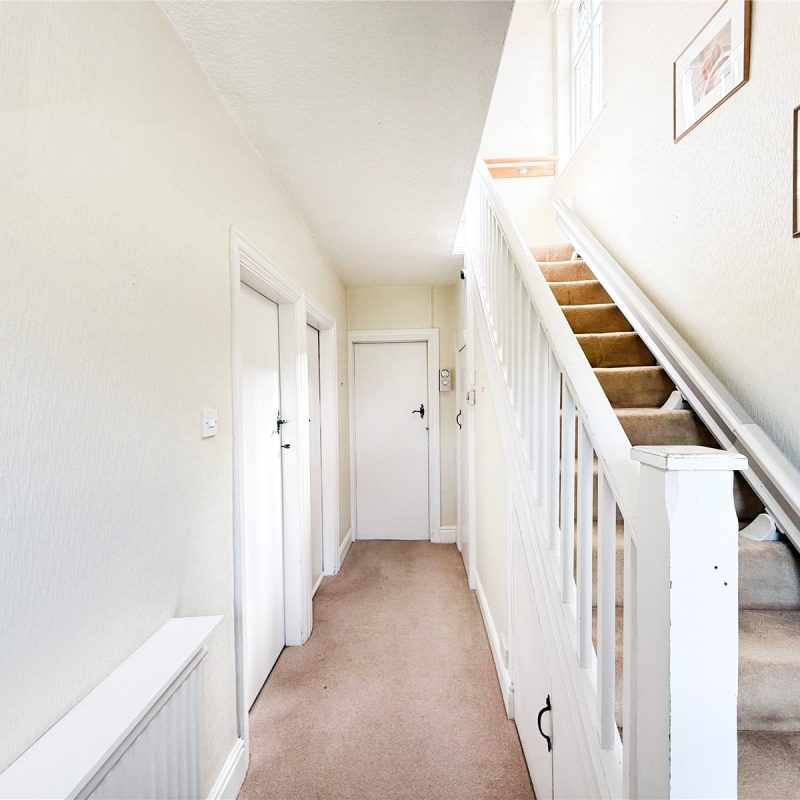
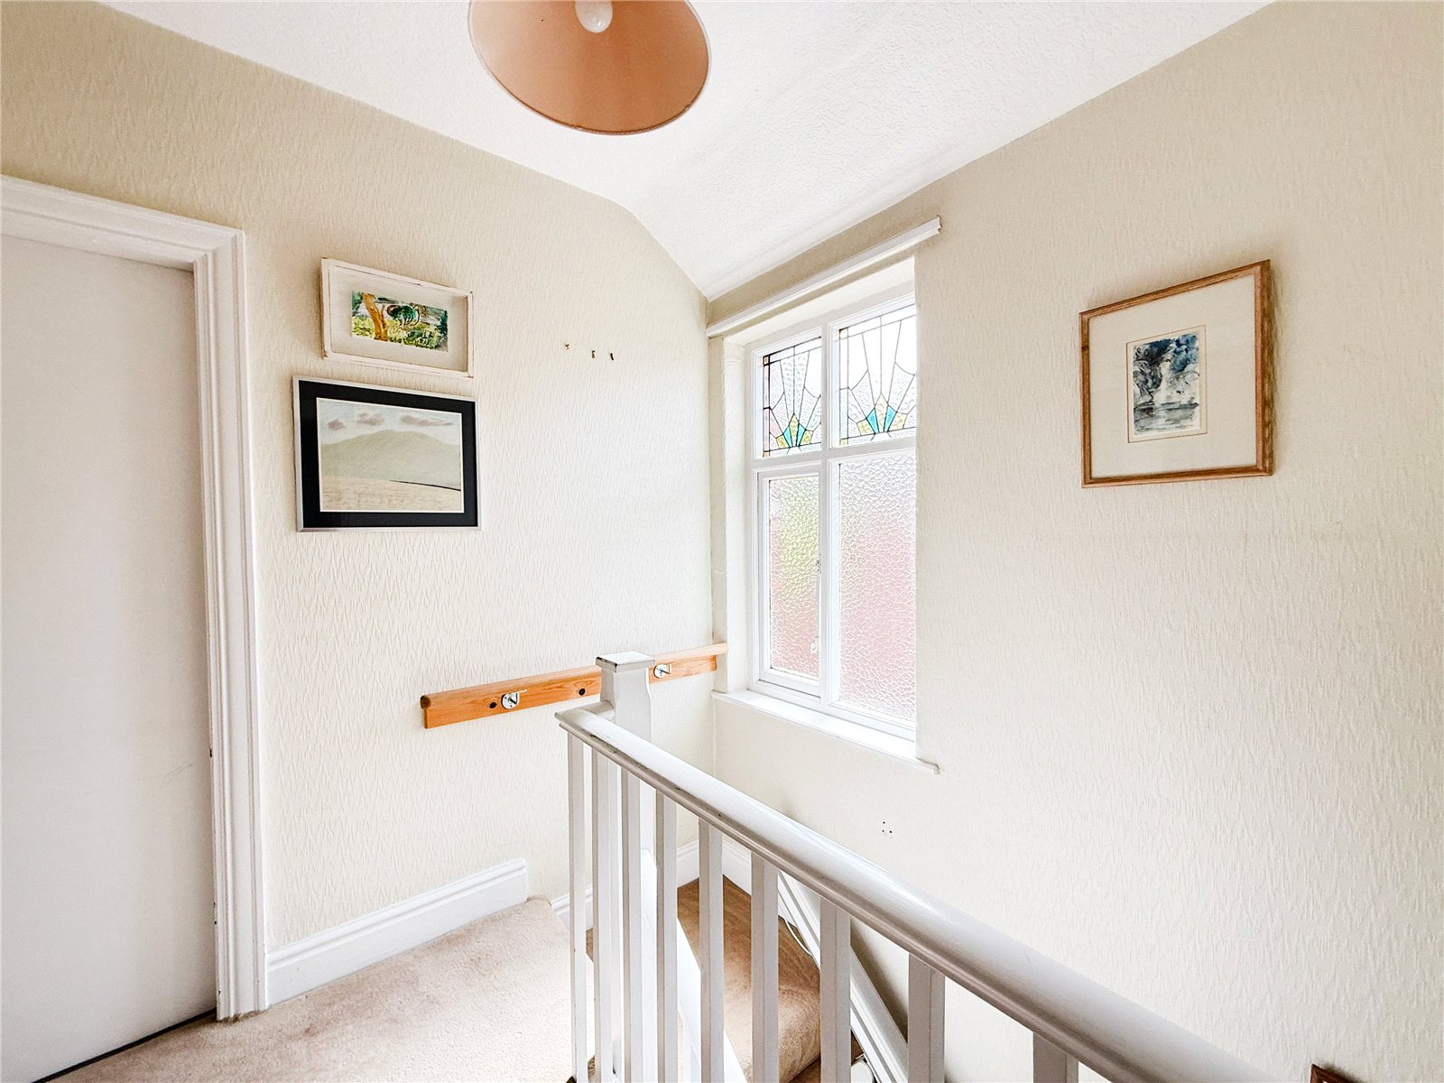
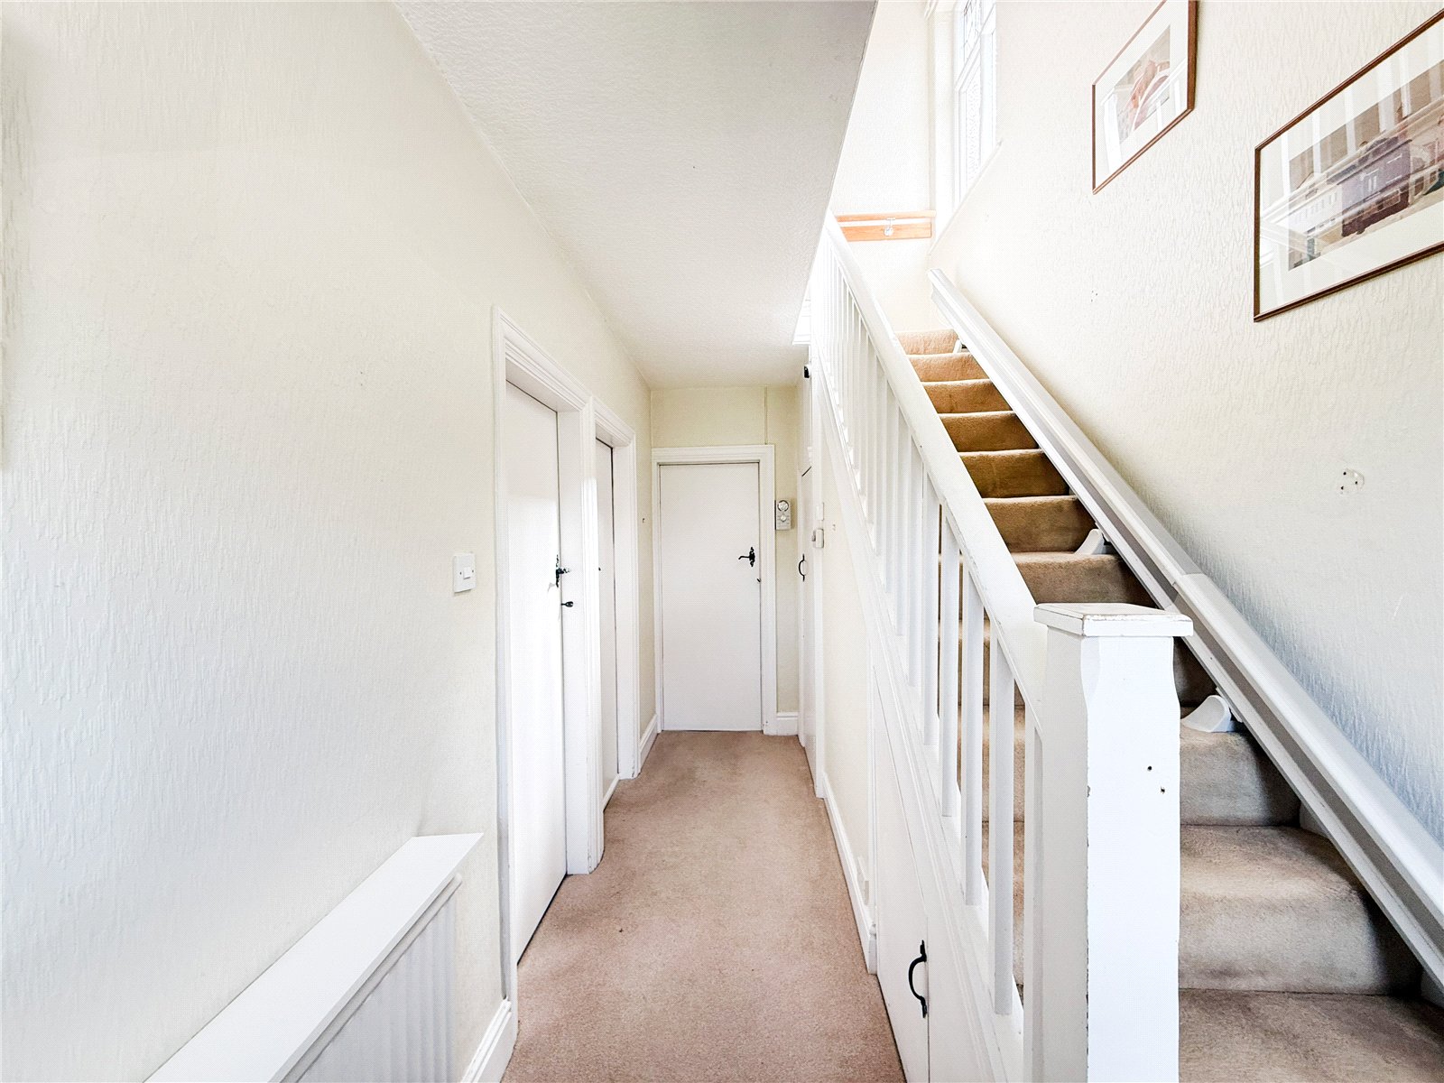
The accommodation consists of a welcoming hallway with stairs rising to the first floor.
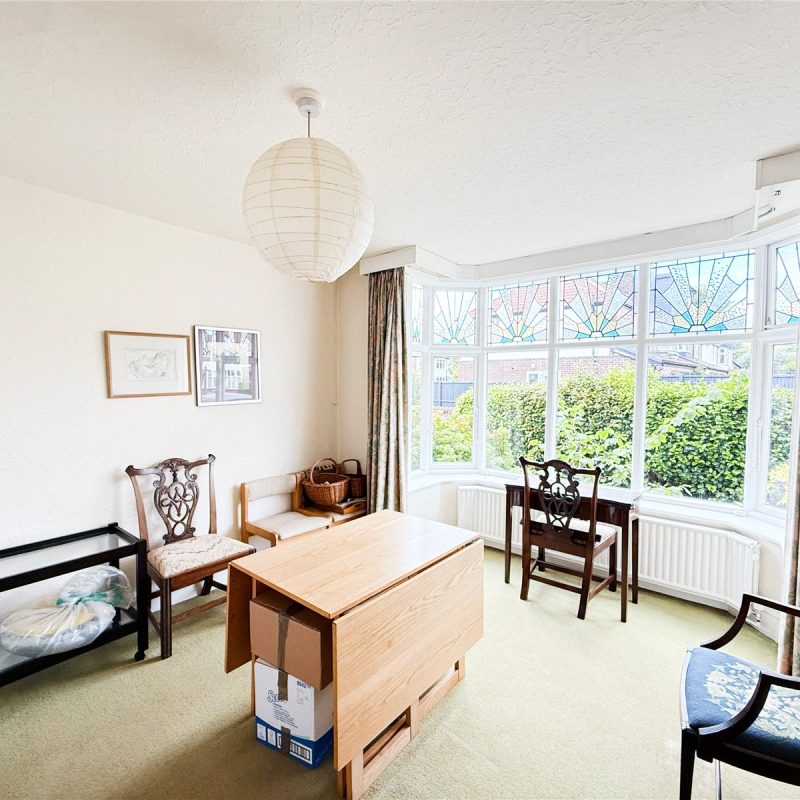
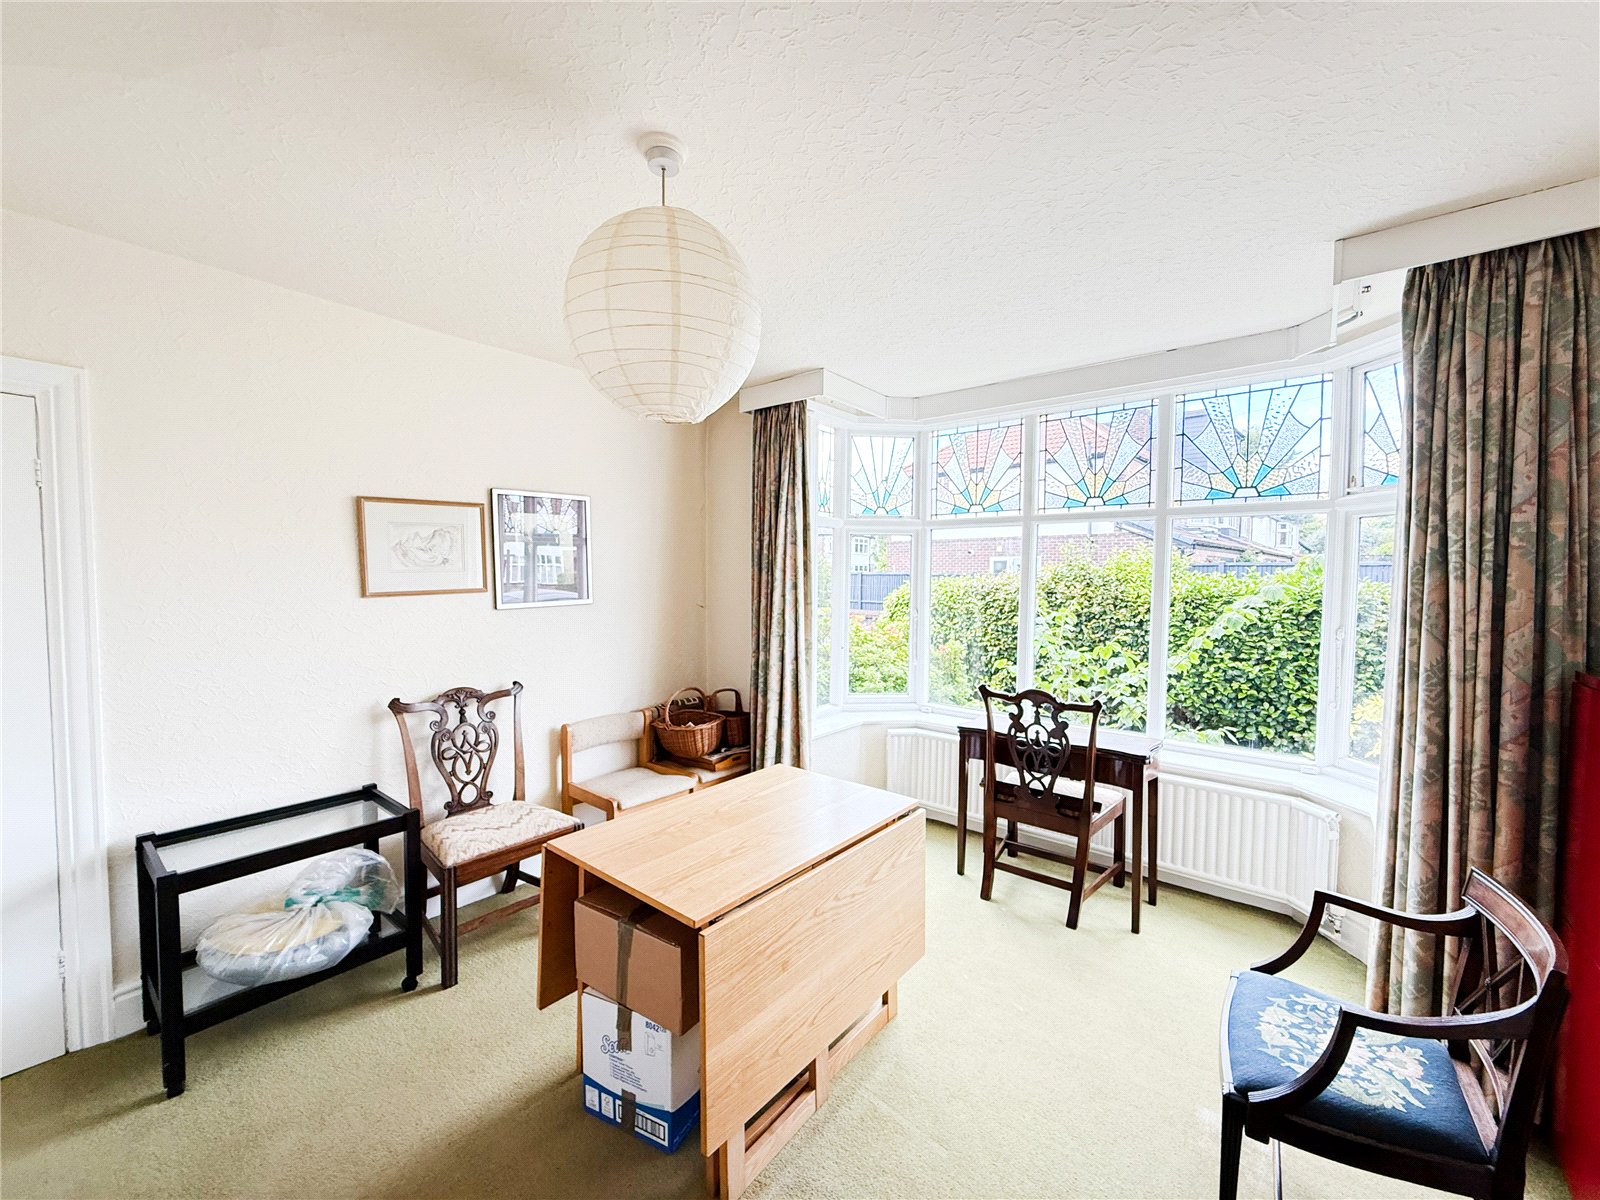
Opening to the left of the hallway is the generous bay-fronted dining room, showcasing a beautiful stained-glass feature, high ceilings and pleasant views over the front garden - creating an elegant space for both everyday dining and entertaining.
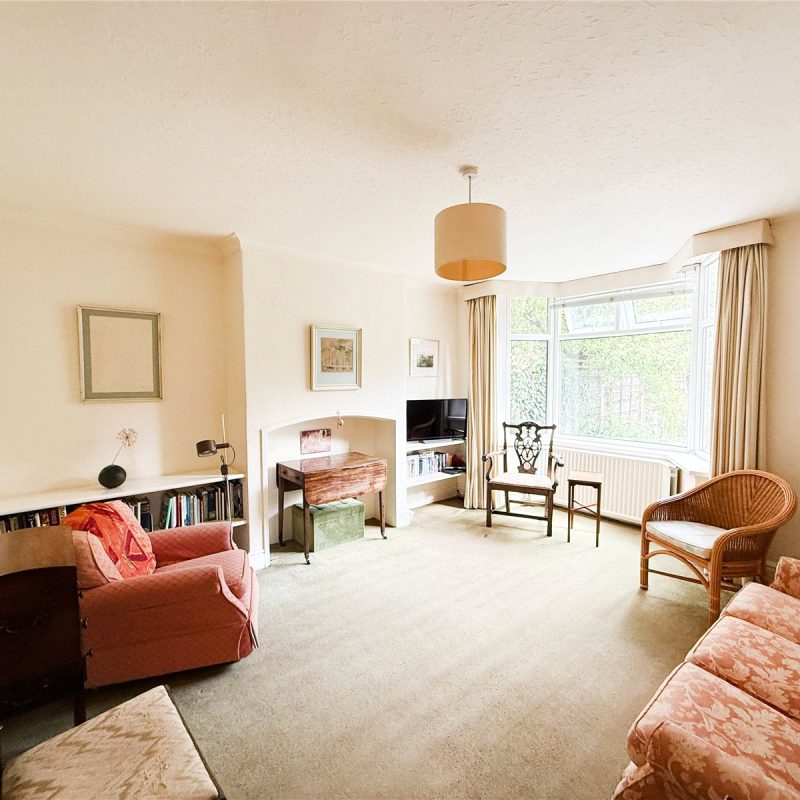
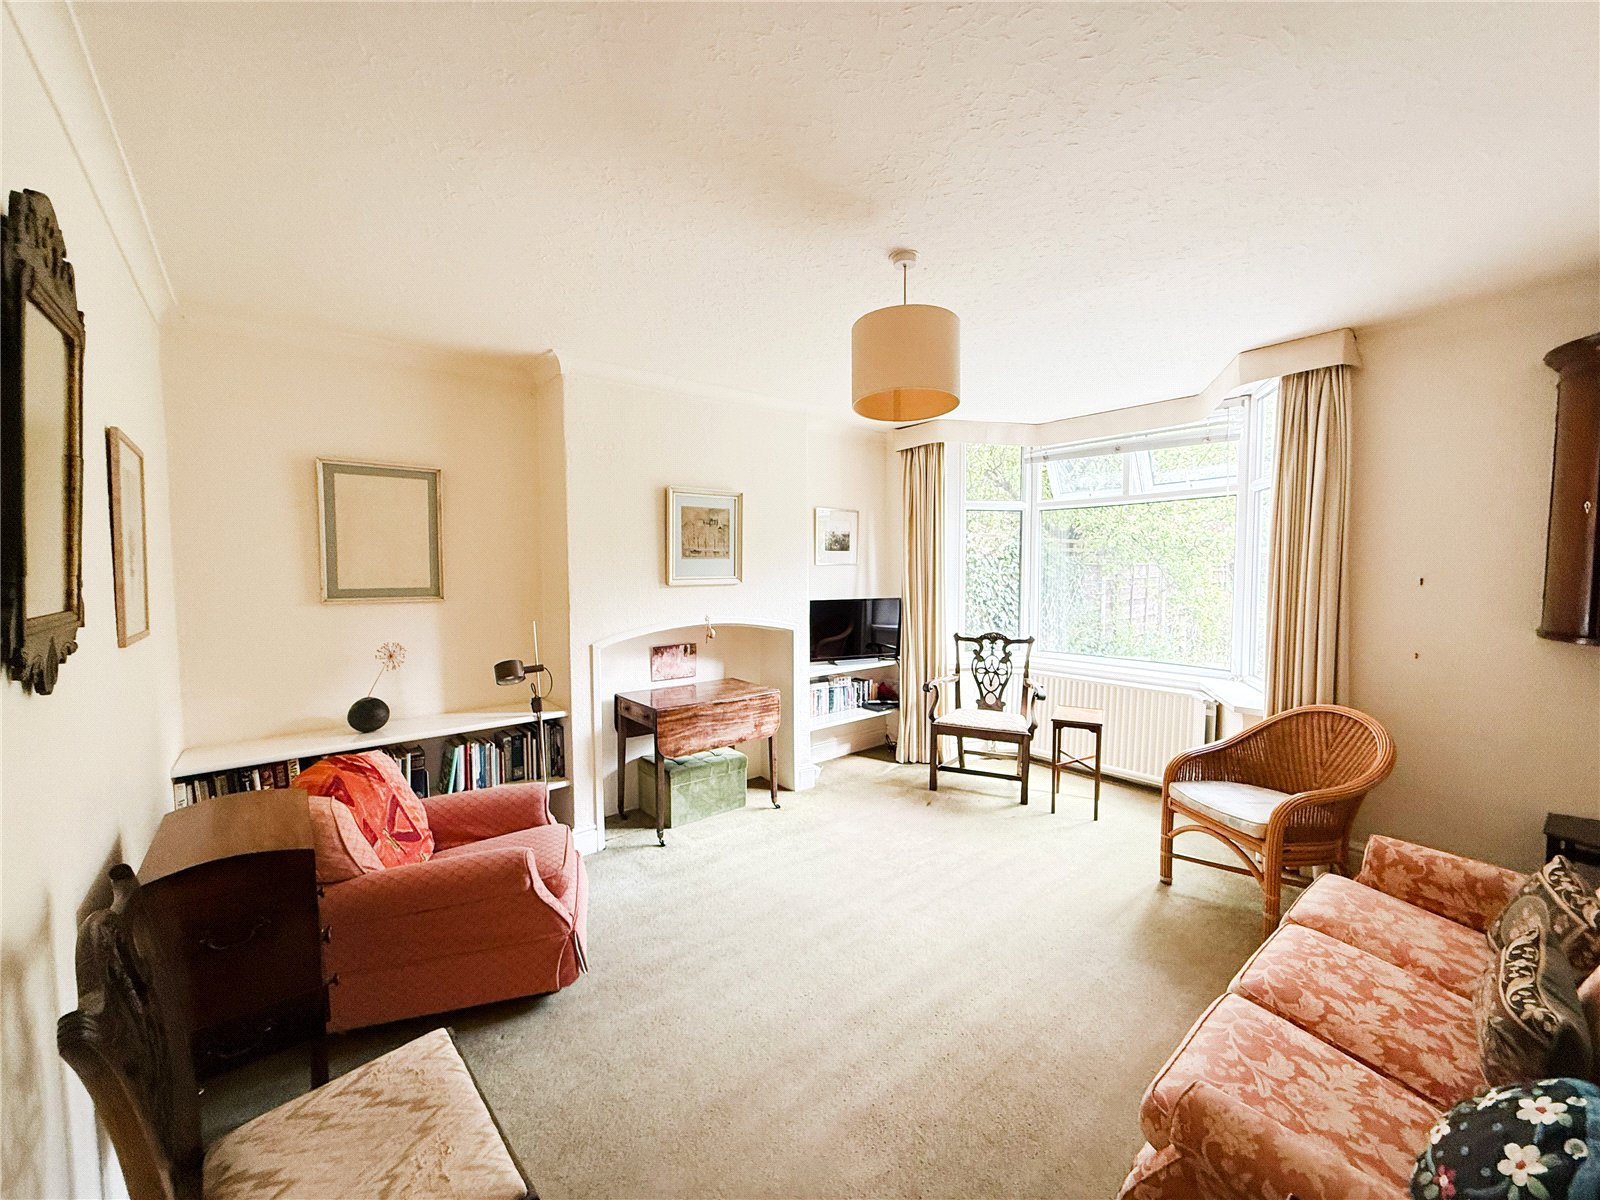
To the rear is the elegantly proportioned living room, with views overlooking the South Westerly facing garden and an abundance of space for furniture – perfect space for everyday family living.
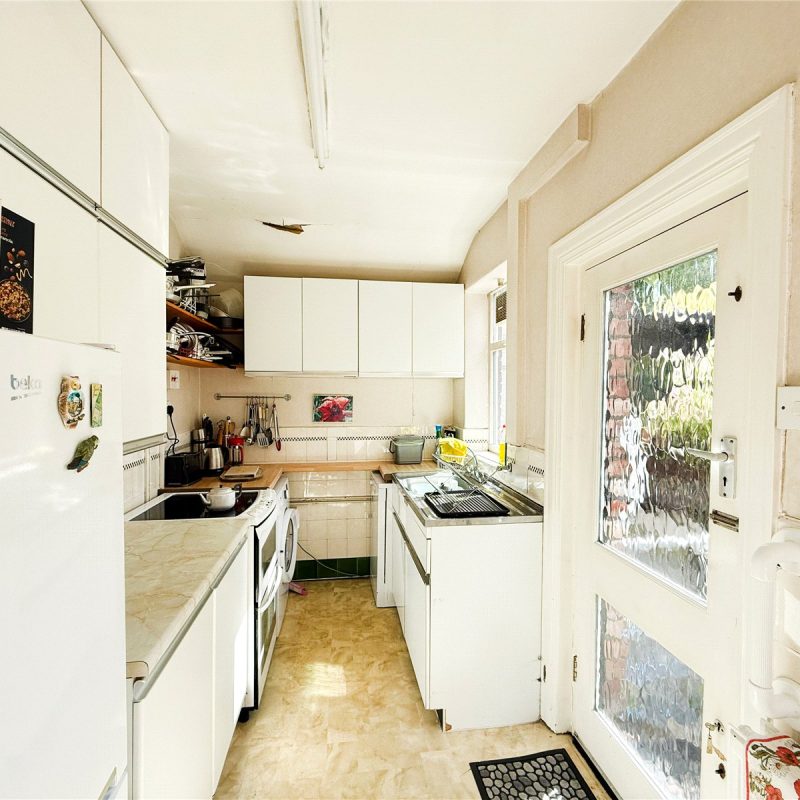
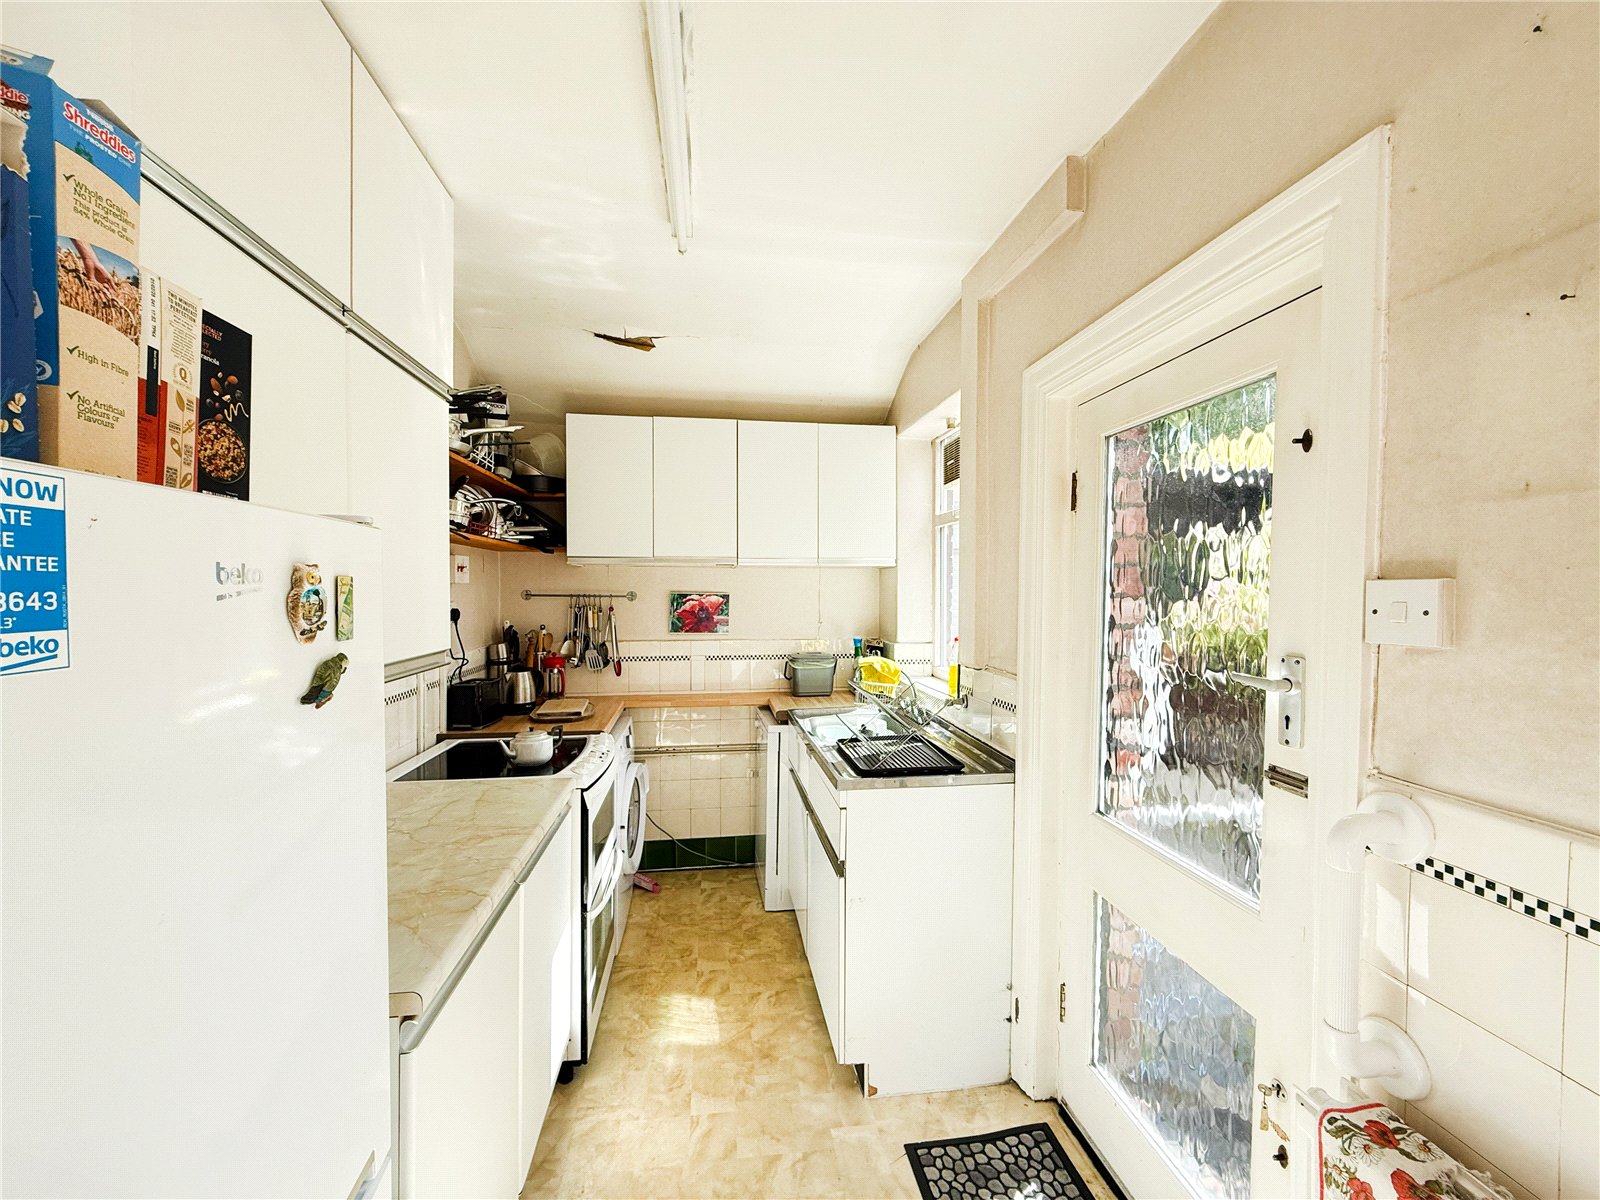
The hallway continues through to the fitted kitchen, complete with a range of base and wall units and providing direct access to the attractive rear garden.
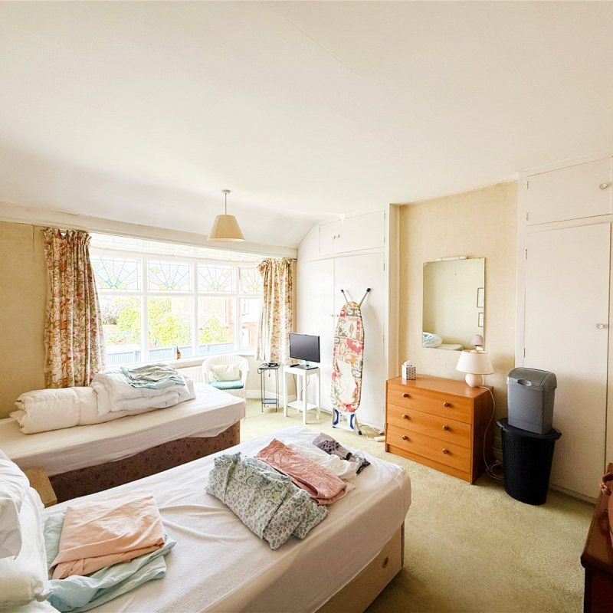
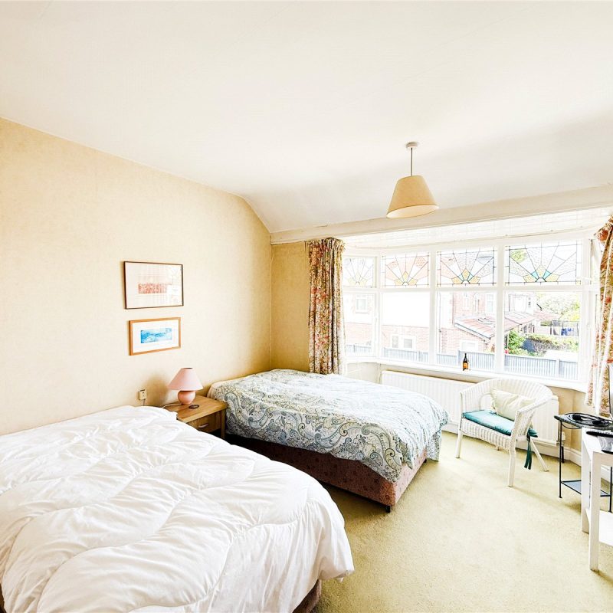
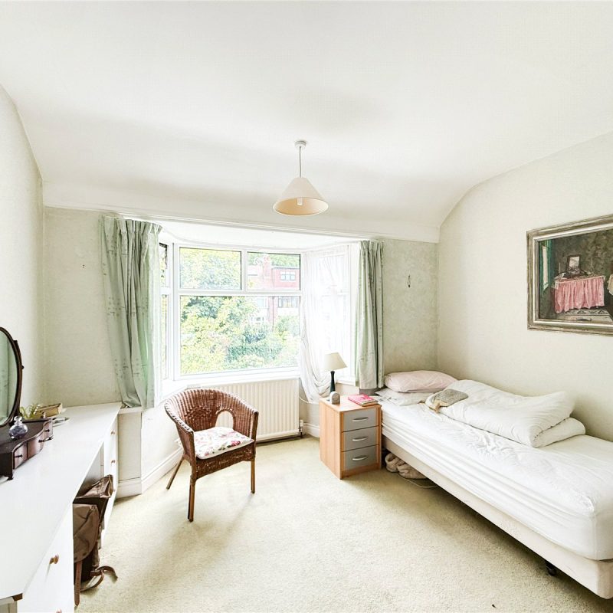
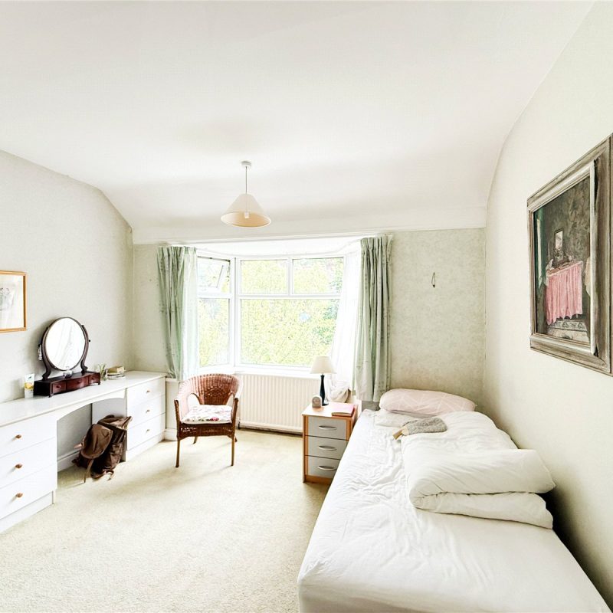
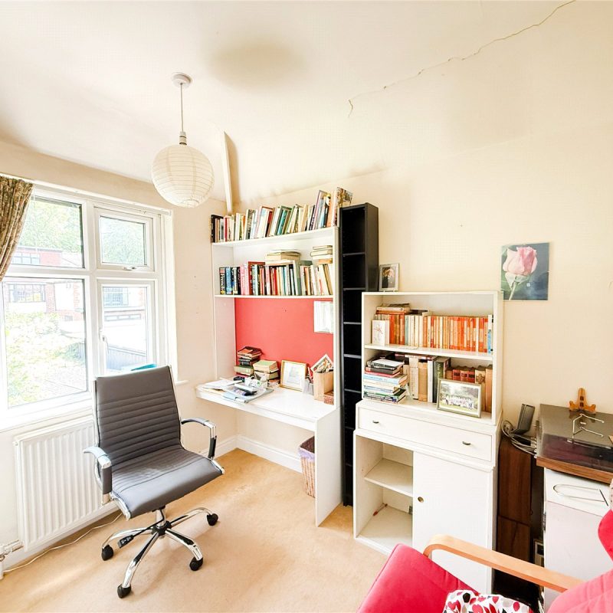
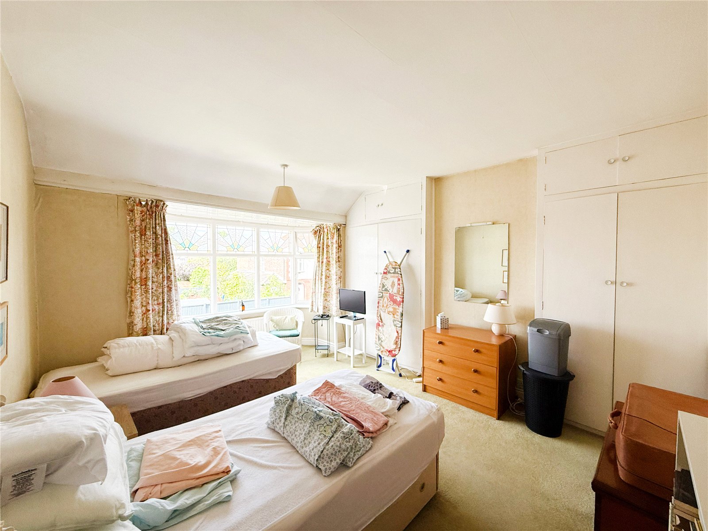
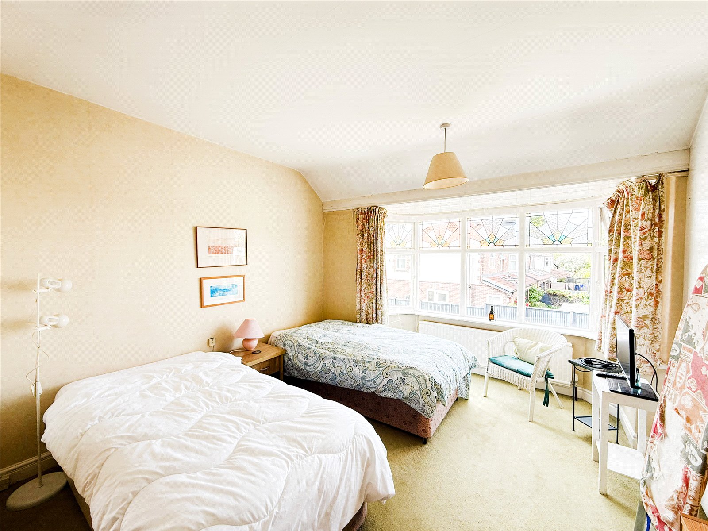
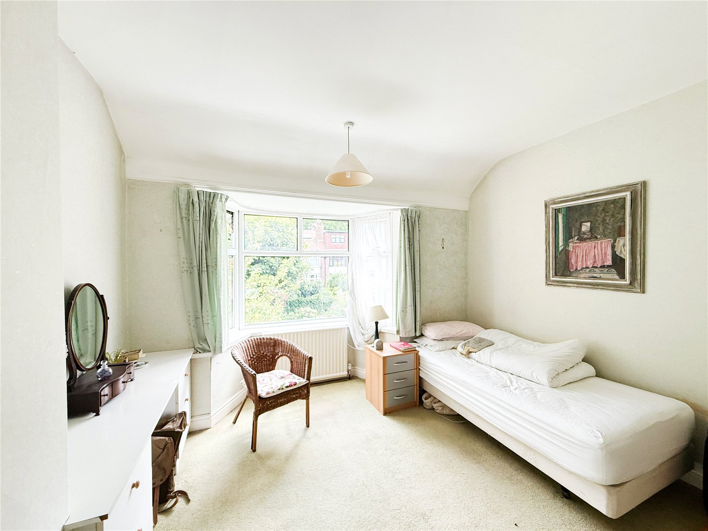
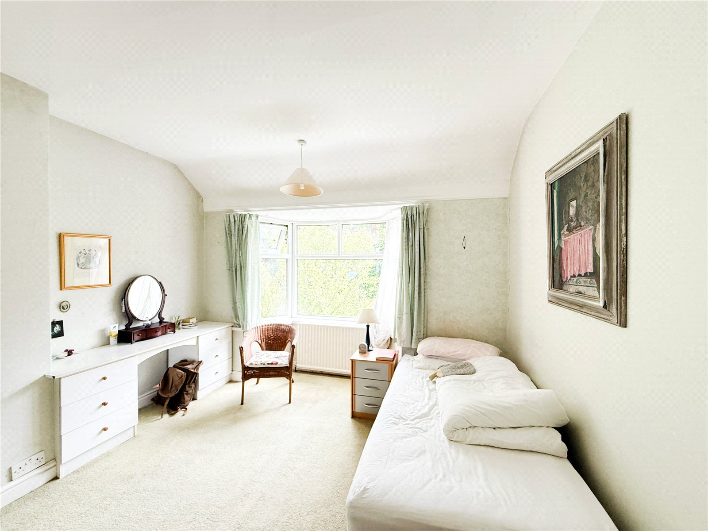
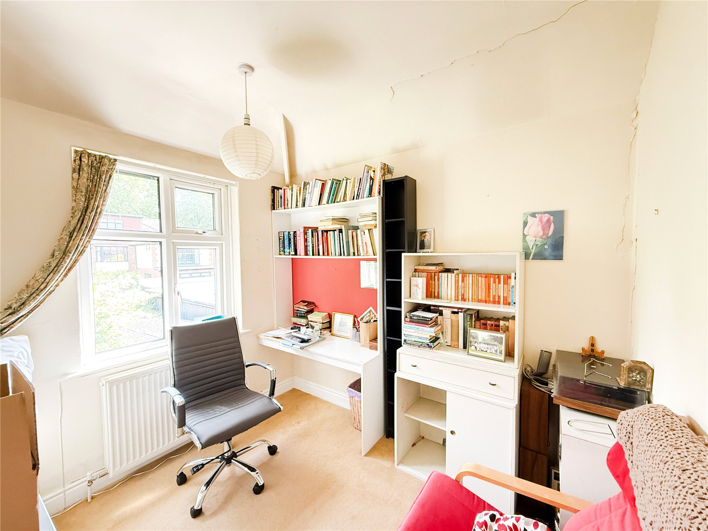
The first floor reveals two well-proportioned bay fronted double bedrooms, both with ample space for freestanding or fitted wardrobes. There is a further generous single bedroom, which could also be used as an office or nursery.
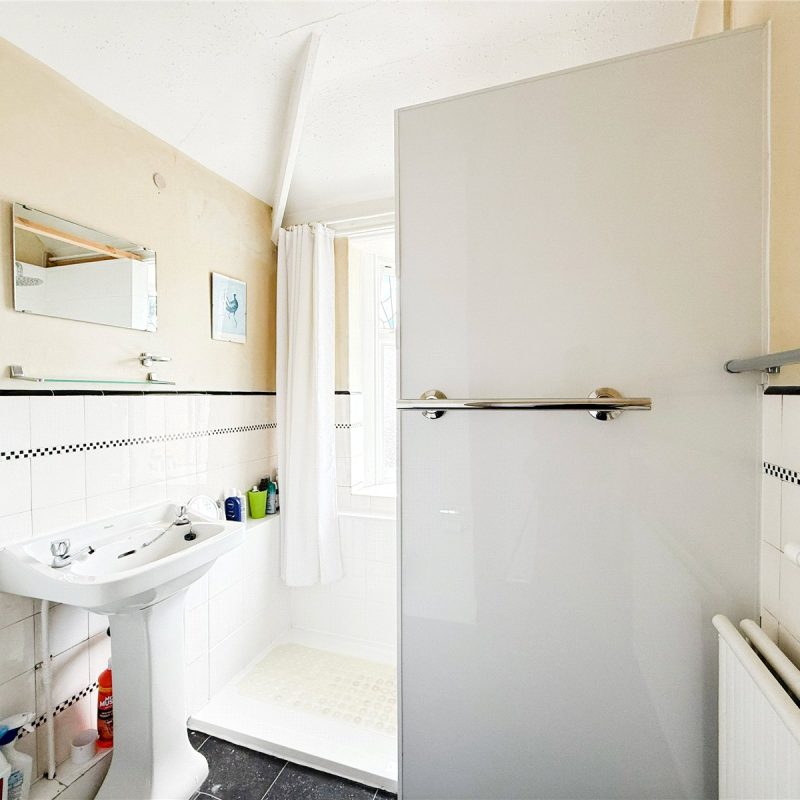
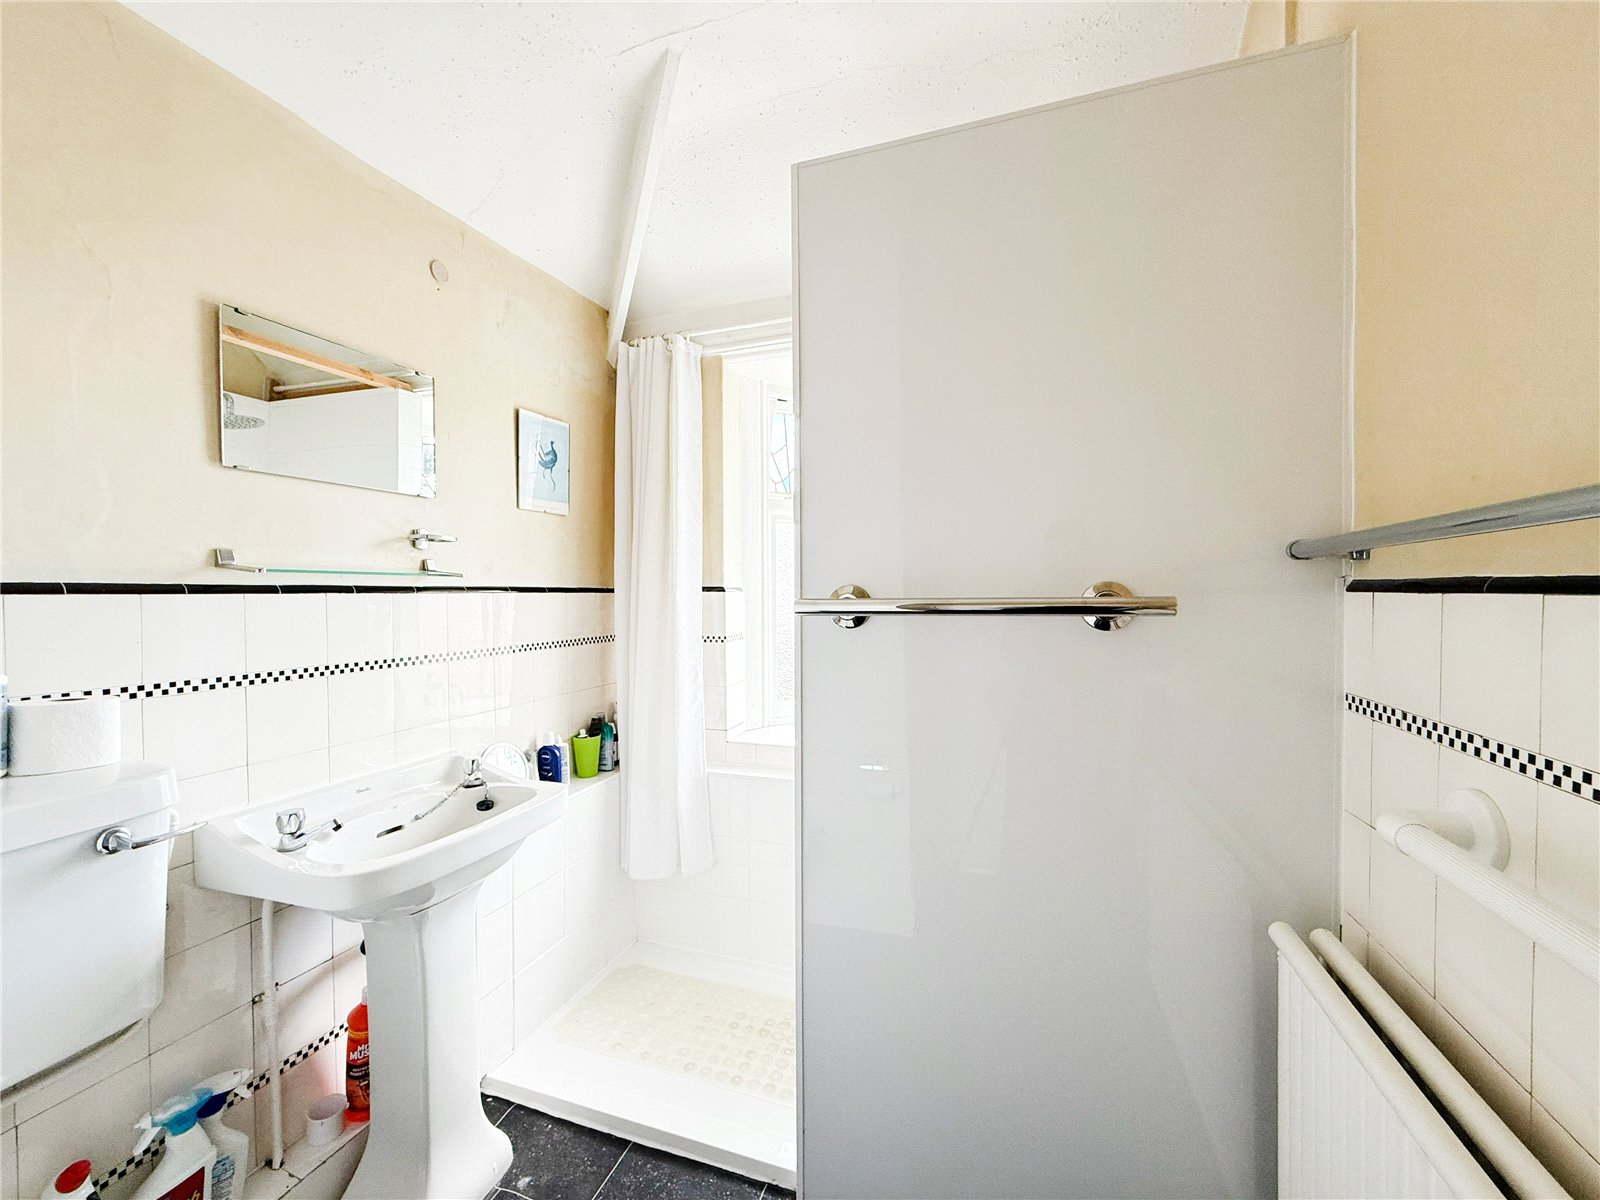
The property is served by the three-piece family bathroom.
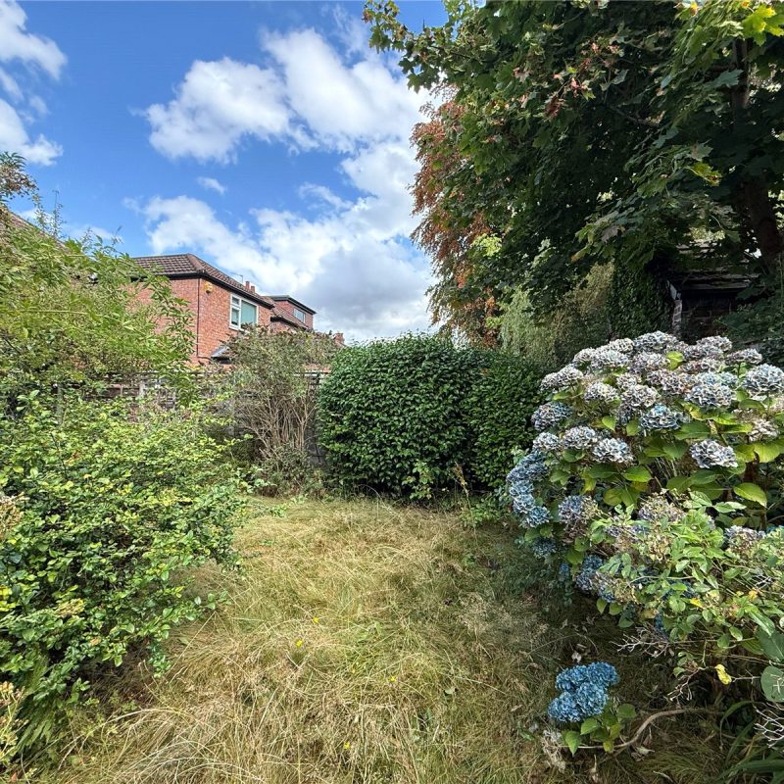
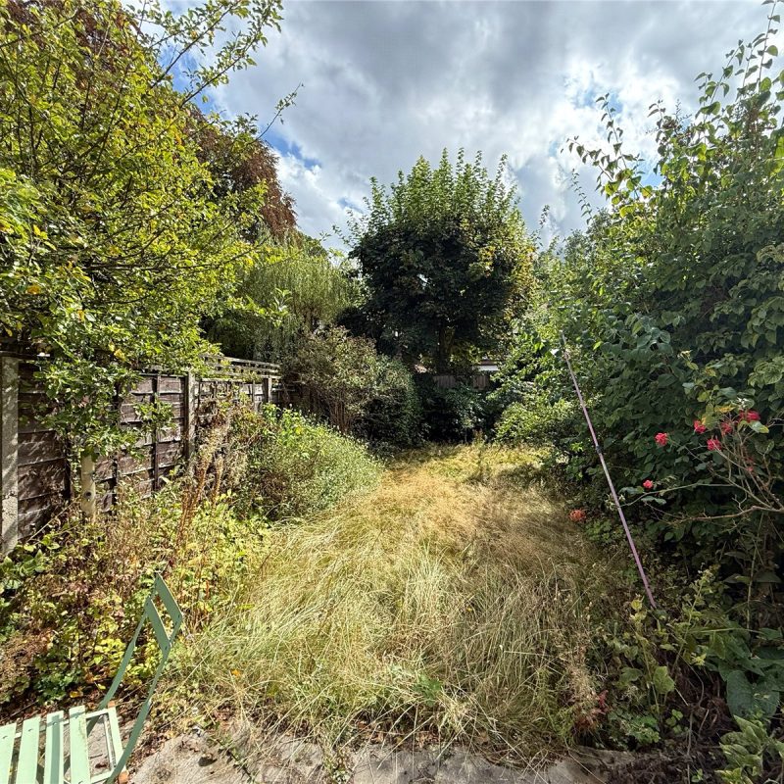
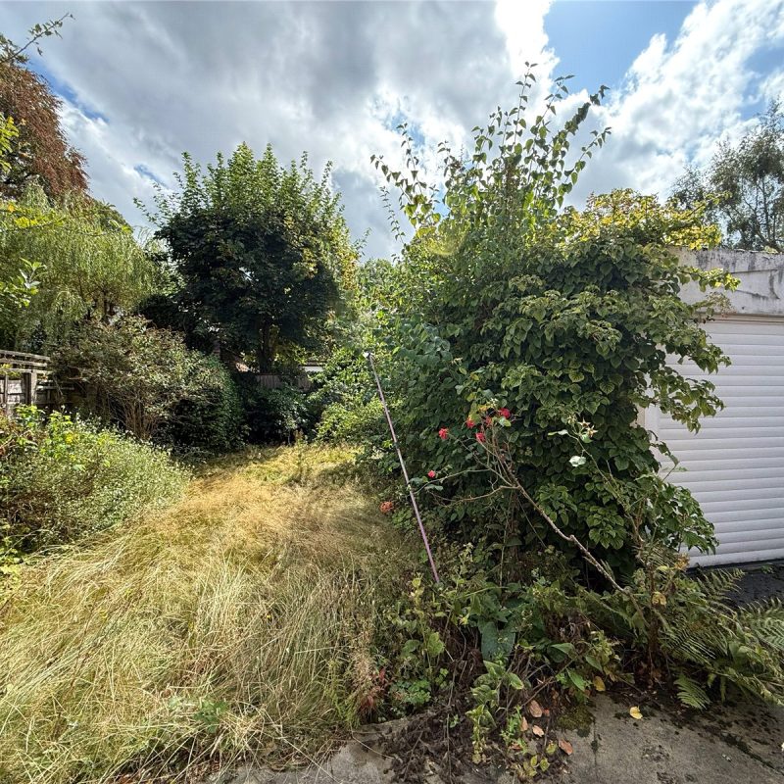
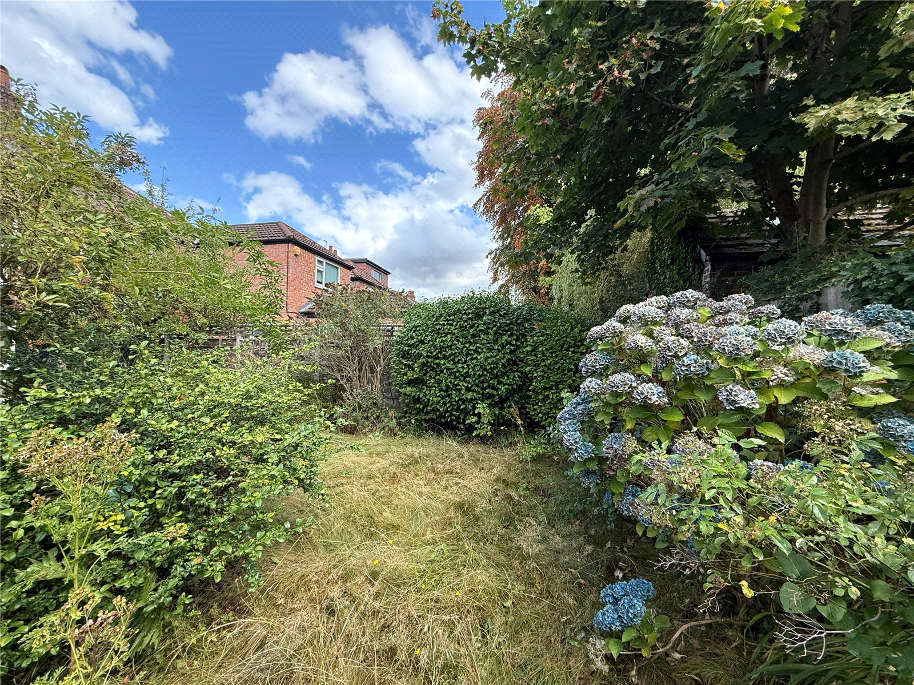
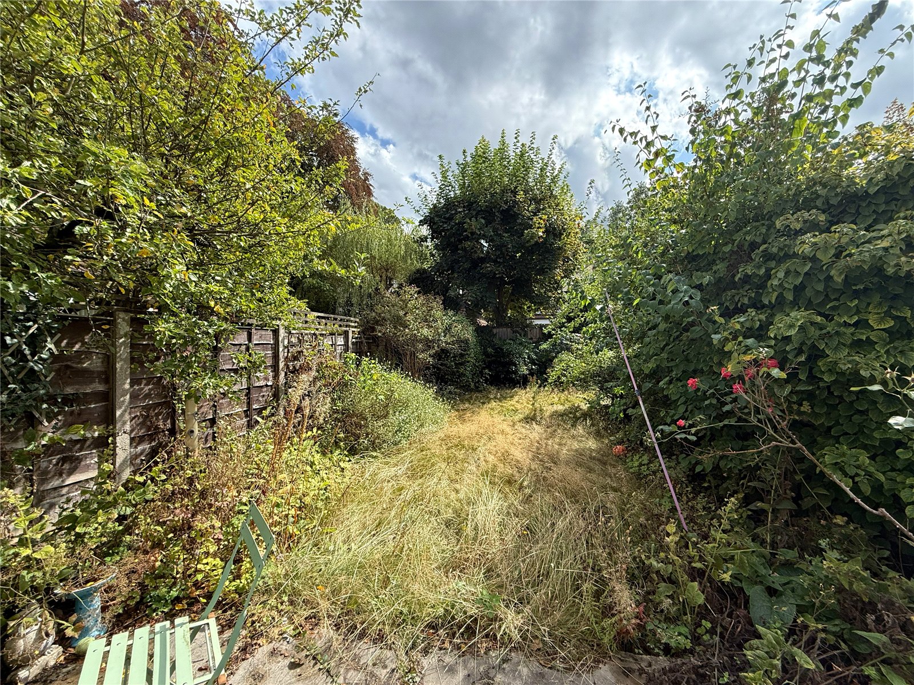
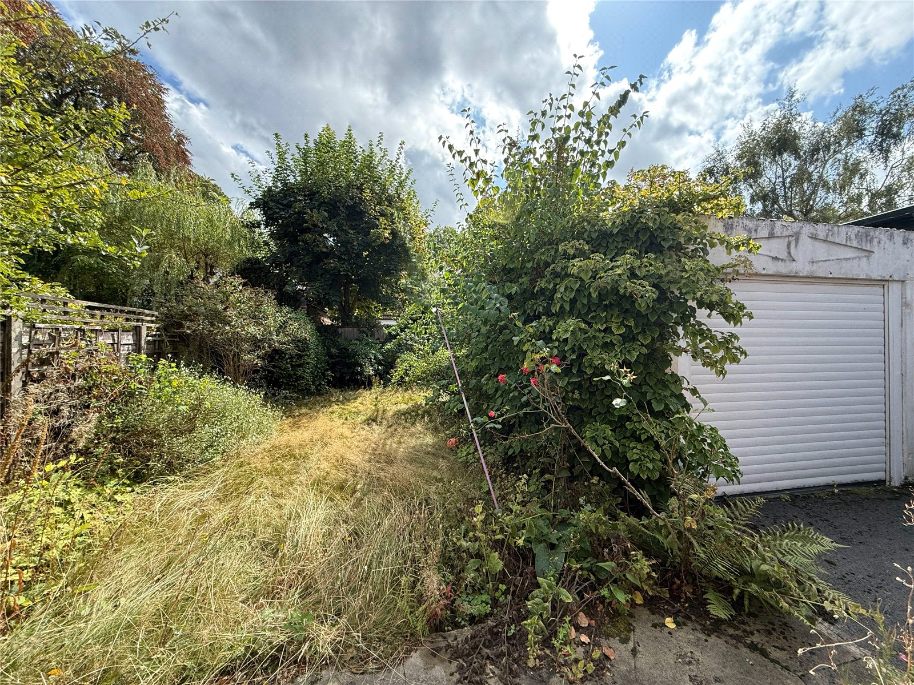
The property is approached via a driveway with an area of garden frontage set back from the road with a private and secluded setting. A gate to the side of the property opens through to the delightful South Westerly facing garden. The garden is not overlooked, and fringed by mature trees and established flower beds. There is also a detached garage, providing excellent storage.
This wonderful home offers an exciting opportunity to create a family home with outstanding potential.
Freehold
Council Tax Band: D
Approx. 1,143 Sq.Ft
Interest in this property?
Seen something you like? Hit the button below to take the next step towards your dream home
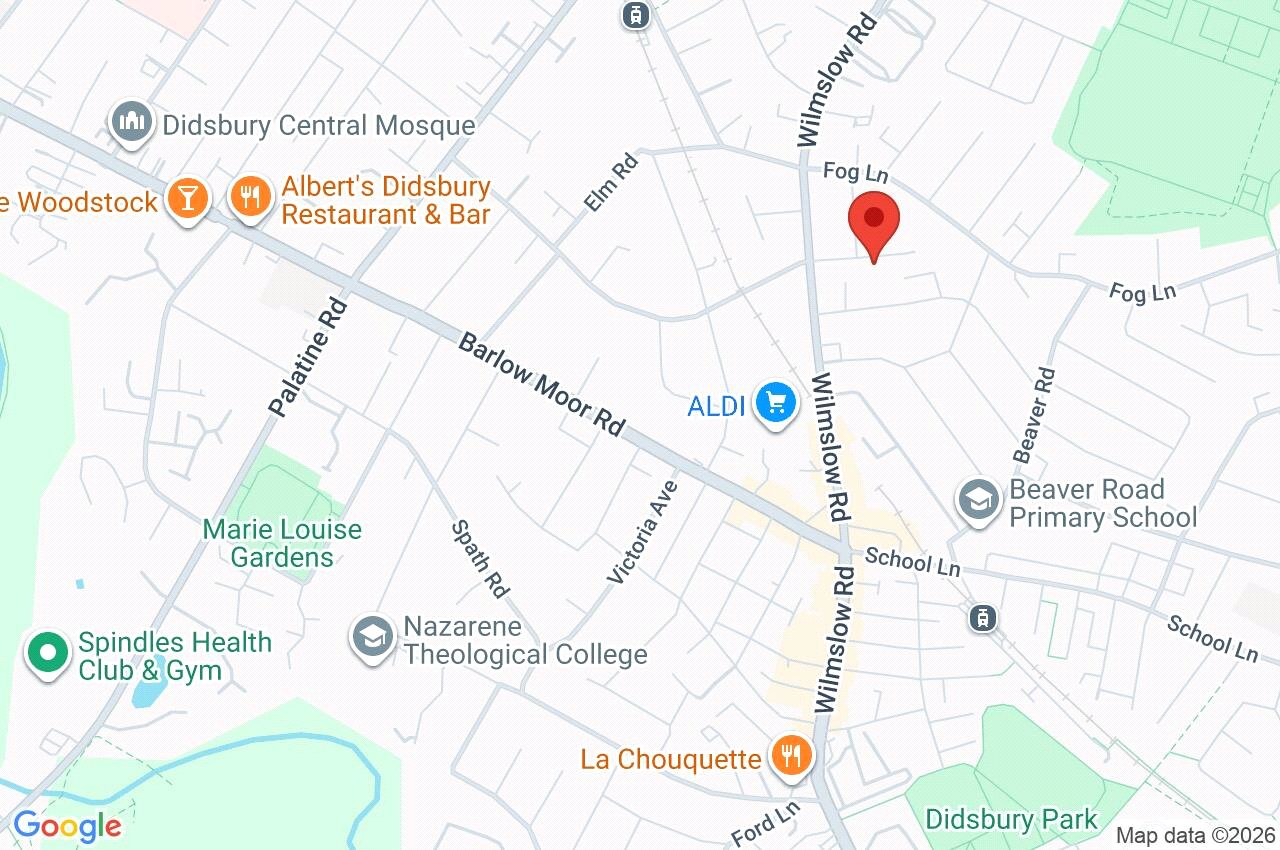
Map and Streetview