






£200,000
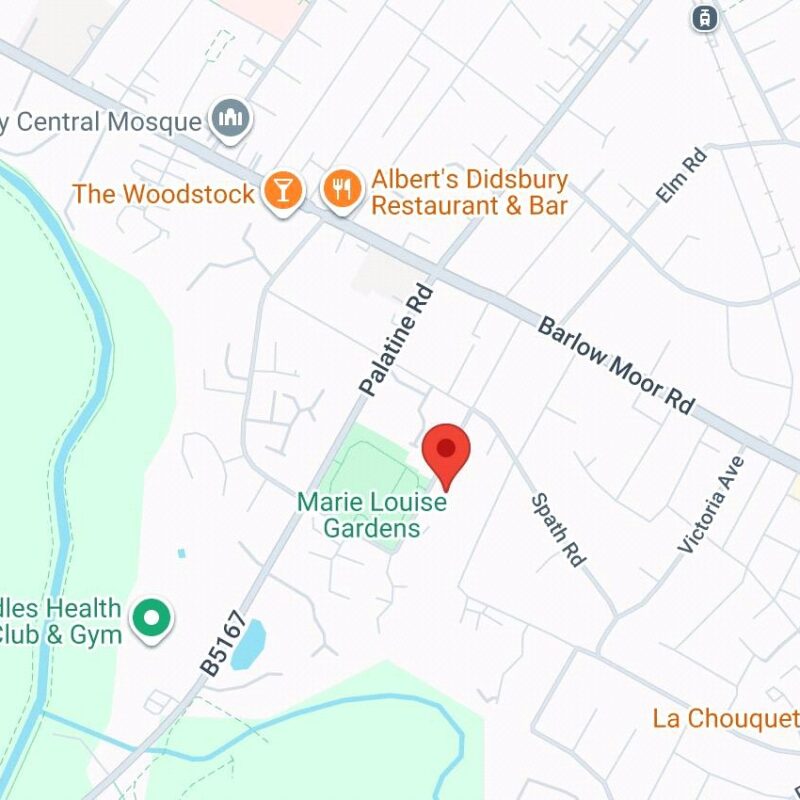
Holme Road, Didsbury, M20 2UP
 1 Bedrooms
 2 Bathrooms
 Description
 Floor Plans
 EPC
 Gallery
 Video
Key Features
- Ground Floor Duplex Apartment
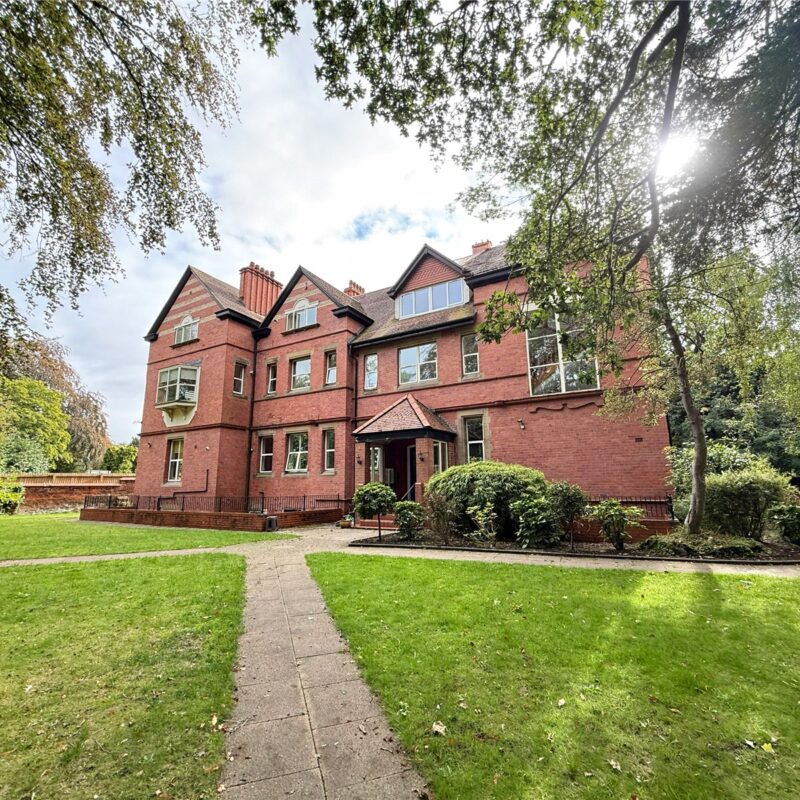
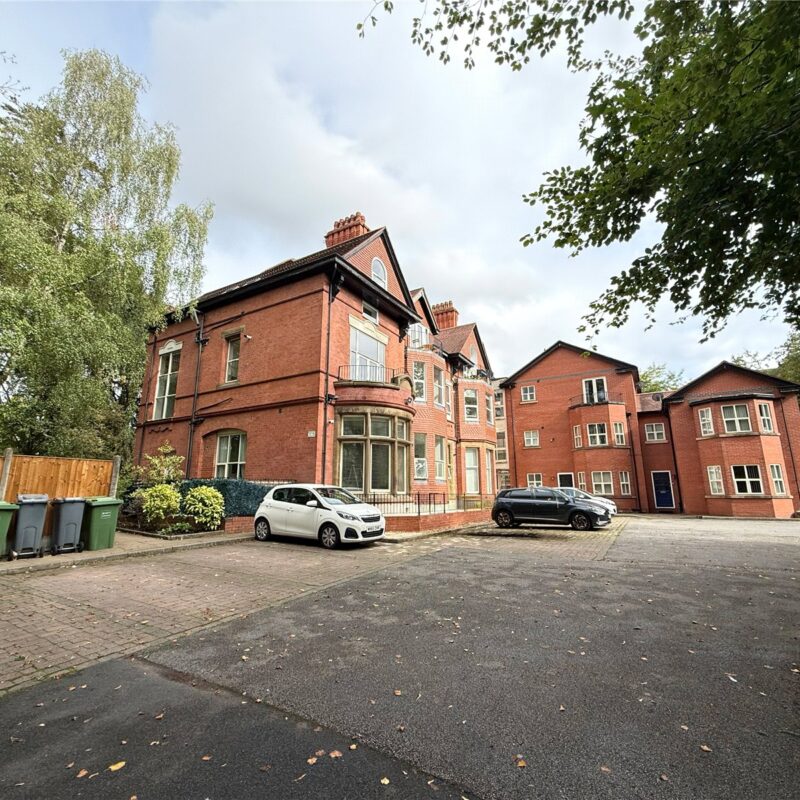
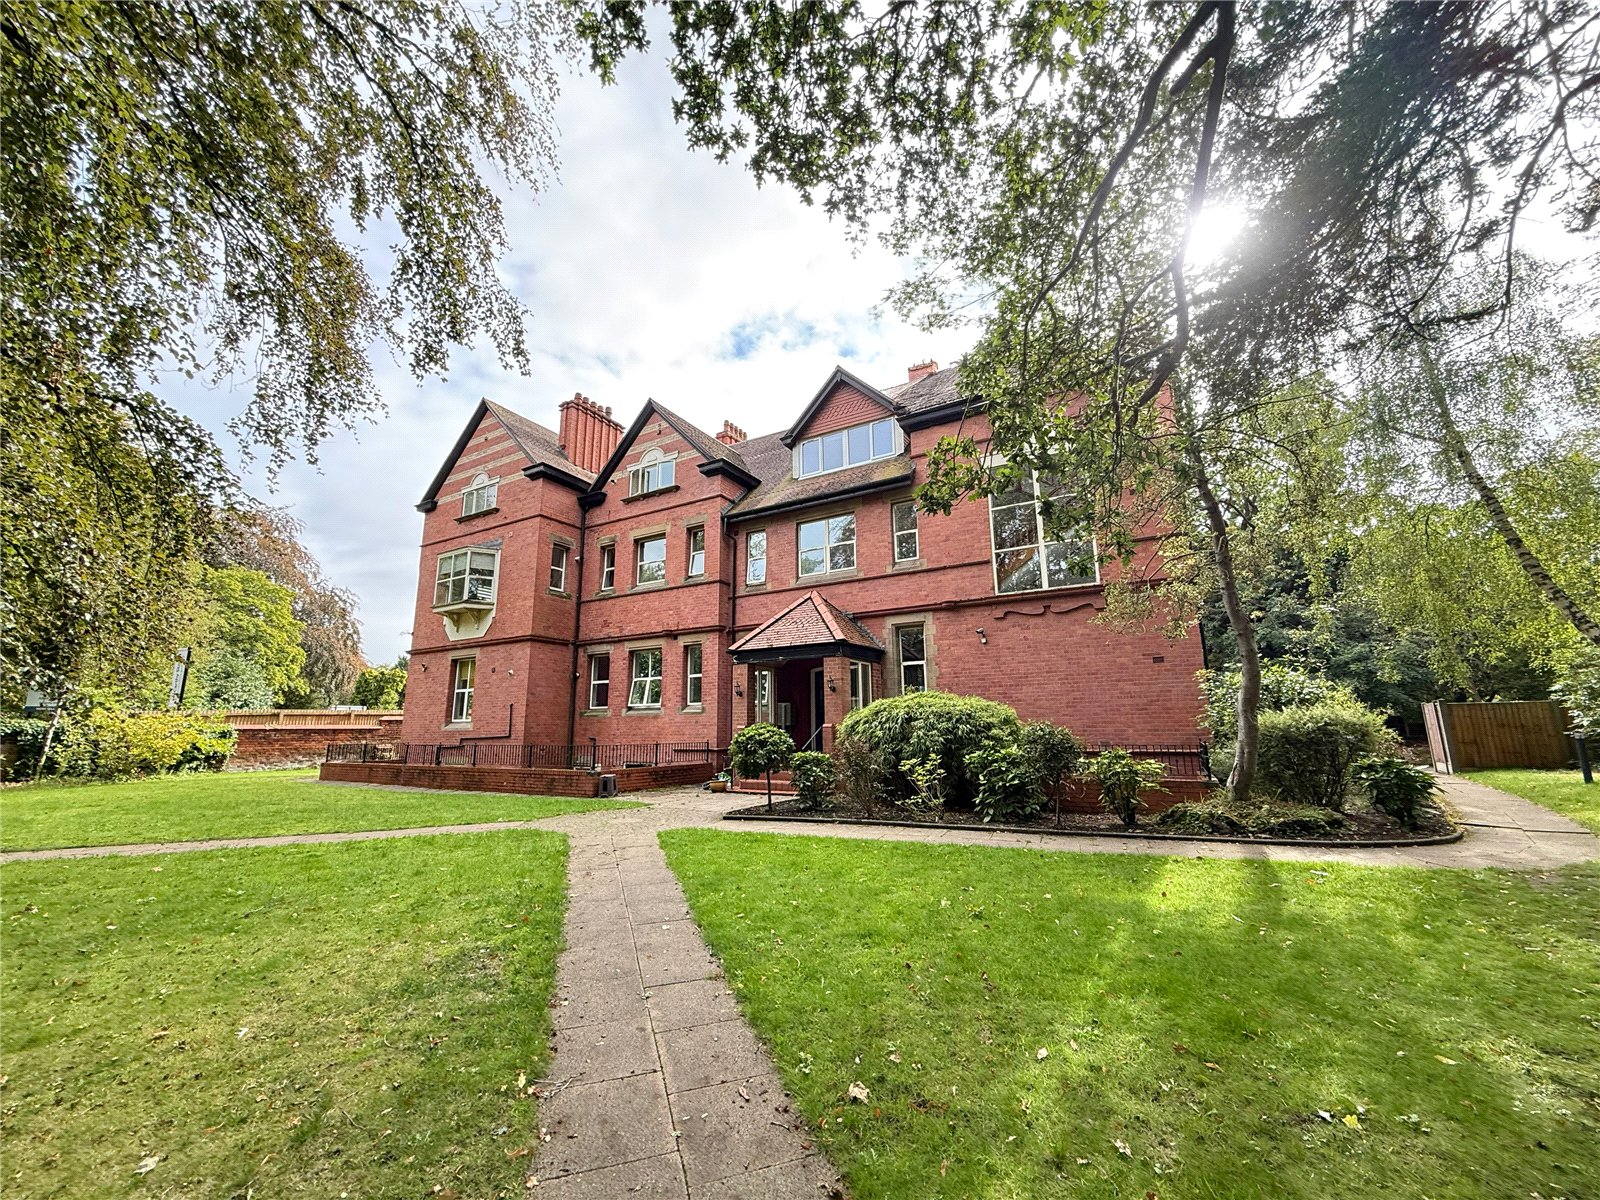
- Attractive Period Conversion
- One Double Bedroom
- Two Bathrooms
- Secure Gated Allocated Parking
- No Onward Chain
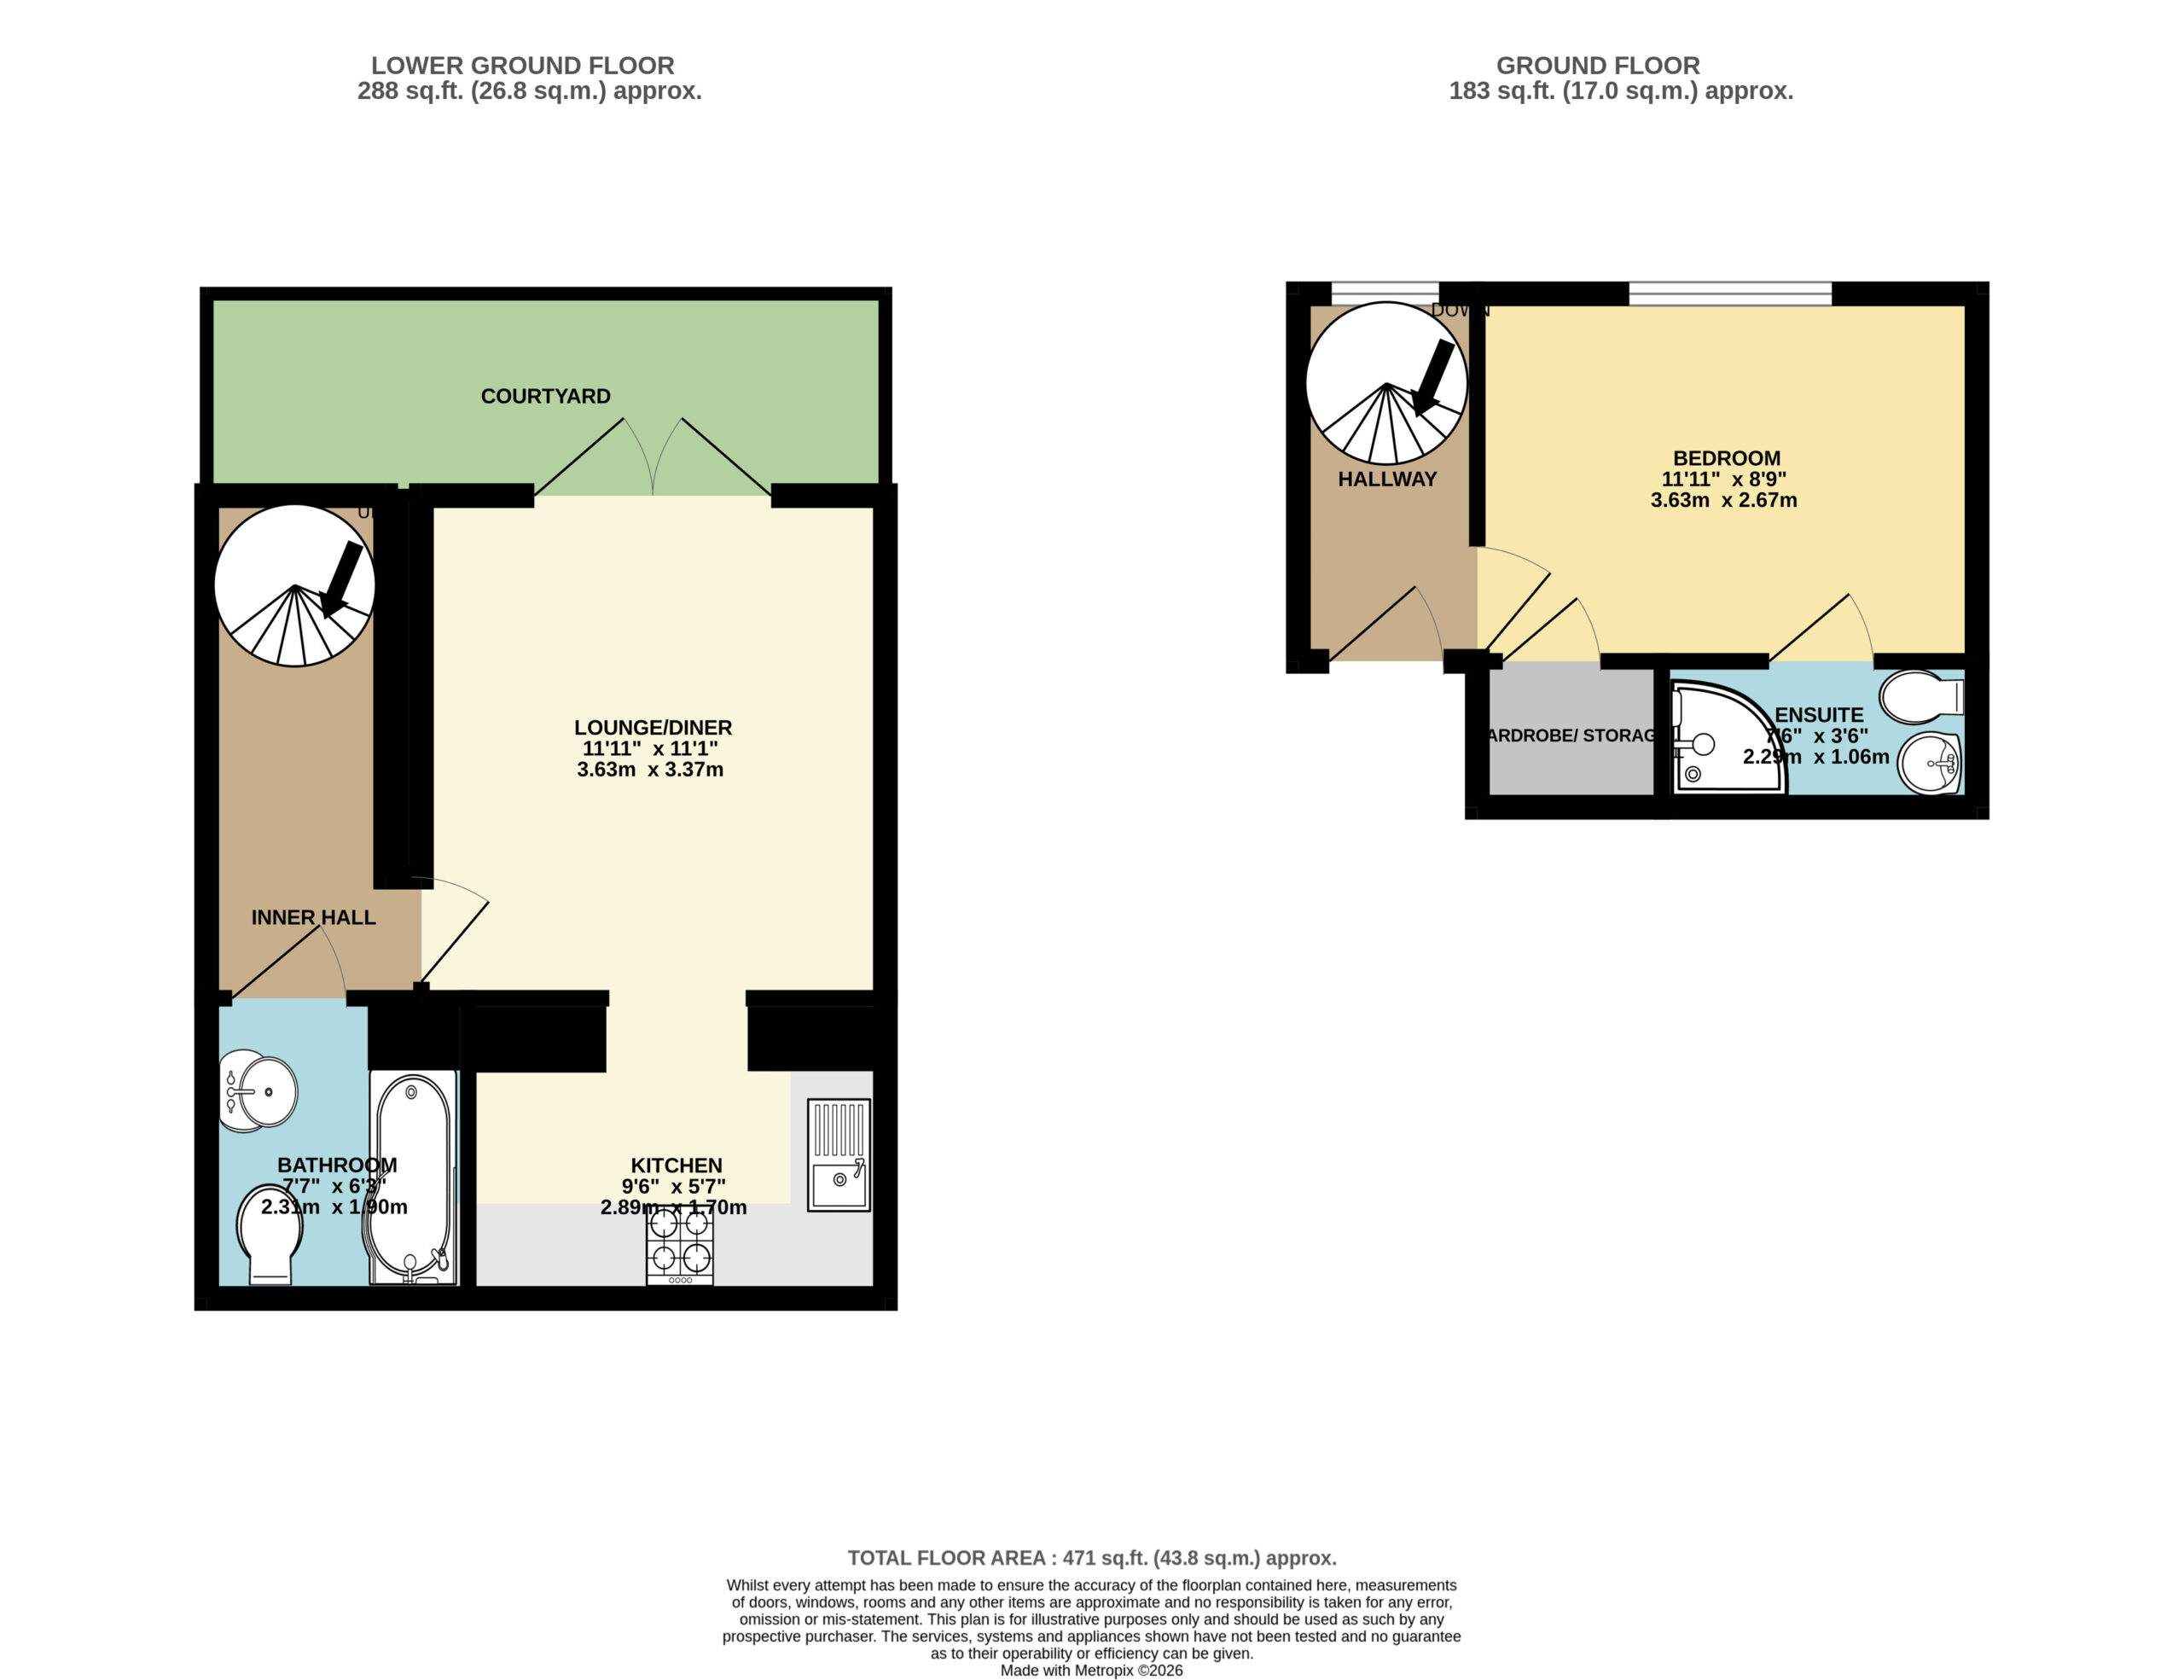
- Approx. 471 Sq.Ft
Full Property Description
The entrance welcomes you into a hallway on the first floor, with spiral stairs lowering to the lower ground floor.
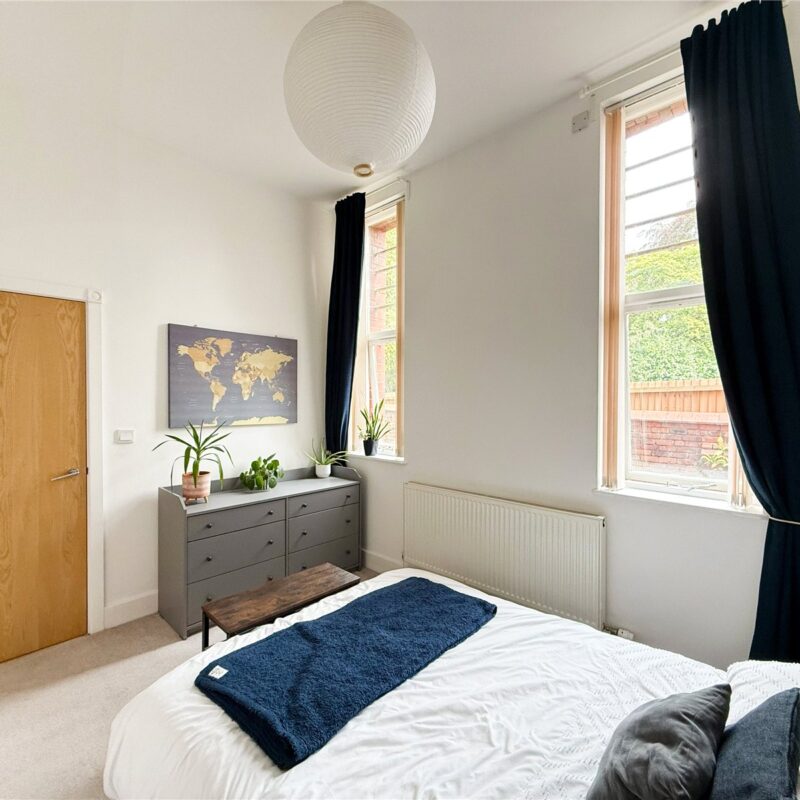
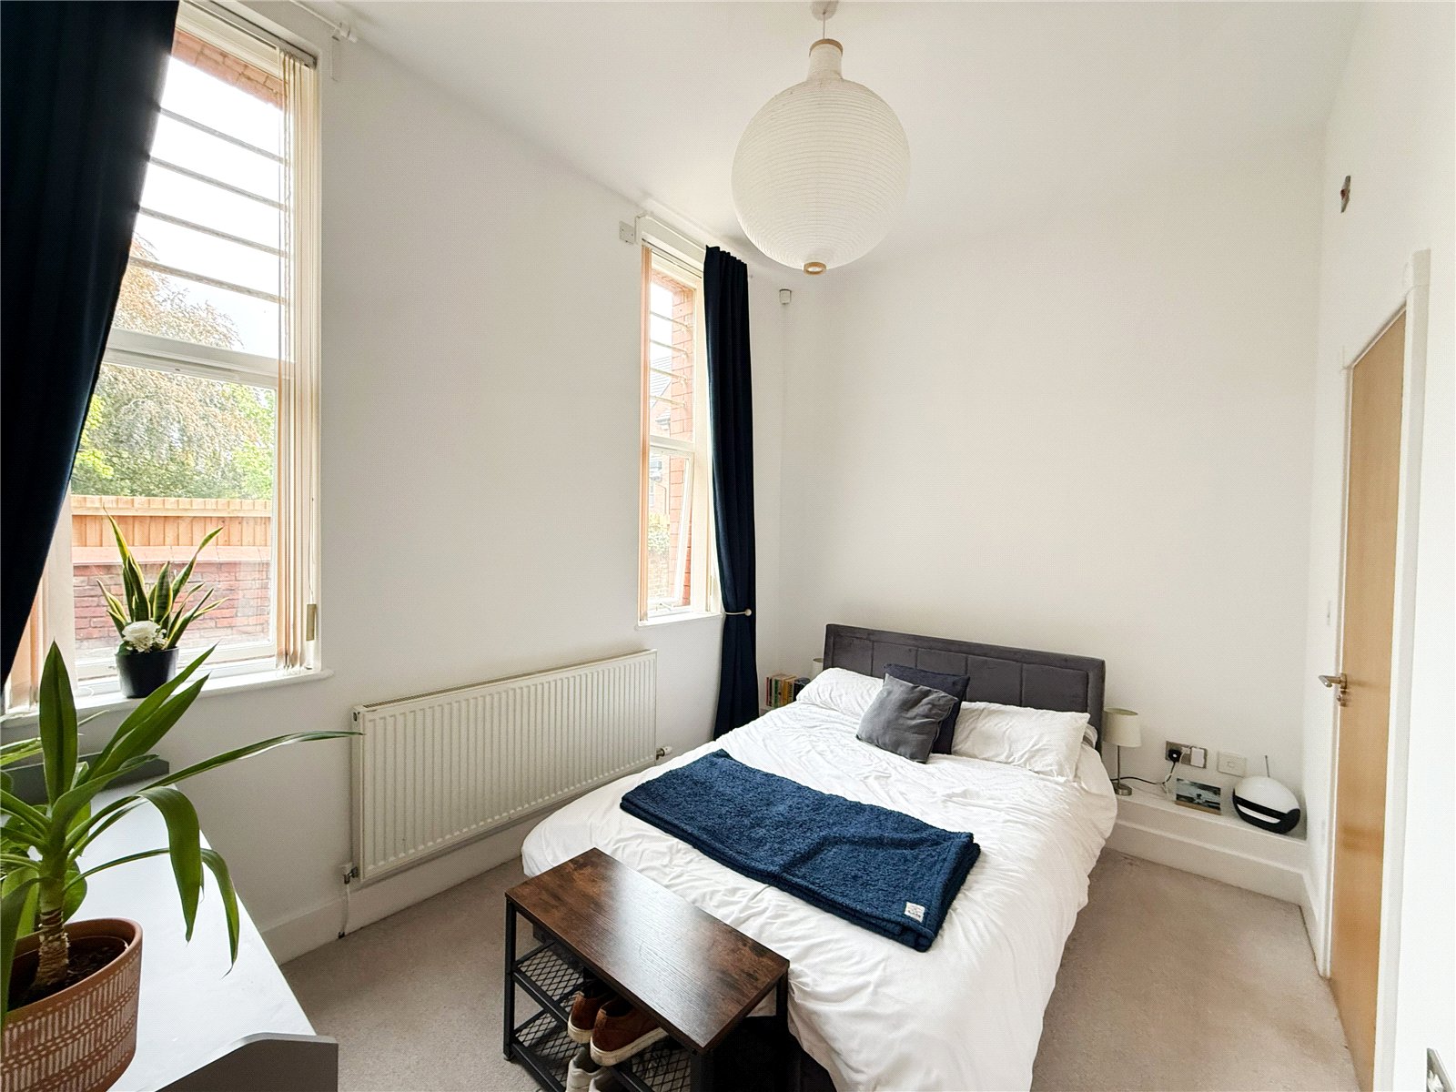
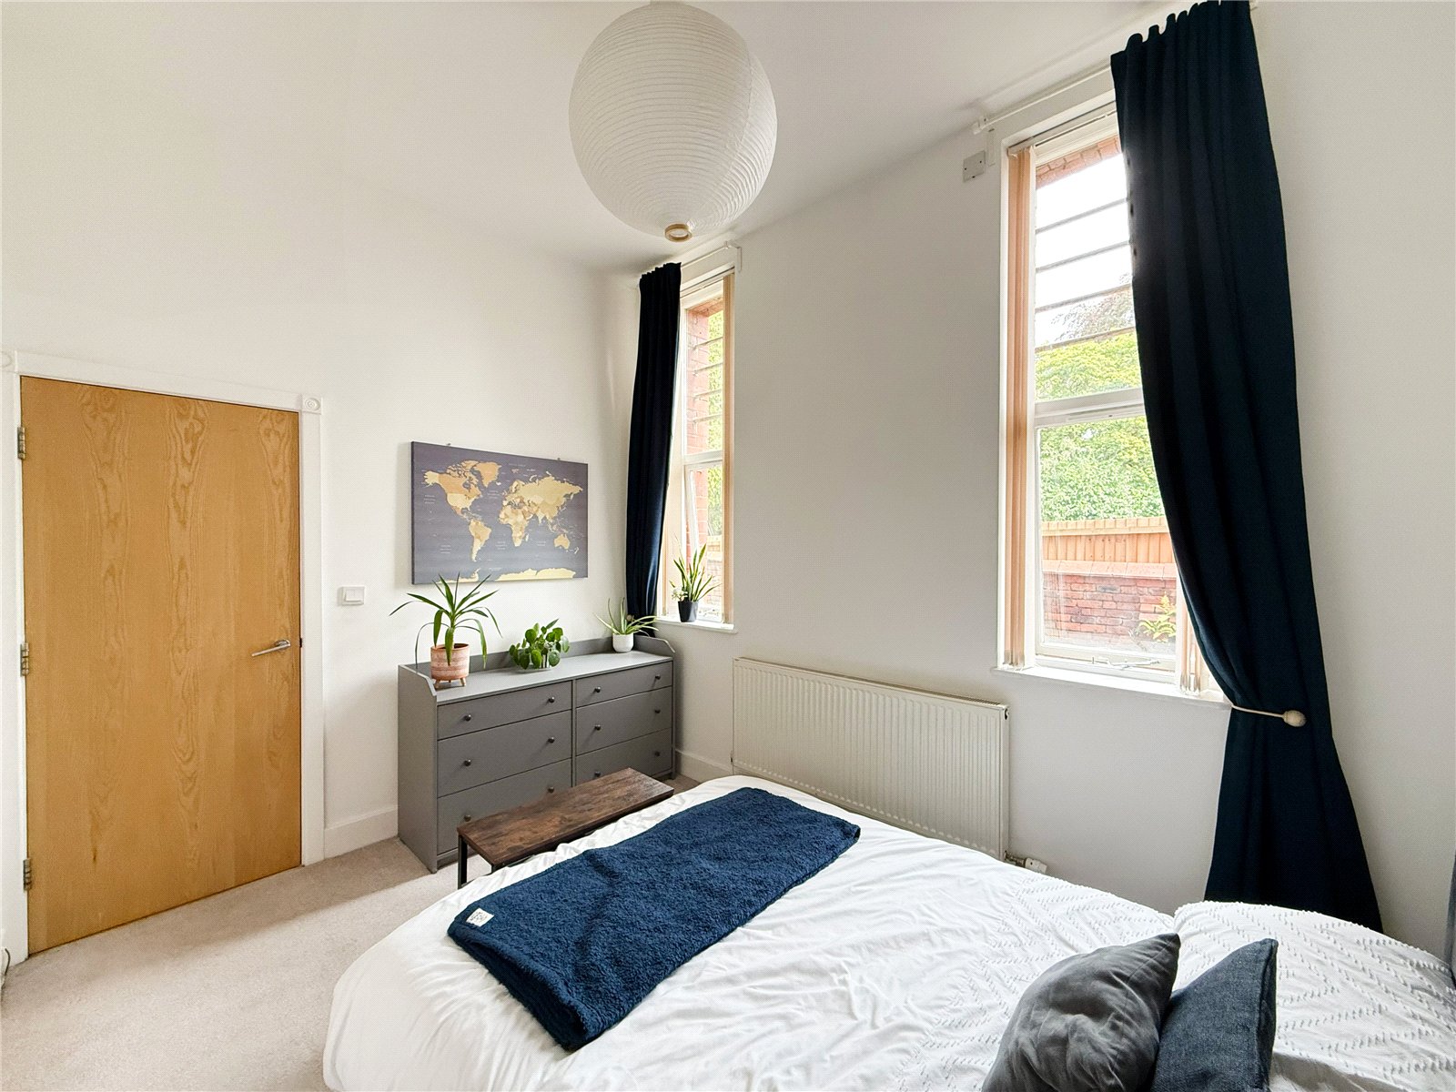
The first floor reveals a spacious double bedroom, with a high ceiling and views overlooking the sun terrace. The bedroom offers an abundance of space for freestanding furniture and benefits from generous storage.
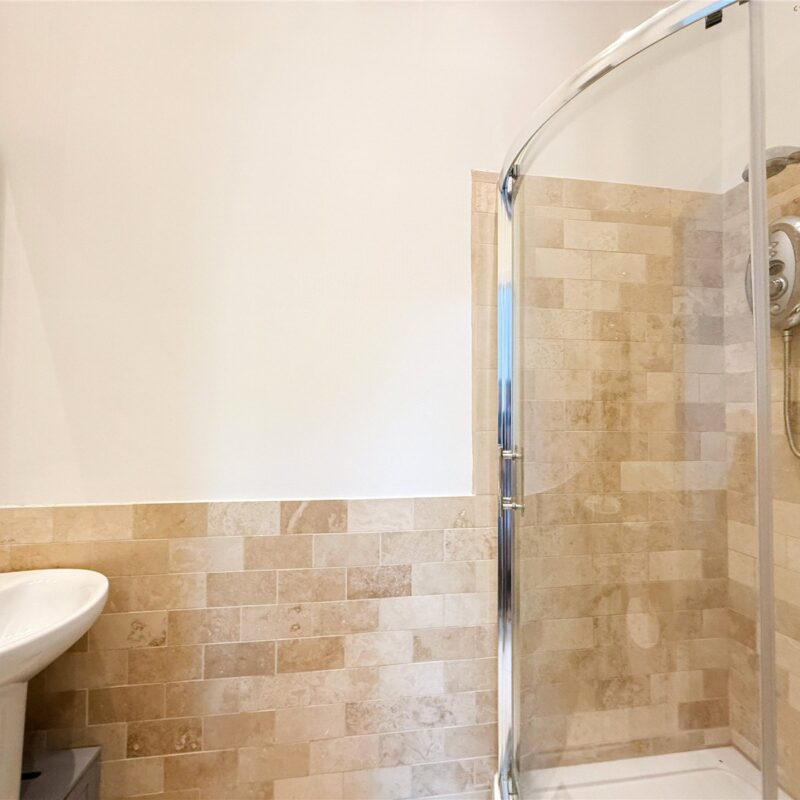
The bedroom is served by a contemporary shower room en-suite.
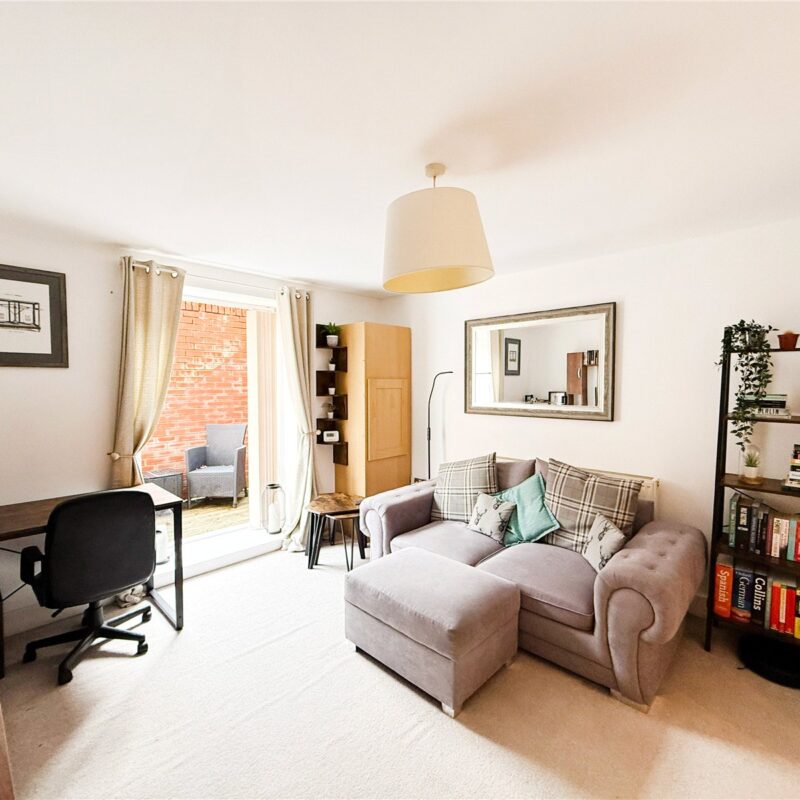
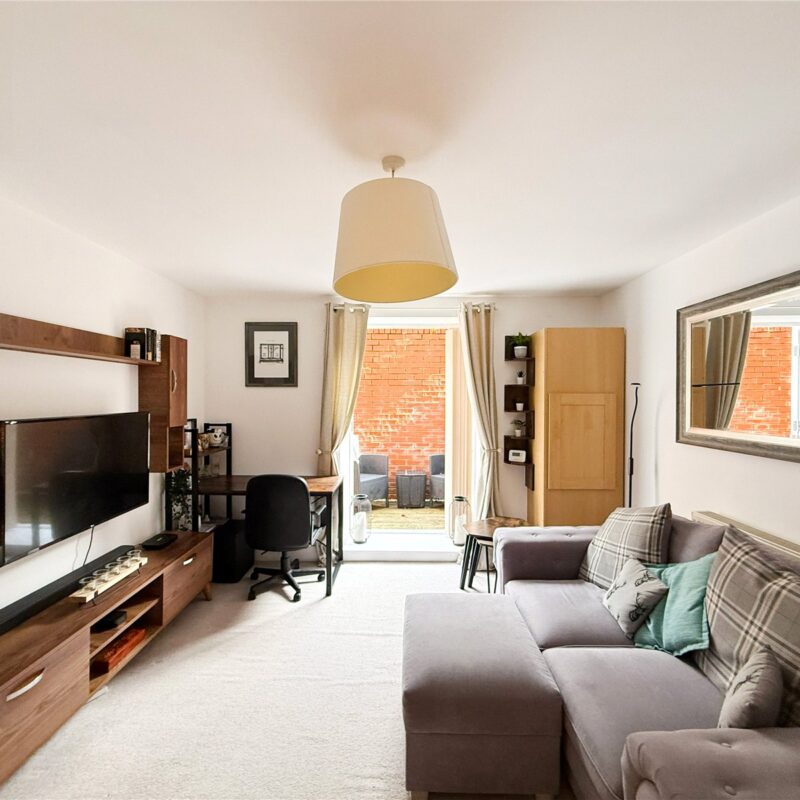
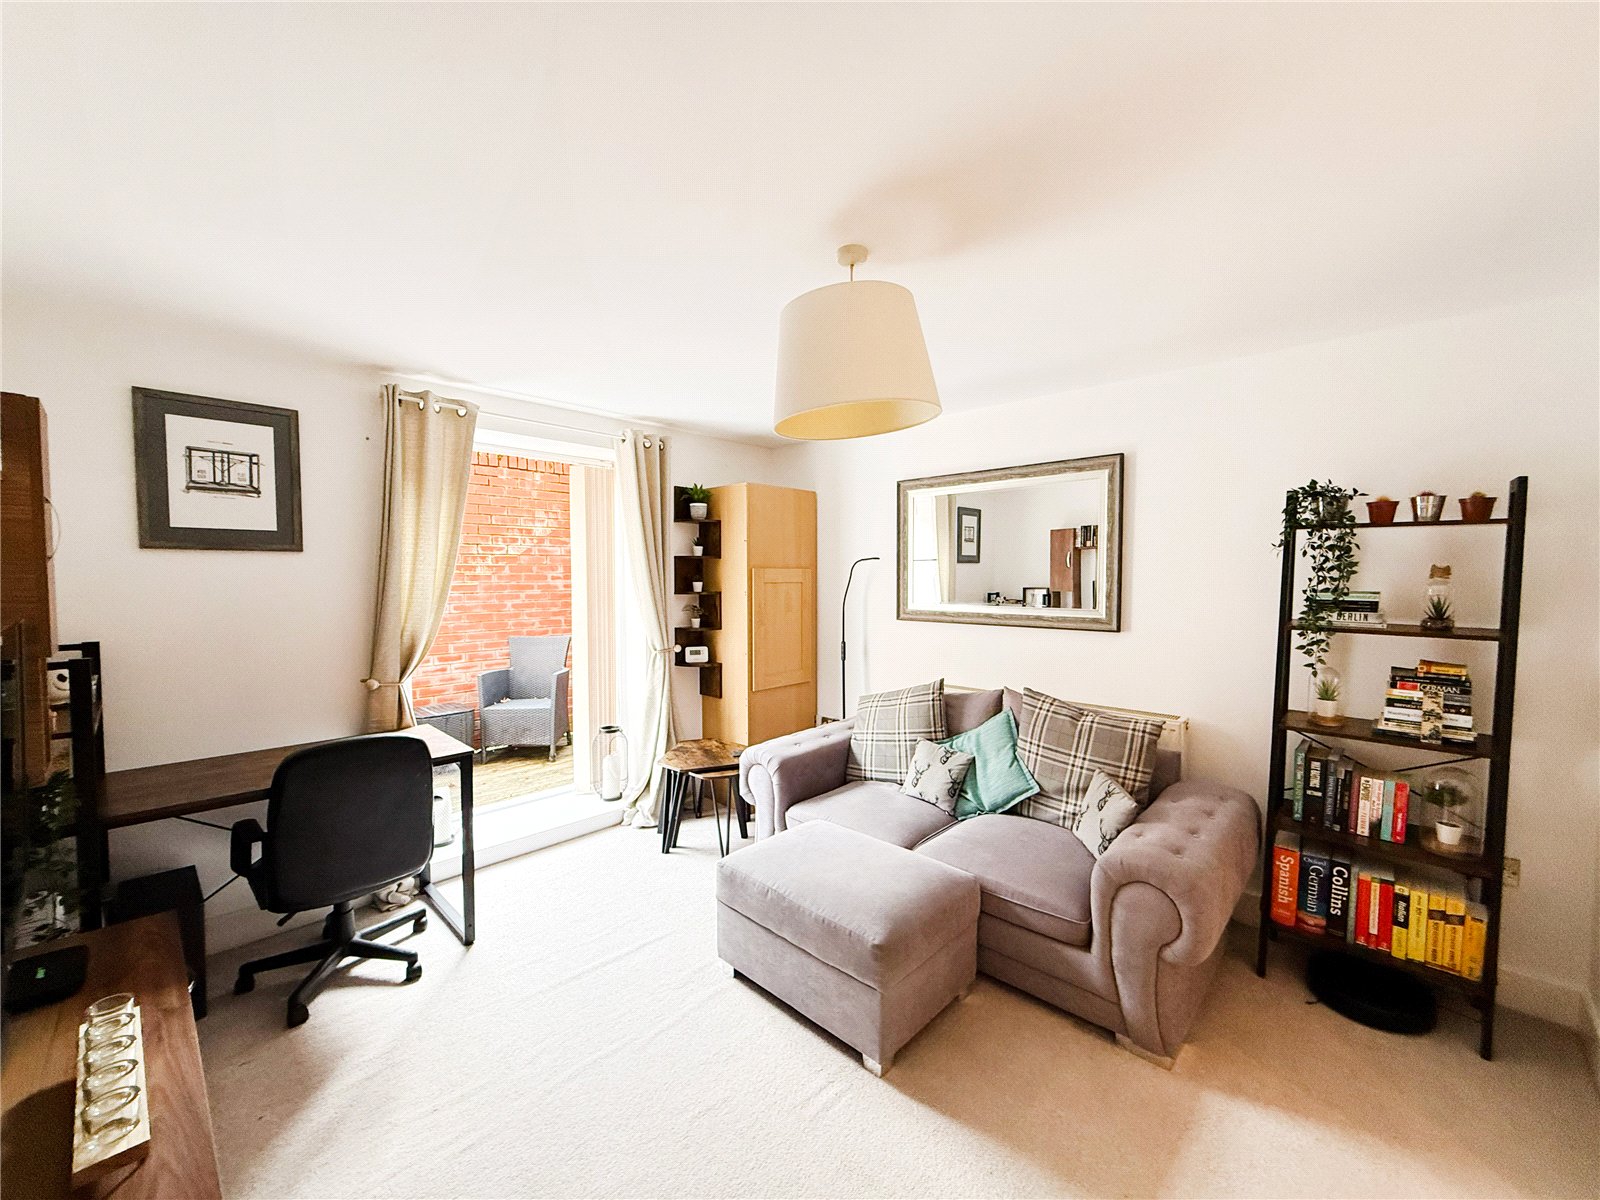
The lower ground floor opens into a spacious hallway, with access to all principal rooms. To the front of the property is the wonderful open plan living and dining room. The room offers ample space for both living and dining furniture - perfect for everyday living.
Connected to the living space, is the modern kitchen which is fitted with bespoke wall and base units, complemented with quartz surfaces and integrated appliances.
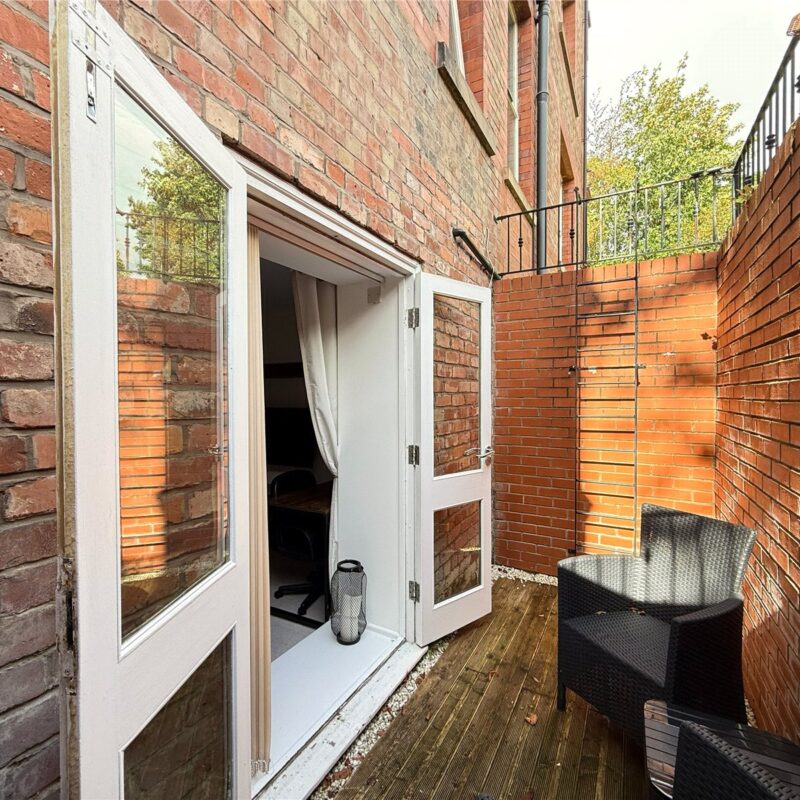
Flowing seamlessly from the living room is access to a private sun terrace – an ideal space for the warmer months and entertaining.
The lower ground floor is served by a stylish three-piece bathroom.
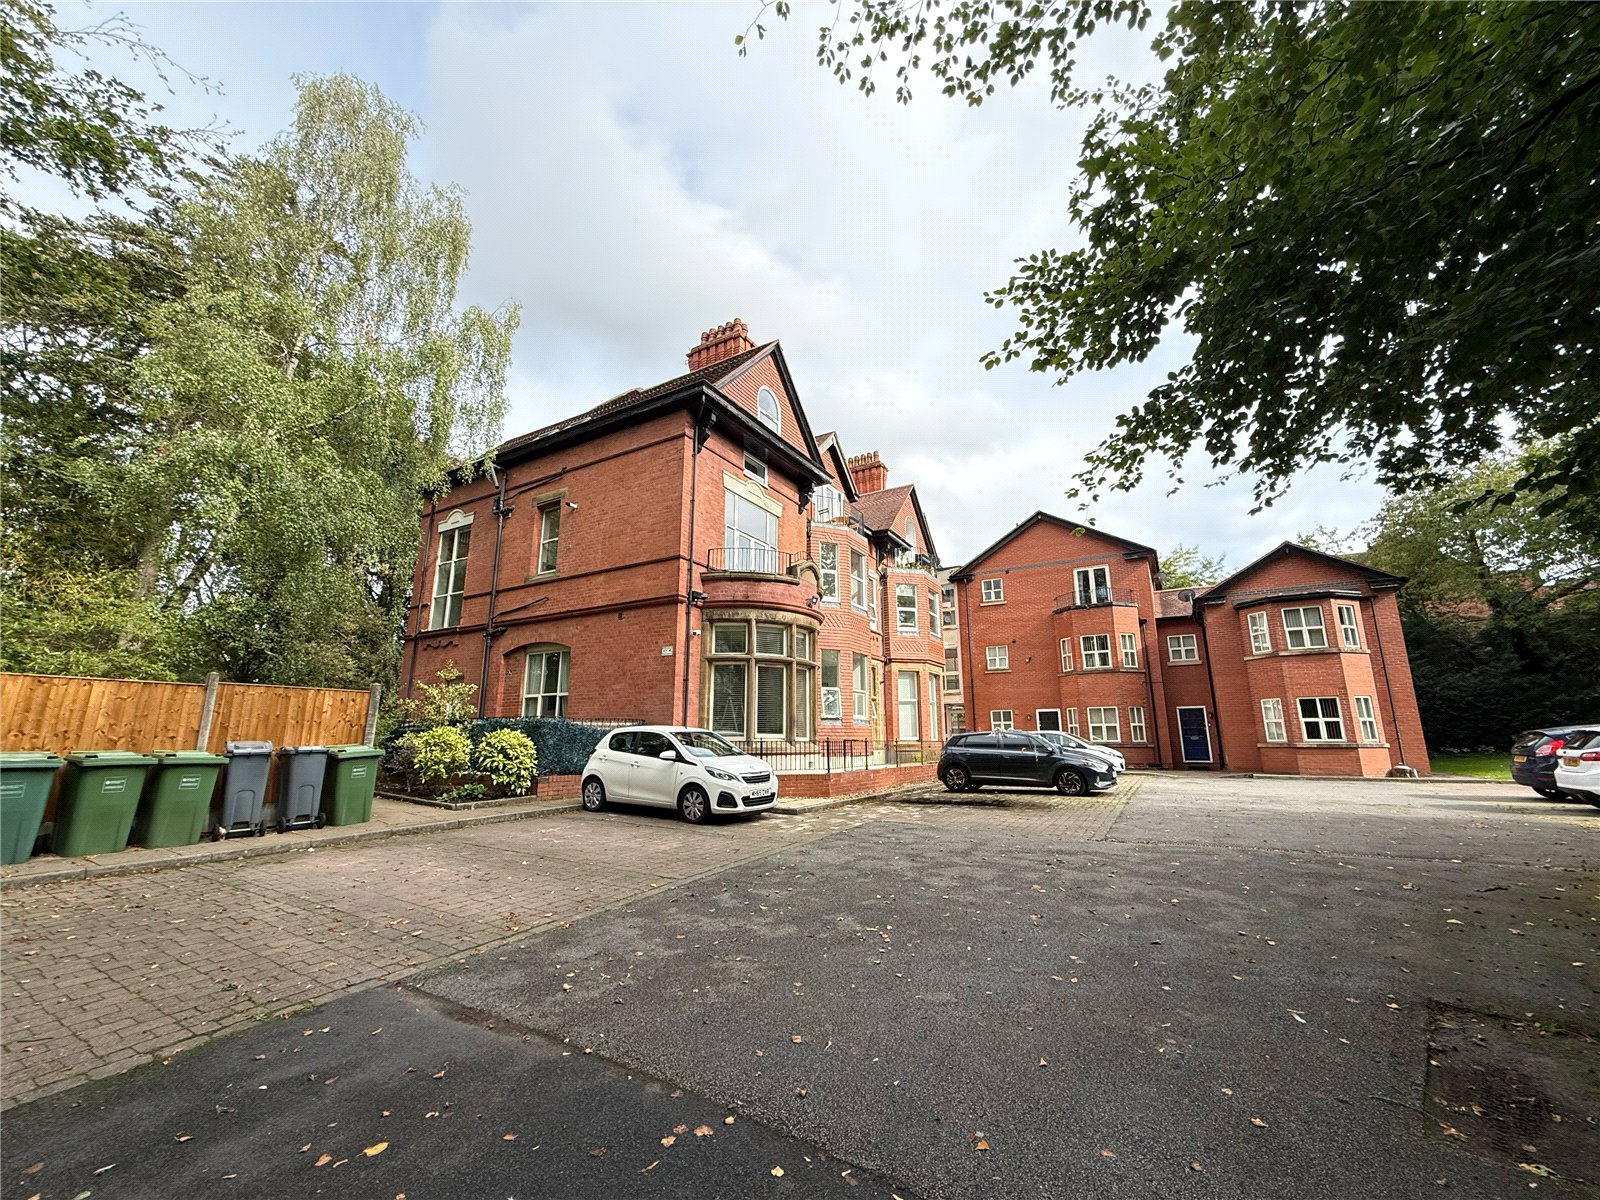
The property is positioned in a private and secluded setting, approached through gated access to generous shared gardens, mainly laid to lawn and bordered with mature trees. To the side of the property, is a gated carpark, for allocated resident parking.
Leasehold / 999 years from January 2004
Service Charge/ £ 180.00 pcm
Ground Rent/ £0
Council Tax Band: B
Approx. 471 Sq Ft
Interest in this property?
Seen something you like? Hit the button below to take the next step towards your dream home
Map and Streetview