




£260,000
Exeter Close, Dukinfield, SK16 5LJ
 2 Bedrooms
 1 Bathrooms
 Off Road Parking
 Description
 Floor Plans
 Gallery
 Video
Video
Key Features
- Beautifully presented throughout
- Two well-proportioned bedrooms
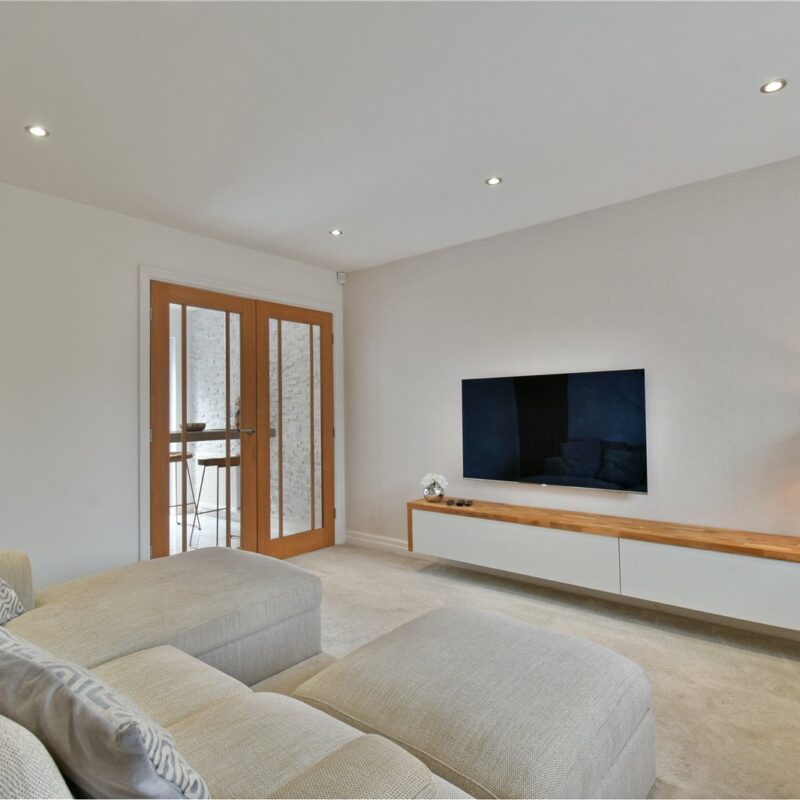
- Spacious living room
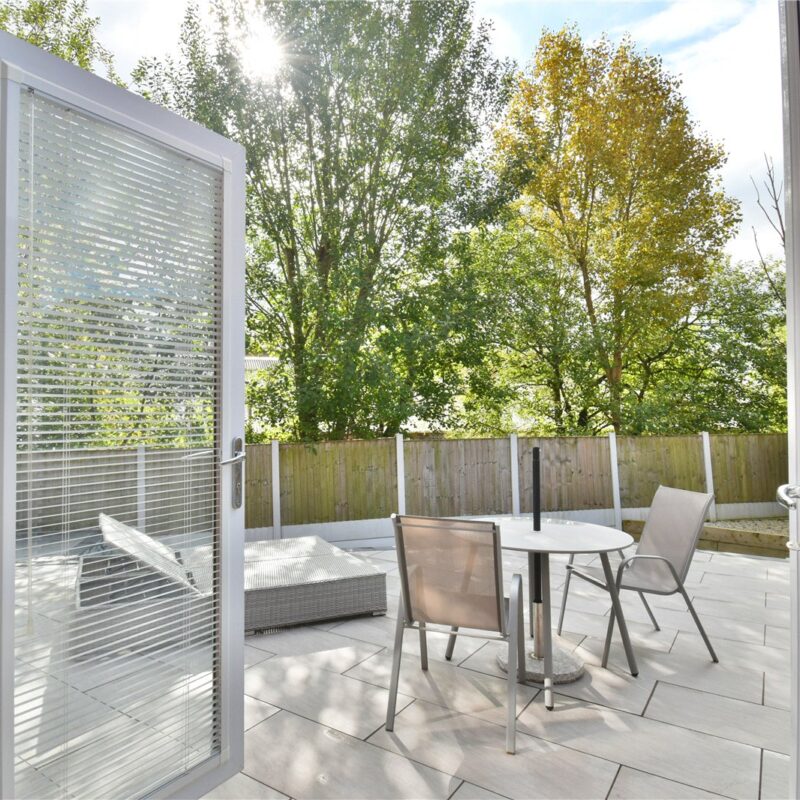
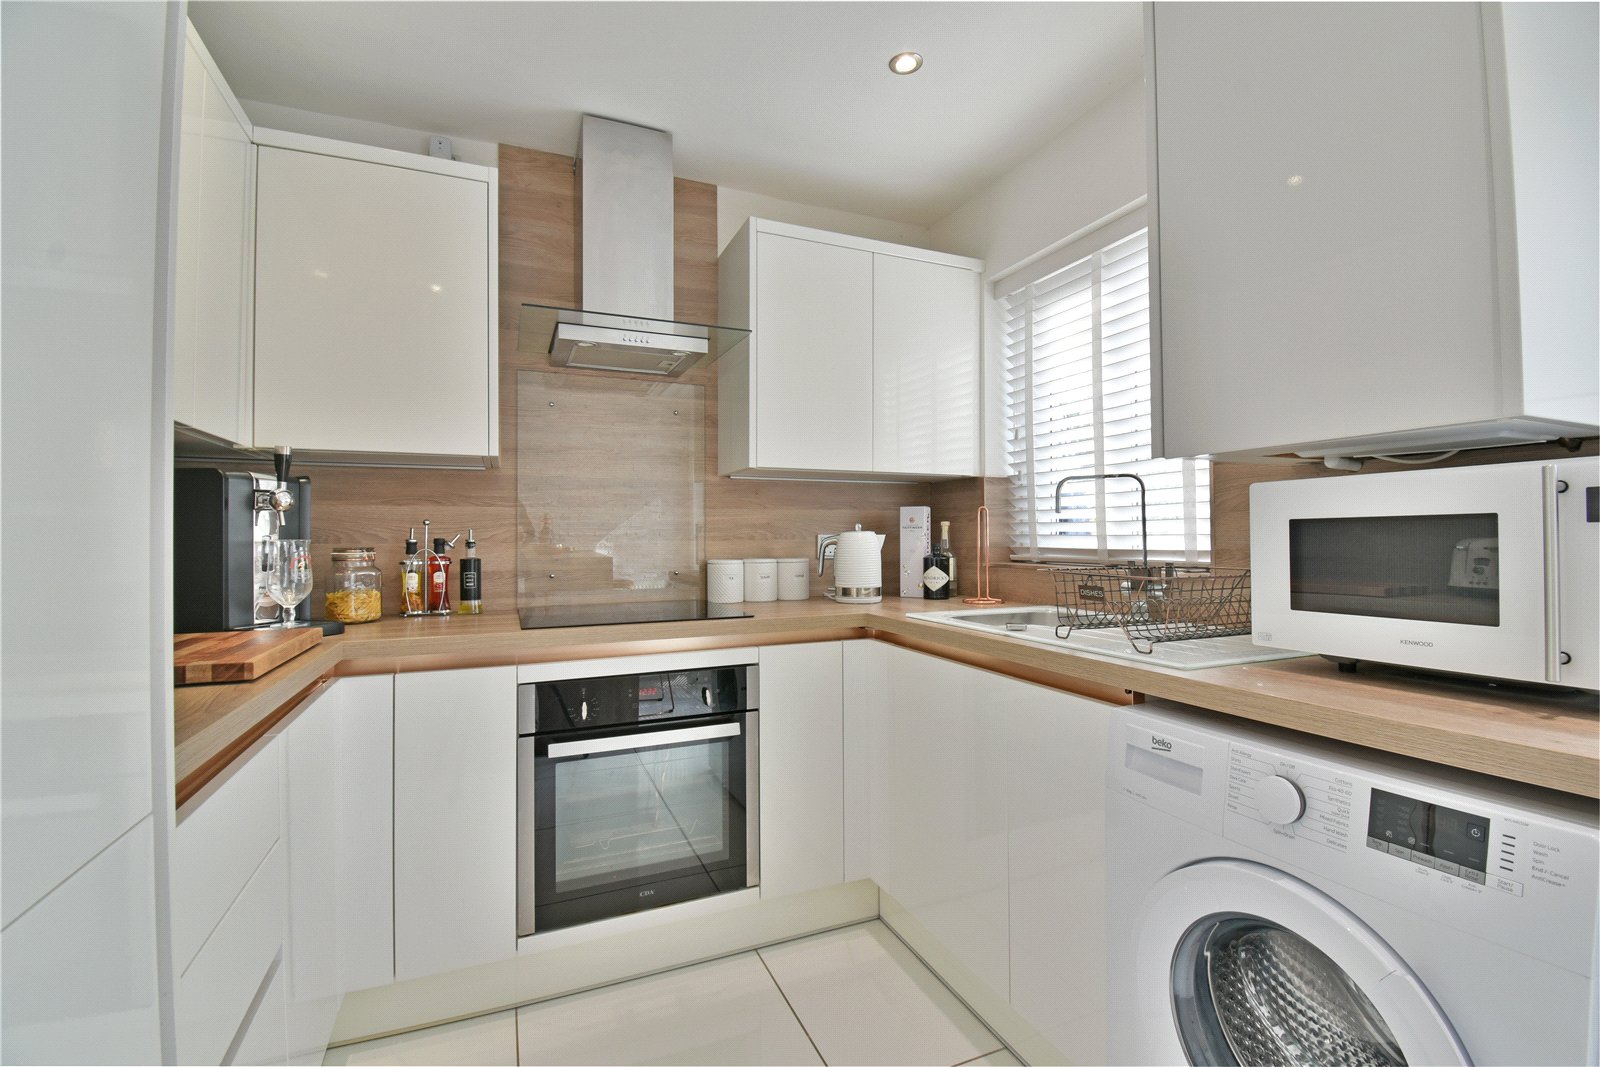
- Modern kitchen with French doors
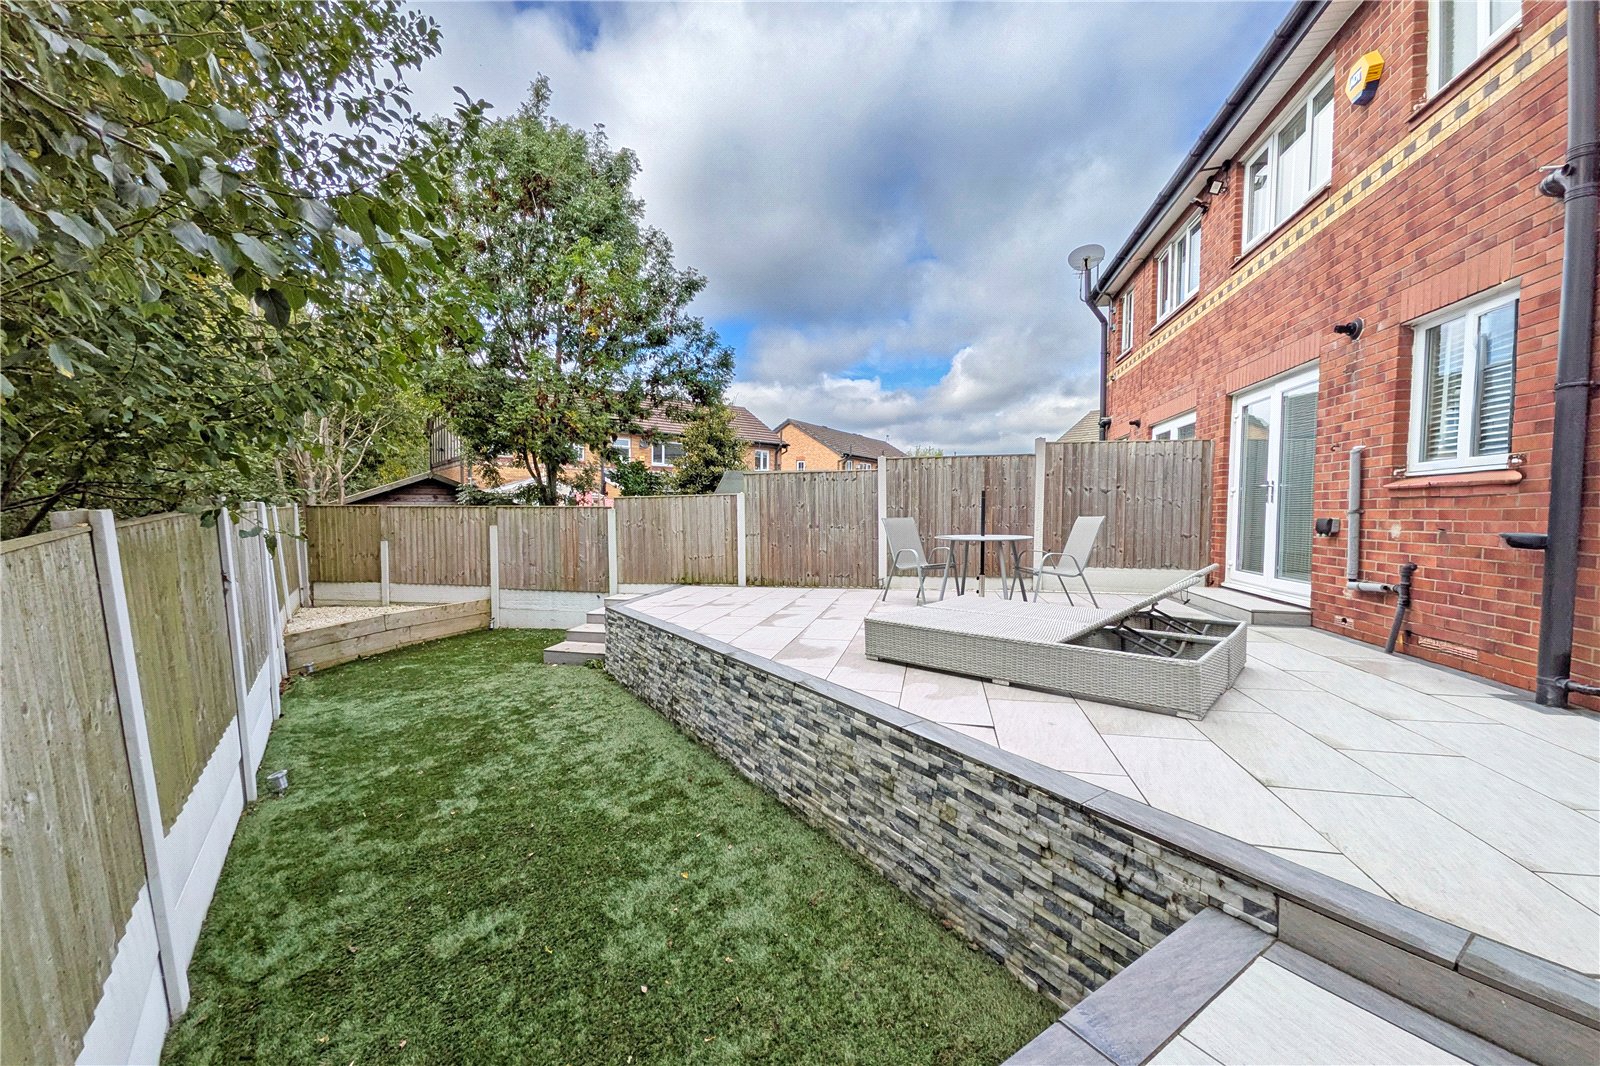
- Generous landscaped rear garden
- Paved driveway providing off-road parking
Full Property Description
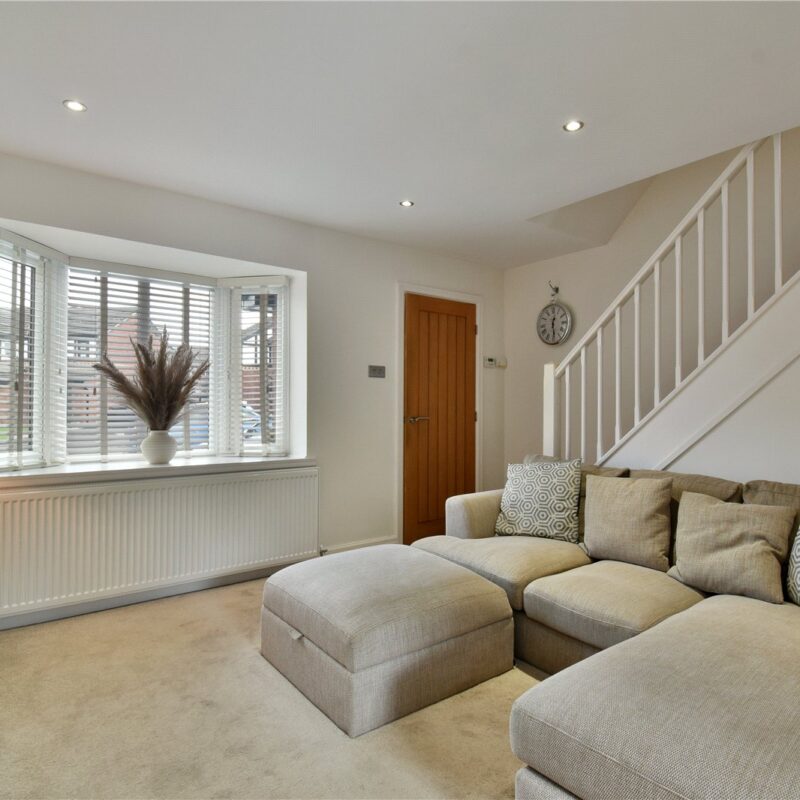
The accommodation begins with an entrance porch opening into a spacious living room, providing an excellent amount of space for freestanding furniture and benefitting from an attractive bay window which allows plenty of natural light into the room. Useful built-in storage and stairs leading to the first floor complete the living space.
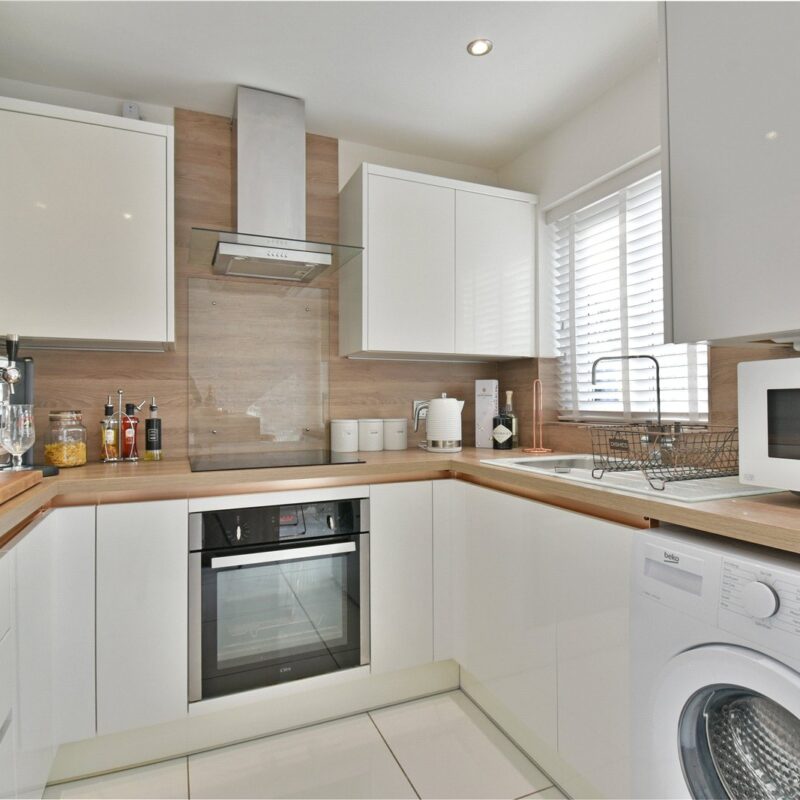
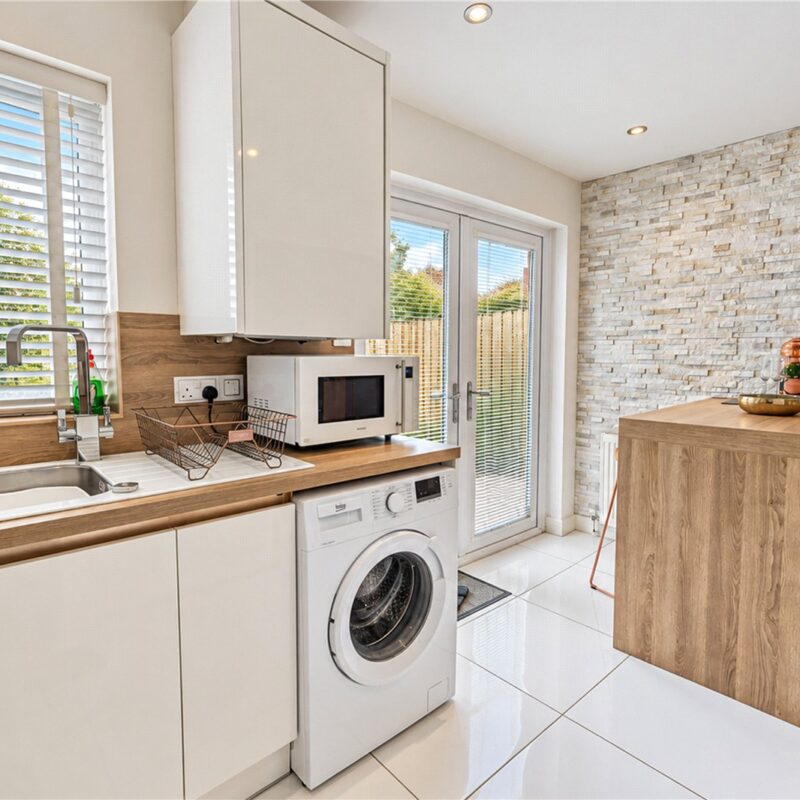
To the rear is a beautifully presented kitchen, fitted with a range of modern matching wall and base units, complementary work surfaces and ample space for appliances. Measuring over 13 feet in length, there is also space for dining furniture, while French doors provide direct access onto the rear garden, creating an excellent space for both everyday living and entertaining.
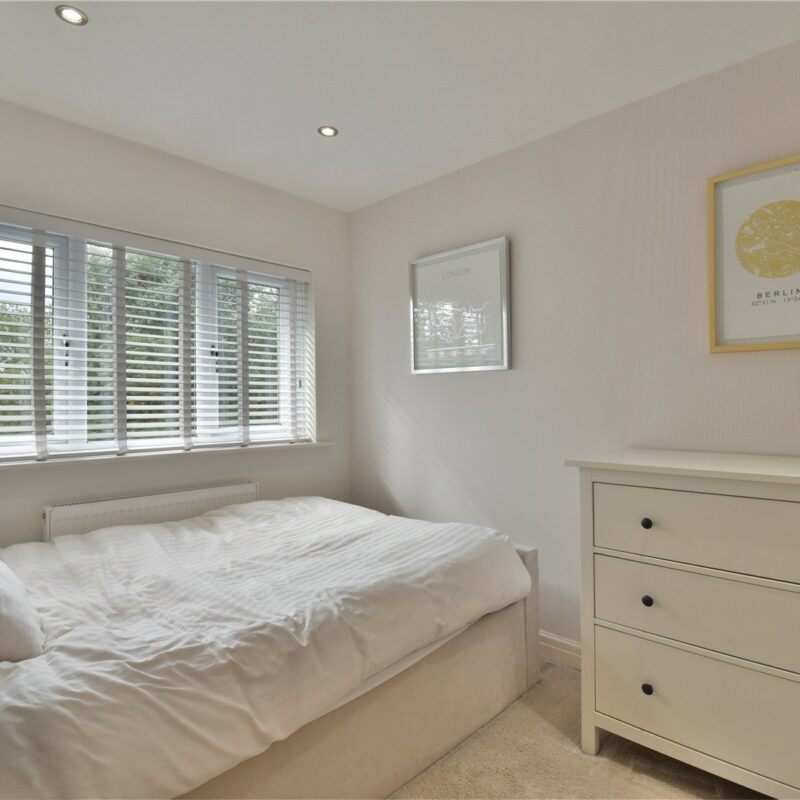
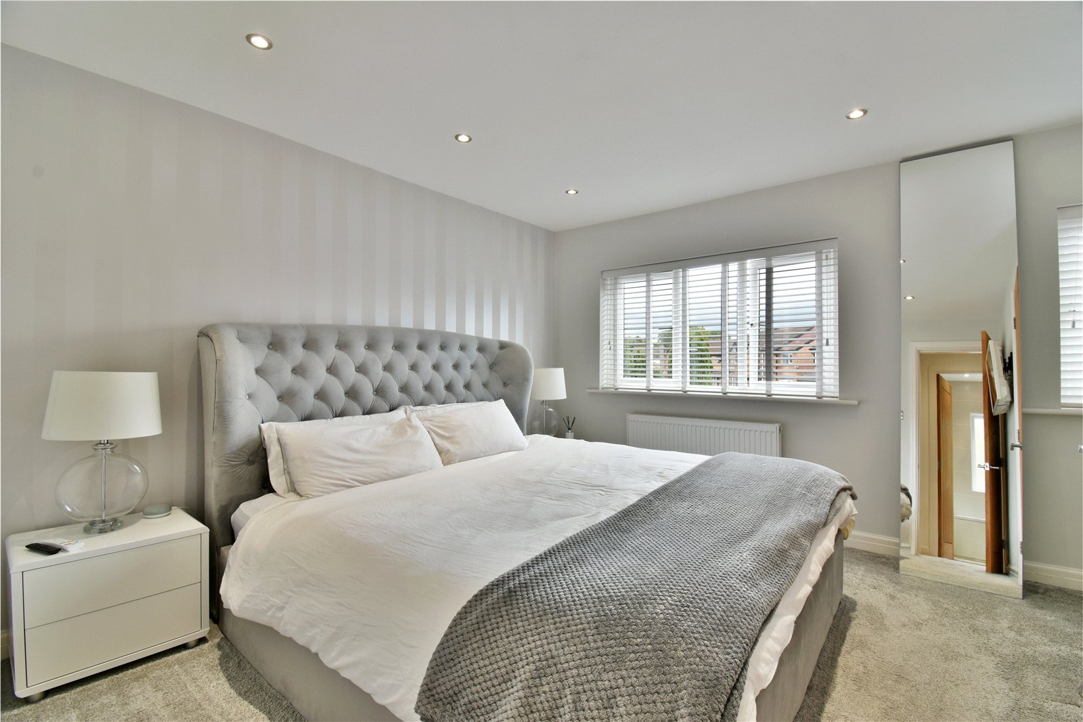
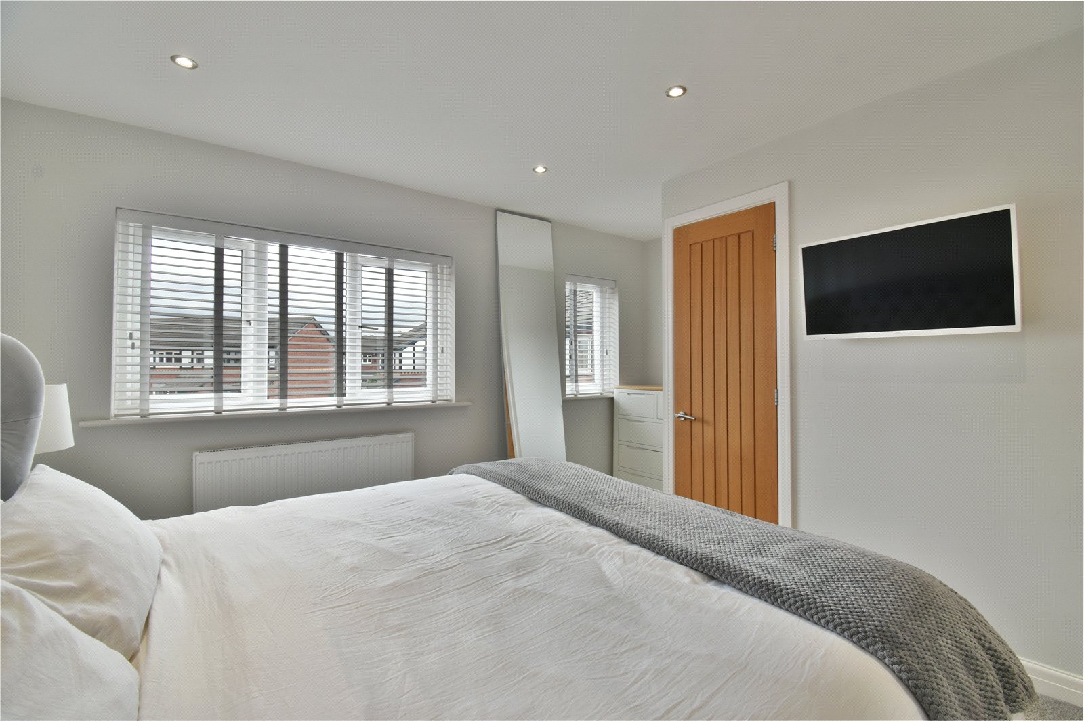
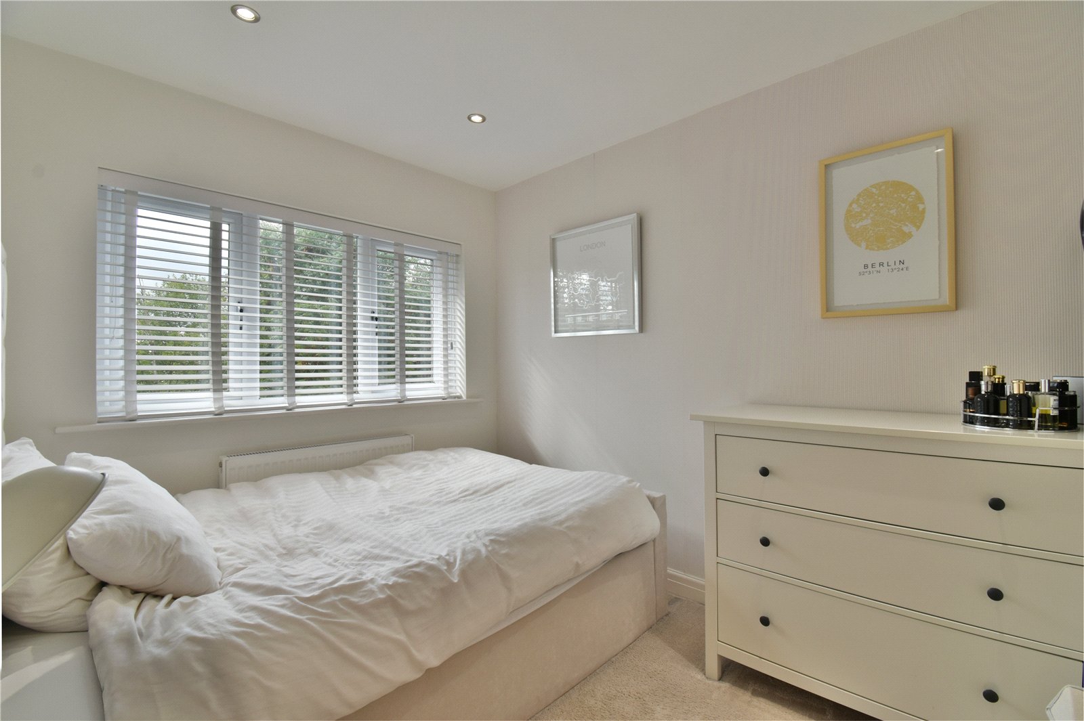
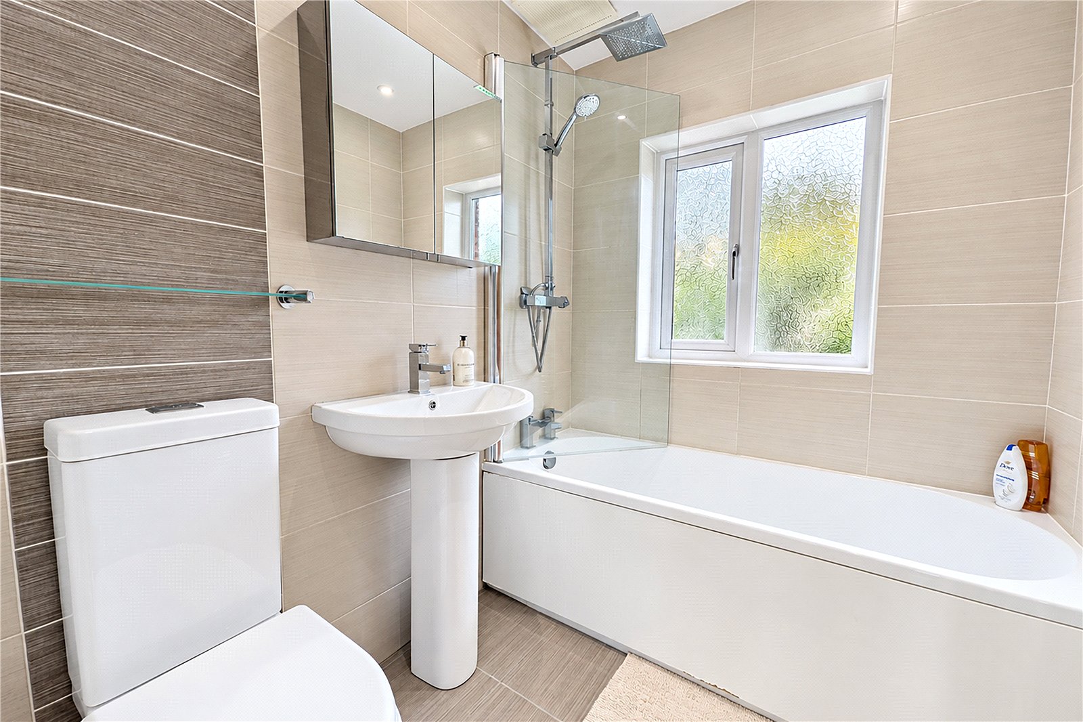
The first floor reveals two well-proportioned bedrooms, including an impressive principal double bedroom measuring approximately 13'5" x 11'4". The second bedroom provides an ideal guest room, nursery or home office. Completing the accommodation is a stylish three-piece family bathroom comprising a bath with shower over, hand wash basin and WC.
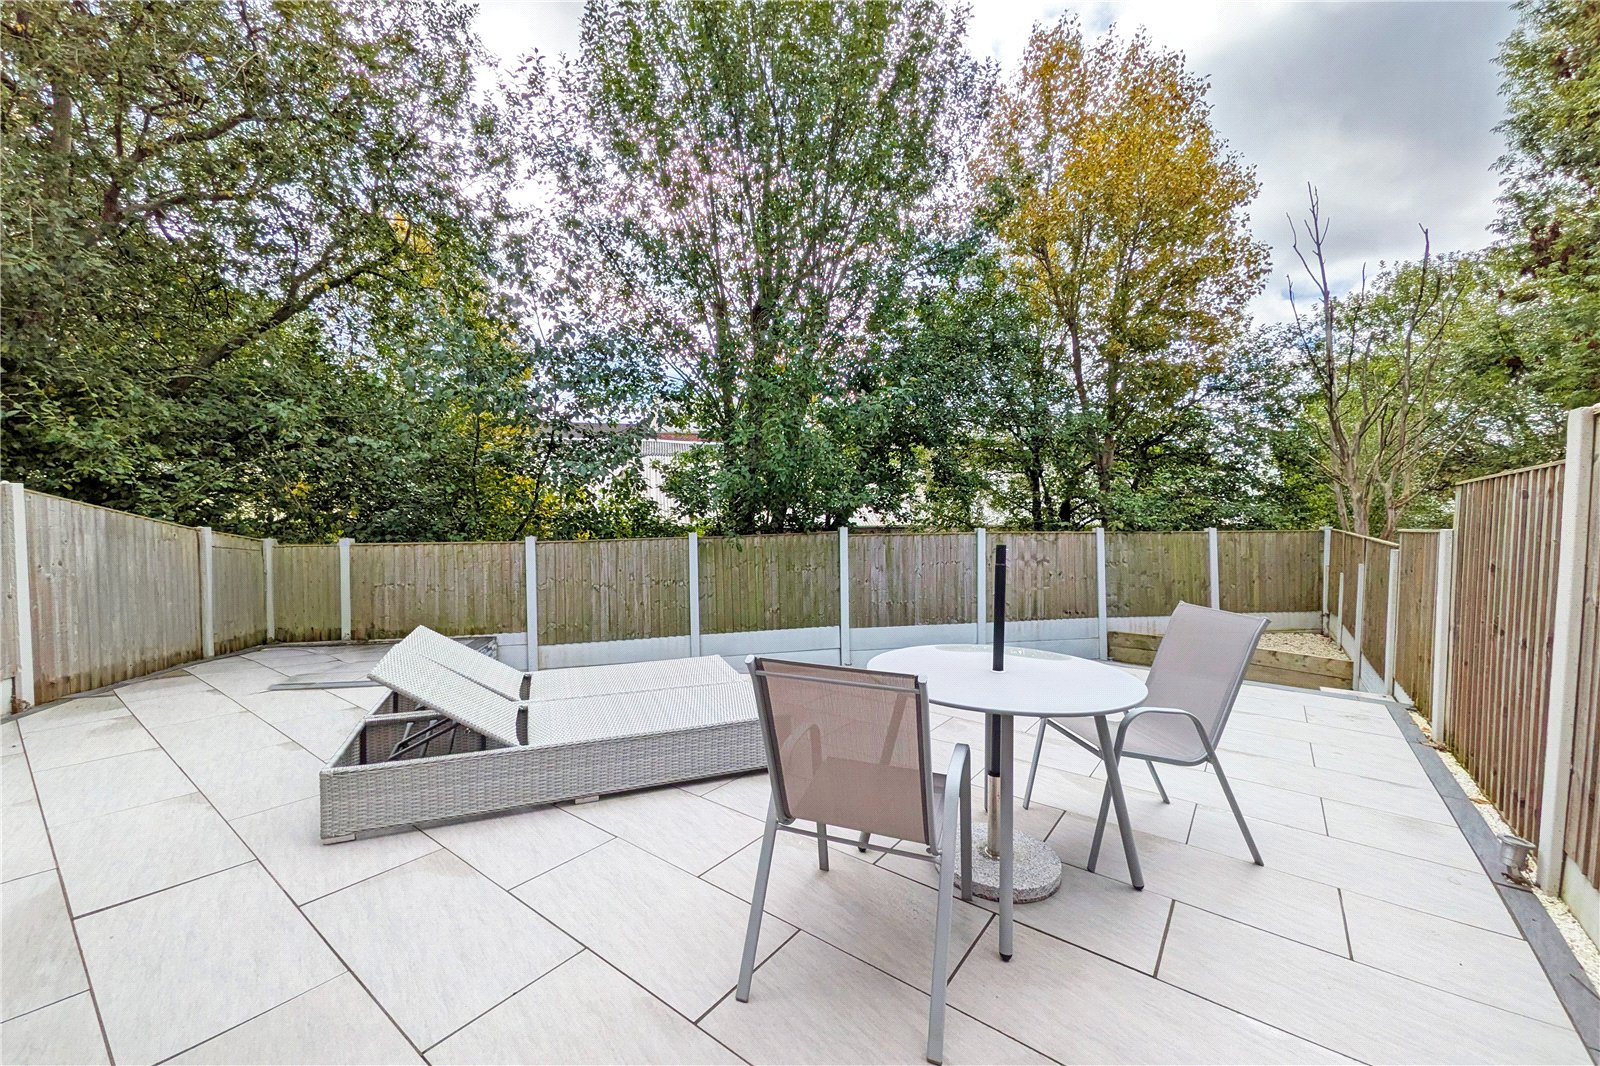
Externally, the property continues to impress. To the front is a beautifully paved driveway providing convenient off-road parking. To the rear is a generous and well-presented garden featuring a stone-paved patio area, ideal for garden furniture and outdoor entertaining, with steps leading down to a low-maintenance artificial lawn.
Interest in this property?
Seen something you like? Hit the button below to take the next step towards your dream home
Map and Streetview