£275,000
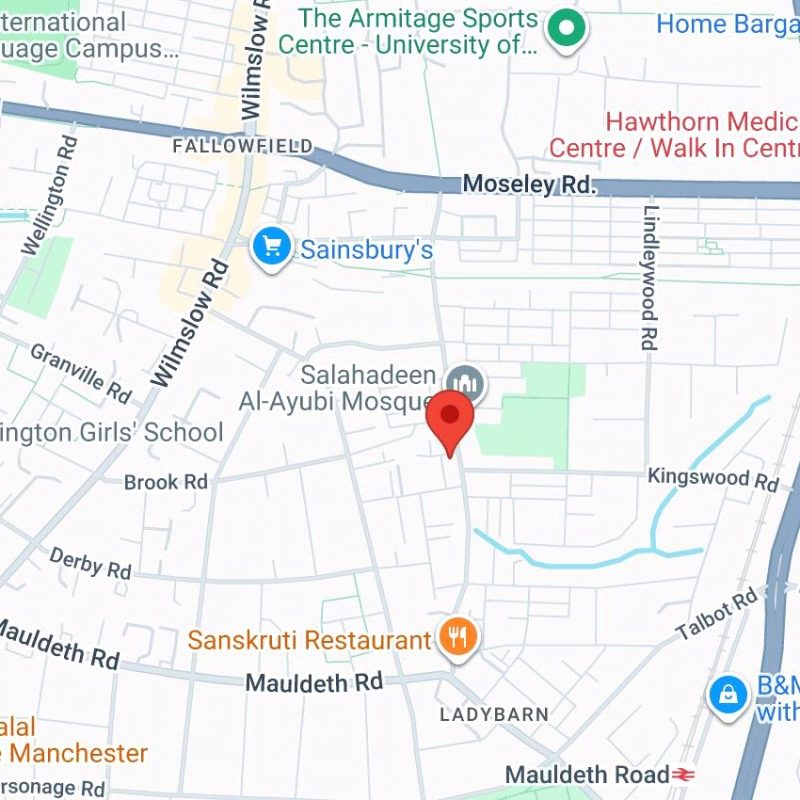
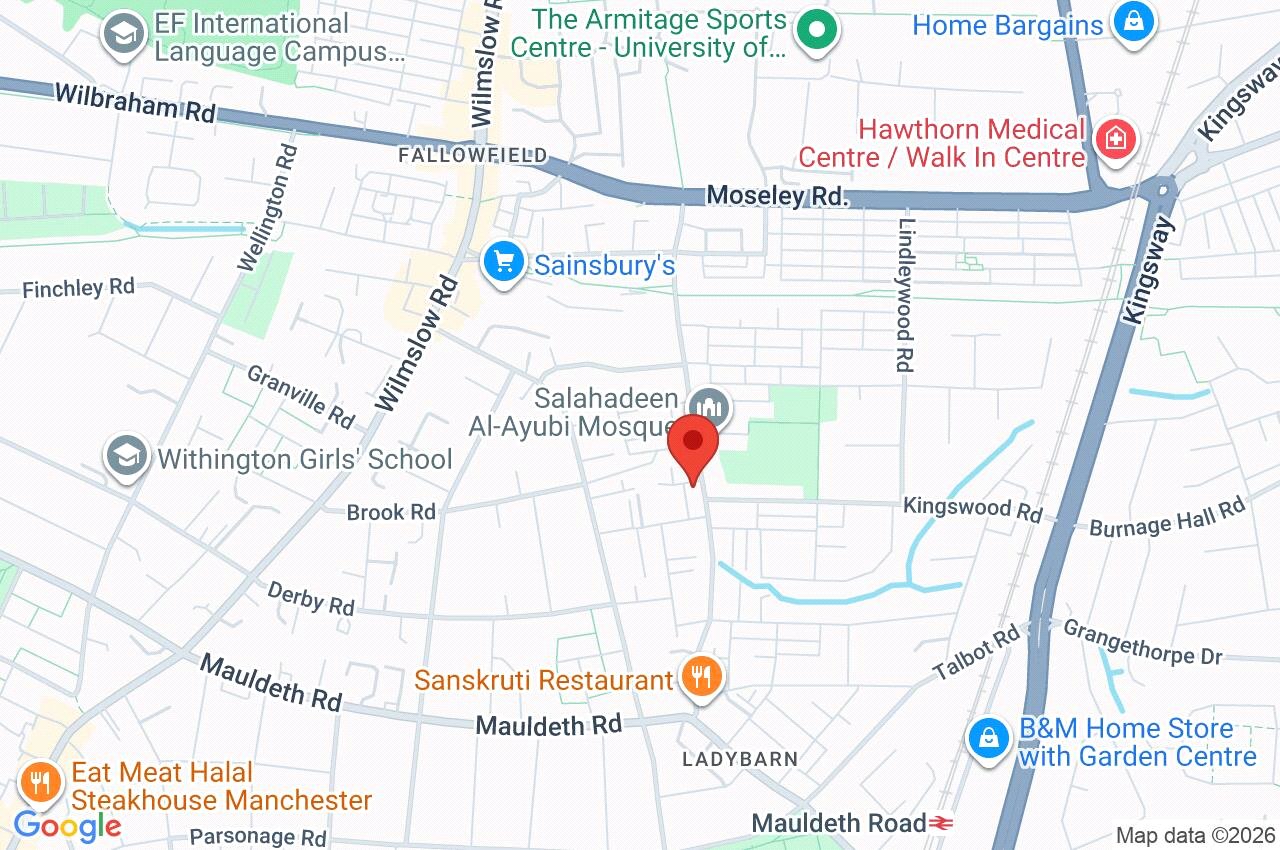
Ladybarn Lane, Fallowfield, M14 6YH
 4 Bedrooms
 2 Bathrooms
 Description
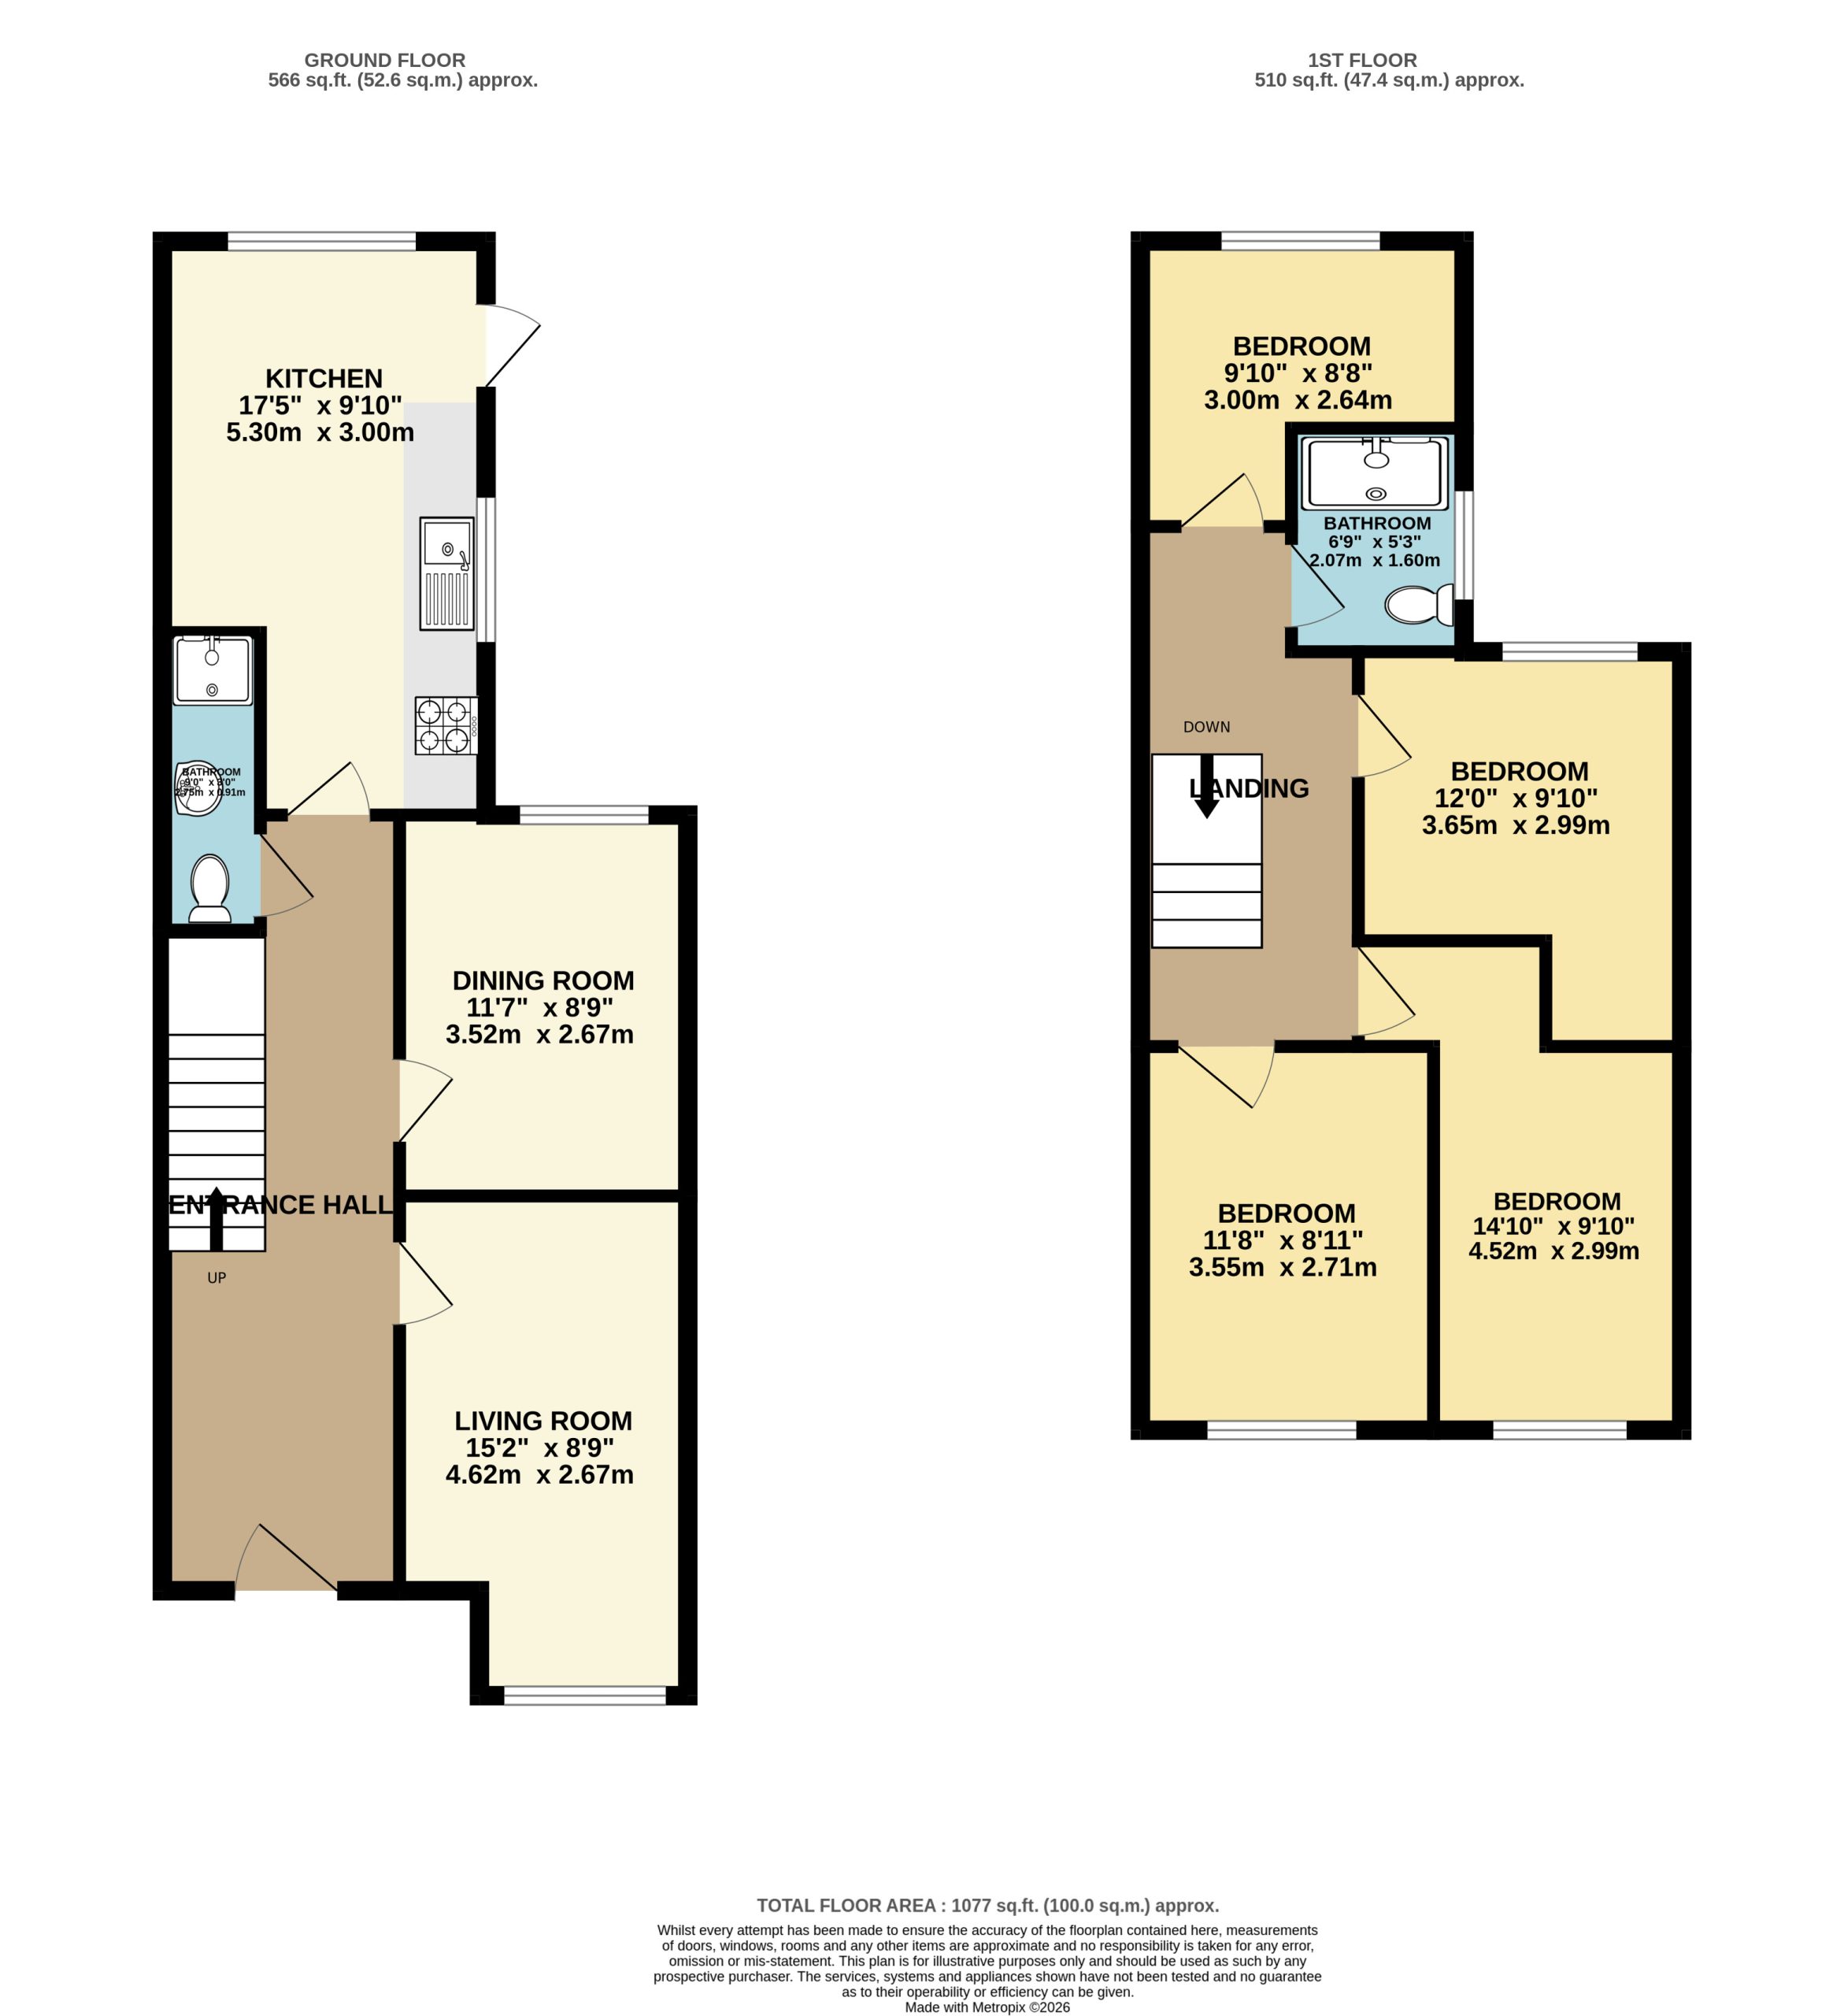
 Floor Plans
 EPC
EPC Gallery
 Video
Video
Key Features
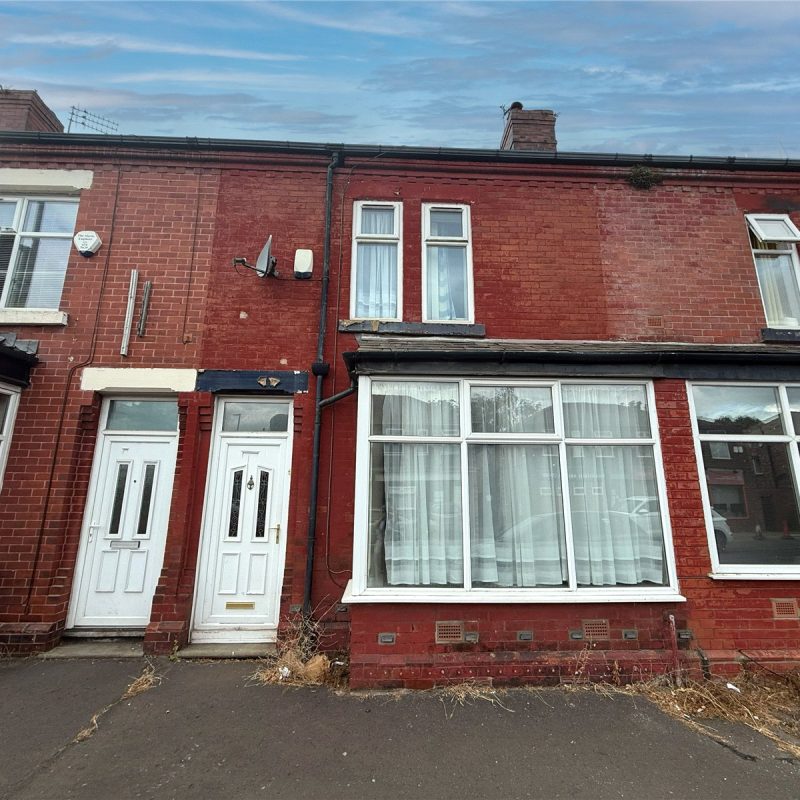
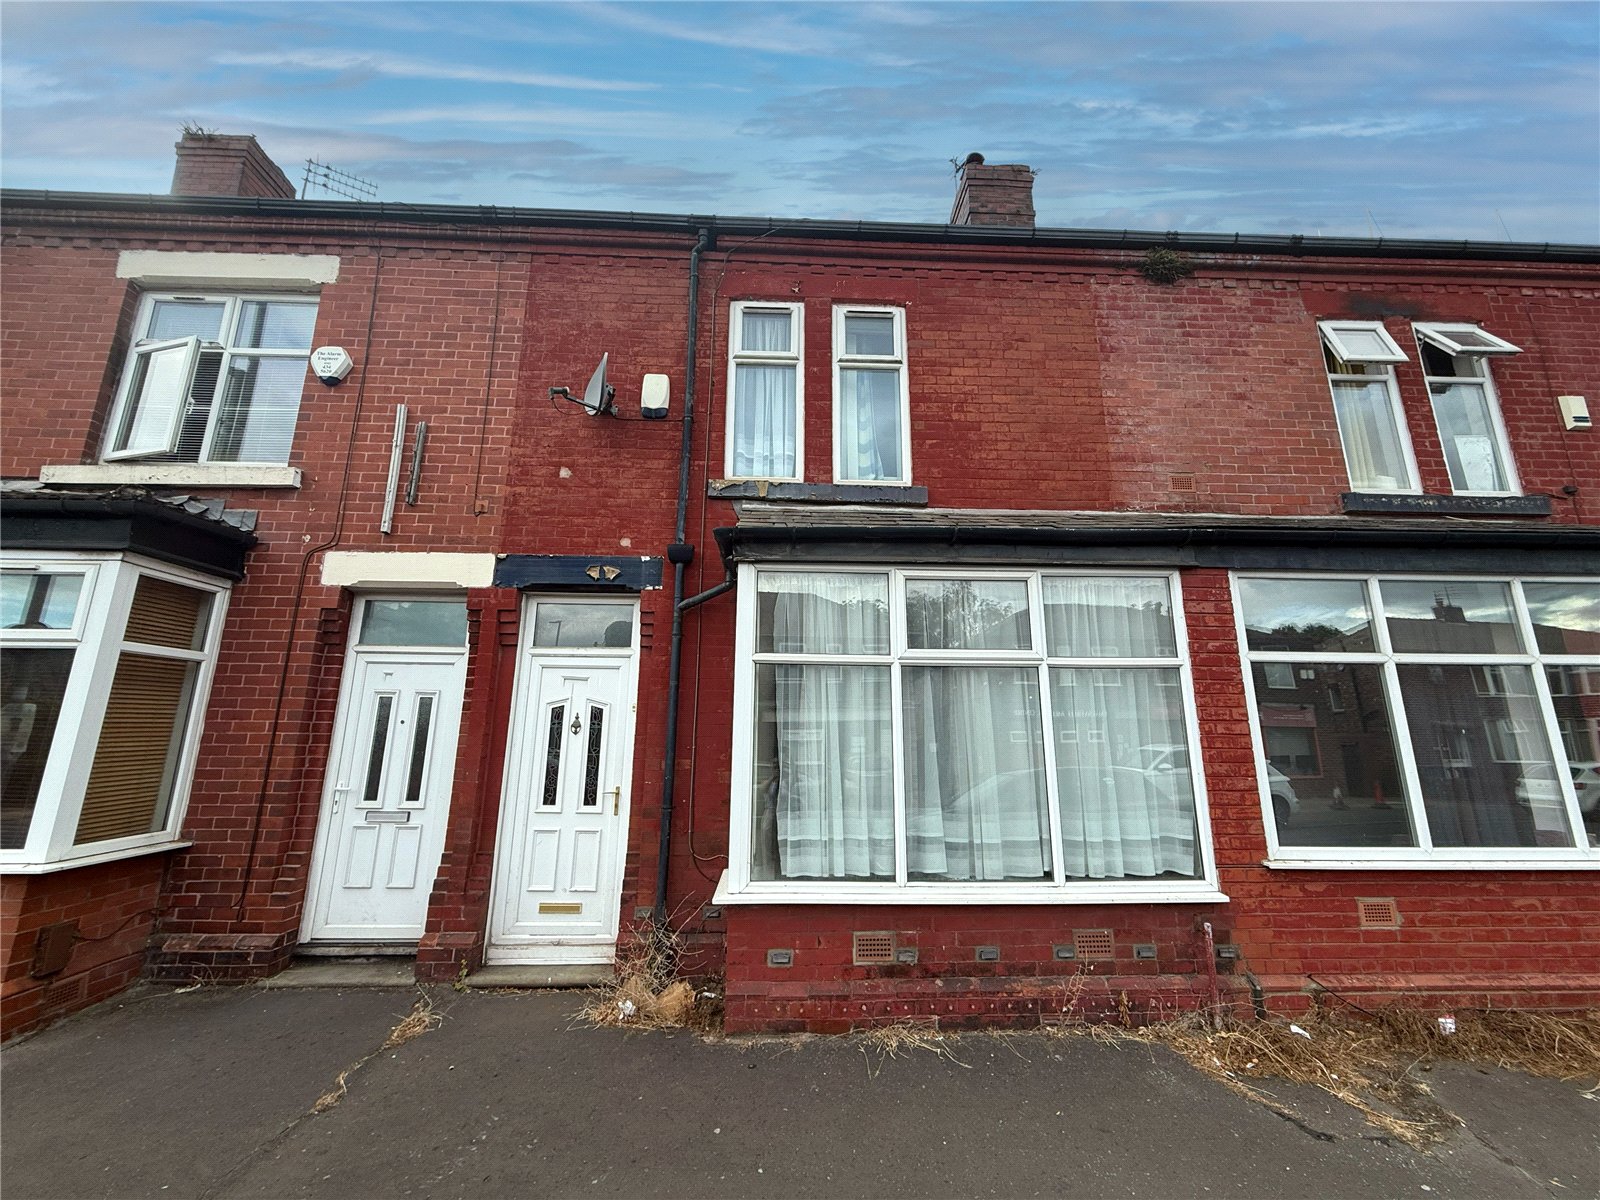
- Four Bedroom Mid Terrace
- Two Reception
- Two Bathrooms
- Prime Fallowfield Location
- Approx. 1,077 Sq.Ft
- No Onward Chain
Full Property Description
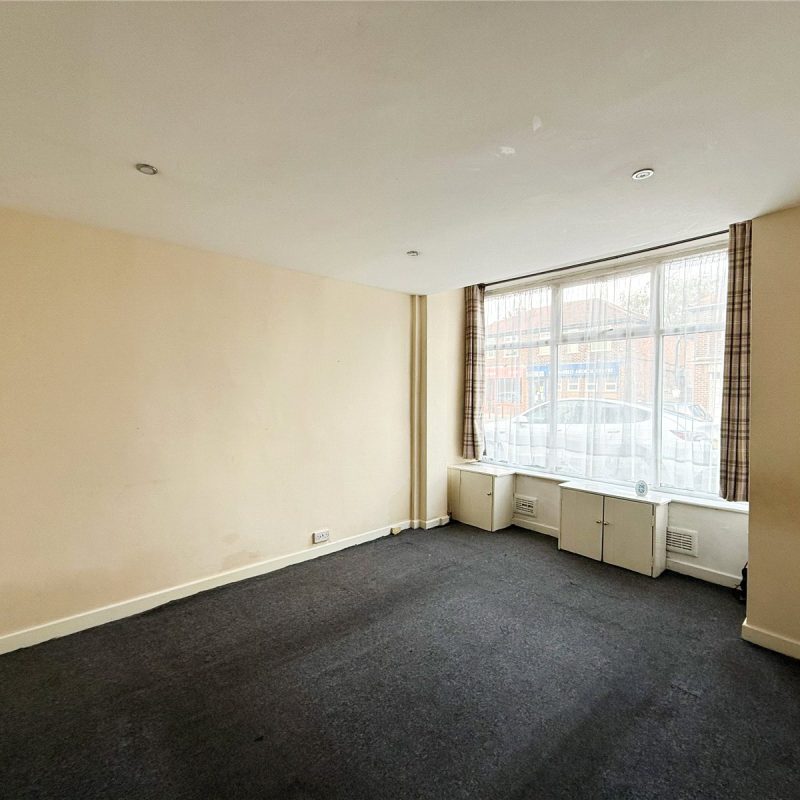
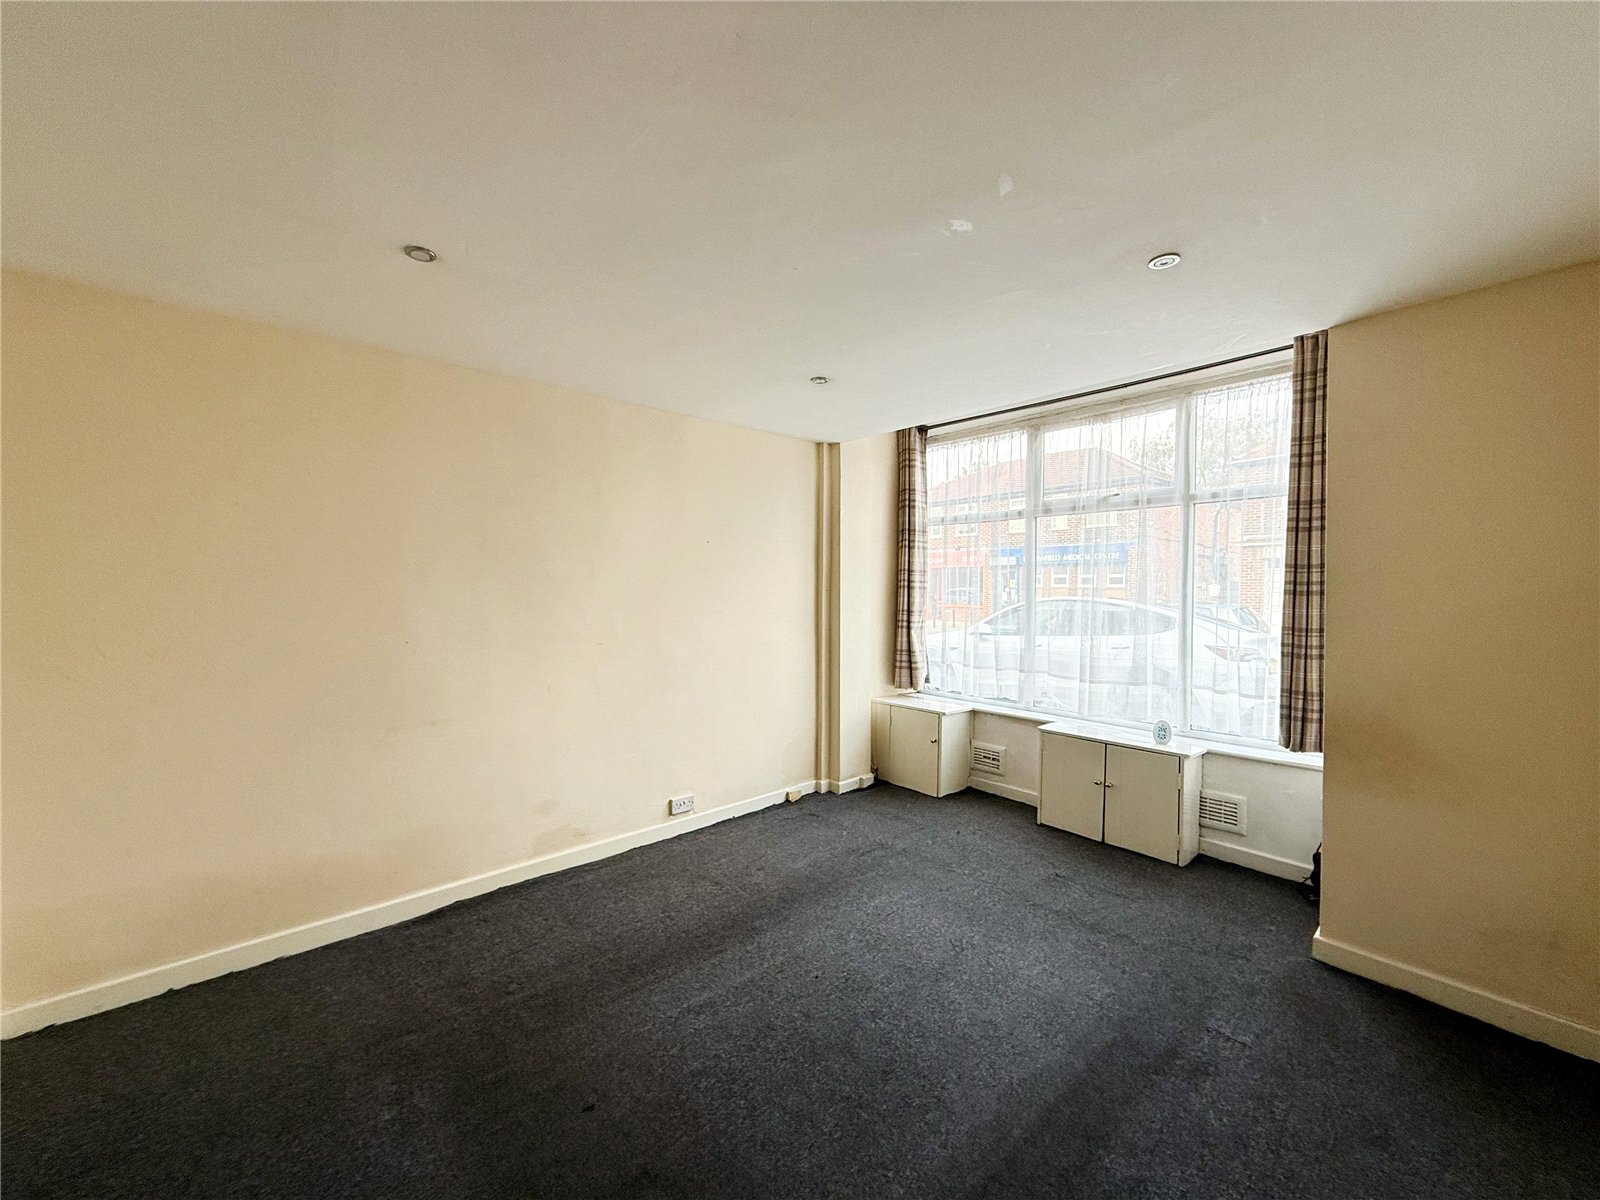
The accommodation consists of an entrance hallway with access through to the front living room, which has a large picture window. To the rear of the property is the generous dining room with ample space for a table and chairs, providing an ideal space for entertaining.
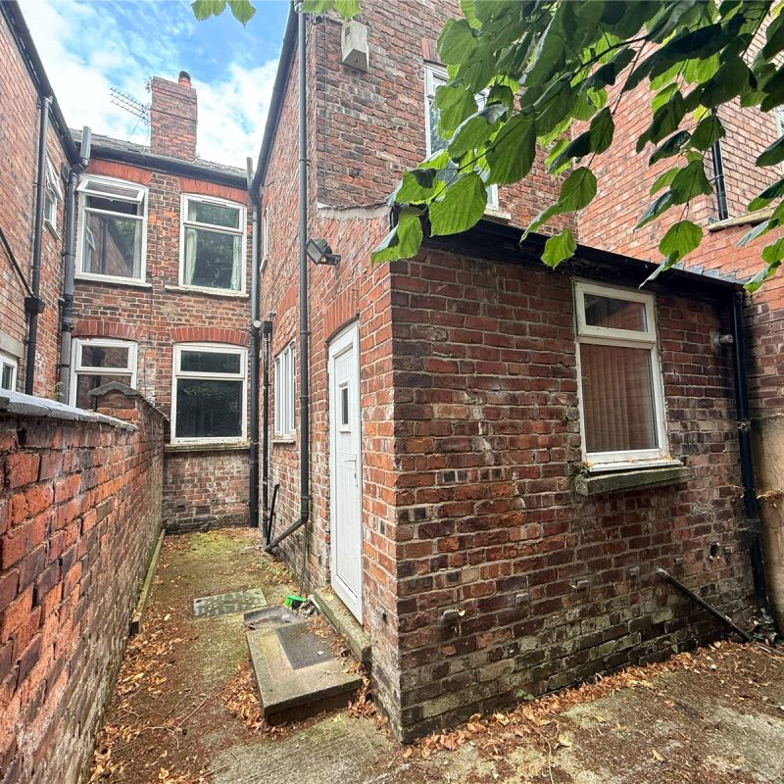
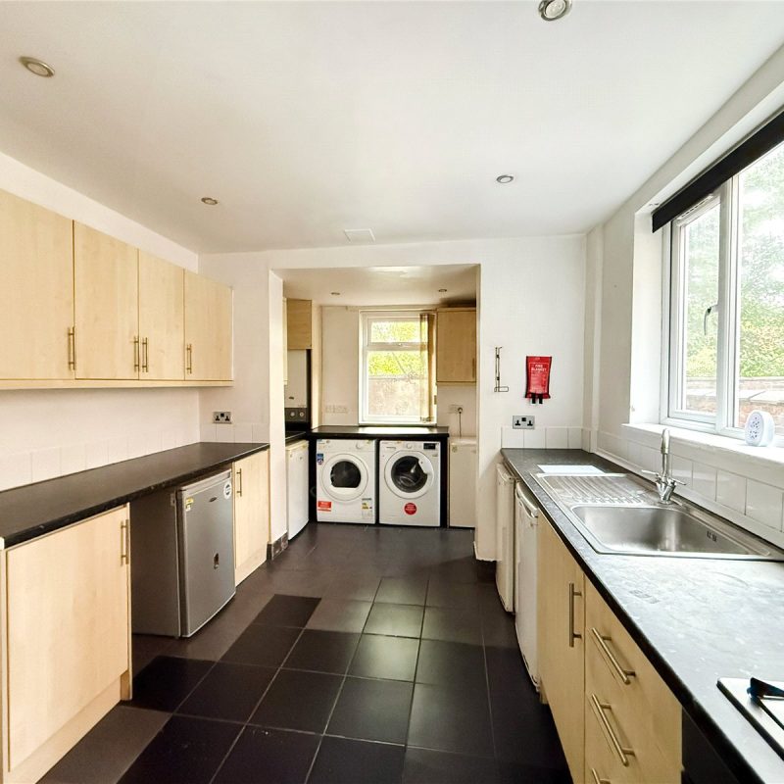
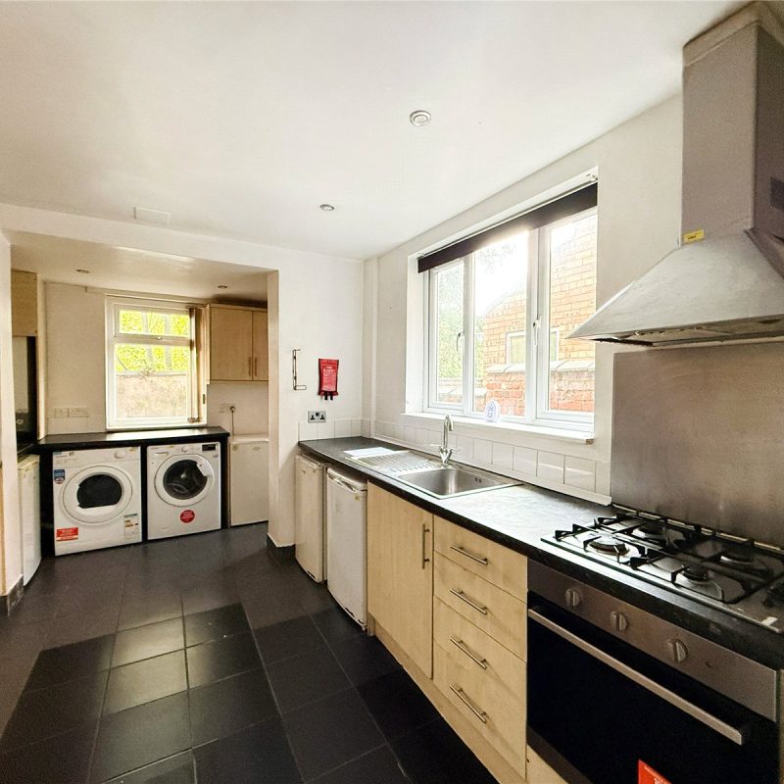
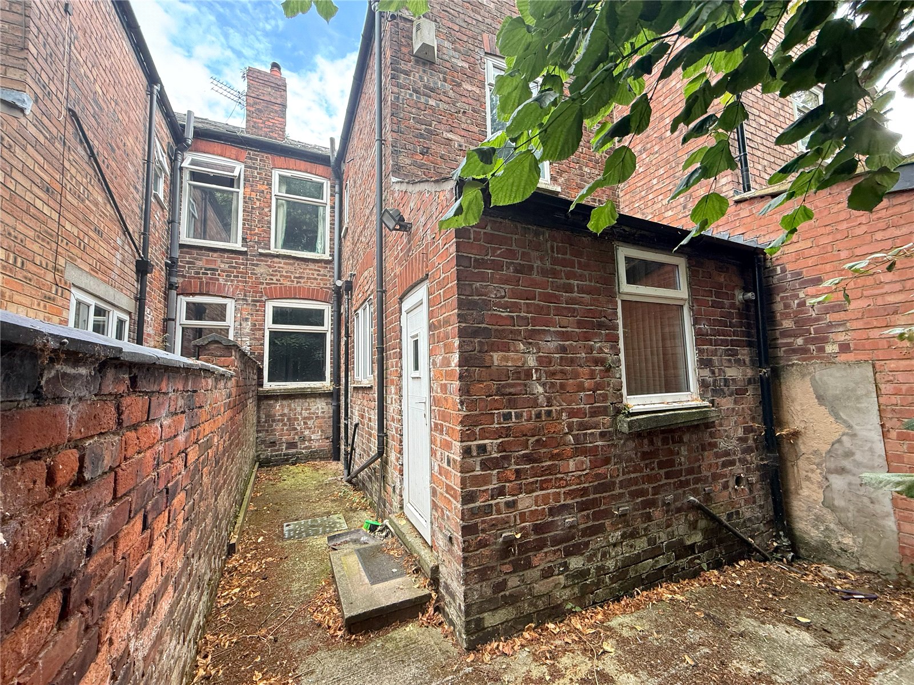
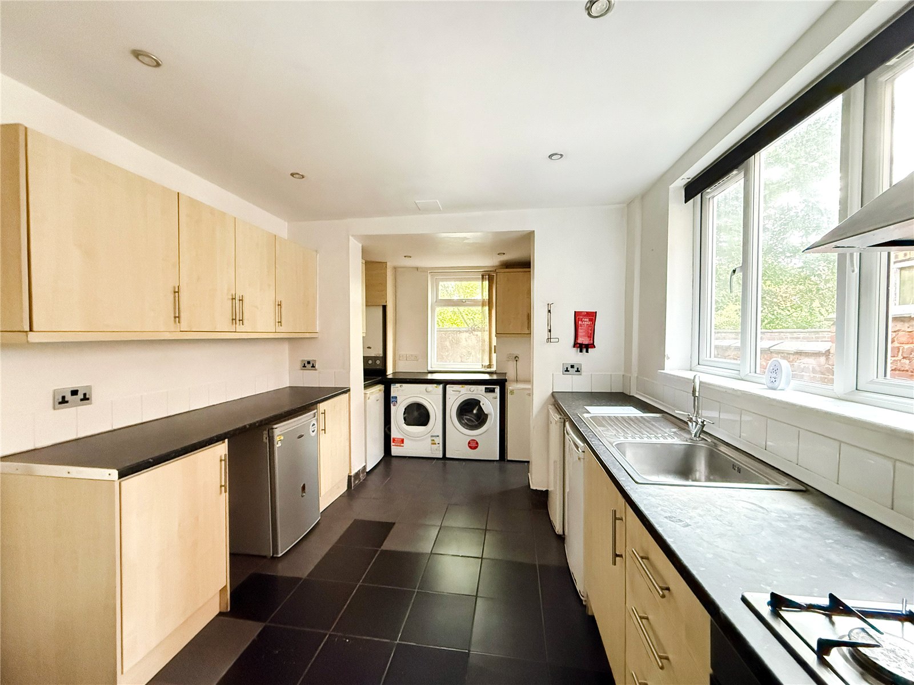
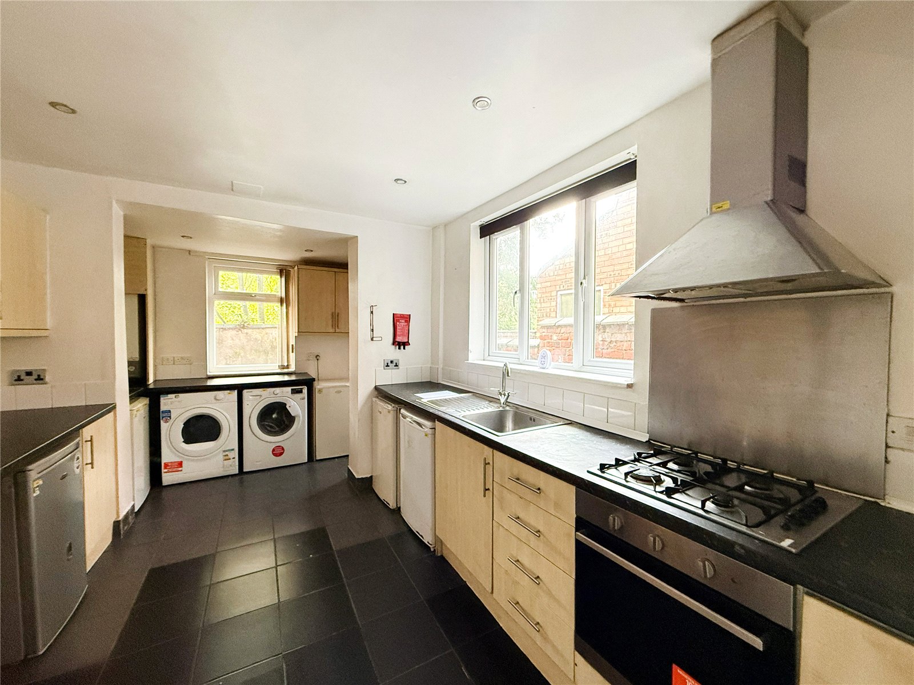
To the rear of the property is the kitchen, with wall and base units and a door leading out to the private courtyard.
The ground floor also benefits from a shower room.
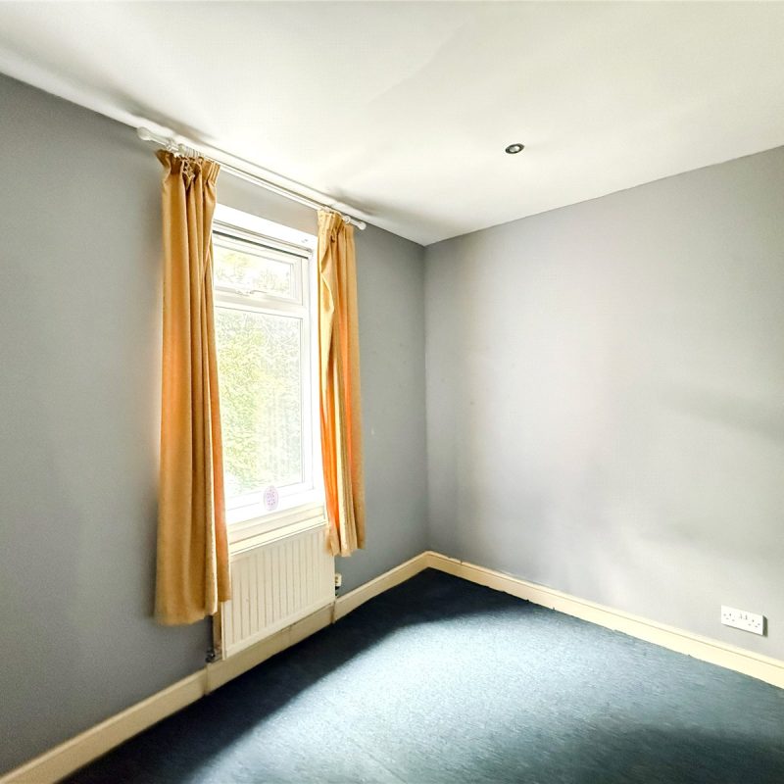
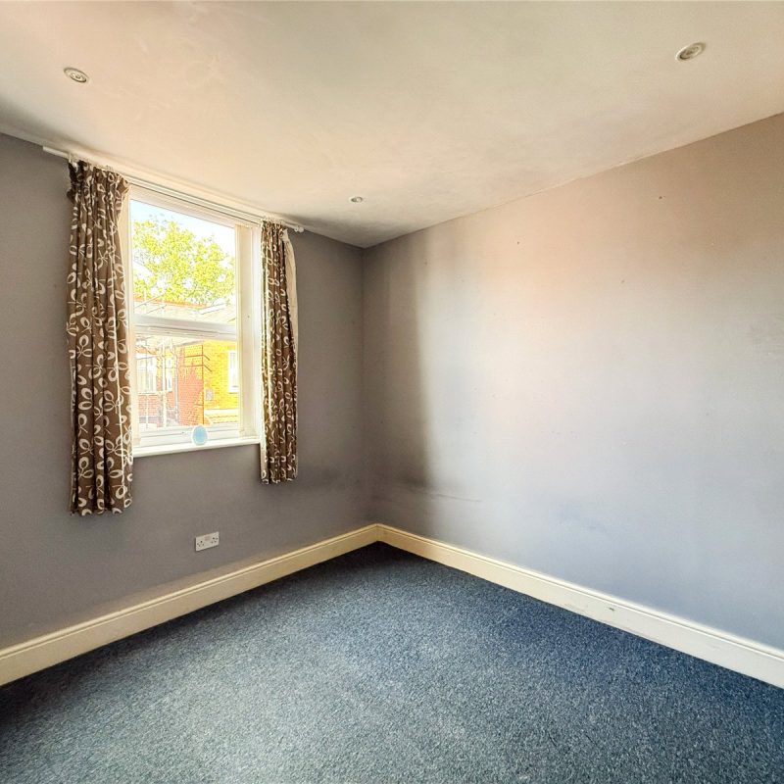
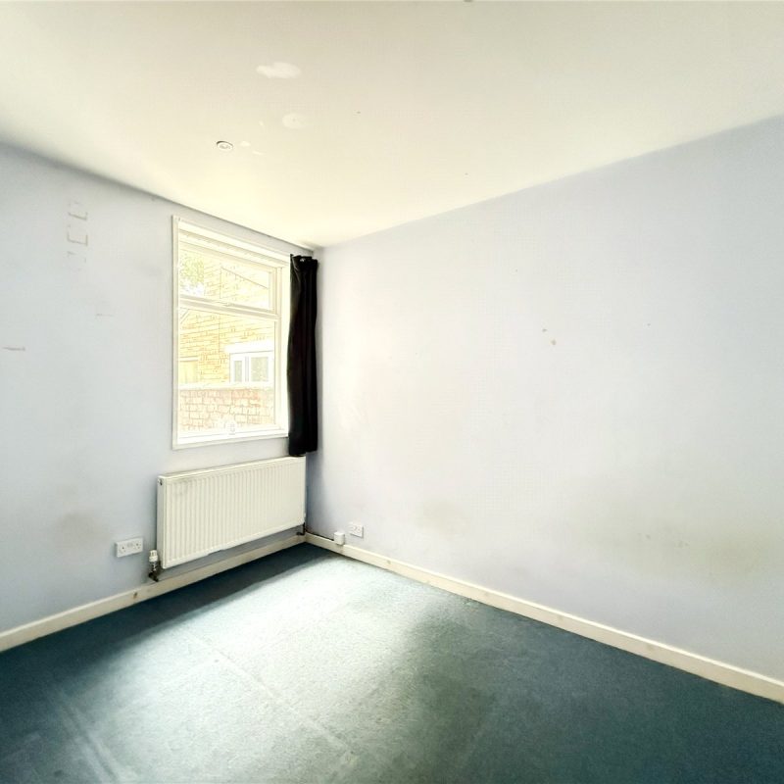
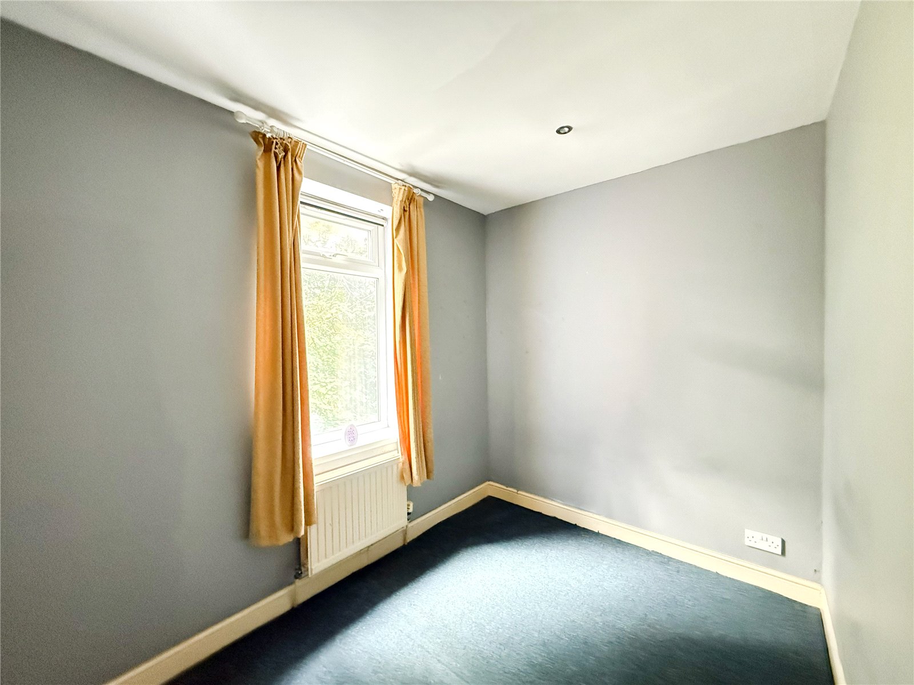
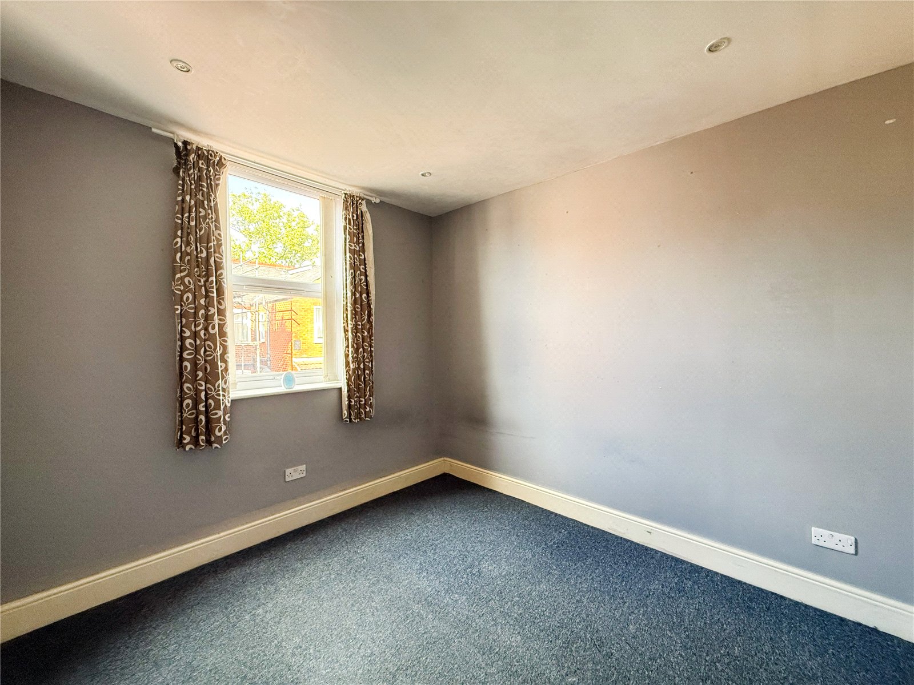
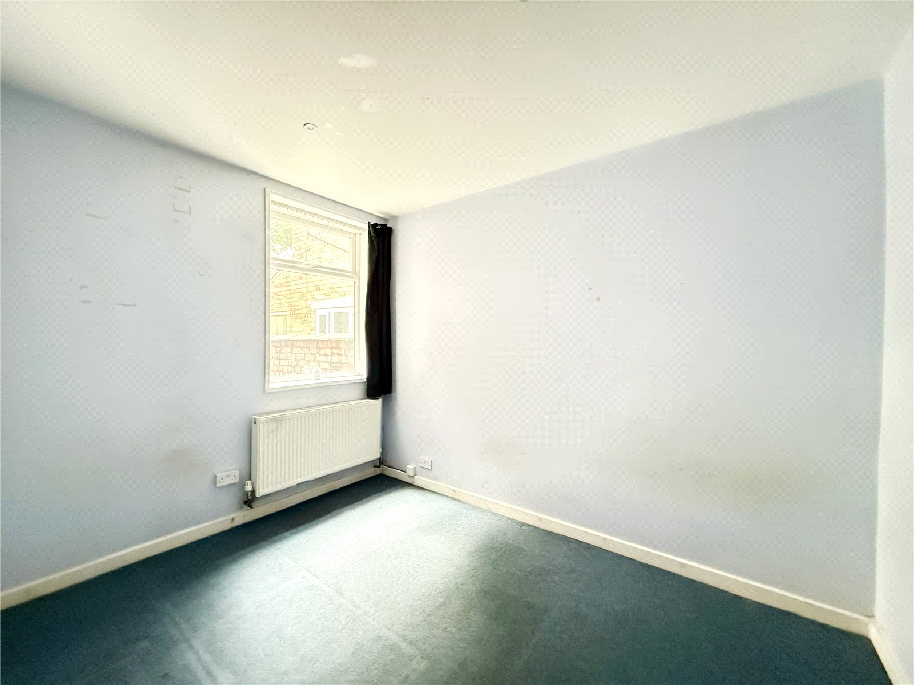
Stairs rise to the first floor, revealing four well-proportioned double bedrooms, which each have ample space for fitted or freestanding furniture.
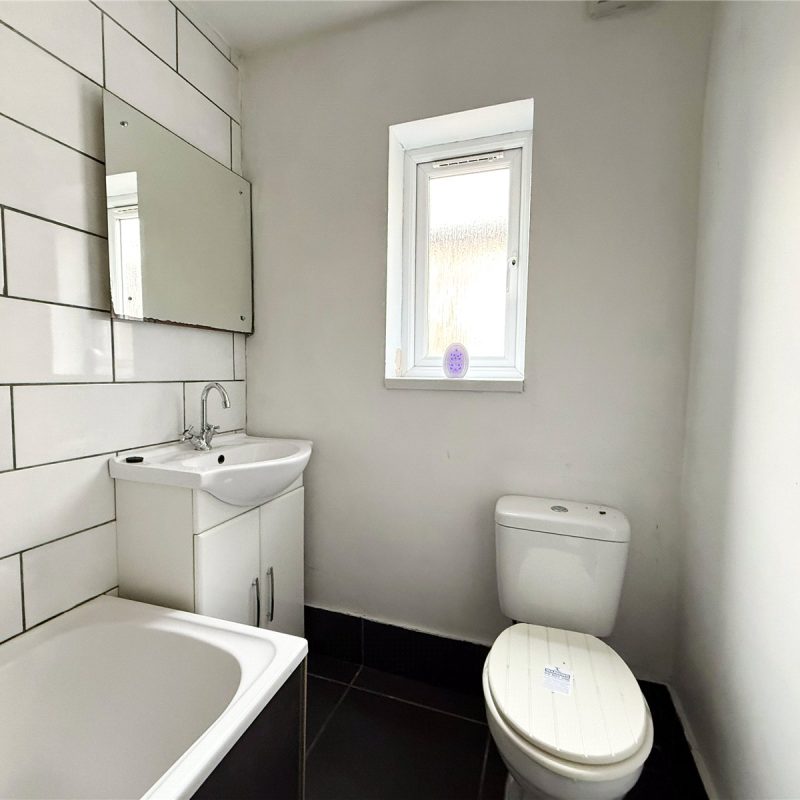
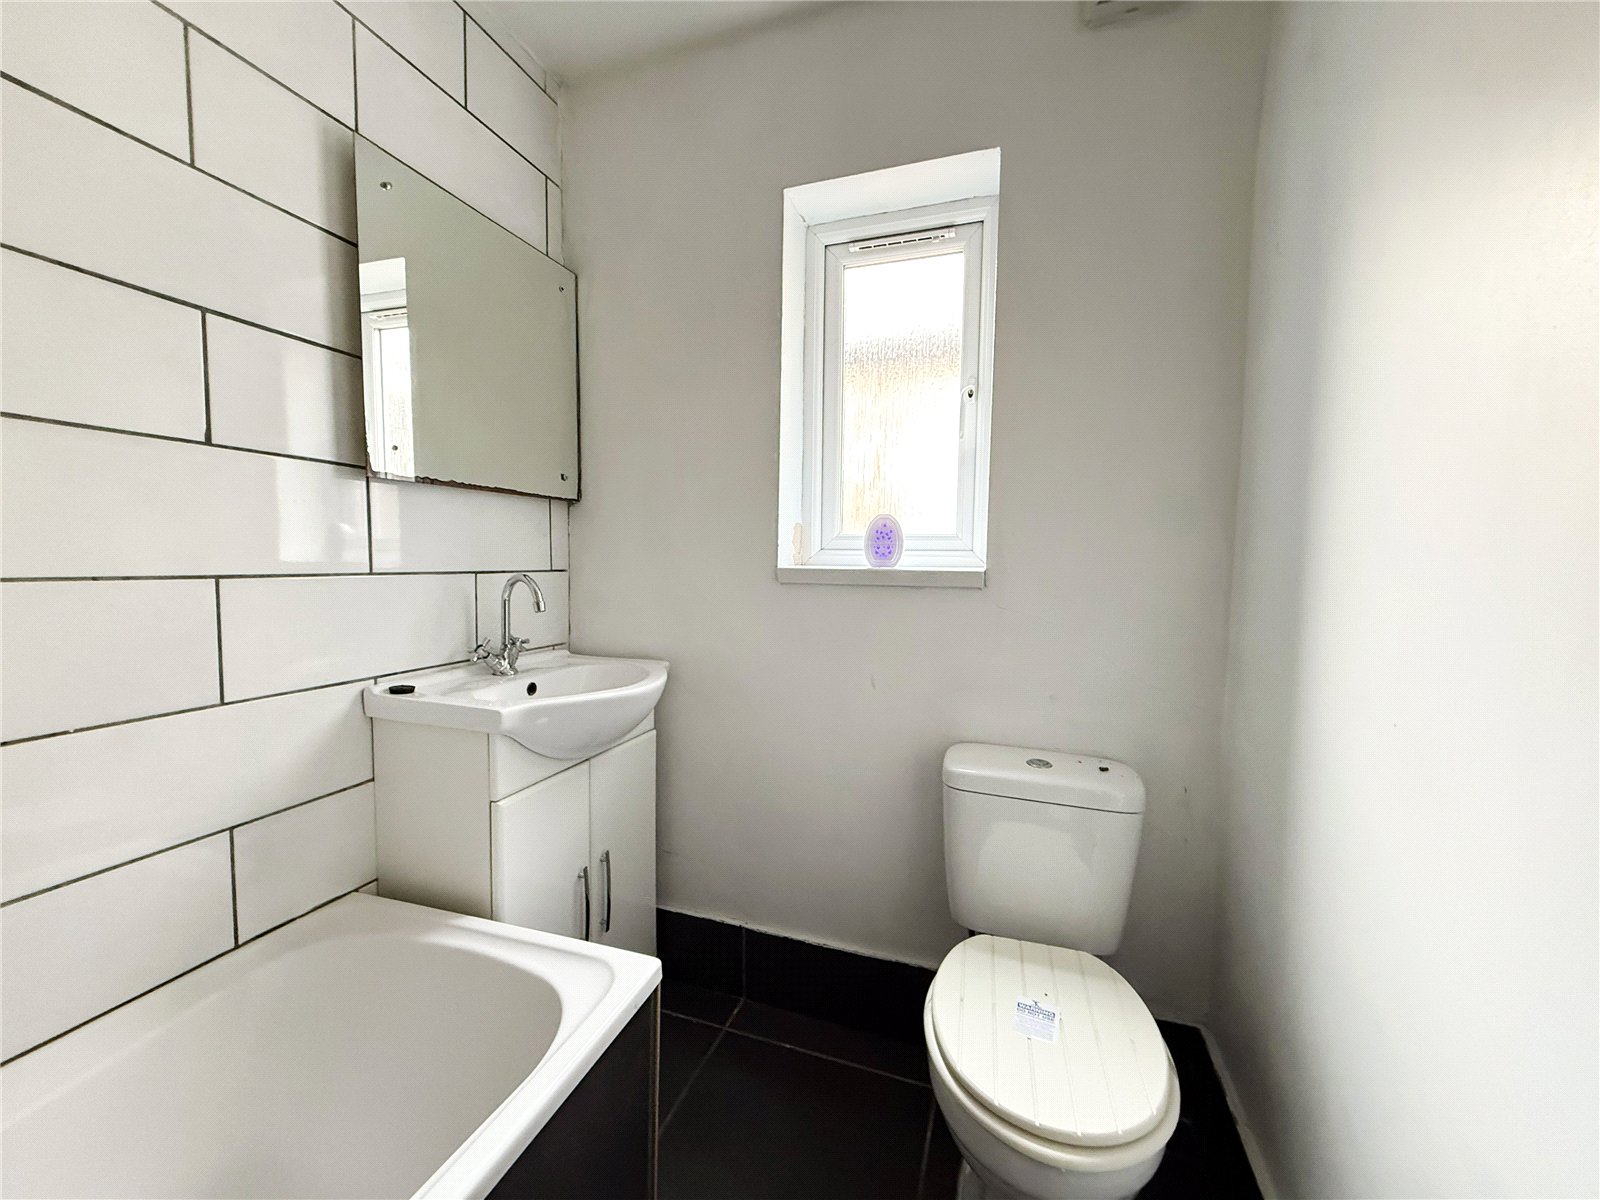
The property is served by a contemporary bath room.
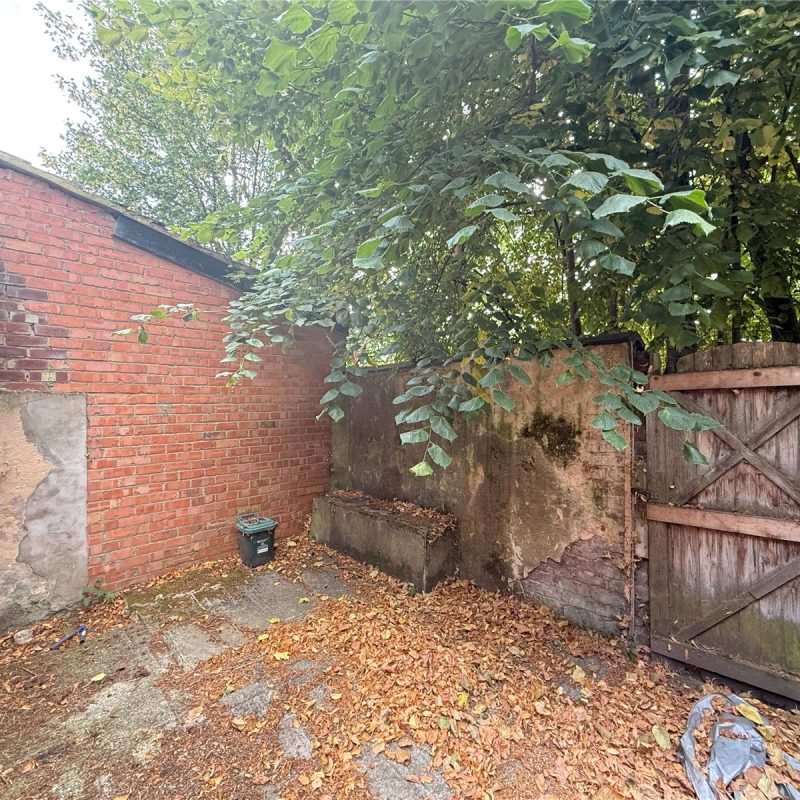
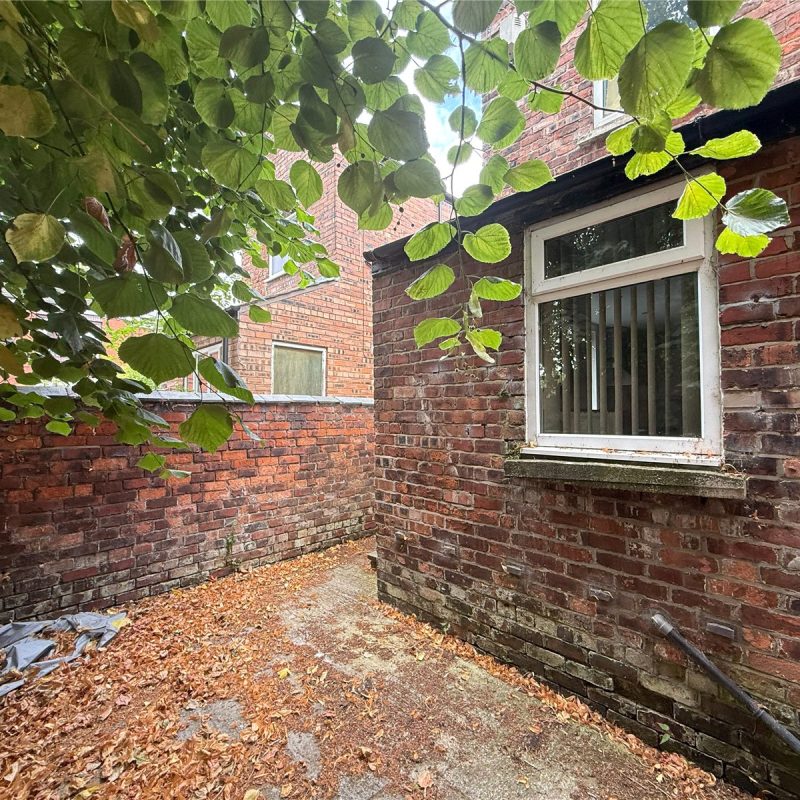
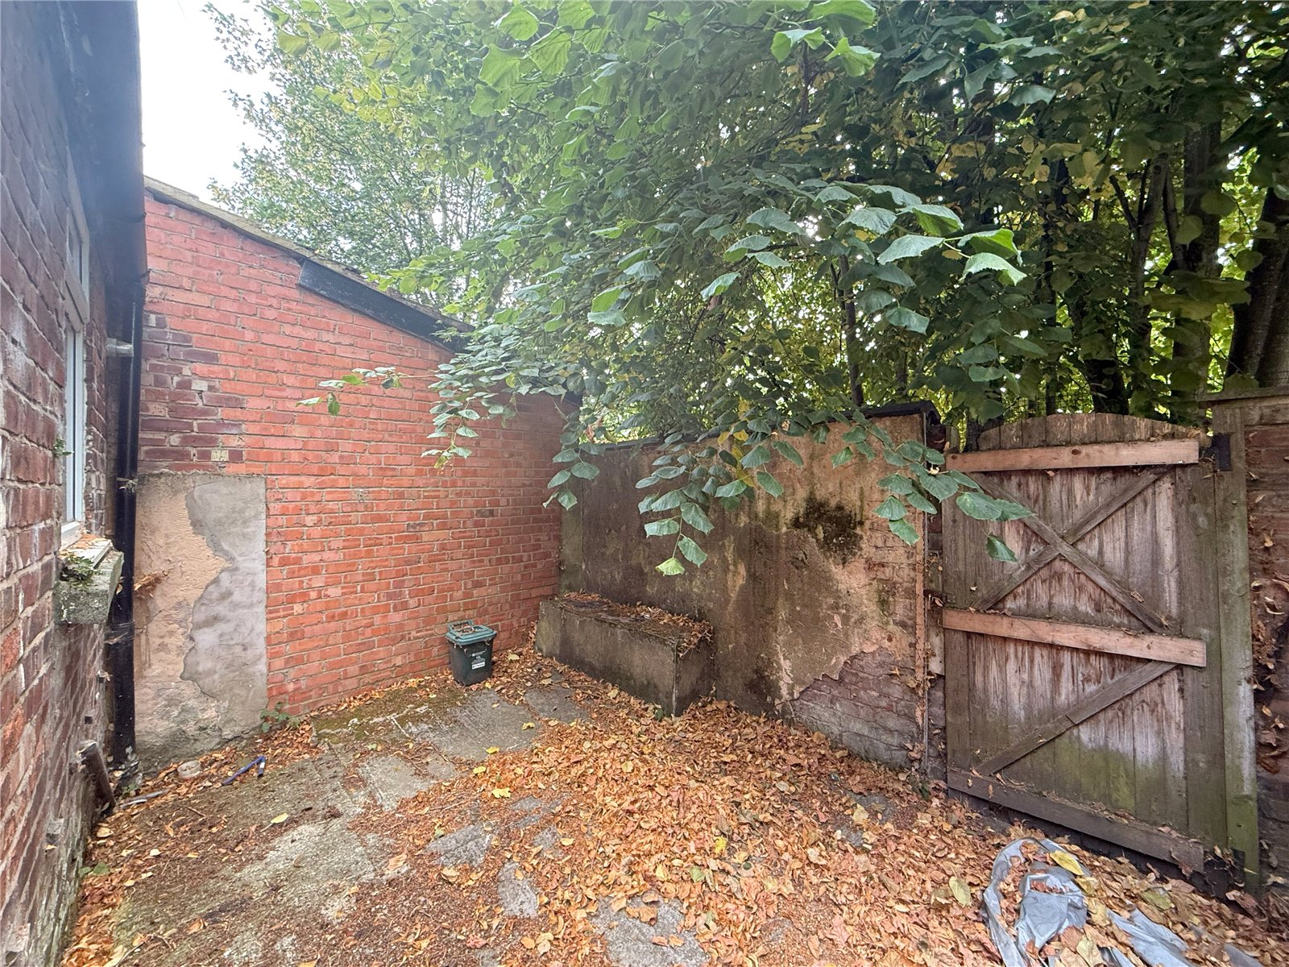
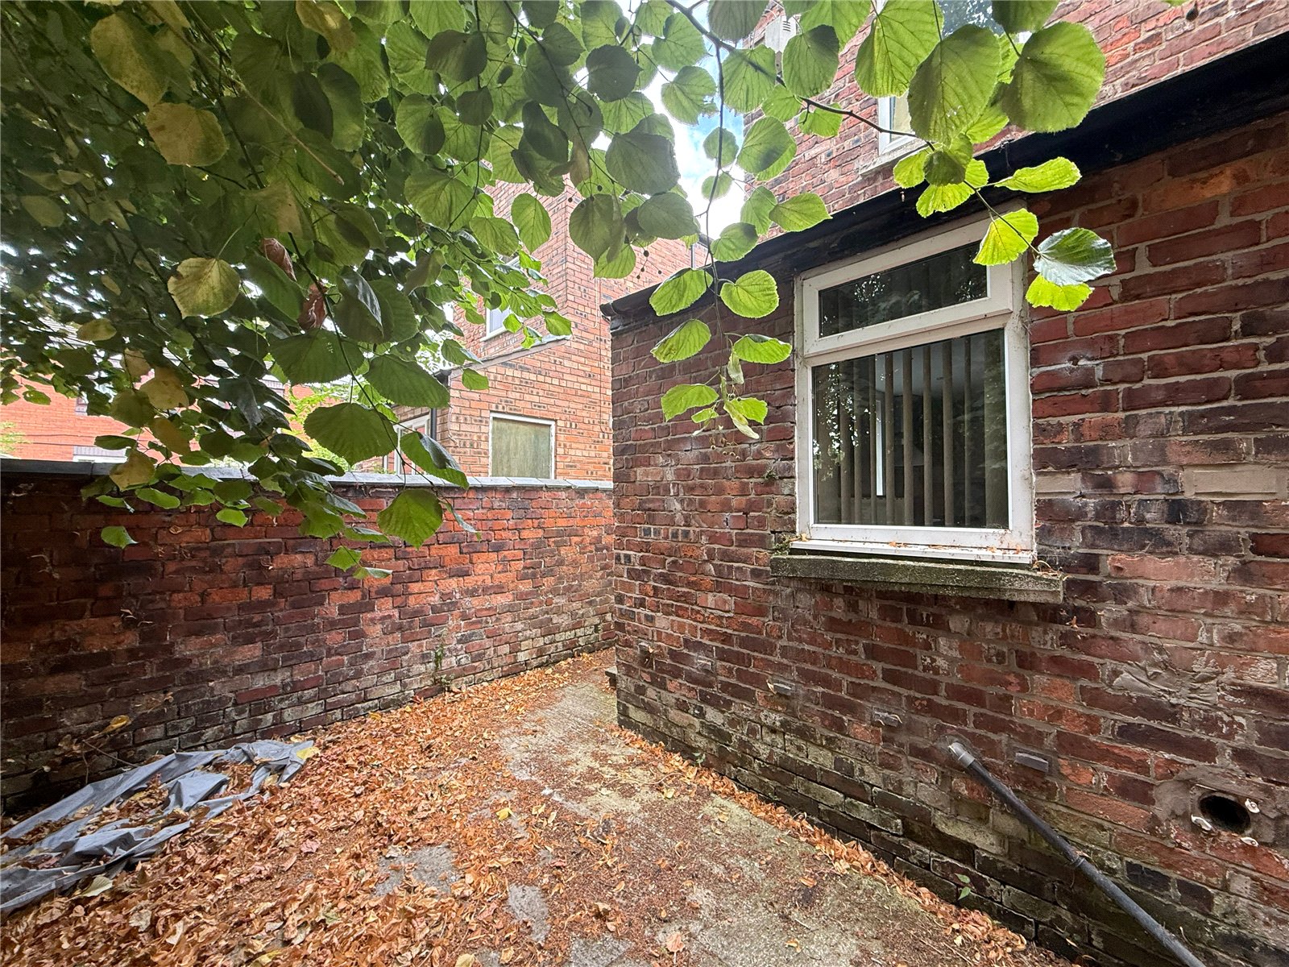
To the rear of the property is a private walled courtyard.
Please note - All services/appliances have not and will not be tested.
Kitchen - 5.30m X 3.00m
Dining Room - 3.52m X 2.67m
Living Room - 4.62m X 2.67m
Bedroom 1 - 3.00m X 2.64m
Bedroom 2 - 3.65m X 2.99m
Bedroom 3 - 4.52m X 2.99m
Bedroom 4 - 3.55m X 2.71m
Bathroom - 2.07m X 1.60m
Freehold
Council Tax Band: B
Approx. 1,077 Sq Ft
Interest in this property?
Seen something you like? Hit the button below to take the next step towards your dream home
Map and Streetview