£240,000
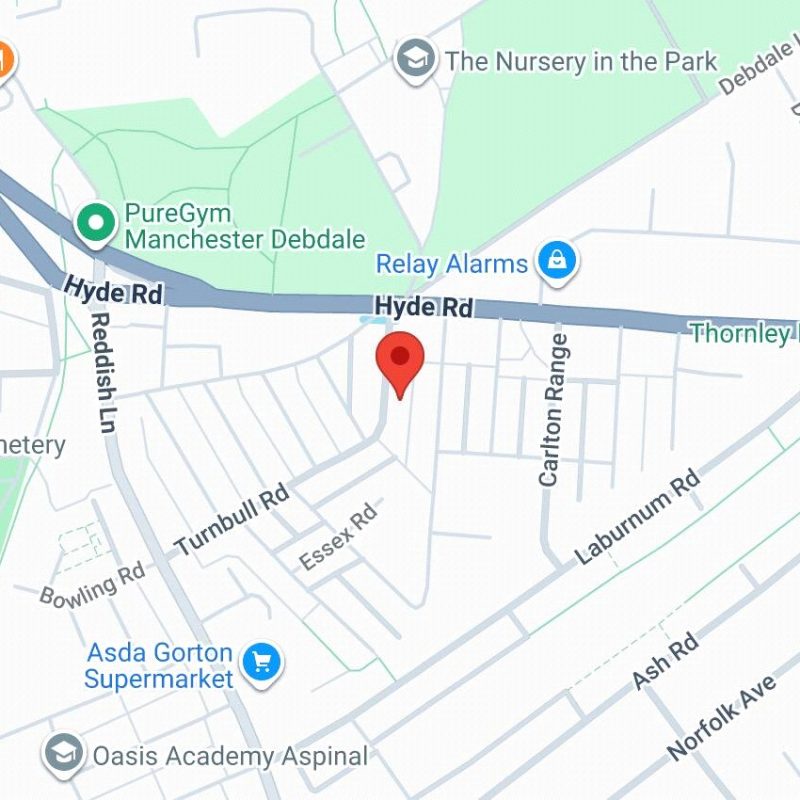
Brighton Range, Manchester, Greater Manchester, M18 7LP
 3 Bedrooms
 1 Bathrooms
 Description
 Floor Plans
 EPC
EPC Gallery
 Video
Video
Key Features

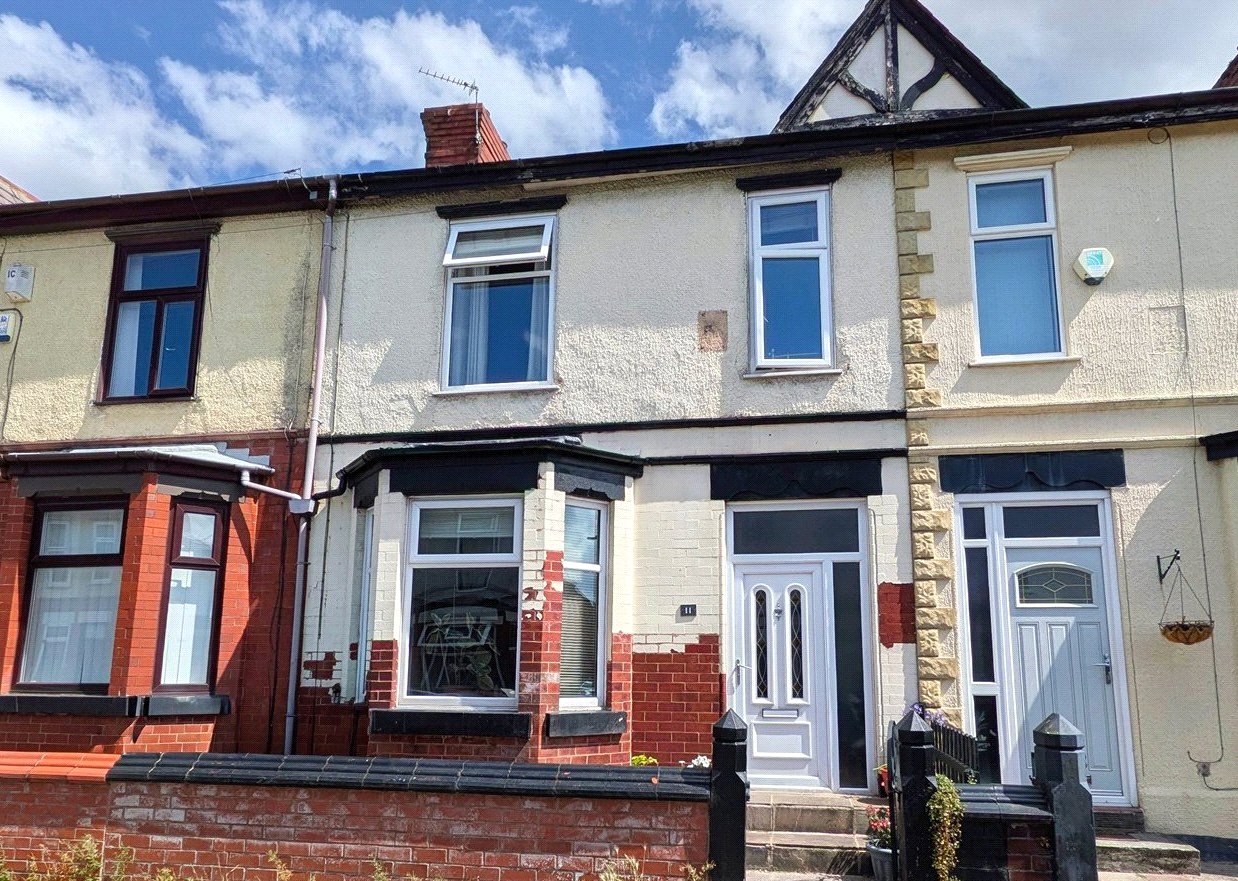
- Period terrace arranged over four floors
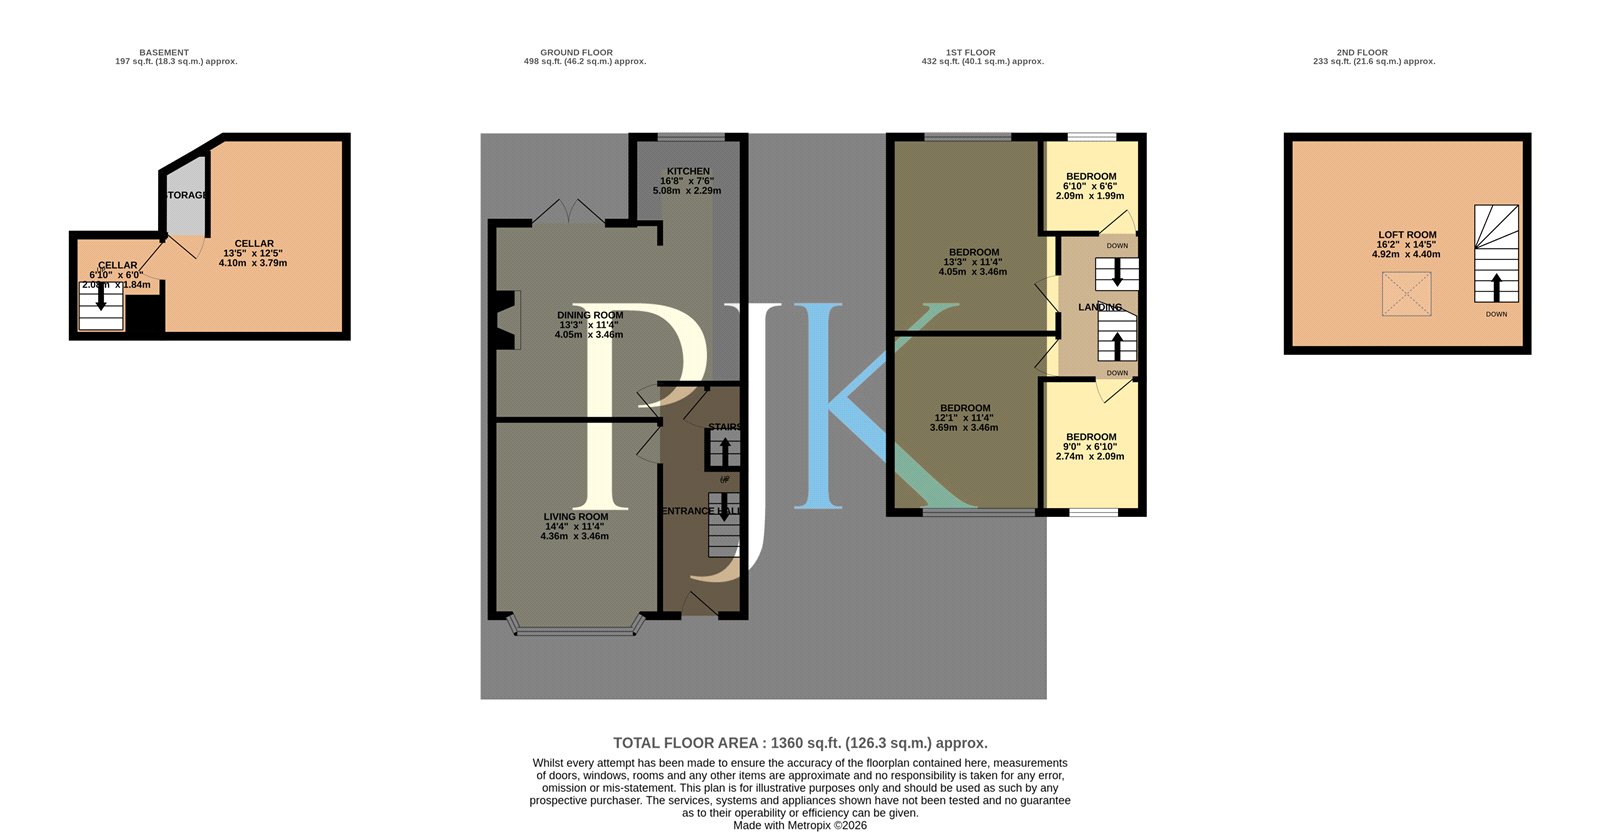
- Approximately 1,360 sq ft of accommodation
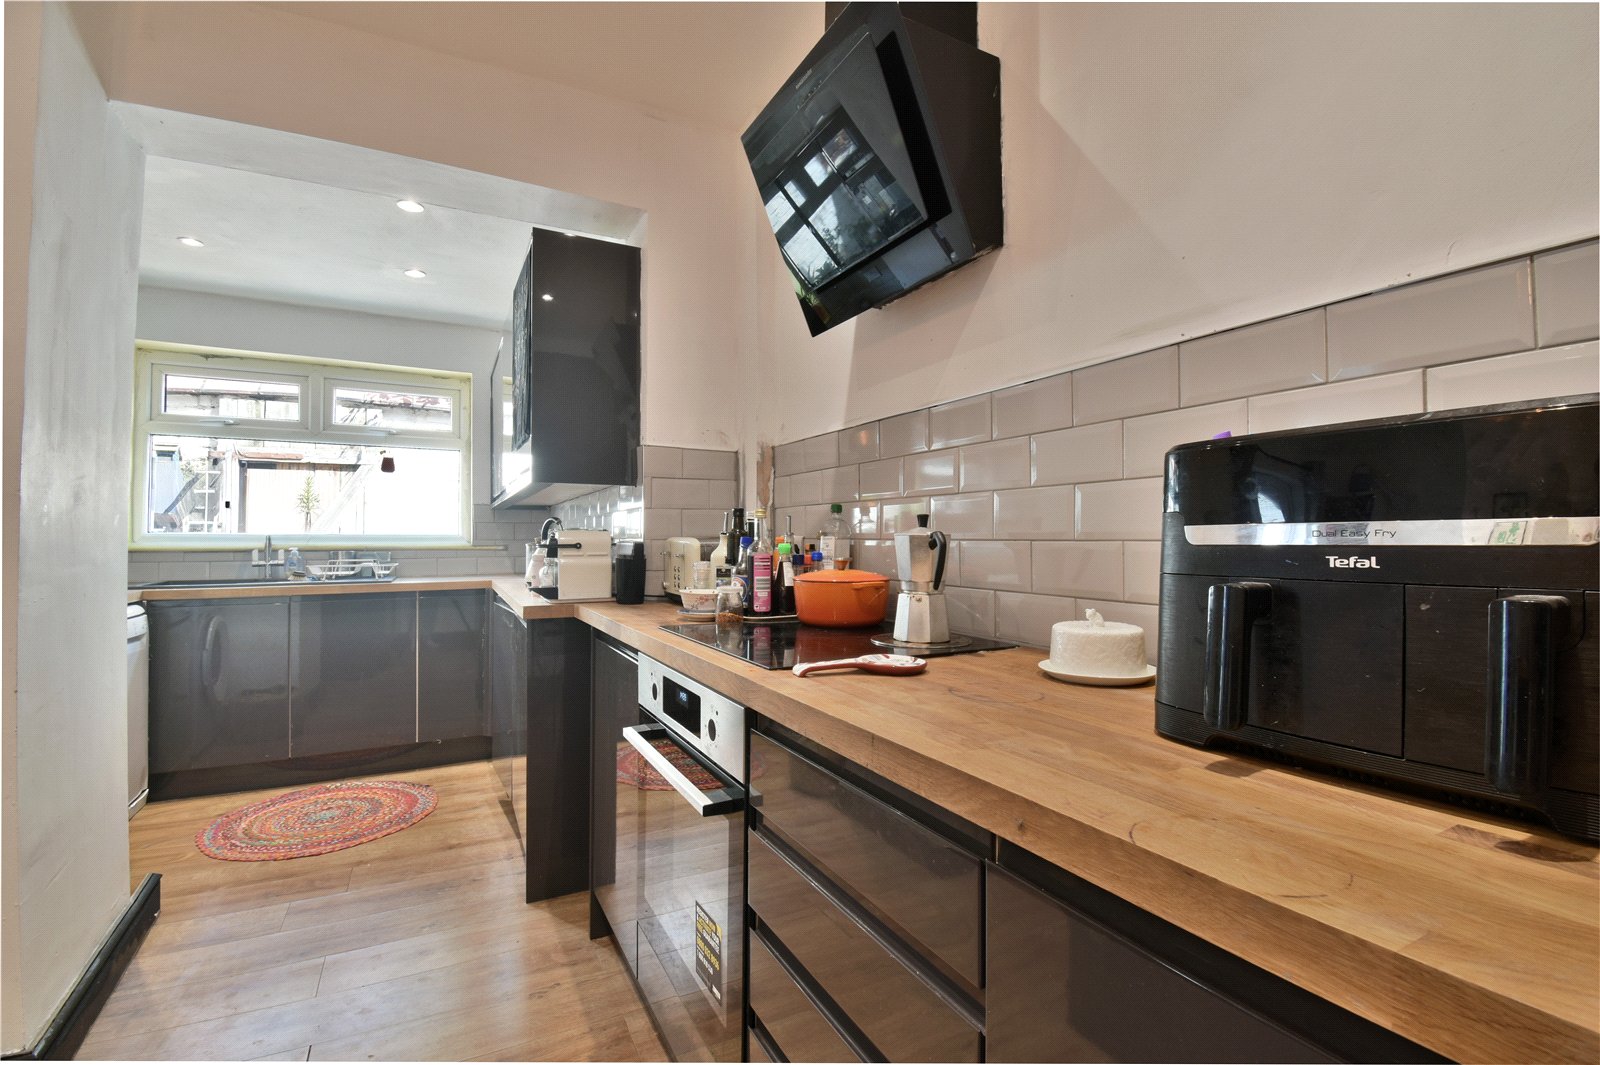
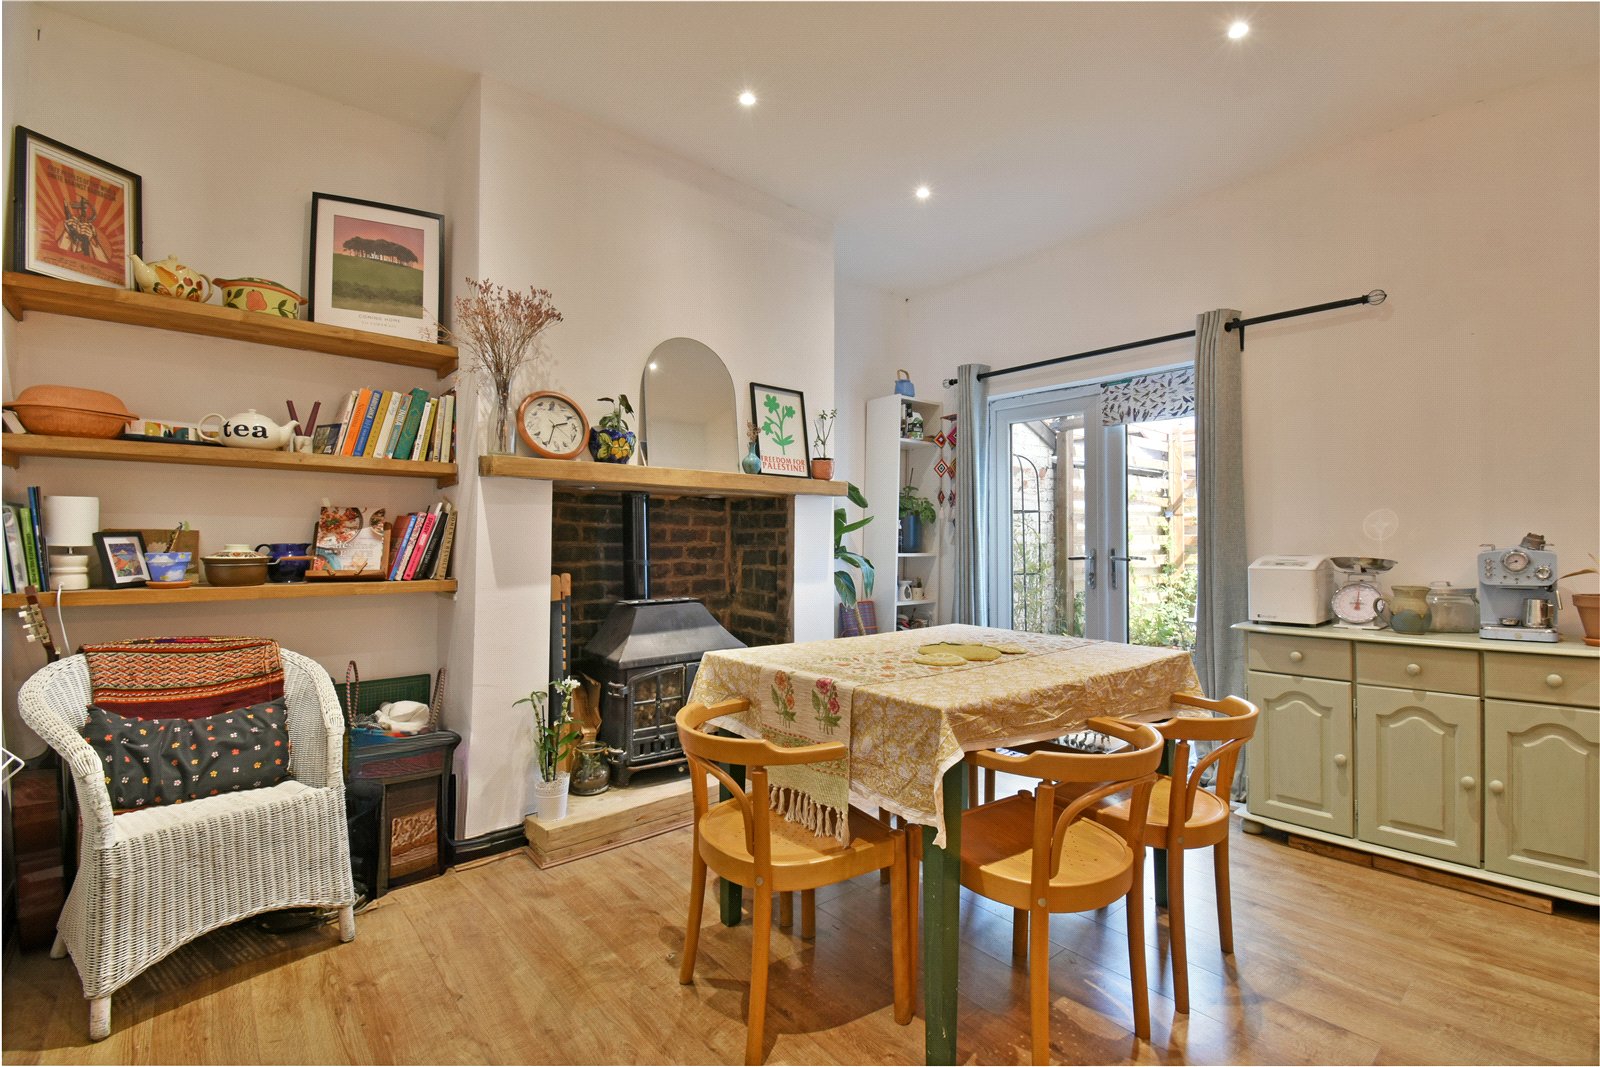
- Two reception rooms and a spacious kitchen
- Loft room and useful cellar storage
- Currently tenanted – approximately 6.7% rental yield
- Close to local amenities and excellent transport links
Full Property Description
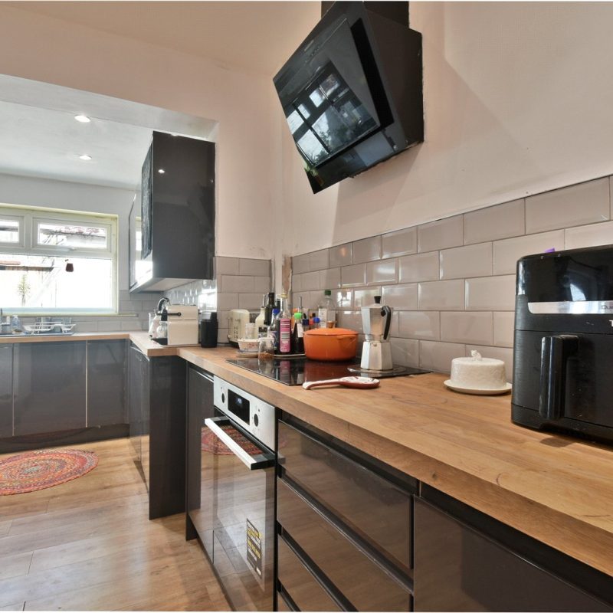
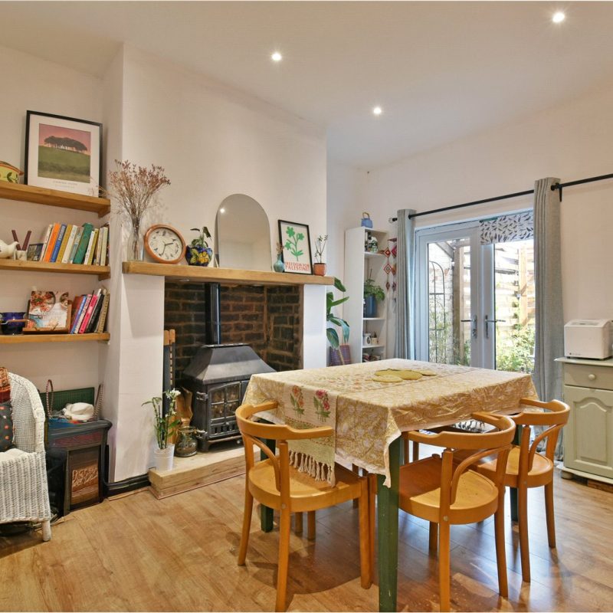
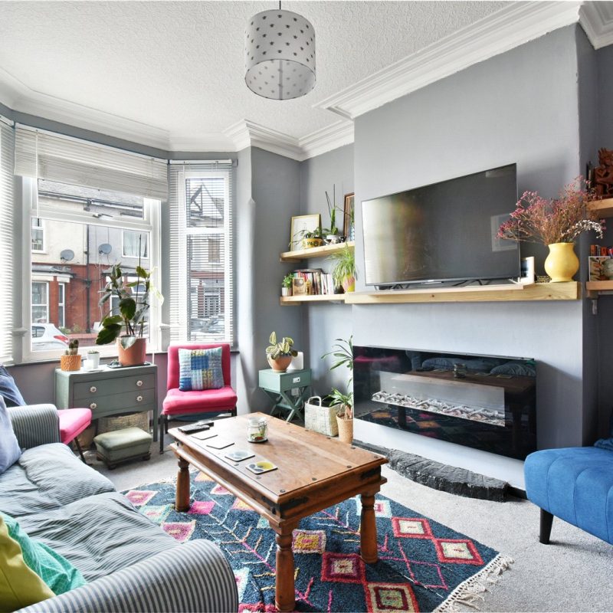
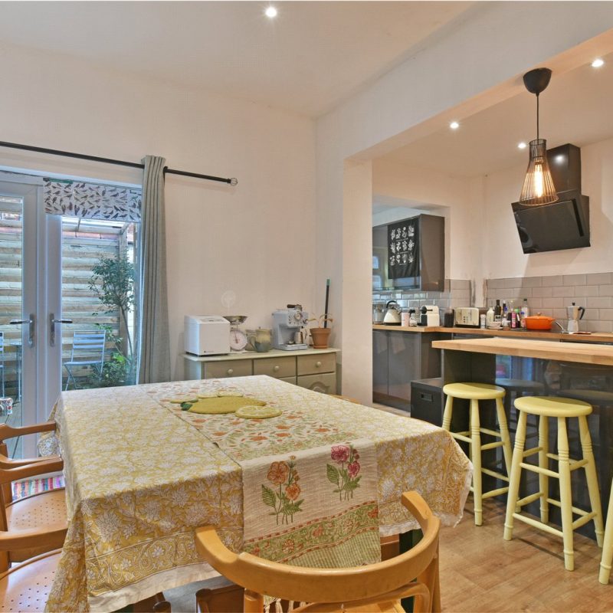
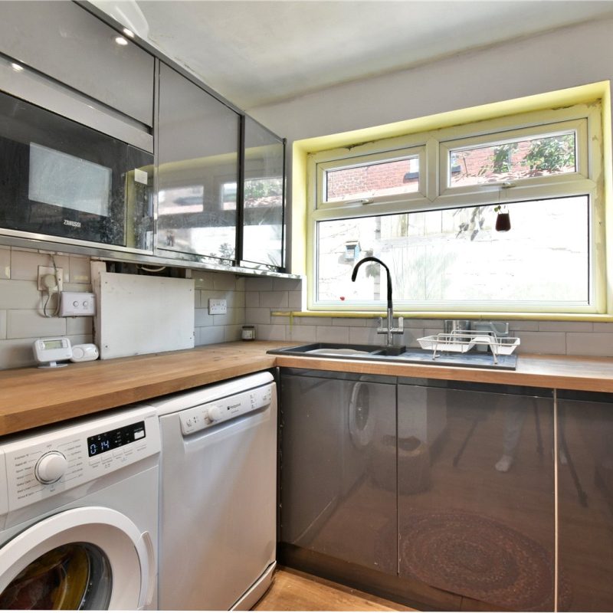
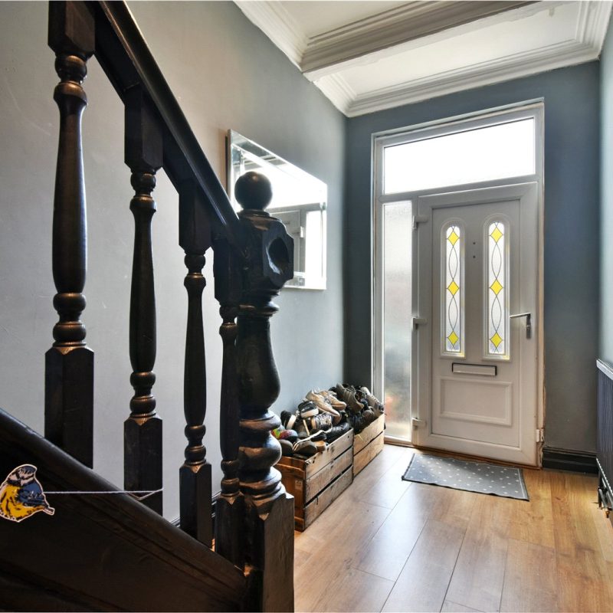
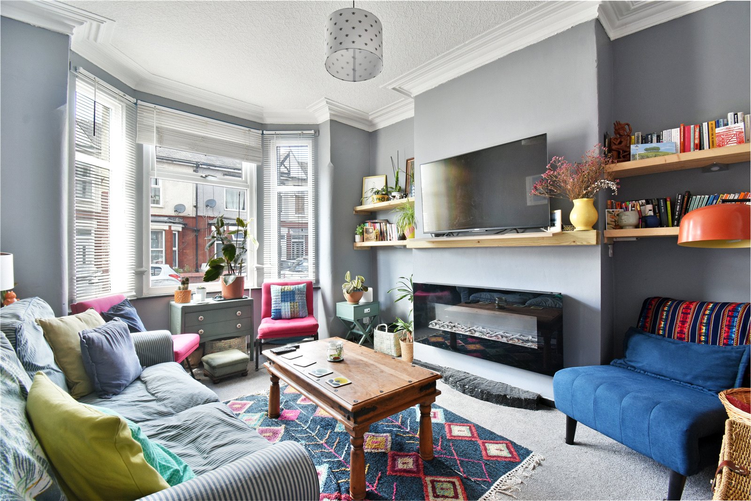
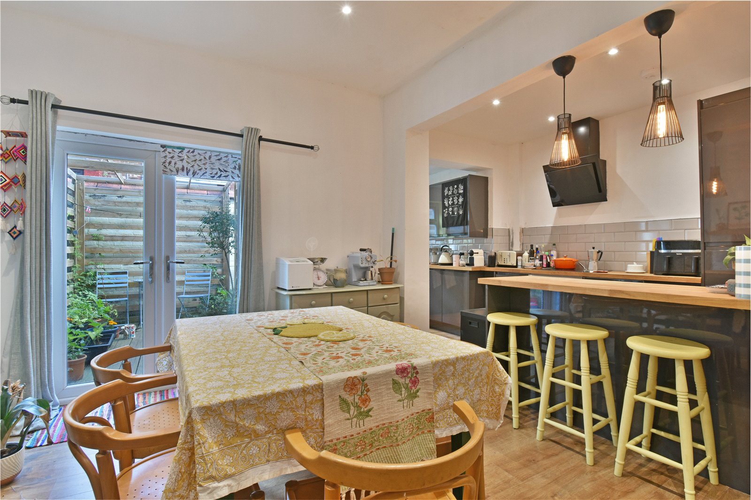
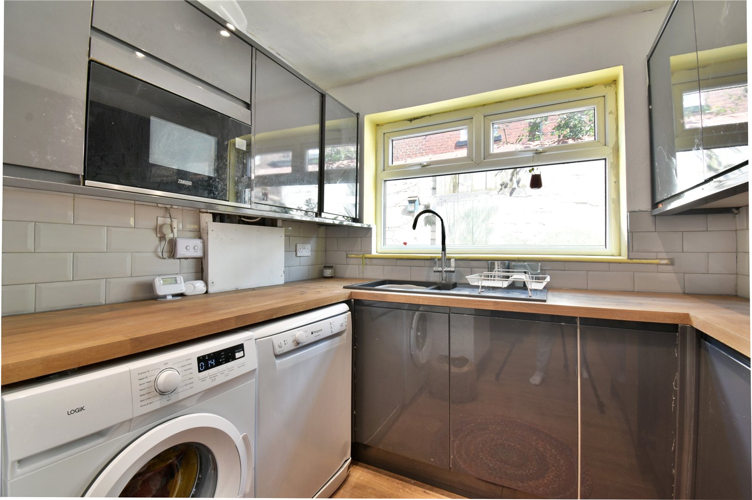
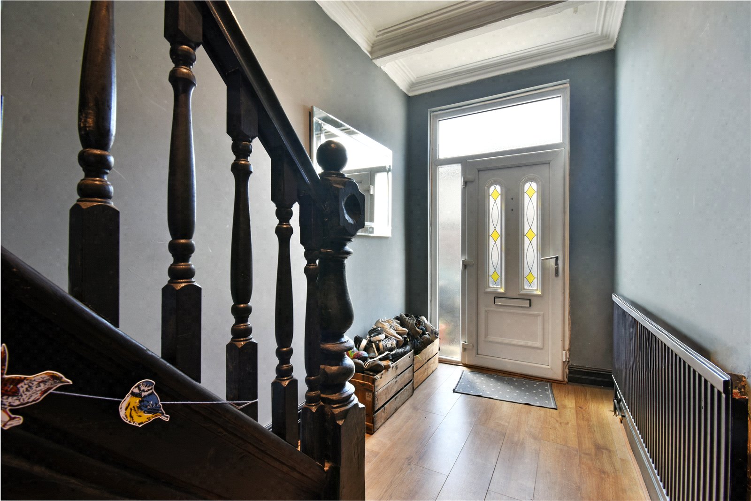
The accommodation begins with a welcoming entrance hallway housing the stairs to the upper floors. To the front of the property is a bright and spacious living room, featuring a beautiful bay window that floods the room with natural light. Following is a generous dining room, providing ample space for freestanding dining furniture and ideal for entertaining. Completing the ground floor is a well-proportioned kitchen, fitted with a range of matching wall and base units, quality work surfaces and ample space for freestanding appliances.
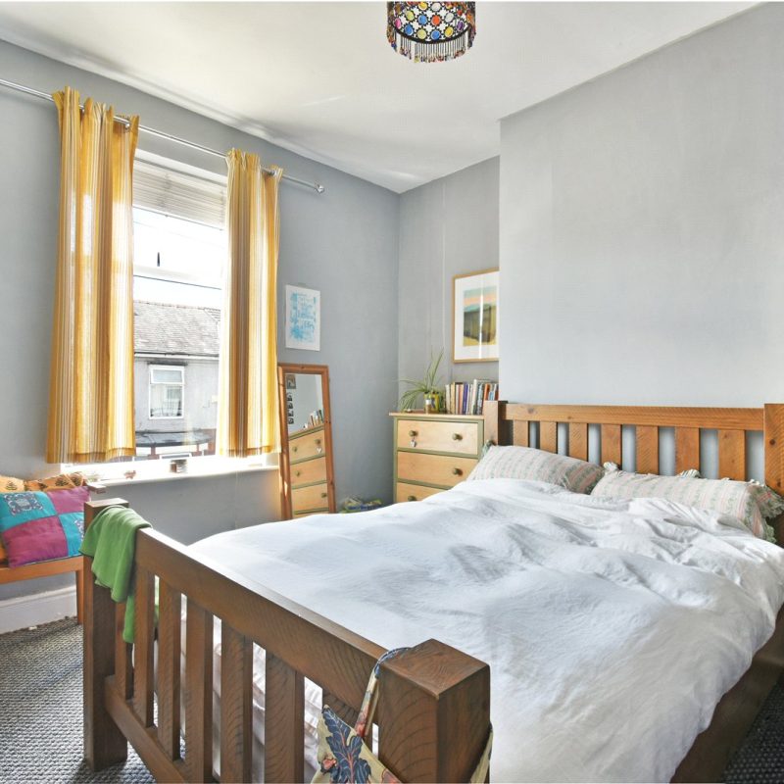
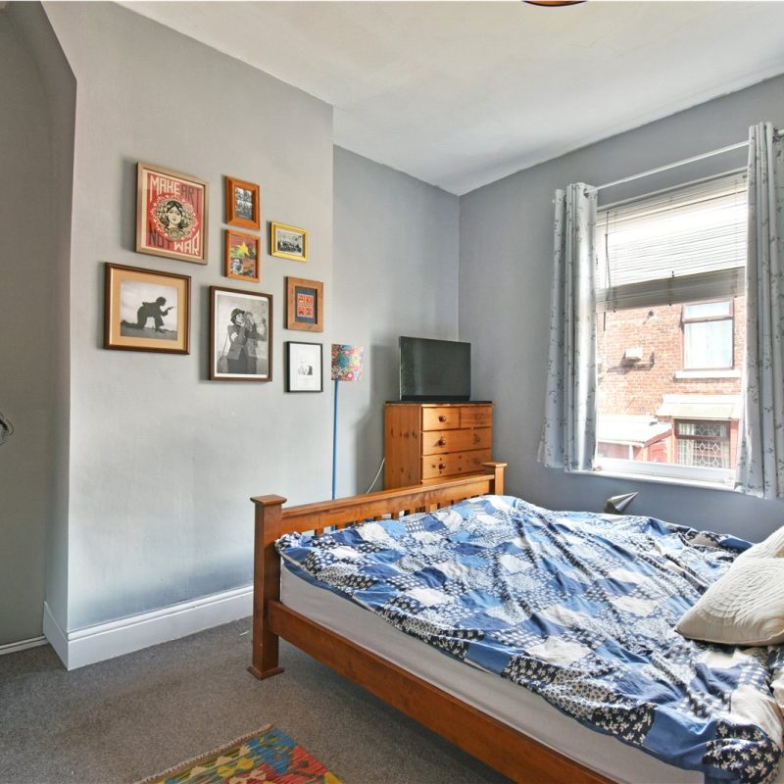
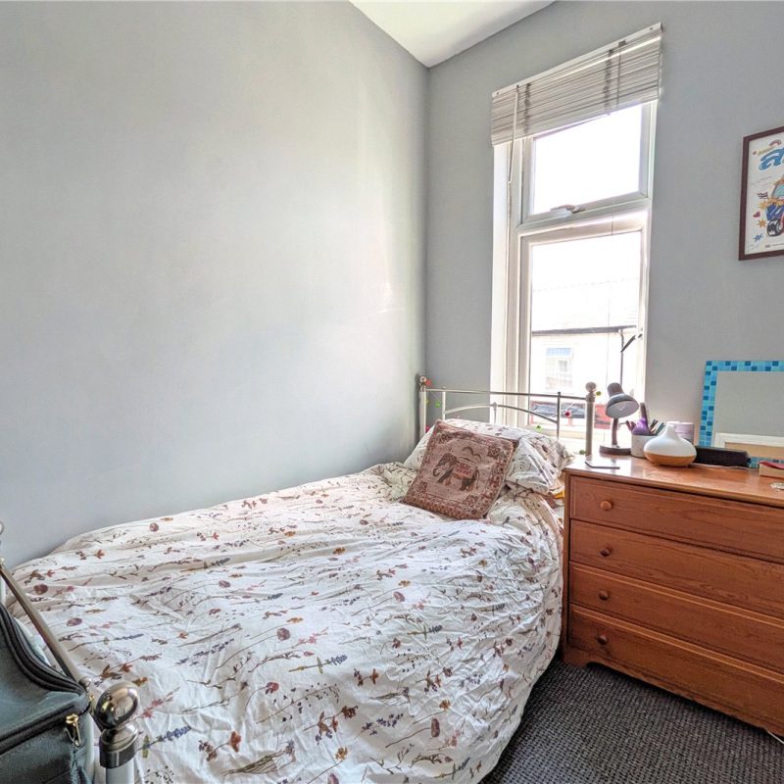
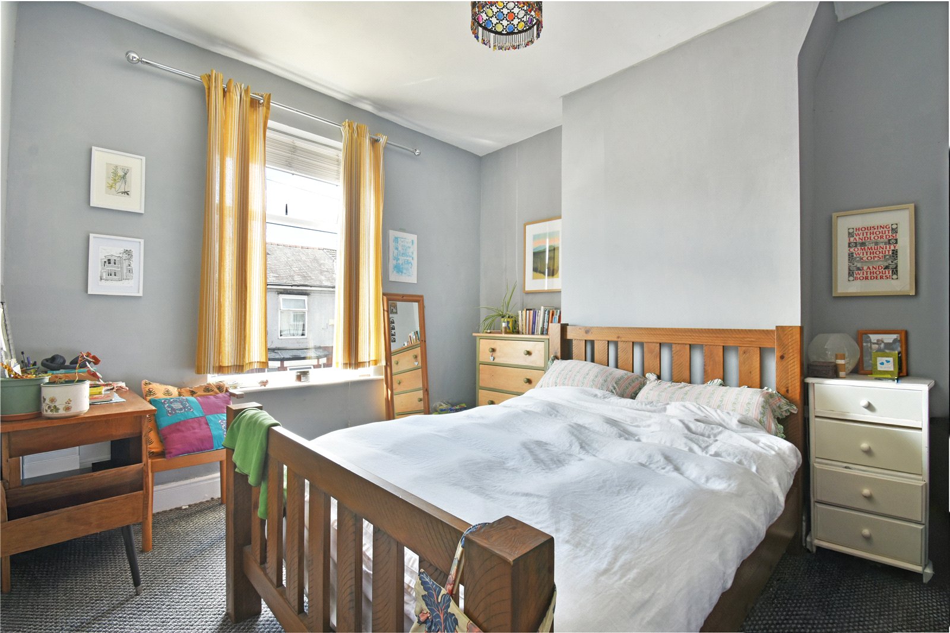
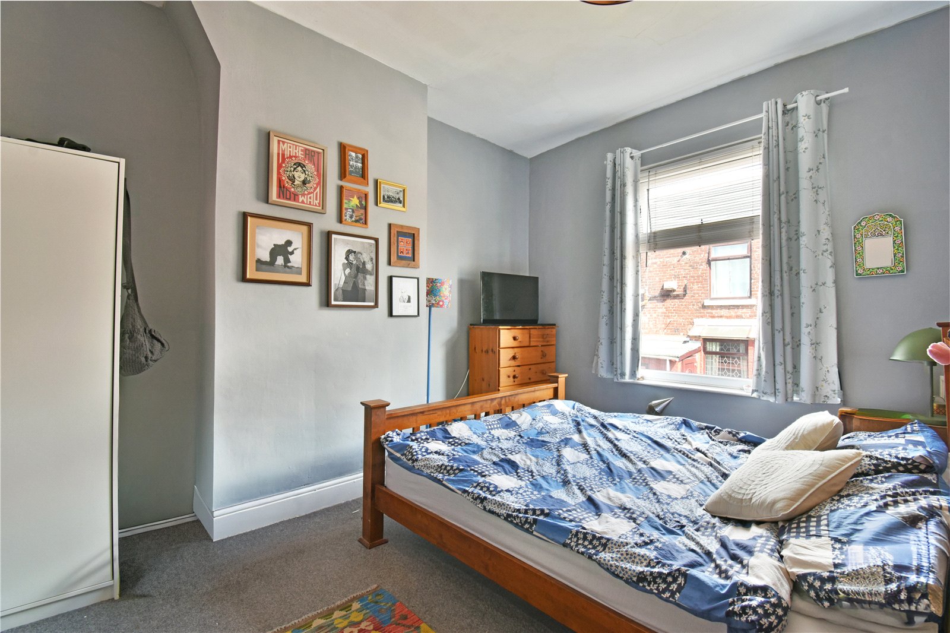
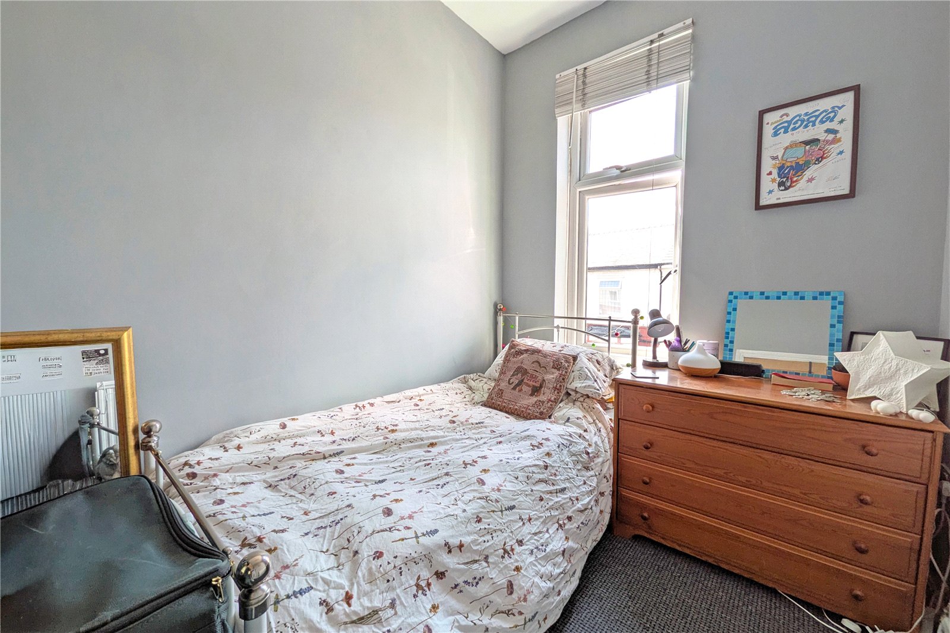
The first floor reveals two impressive double bedrooms, alongside two additional single bedrooms that can be tailored to the needs of the occupier, whether as children's rooms, home offices or dressing rooms.
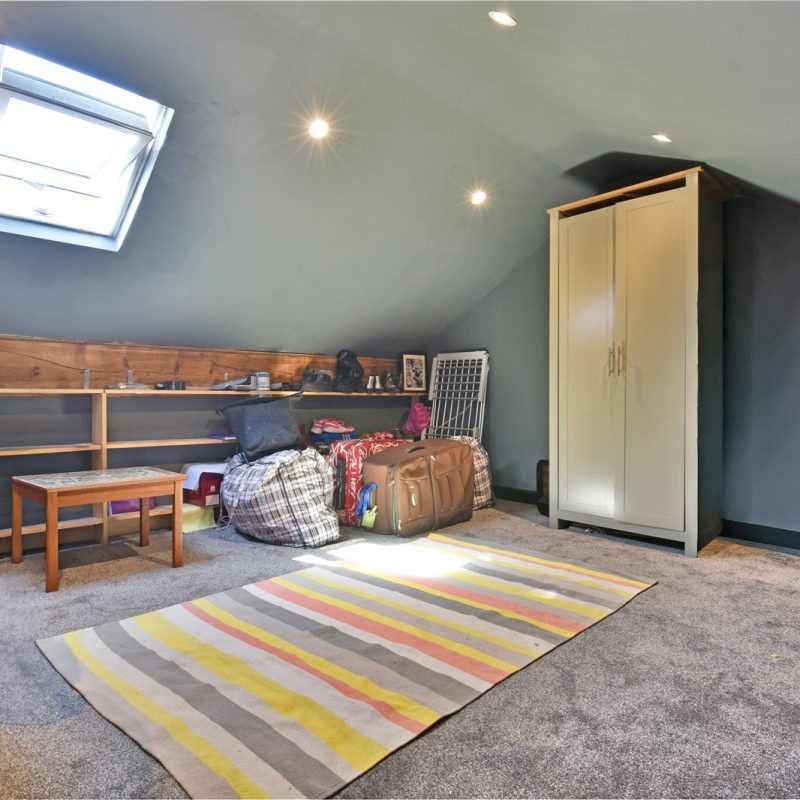
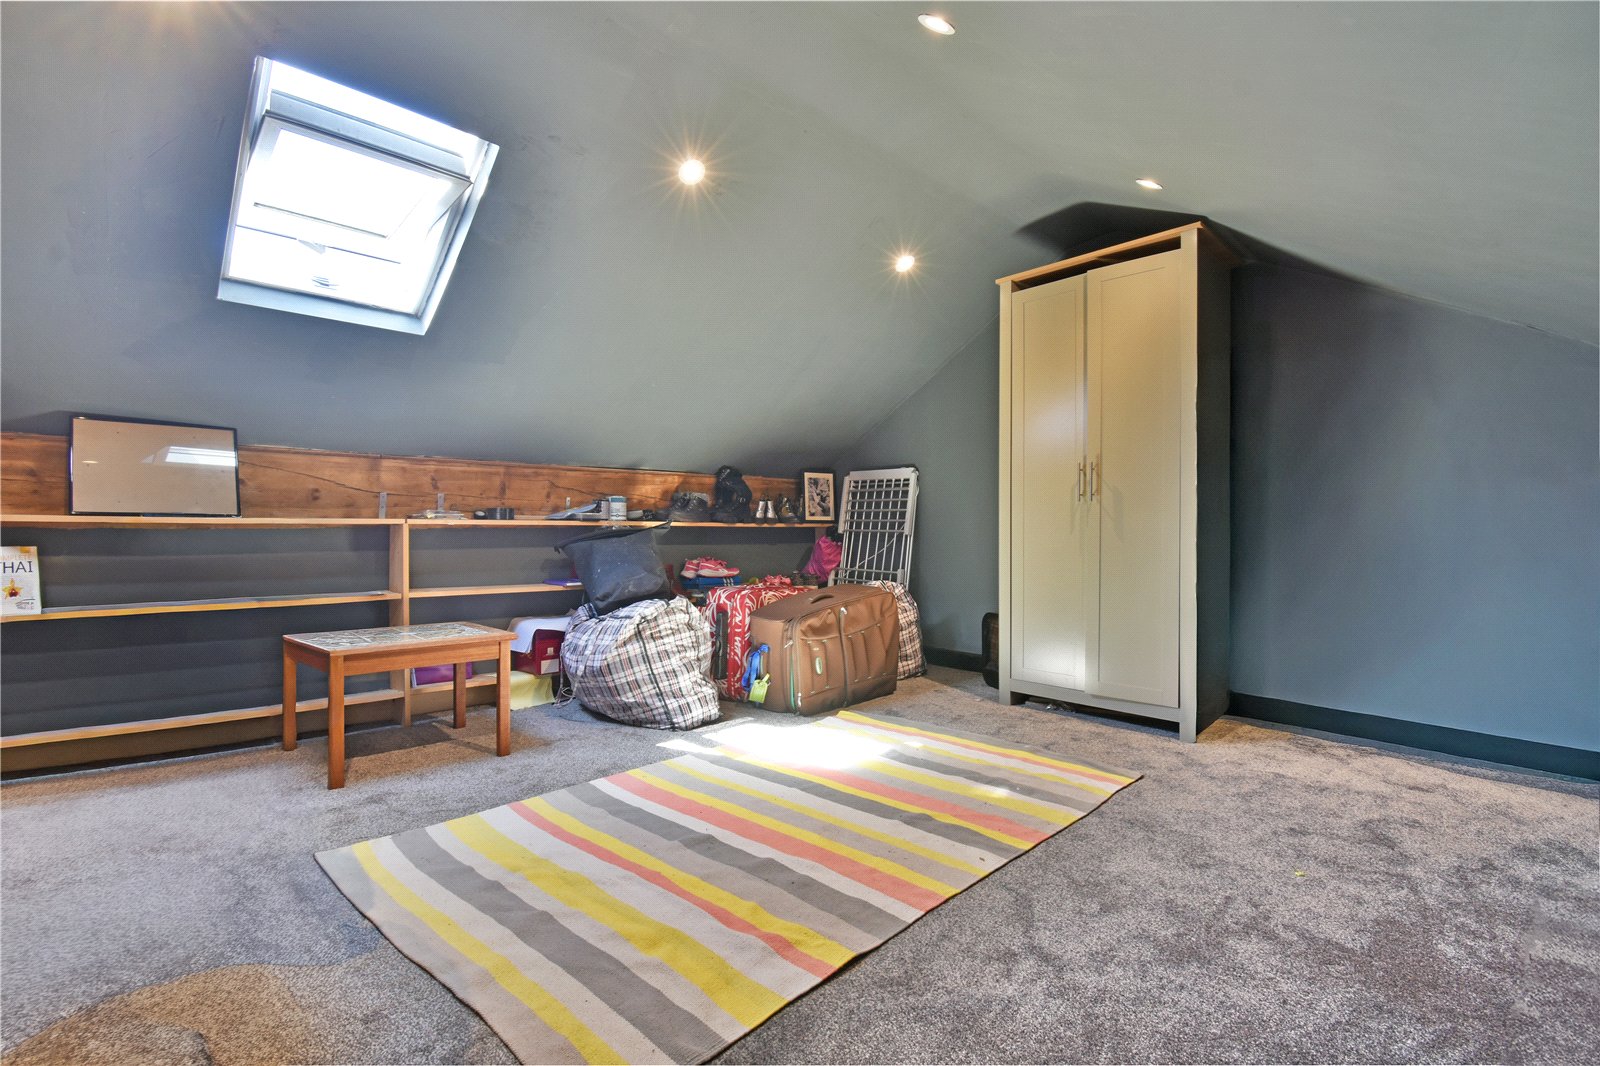
The second floor is home to a substantial loft room, providing excellent additional space with a range of potential uses, subject to the relevant requirements.
Completing the accommodation is a useful basement level, currently utilised for storage, offering further versatility and excellent practical space.
Interest in this property?
Seen something you like? Hit the button below to take the next step towards your dream home
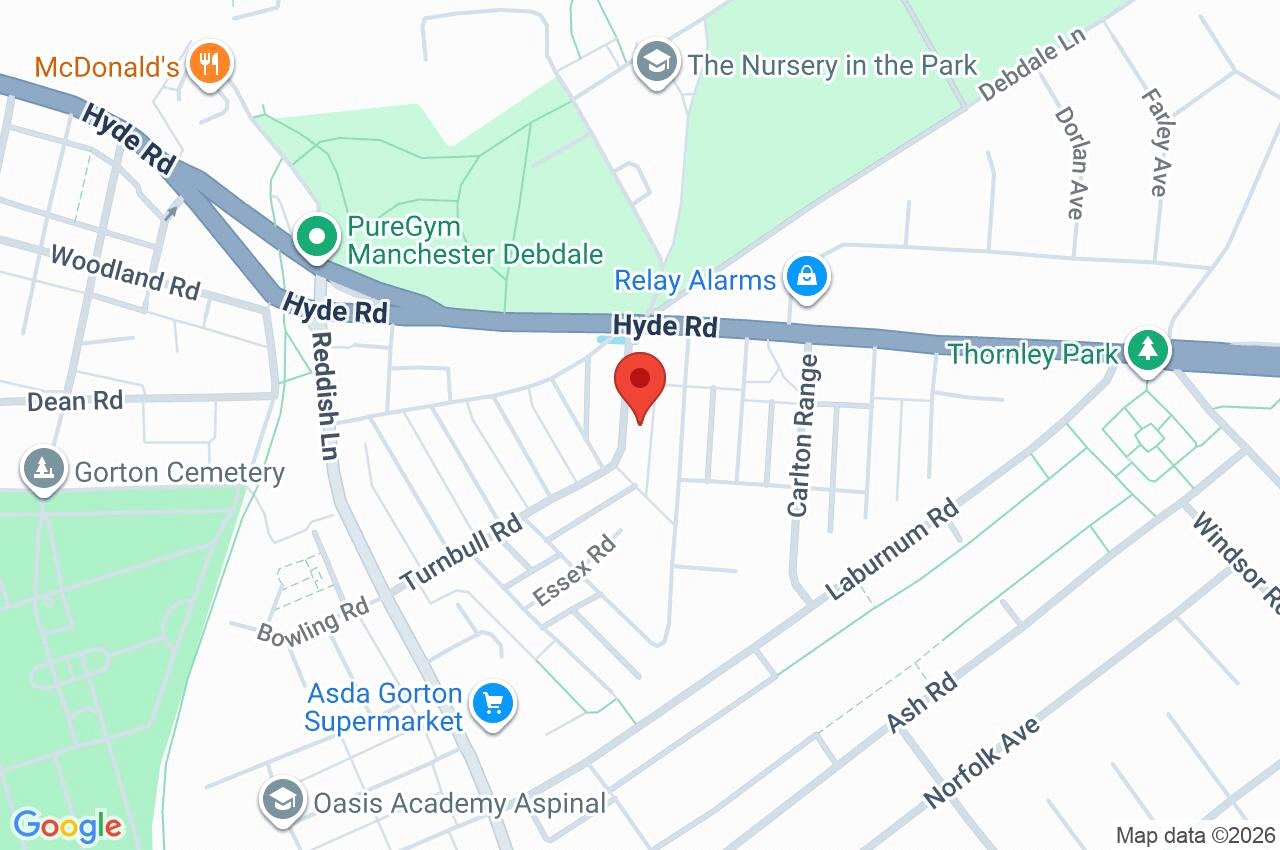
Map and Streetview