





£500,000
Curtis Road, Heaton Mersey, Stockport, SK4 3JU
 3 Bedrooms
 1 Bathrooms
 Off Road Parking, Single Garage
 Description
 Floor Plans
 EPC
 Gallery
 Video
Key Features
- Three well-proportioned bedrooms
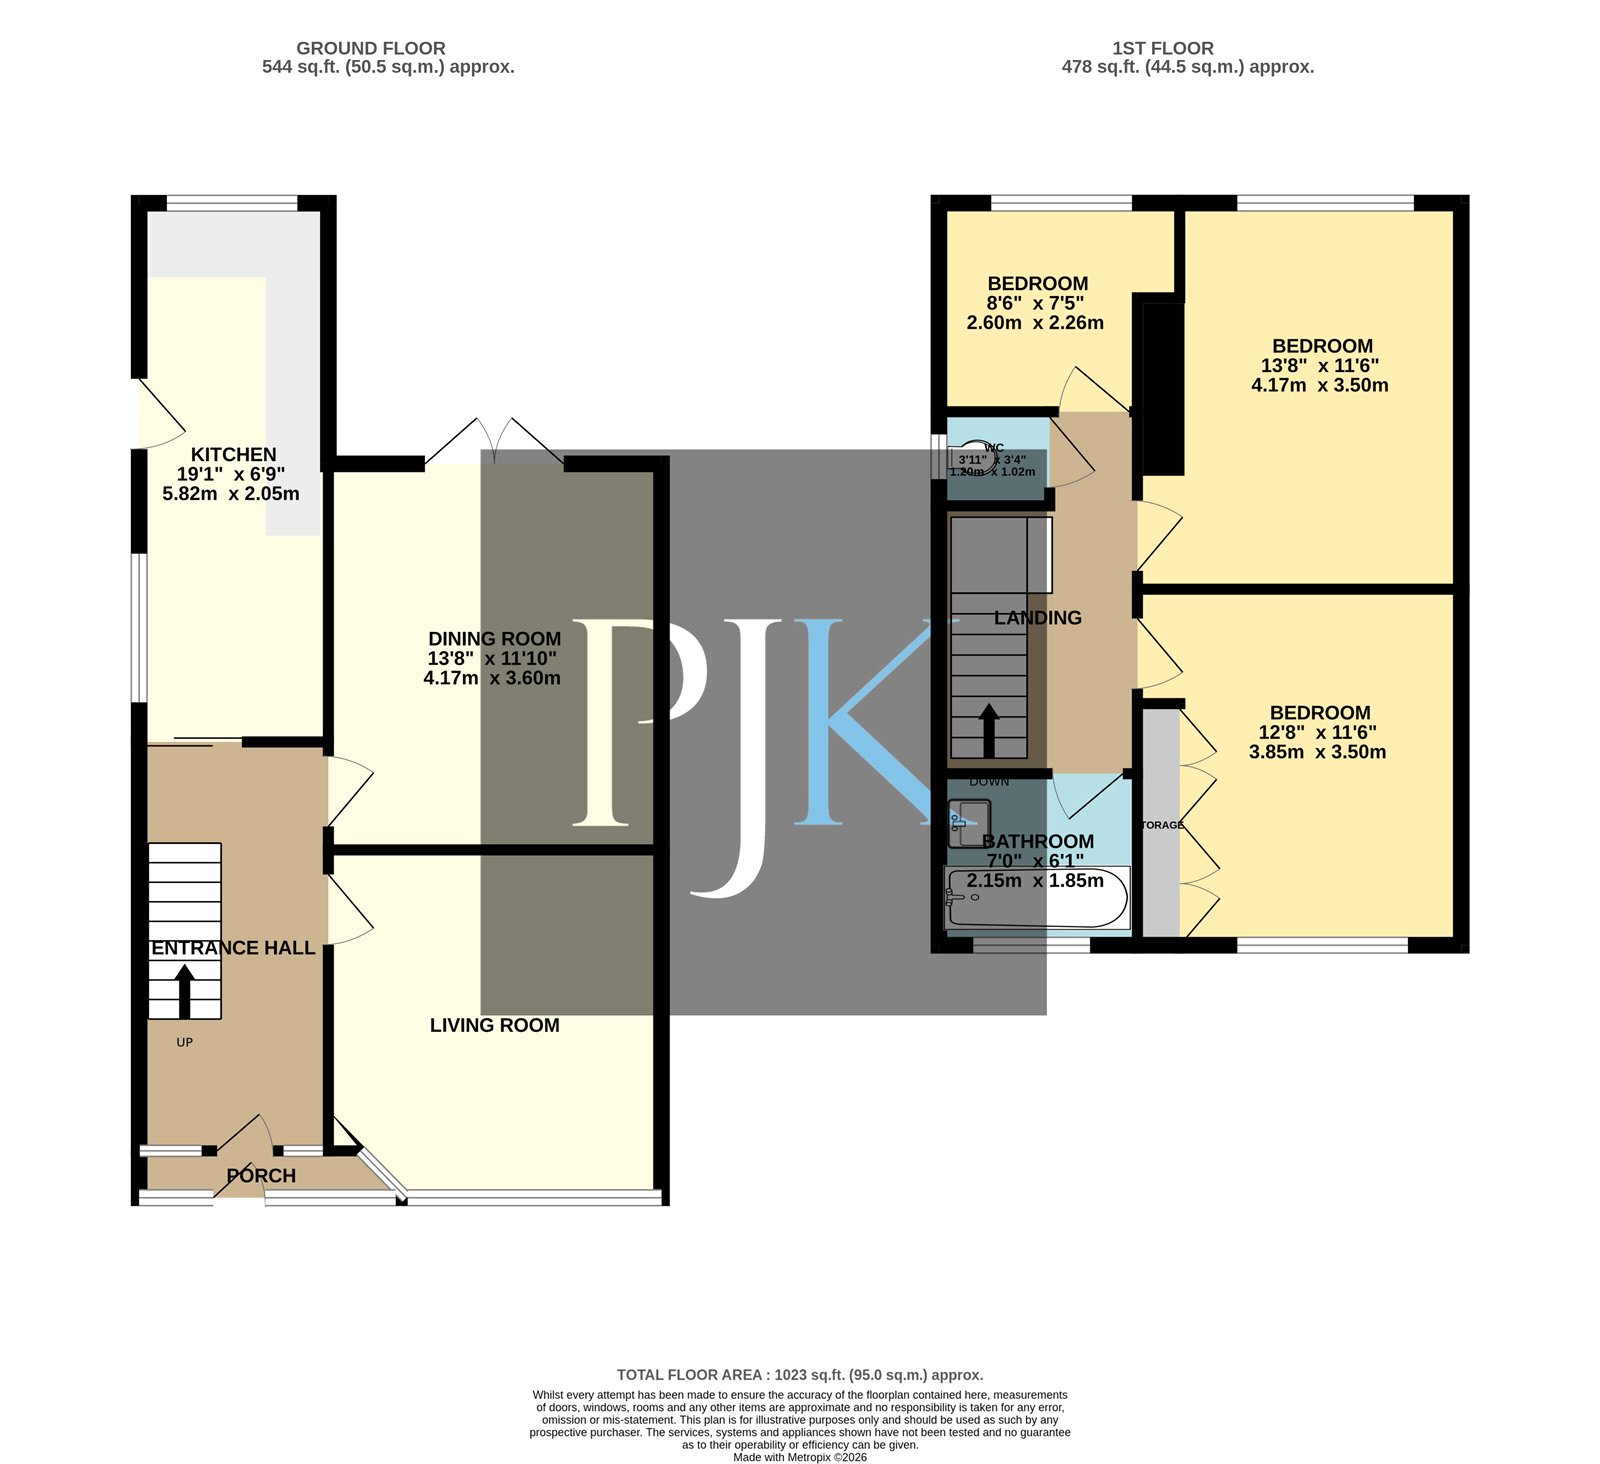
- Approximately 1,023 sq ft of accommodation
- Two generous reception rooms
- Driveway and detached garage
- Attractive lawned rear garden with patio
- Close to Thornfield Park & Heaton Moor Village
Full Property Description
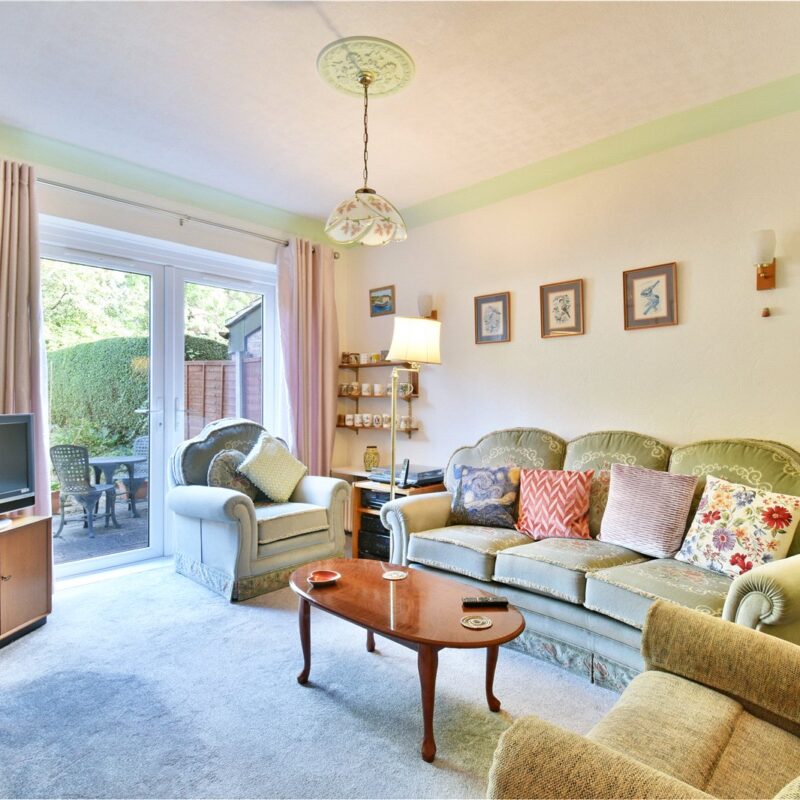
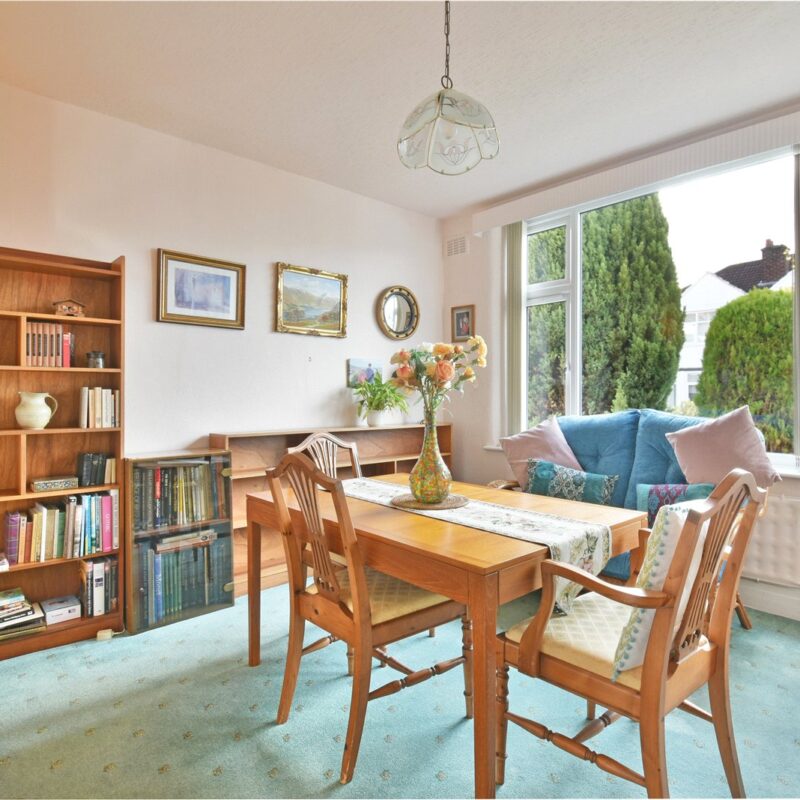
The accommodation begins with a welcoming entrance hallway providing access to the principal ground-floor rooms and stairs to the first floor. To the front of the property is a spacious dining room bathed in natural light via large windows to the front. To the rear is a cosy living room, with double doors that open out into the rear garden.
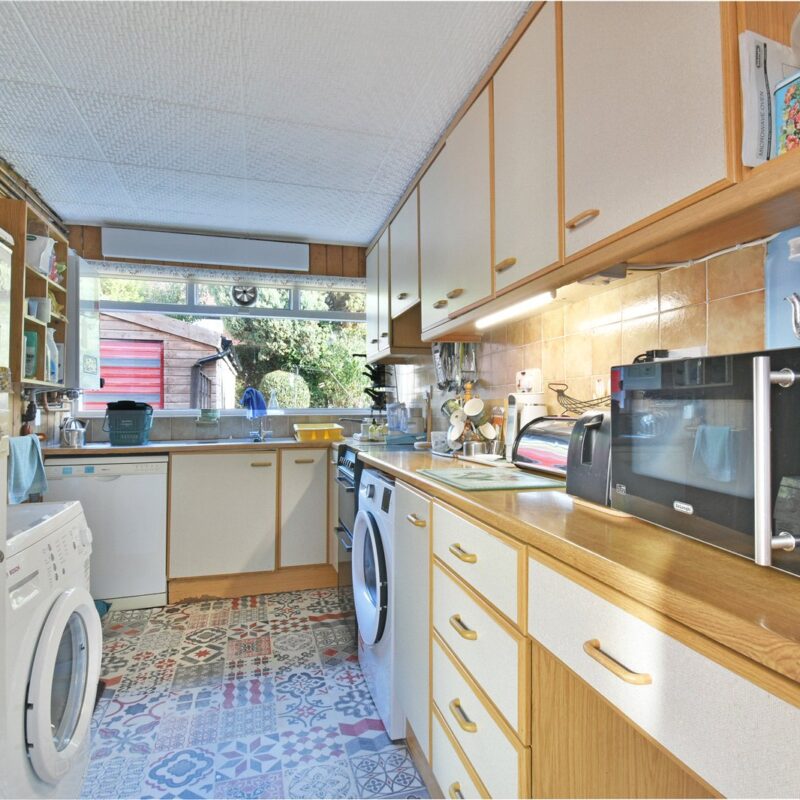
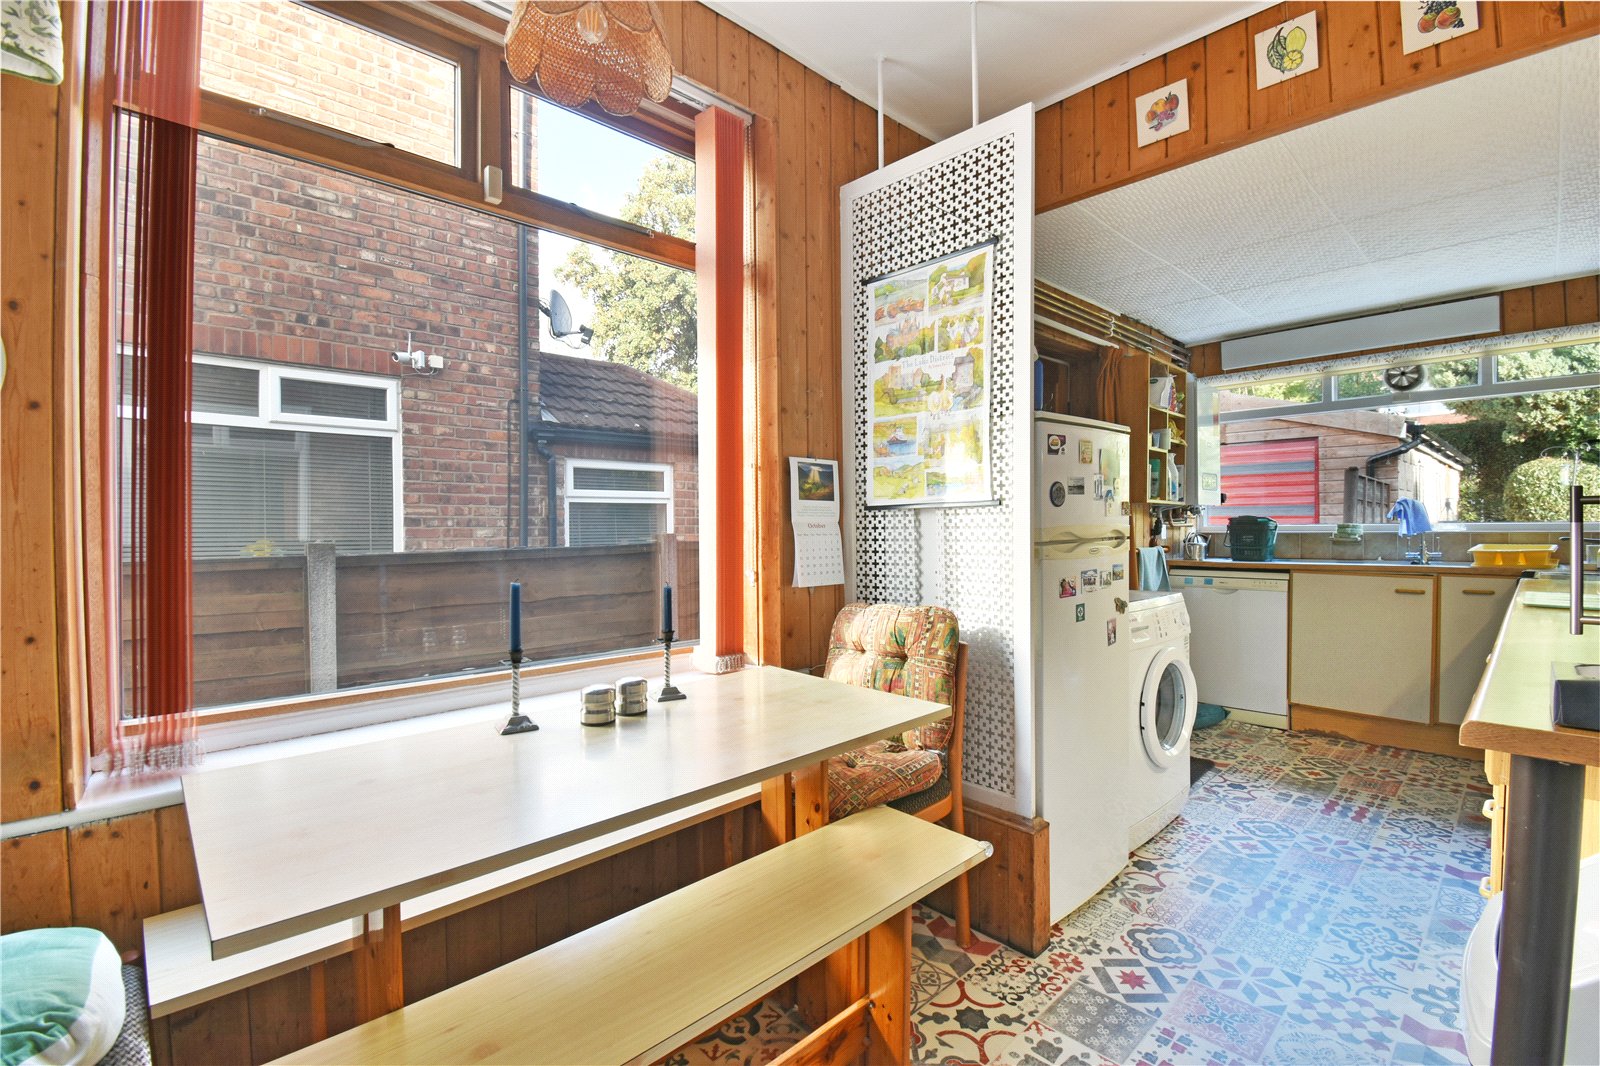
To the rear is an spacious kitchen extending to over 19 feet in length. The kitchen provides an excellent range of wall and base units, generous work surfaces and plenty of space for appliances, while also offering direct access to the side of the property.
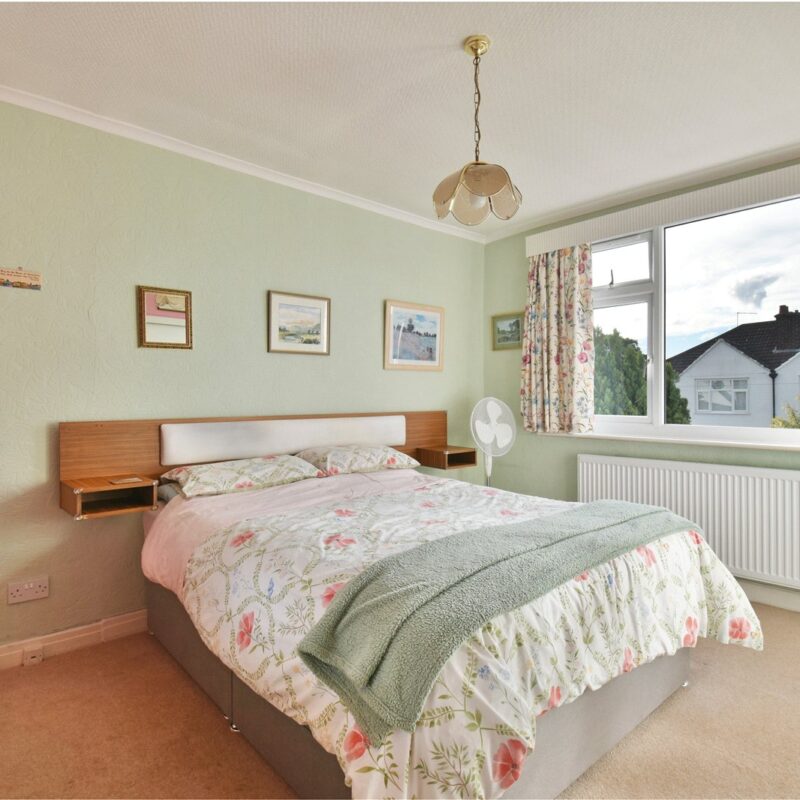
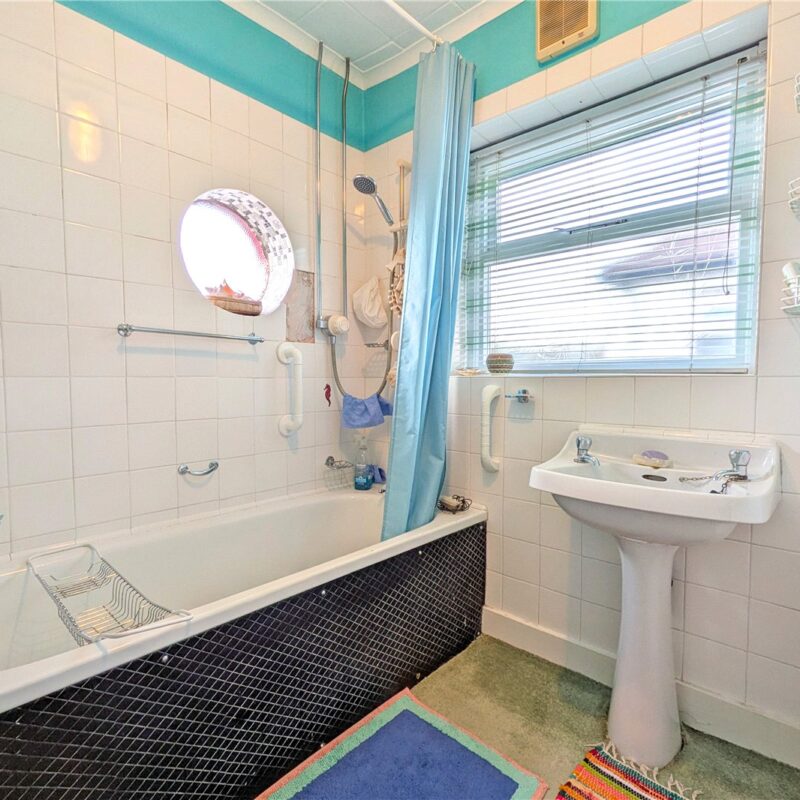
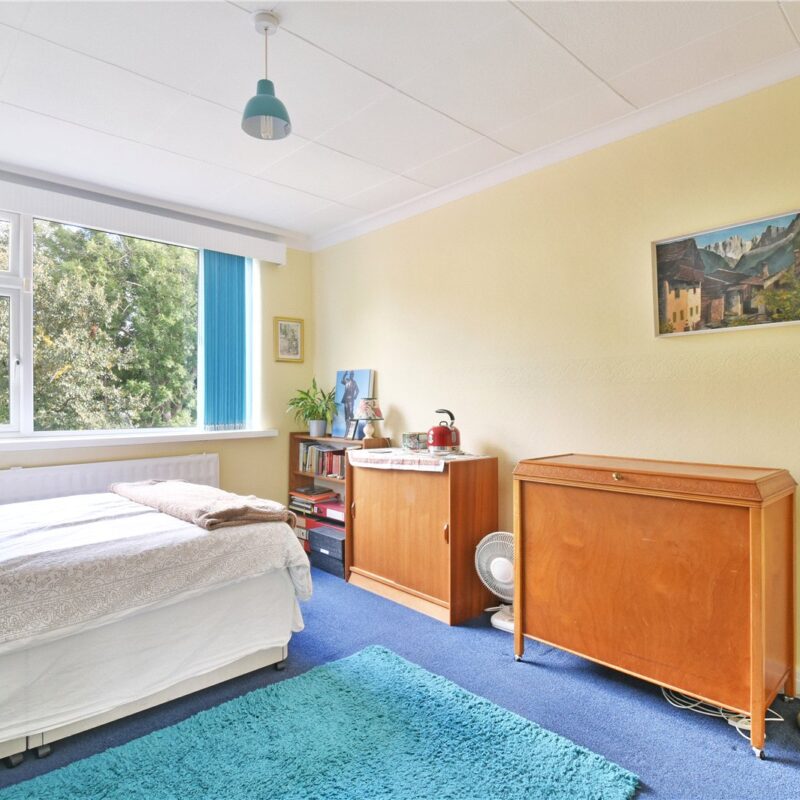
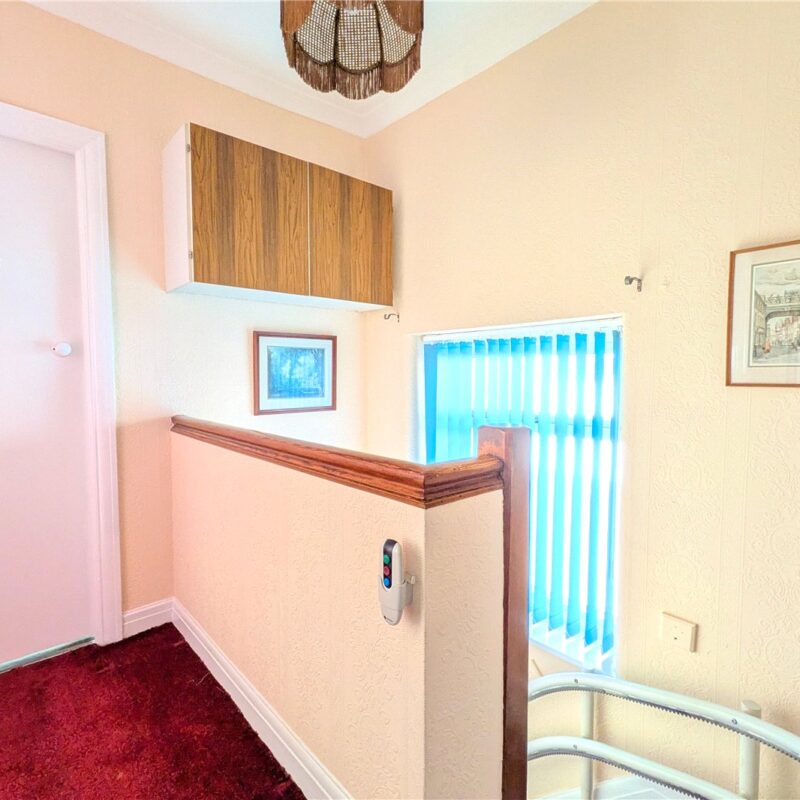
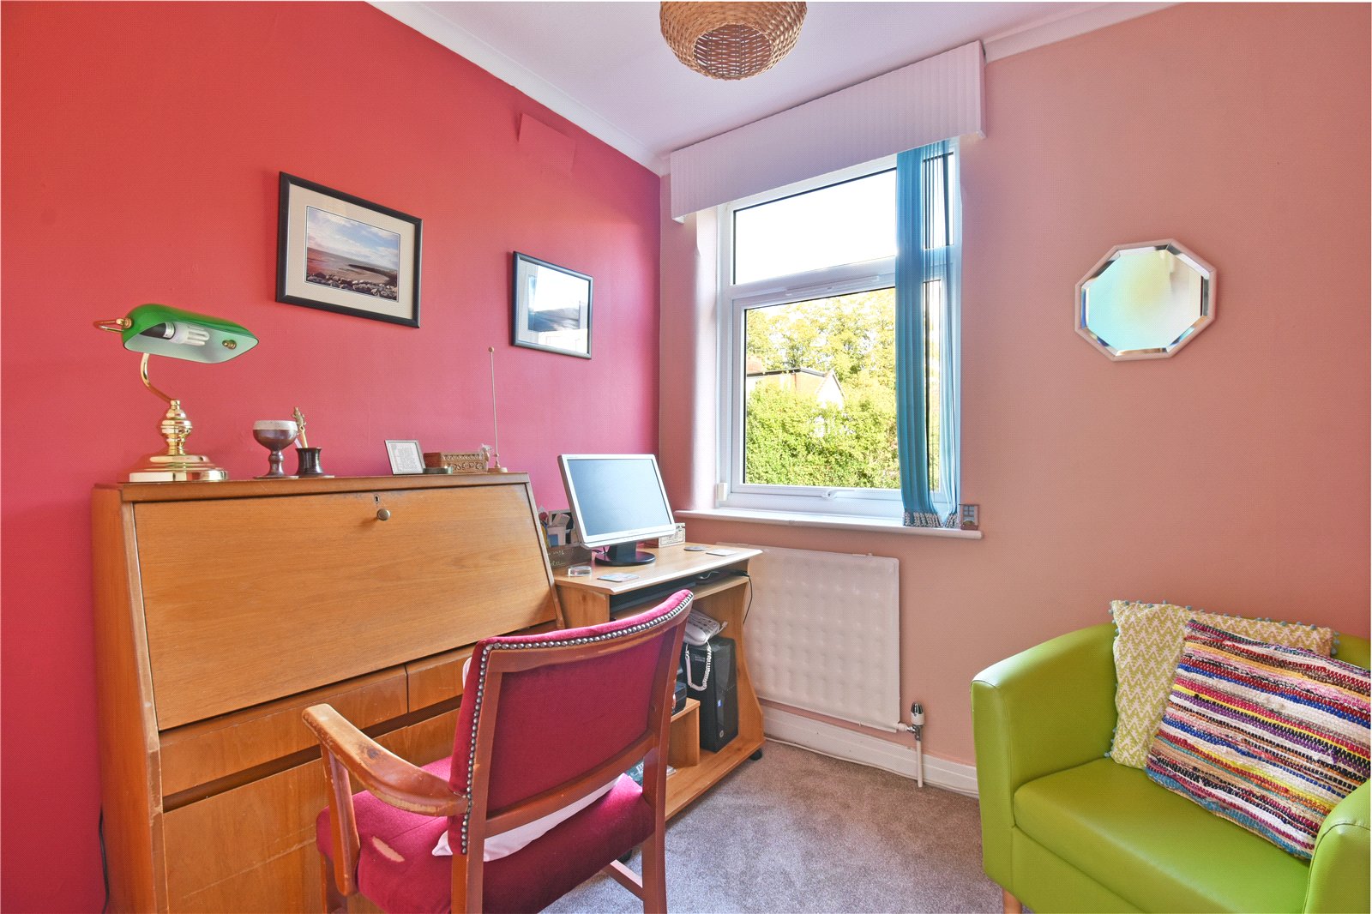
The first floor reveals three well-proportioned bedrooms, including two particularly generous double bedrooms and a good-sized third bedroom. The principal bedrooms offer excellent space for freestanding furniture, with one also benefitting from fitted storage. Completing the first floor is a family bathroom together with a separate WC.
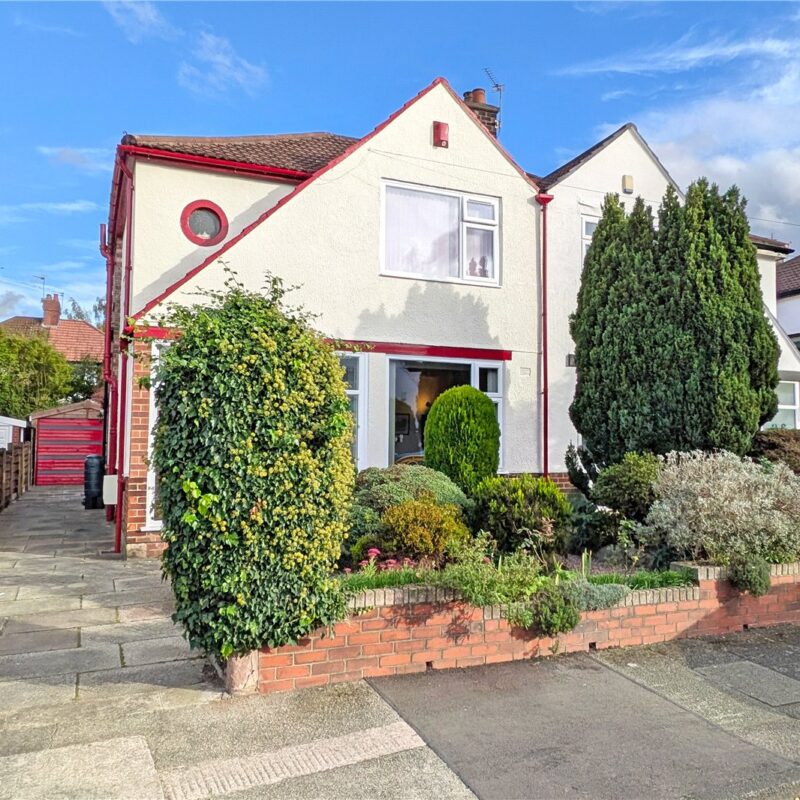
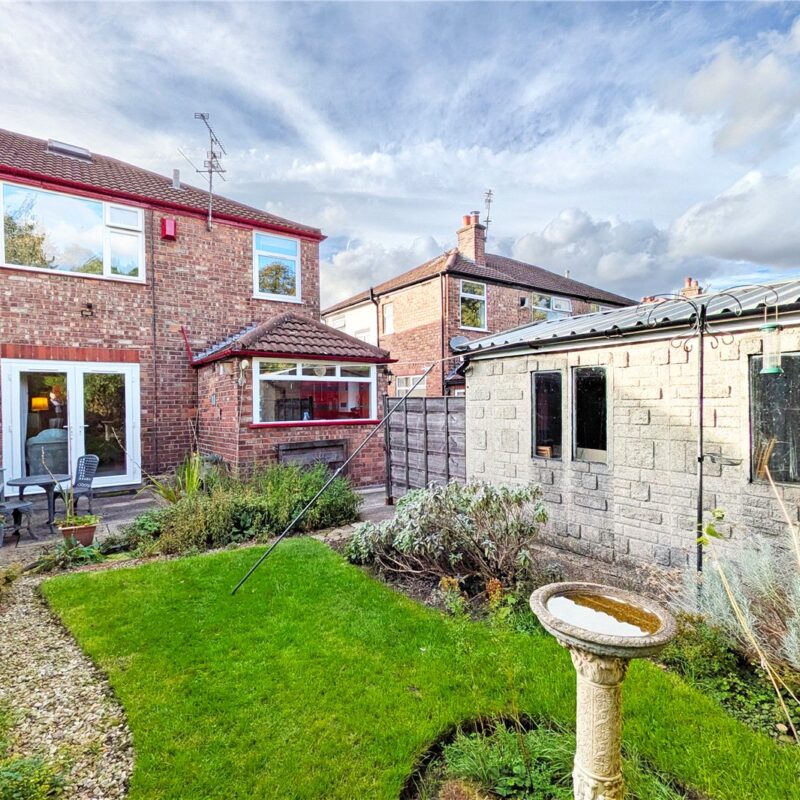
Externally, the property occupies an attractive plot with a neatly maintained front garden and driveway providing off-road parking. To the rear is a well-maintained garden with a generous lawn and stone-paved patio, providing an ideal space for garden furniture and outdoor entertaining. A detached garage provides useful additional parking or storage.
A well-presented three-bedroom semi-detached family home offering an excellent amount of living space and occupying a desirable position on one of the Heatons’ most sought-after streets. Having been well cared for over the years, the property provides spacious and versatile accommodation extending to approximately 1,023 sq ft, while offering an excellent opportunity for a buyer to update and personalise the home over time.
The accommodation begins with a welcoming entrance hallway providing access to the principal ground-floor rooms and stairs to the first floor. To the front of the property is a spacious dining room bathed in natural light via large windows to the front. To the rear is a cosy living room, with double doors that open out into the rear garden.
To the rear is an spacious kitchen extending to over 19 feet in length. The kitchen provides an excellent range of wall and base units, generous work surfaces and plenty of space for appliances, while also offering direct access to the side of the property.
The first floor reveals three well-proportioned bedrooms, including two particularly generous double bedrooms and a good-sized third bedroom. The principal bedrooms offer excellent space for freestanding furniture, with one also benefitting from fitted storage. Completing the first floor is a family bathroom together with a separate WC.
Externally, the property occupies an attractive plot with a neatly maintained front garden and driveway providing off-road parking. To the rear is a well-maintained garden with a generous lawn and stone-paved patio, providing an ideal space for garden furniture and outdoor entertaining. A detached garage provides useful additional parking or storage.
Interest in this property?
Seen something you like? Hit the button below to take the next step towards your dream home
Map and Streetview