£900,000
Burton Road, West Didsbury, M20 2LZ
 5 Bedrooms
 3 Bathrooms
 Off Road Parking
 Description
 Floor Plans
 EPC
EPC Gallery
 Video
Video
Key Features
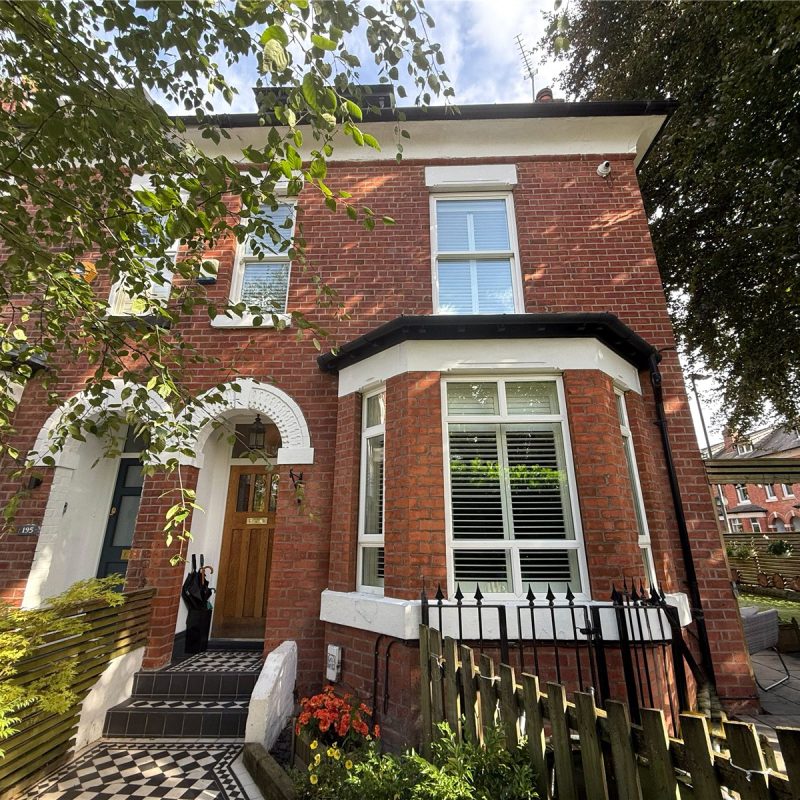
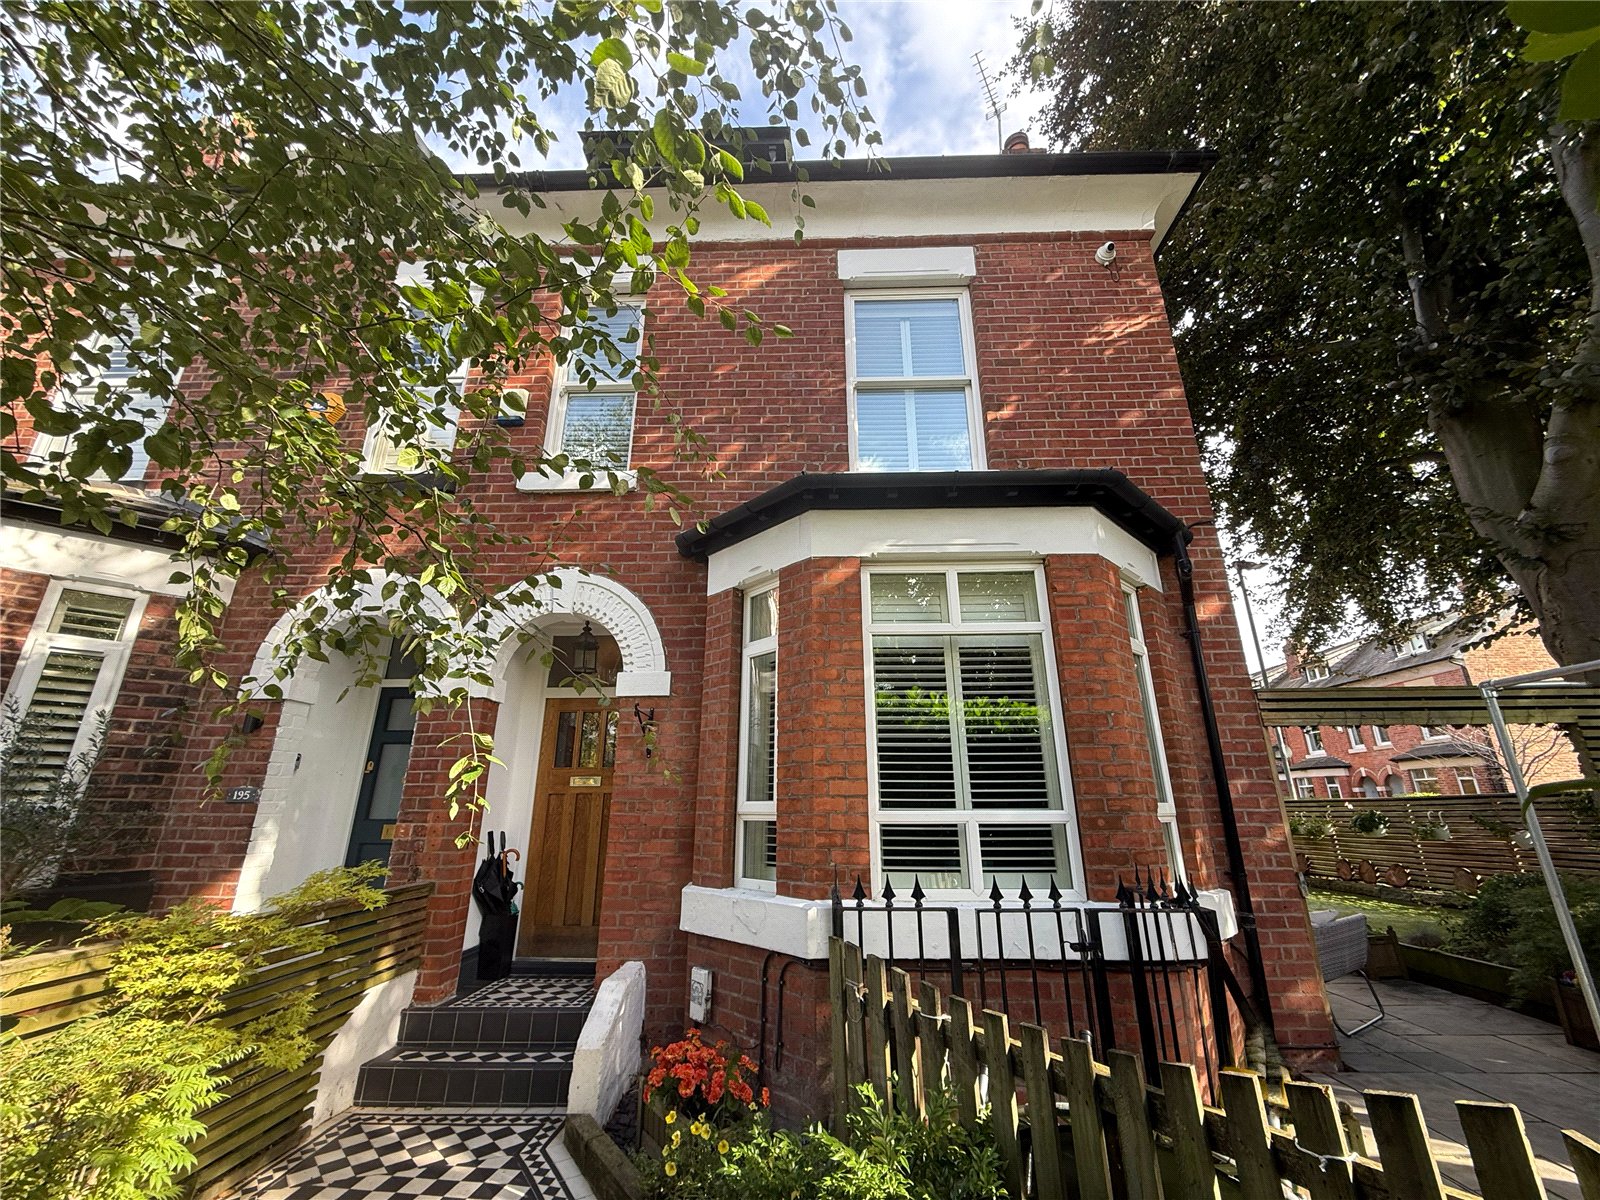
- Magnificent Victorian Mansion Terrace
- Four Bedrooms
- Two Reception Rooms
- Three Bathrooms
- Beautifully Presented Throughout
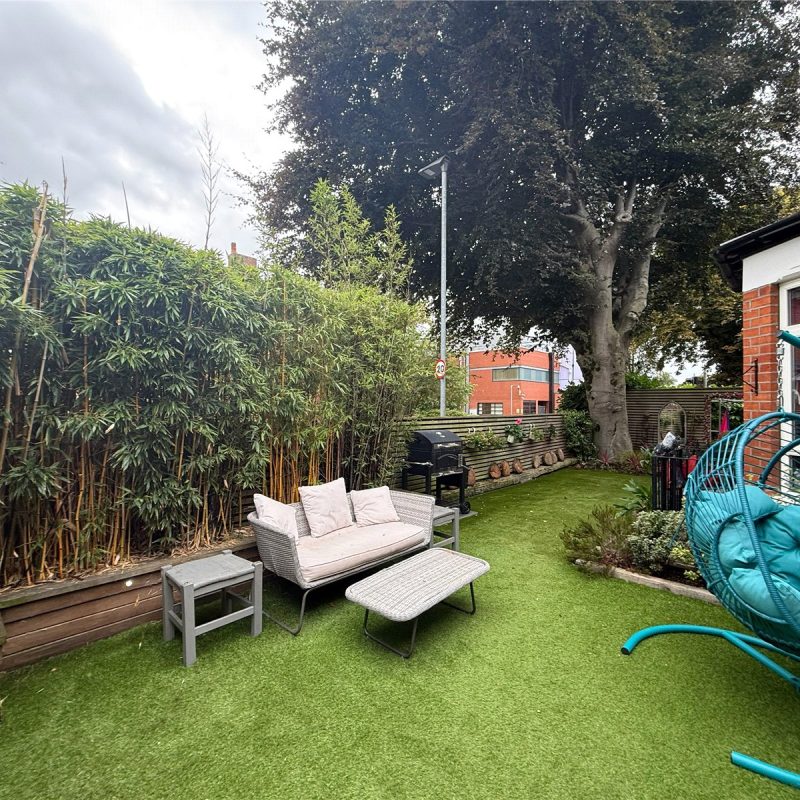
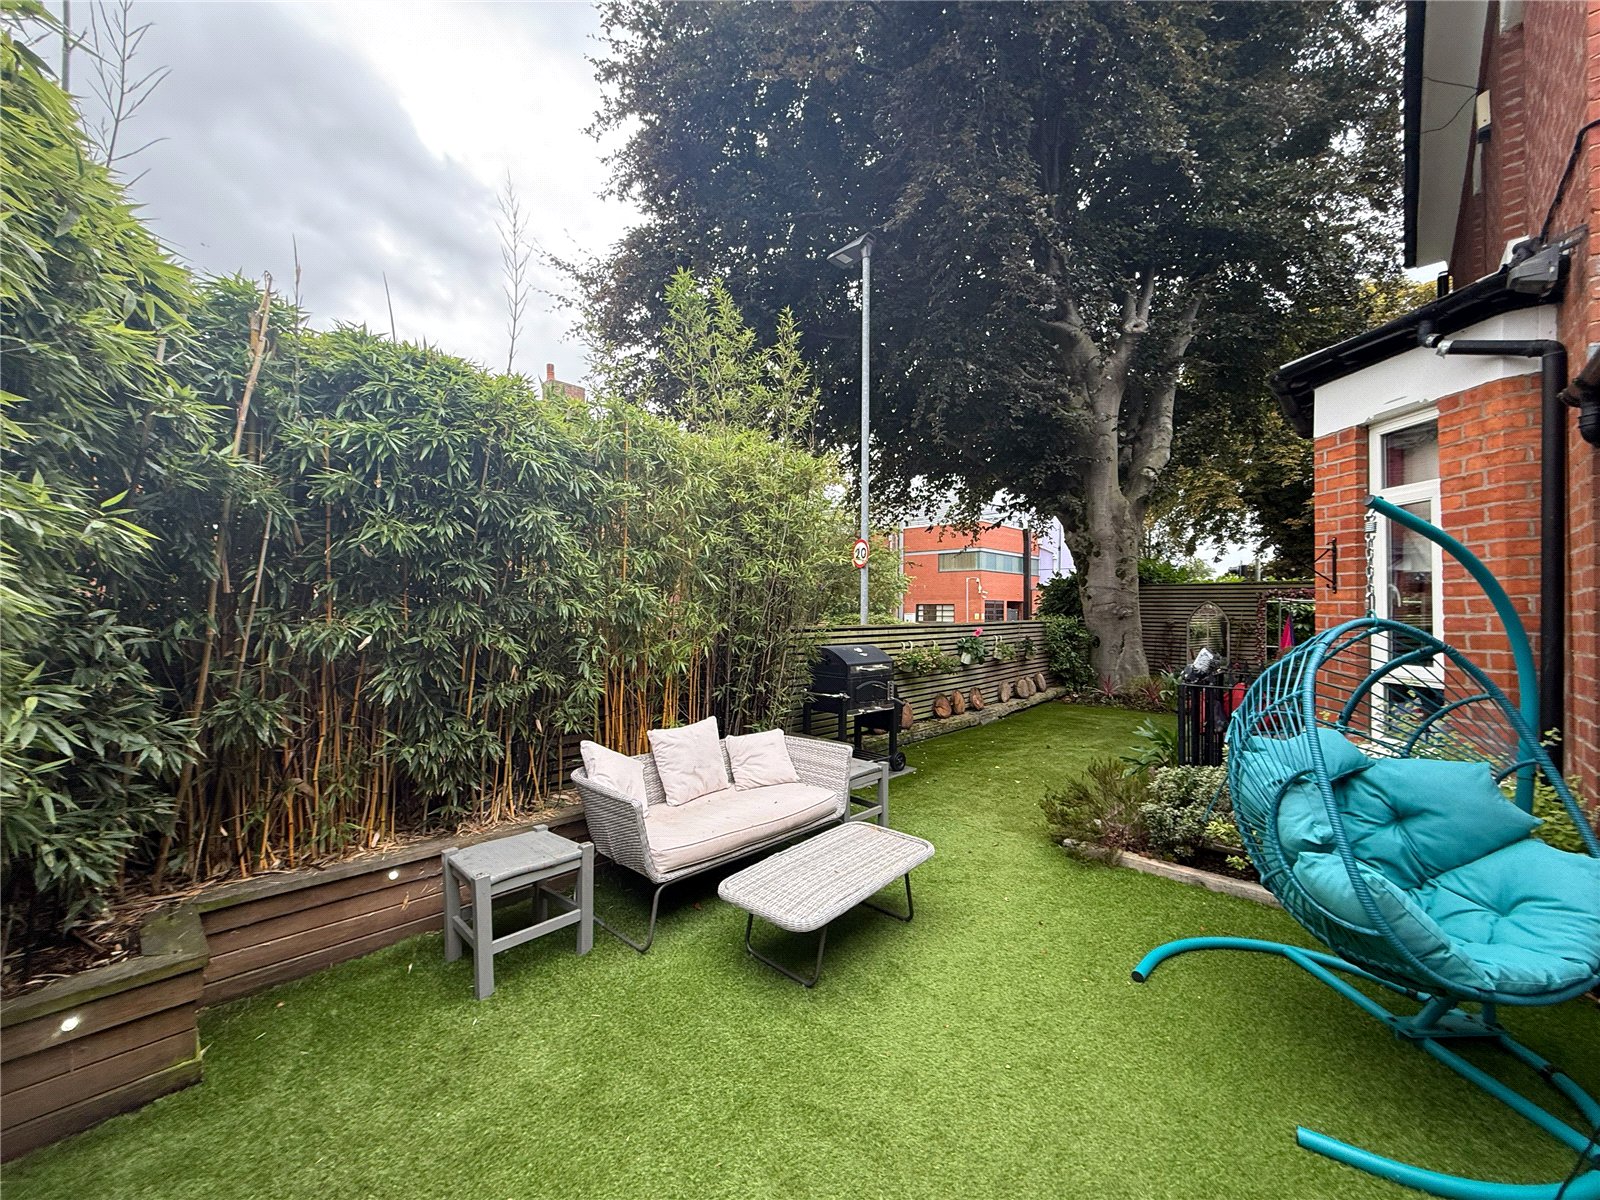
- Directly South Facing Garden
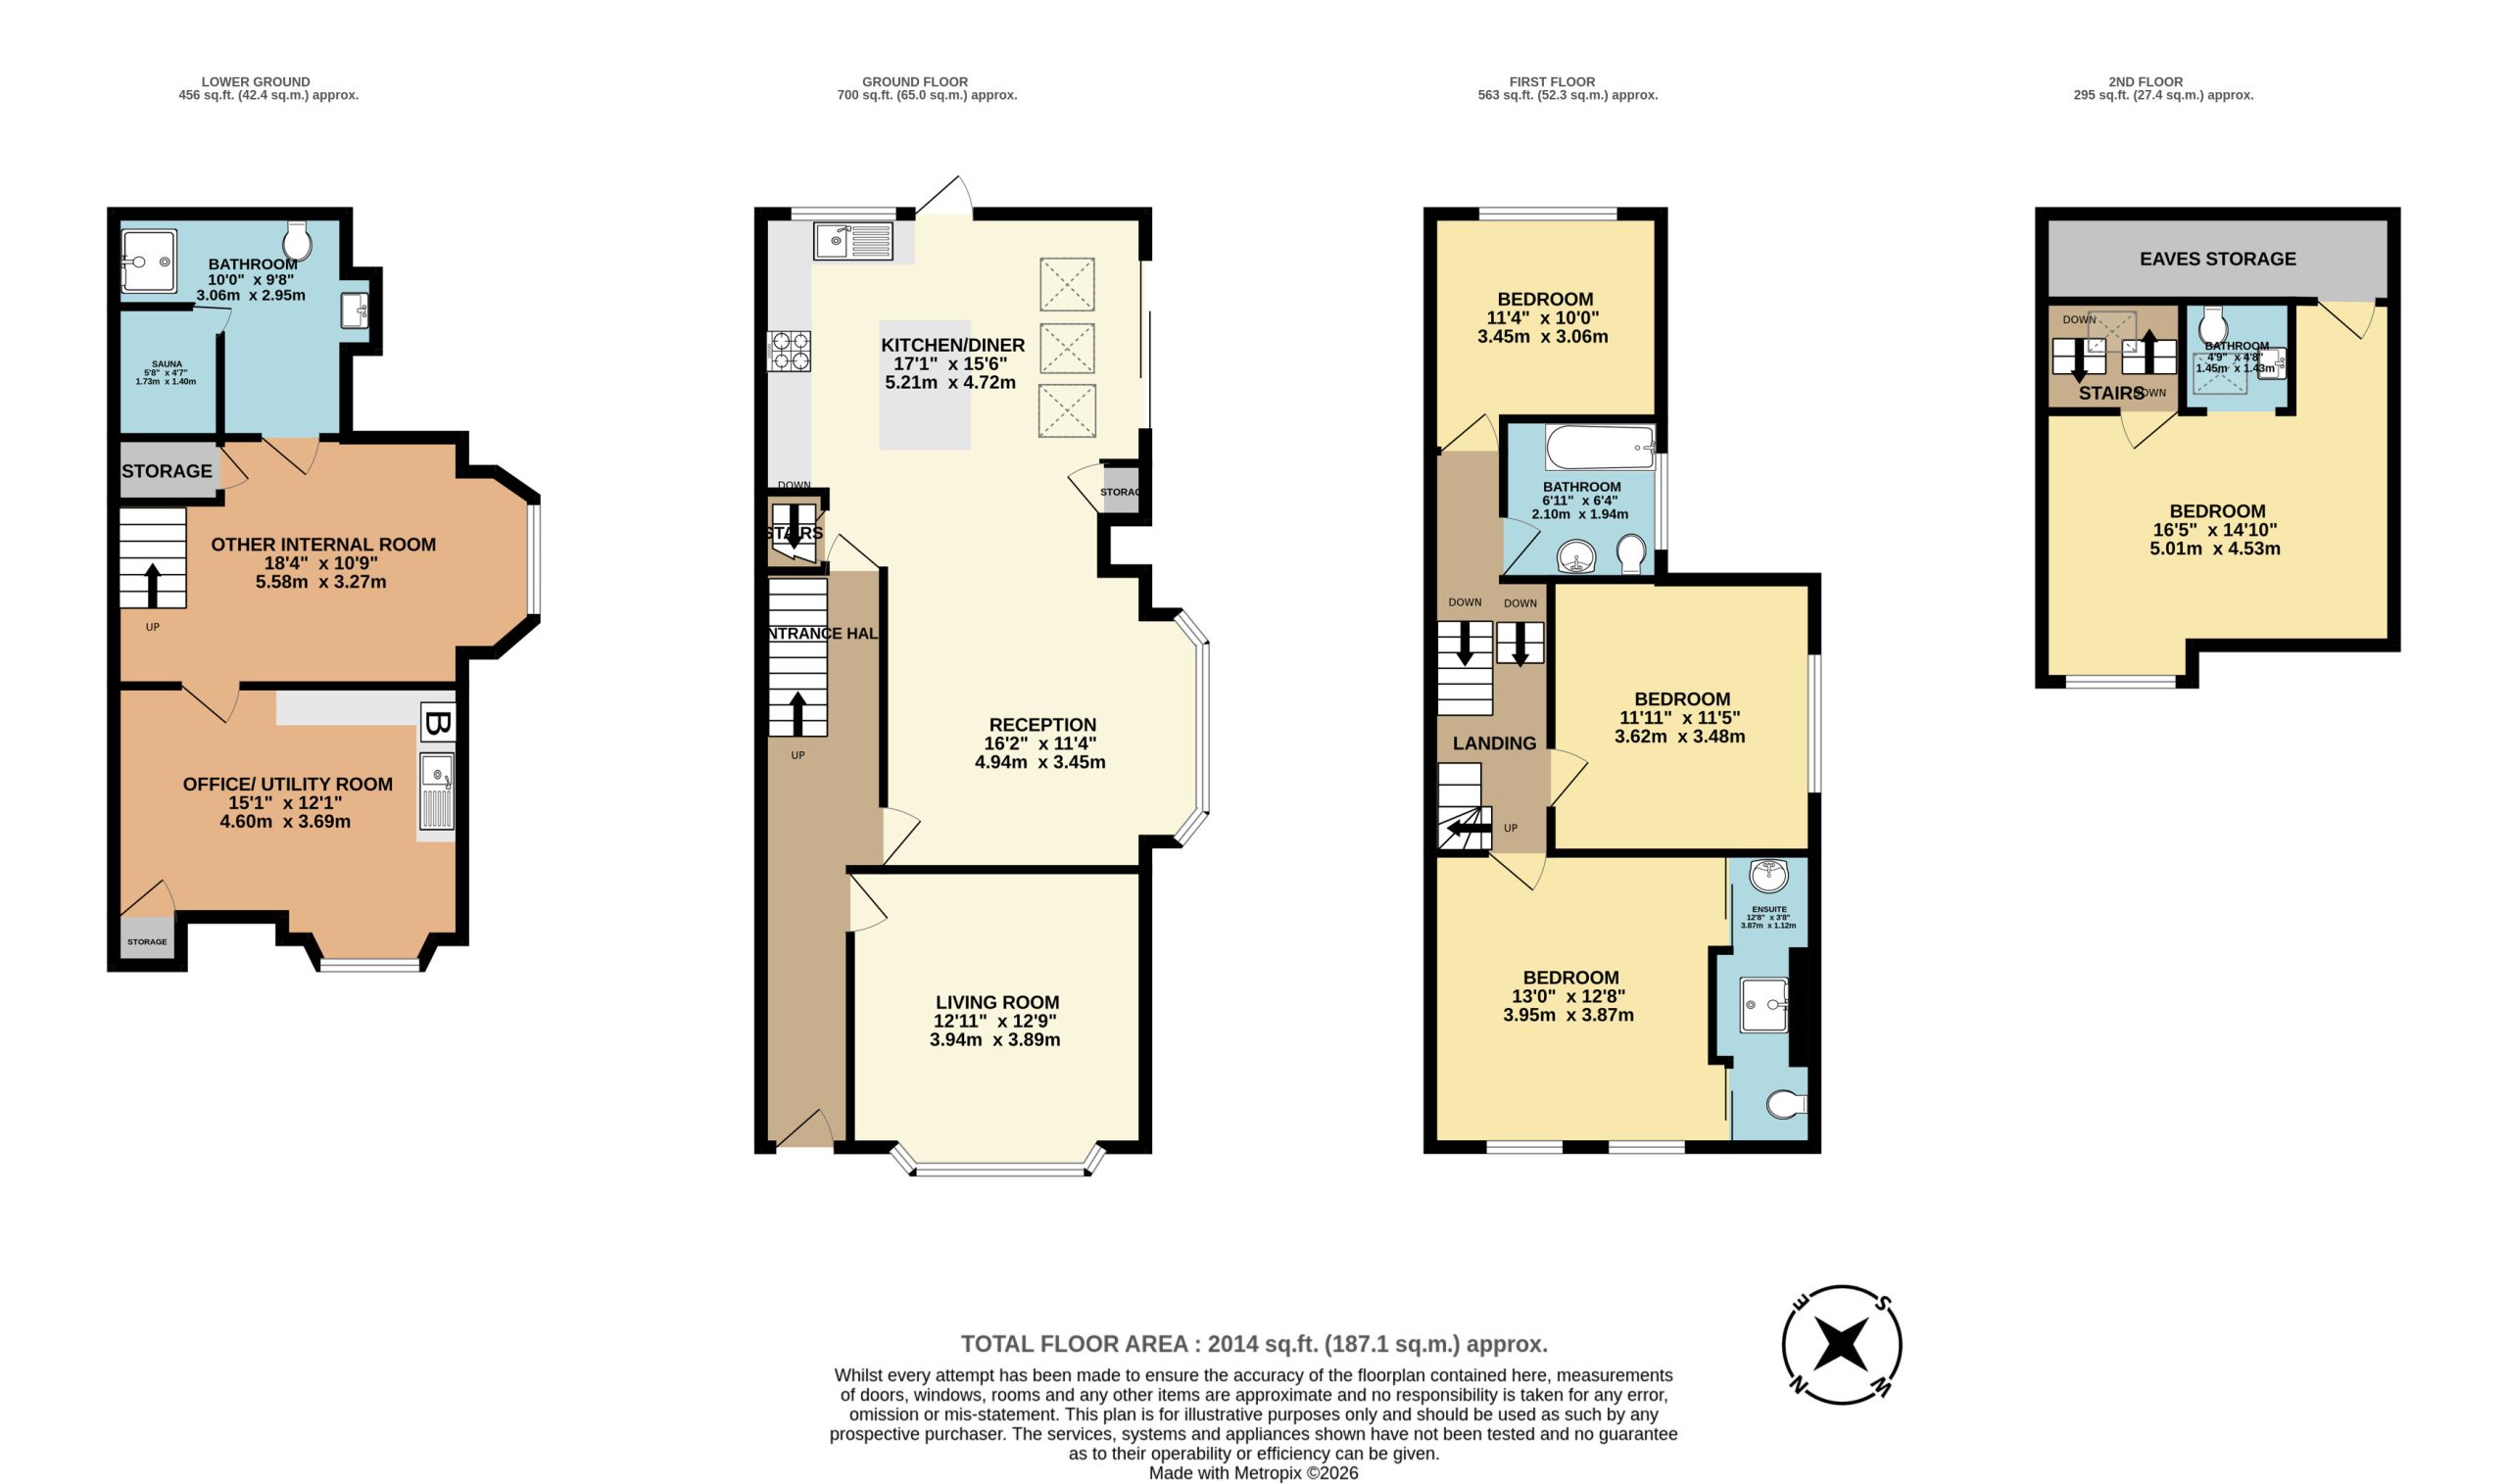
- Approx. 2,014 Sq.Ft
- Sought-After West Didsbury Location
Full Property Description
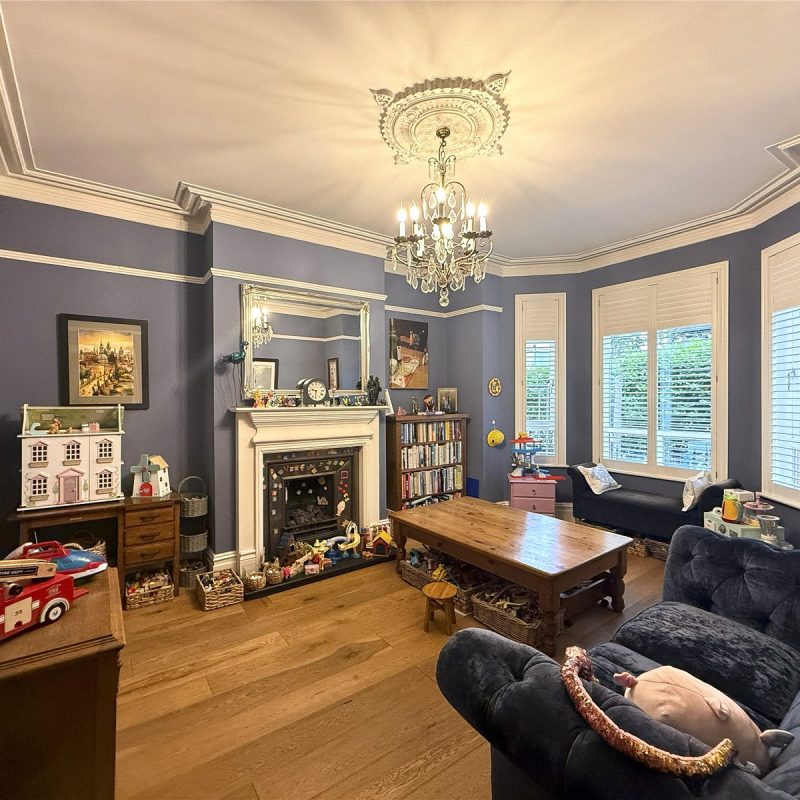
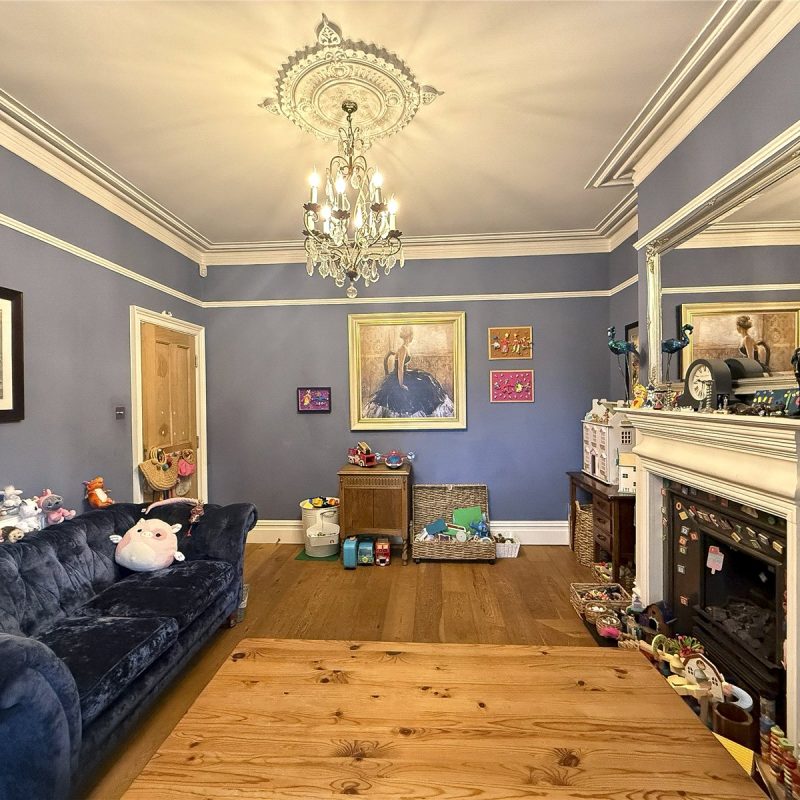
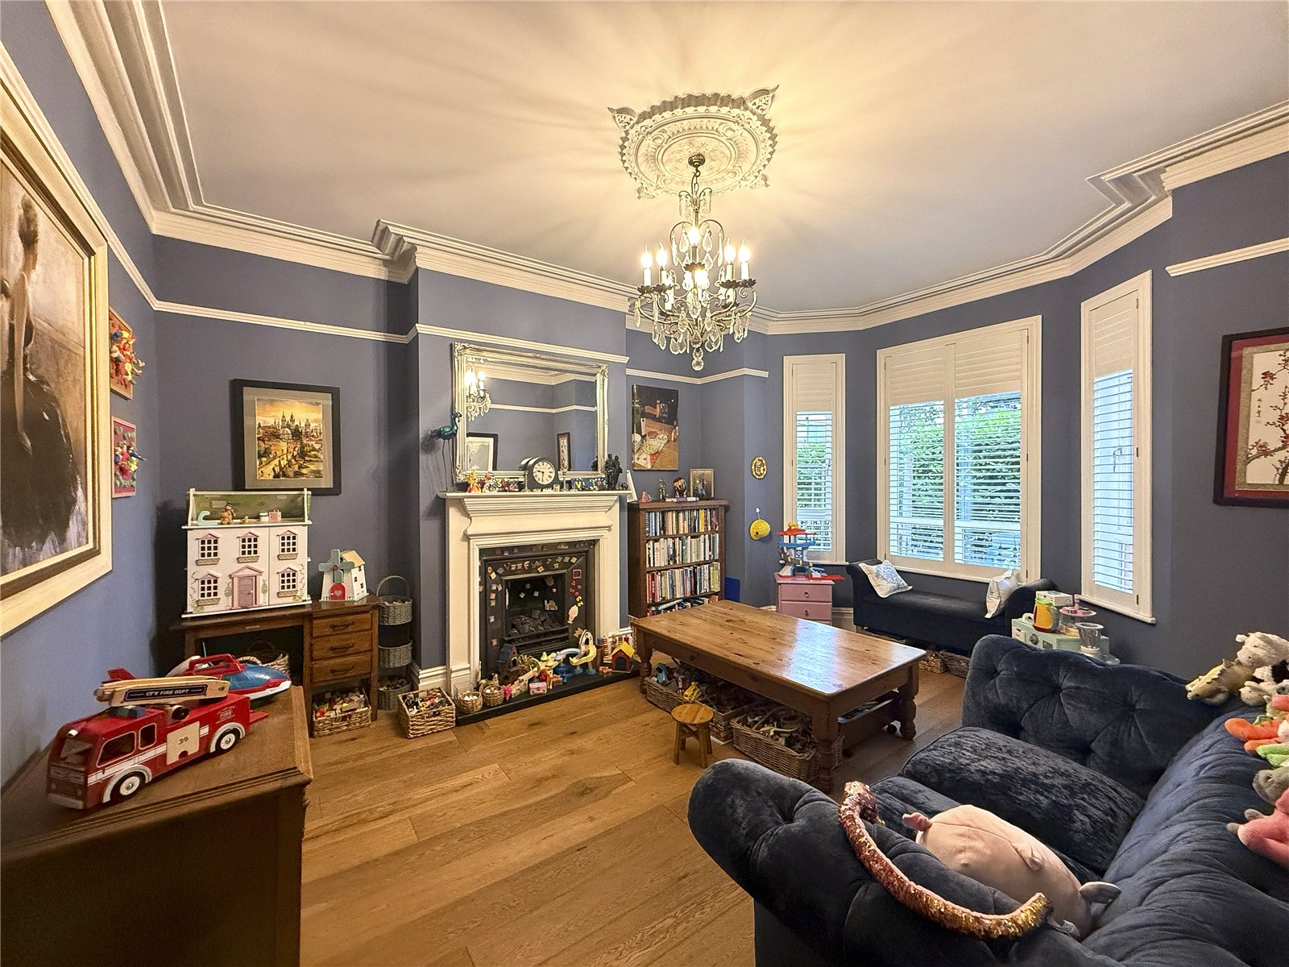
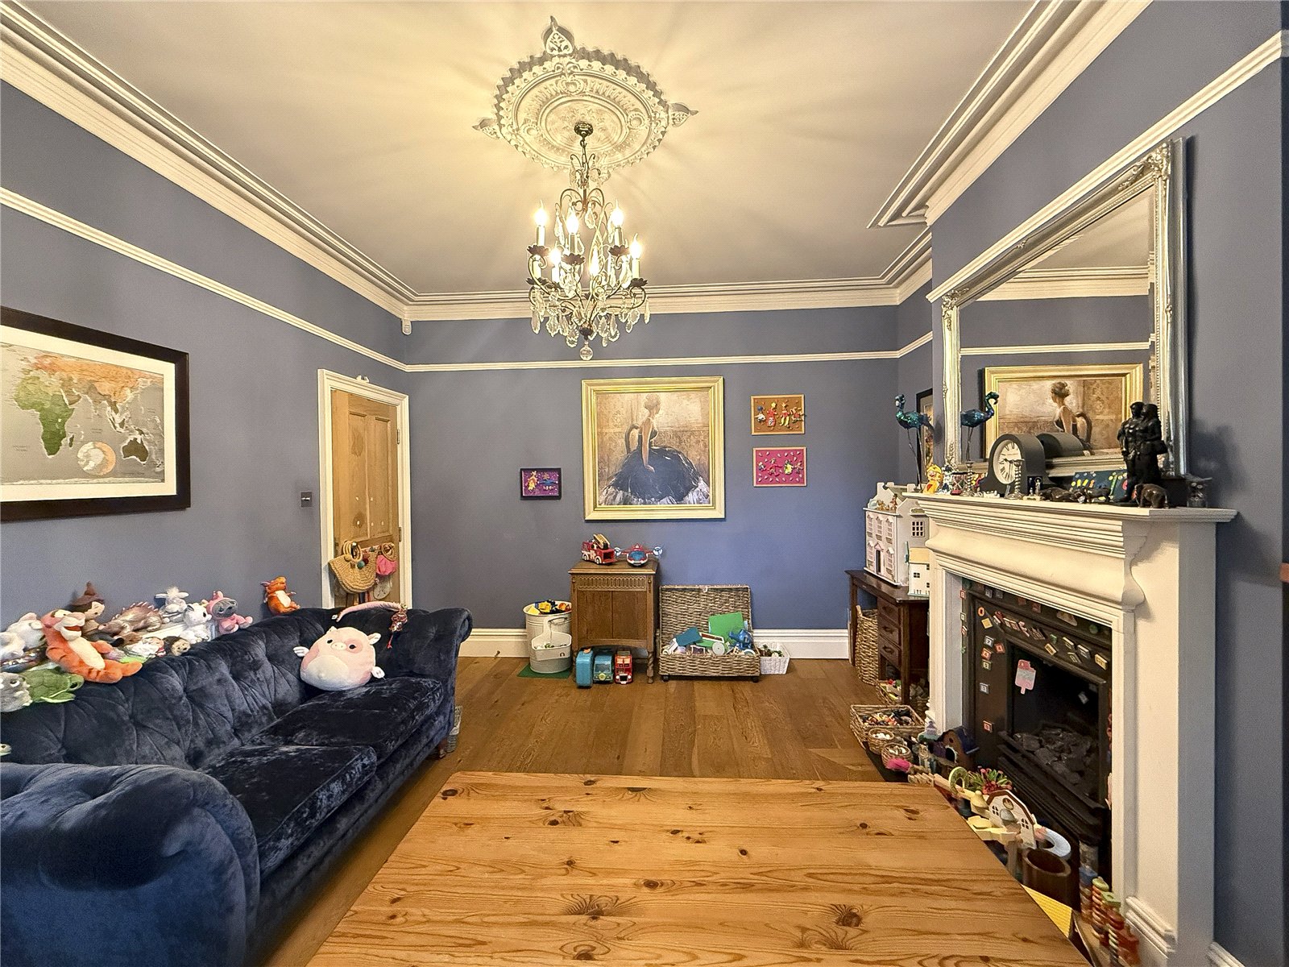
The ground floor opens into a spacious reception hallway, leading through to an impressive living room. This elegant room boasts a large bay window overlooking the front garden, a high corniced ceiling and a charming fireplace with cast iron inset.
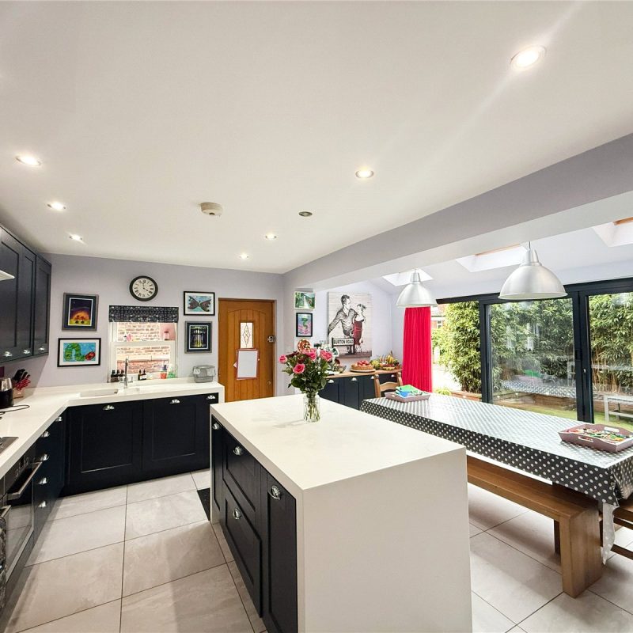
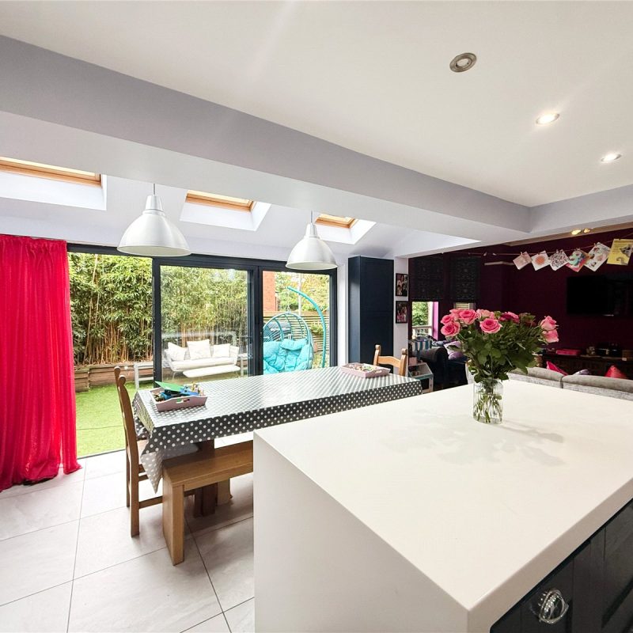
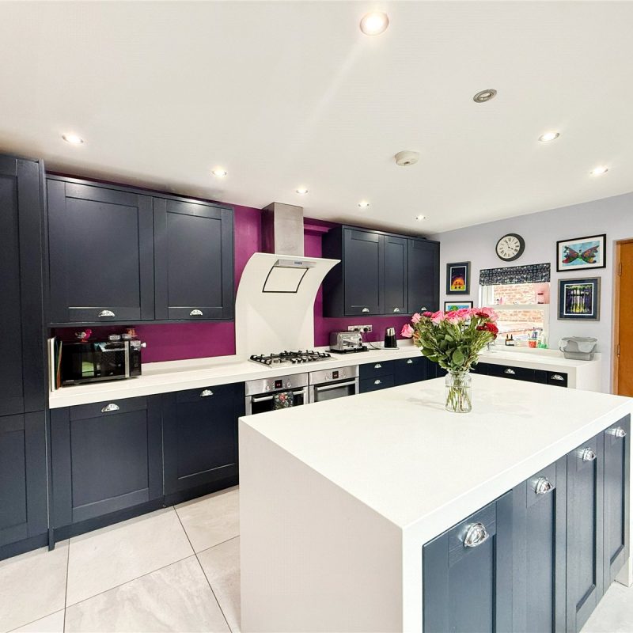
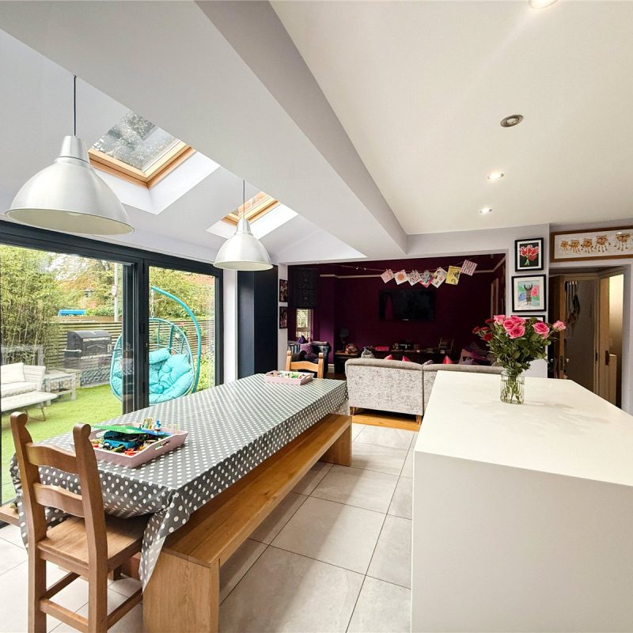
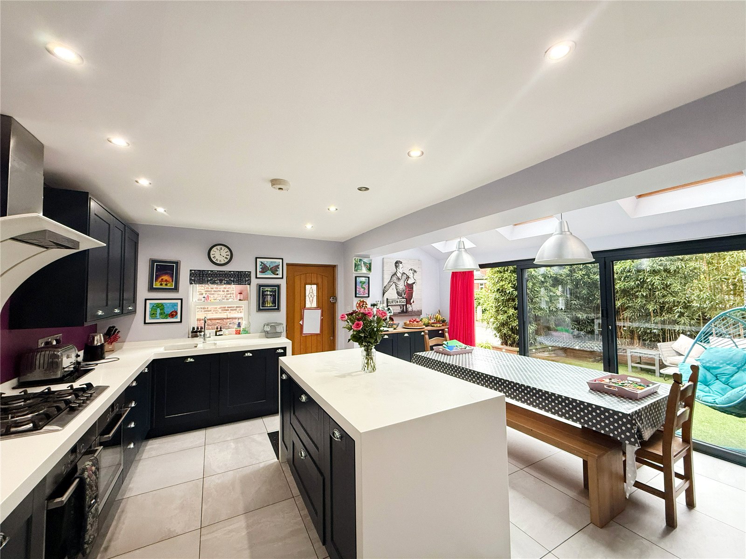
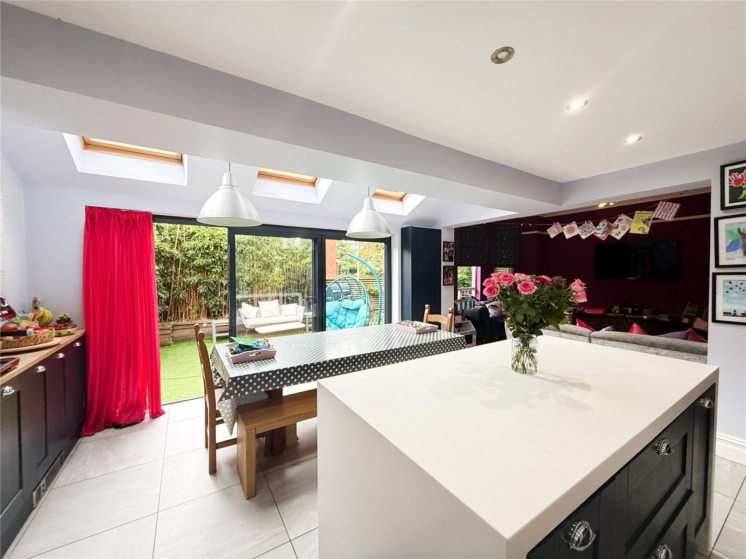
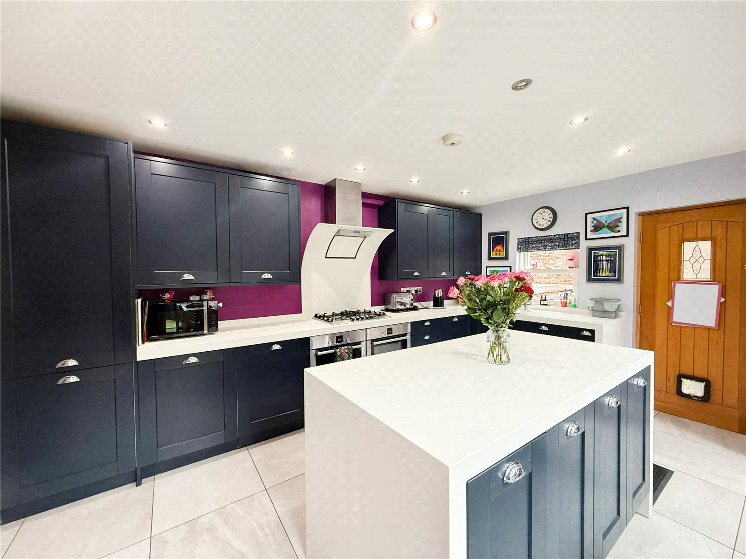
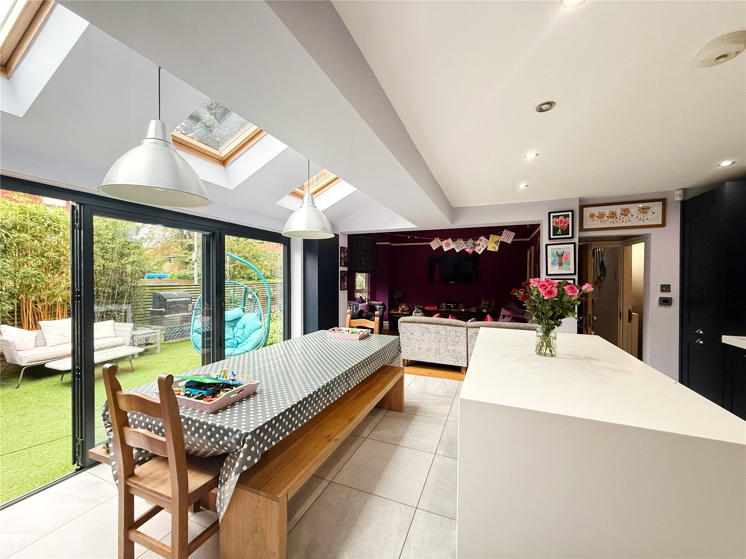
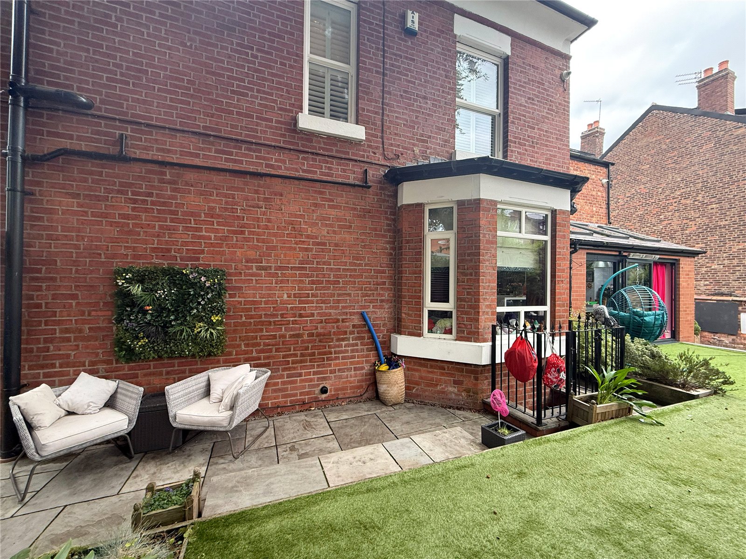
To the rear of the property is the spectacular open plan kitchen dining, The kitchen boasts sleek bespoke fitted cabinets with a well-appointed central island, complemented with integrated appliances. There is generous space for a dining table and chairs, while impressive tri-folding doors open directly onto the south-facing garden, creating a seamless connection between the indoor and outdoor living spaces.
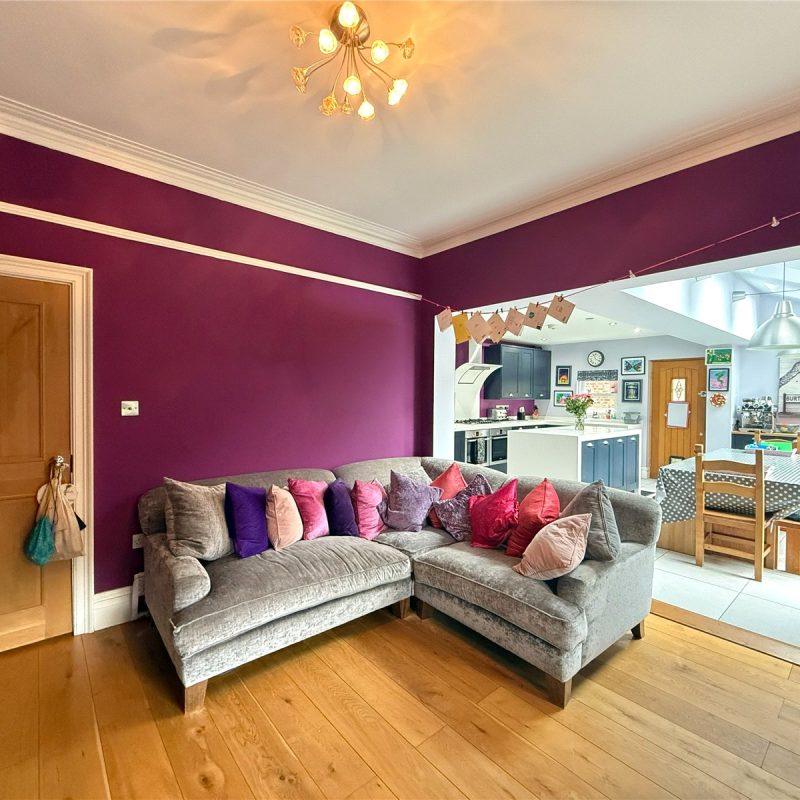
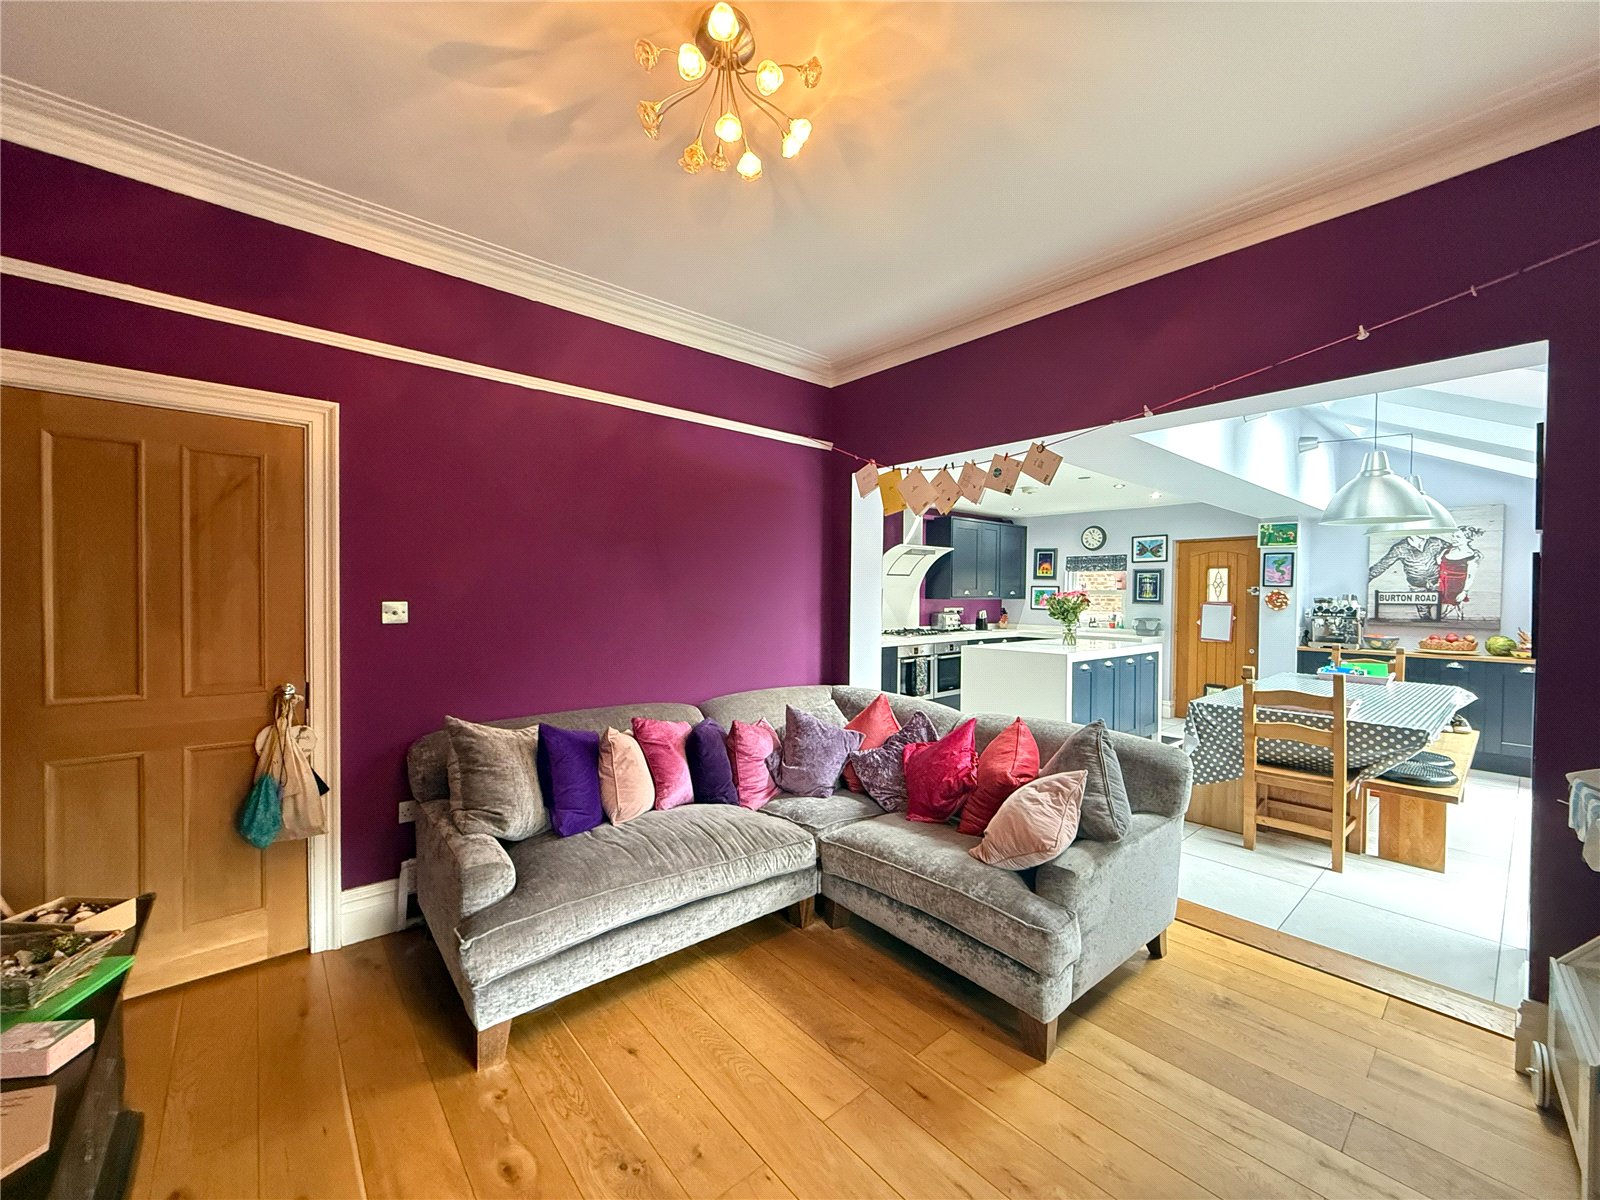
The kitchen and dining area flows effortlessly into a further reception room, providing the perfect space for everyday family life.
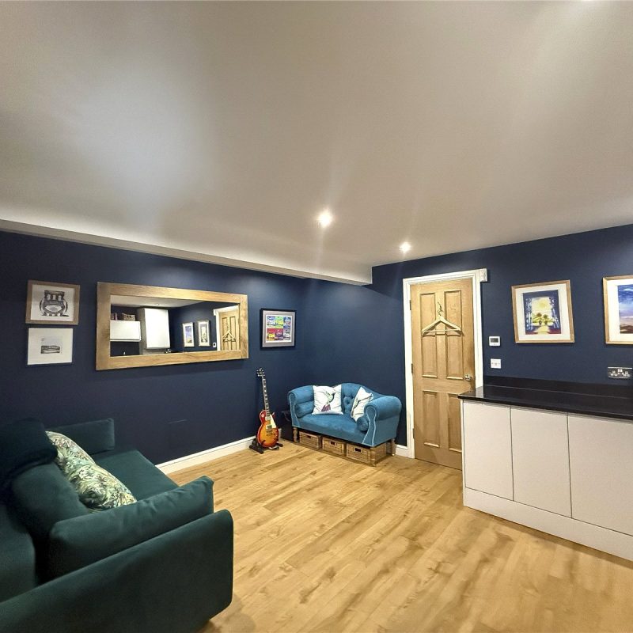
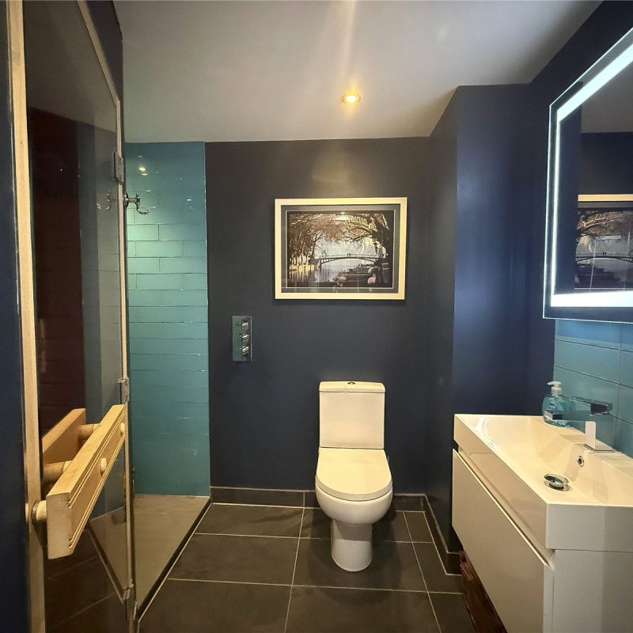
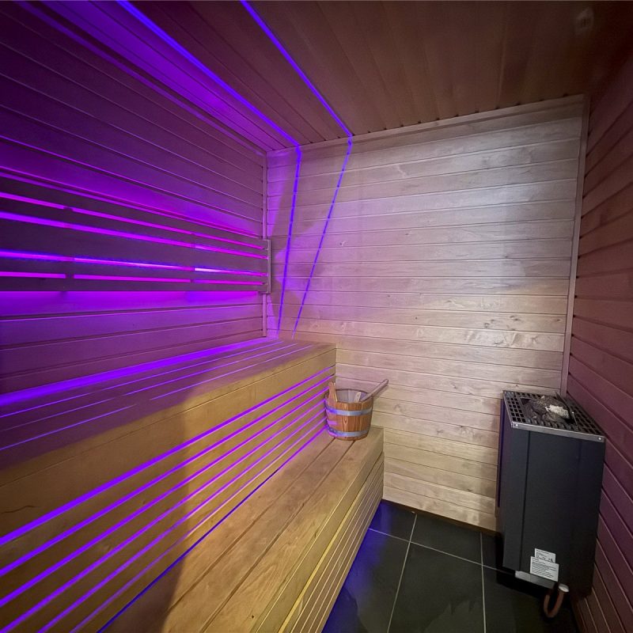
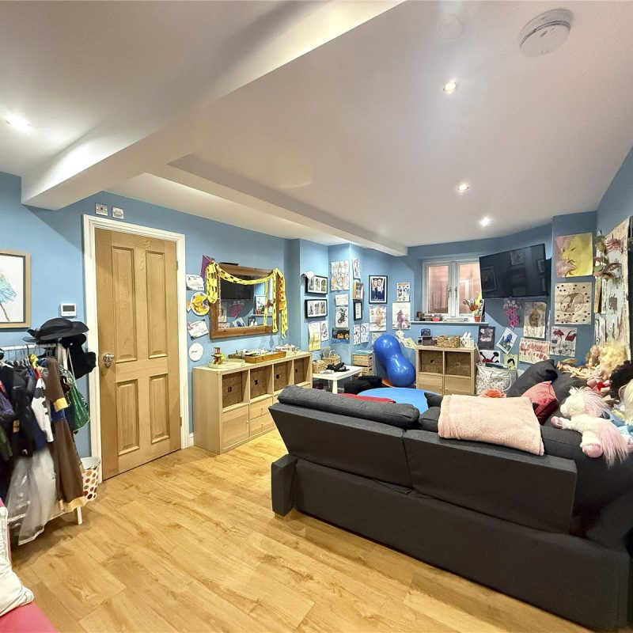
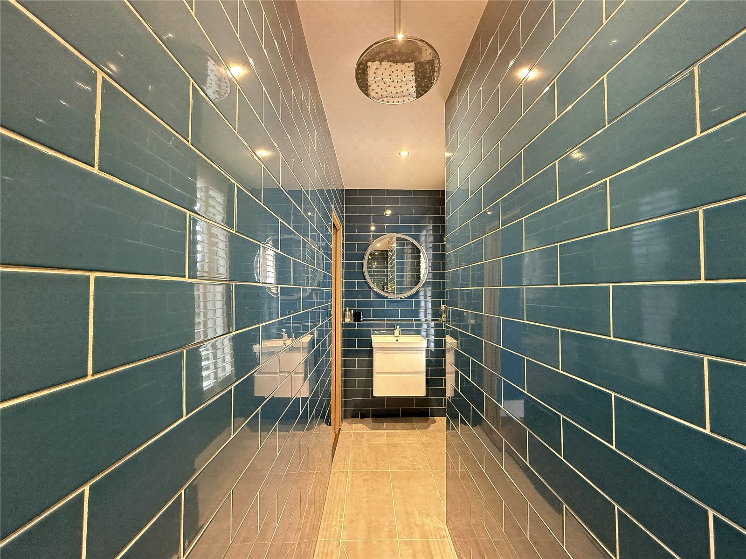
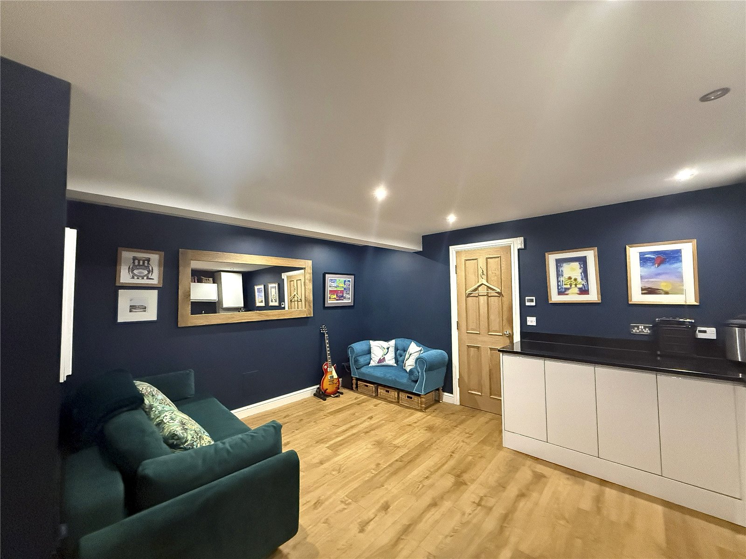
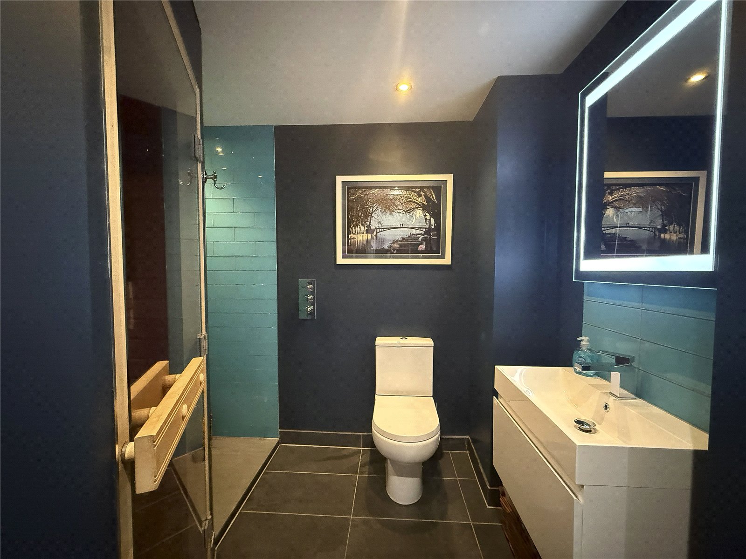
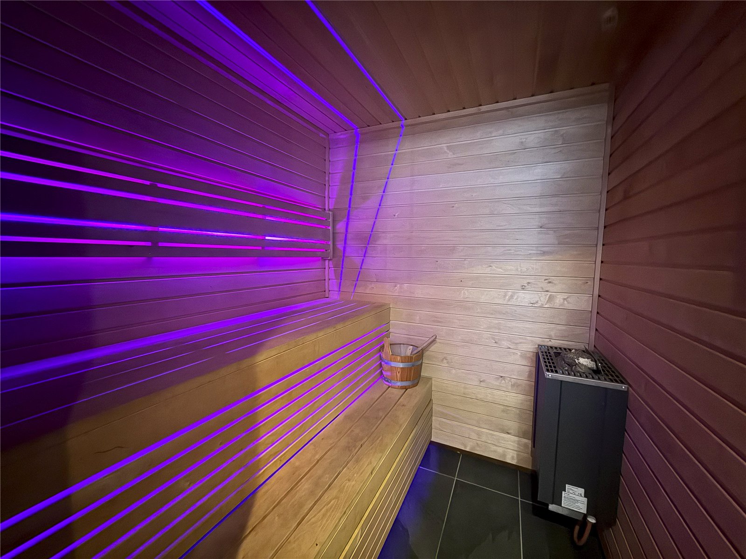
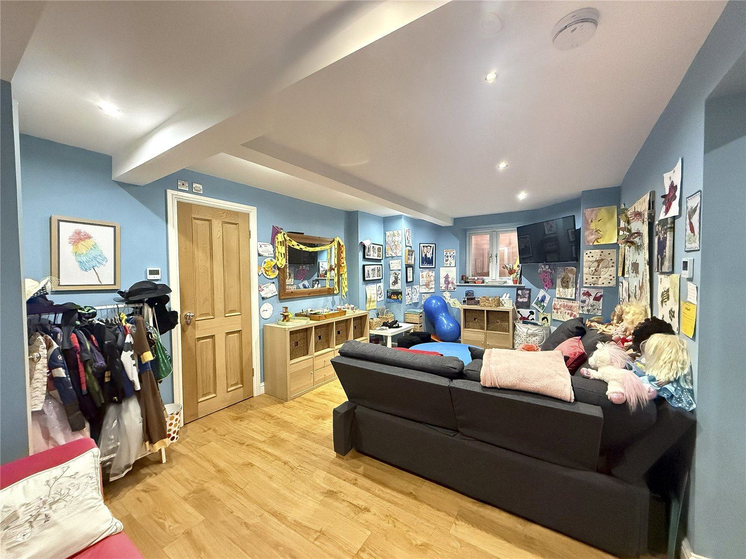
Stairs from the kitchen lead down to the converted lower down floor, which is generously sized and offers two well-proportioned rooms which could accommodate further bedrooms, living space or a home office. The lower ground floor is further enhanced by a beautifully appointed bathroom, complete with a walk-in shower and its own sauna.
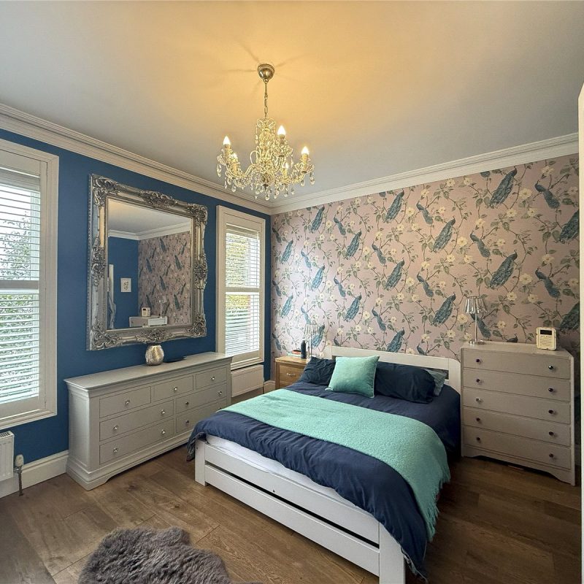
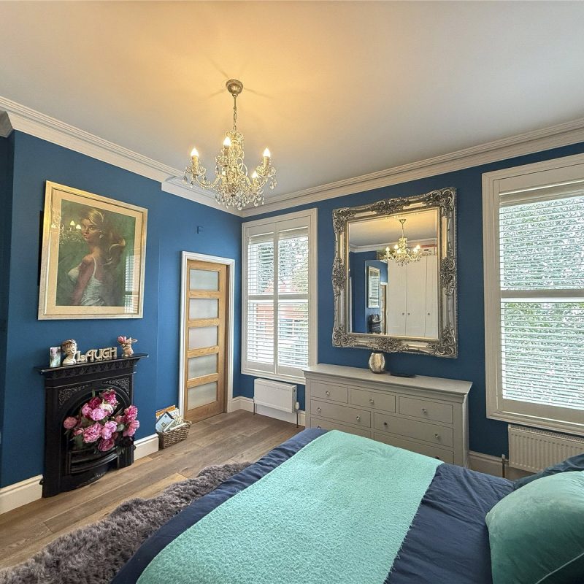
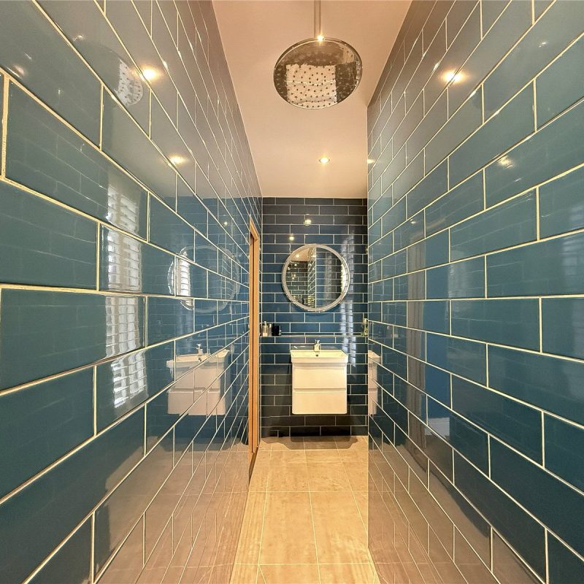
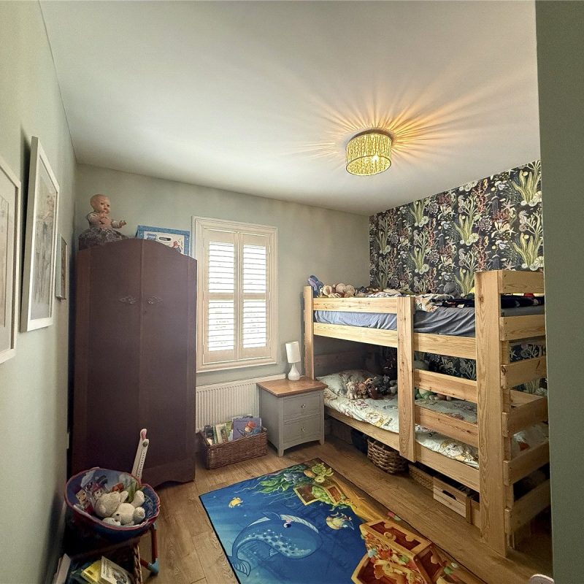
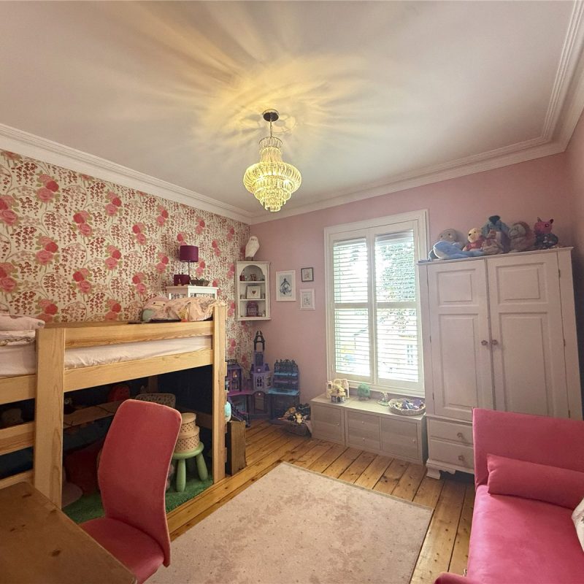
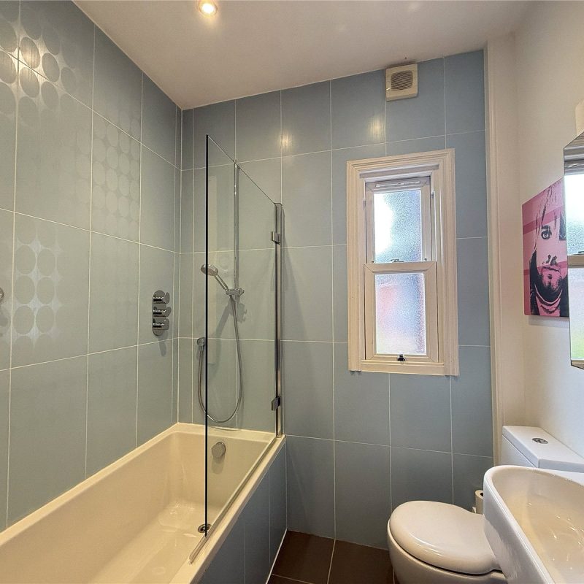
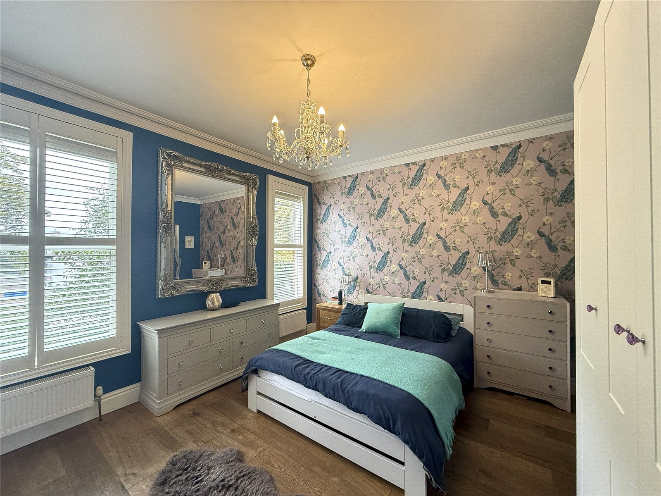
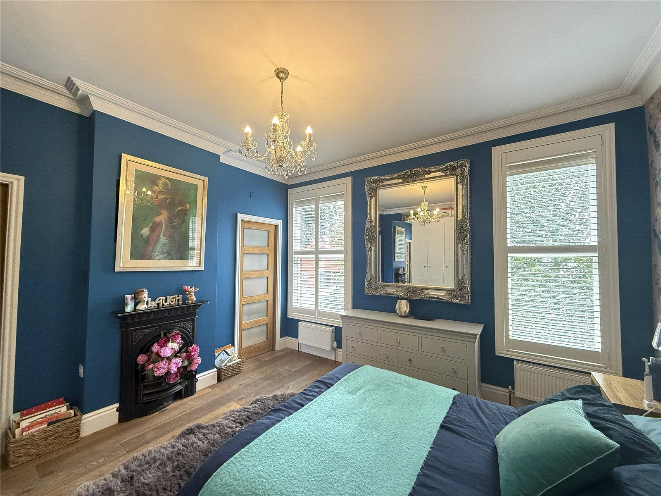
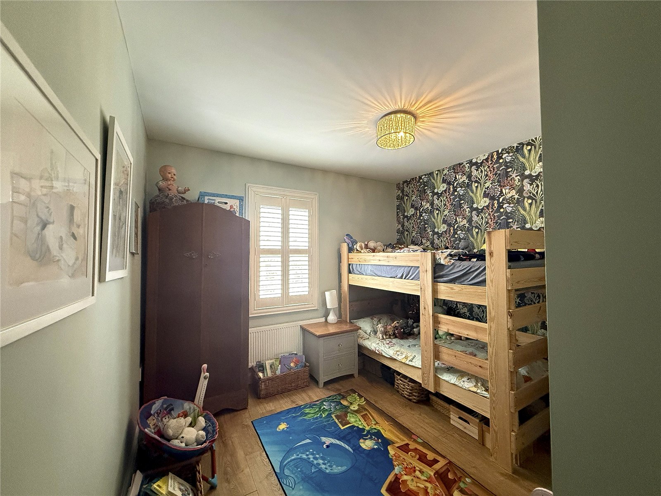
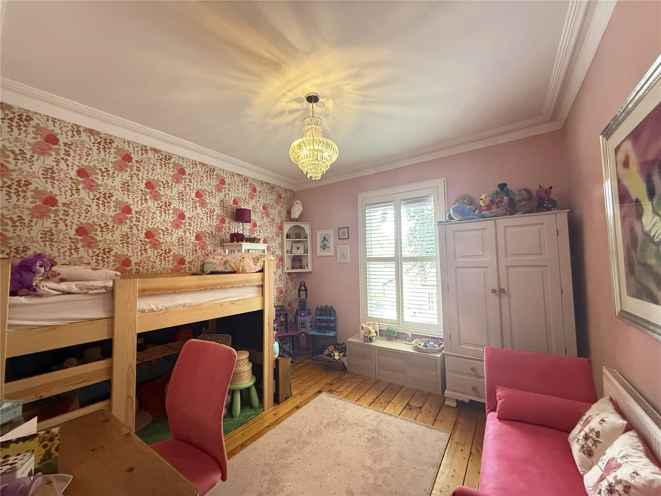
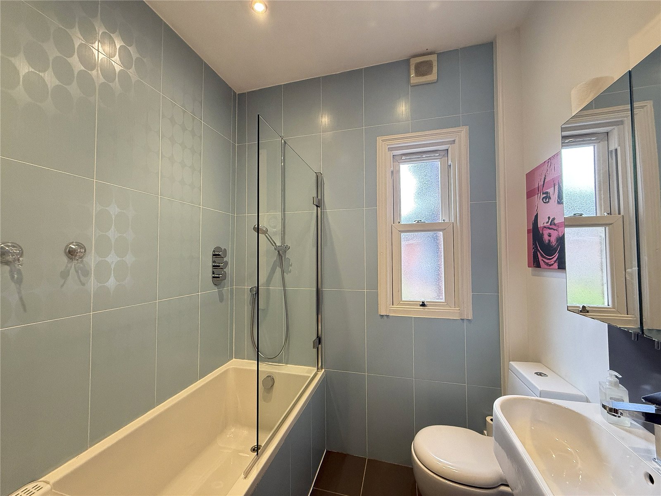
The first floor offers three generously proportioned double bedrooms, all served by a stylish and contemporary family bathroom. The principal bedroom, positioned at the front of the property, benefits from its own en-suite shower room with a walk-in shower.
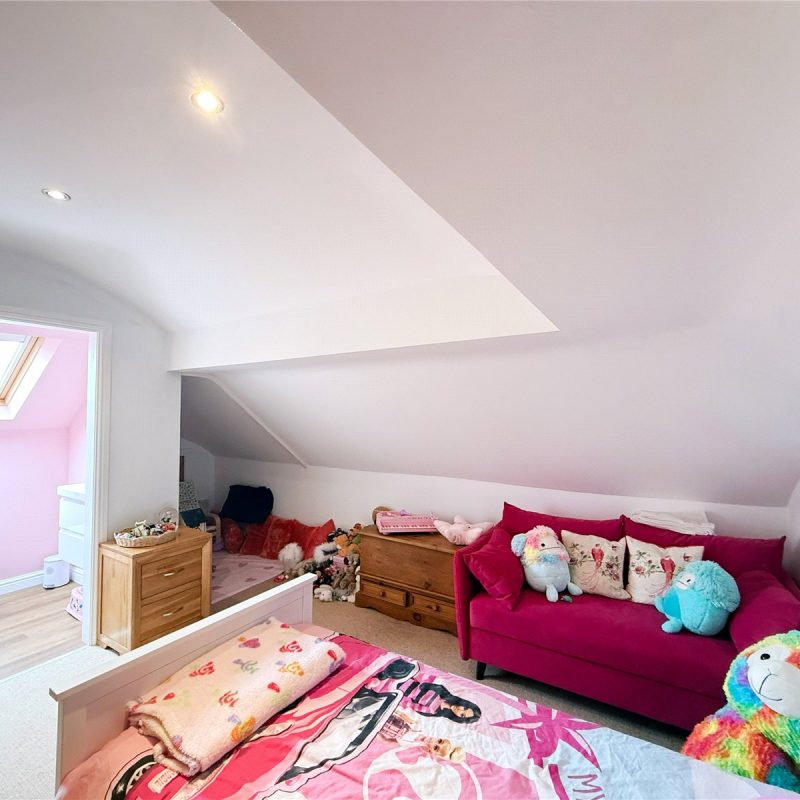
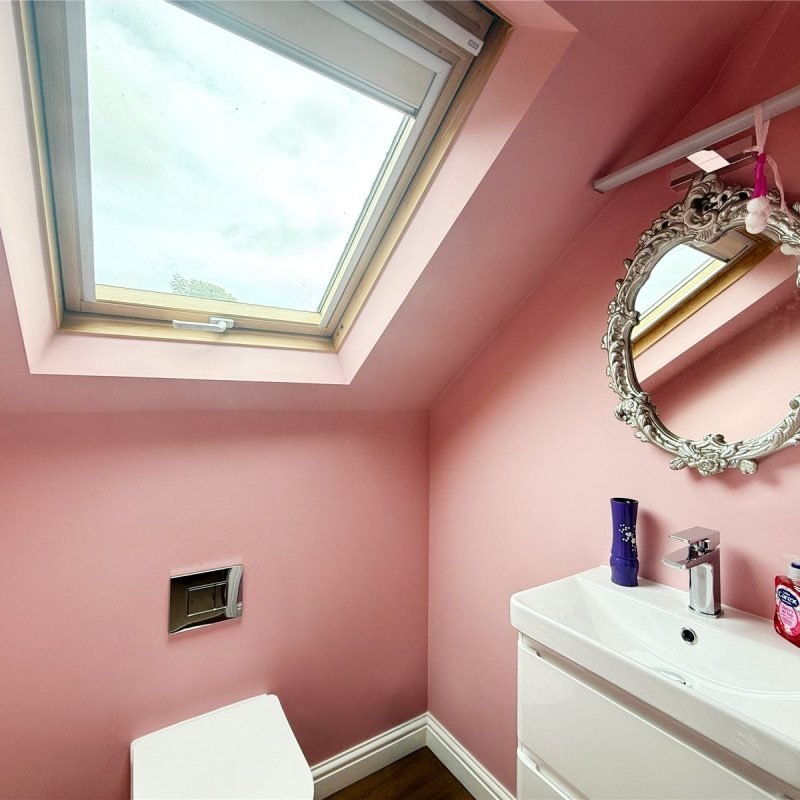
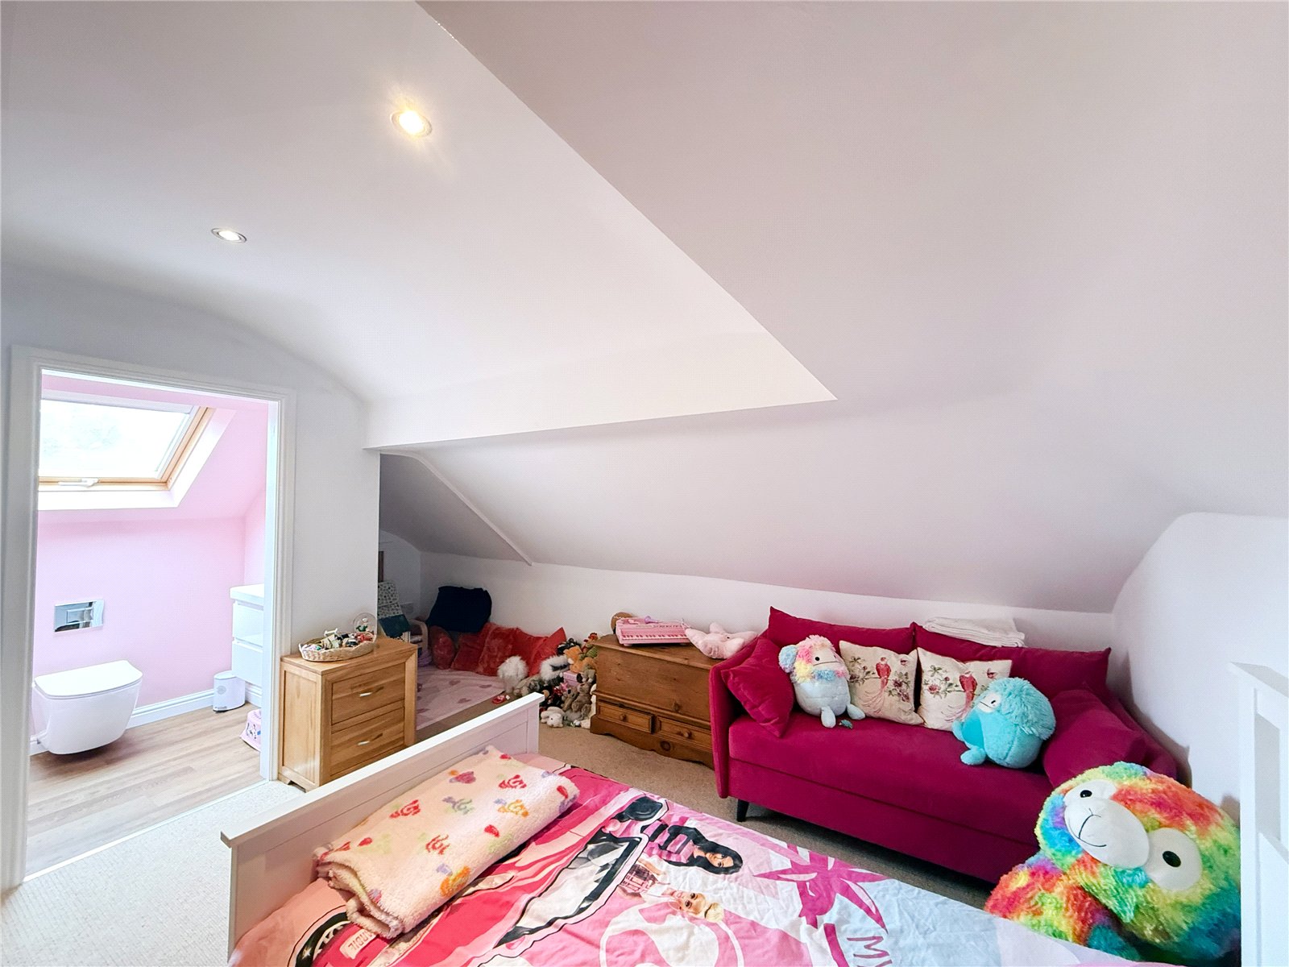
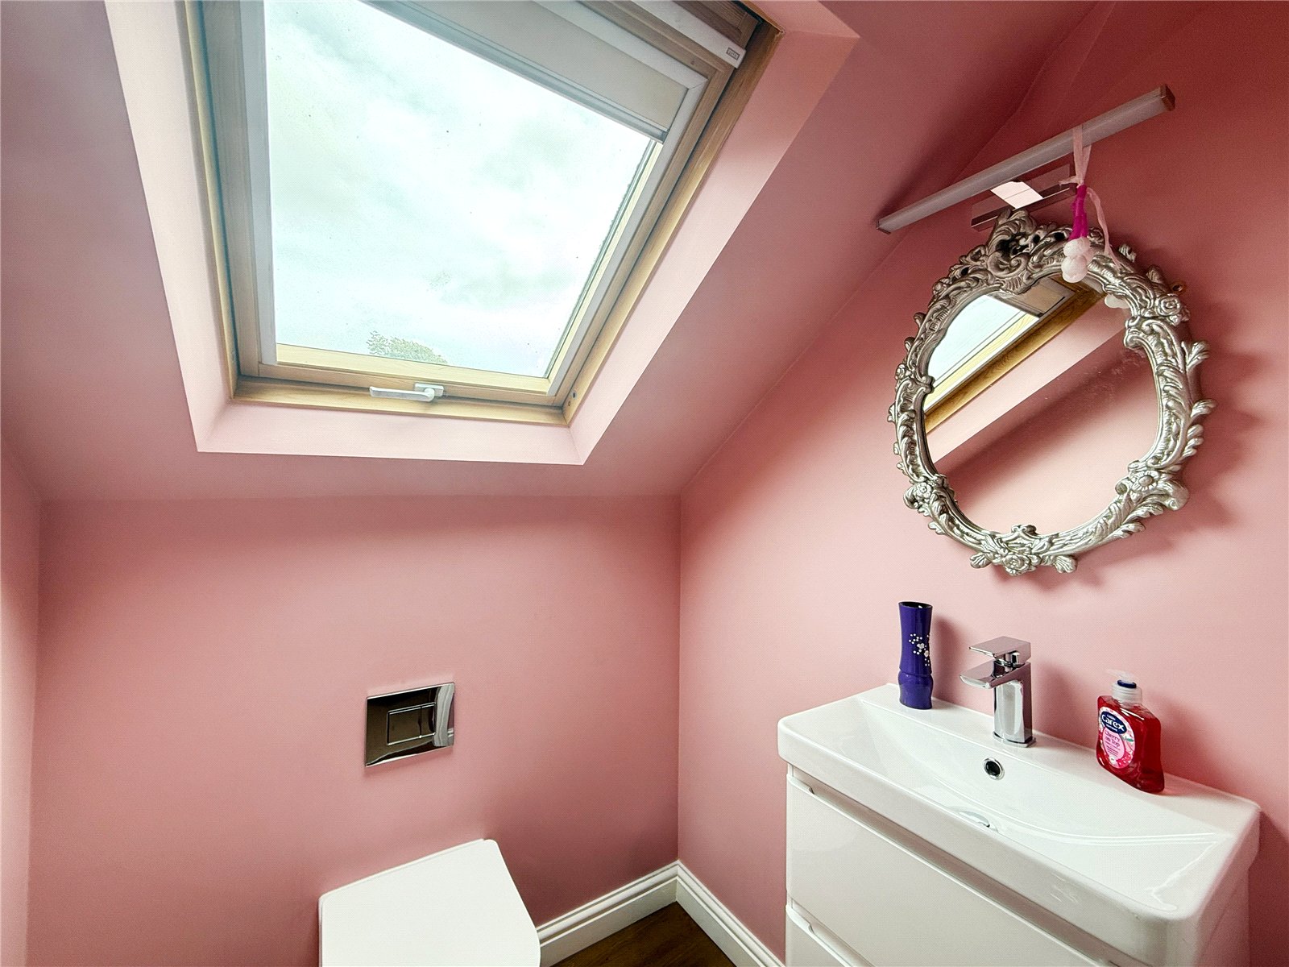
The staircase continues to the second floor, leading you to a further bedroom, which offers an abundance of storage and a WC.
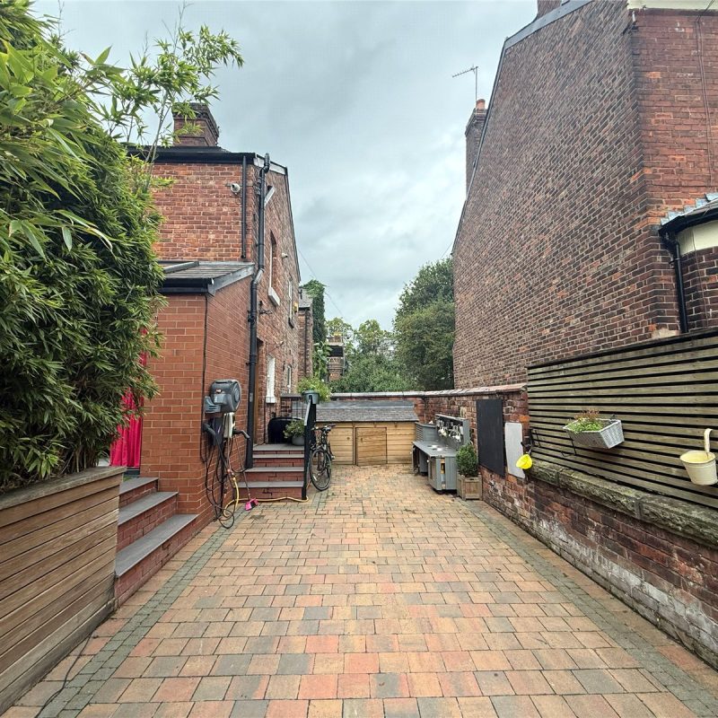
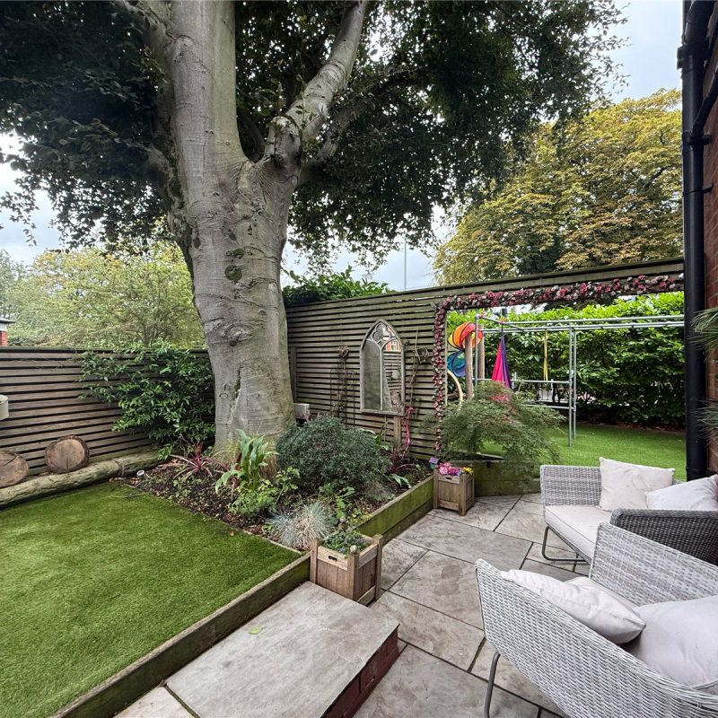
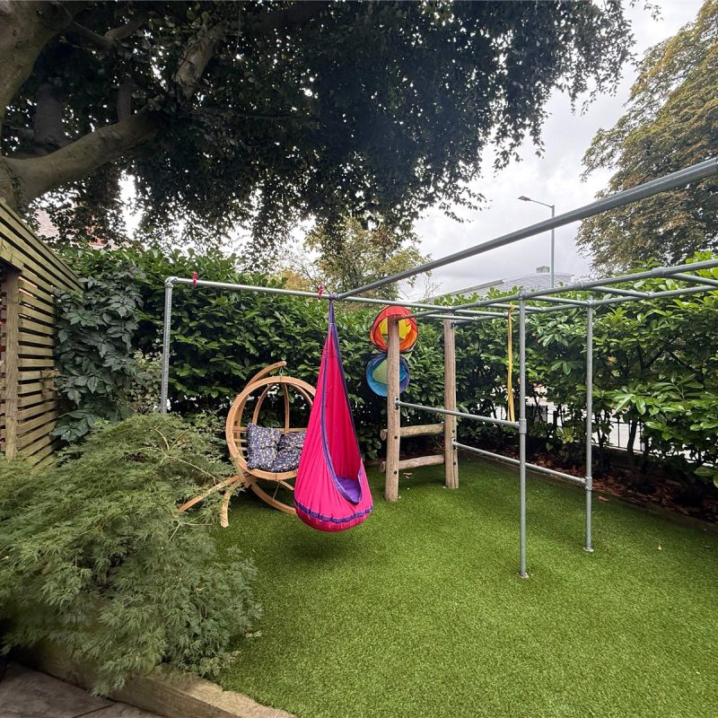
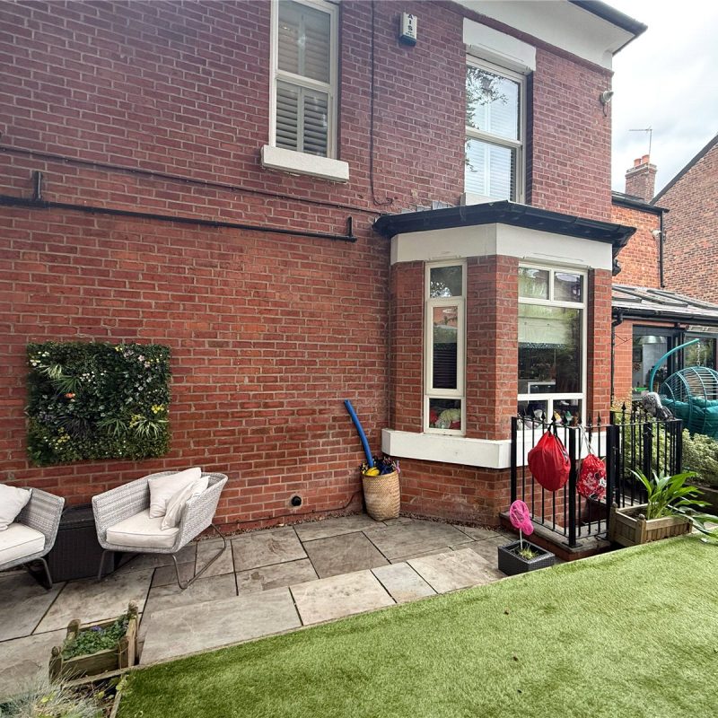
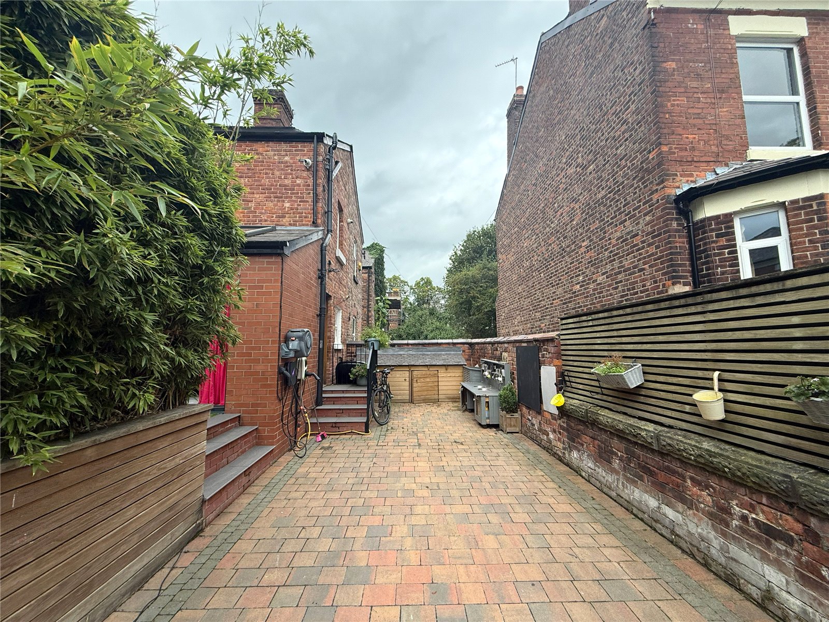
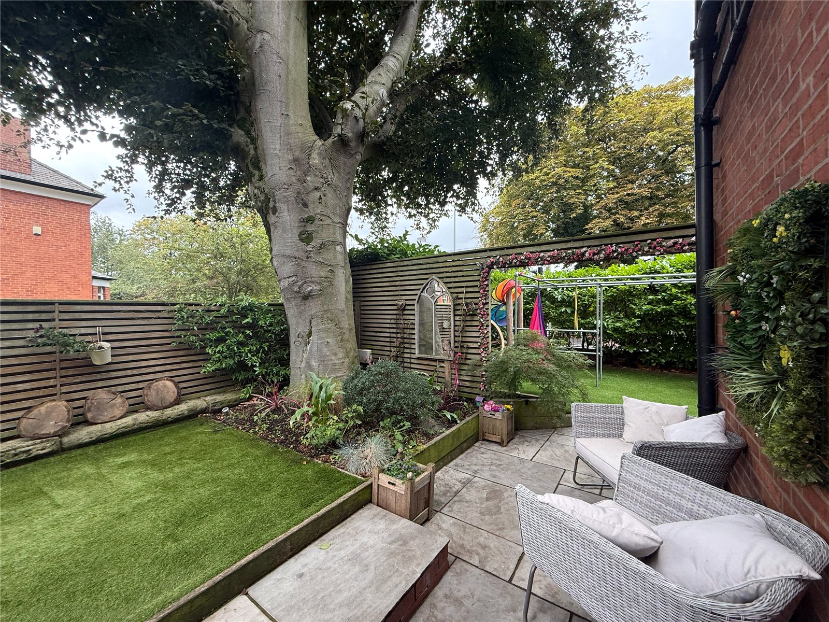
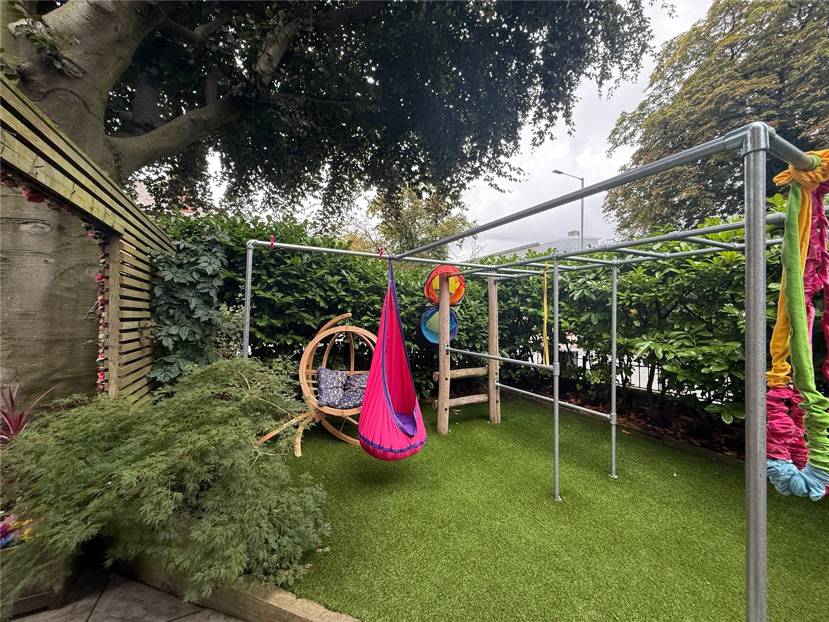
Externally, the property is approached via an attractive tiled pathway, with garden frontage alongside. To the rear is an attractive South facing garden which wraps around the property and enclosed with mature hedging for privacy.
There is also a patio - offering an ideal space for al fresco dining and entertaining.
A truly beautiful family home.
Freehold
Council Tax Band: D
Approx. 2,014 Sq Ft
This property benefits from a modern roof mounted solar panel array installed in 2024, generating approximately 2200KWh per year of clean, renewable energy and reducing annual electricity costs.
Interest in this property?
Seen something you like? Hit the button below to take the next step towards your dream home
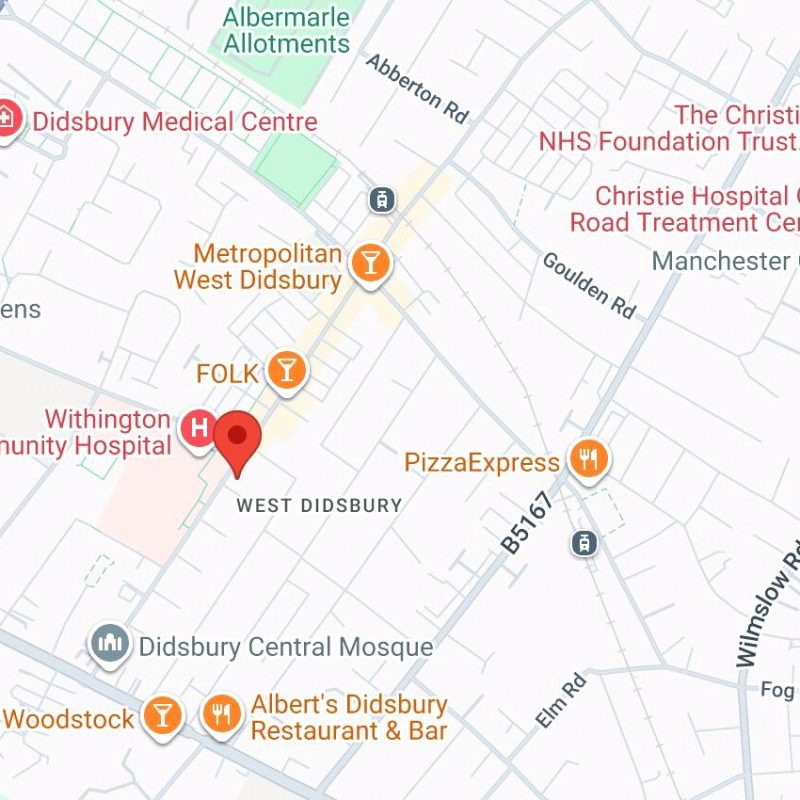
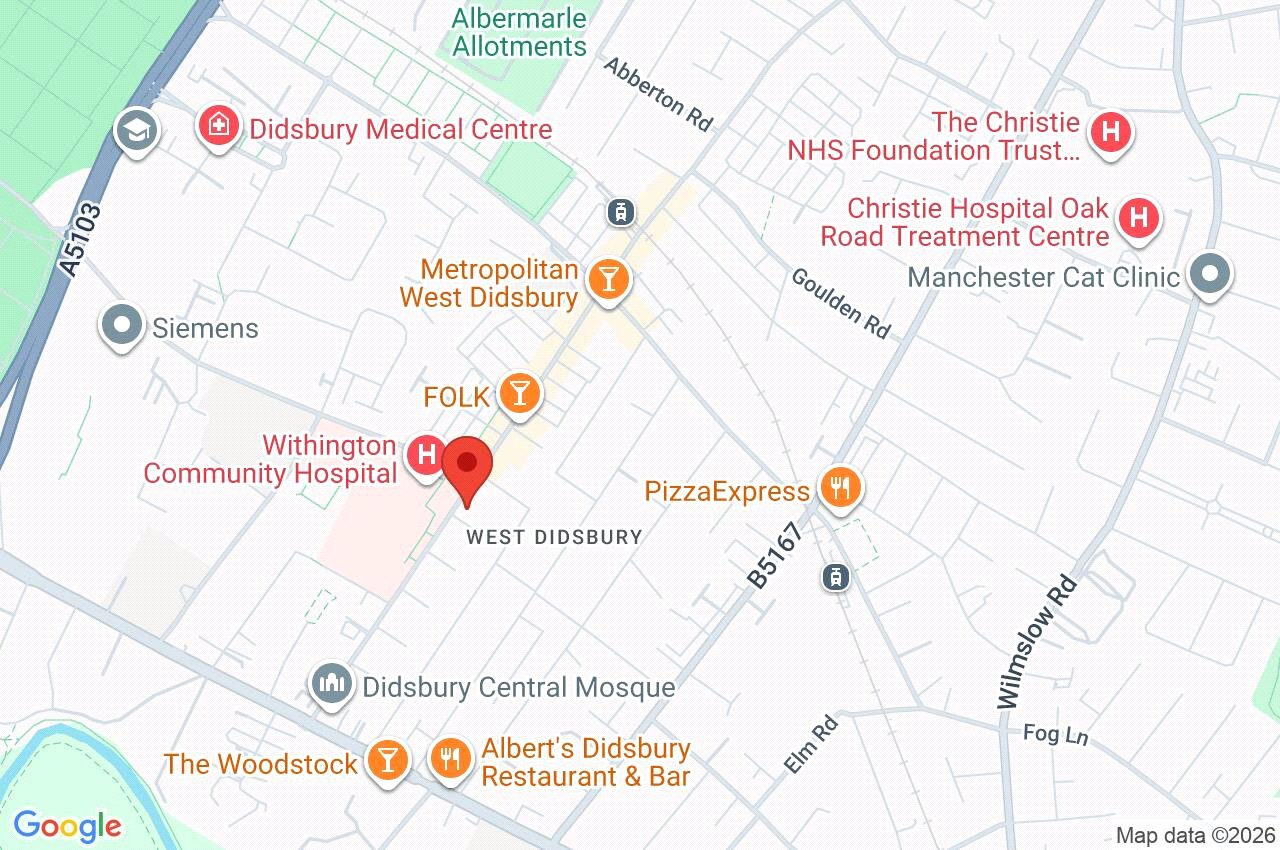
Map and Streetview