









£1,295,000
Clyde Road, West Didsbury, M20 2JN
 8 Bedrooms
 6 Bathrooms
 Off Road Parking
 Description
 Floor Plans
 EPC
 Gallery
 Video
Key Features
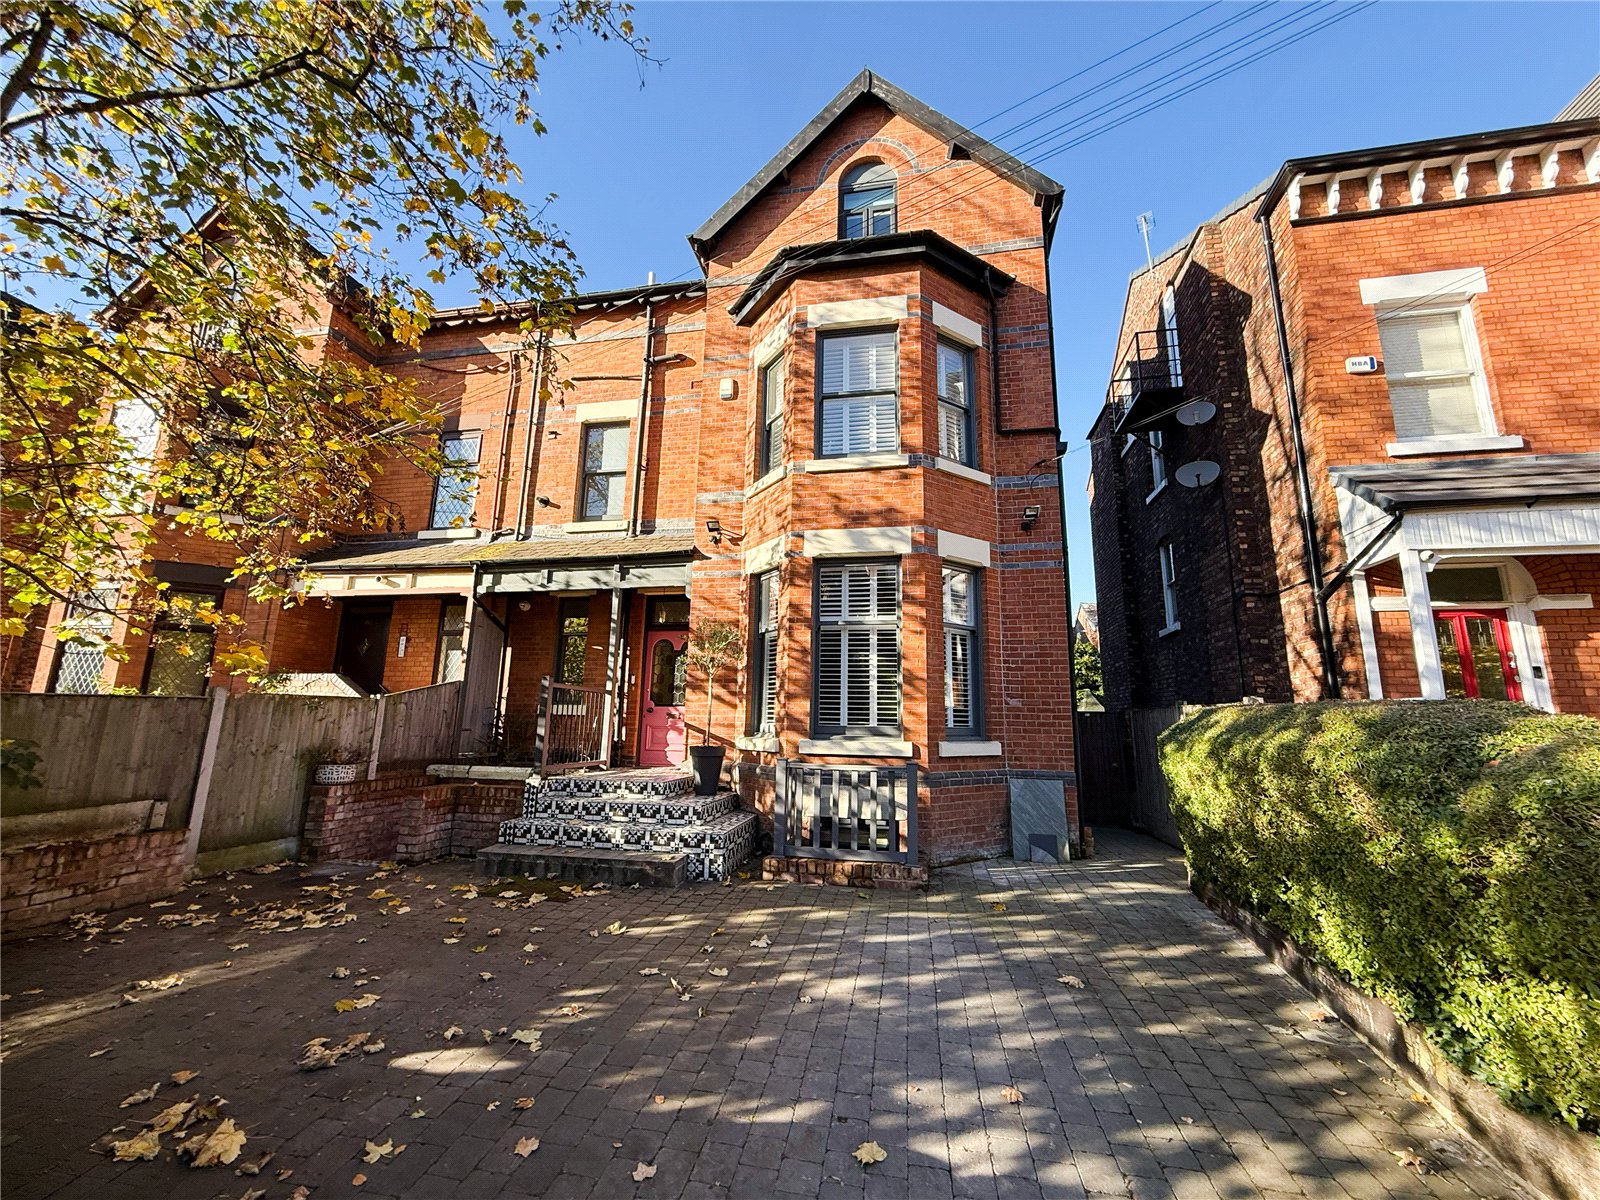
- Victorian Mansion Semi-Detached
- Open Plan Living
- Three Reception Rooms
- Eight Double Bedrooms
- Six Bathrooms
- Fully Converted Annex
- Wonderful Westerly Facing Gardens
- Approx. 3,452 Sq.ft
Full Property Description
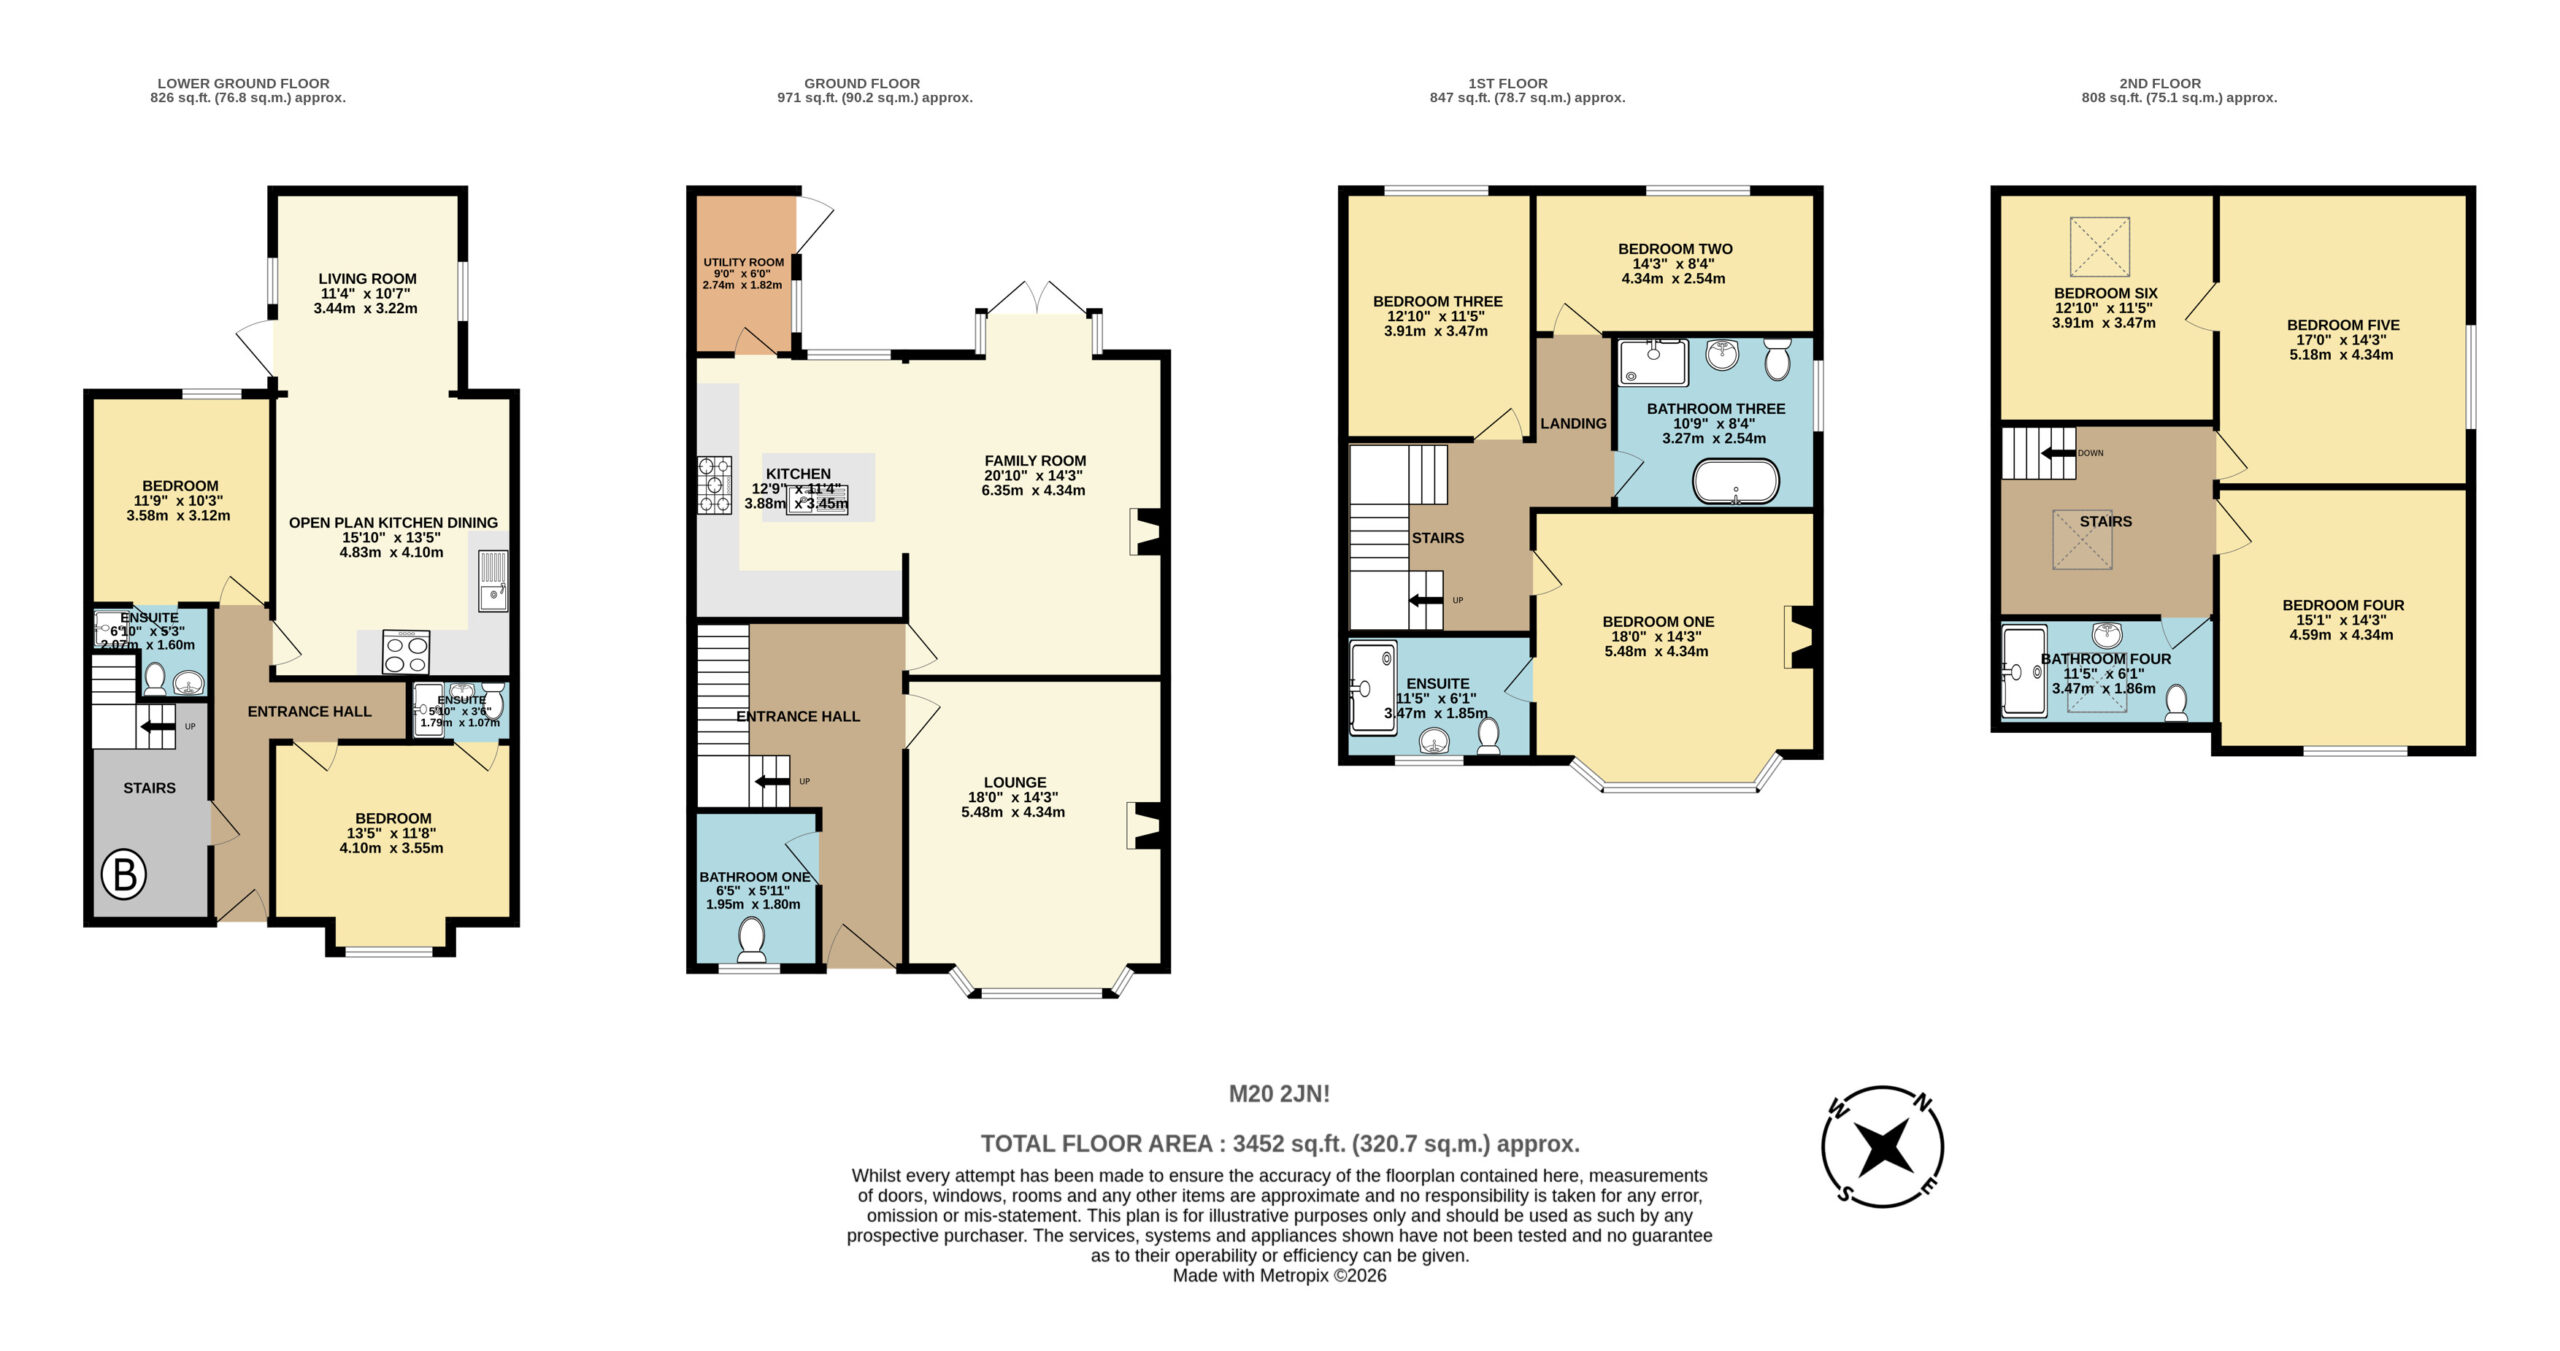
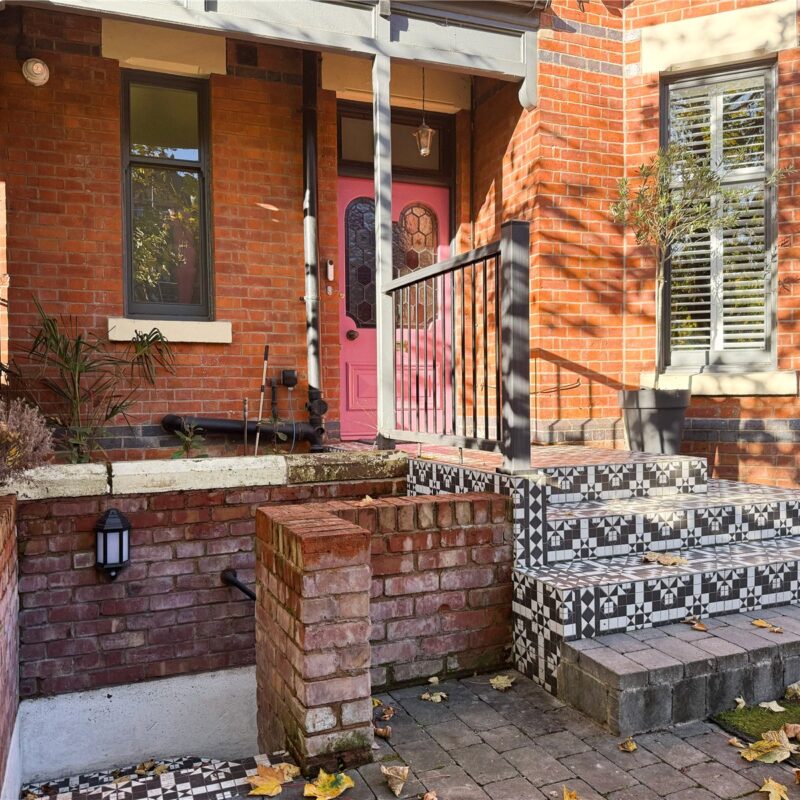
The accommodation consists of a welcoming entrance hallway with original tiled flooring and stairs rising to the first floor.
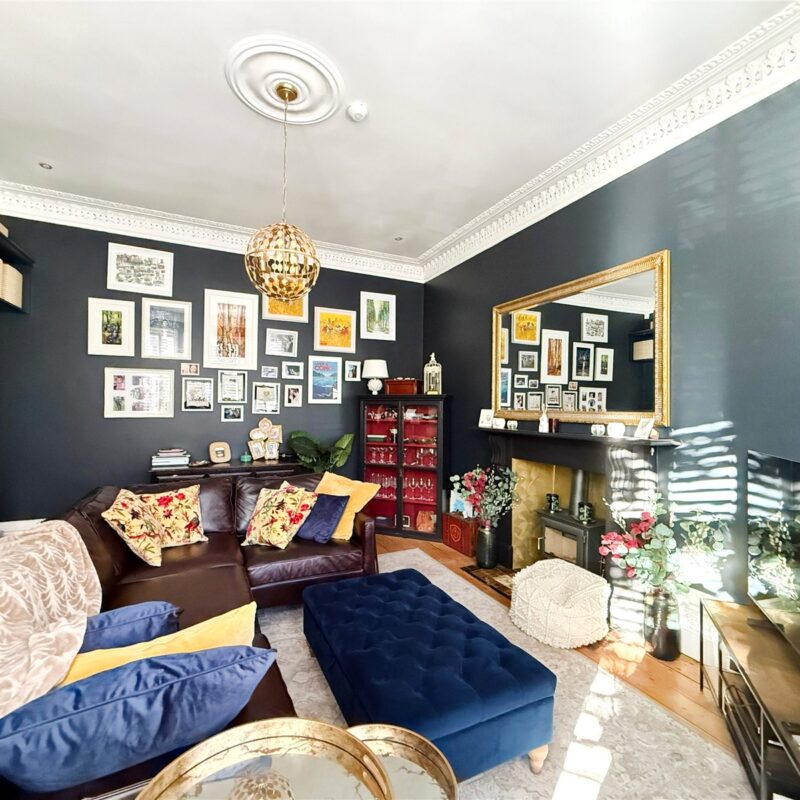
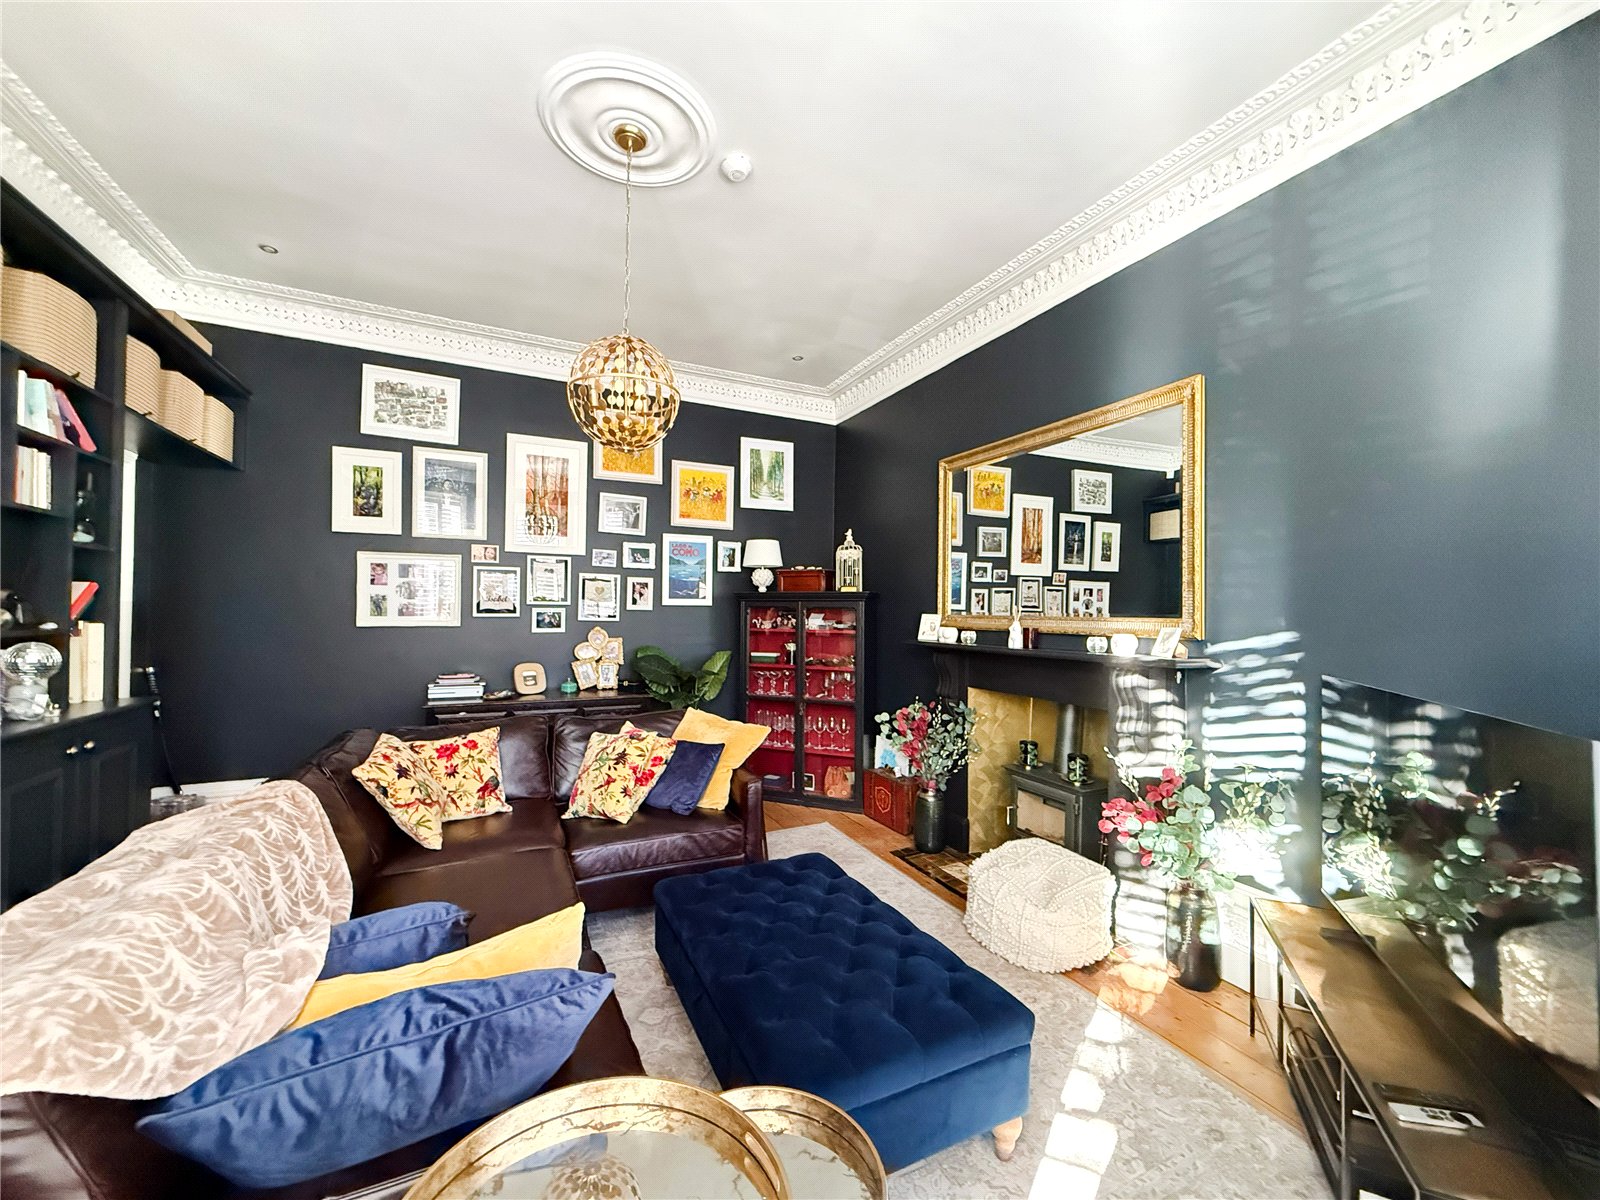
To the front of the property is the luxurious lounge, with high corniced ceilings and natural light from the spectacular bay window. The lounge also benefits from a log burner.
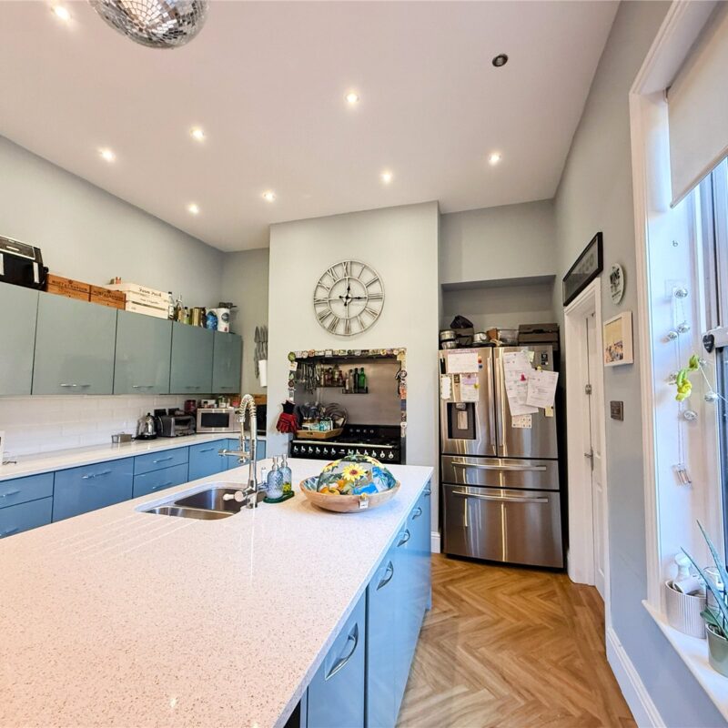
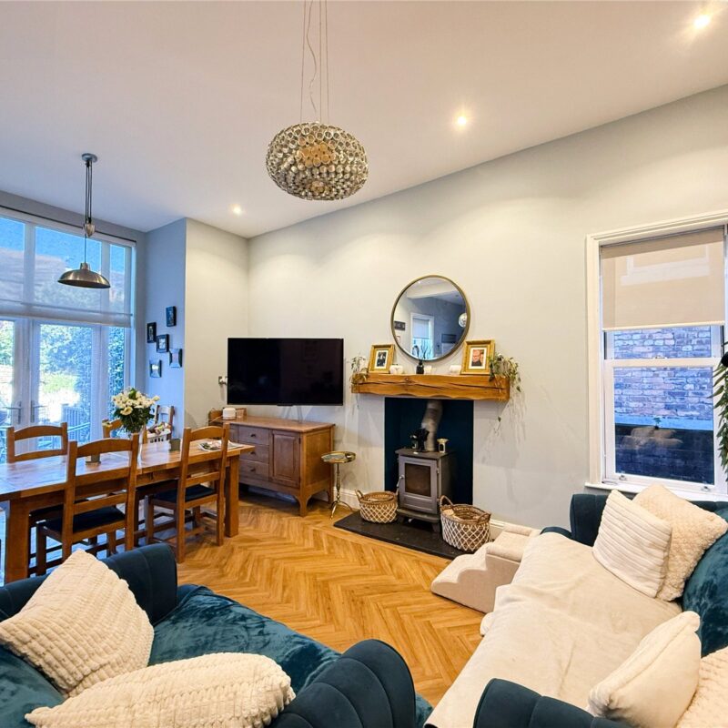
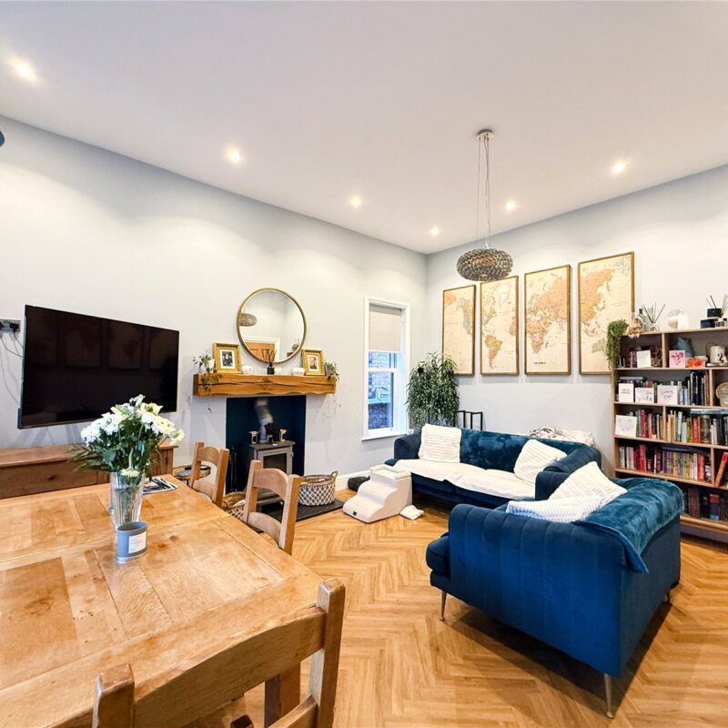
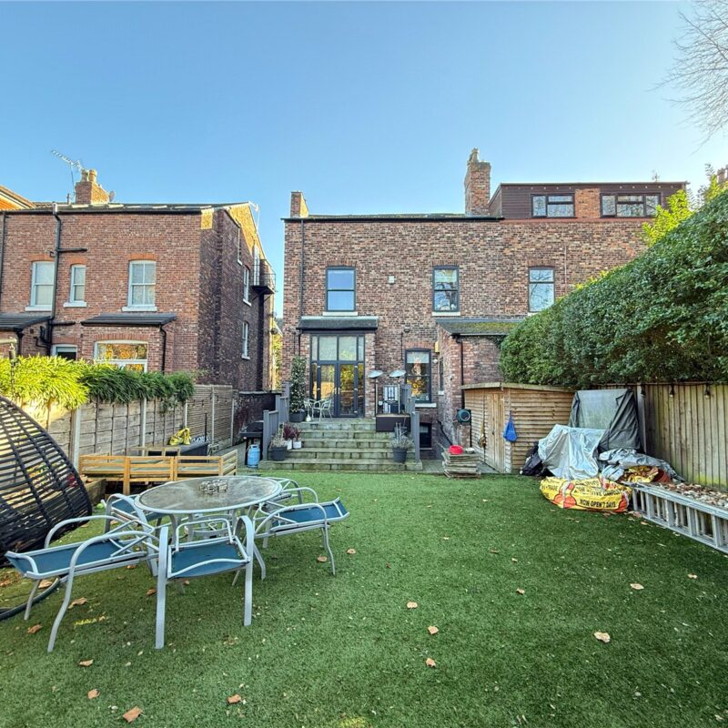
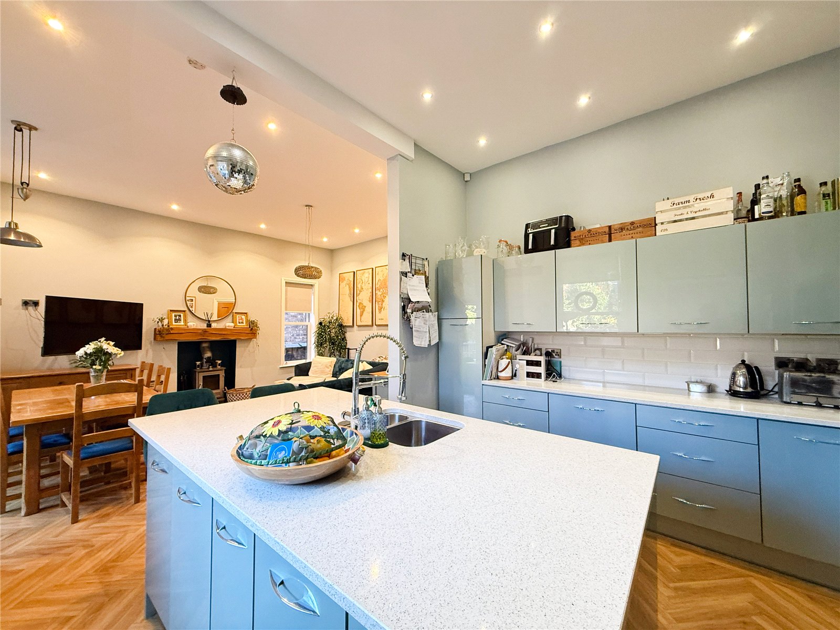
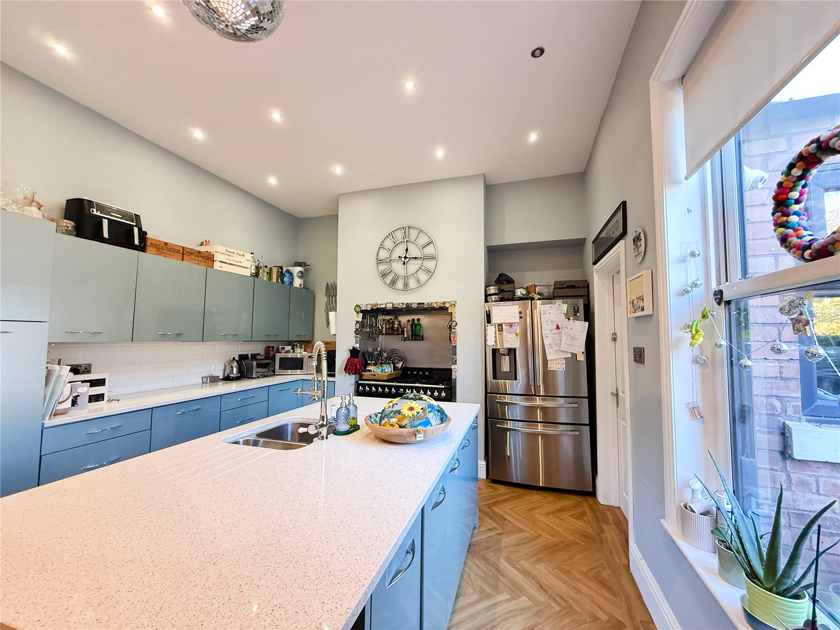
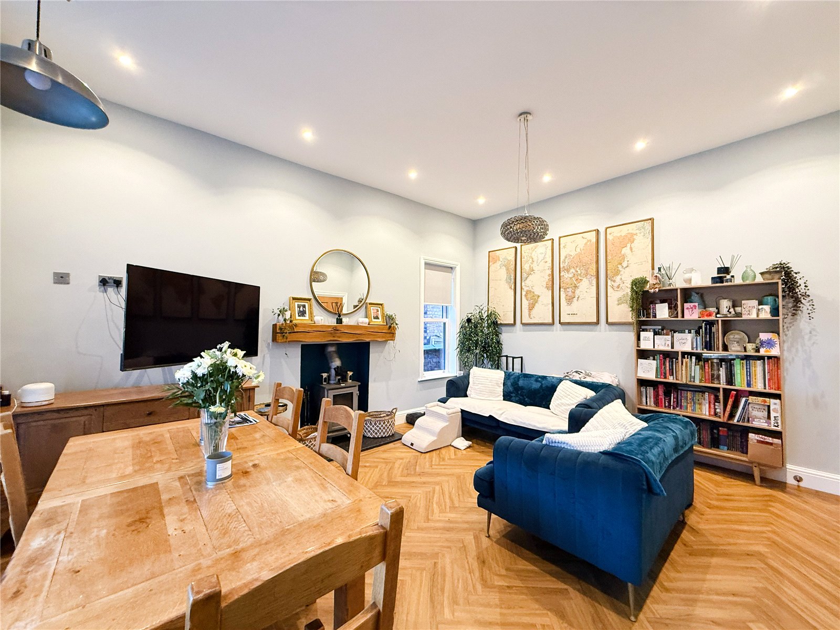
To the rear of the property is an impressive open-plan living kitchen, thoughtfully designed to accommodate both everyday family life and entertaining. The kitchen is fitted with a stylish range of modern units, complemented by granite work surfaces, a central island and high spec integrated appliances. Patio doors provide direct access to the garden, seamlessly connecting indoor and outdoor living.
The ground floor also benefits from a well-appointed utility room and a WC.
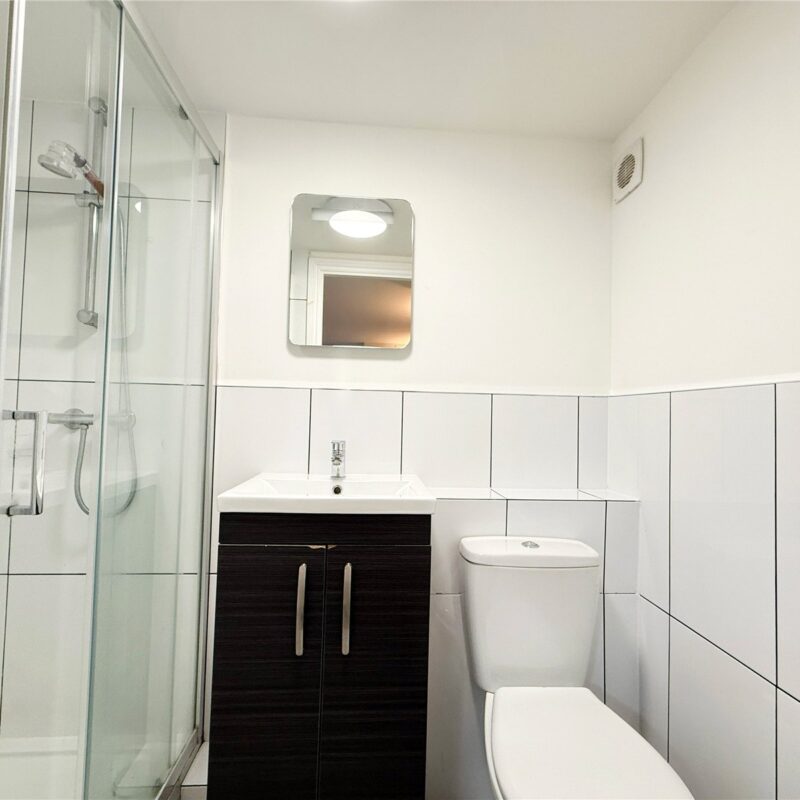
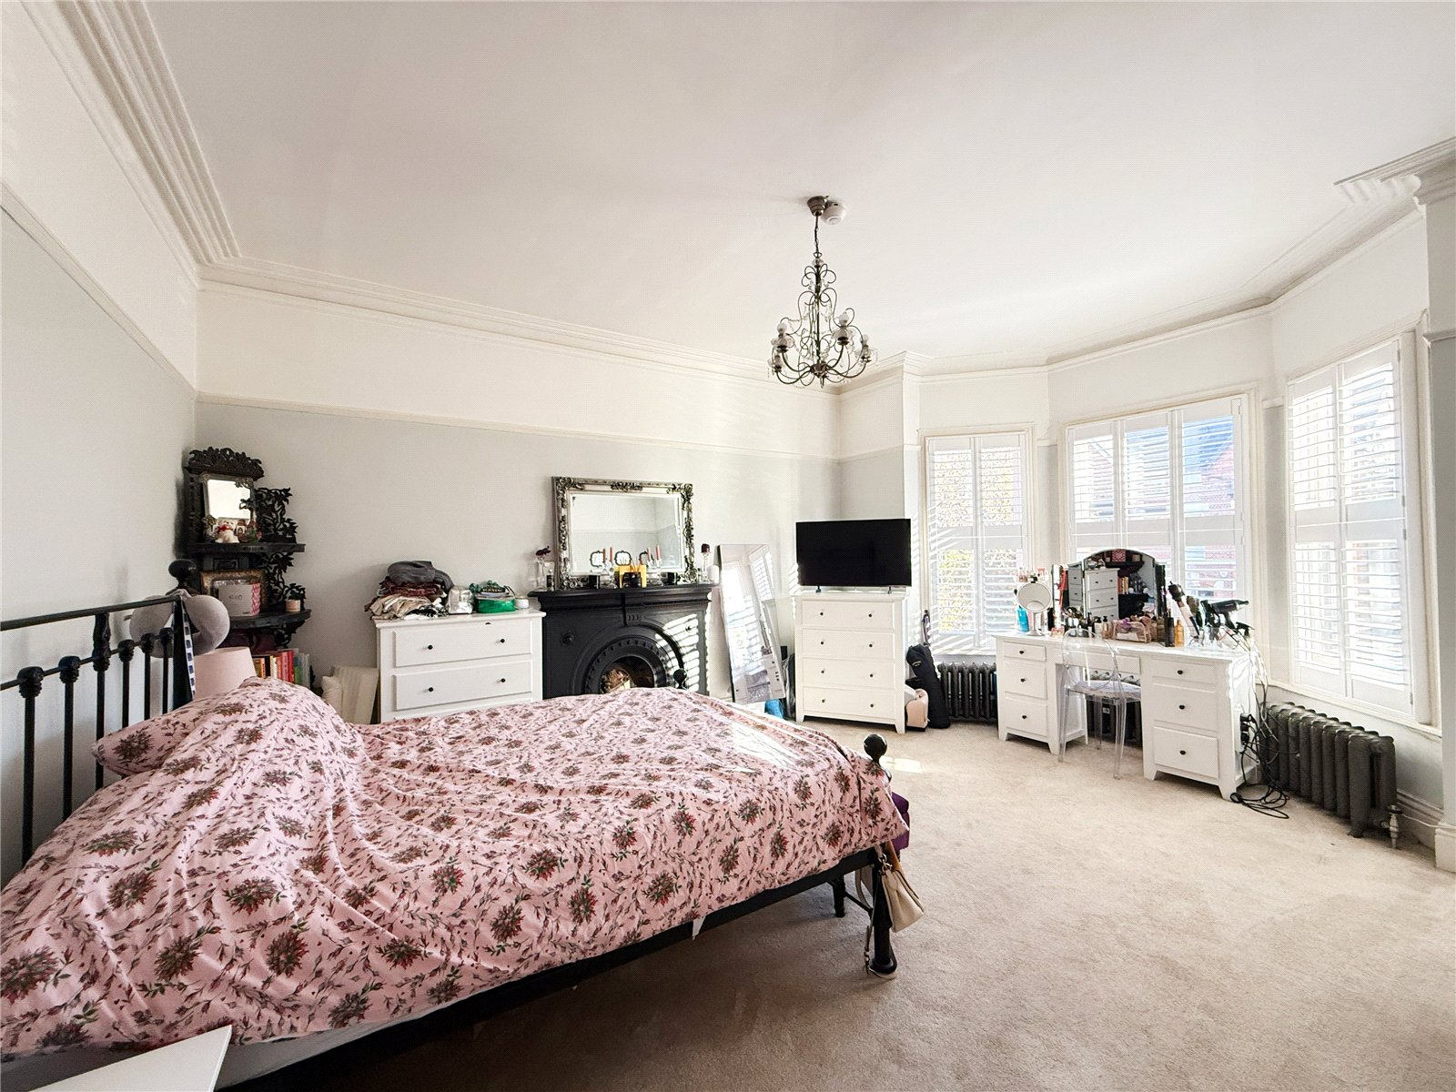
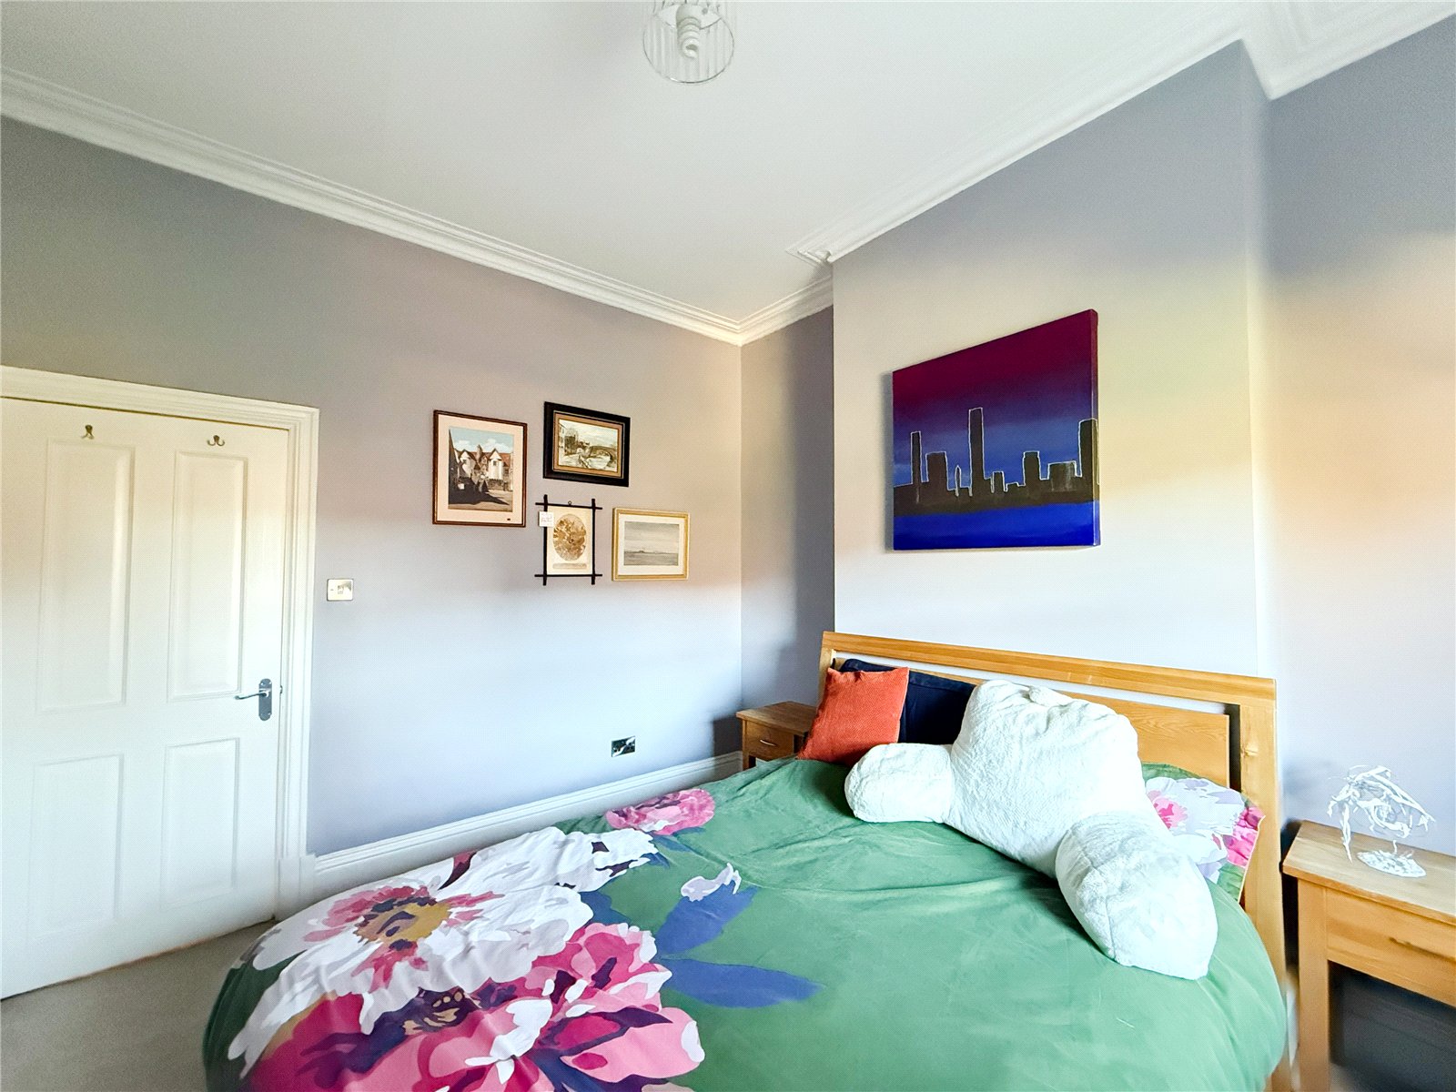
The first floor reveals three well-proportioned double bedrooms, which offer ample space for both fitted and freestanding furniture. The bay-fronted principal bedroom benefits from a modern en-suite bathroom with a walk-in shower.
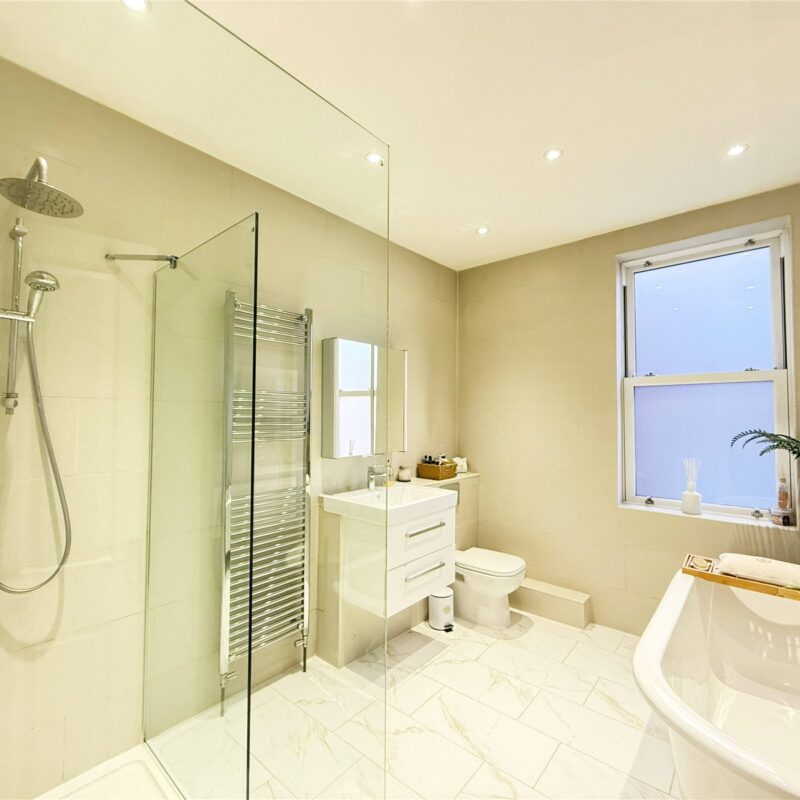
The bedrooms on the first floor are served by an elegant four-piece family bathroom with a freestanding bath.
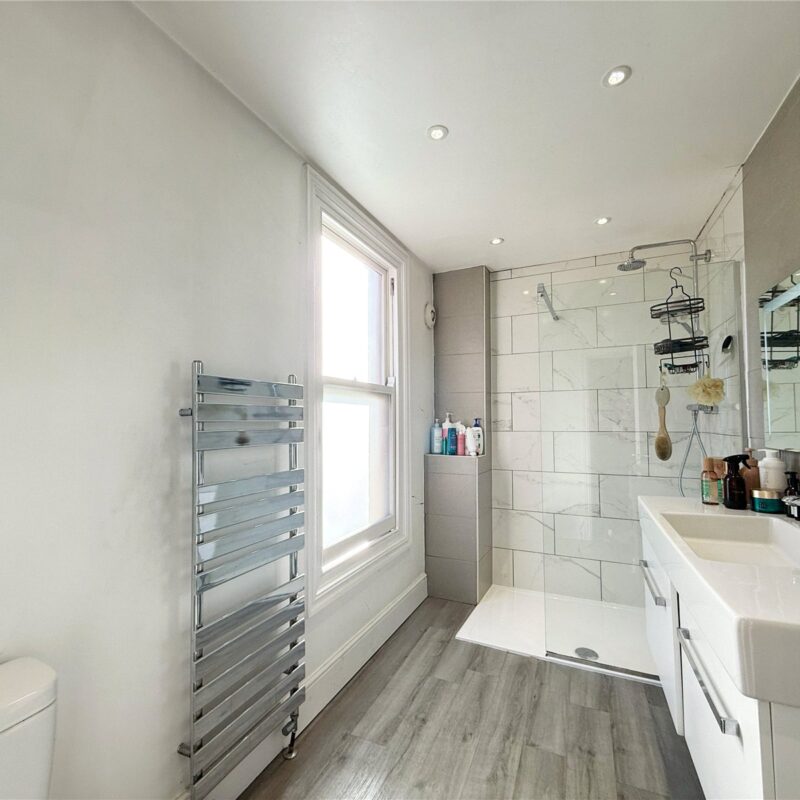
The second floor reveals a further three double bedrooms, which are served by a well-appointed shower room. The second floor also benefits from skylights, bathing the space in natural light.
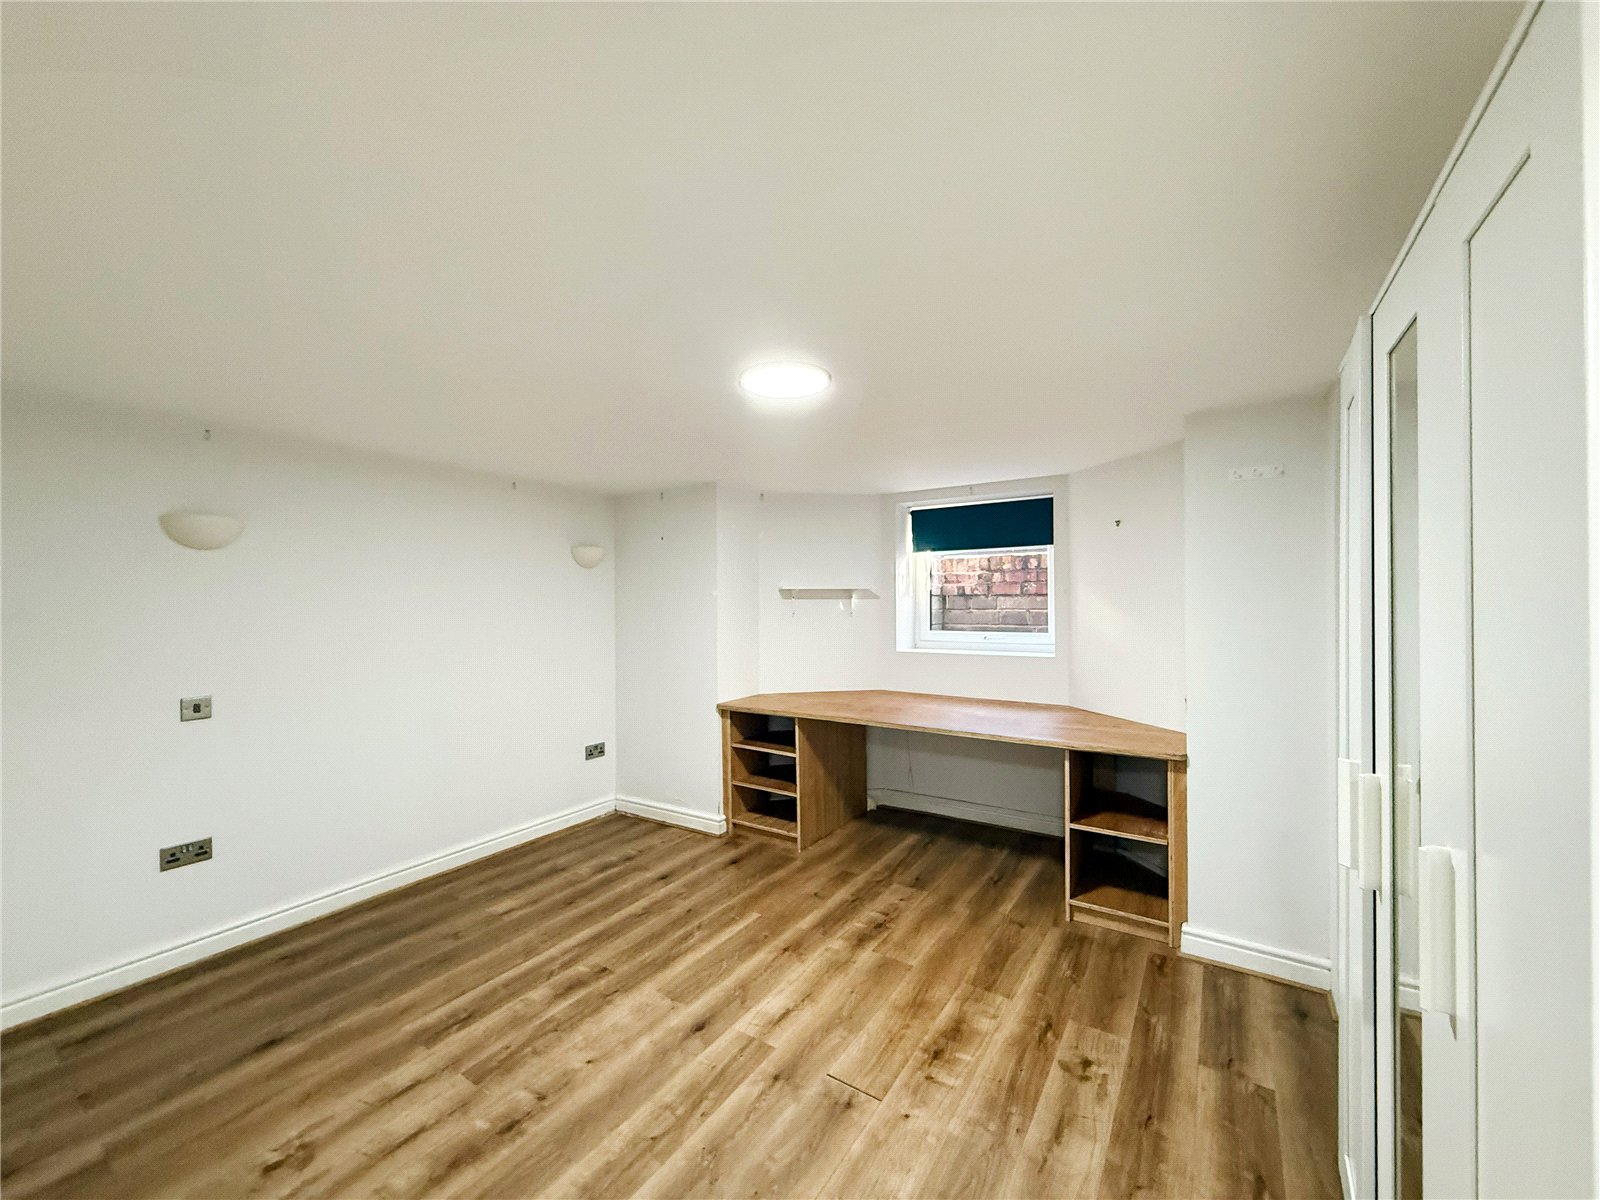
The family home is further enhanced by the fully converted annex on the lower ground floor, which has its own entrance at the front of the property. The annex offers an open plan kitchen dining, with a further reception room which benefits from direct access to the garden through a patio door. There are two double bedrooms, which are each served by their own en-suite shower room.
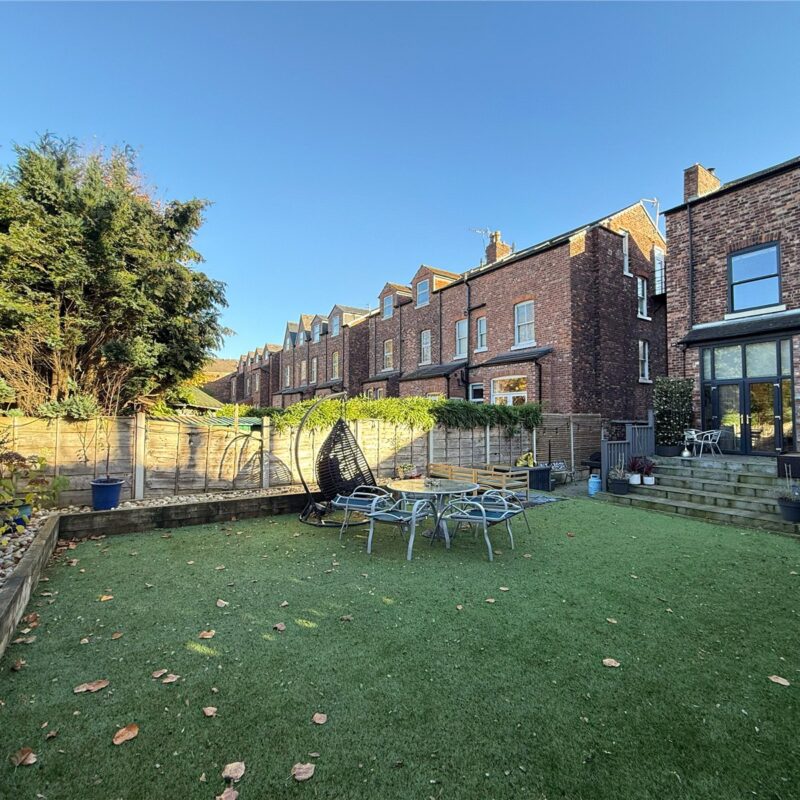
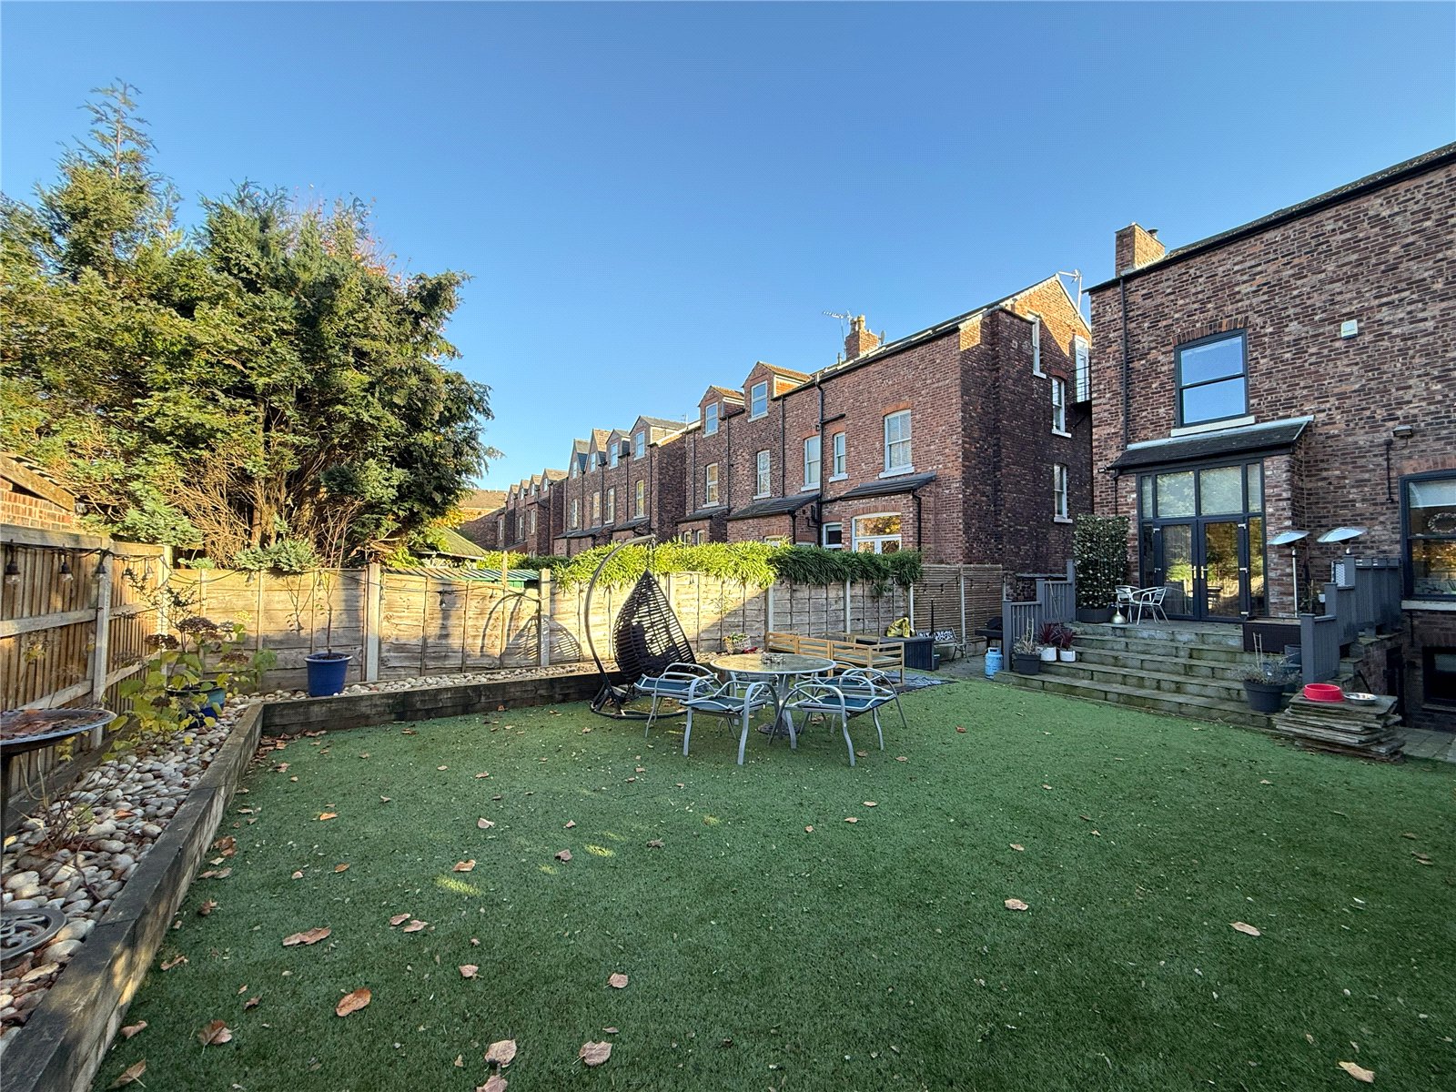
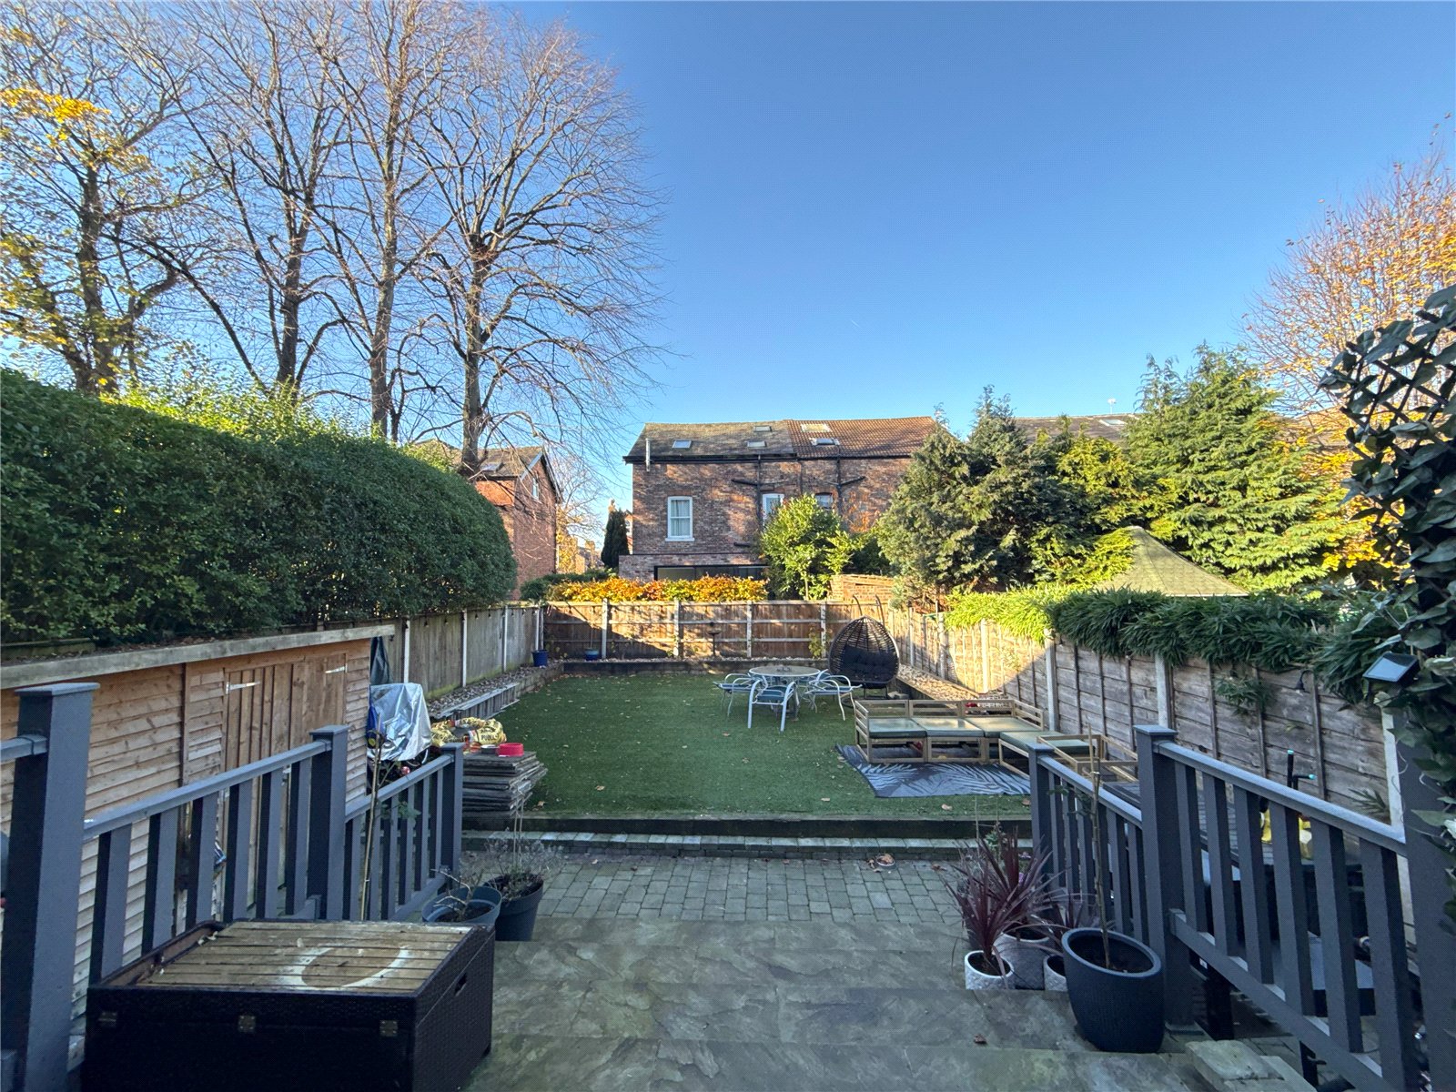
To the front of the property is a spacious paved driveway, providing ample off-road parking. A gate to the side of the property leads through to the spectacular landscaped rear garden, which is mainly laid to lawn and surrounded by an abundance of established trees and shrubs for the perfect privacy. A flag paved patio provides a delightful space for entertaining and al fresco dining in the warmer months.
Freehold
Council Tax Band: E
Approx. 3,452 Sq.Ft
Interest in this property?
Seen something you like? Hit the button below to take the next step towards your dream home
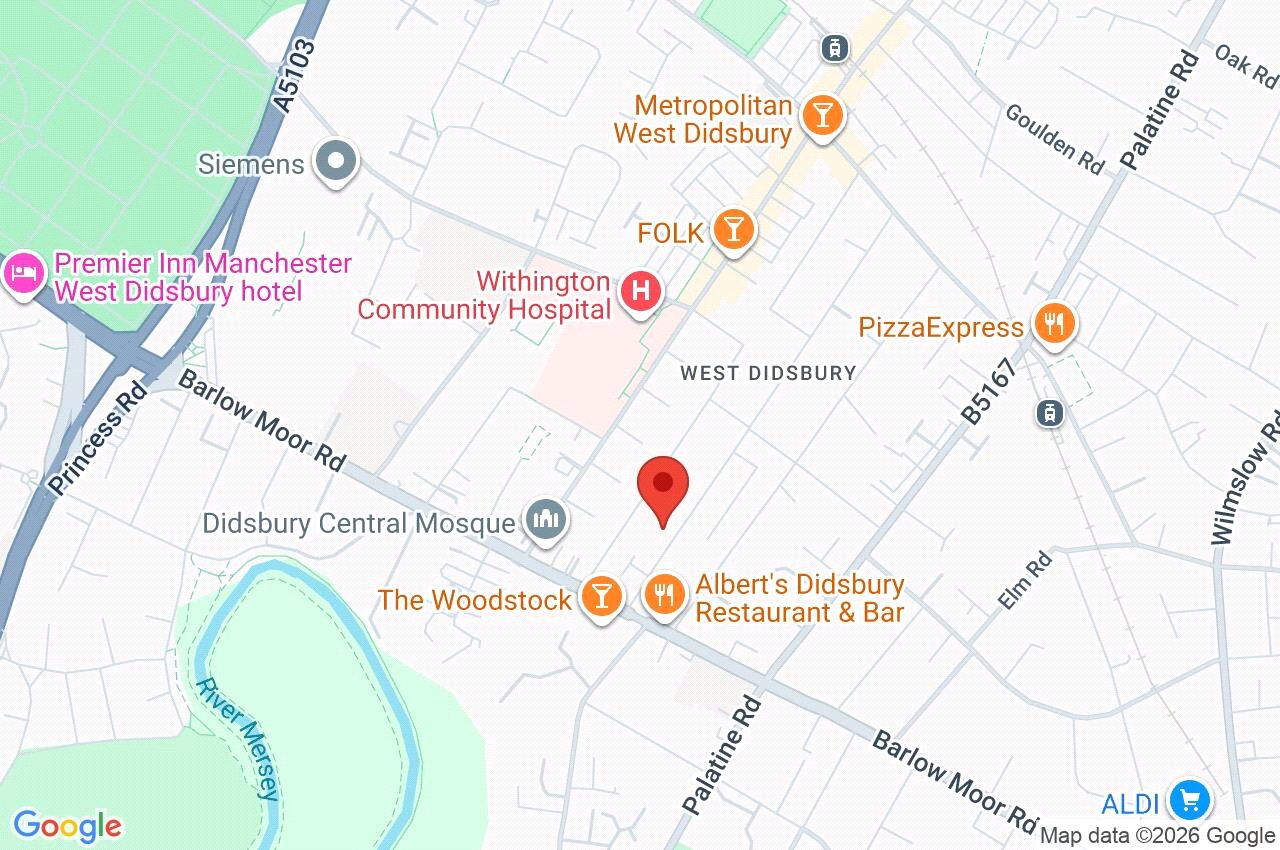
Map and Streetview