£550,000
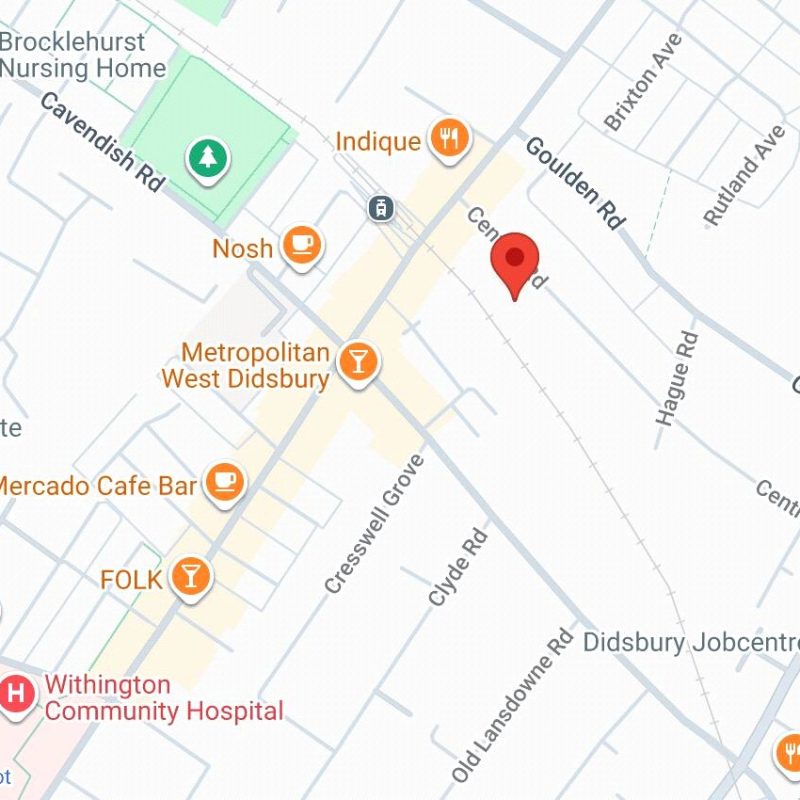
Central Road, West Didsbury, M20 4ZD
 9 Bedrooms
 3 Bathrooms
 Description
 Floor Plans
 EPC
EPC Gallery
 Video
Video
Key Features
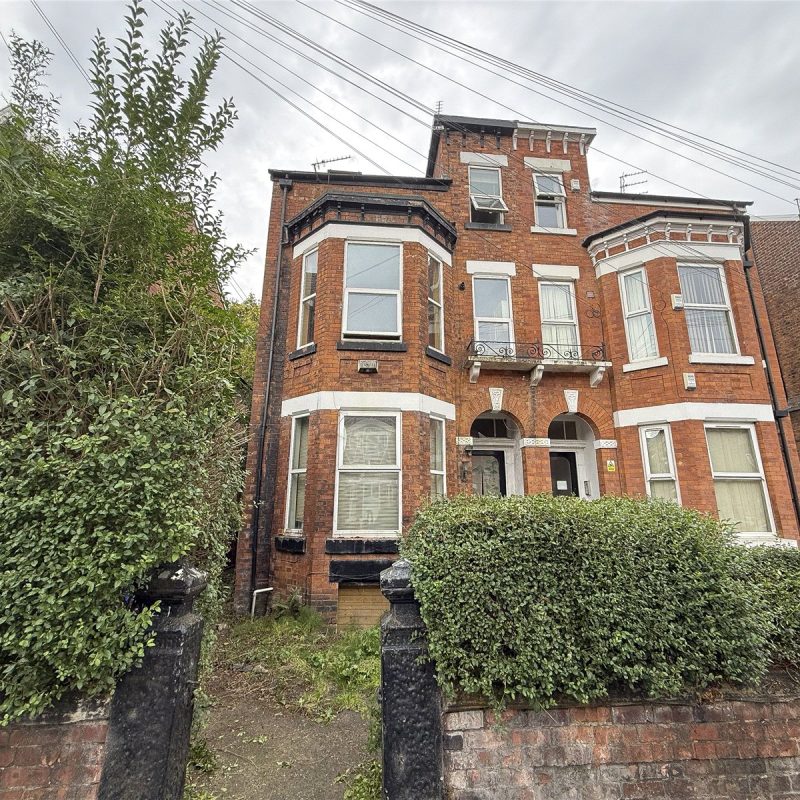
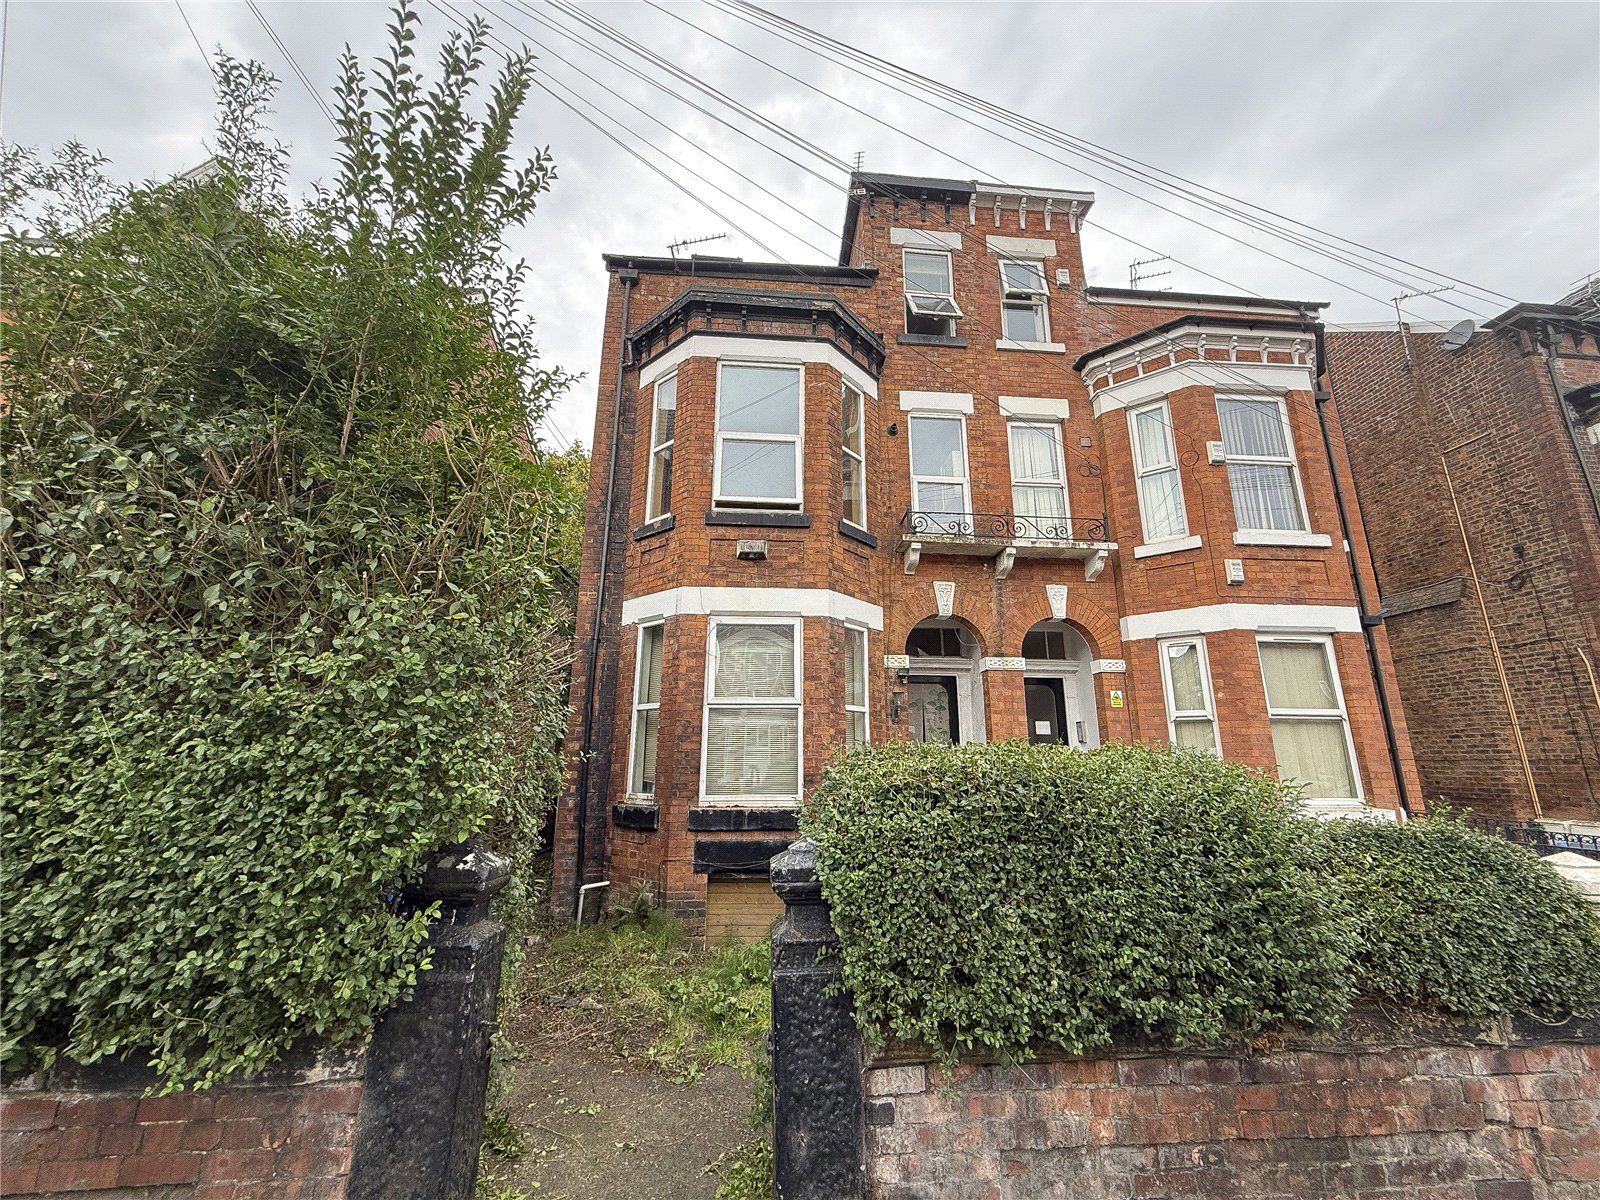
- Magnificent Victorian Mansion Terrace
- An Abundance Of Potential
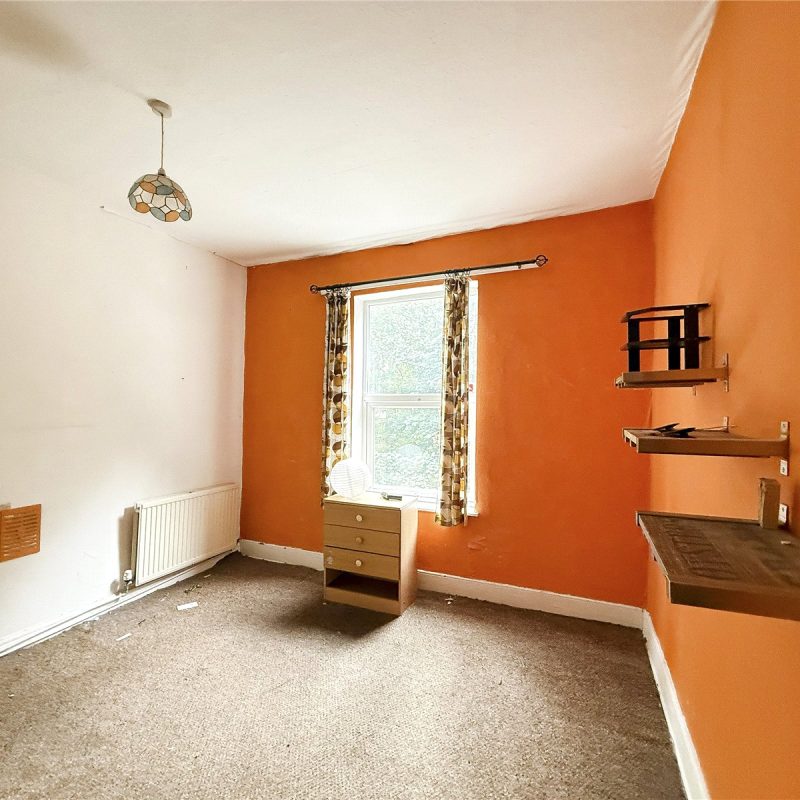
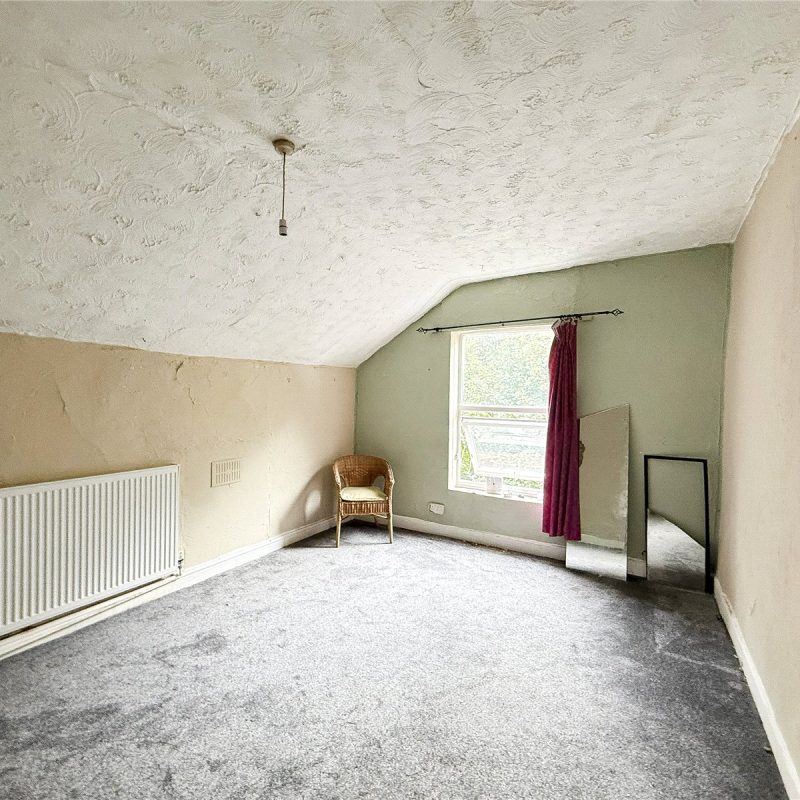
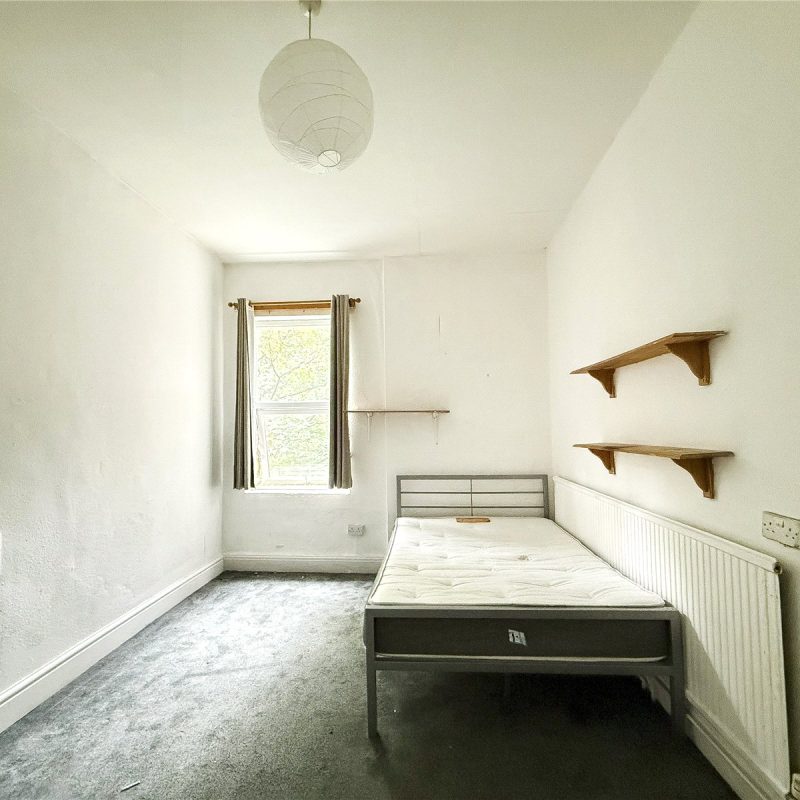
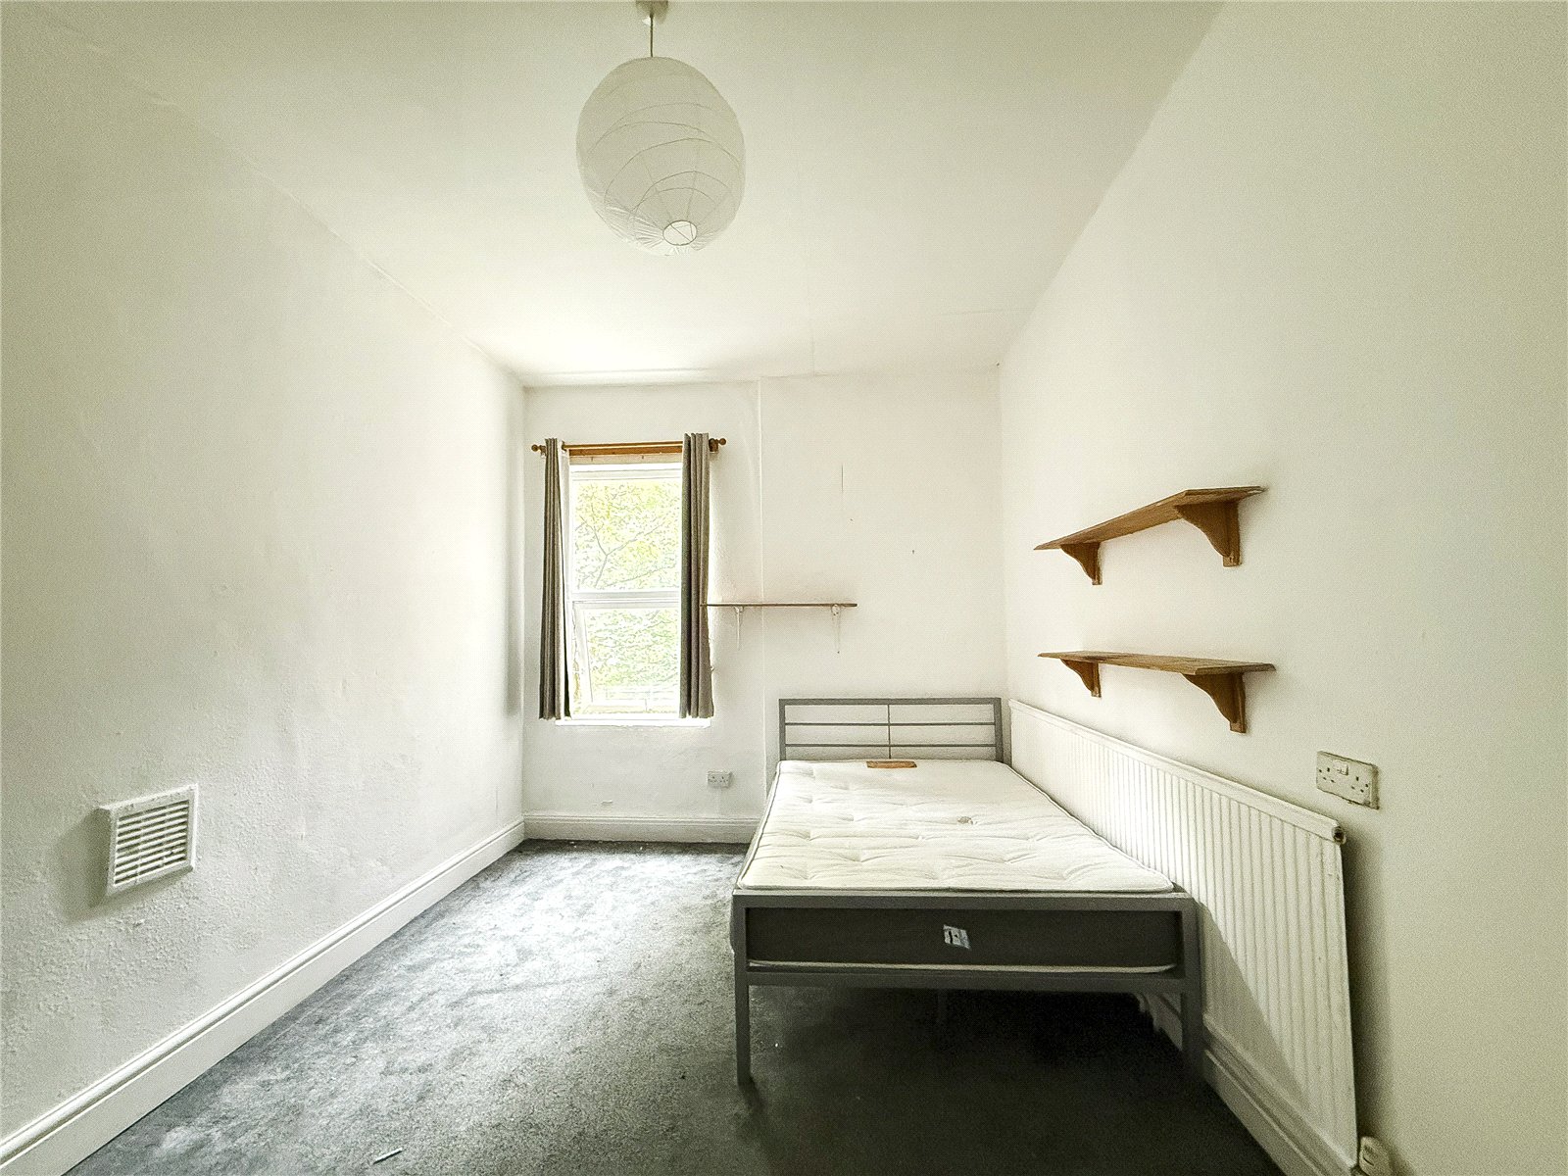
- Nine Double Bedrooms
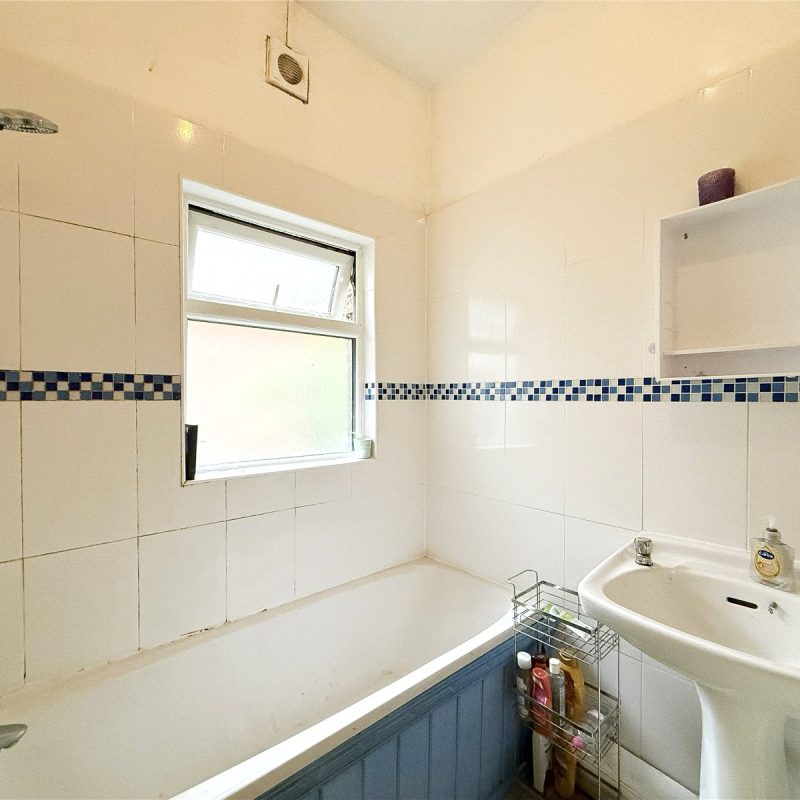
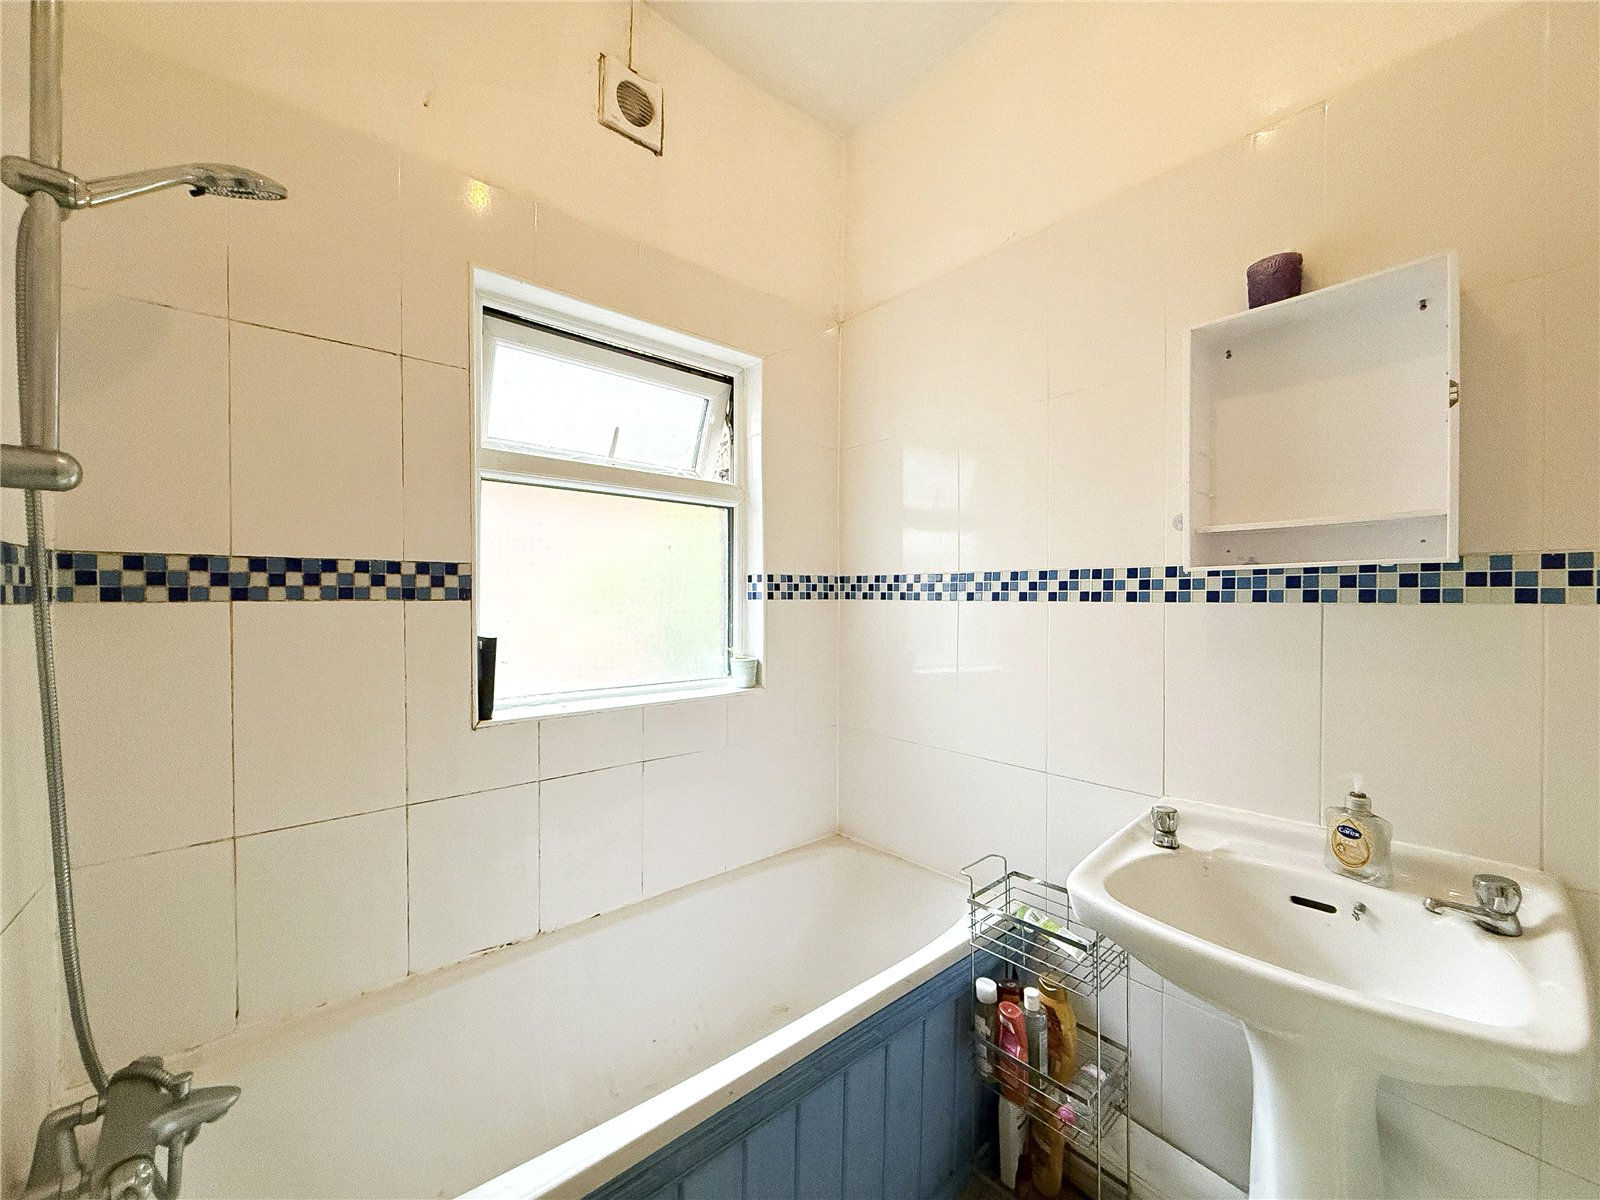
- Three Bathrooms
- Approx. 2,996 Sq.Ft
- Prime West Didsbury Location
Full Property Description
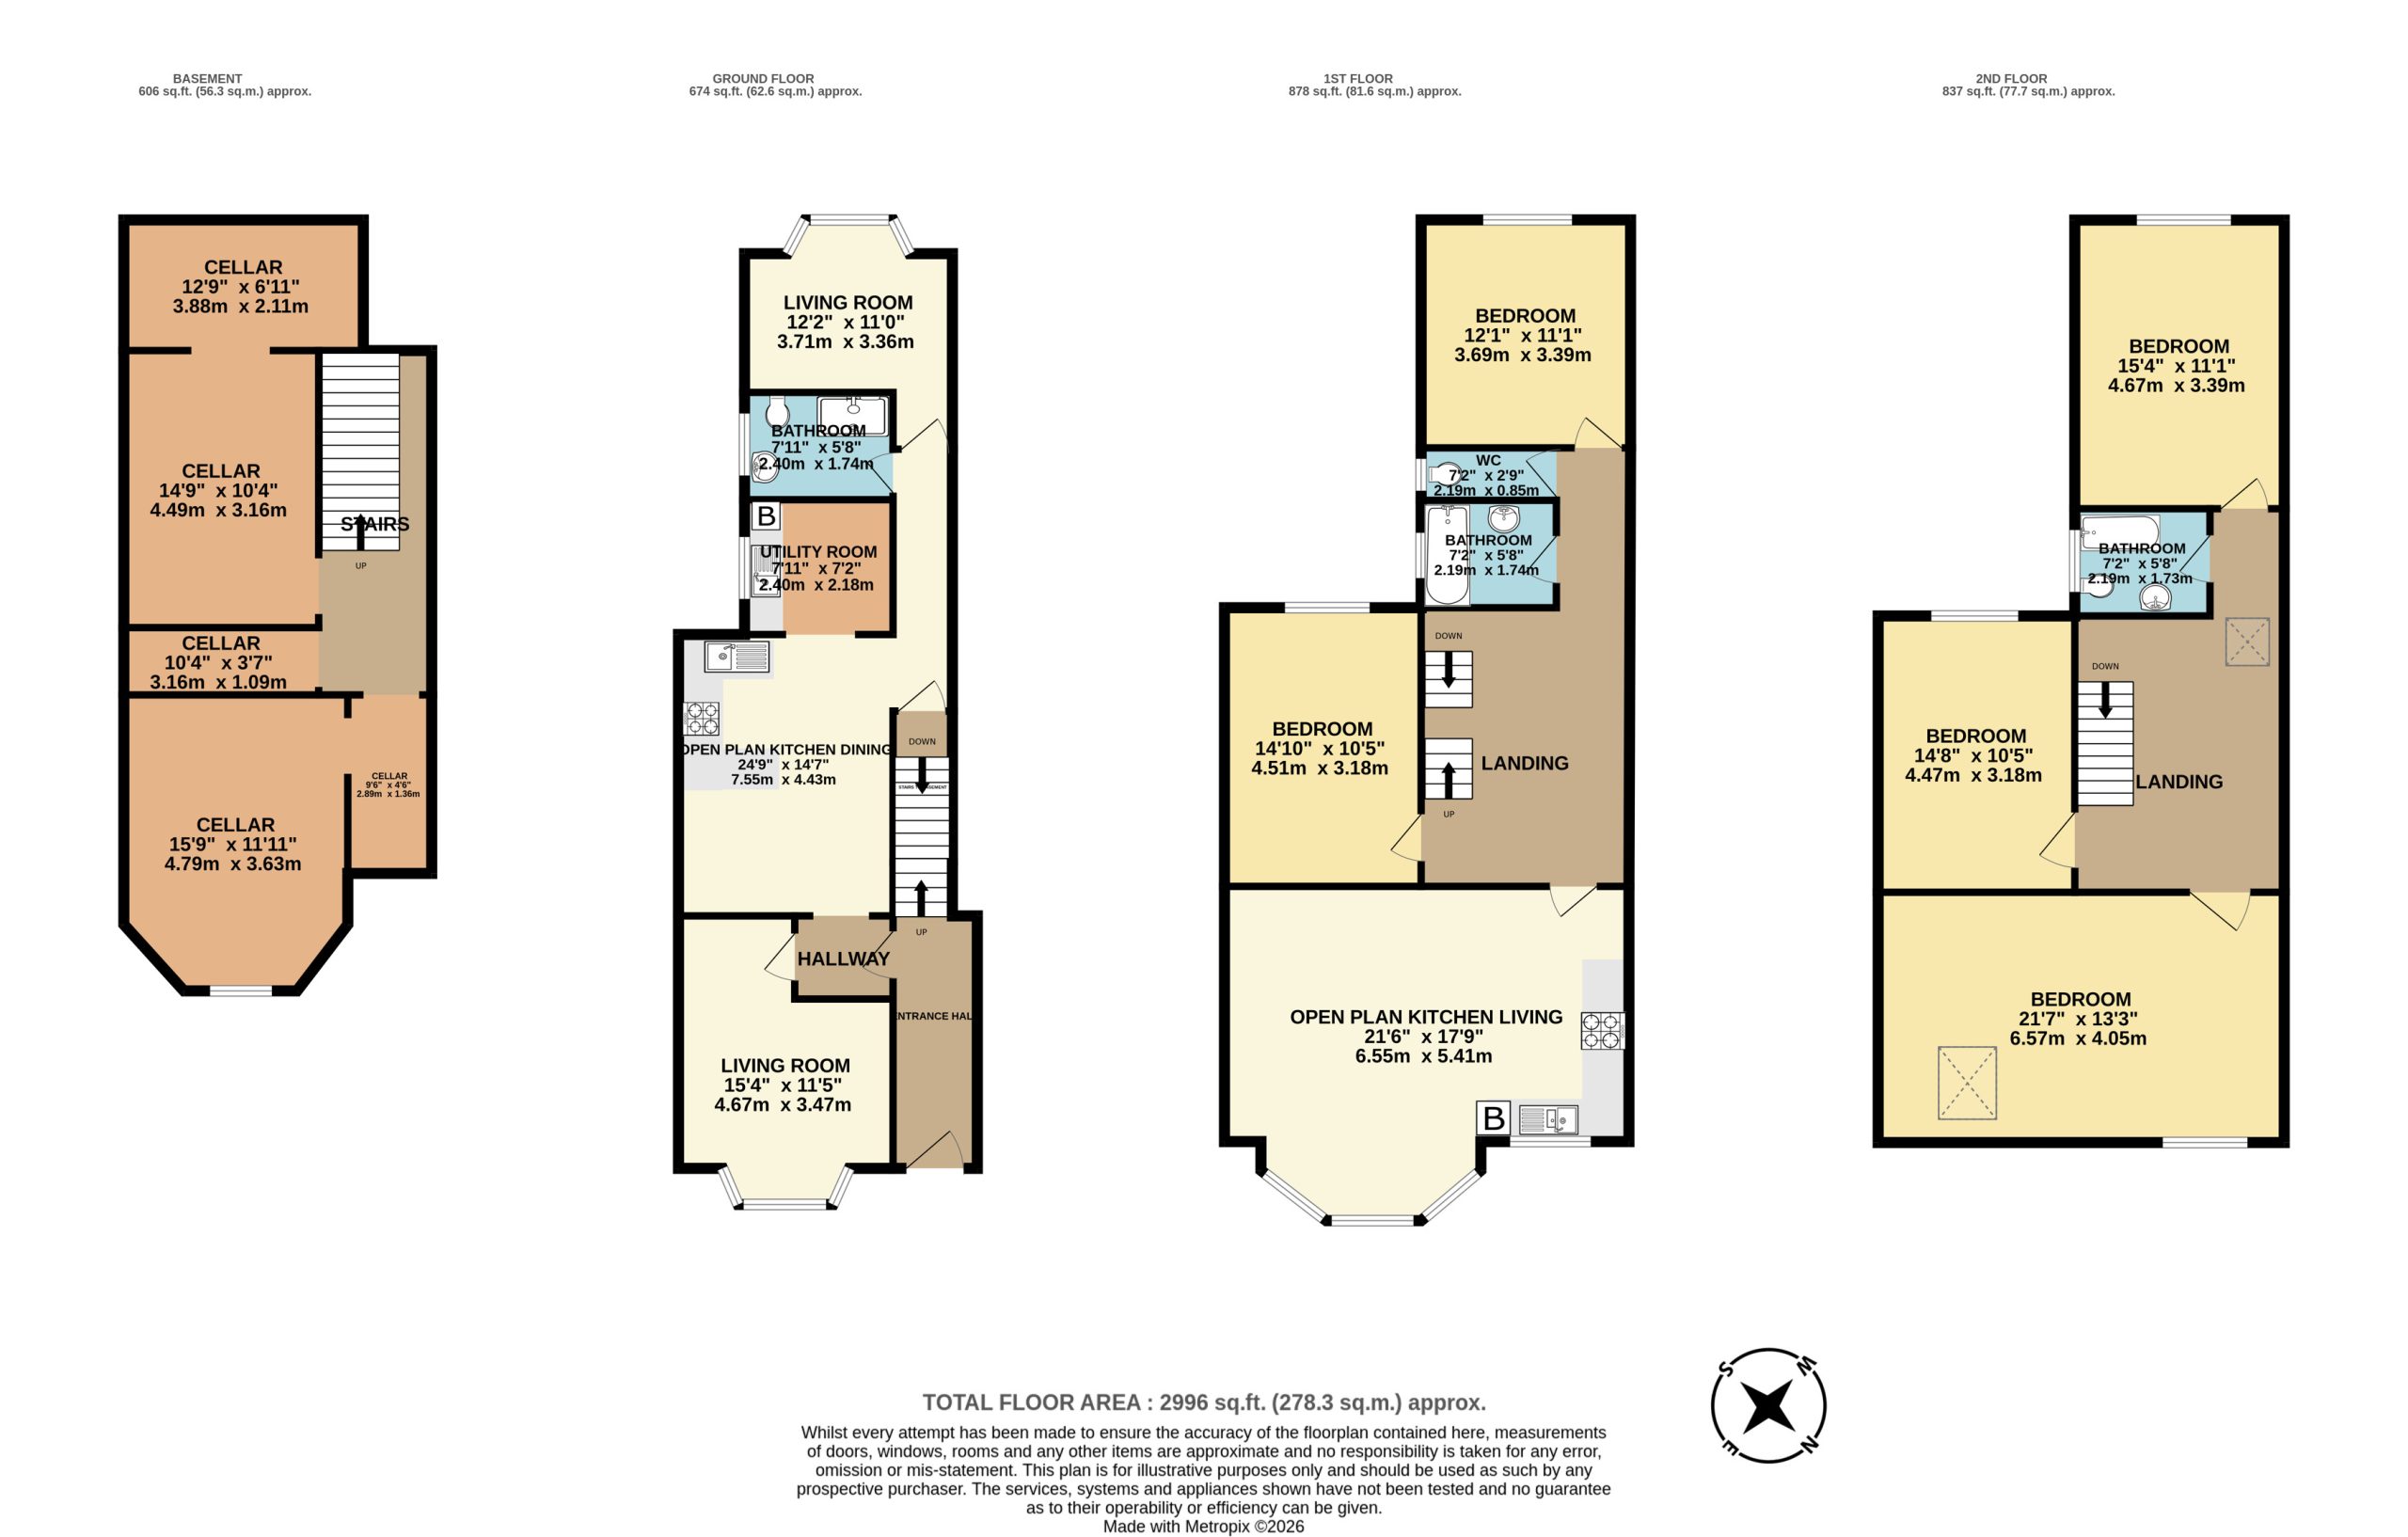
The accommodation consists of; an entrance hallway with stairs rising to the first floor.
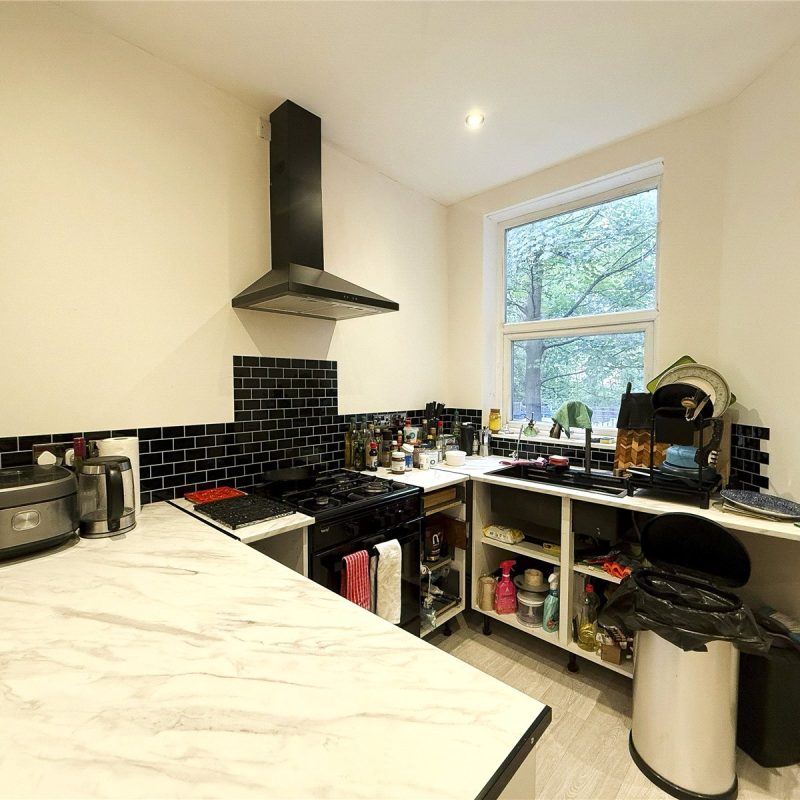
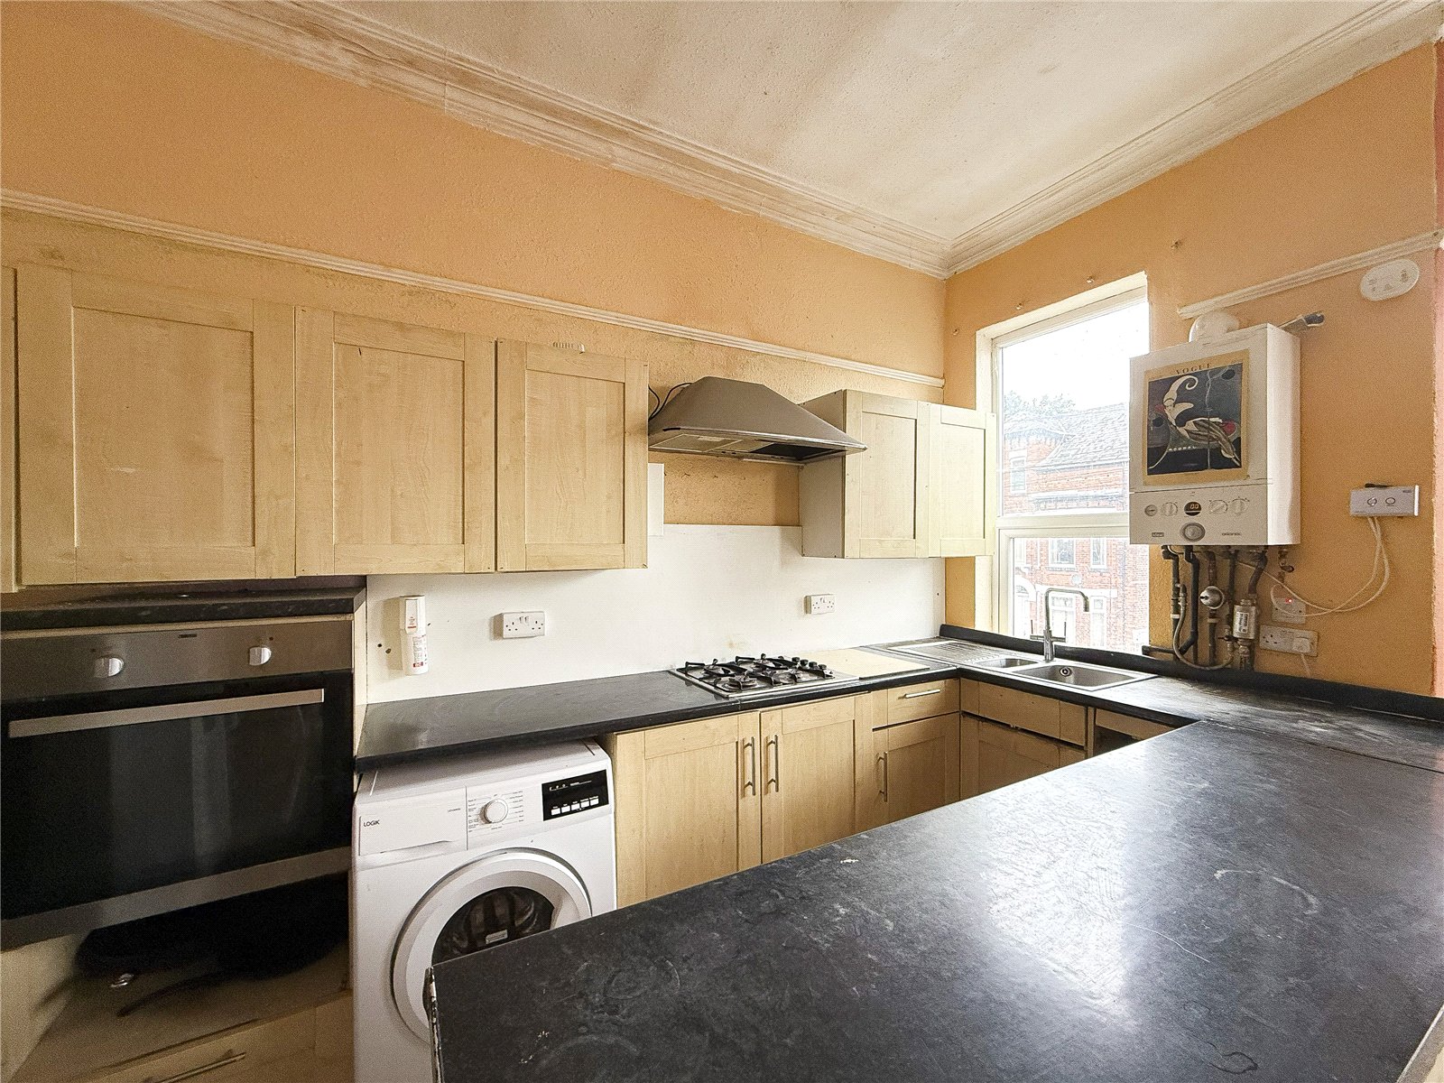
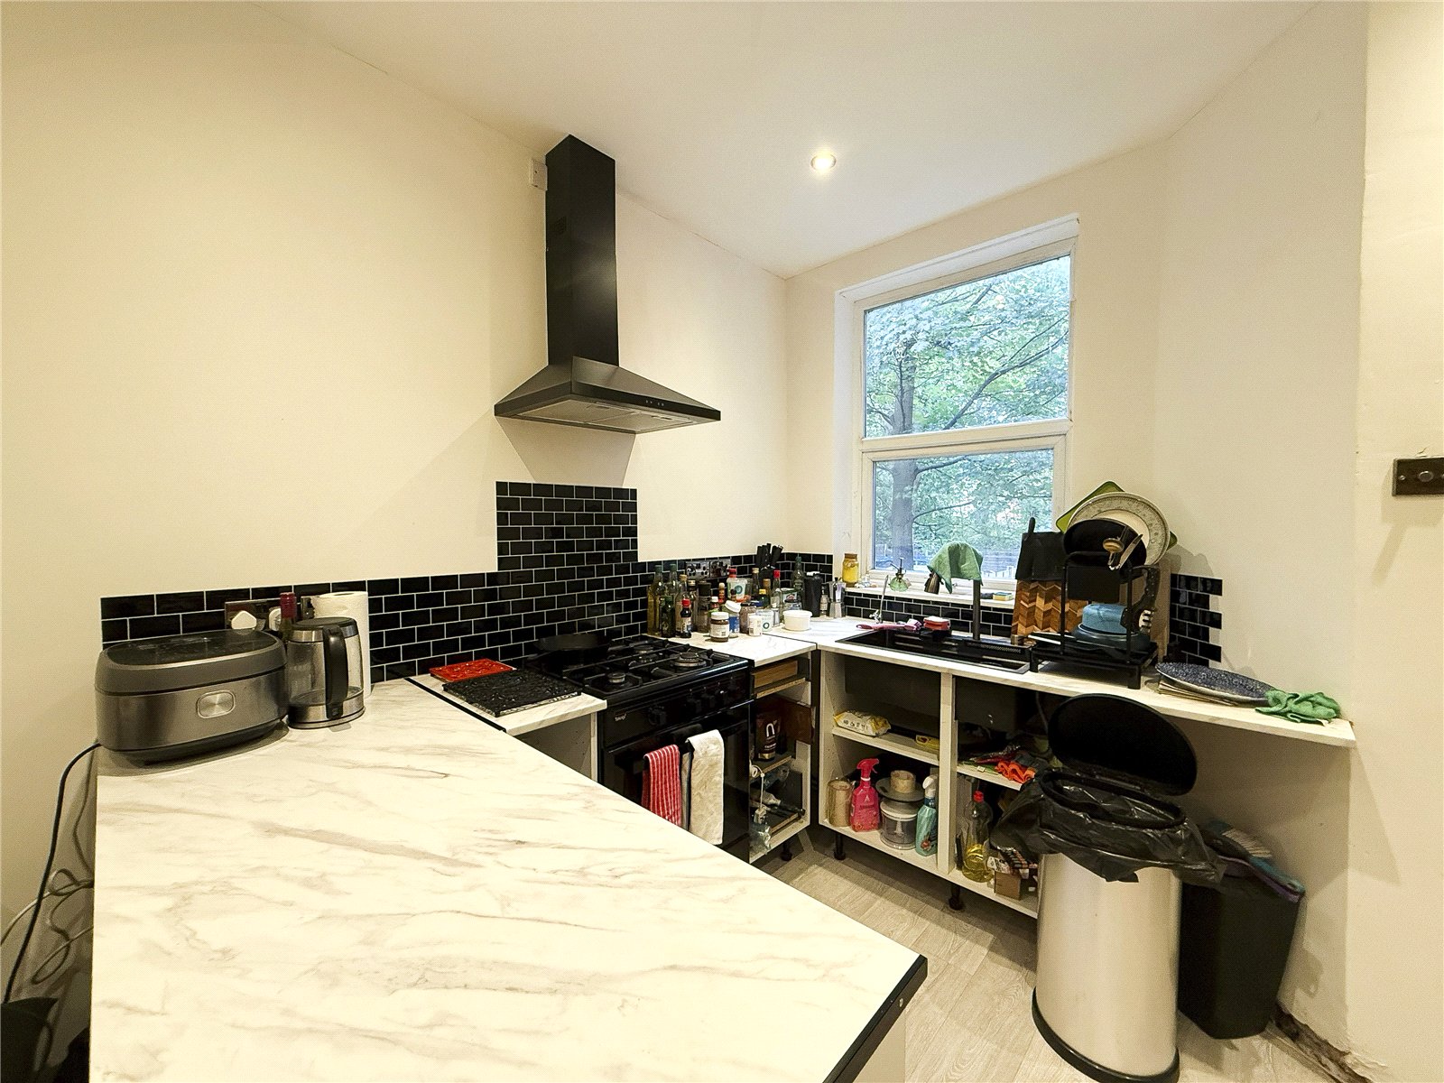
Ground floor - To the front of the property is the spacious bay fronted living room with a high corniced ceiling and bay window, bathing the room in natural light. Further down the hallway is the newly fitted kitchen, fitted with base units and complemented with integrated appliances. Stairs from the kitchen lead down to the unconverted cellars, offering the opportunity for further development. (subject to planning). To the rear of the ground floor is a further bay fronted living room, with views over the Westerly facing garden. The ground floor also benefits from a utility room and a contemporary bathroom.
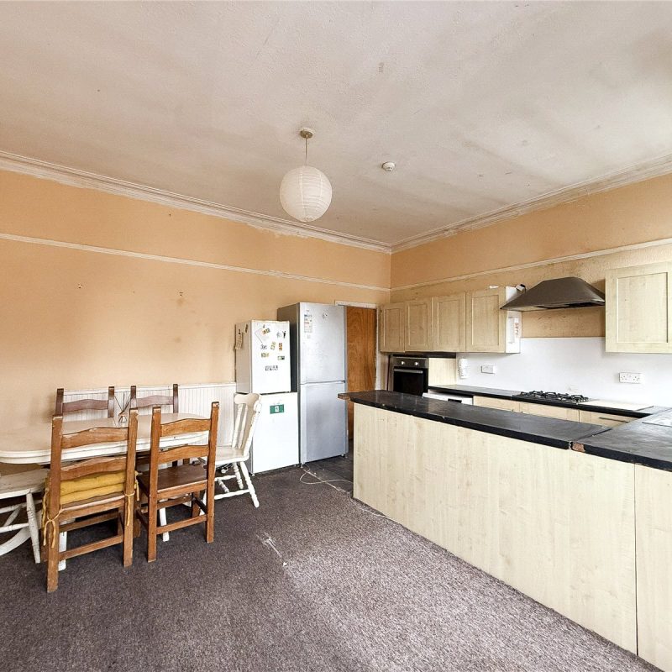
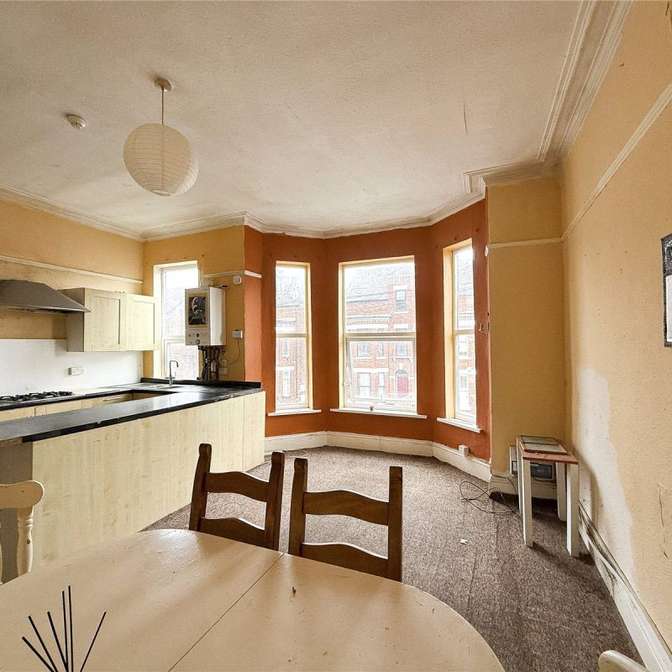
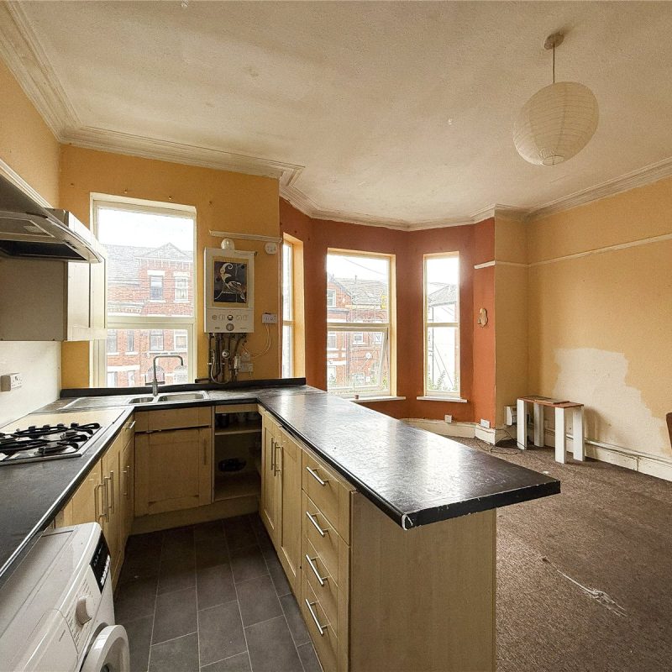
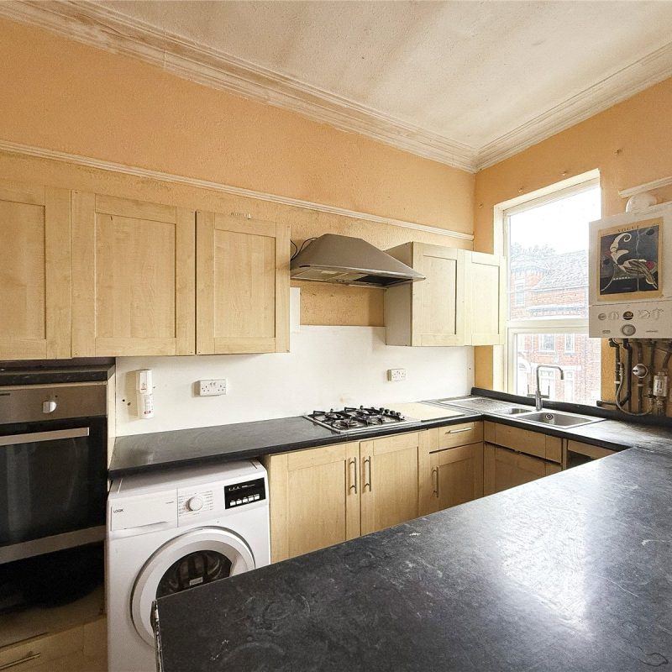
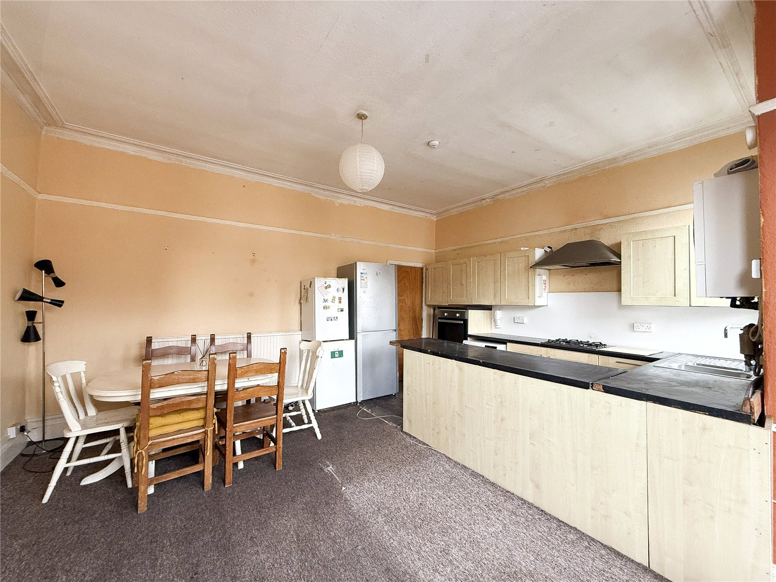
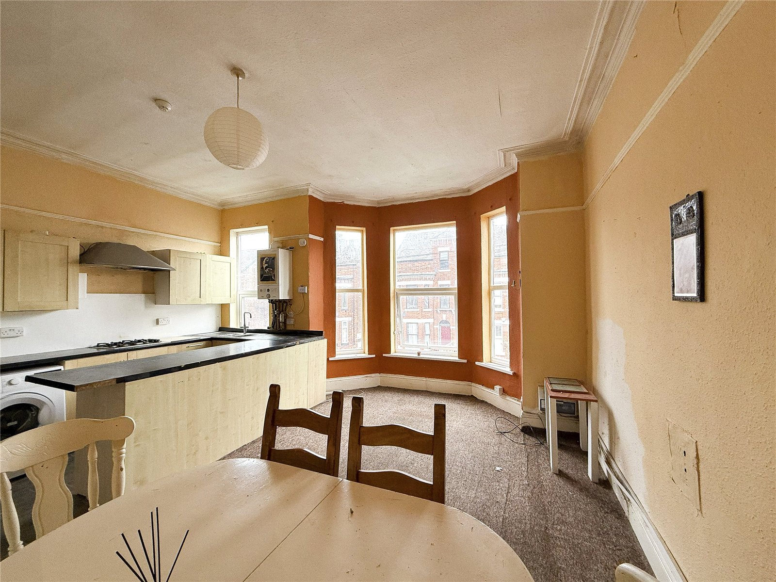
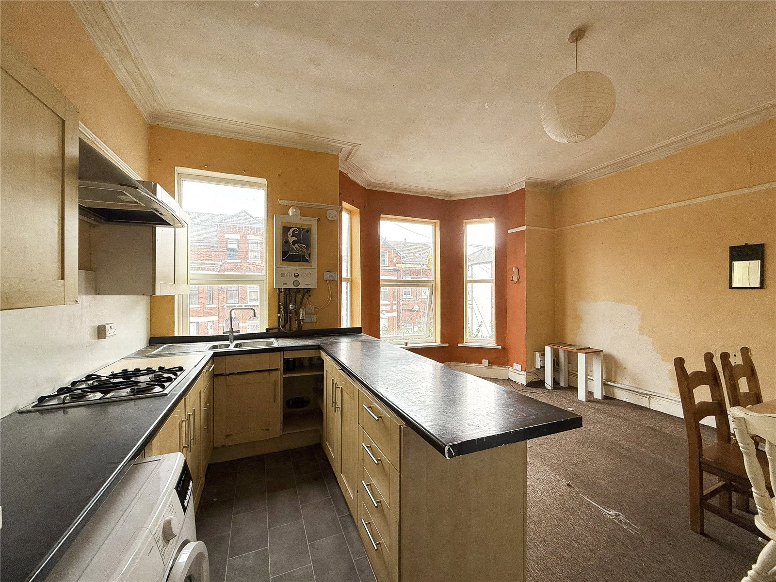
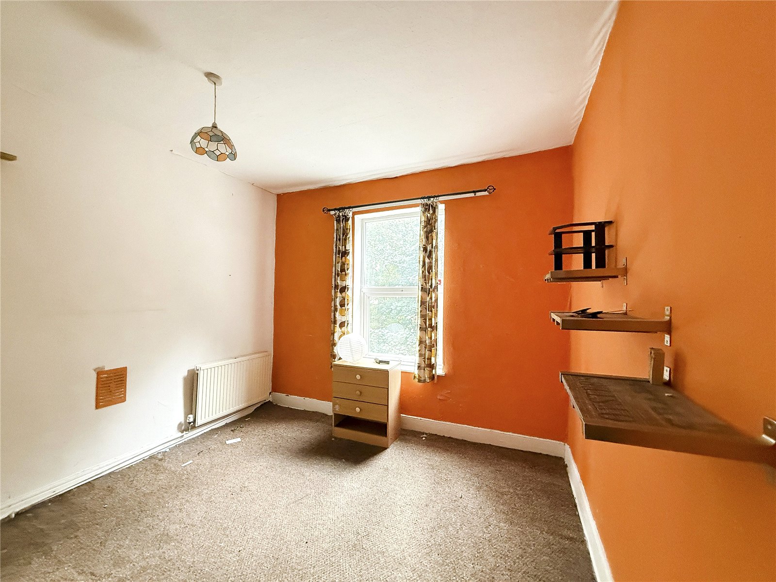
First floor – Stairs rise from the ground floor hallway to the first floor. To the front of the property is a generously sized, bay fronted, open plan kitchen living area, which provides ample space for both living and dining furniture. The second floor also reveals two double bedrooms and a contemporary bathroom with separate WC.
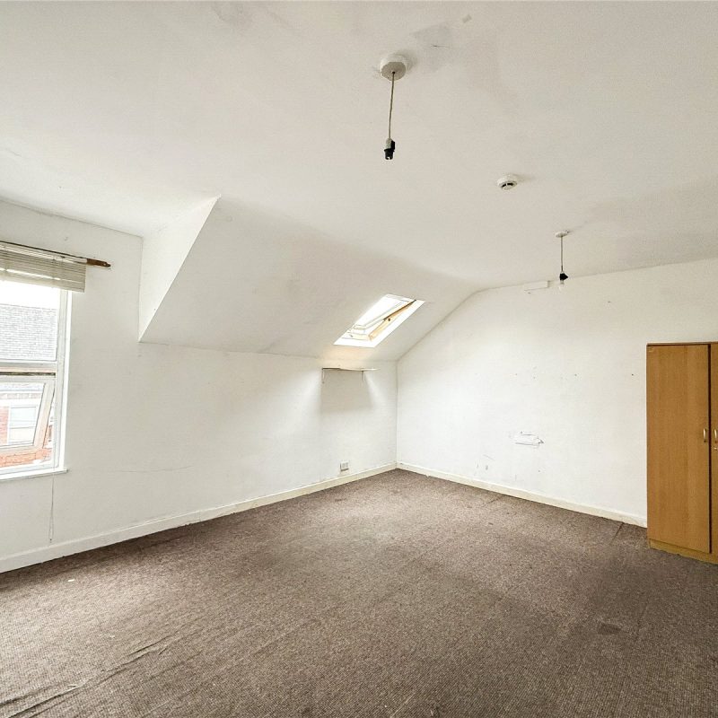
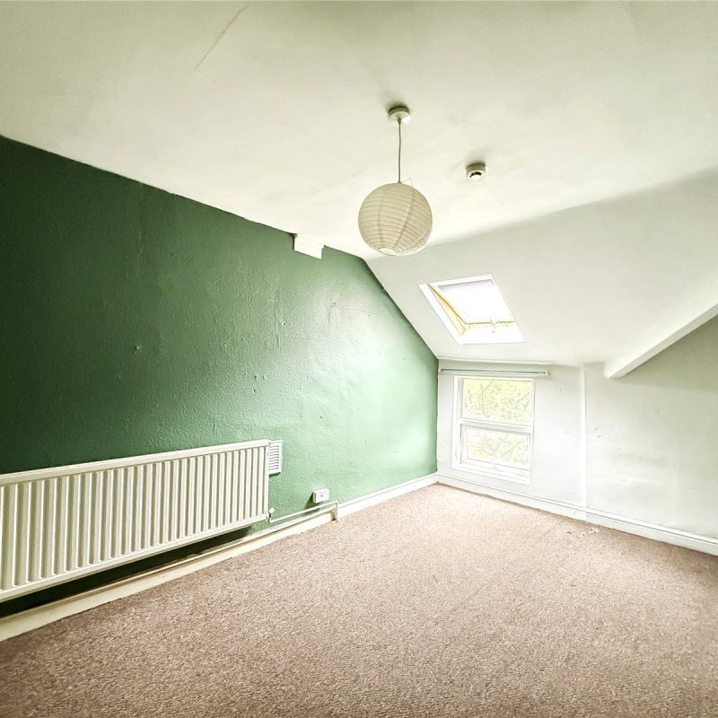
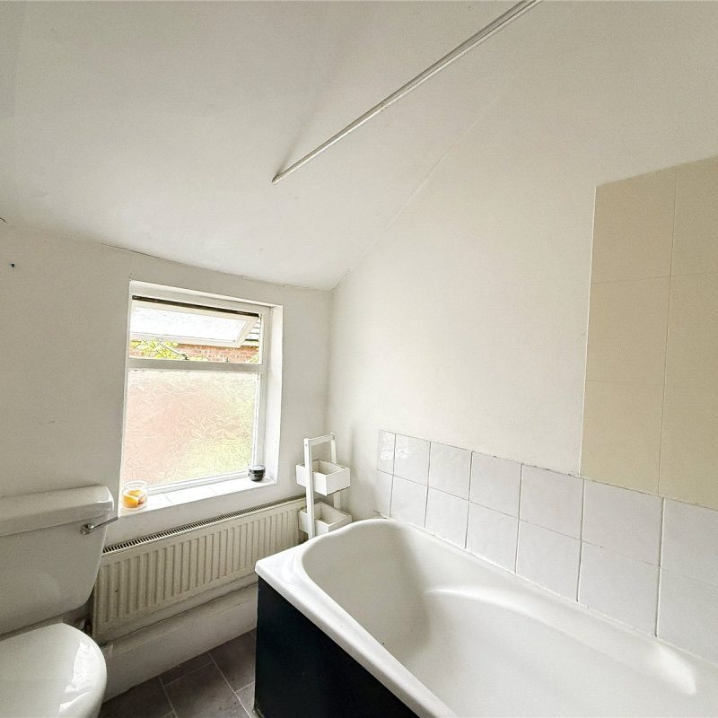
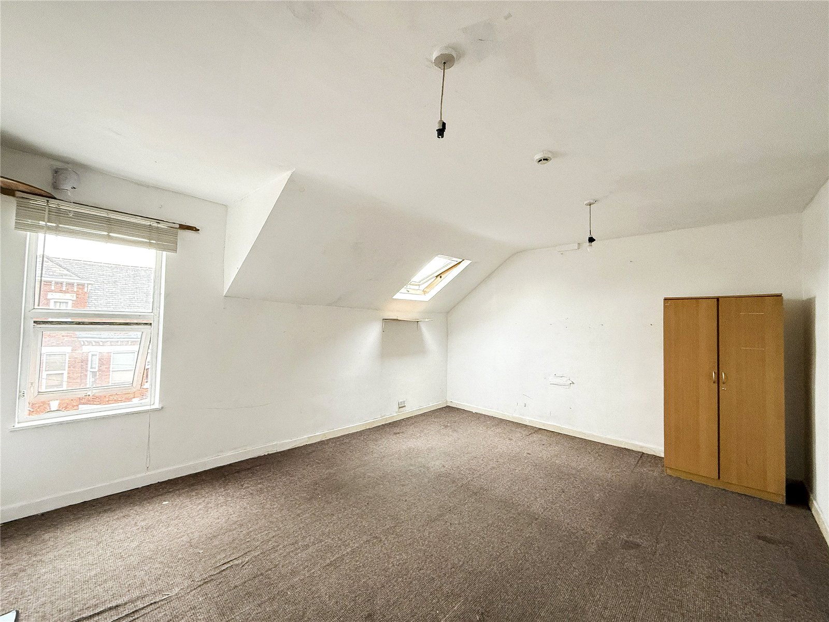
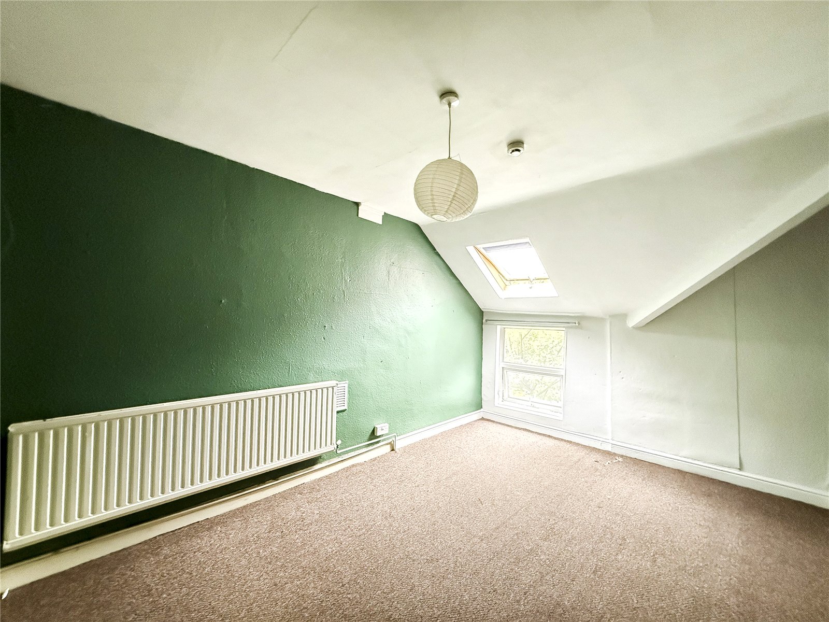
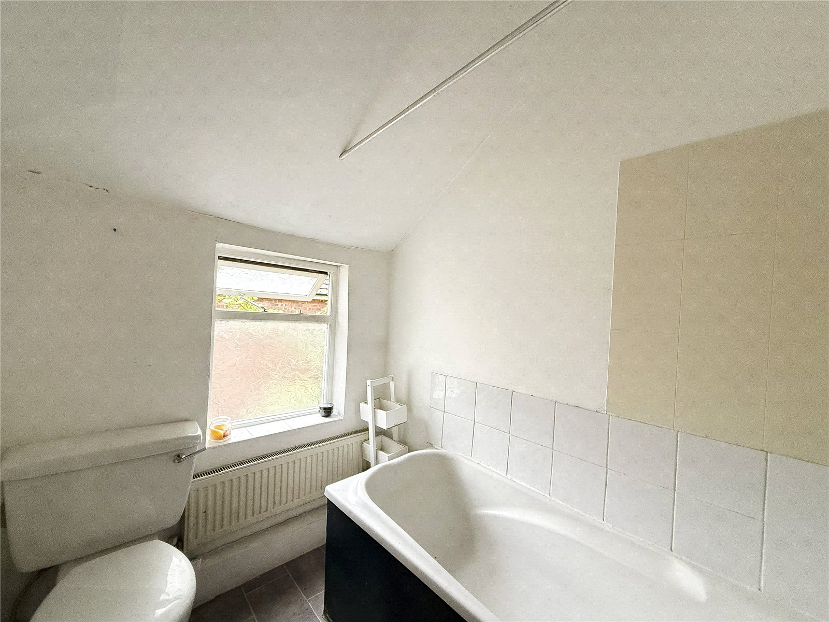
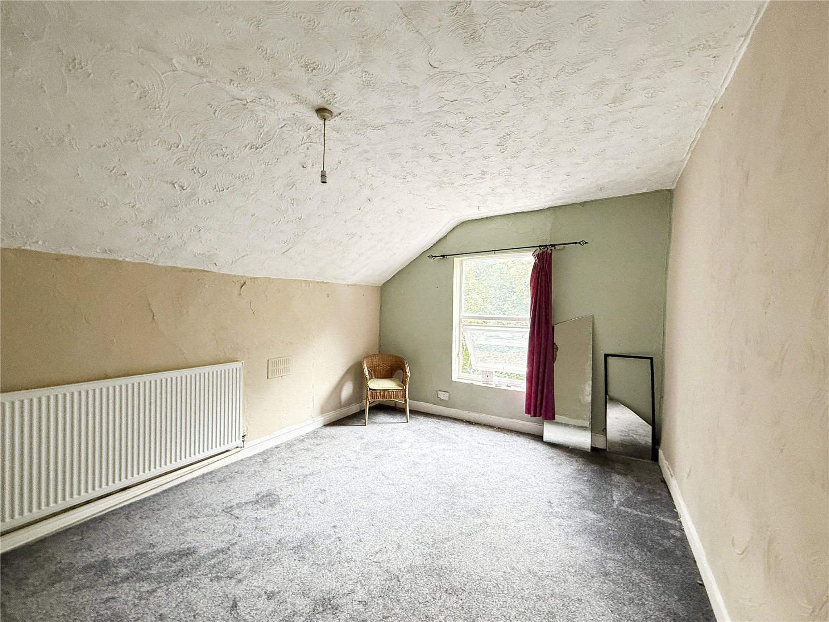
Second floor – Stairs rise further to the second floor, to a spacious landing with skylight. The second floor offers three double bedrooms, which are served by a three piece bathroom.
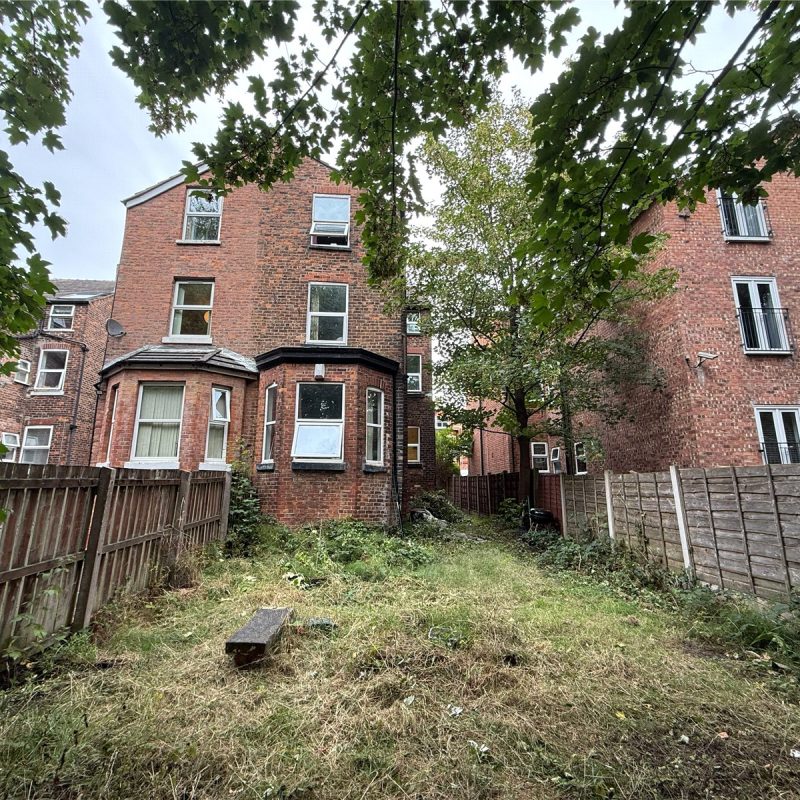
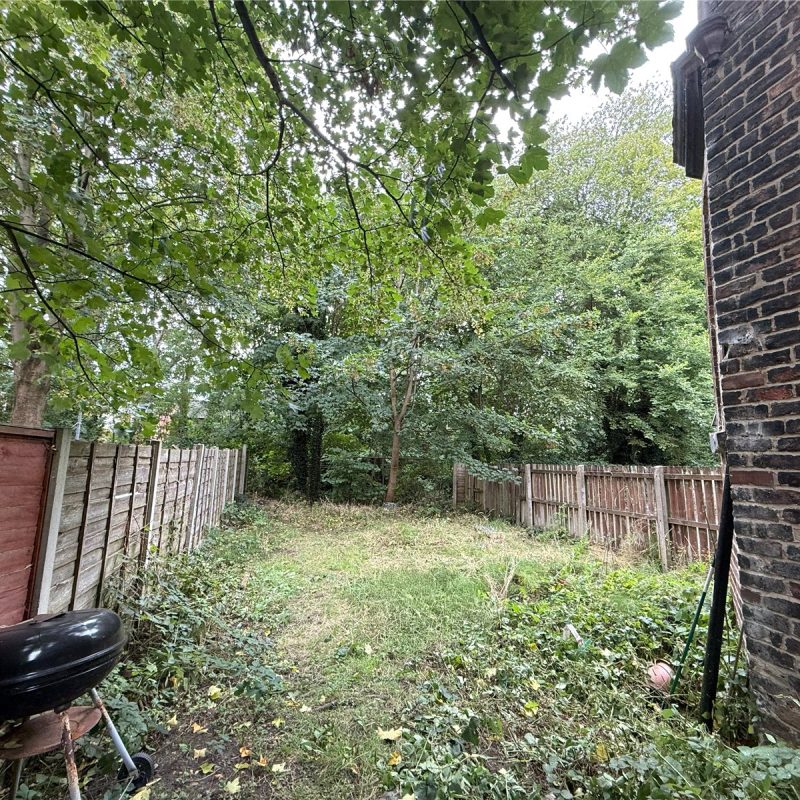
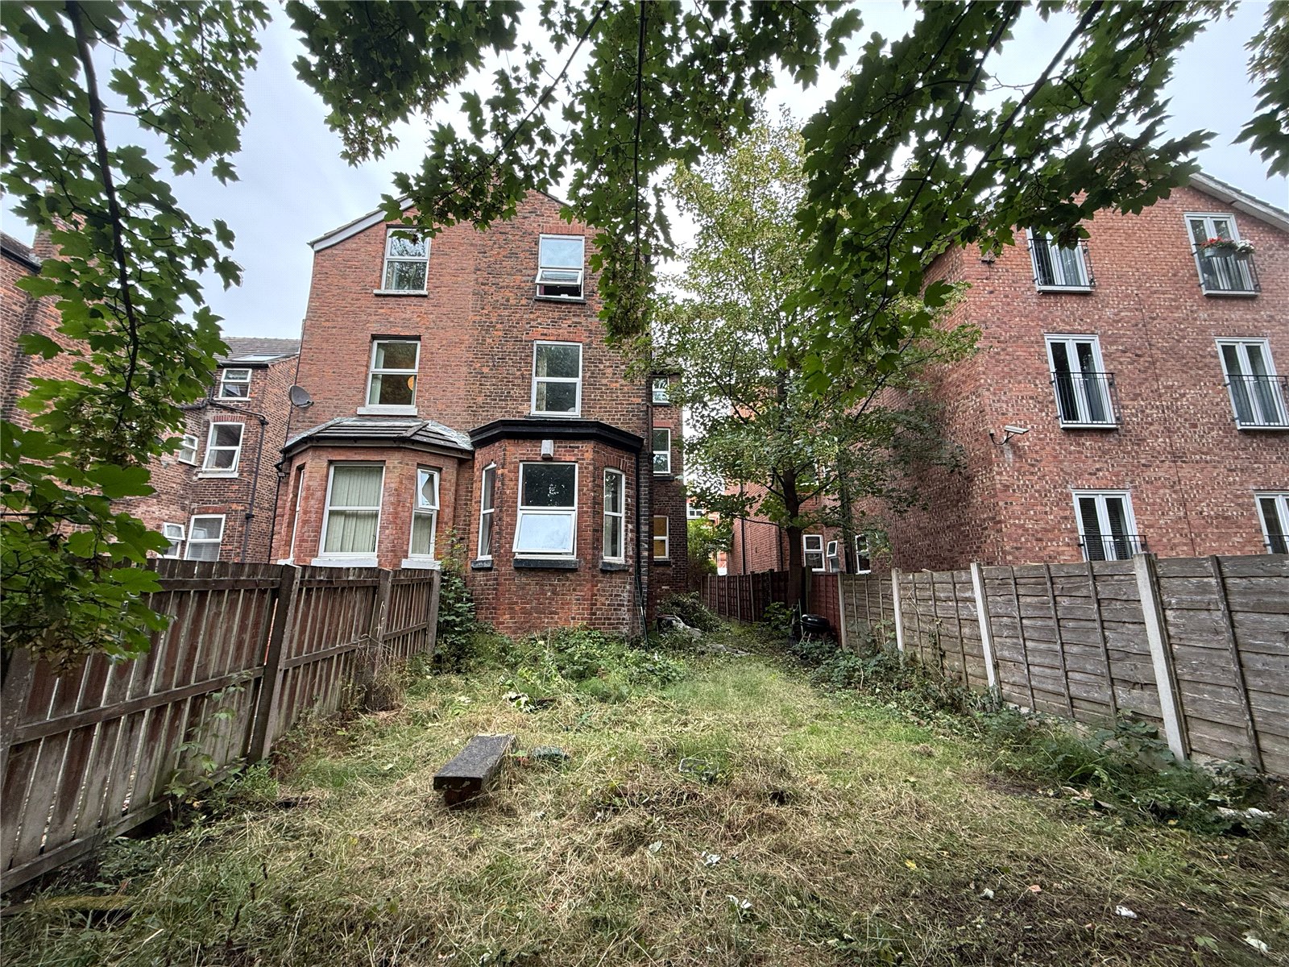
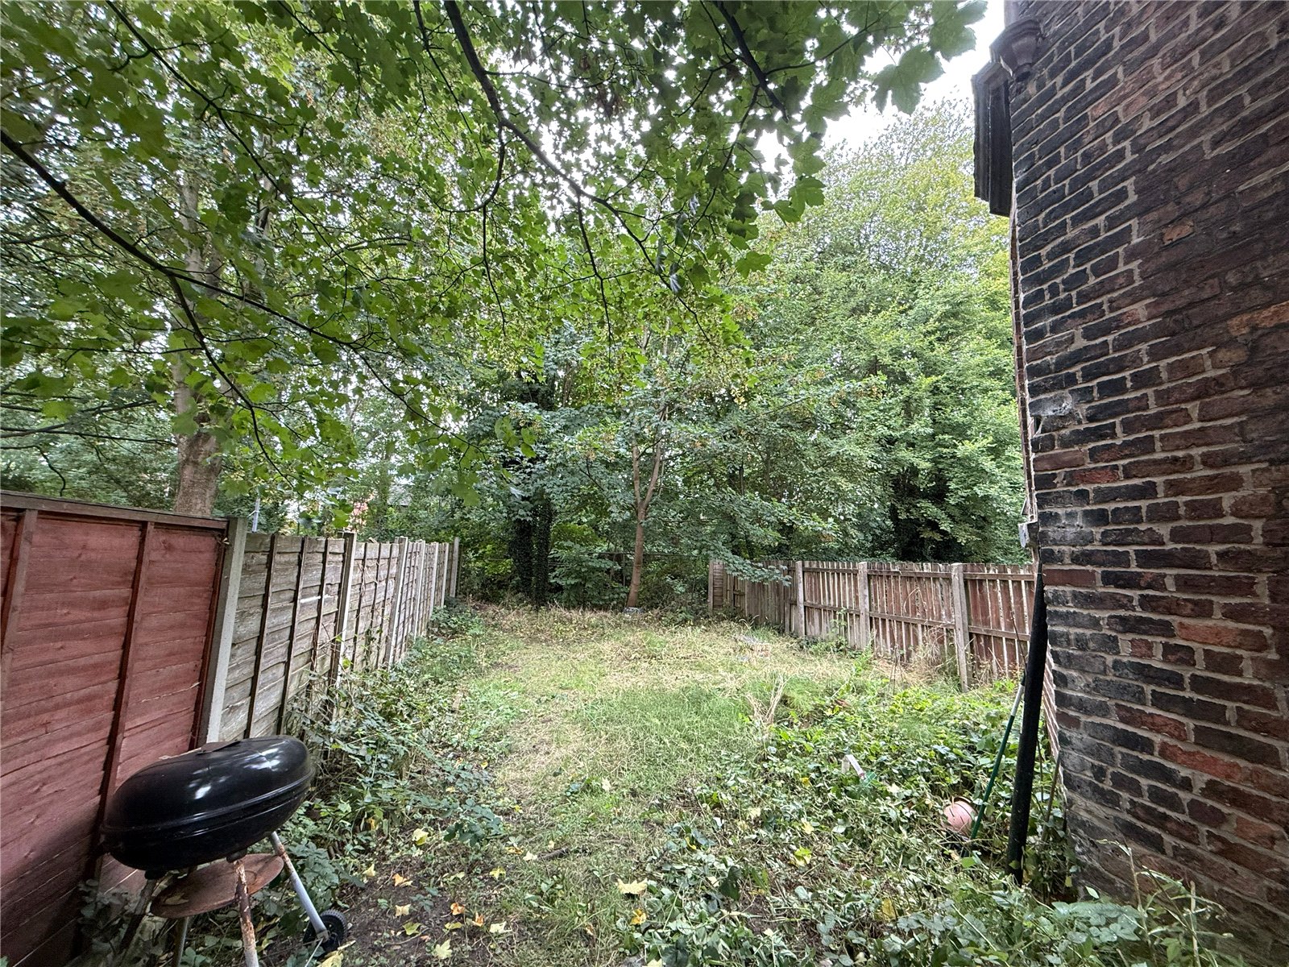
The property is approached via a pathway with an area of garden frontage. Access to the side of the property opens into the rear Westerly facing lawned garden, which is enclosed with mature trees and hedging.
Freehold
Council Tax Band: C
Approx. 2,996 Sq Ft
Interest in this property?
Seen something you like? Hit the button below to take the next step towards your dream home
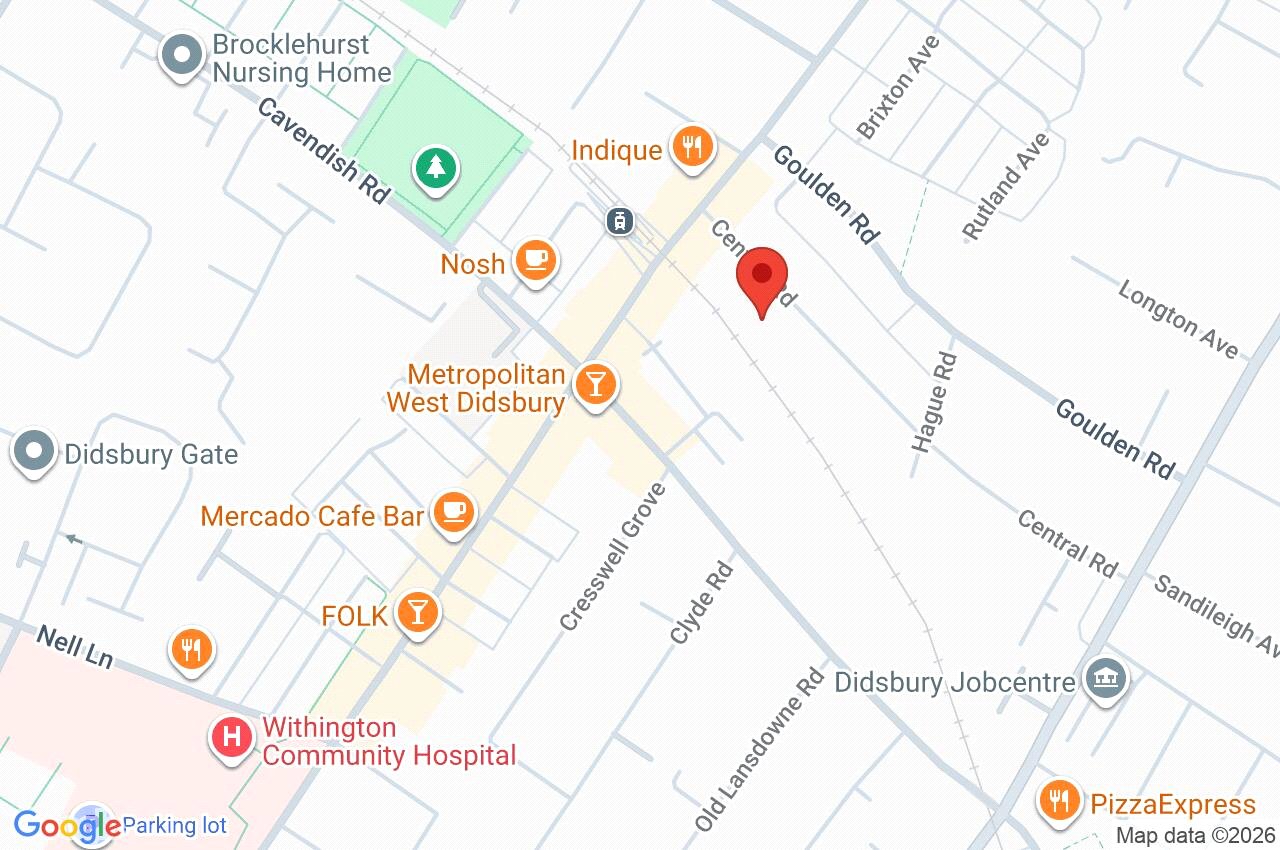
Map and Streetview