£640,000
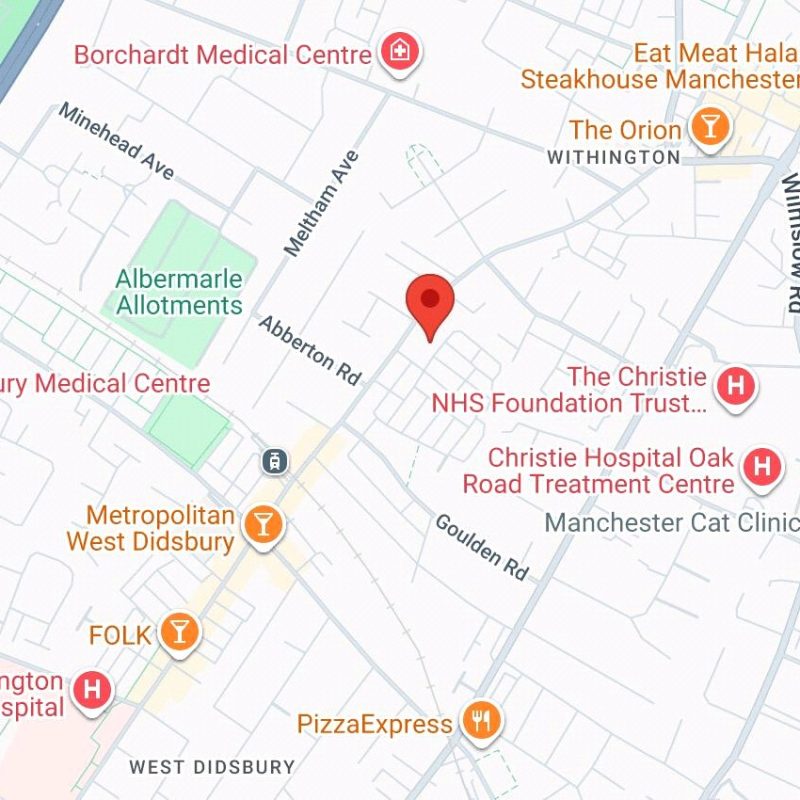
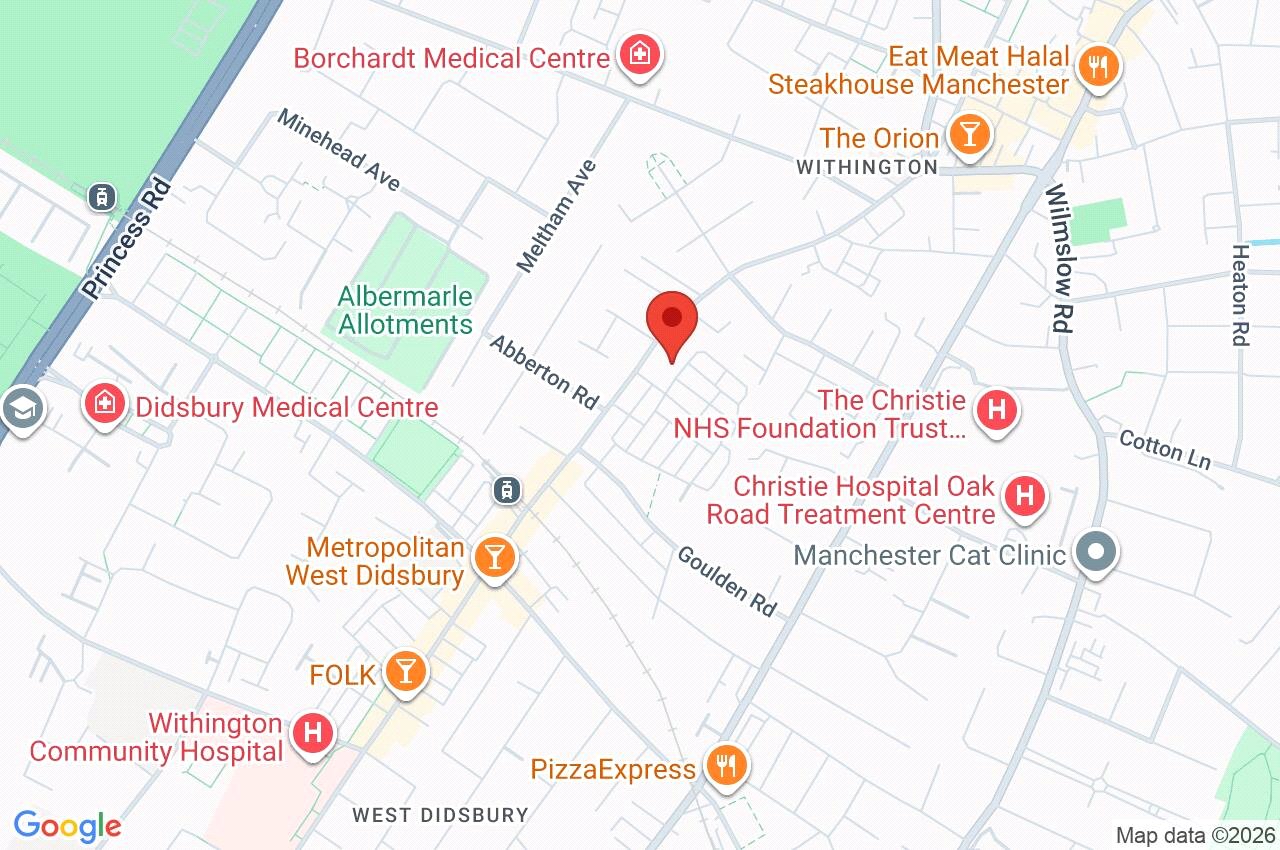
Newton Avenue, West Didsbury, M20 1JJ
 4 Bedrooms
 2 Bathrooms
 Description
 Floor Plans
 EPC
EPC Gallery
 Video
Video
Key Features
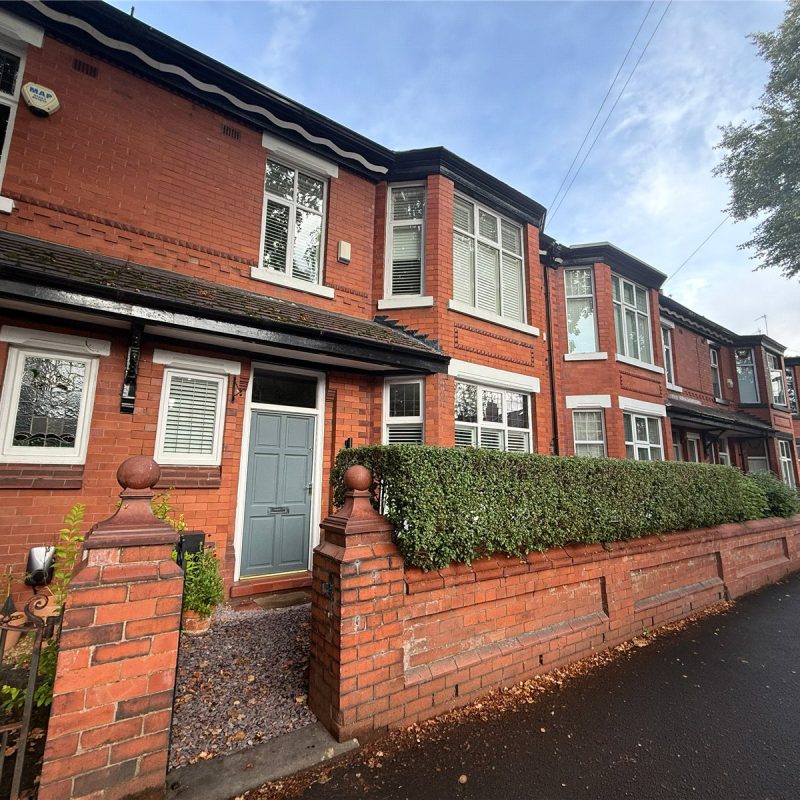
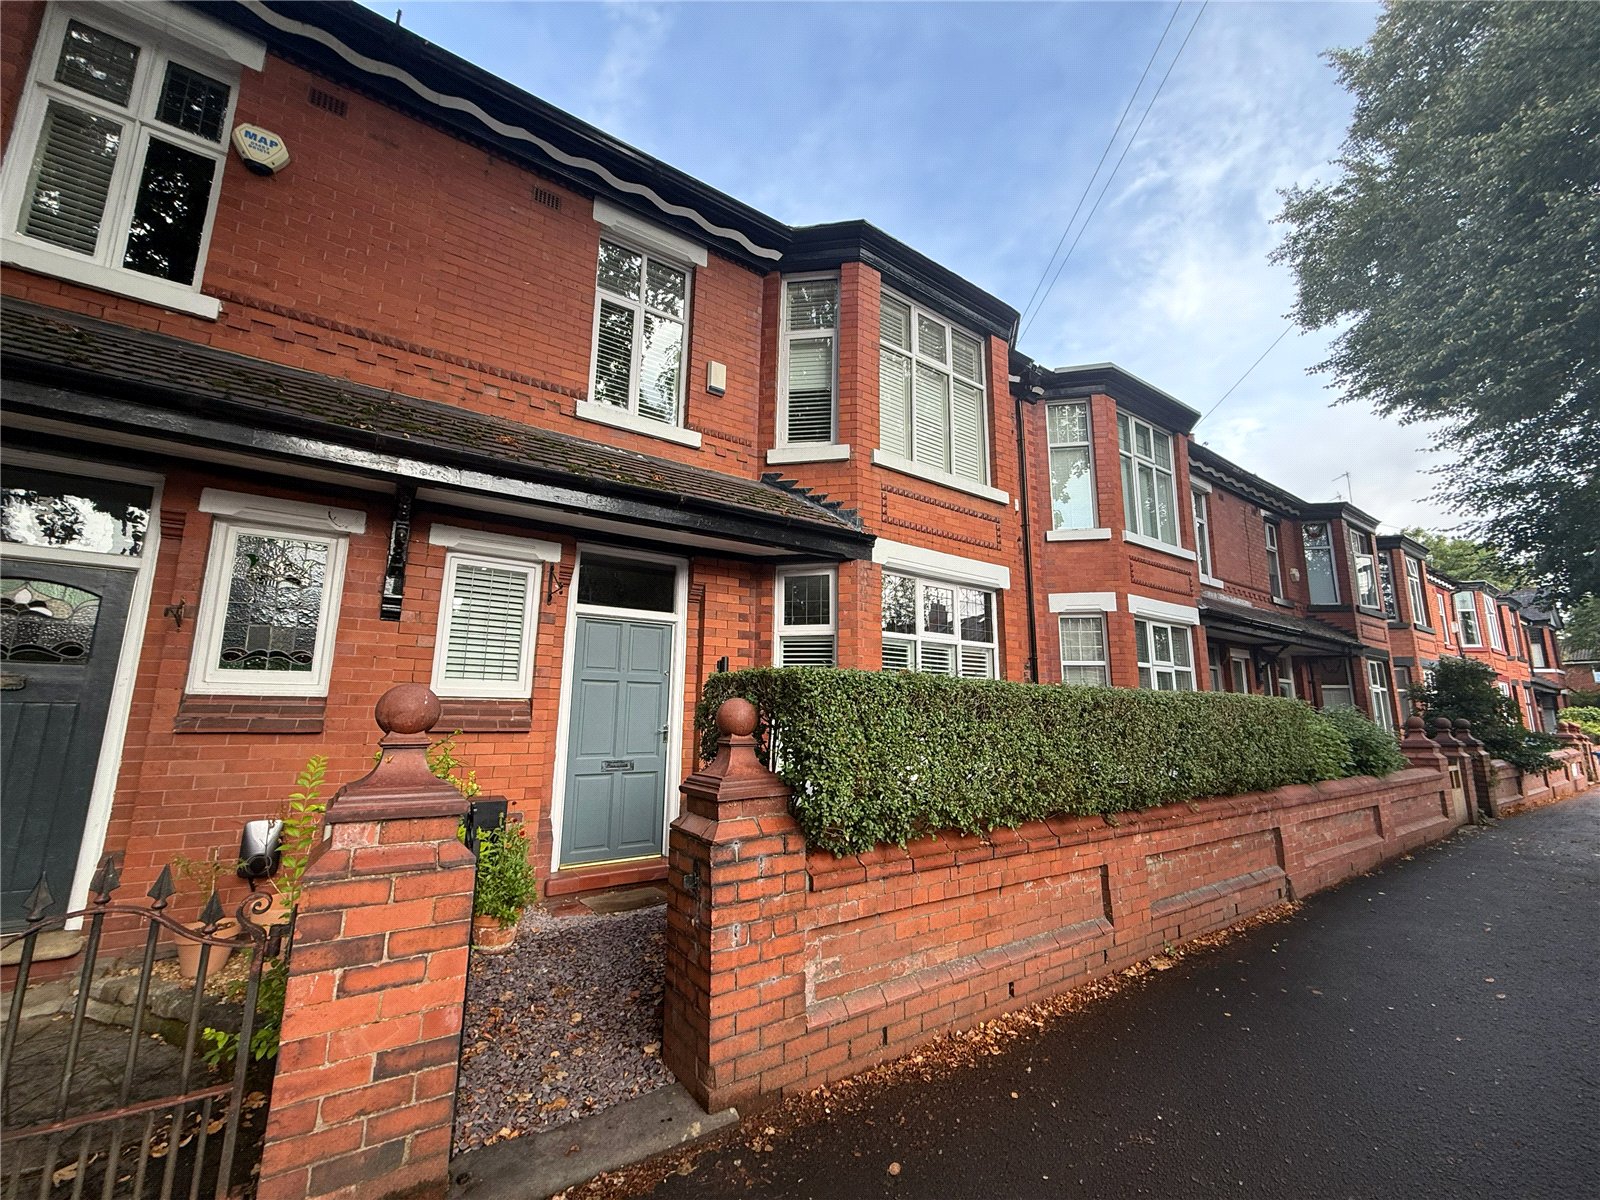
- Period Mansion Terrace
- Stunning Presentation Throughout
- Four Bedrooms
- West Didsbury Location
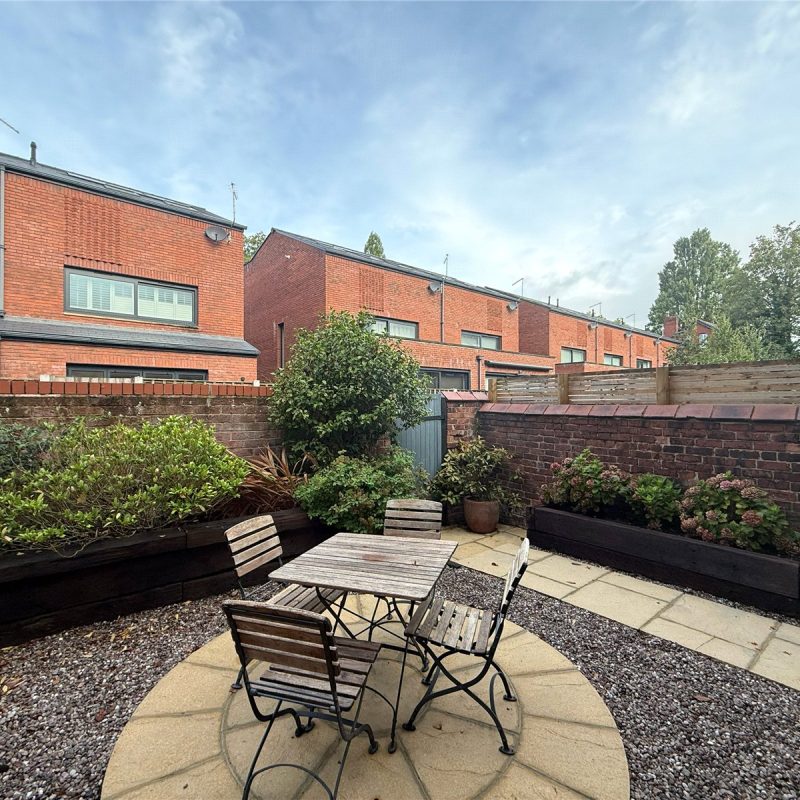
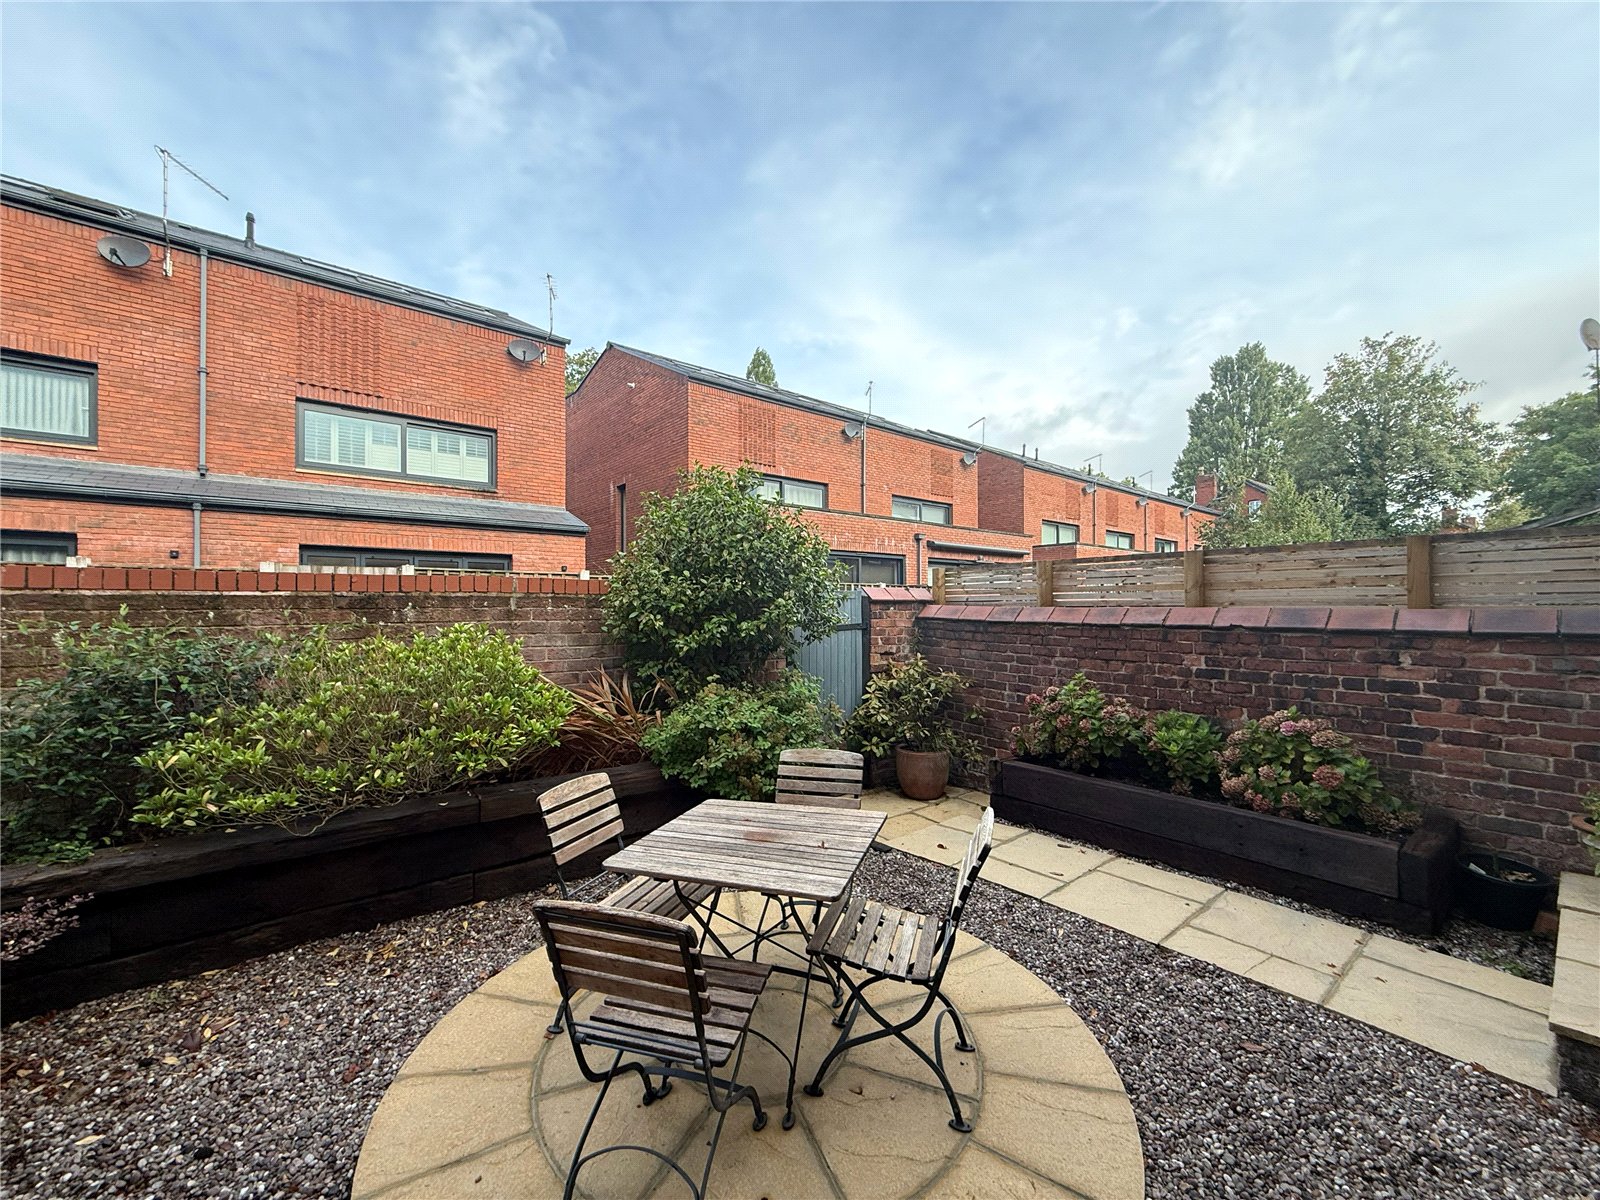
- Westerly Facing Village Garden
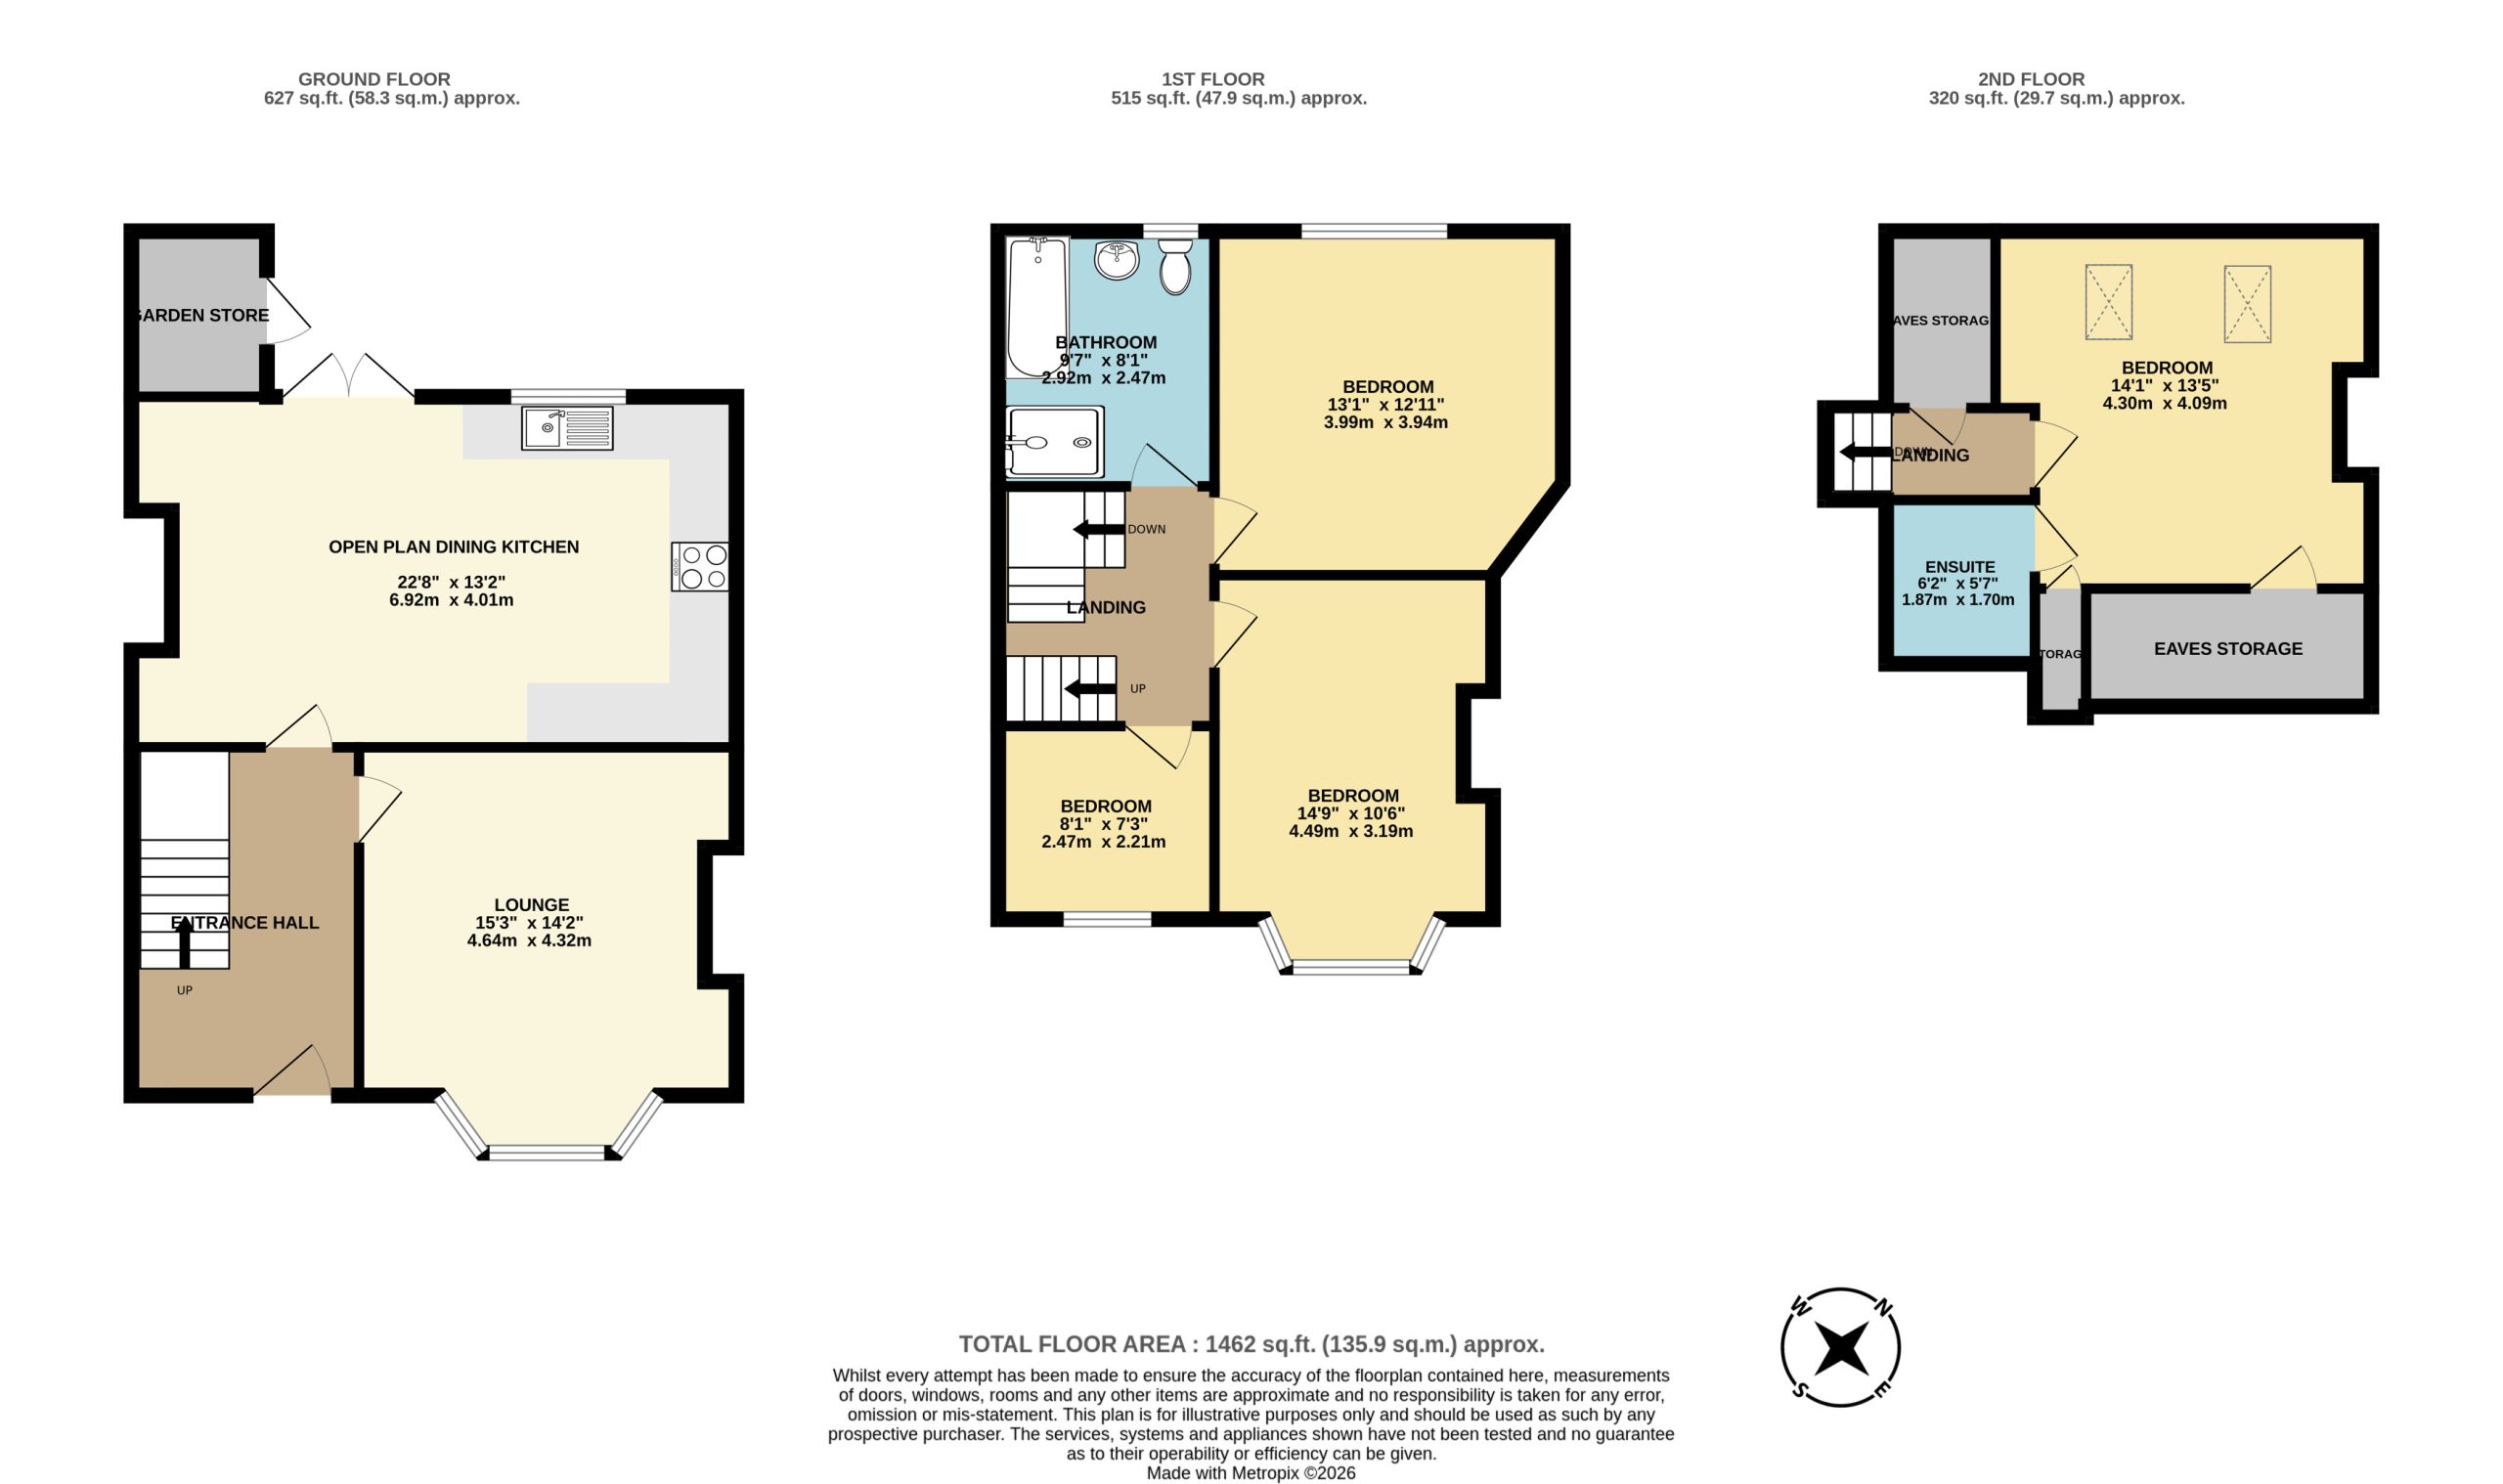
- Approx. 1462 Sq Ft
Full Property Description
The ground floor consists of a welcoming entrance hallway, with stairs rising to the first floor.
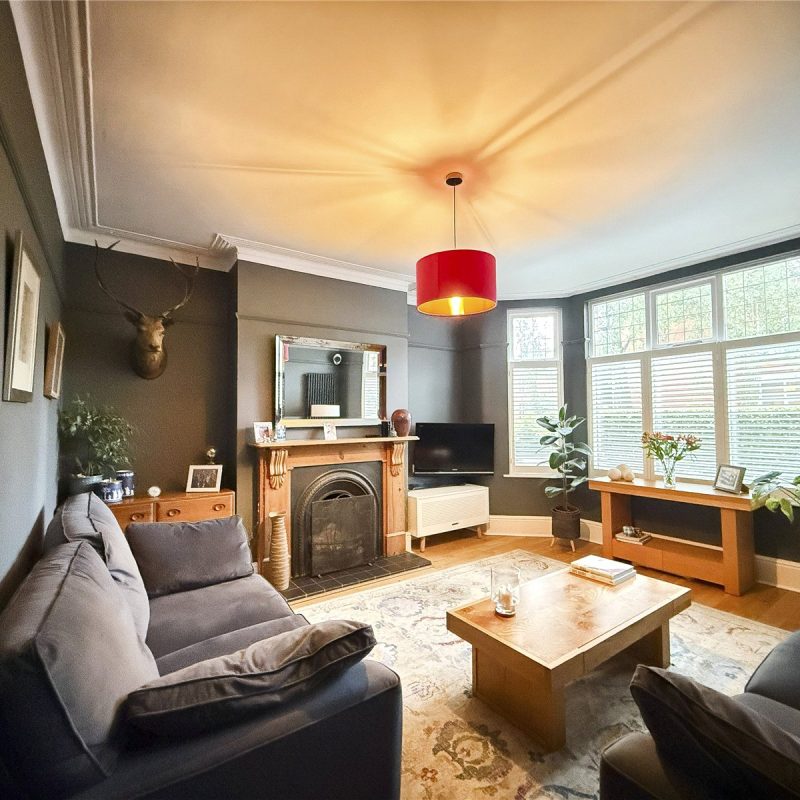
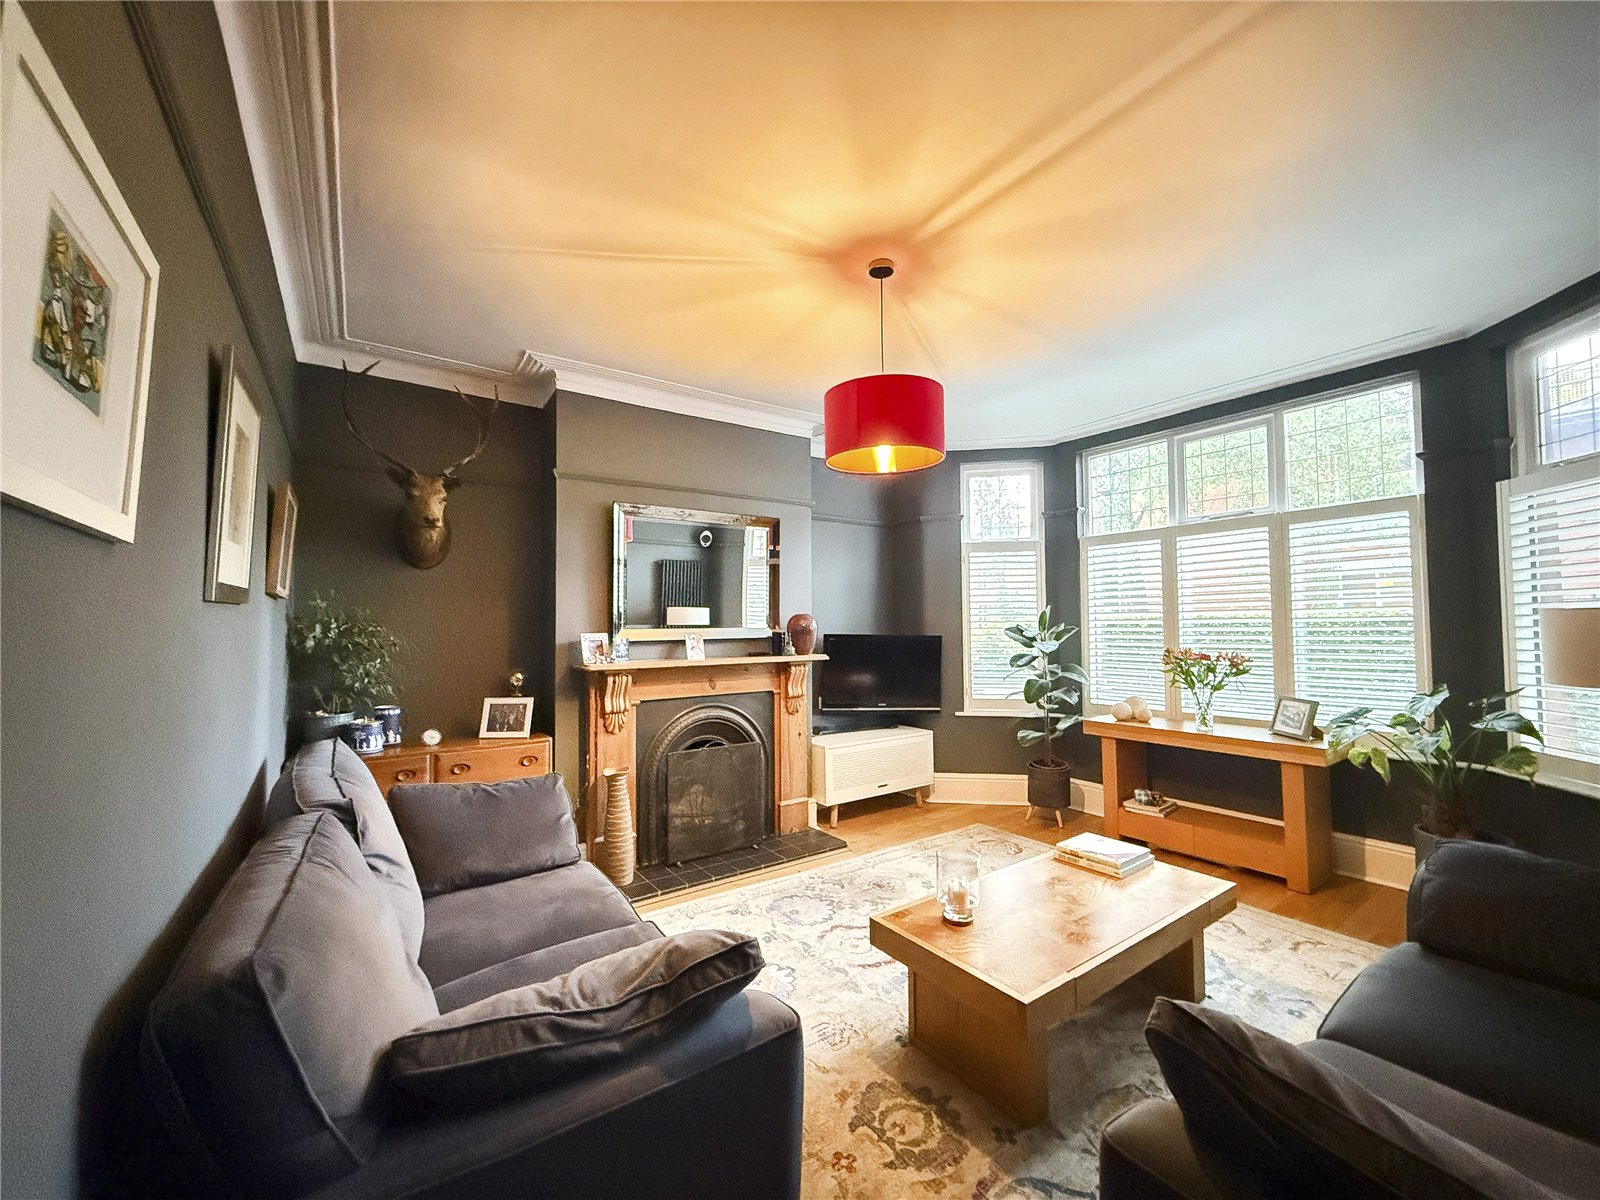
To the front of the property is the impressive living room with a large bay window overlooking the garden frontage, the room offers a high ceiling and features a cast iron fireplace.
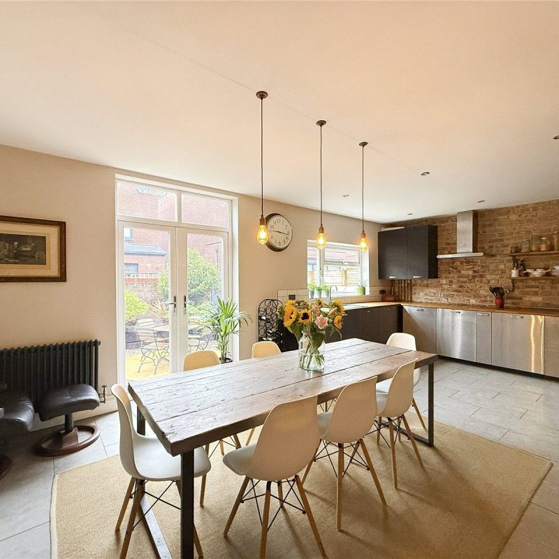
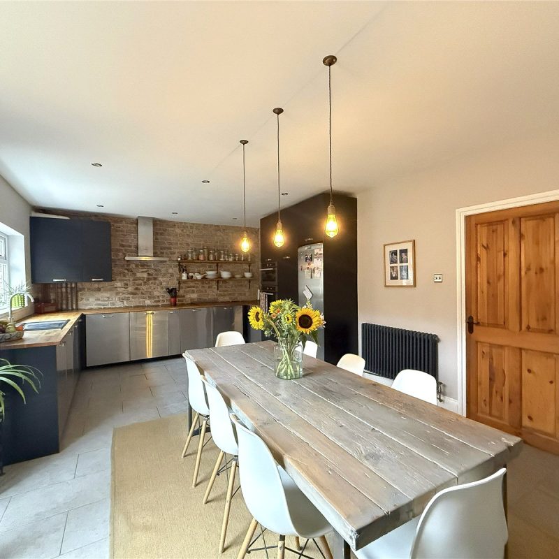
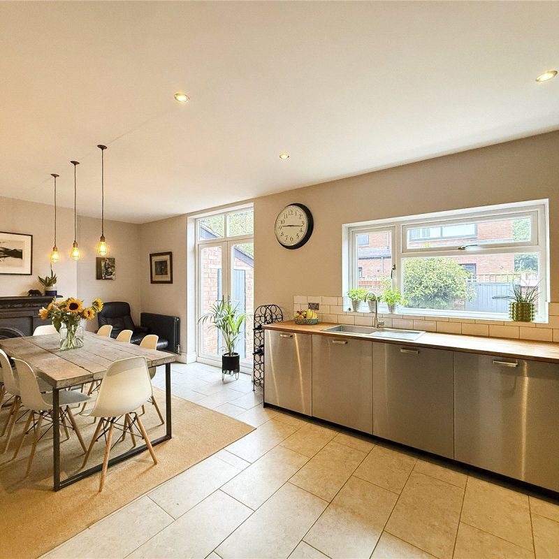
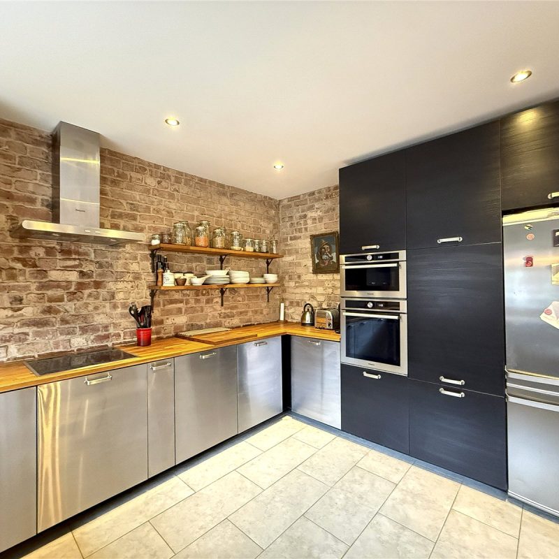
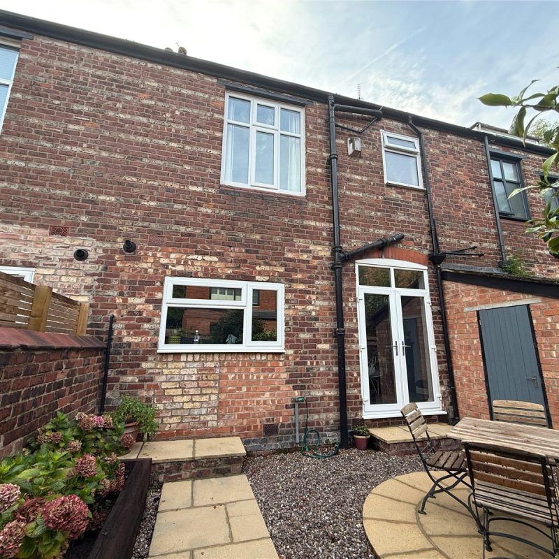
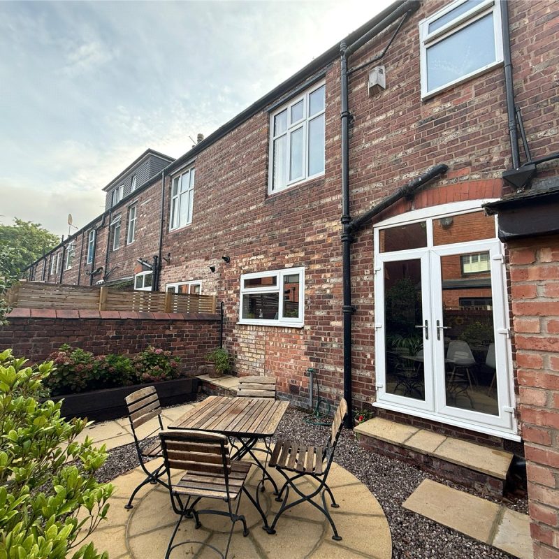
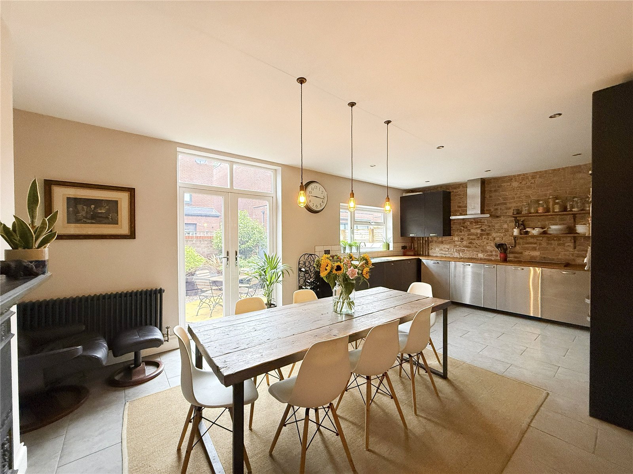
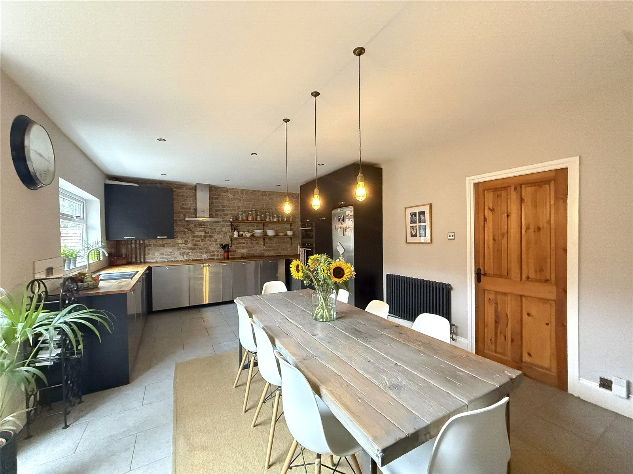
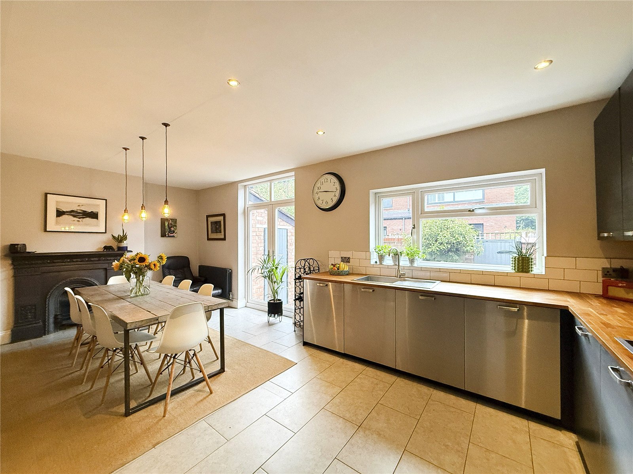
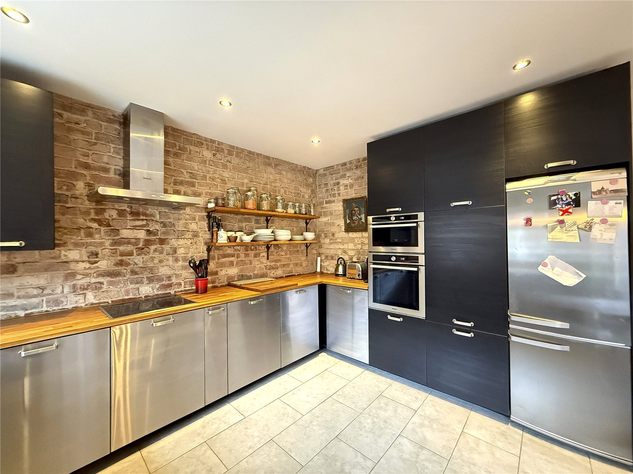
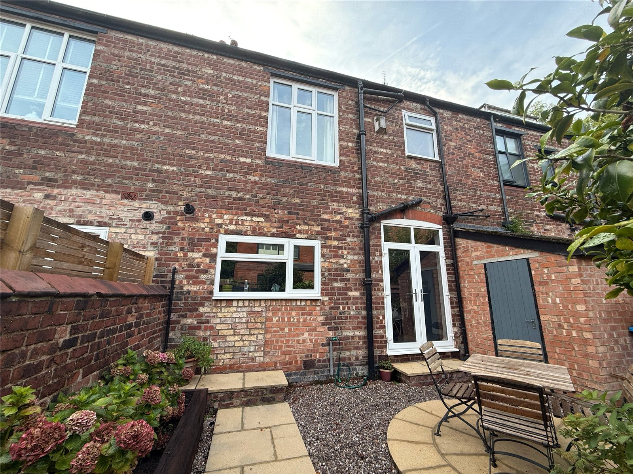
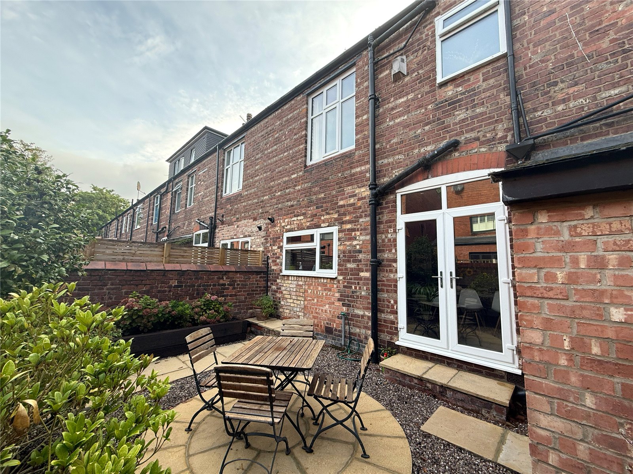
To the rear of the property is a generous dining and kitchen room, fitted with stylish bespoke fitted cabinets and complemented with integrated appliances. Patio doors also lead out to the delightful Westerly facing garden.
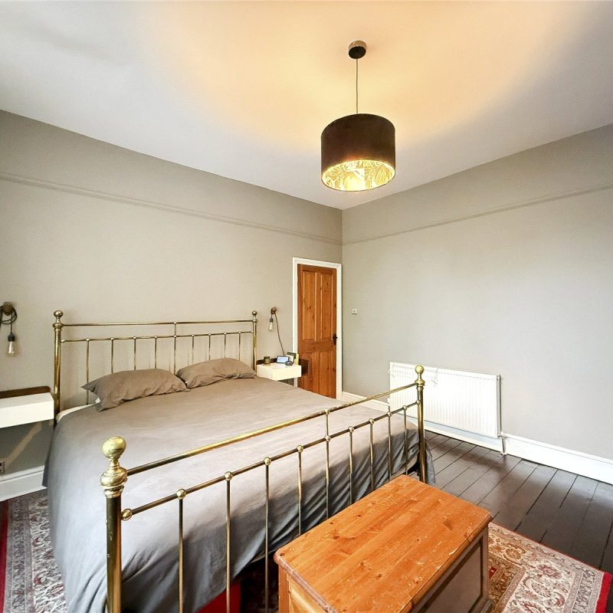
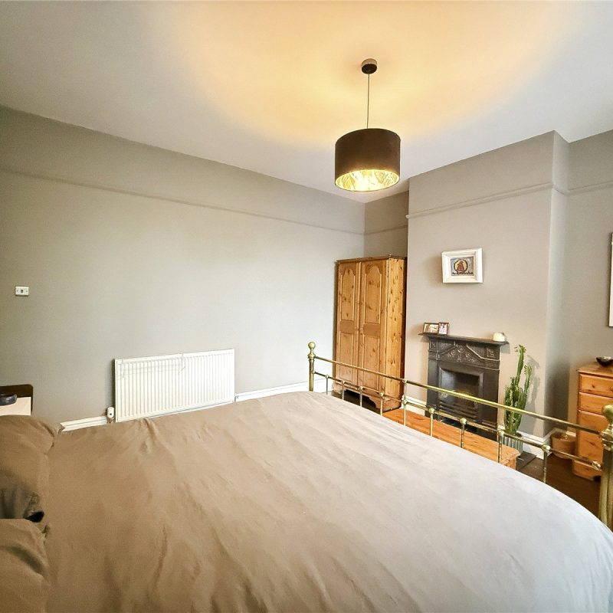
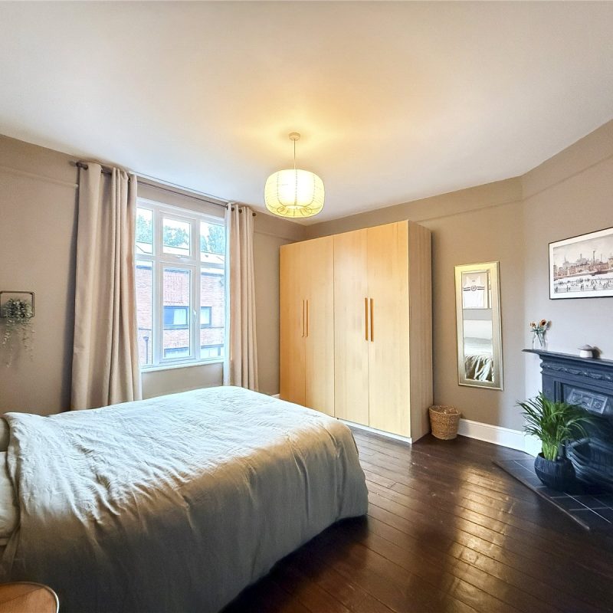
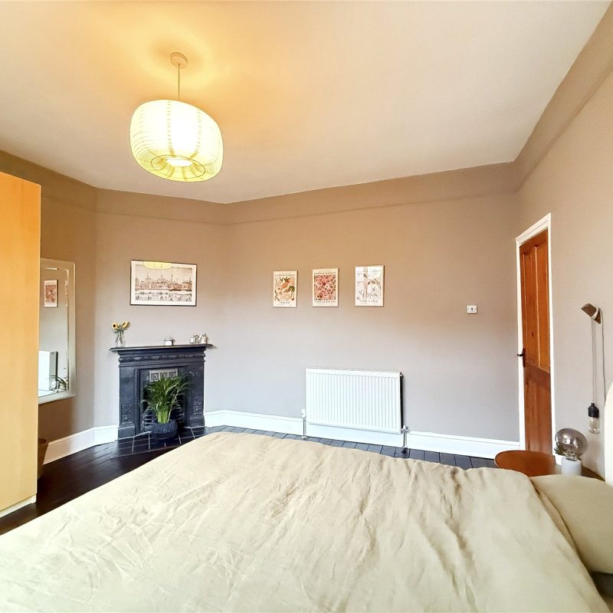
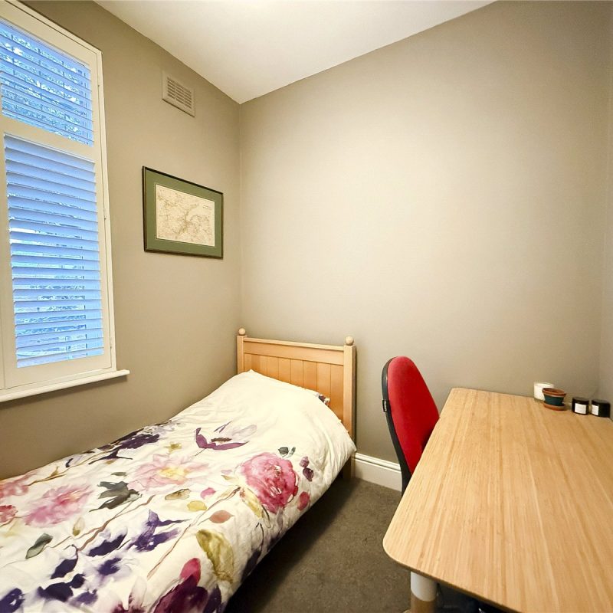
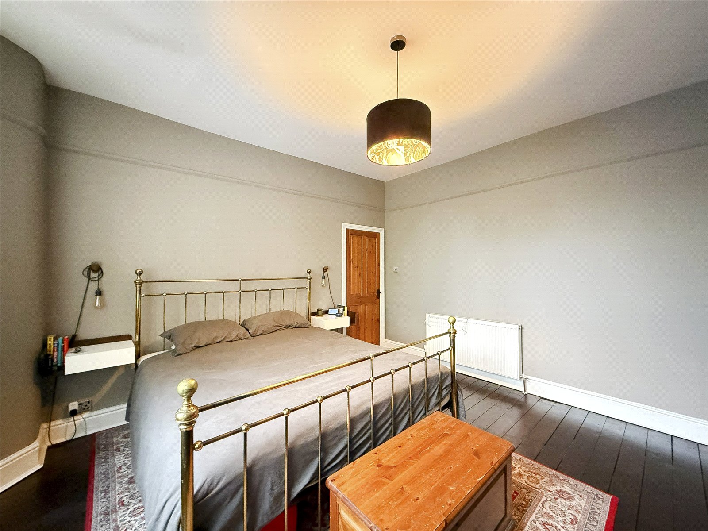
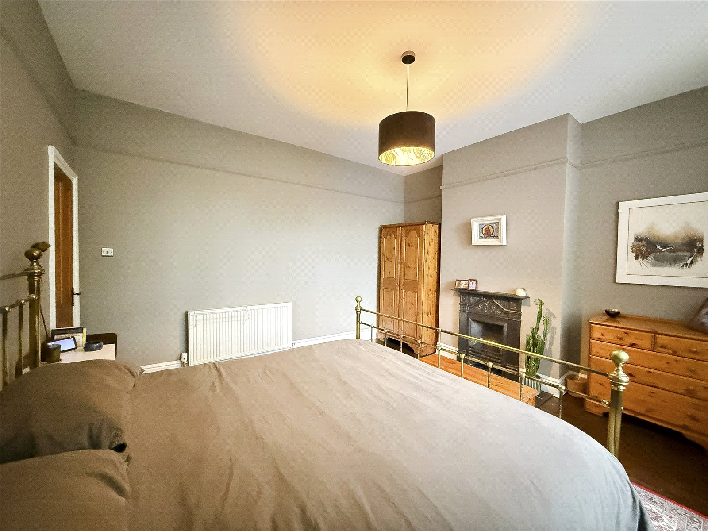
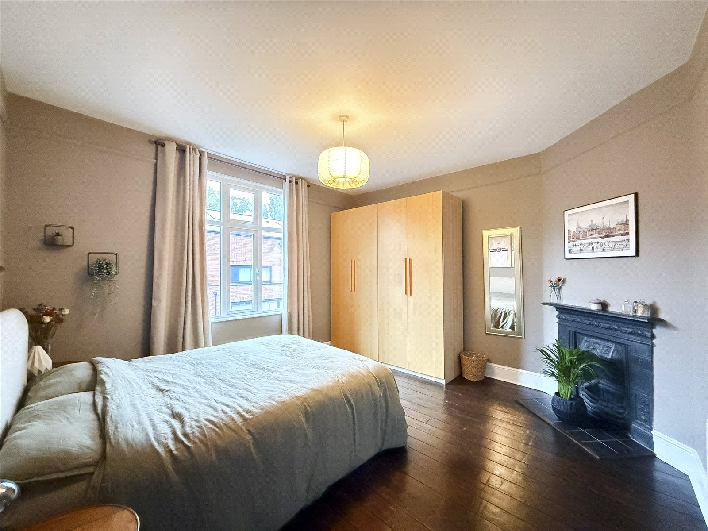
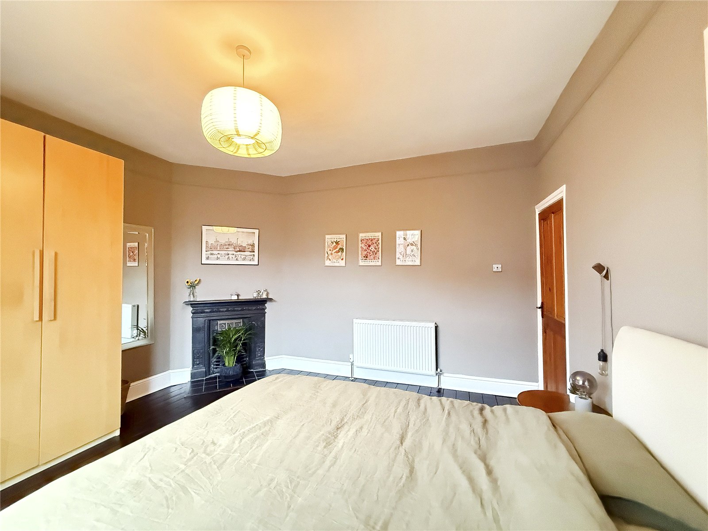
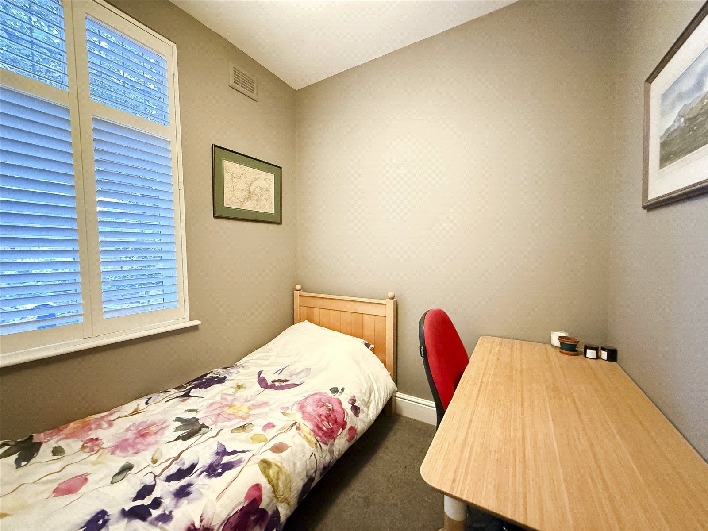
The first floor reveals two well proportioned double bedrooms, the principal bedroom has a spectacular bay window and has an abundance of space for fitted or freestanding wardrobes. There is a further single bedroom, which could also be an office or nursery.
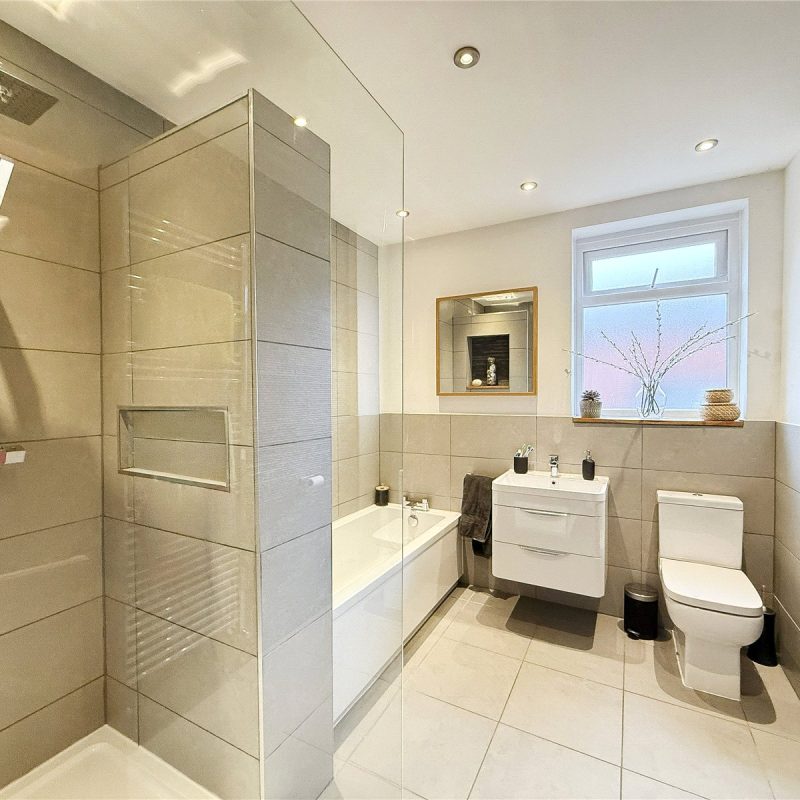
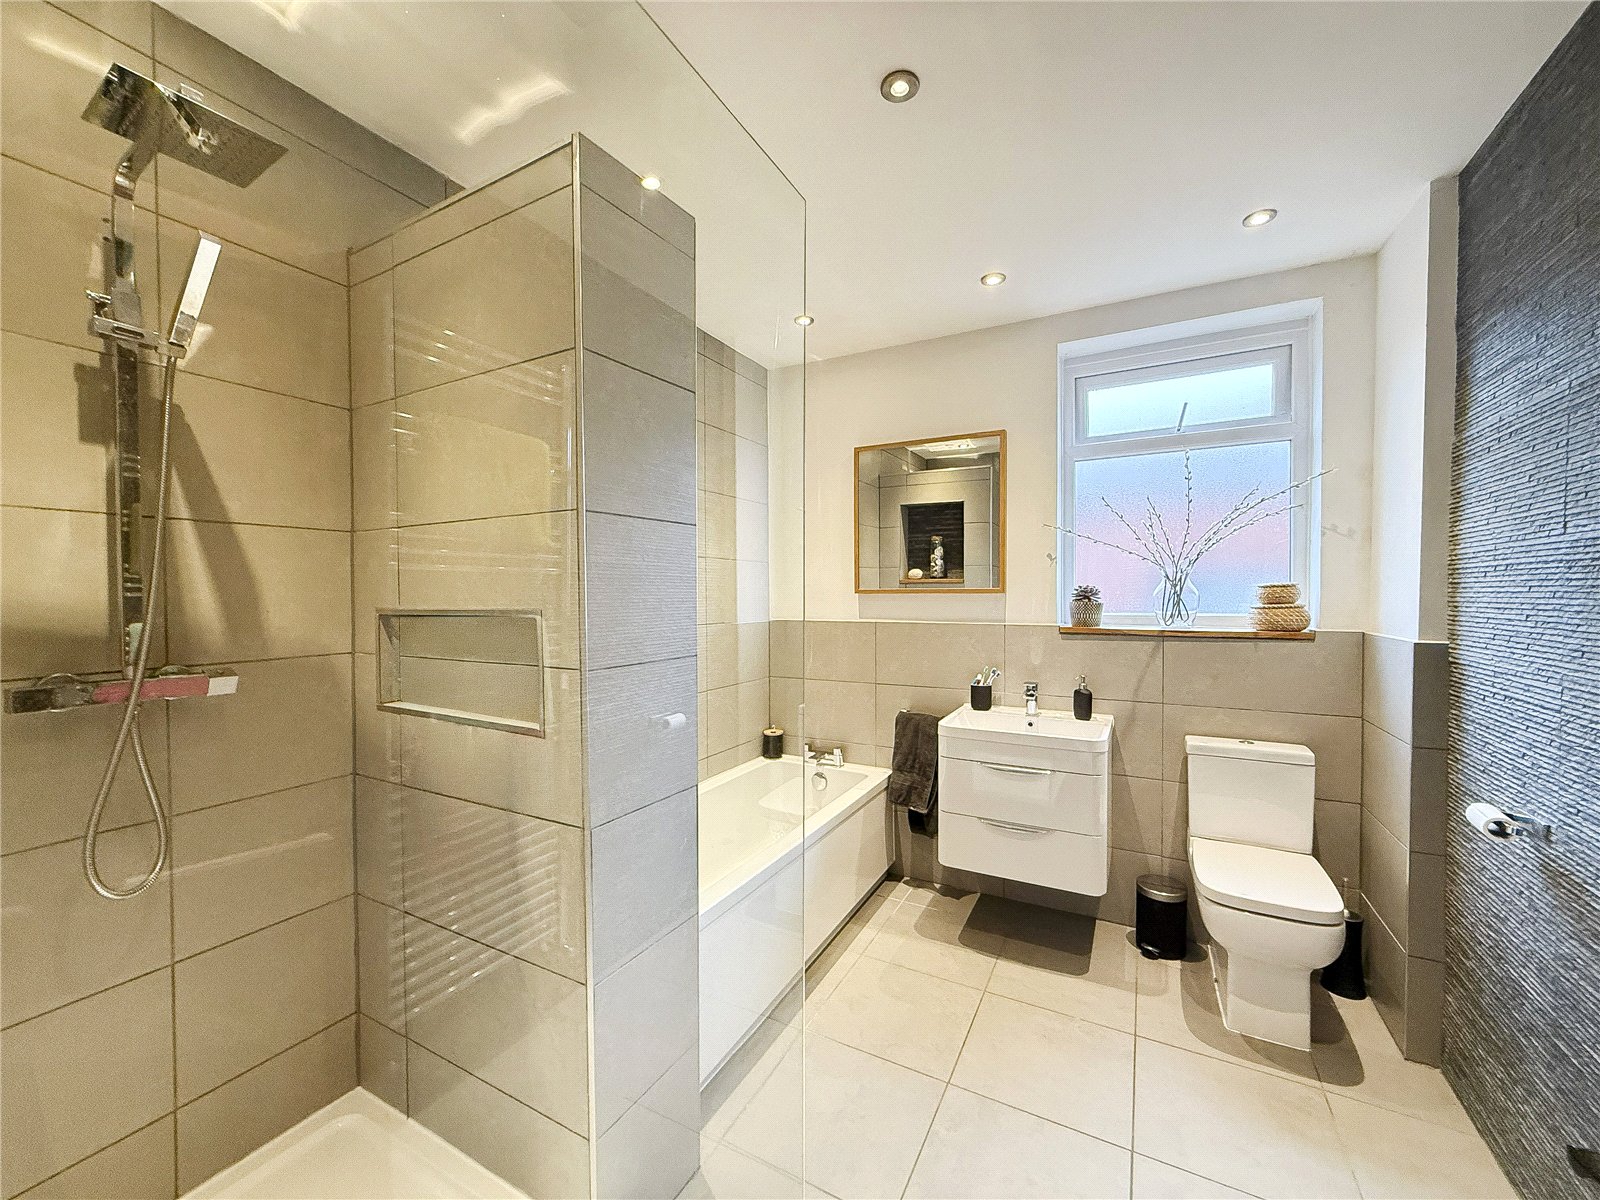
The first floor is served by a well-appointed modern family bathroom featuring a walk-in shower and bath.
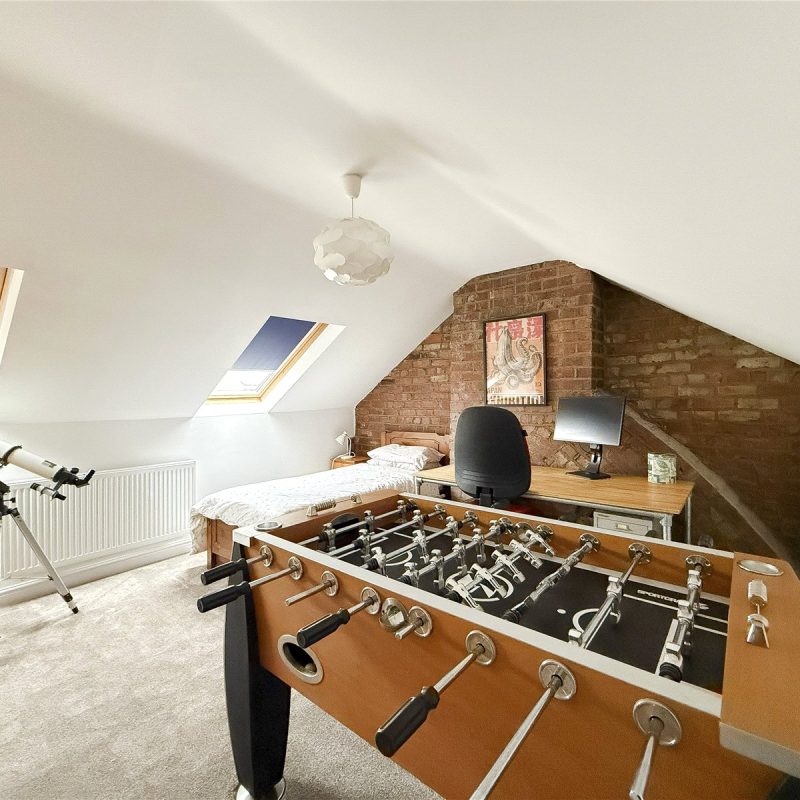
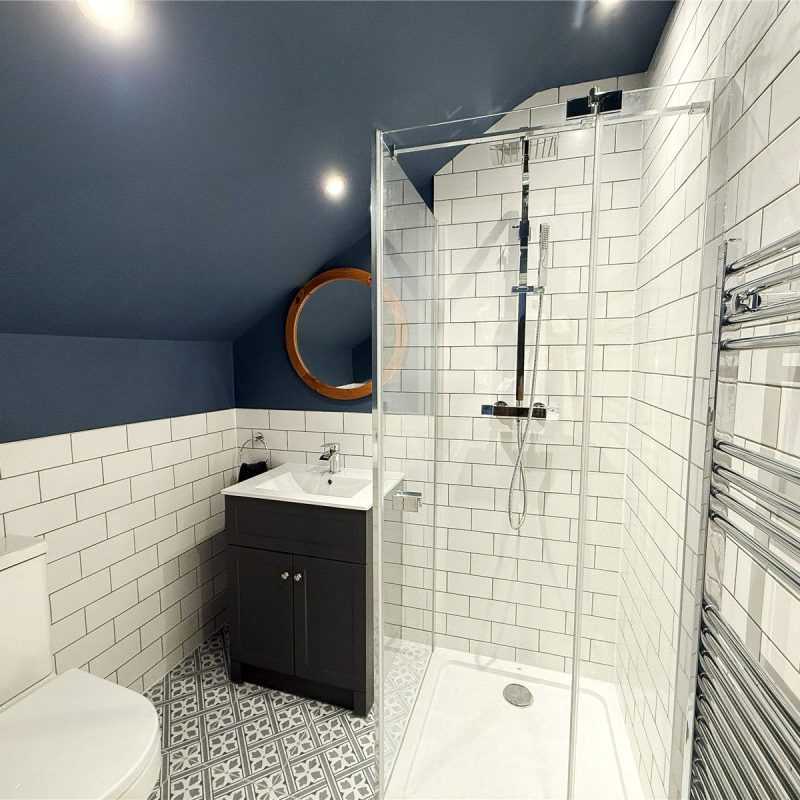
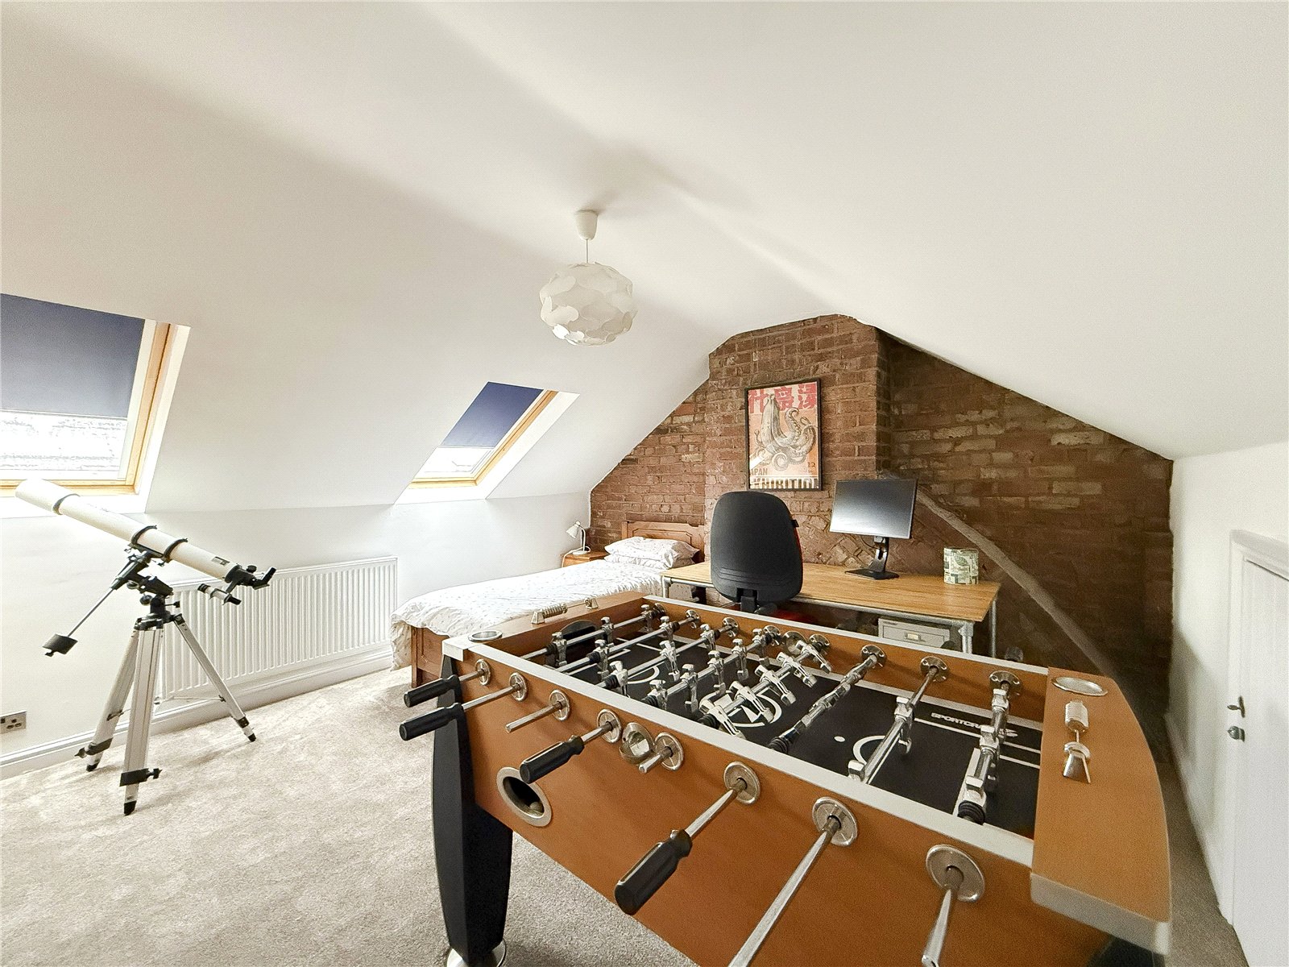
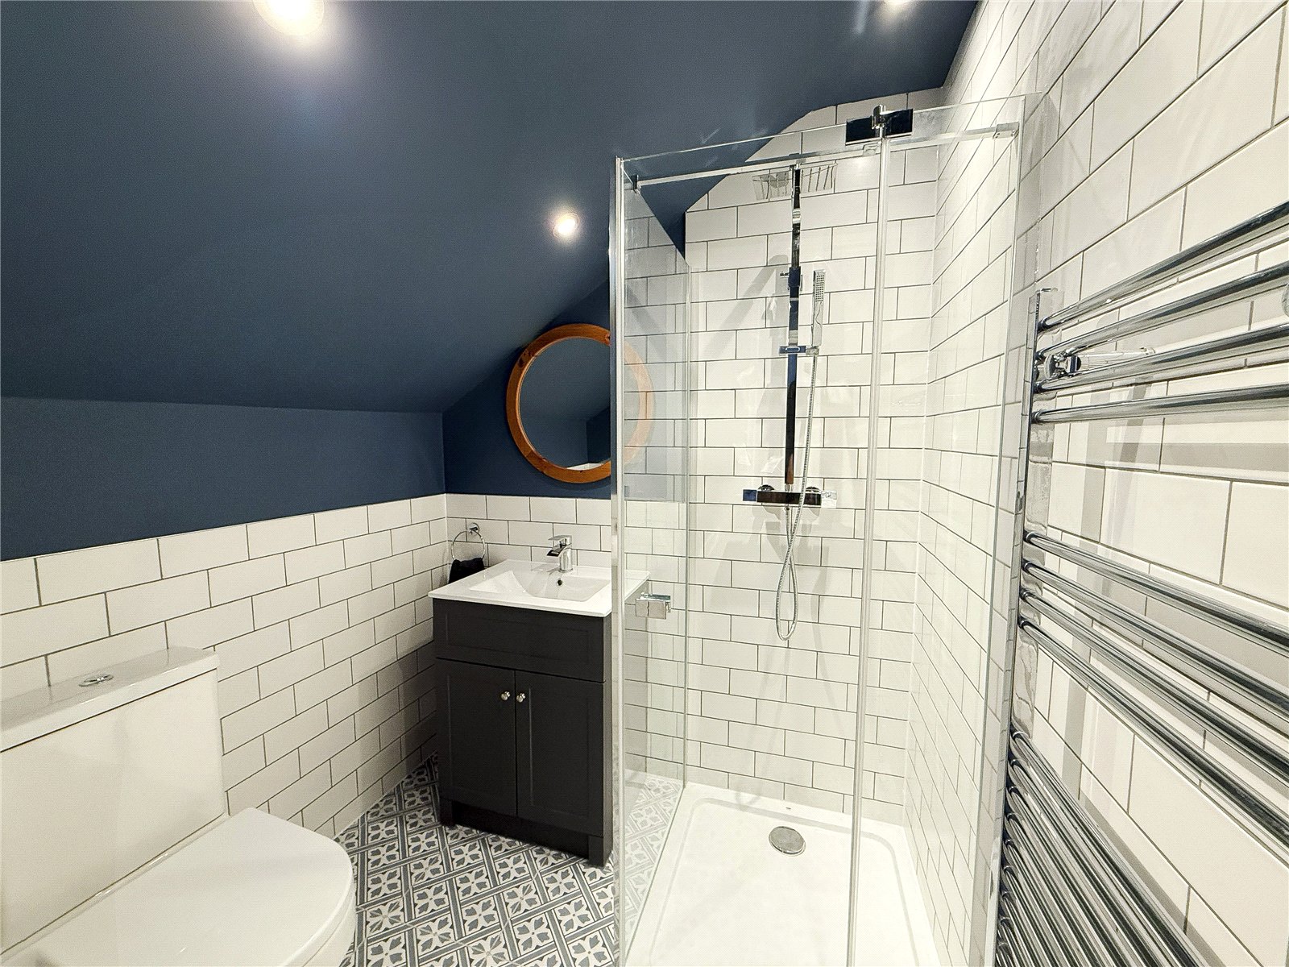
The stairs rise to the second floor, leading you to a further bedroom, featuring exposed brick and skylights, which flood the room with natural light. The second floor is served by a newly fitted en-suite shower room.
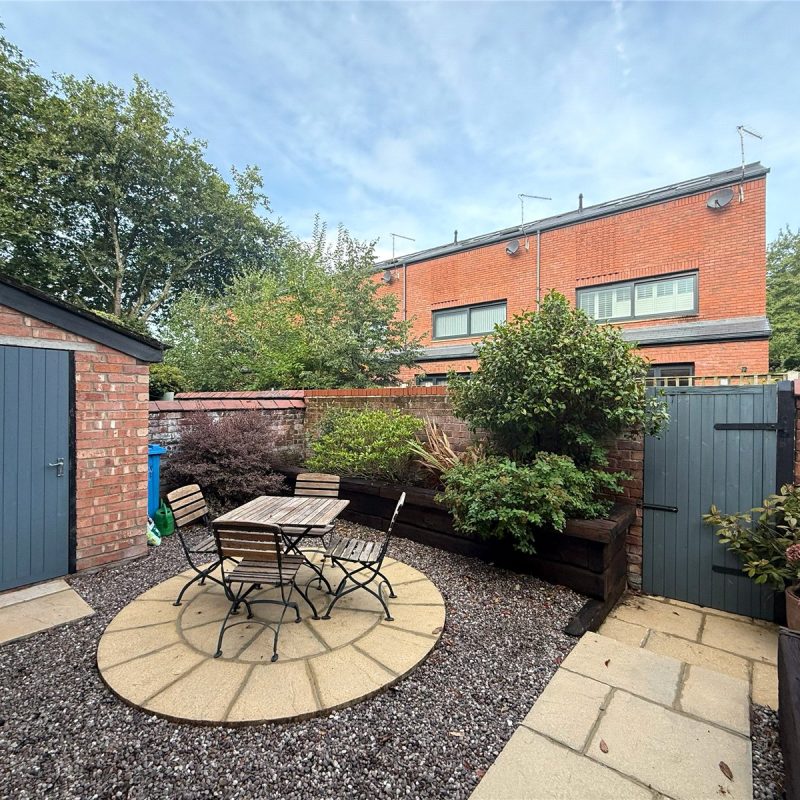
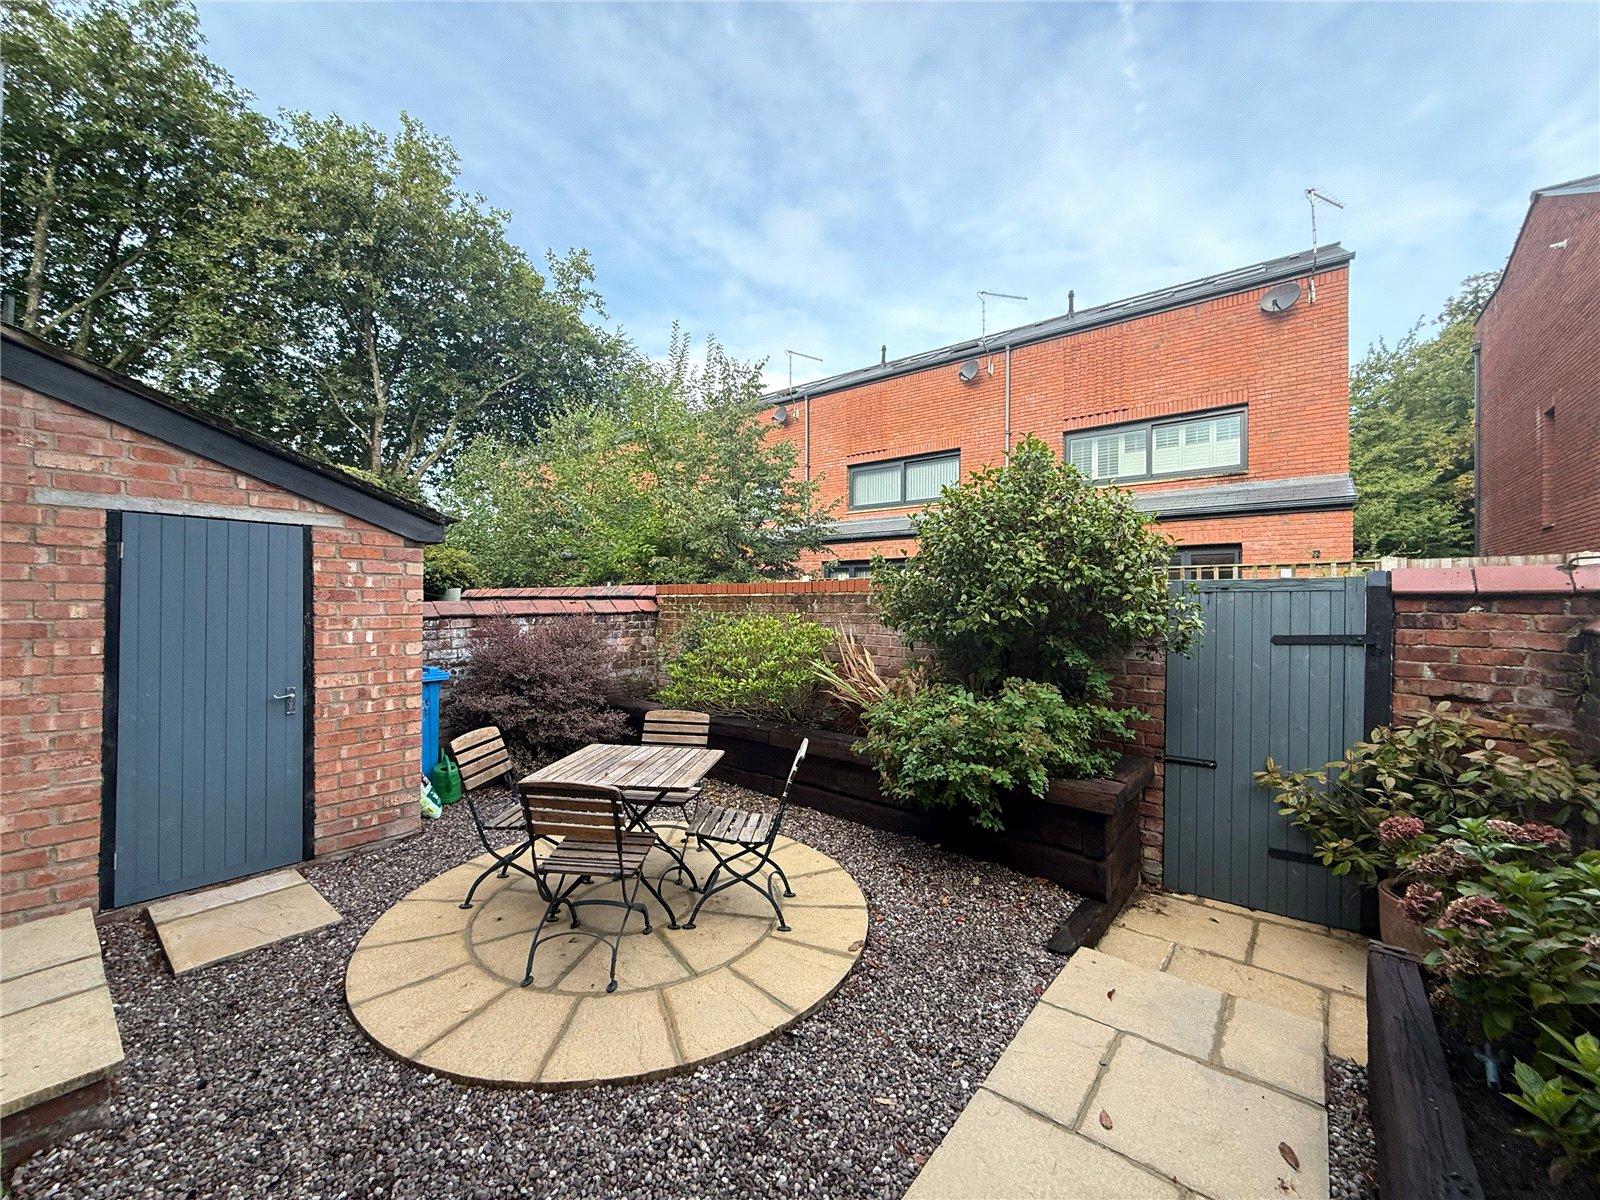
The property is approached via a pathway, with a small garden frontage alongside, enclosed with an original dwarf wall and hedging. To the rear is an attractive and fully enclosed, Westerly facing village garden with space for patio furniture - offering an ideal space for al fresco dining and entertaining. The garden also benefits from a garden room for storage.
Freehold
Council Tax Band: D
Approx. 1,462 Sq Ft
Interest in this property?
Seen something you like? Hit the button below to take the next step towards your dream home
Map and Streetview