



£795,000
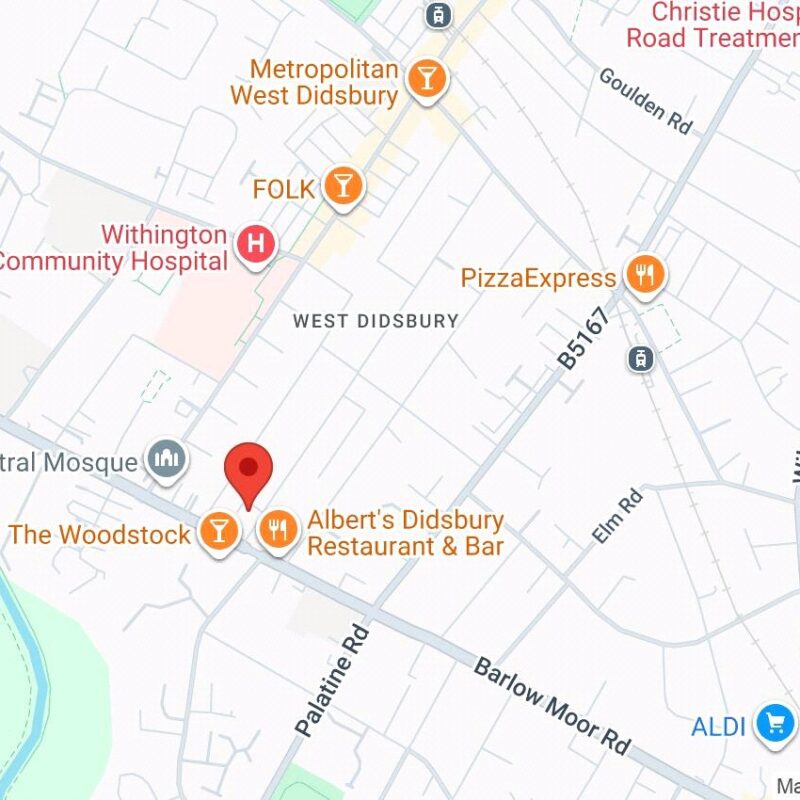
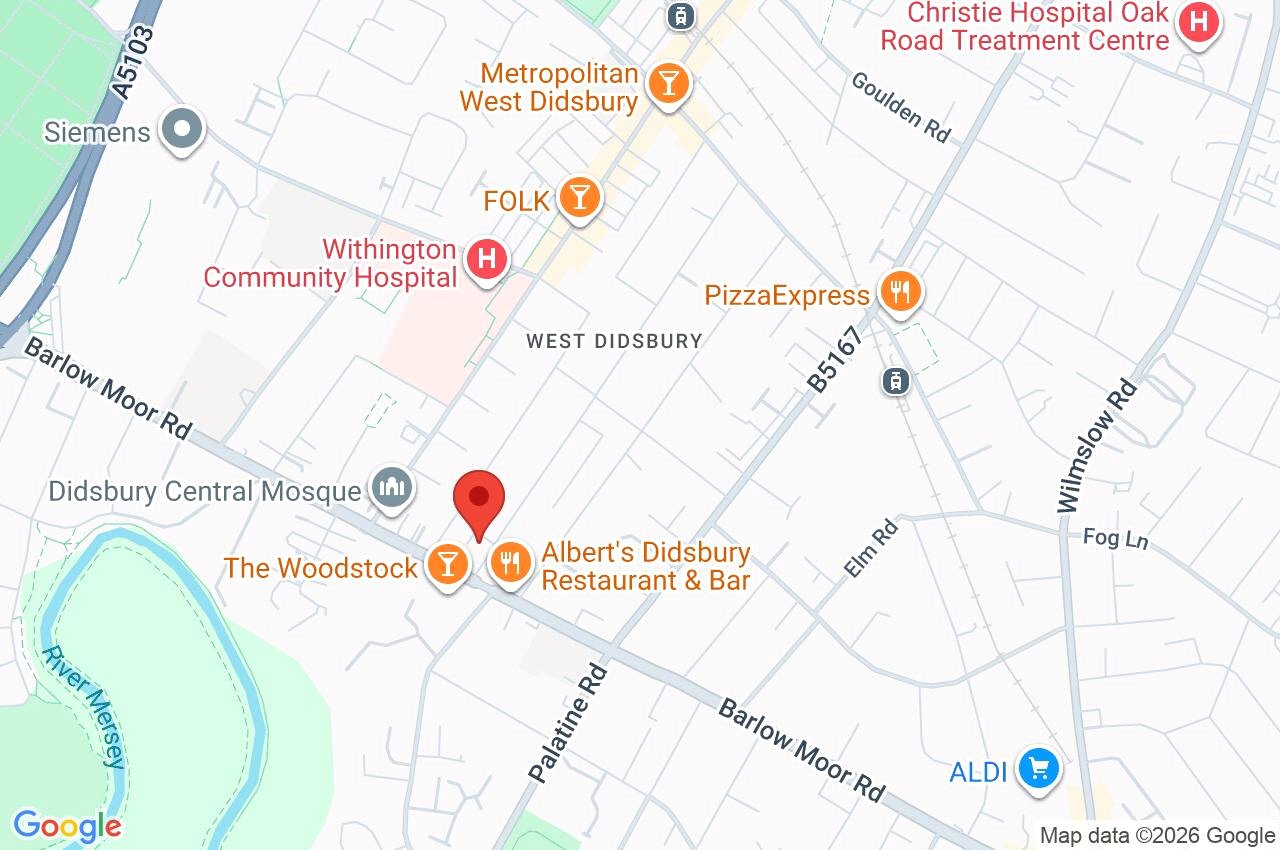
Clyde Road, West Didsbury, M20 2JN
 6 Bedrooms
 3 Bathrooms
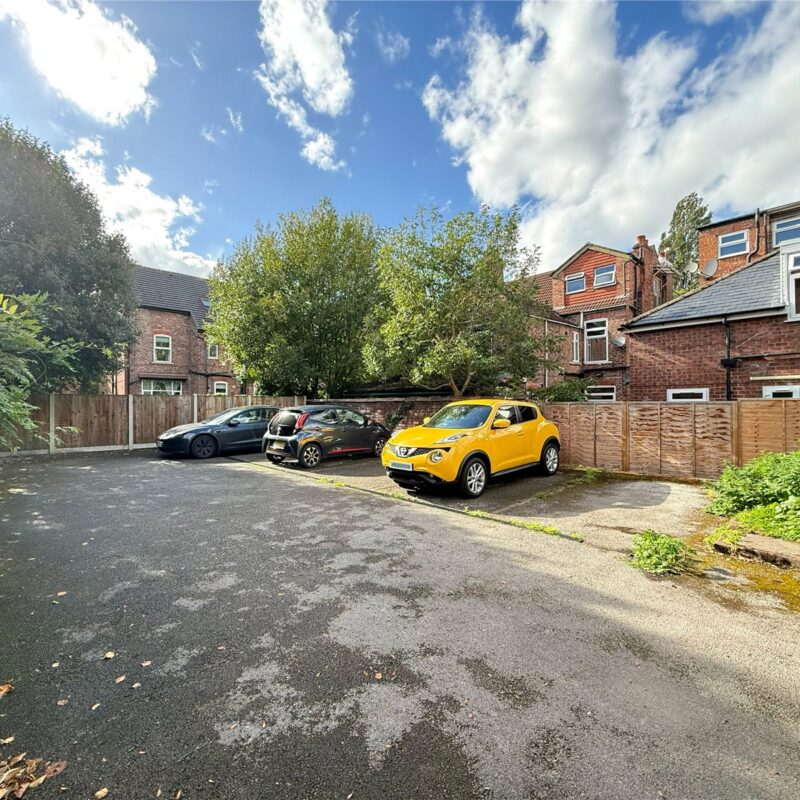
 Off Road Parking
 Description
 Floor Plans
 EPC
 Gallery
 Video
Key Features
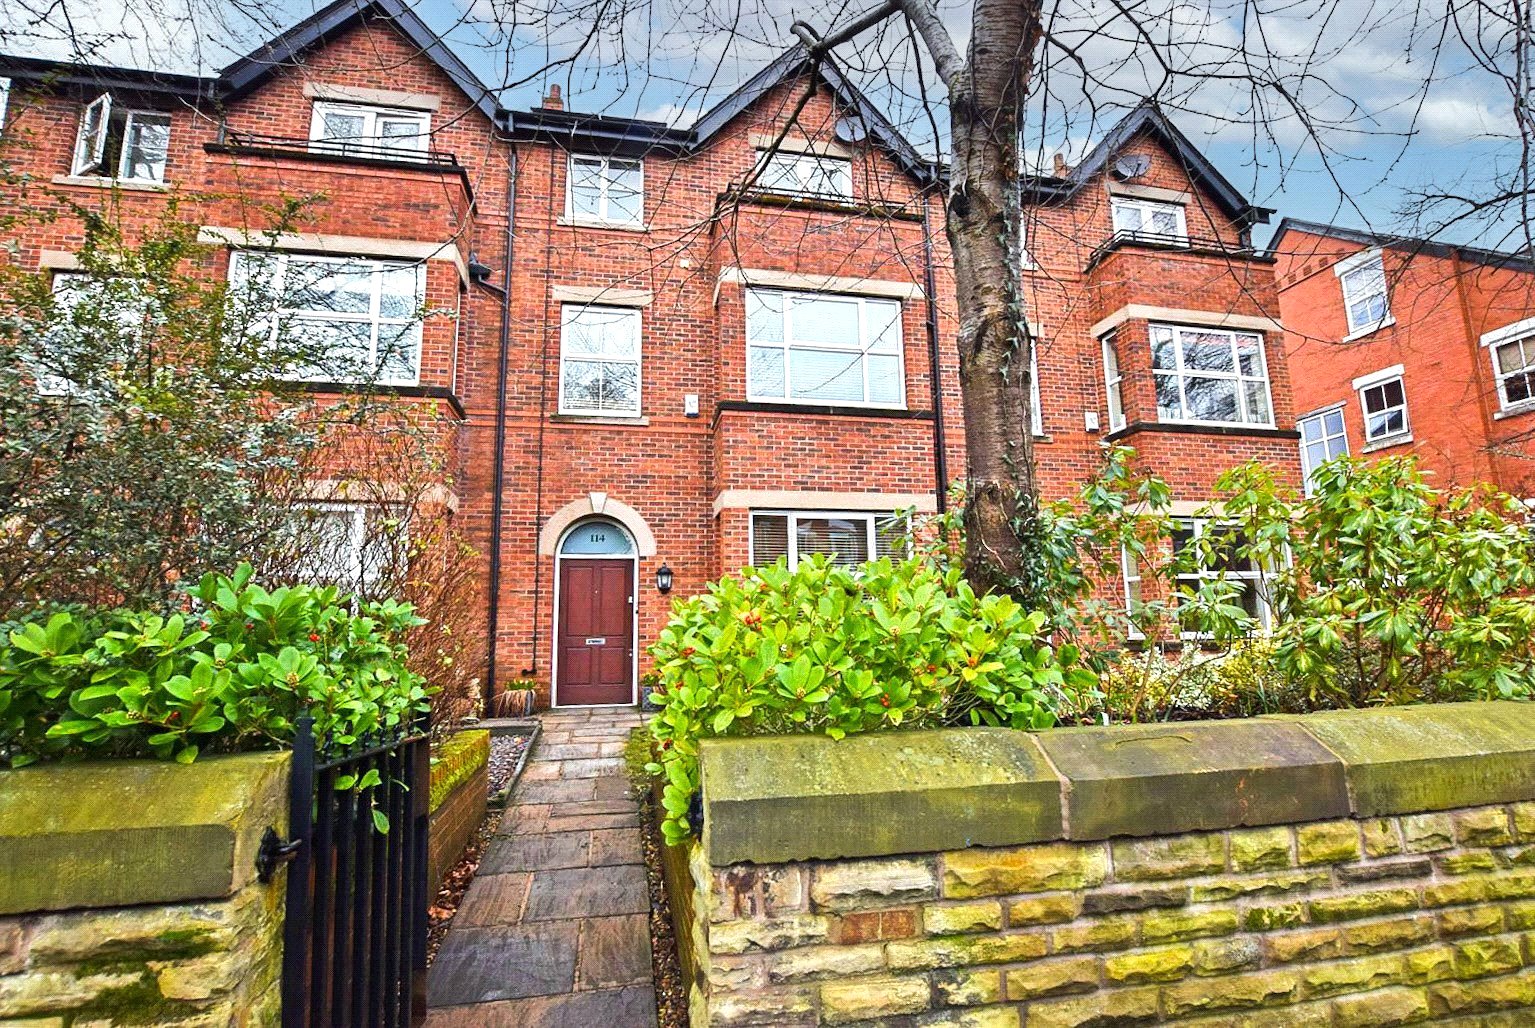
- A Wonderful Family Home
- Accommodation Over Three Floors
- Six Bedrooms
- Three Bathrooms
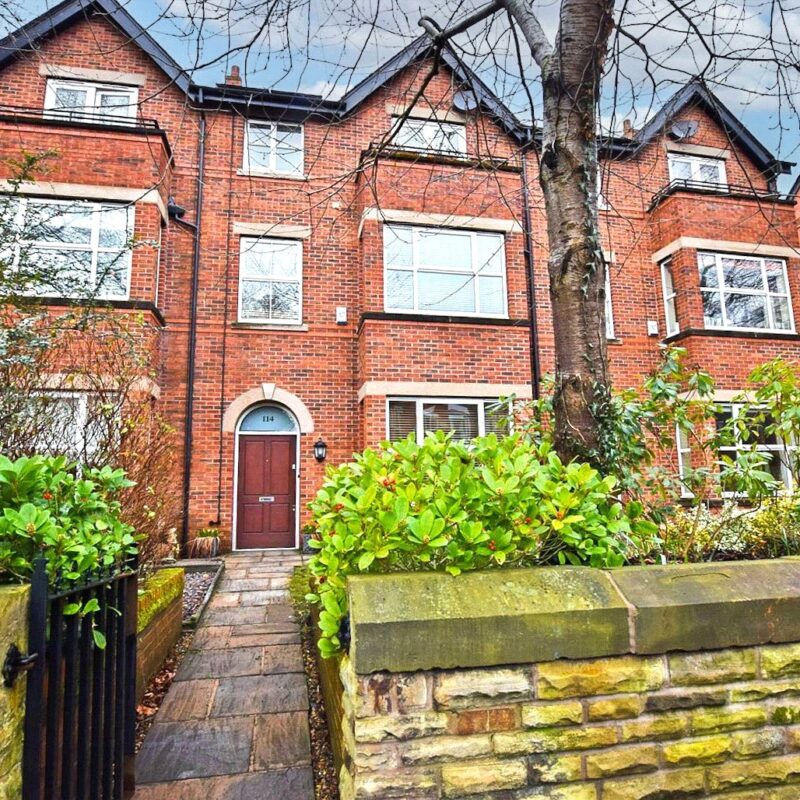
- Albert Park Conservation Area
- West Didsbury Location
- Gated Off Road Parking
- Approx. 1,892 Sq.ft
Full Property Description
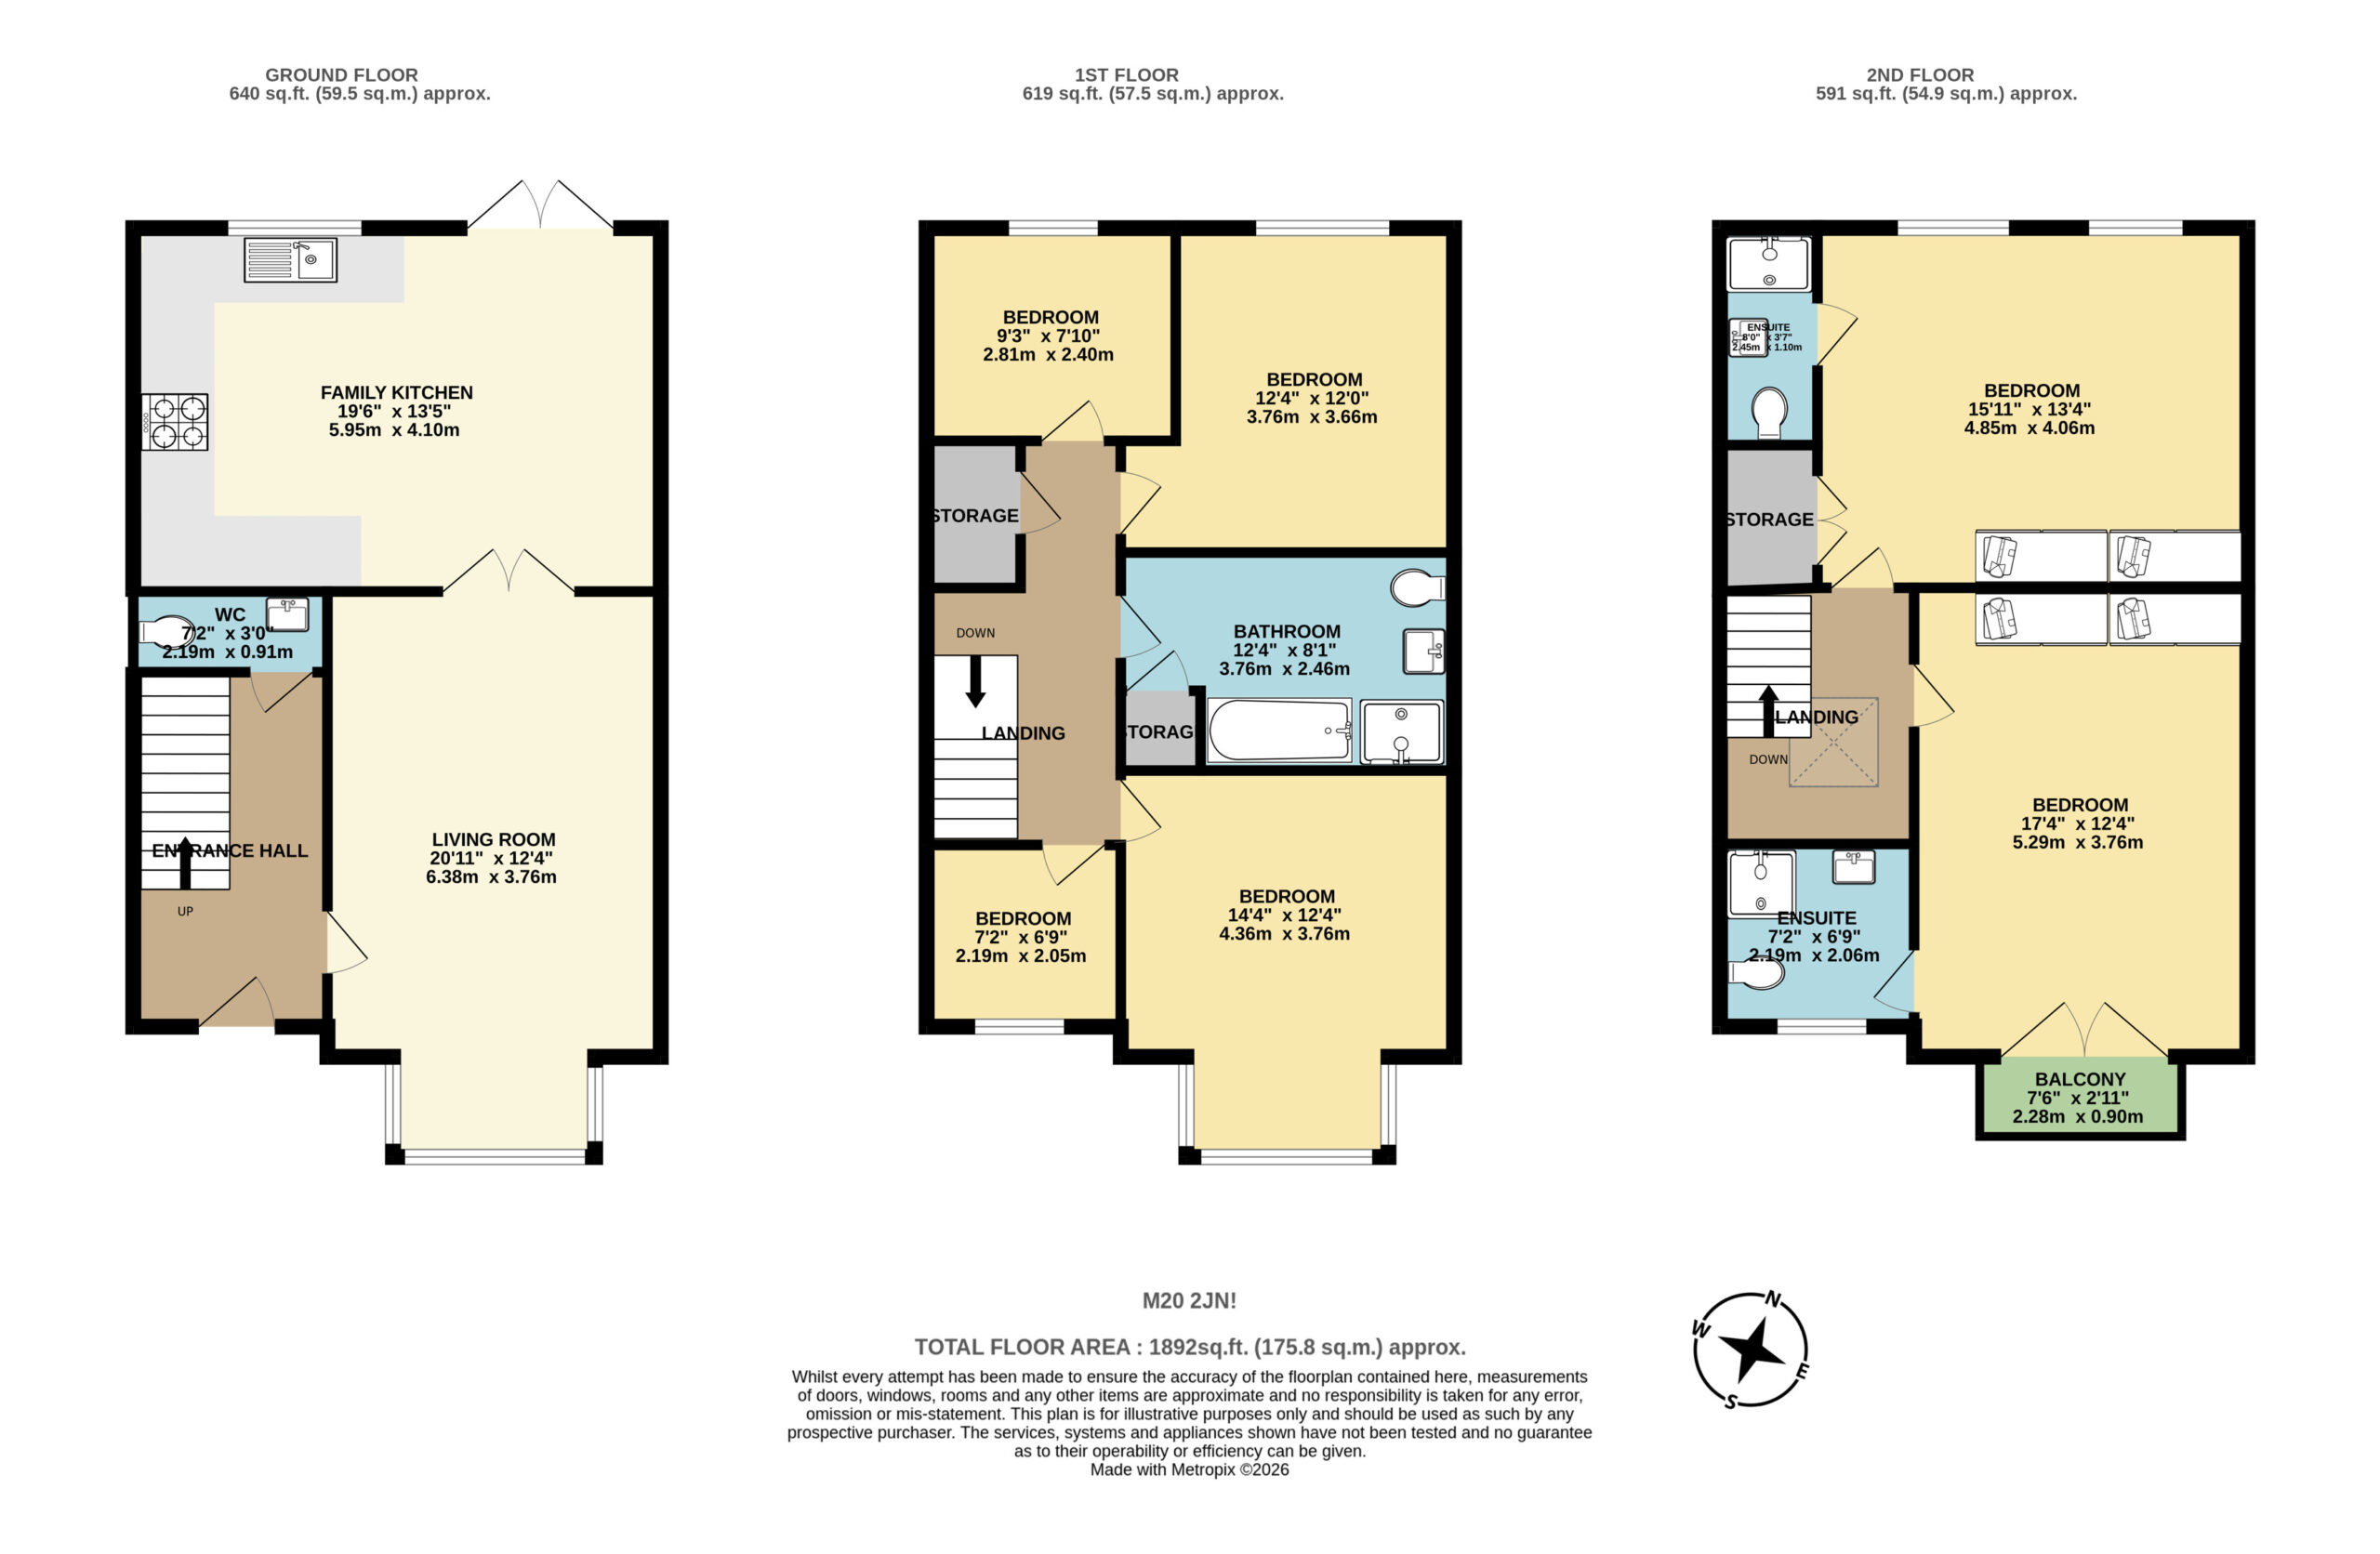
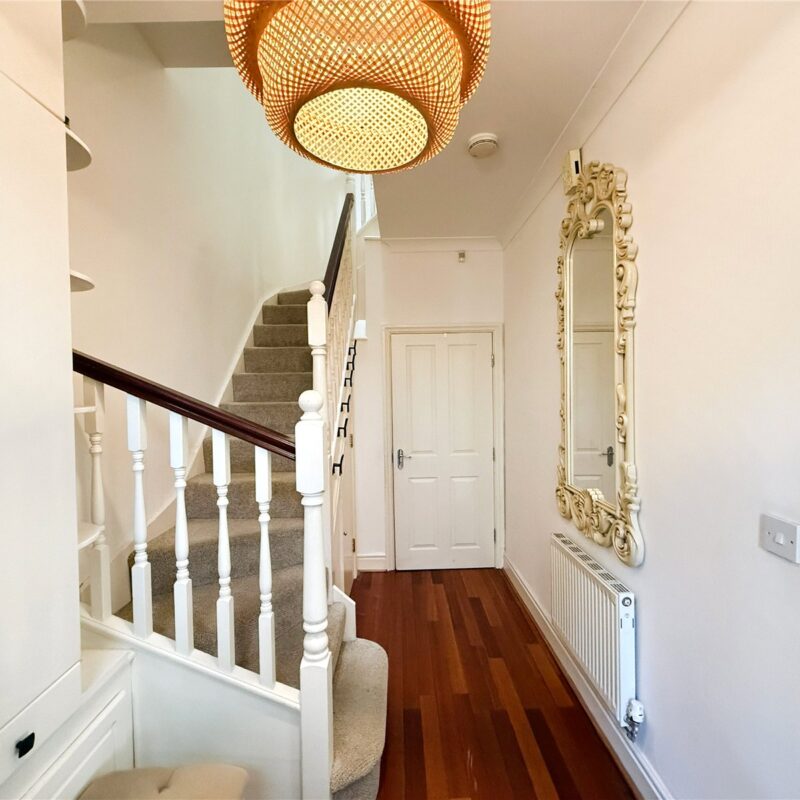
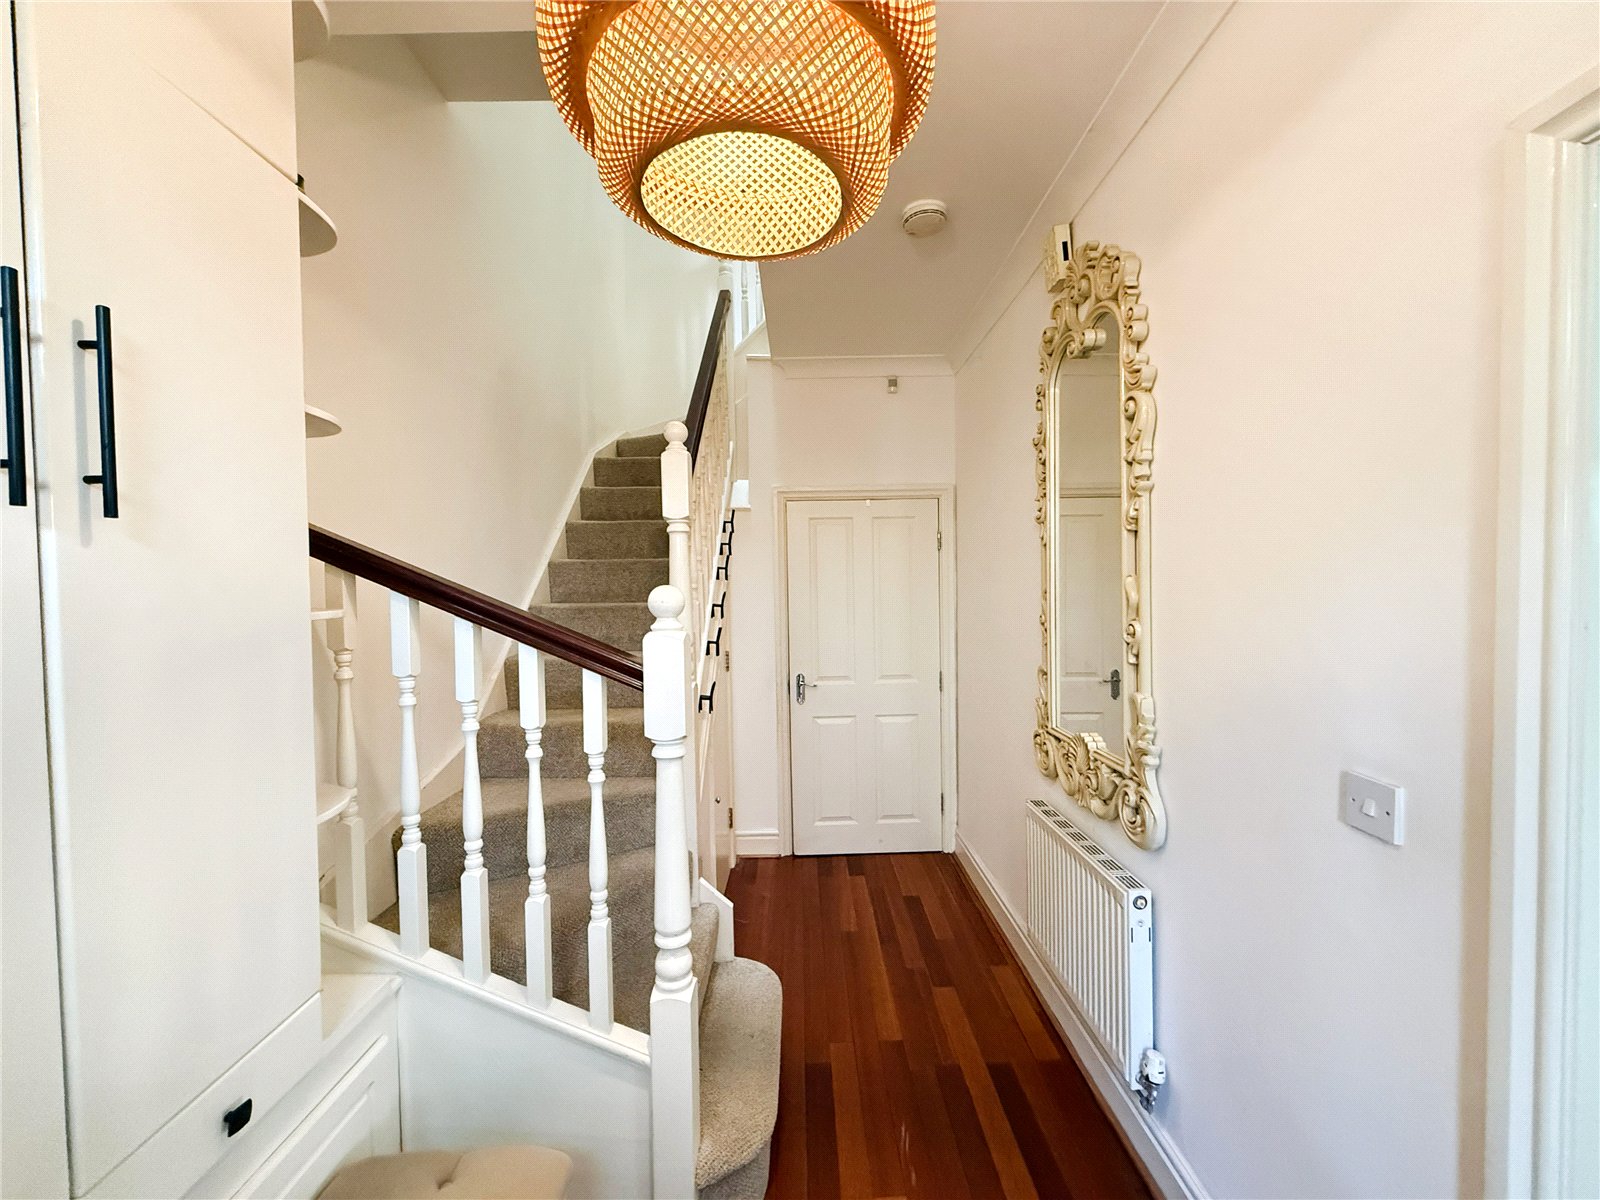
The accommodation consists of an entrance hallway with stairs to the first floor and a downstairs WC.
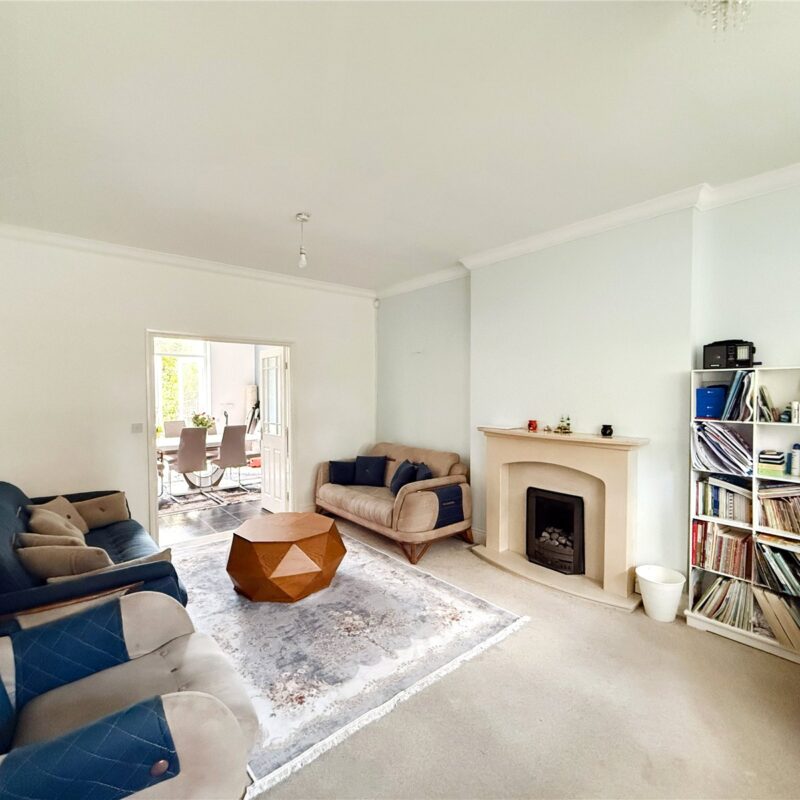
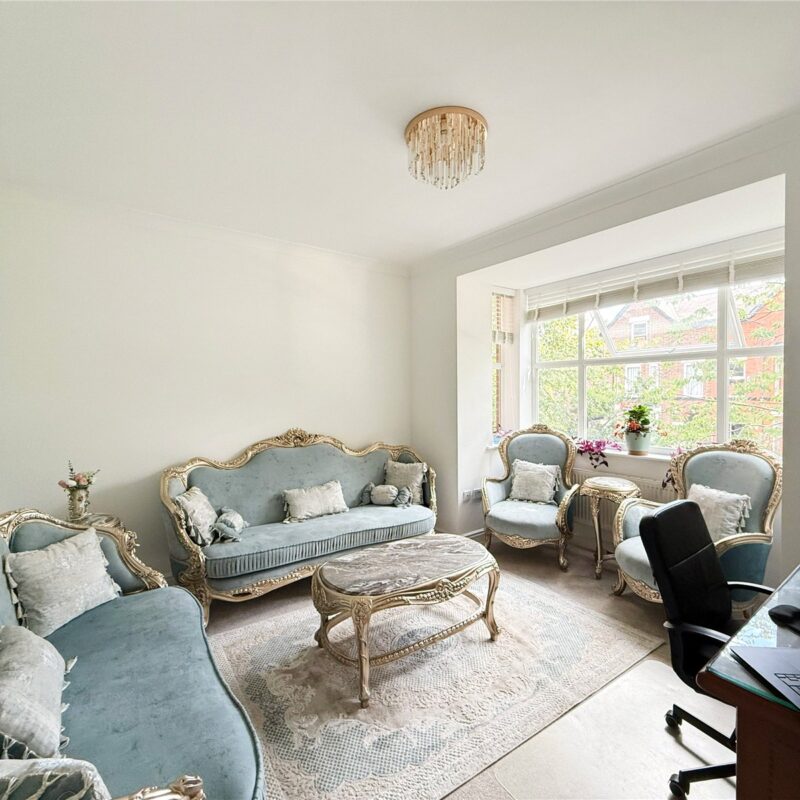
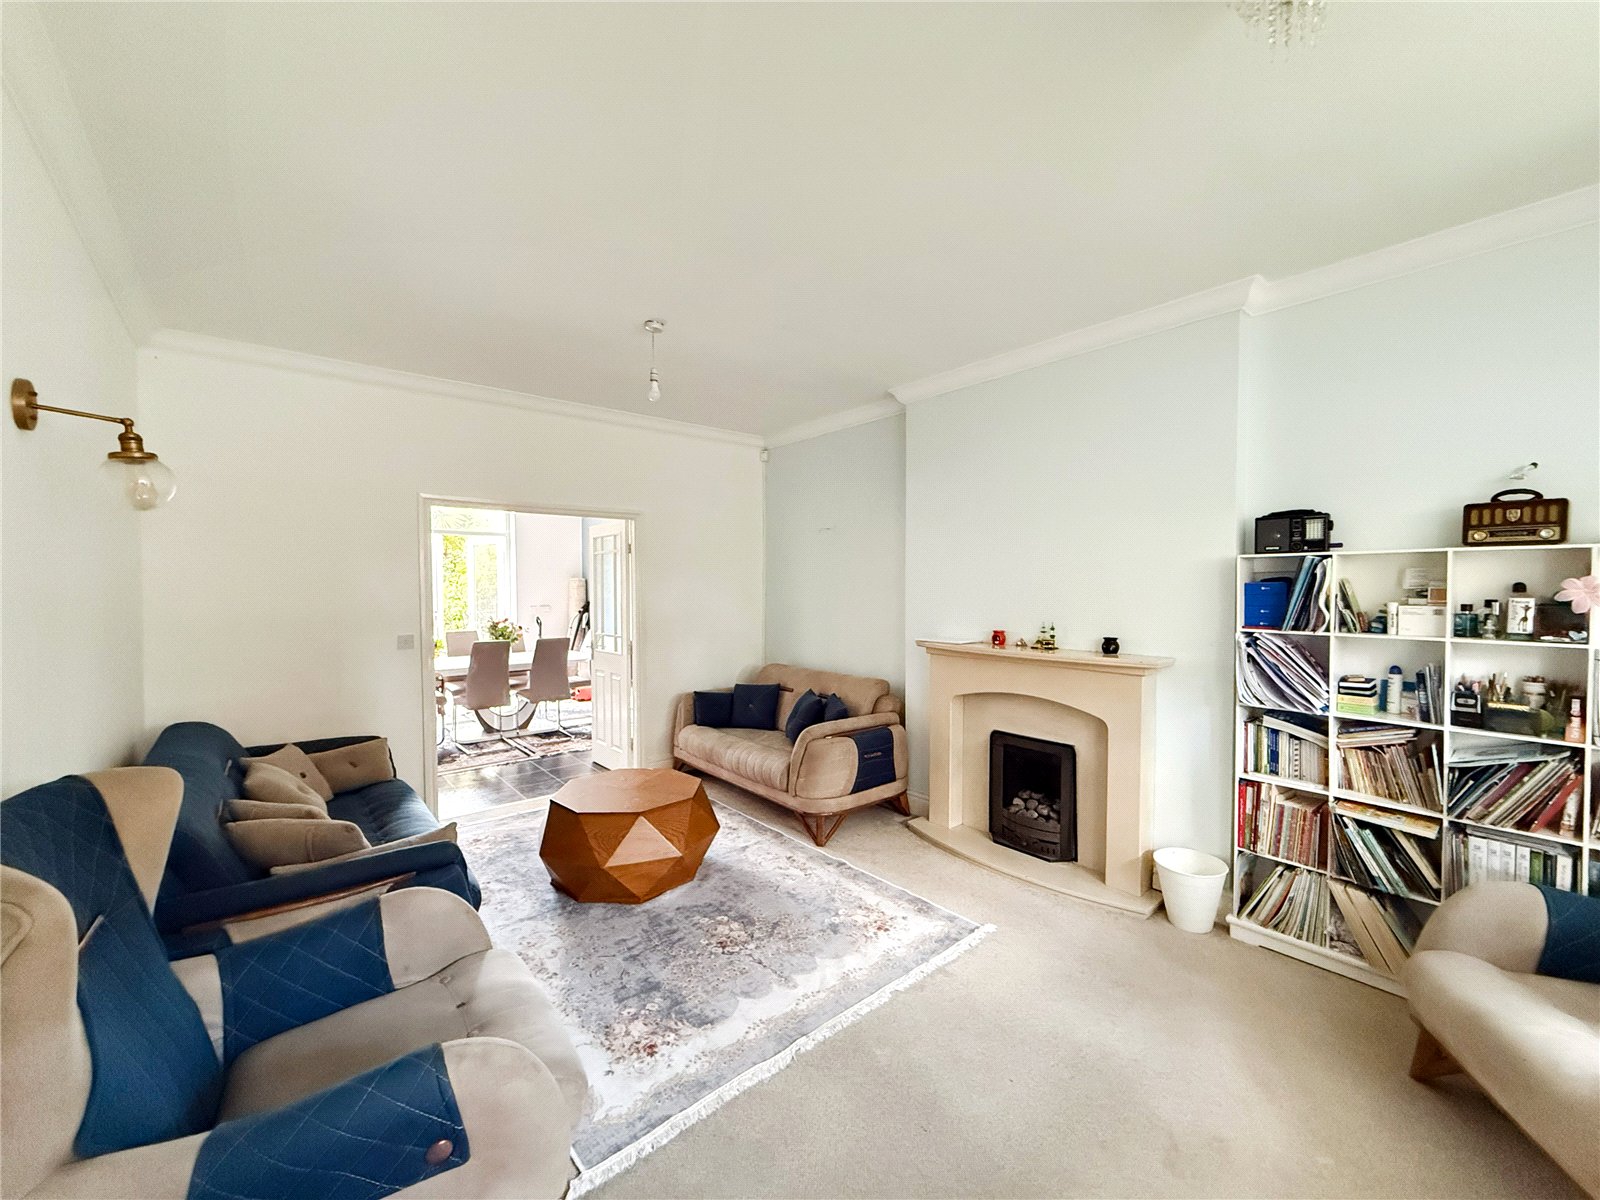
There is a generously sized living room featuring a bay window, bathing the room with natural light. The living room also benefits from a gas fireplace and double doors which lead through to the family dining kitchen.
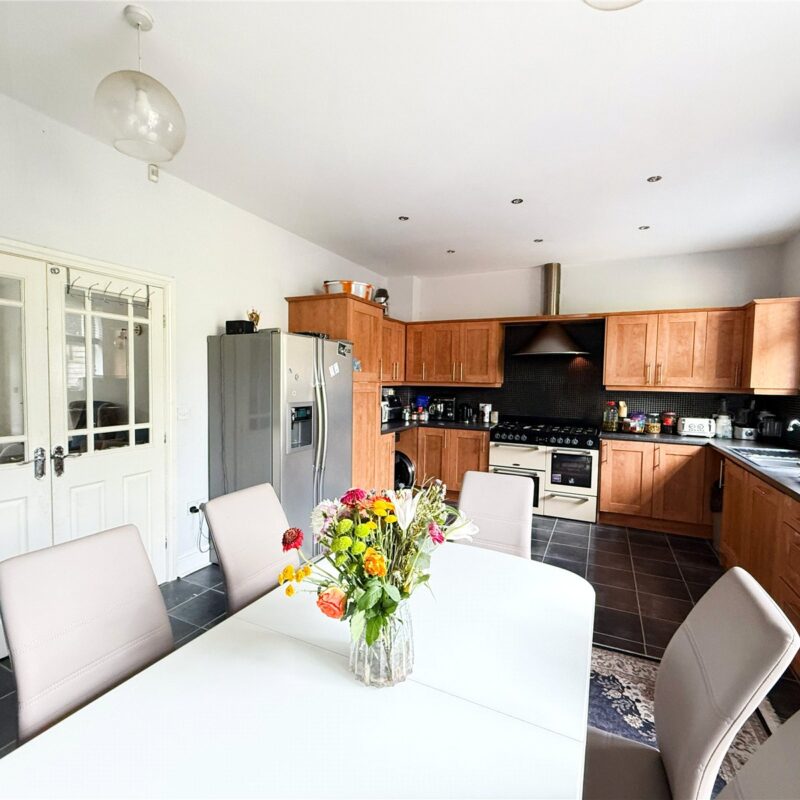
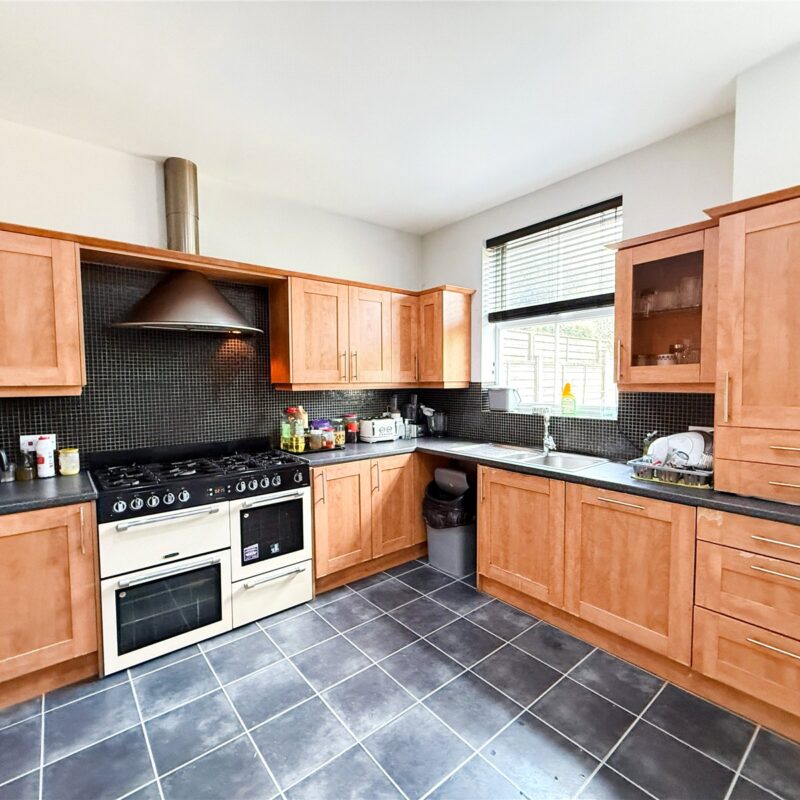
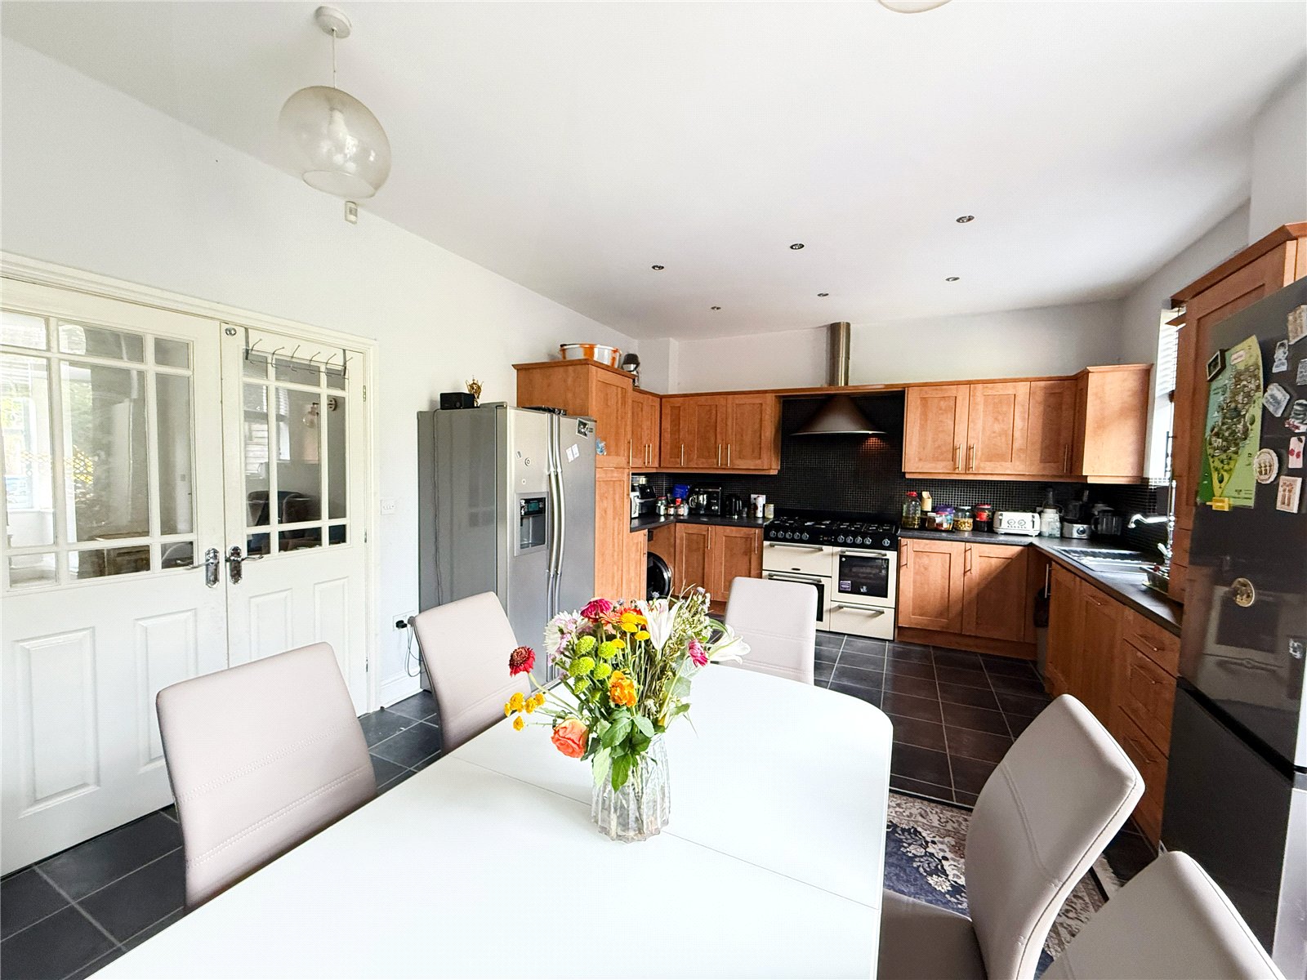
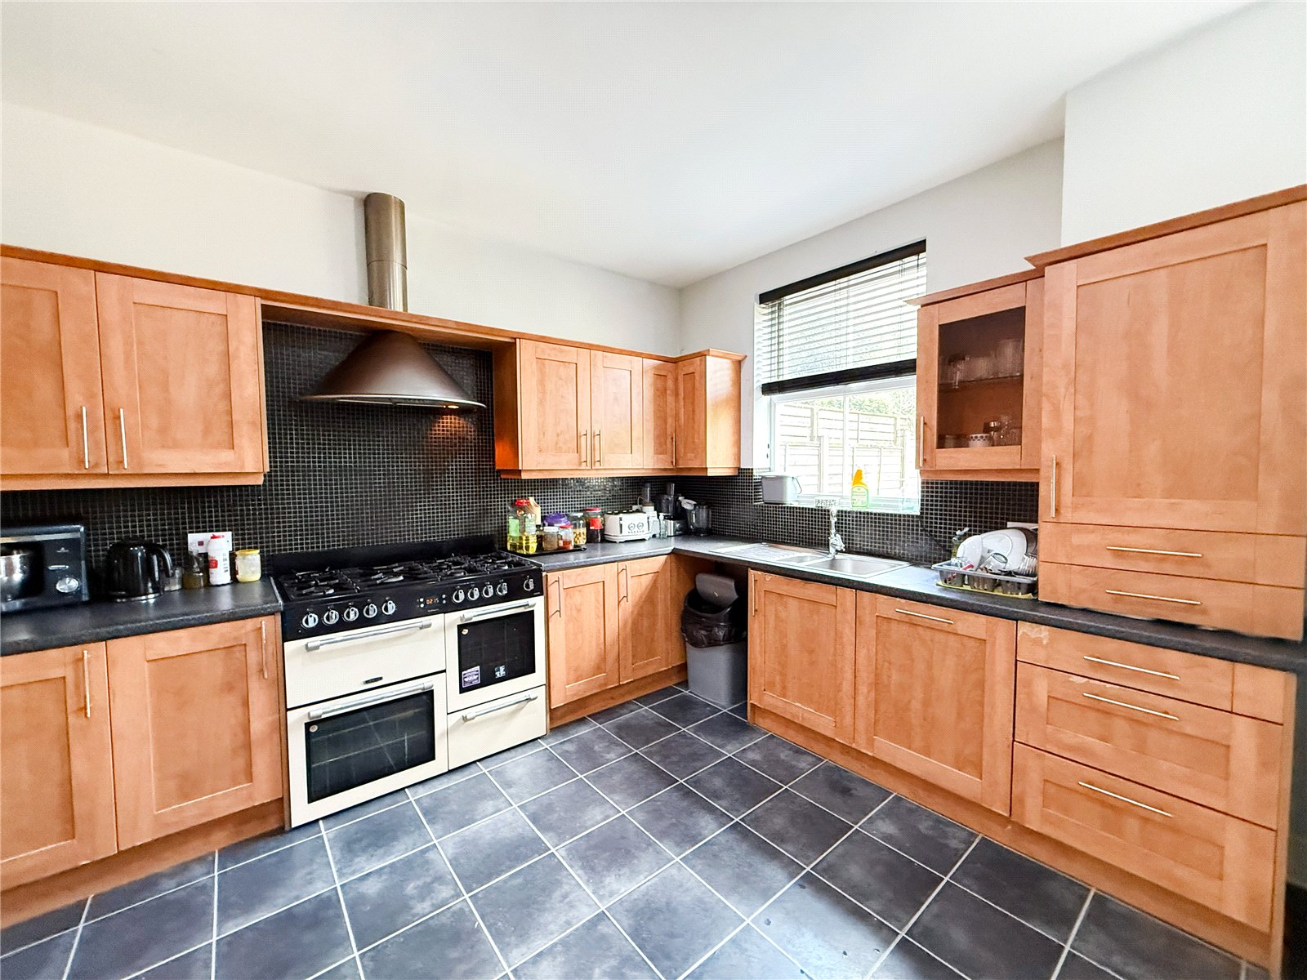
The kitchen is fitted with a comprehensive range of contemporary wall and base units with space for a range cooker and other freestanding appliances. The kitchen offers ample space for dining furniture – creating the perfect space to day-to-day family living.
The kitchen also provides direct access to the garden.
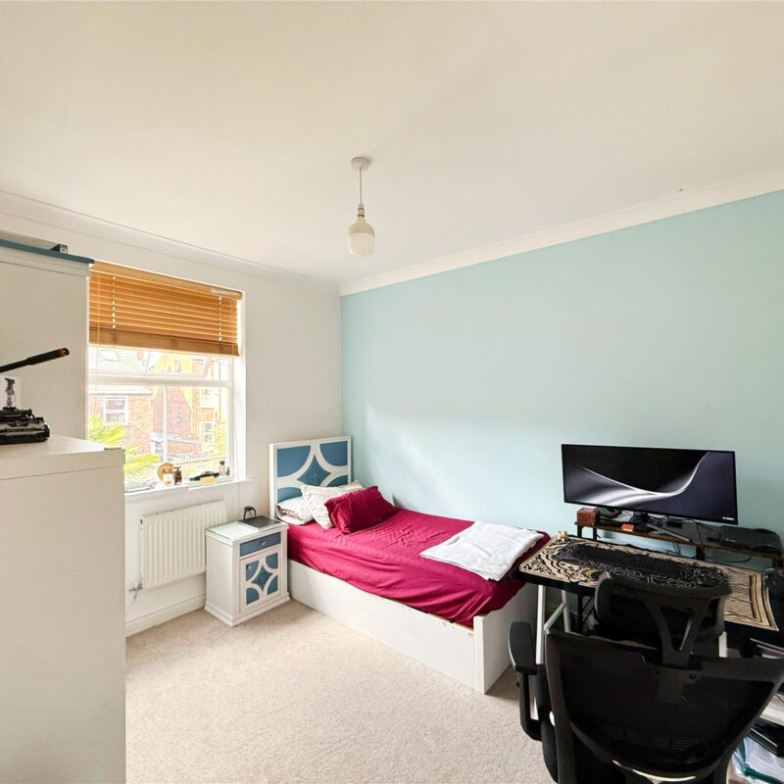
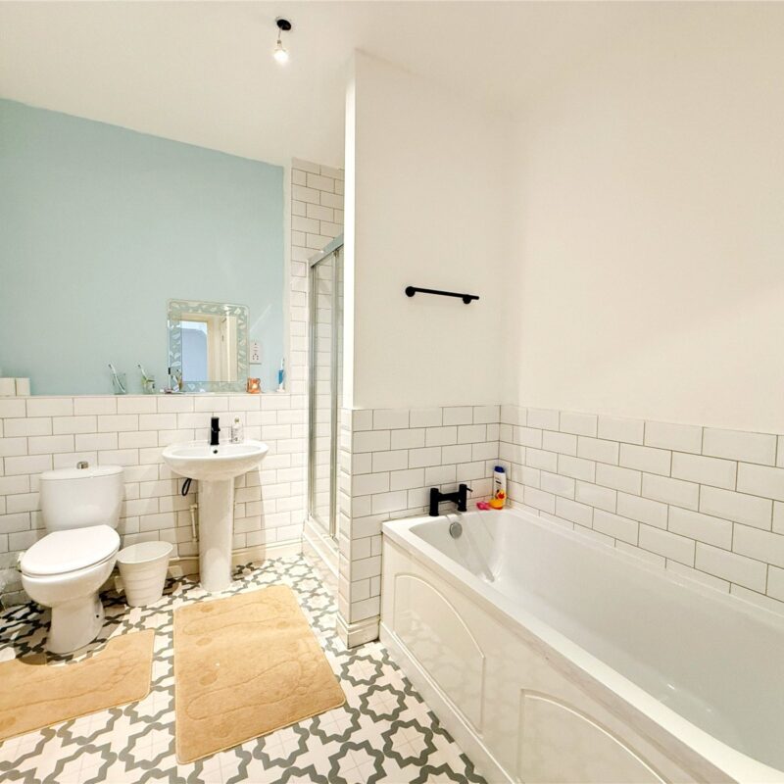
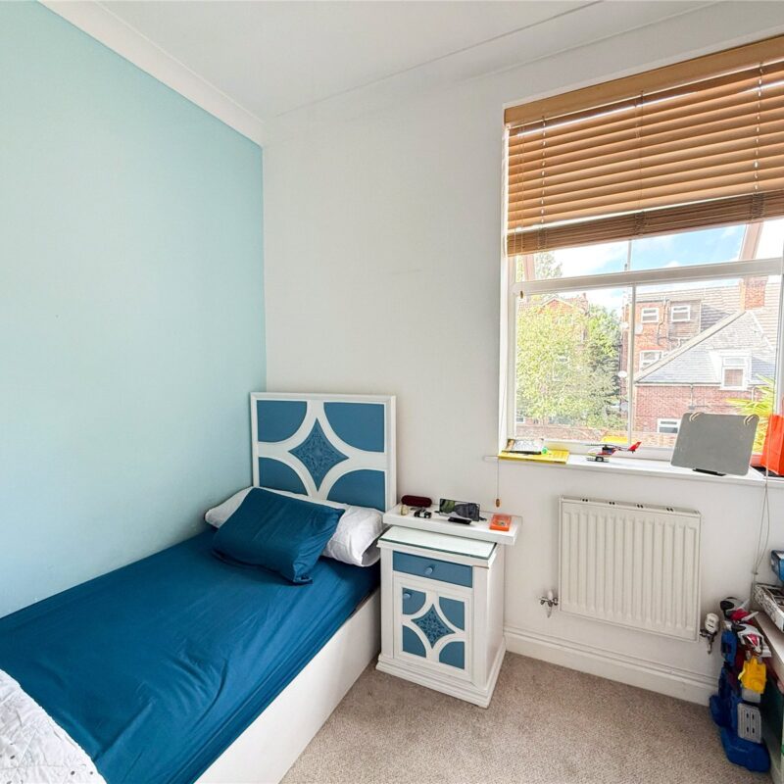
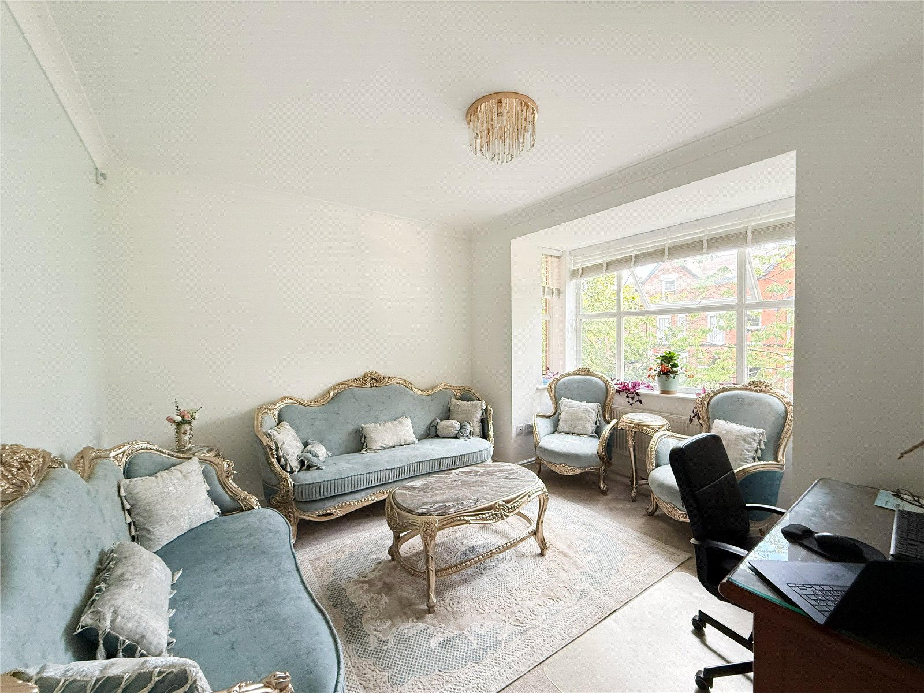
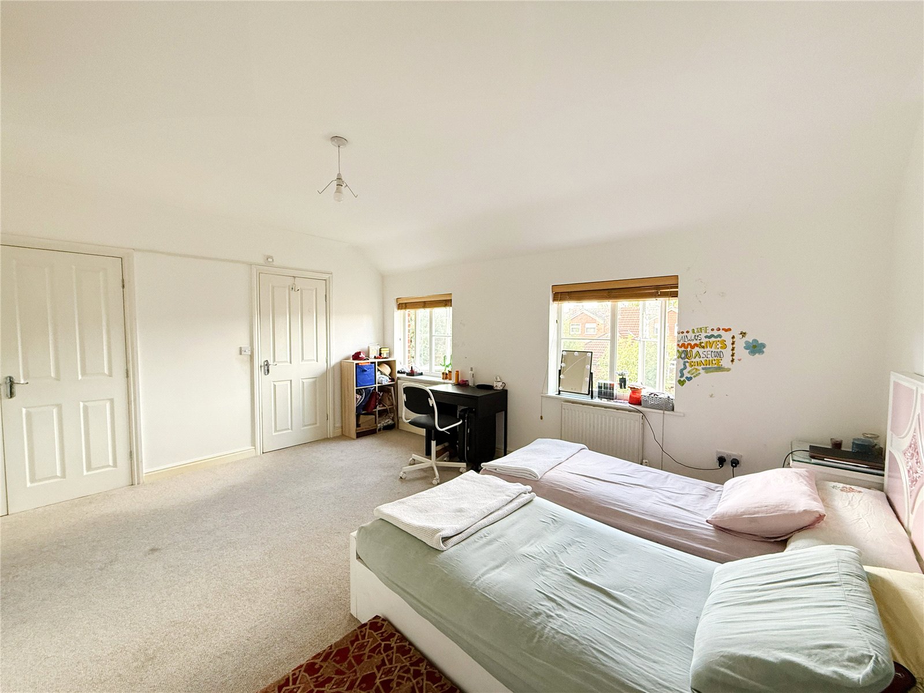
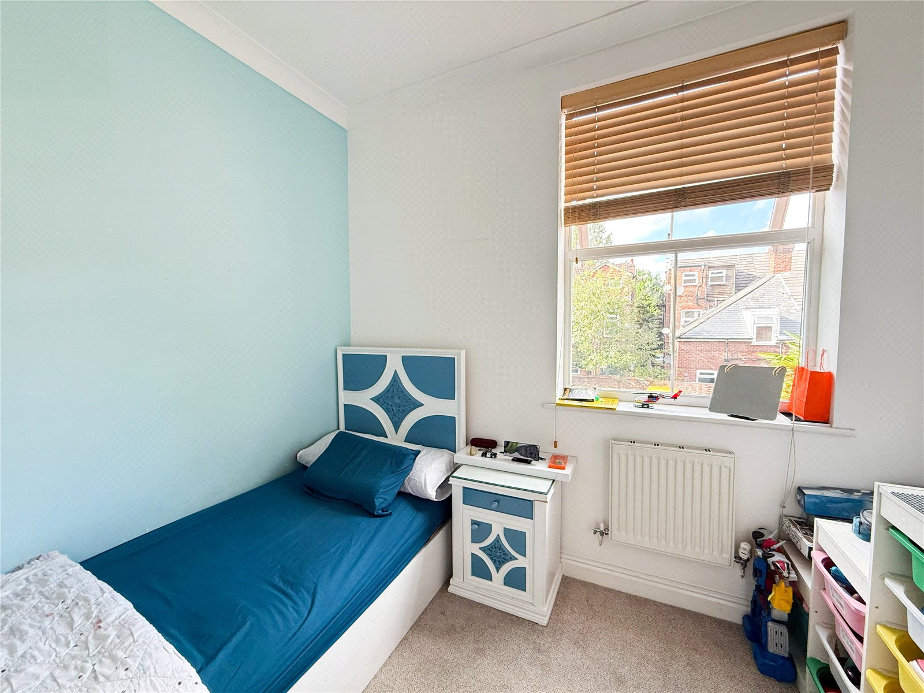
The first floor reveals four well-proportioned bedrooms. The first floor is served by a four-piece family bathroom with a bath, separate shower, wash basin and WC.
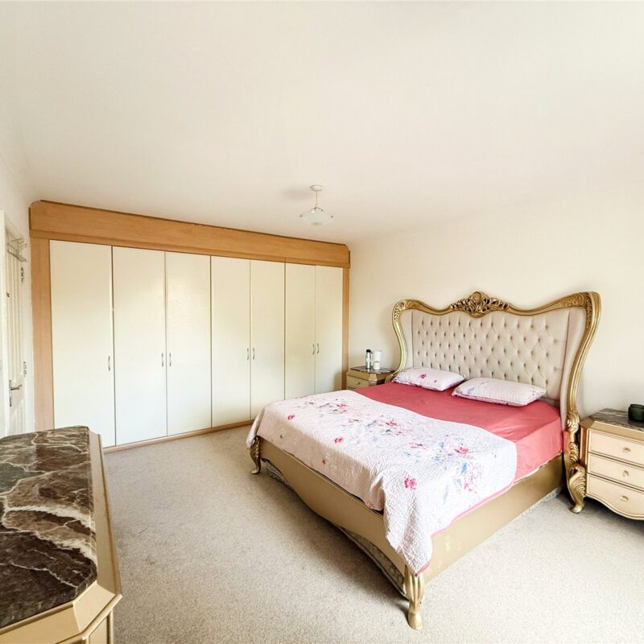
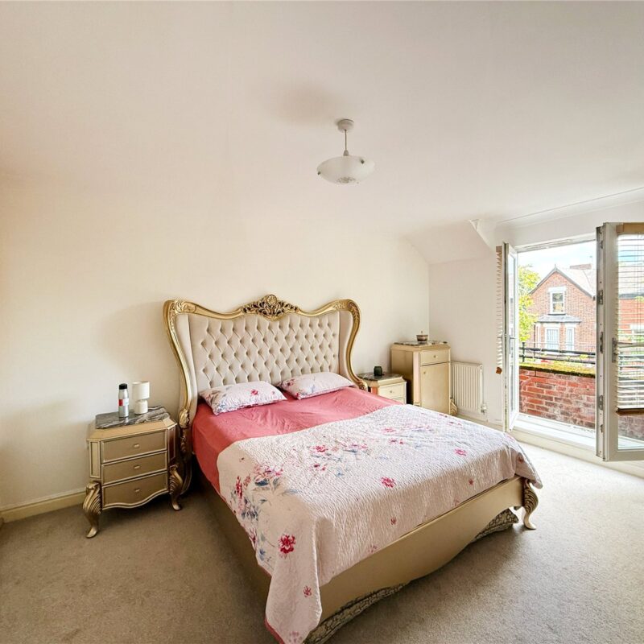
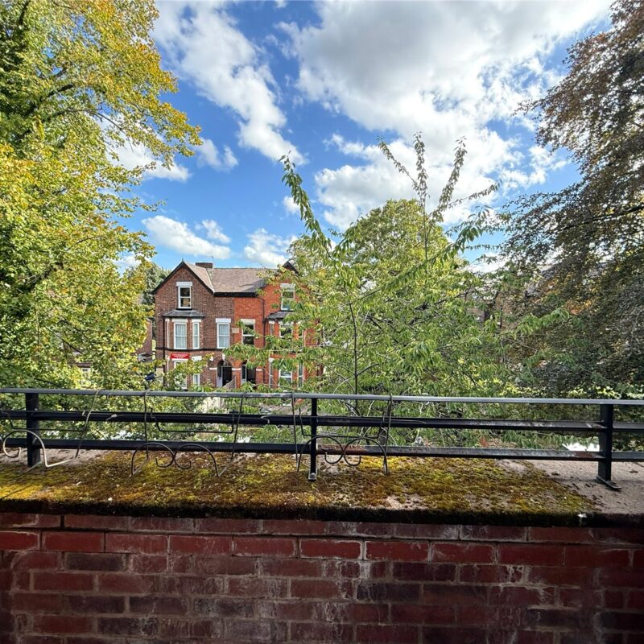
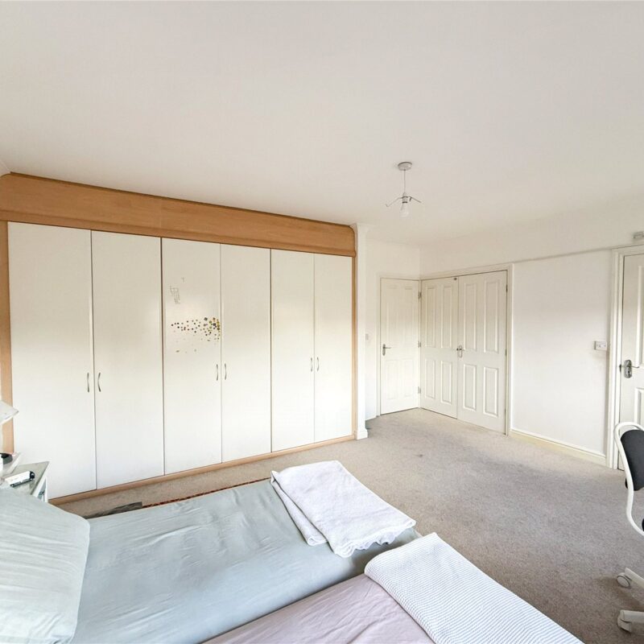
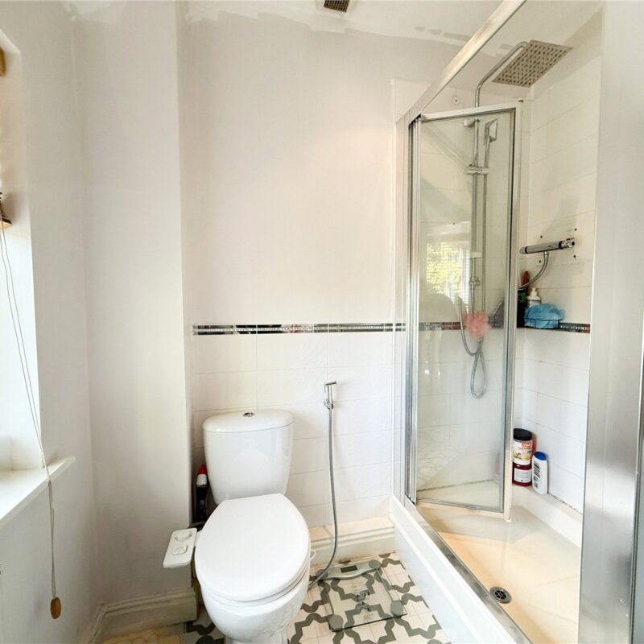
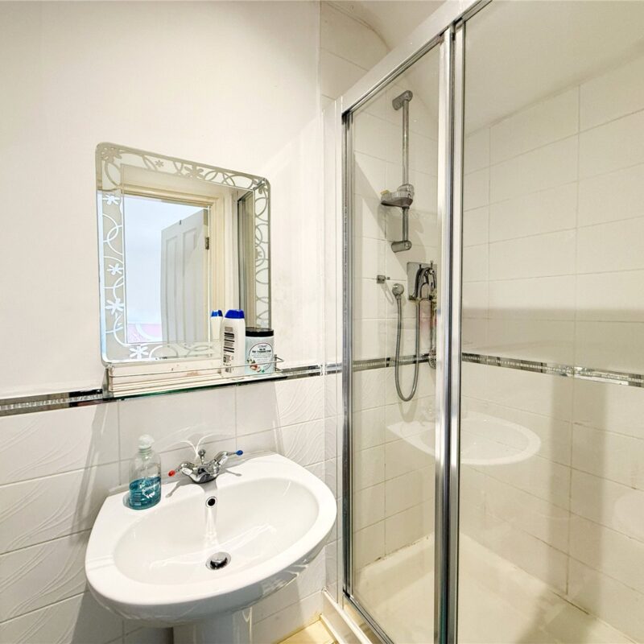
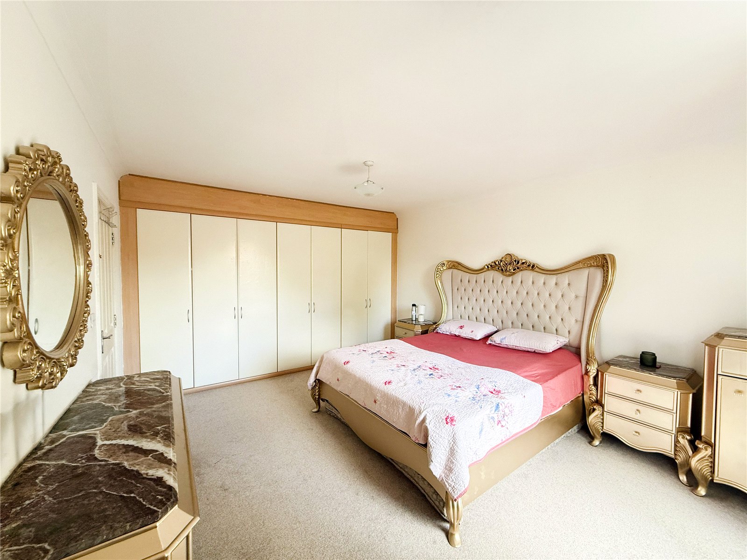
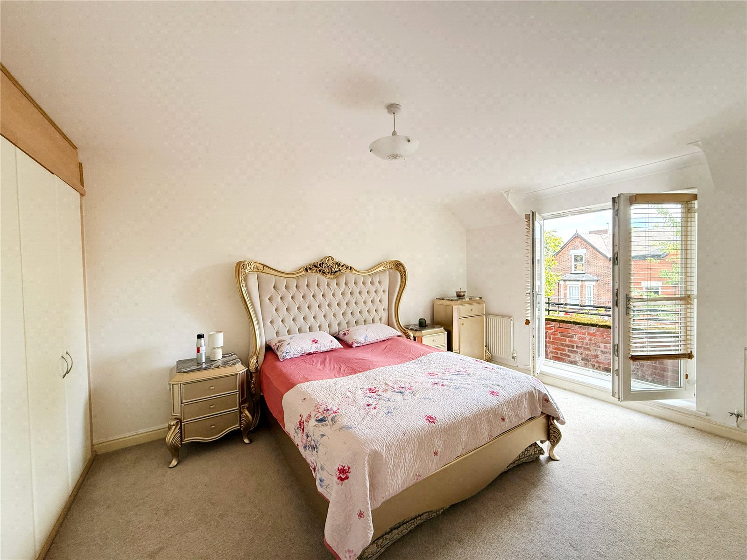
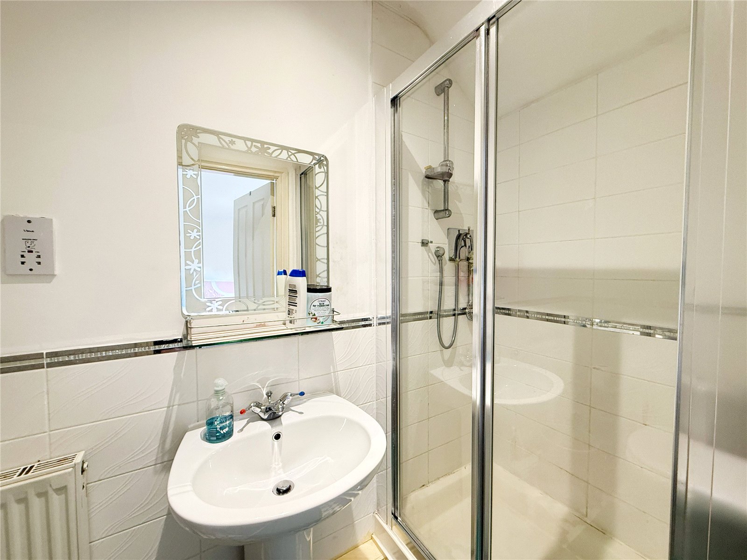
The second floor reveals a further two spacious double bedrooms, both benefiting from fitted wardrobes and en-suite shower rooms. The principal bedroom also offers a balcony, which overlooks the garden frontage.
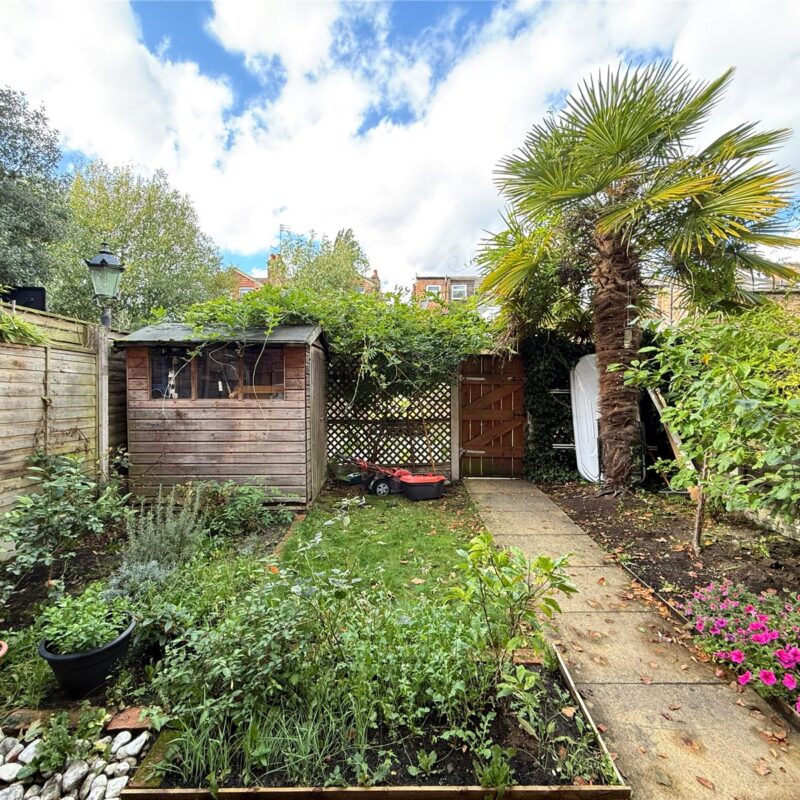
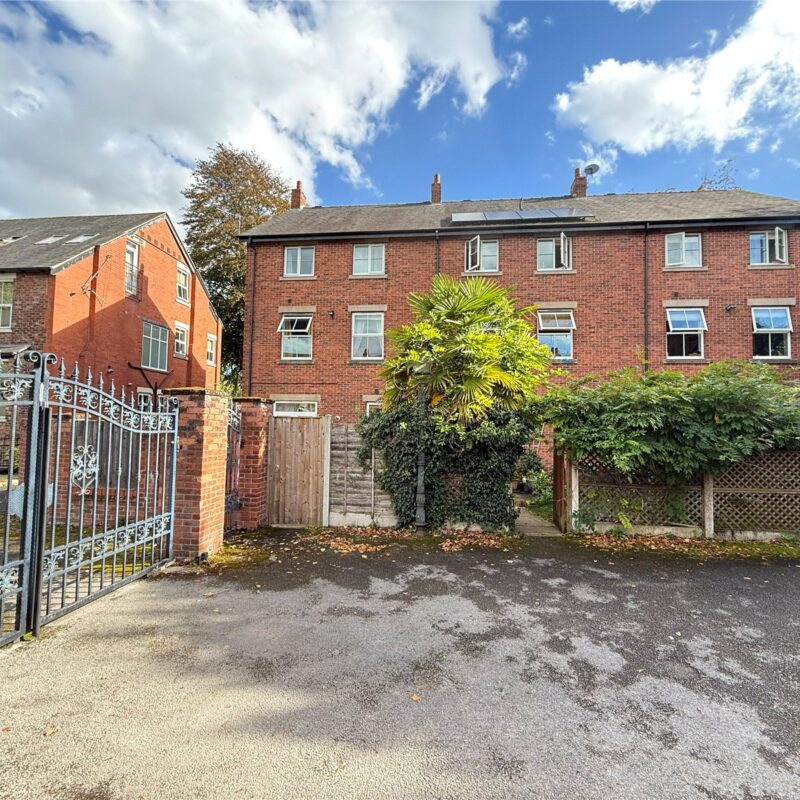
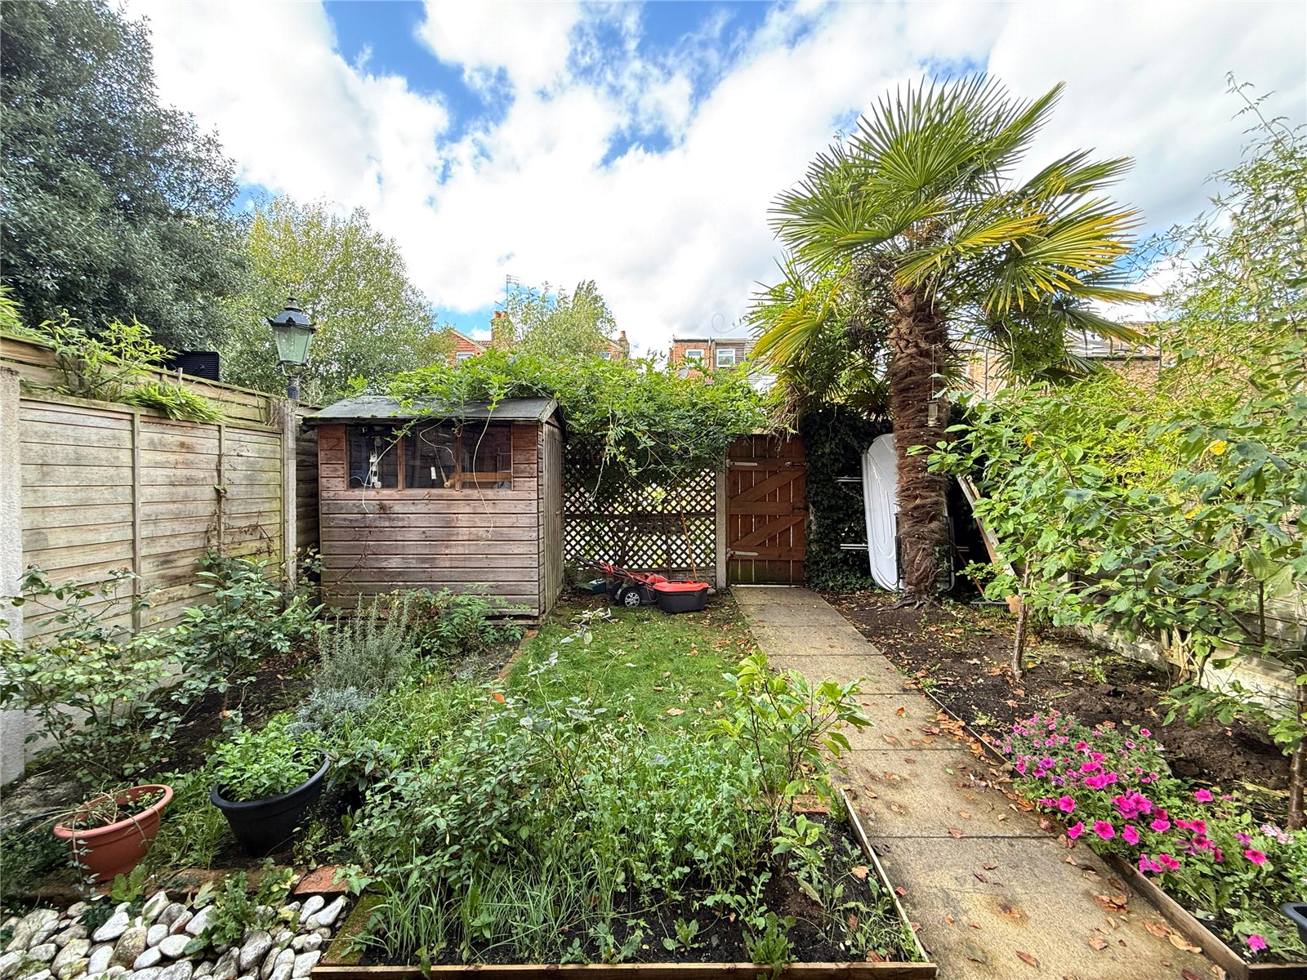
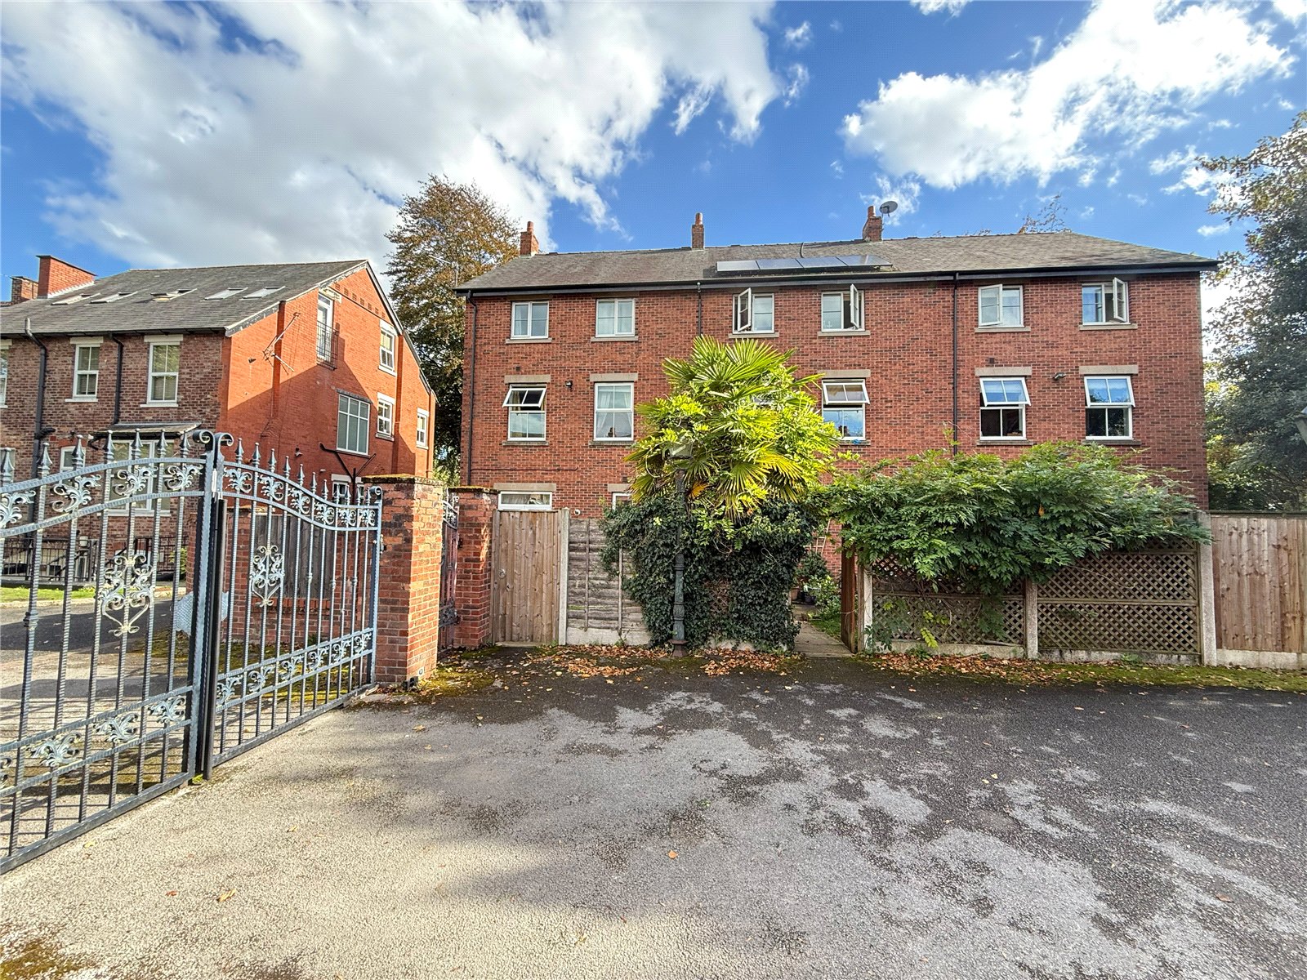
Externally there is an attractive rear garden, mainly laid to lawn with a patio area suitable for al fresco dining and entertaining. A gate provides access to the gated car park, providing allocated parking for 2 cars.
Freehold
Council Tax Band: F
Approx. 1,892 Sq.ft
Interest in this property?
Seen something you like? Hit the button below to take the next step towards your dream home
Map and Streetview