











£950,000
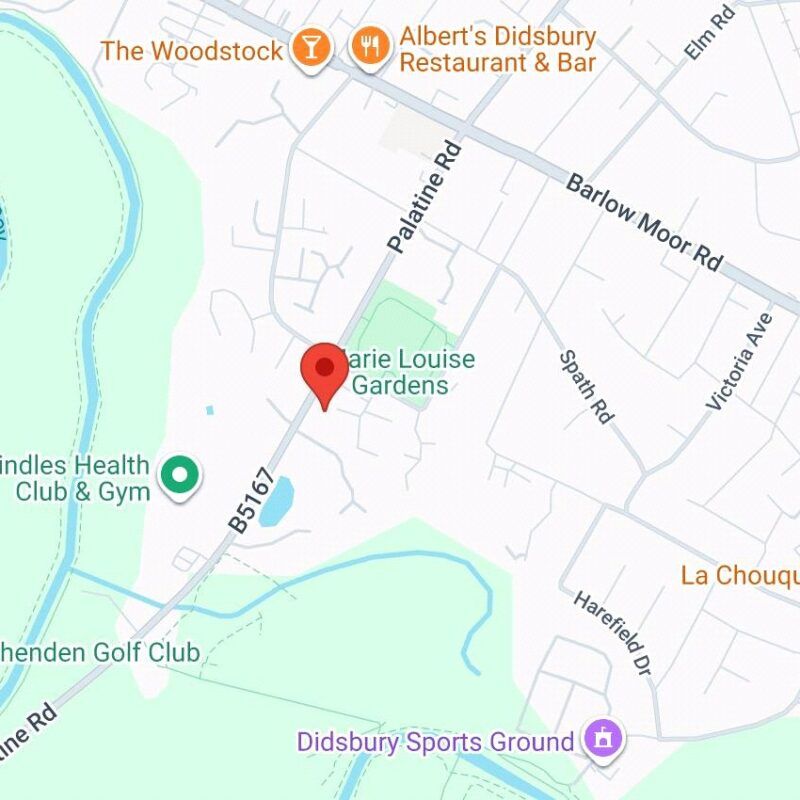
Twyford Close, West Didsbury, M20 2YR
 5 Bedrooms
 3 Bathrooms
 Off Road Parking
 Description
 Floor Plans
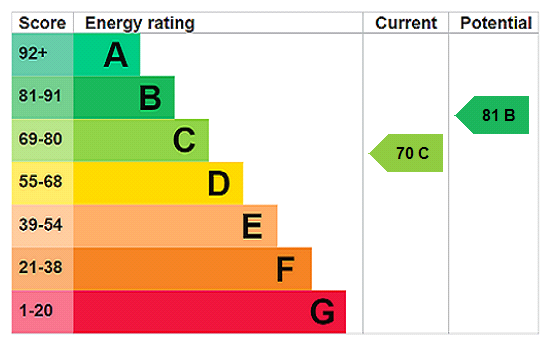
 EPC
EPC Gallery
 Video
Video
Key Features
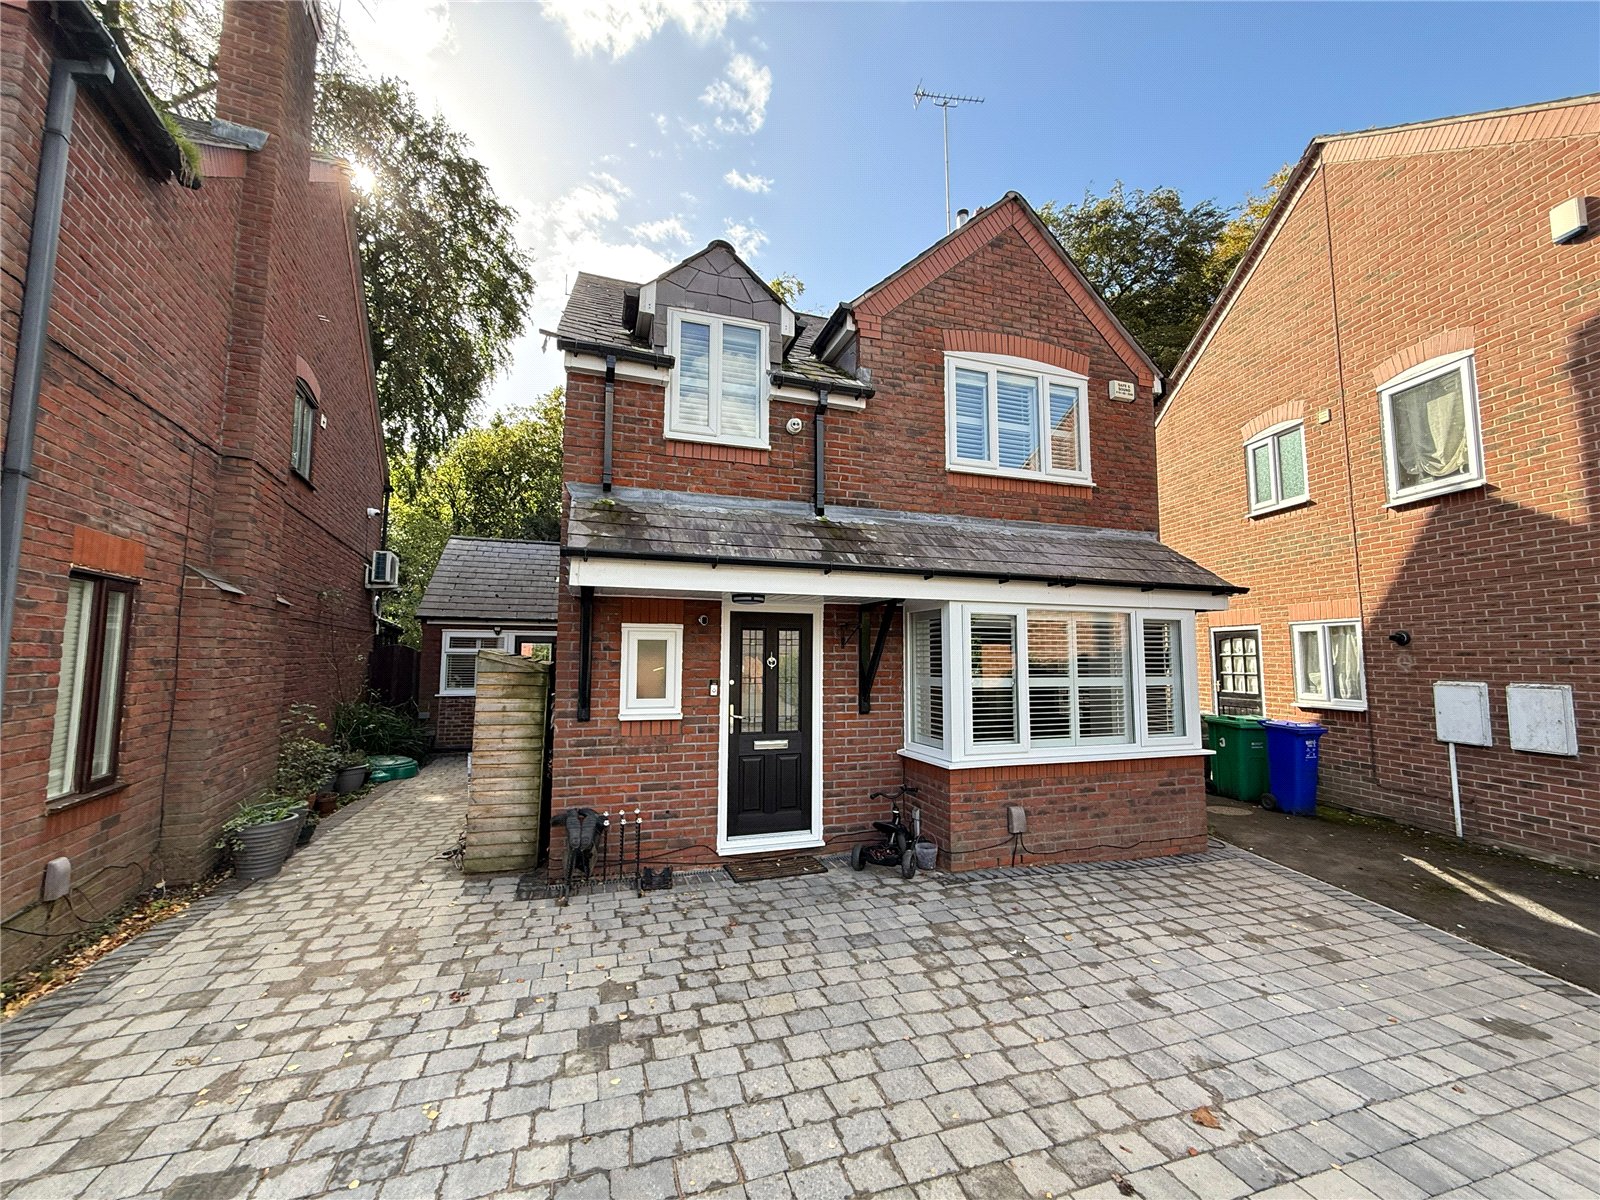
- Detached Family Home
- South Facing Garden
- Two Reception Rooms
- Open Plan Living
- Five Bedrooms
- Three Bathrooms
- Approx. 1,804 Sq.Ft
Full Property Description
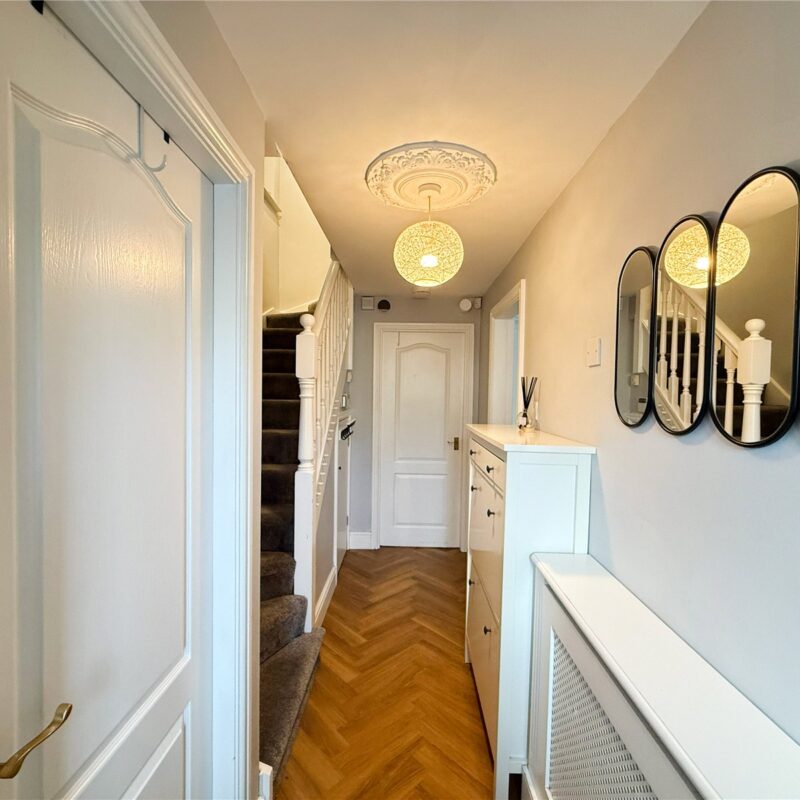
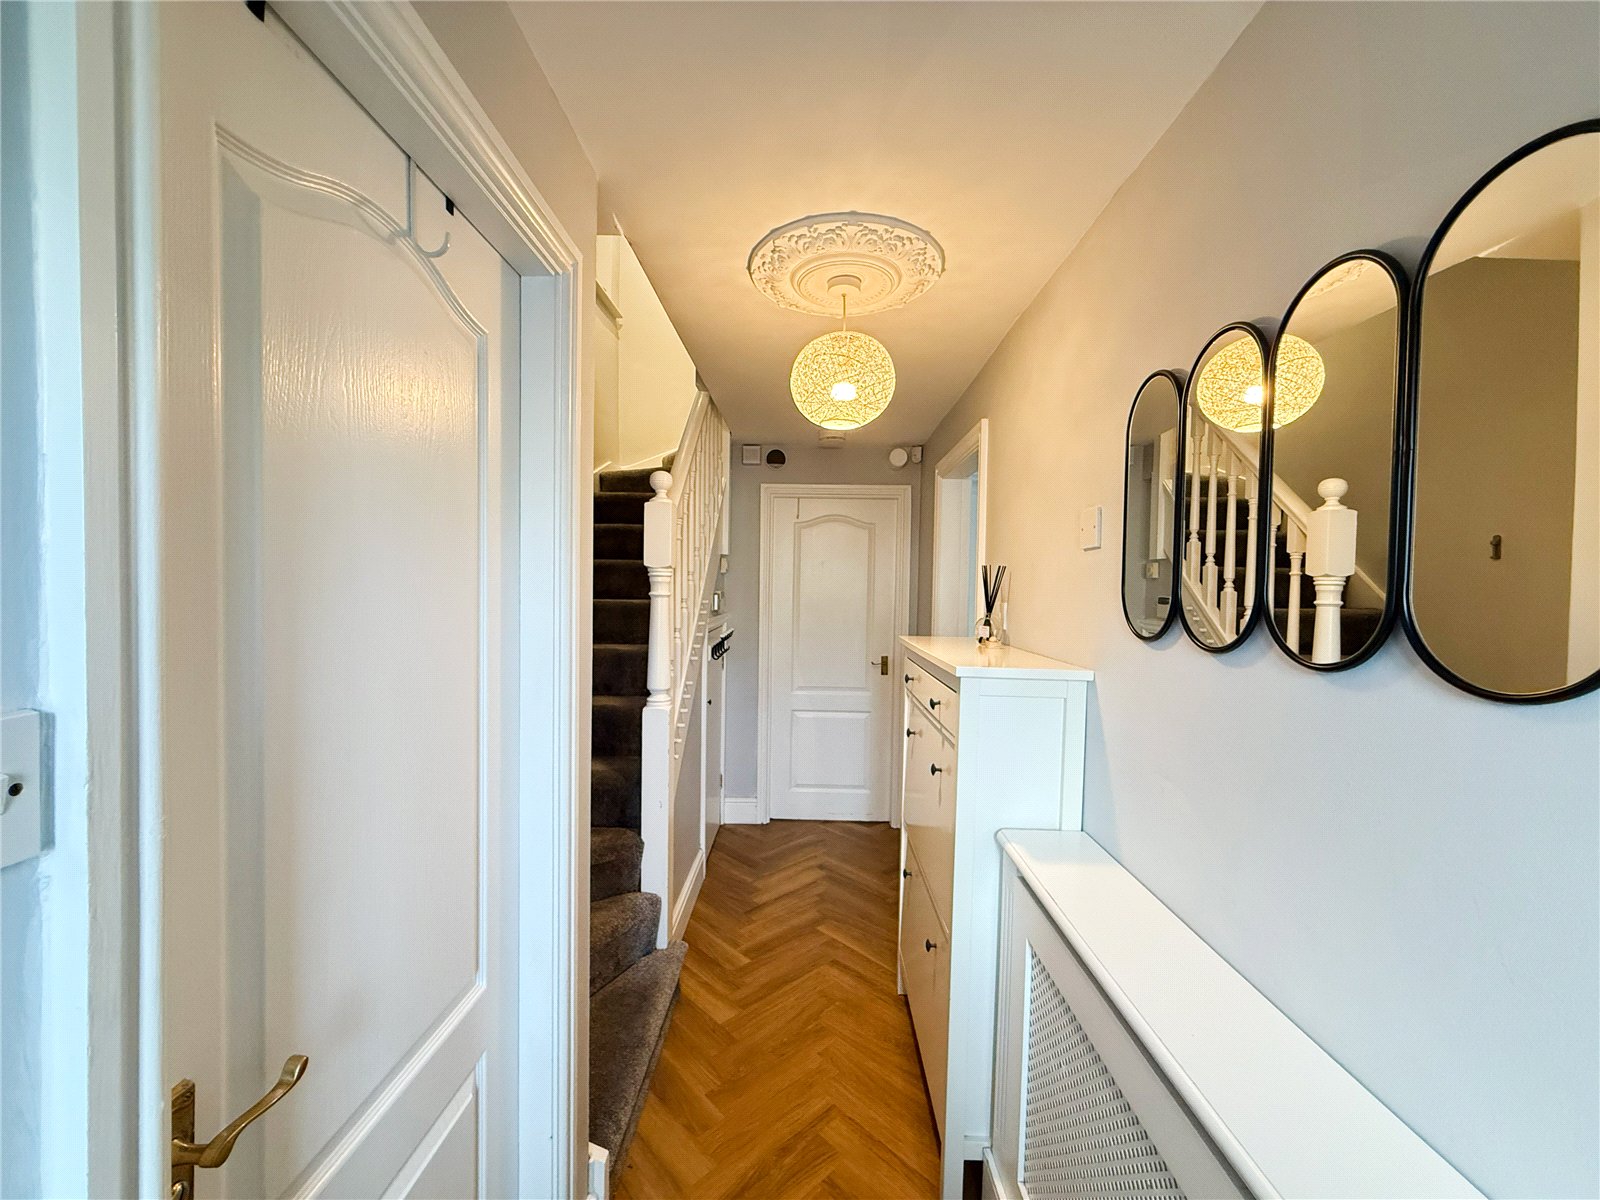
The ground floor opens into a welcoming entrance hallway with stairs rising to the upper floors and a downstairs WC.
To the front of the property is a generously proportioned living room, featuring a square bay window overlooking the lawned frontage and a gas fireplace.
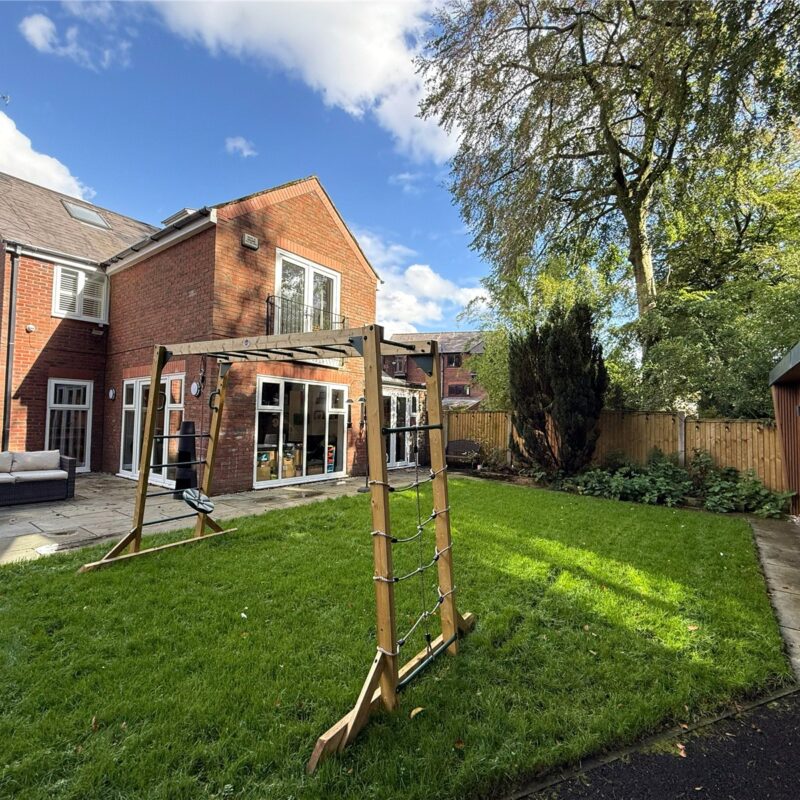
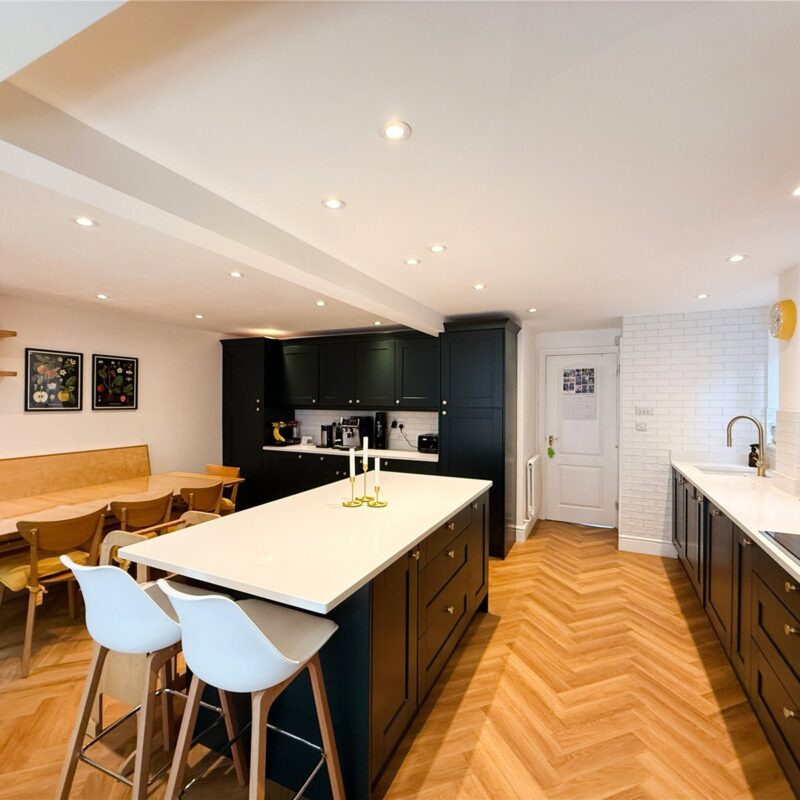
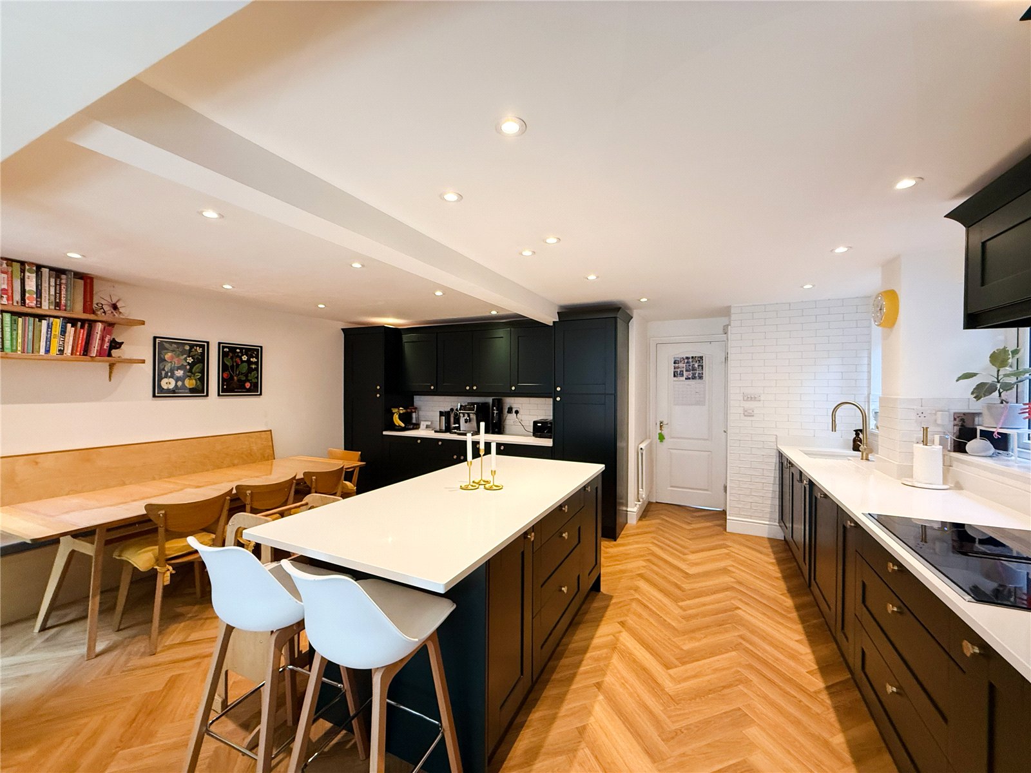
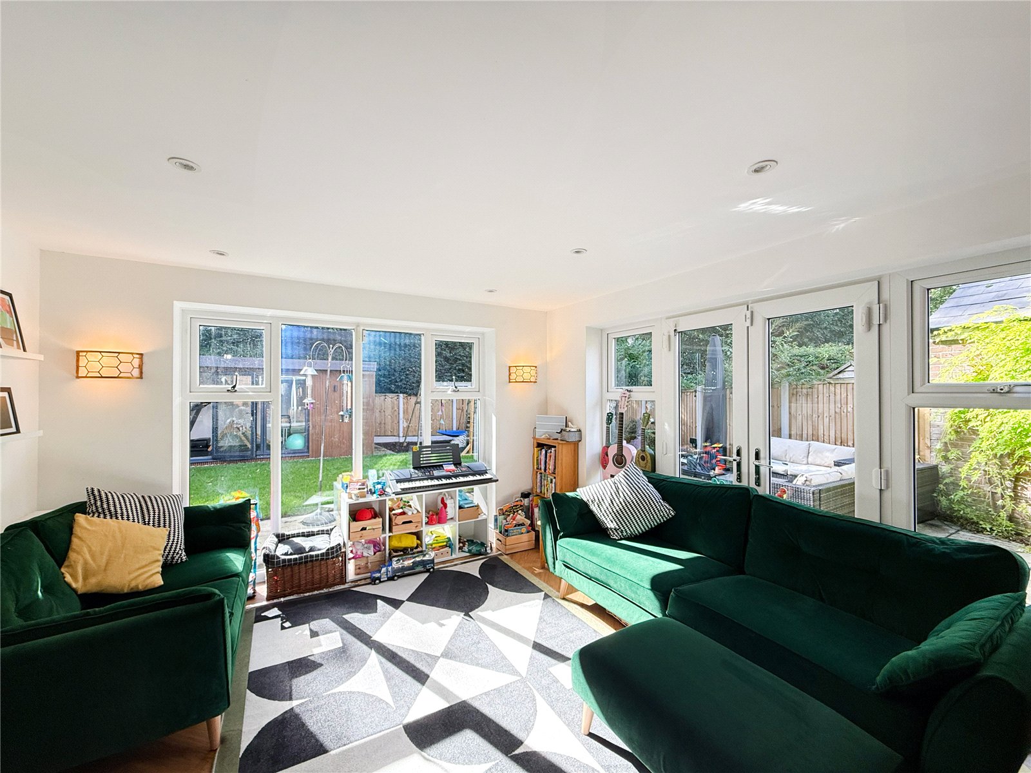
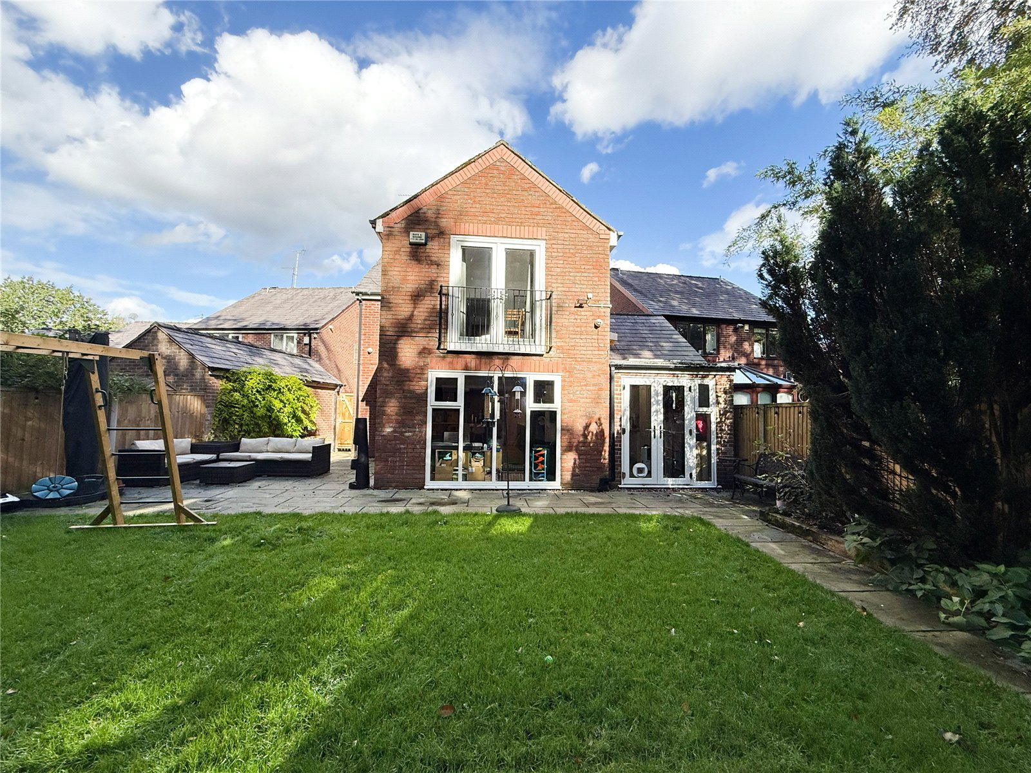
To the rear of the property is the spectacular open plan kitchen living, which enjoys floor-to-ceiling windows overlooking the rear garden and has ample space for both living and dining furniture – creating the perfect every day family room.
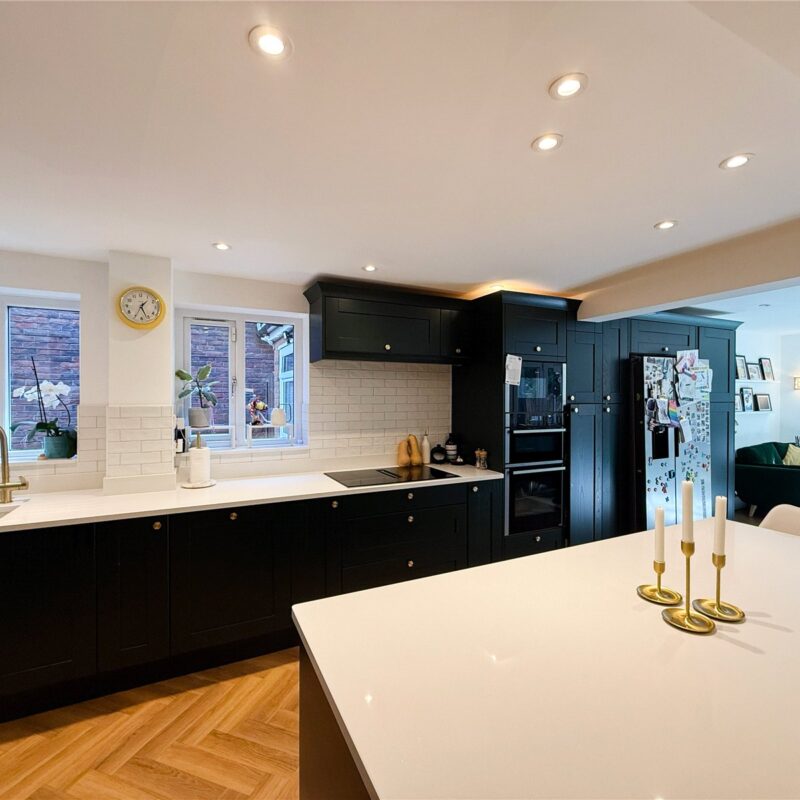
The newly fitted kitchen is well equipped with a comprehensive range of bespoke solid wood wall and base units with quartz surfaces, integrated NEFF appliances and a central island. The kitchen flows naturally into the extended dining/living area, where patio doors open directly onto the garden.
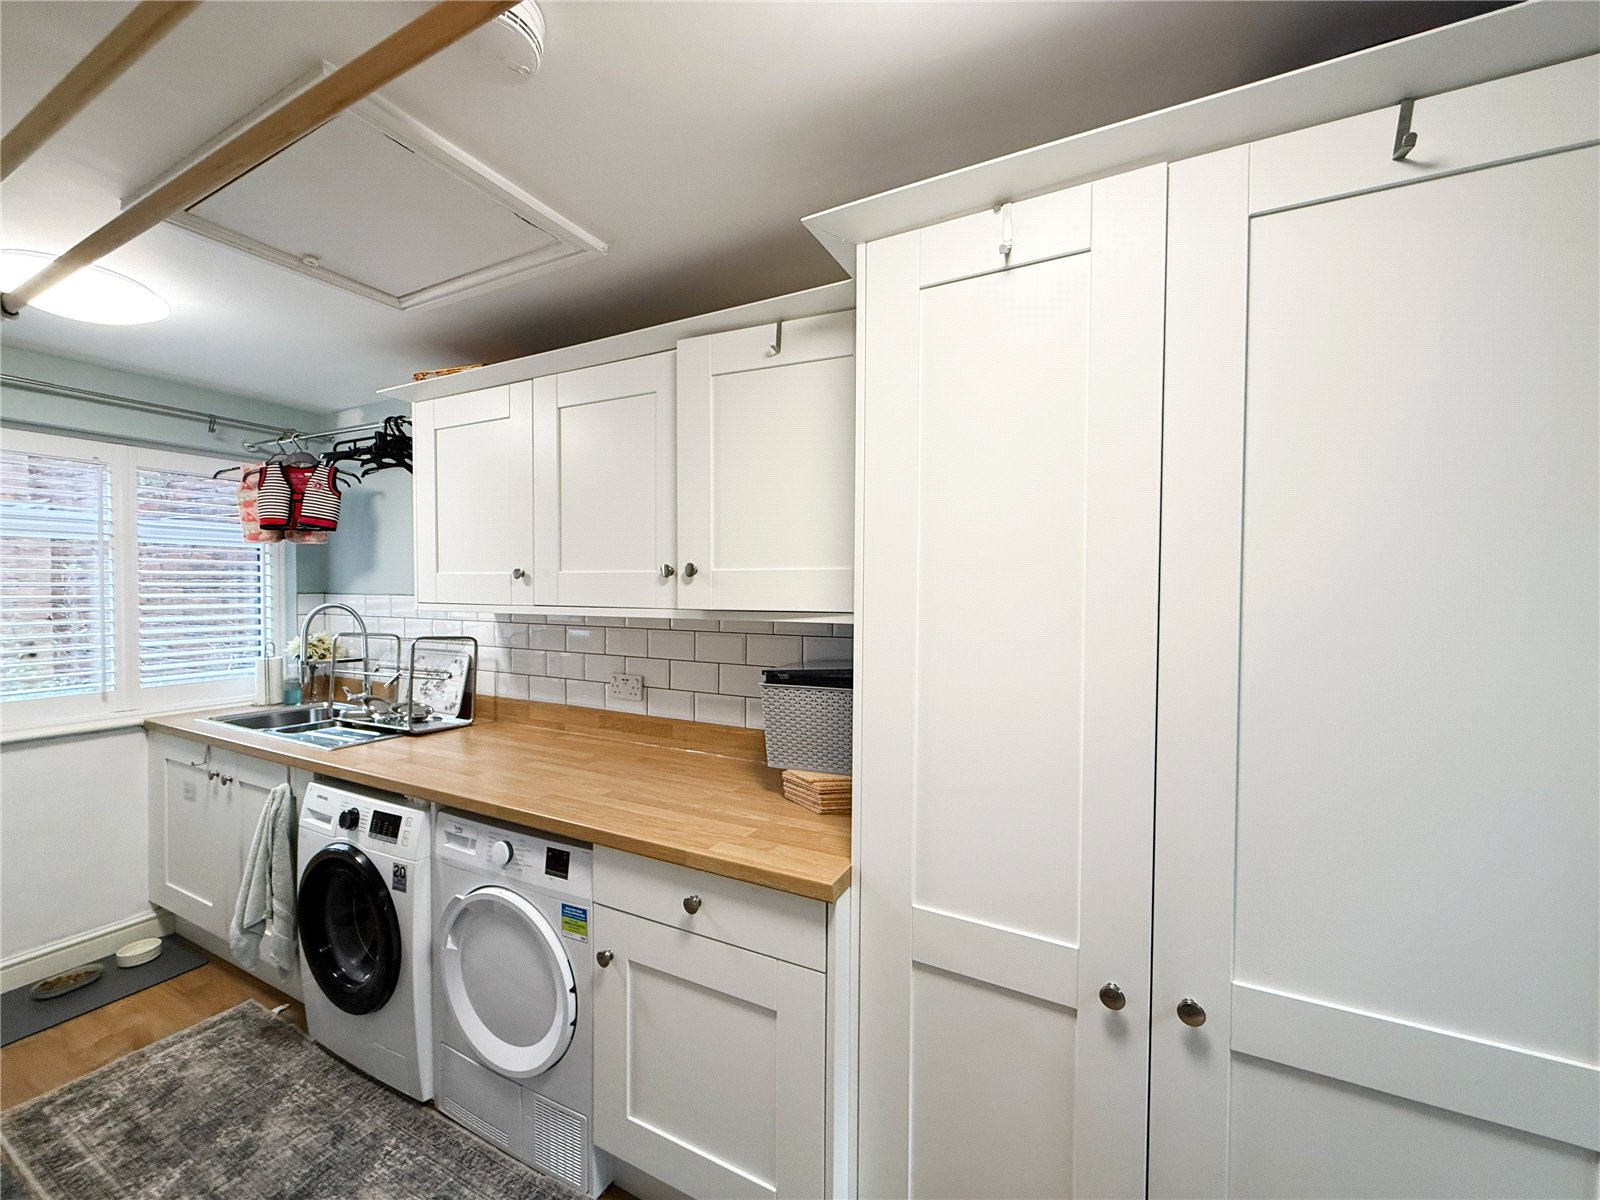
The ground floor also offers a generously sized utility room accessed from the open plan kitchen living room, which also provides direct access to the garden and driveway.
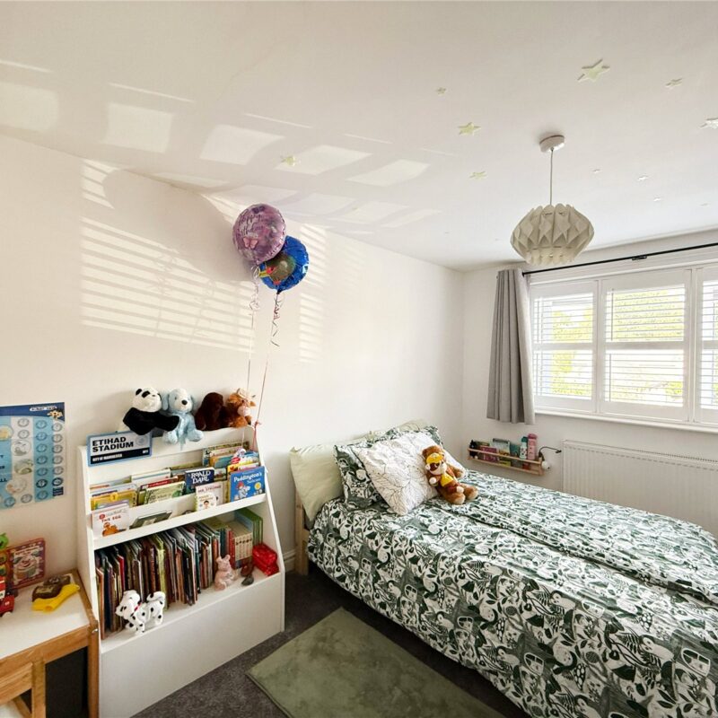
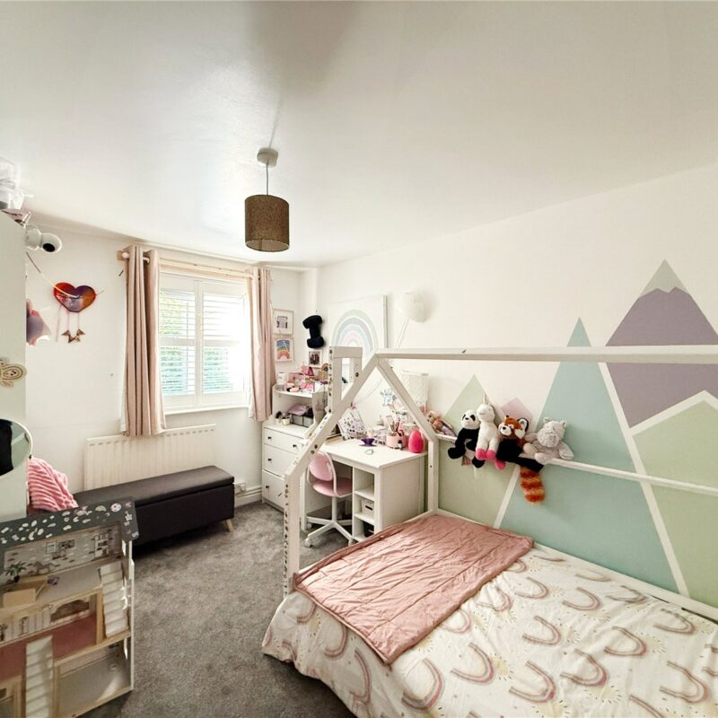
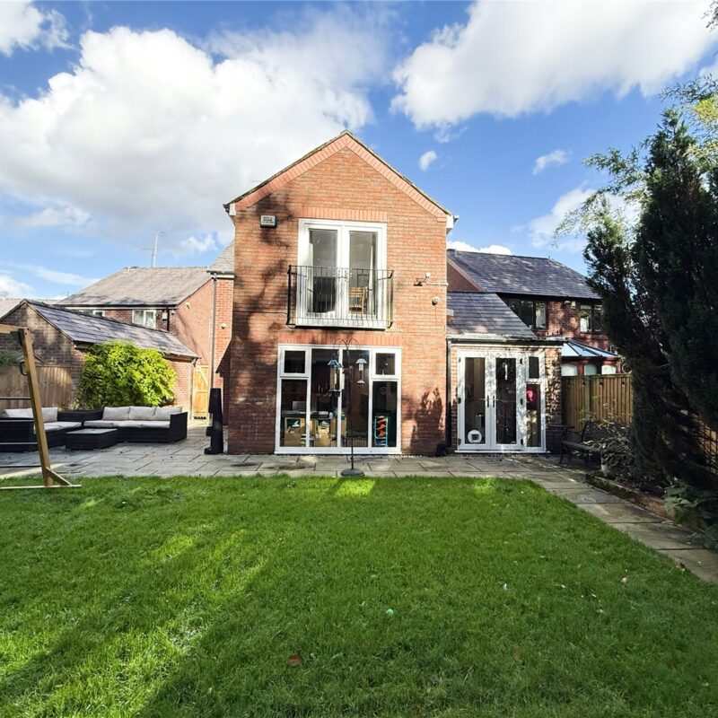
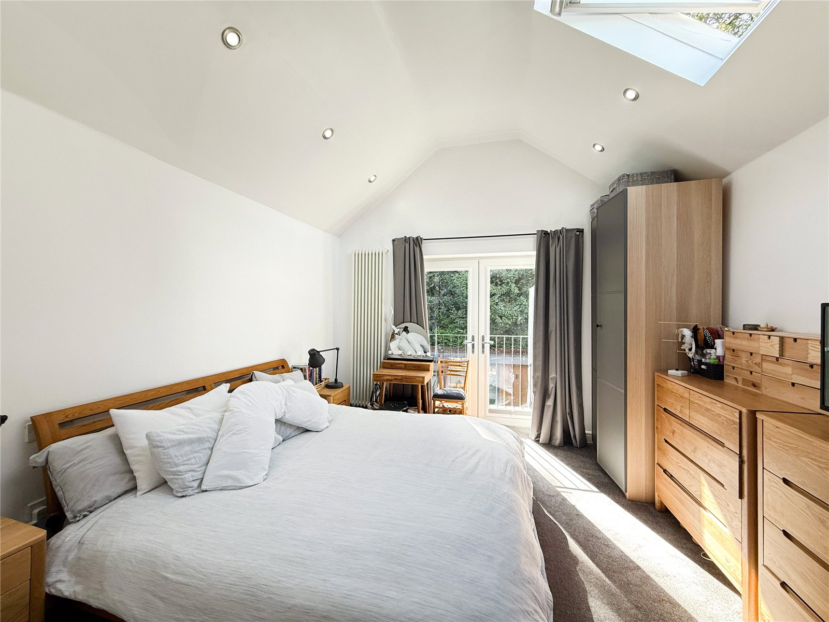
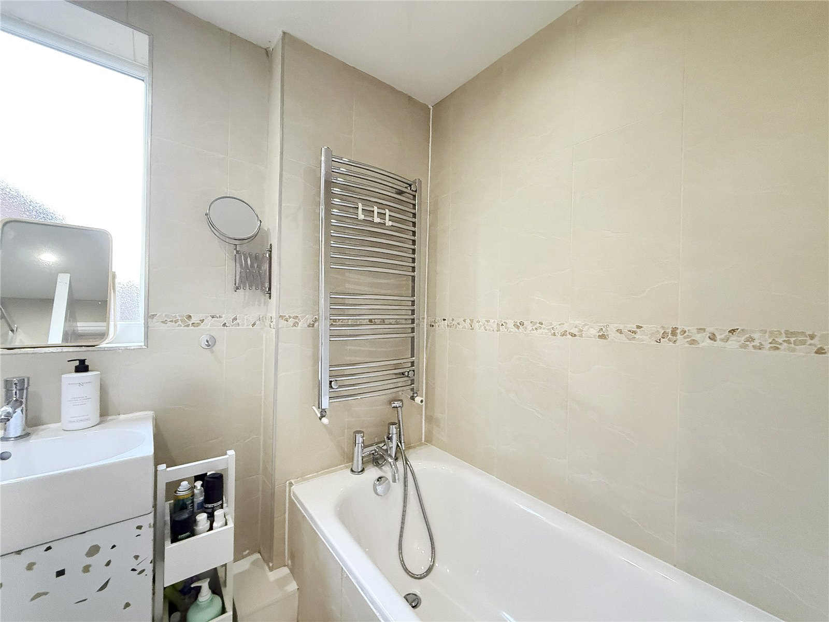
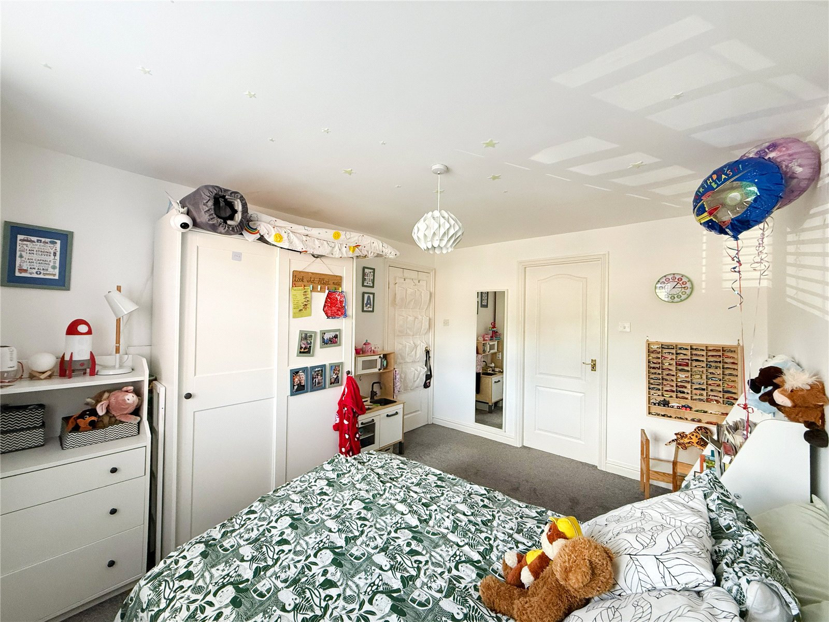
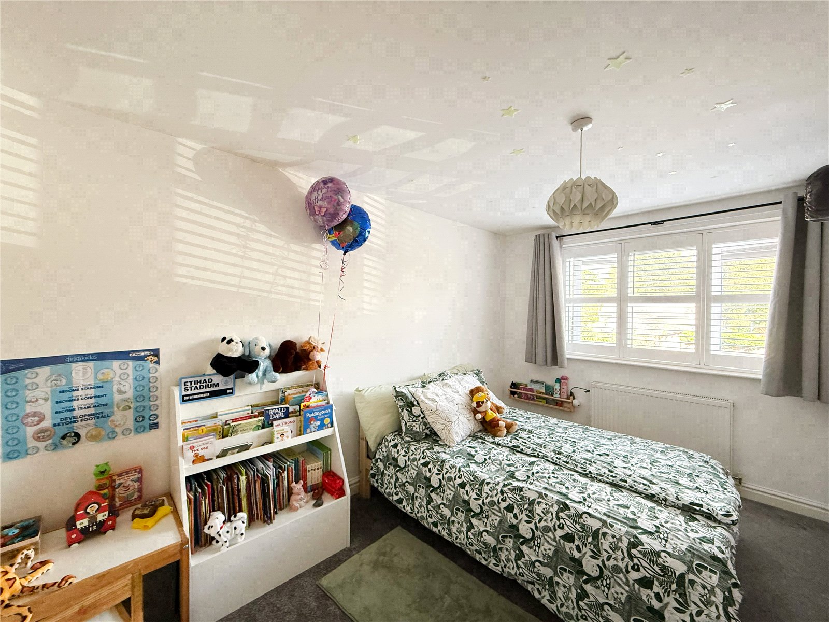
The first floor reveals four well-proportioned double bedrooms. The principal bedroom is a particularly impressive space, featuring a high ceiling and Juliet balcony overlooking the rear garden. A contemporary en-suite bathroom provides a bath, separate shower, vanity wash basin and WC. The second double bedroom also benefits from its own en-suite shower room with shower, wash basin and WC.
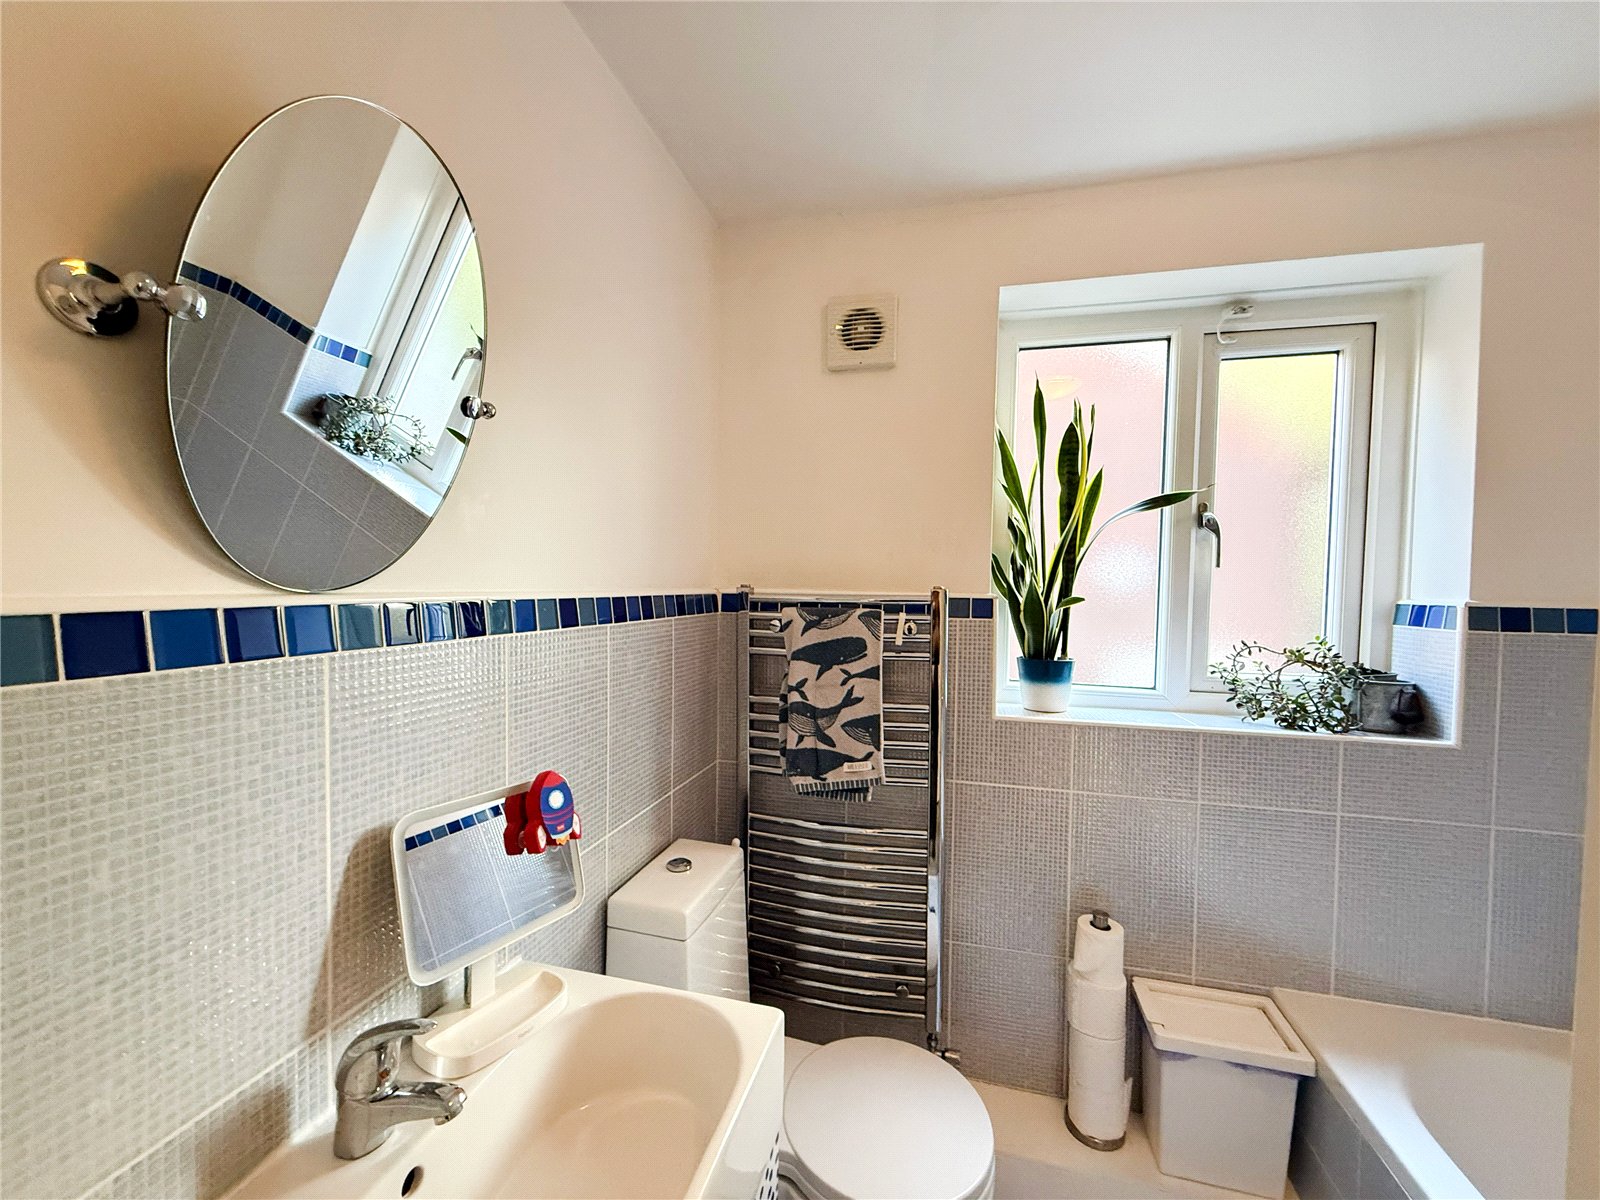
The first floor is also served by a three-piece family bathroom.
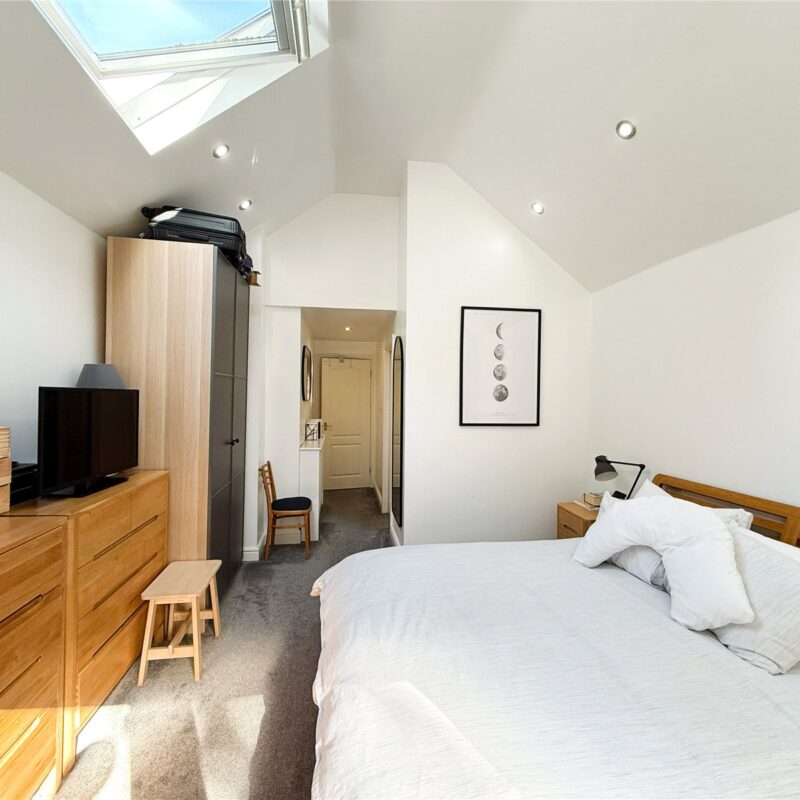
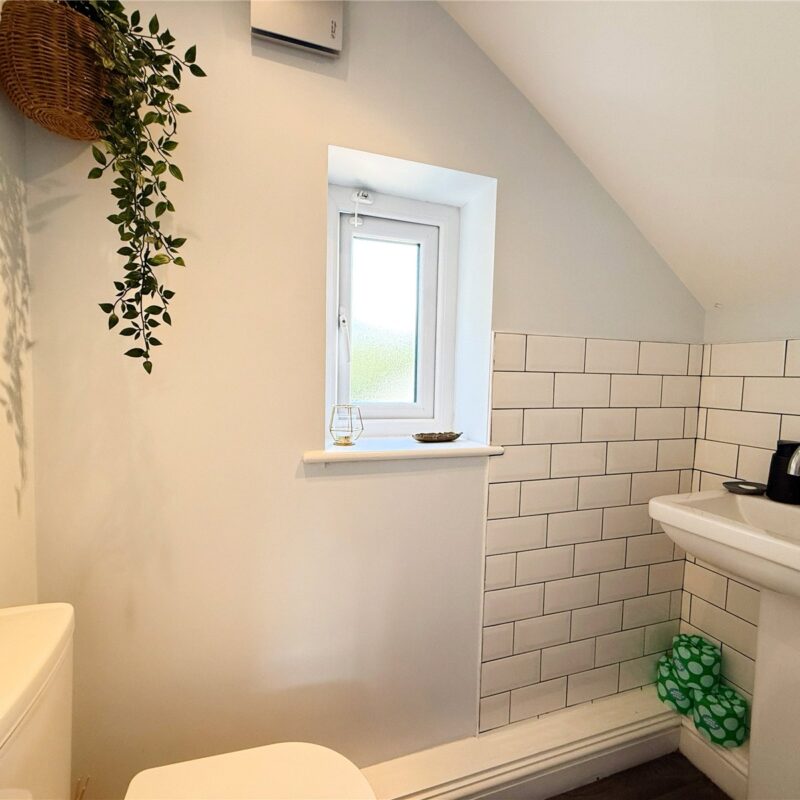
The second floor is dedicated to the fifth bedroom, a spacious double room featuring a large Velux window, fitted wardrobes and an en suite WC.
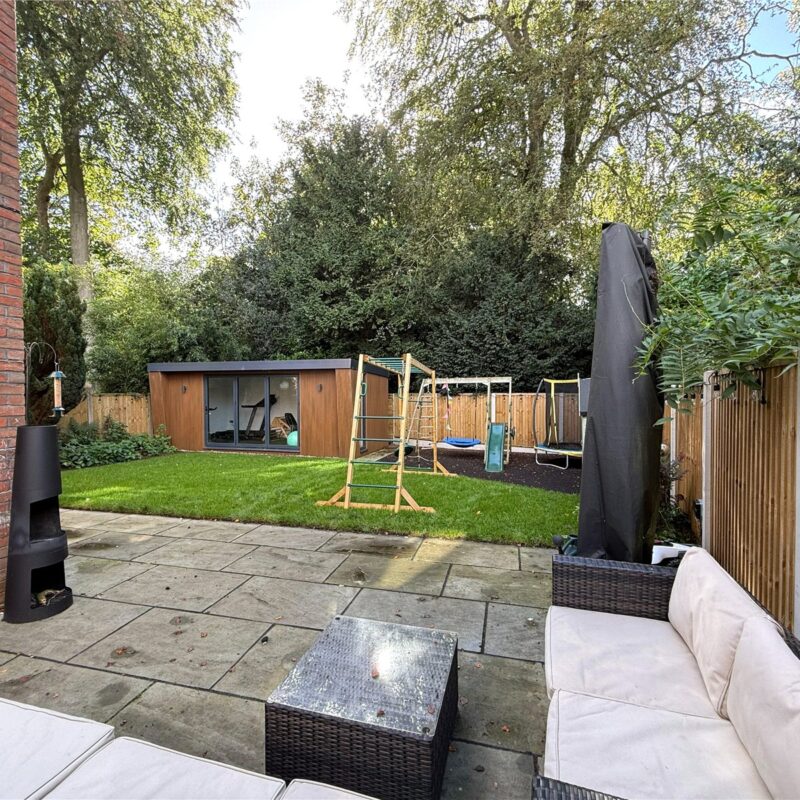
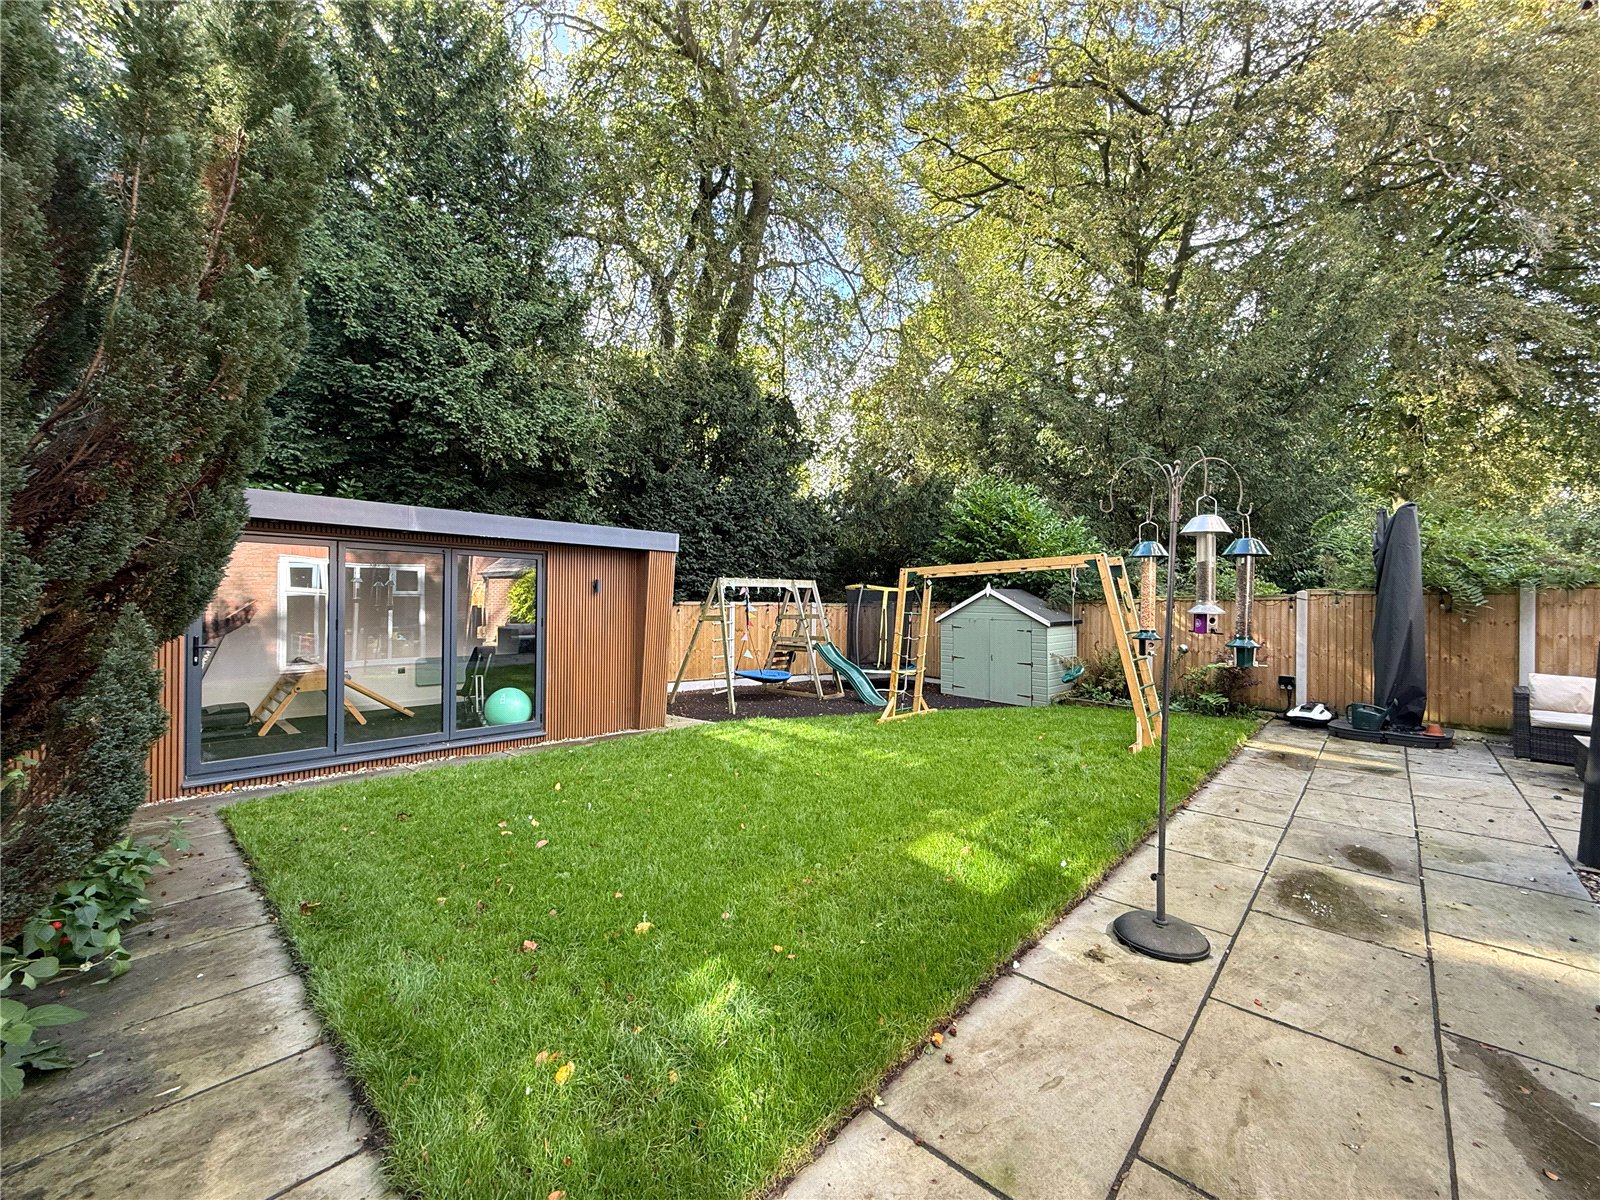
Externally, the property is approached via a newly paved driveway providing ample off-road parking. To the rear is a generous and private garden, predominantly laid to lawn and enjoying a particularly pleasant wooded outlook. A generous patio area with Indian sandstone paving, offers an ideal setting for outdoor entertaining, barbecues and al fresco dining.
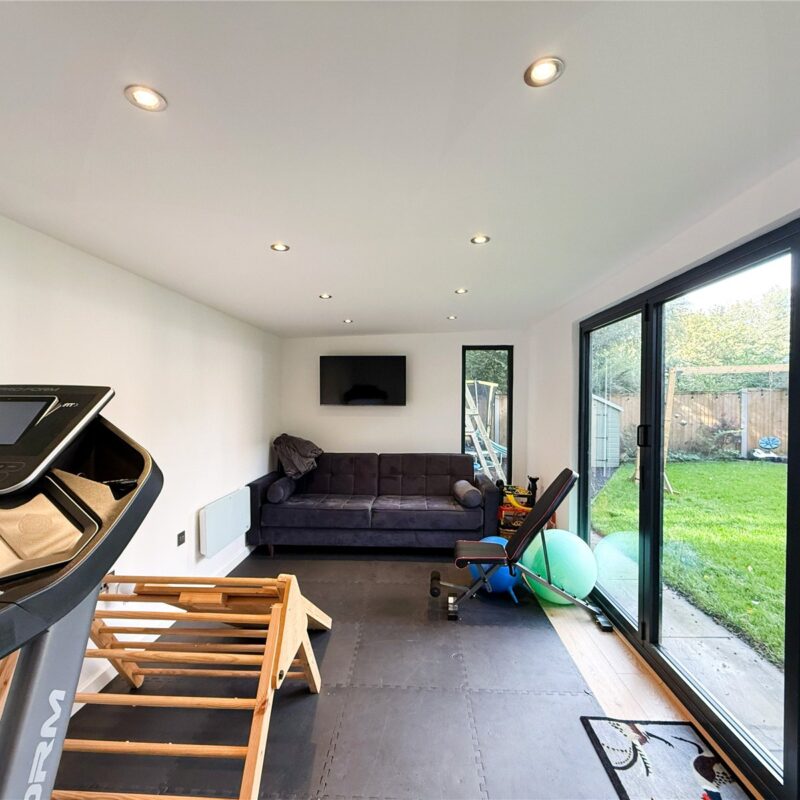
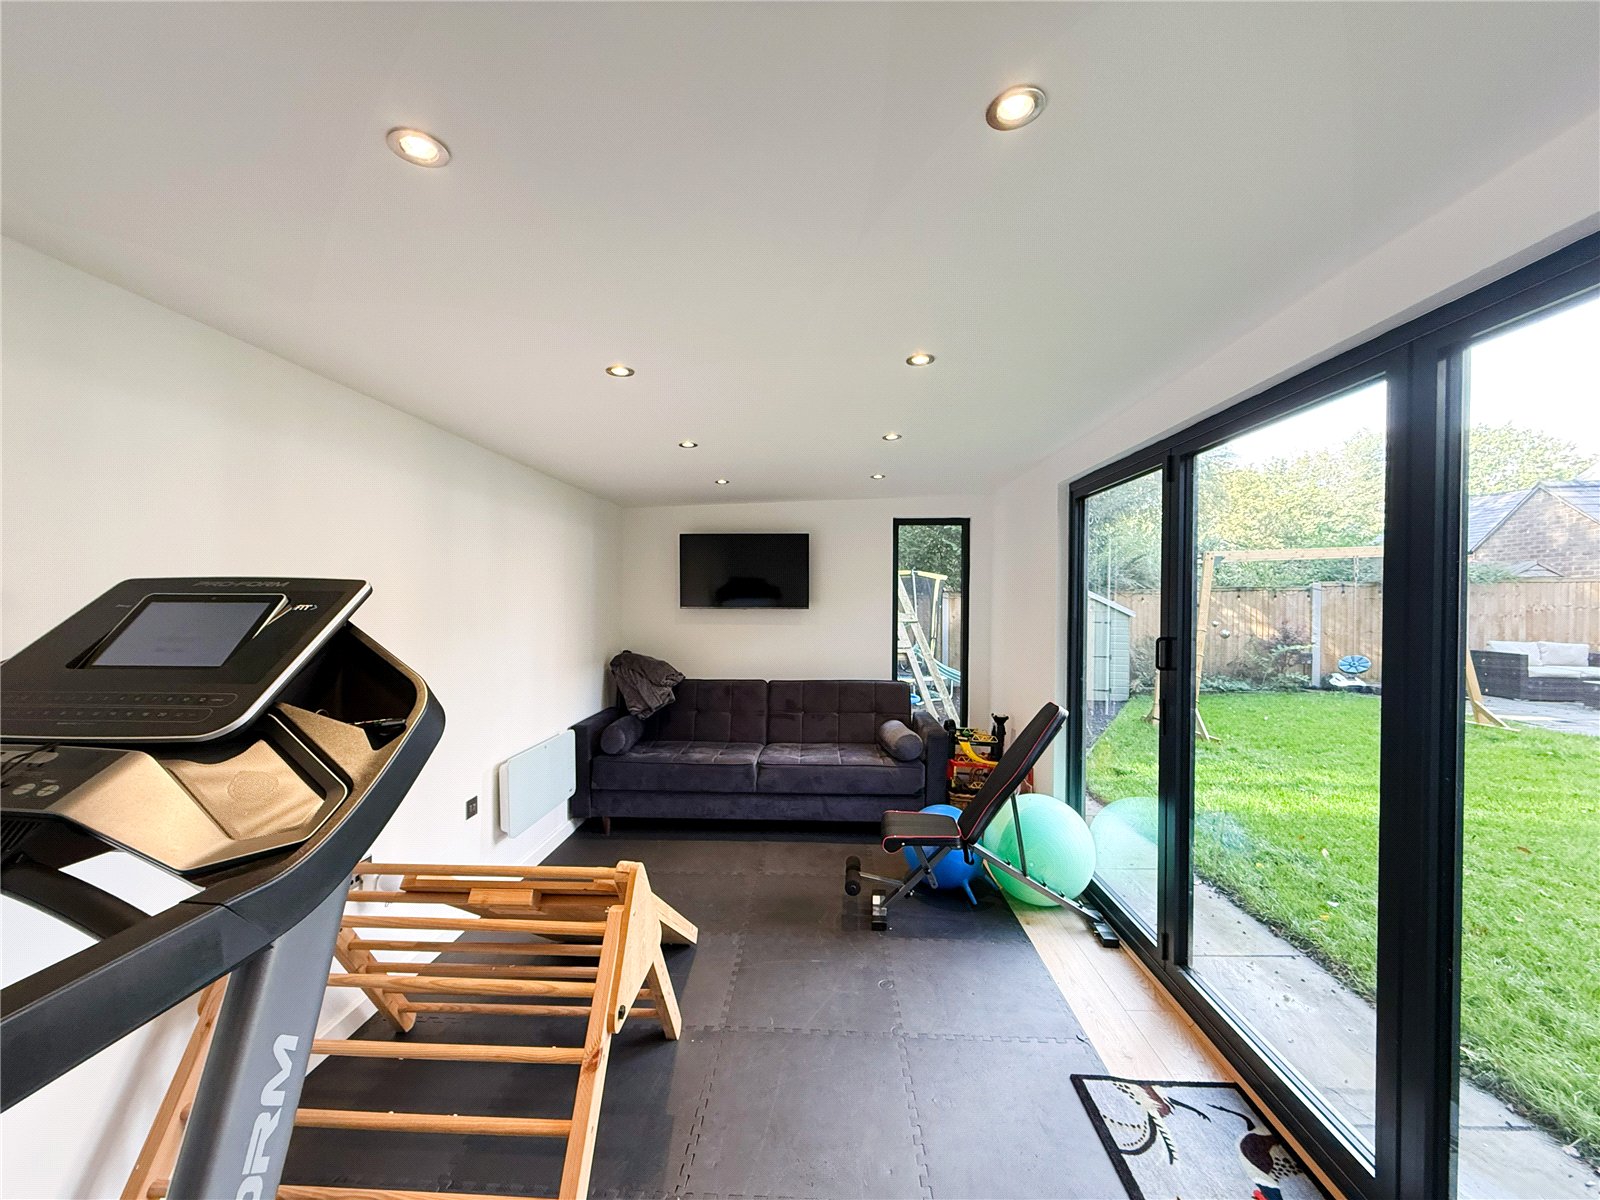
The garden further enjoys a garden room, which is currently used a gym.
Freehold
Council Tax Band: F
Approx. 1,804 Sq.Ft
Interest in this property?
Seen something you like? Hit the button below to take the next step towards your dream home
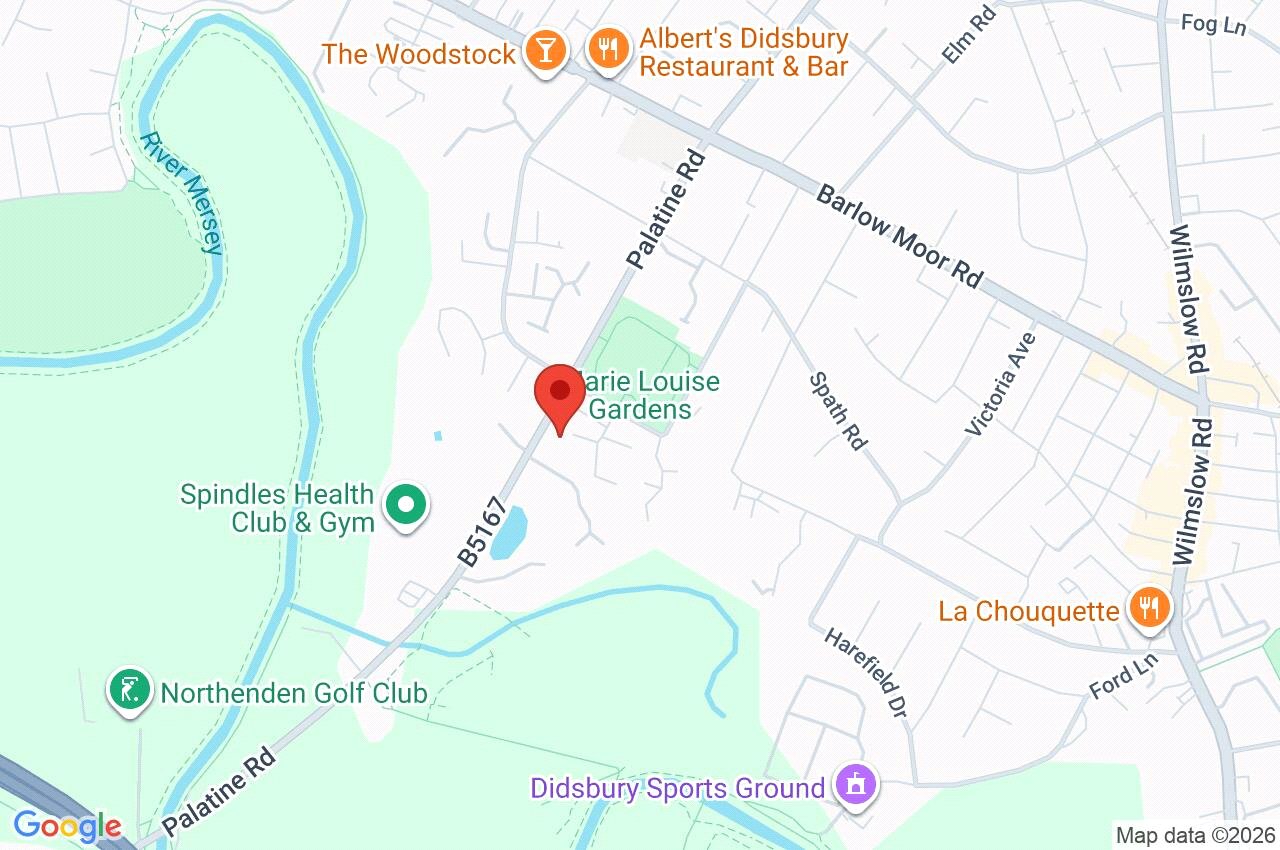
Map and Streetview