£800,000
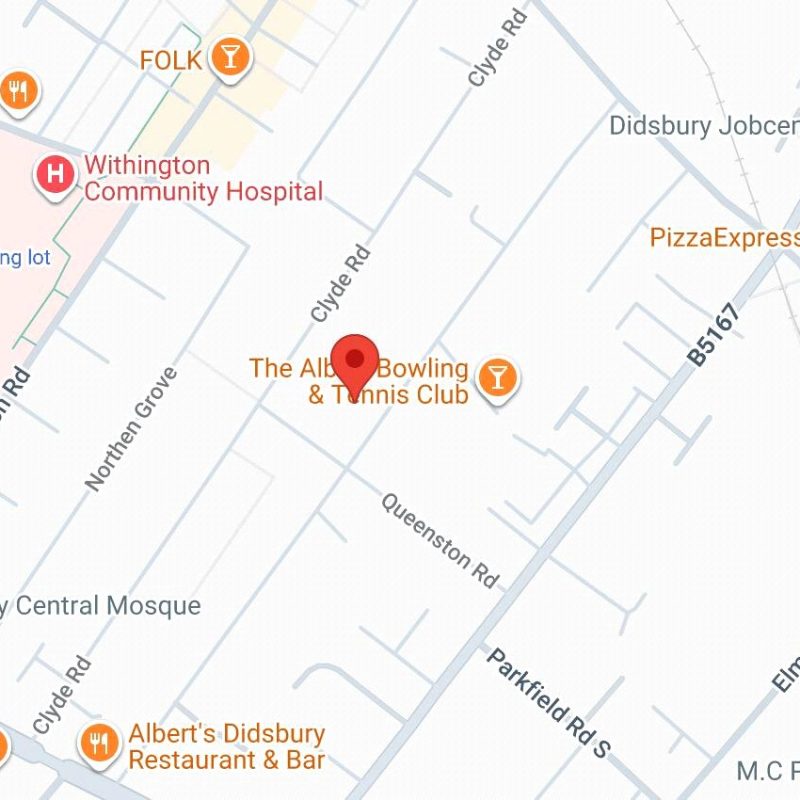
Old Lansdowne Road, West Didsbury, M20 2WU
 9 Bedrooms
 3 Bathrooms
 Description
 Floor Plans
 EPC
EPC Gallery
Full Property Description
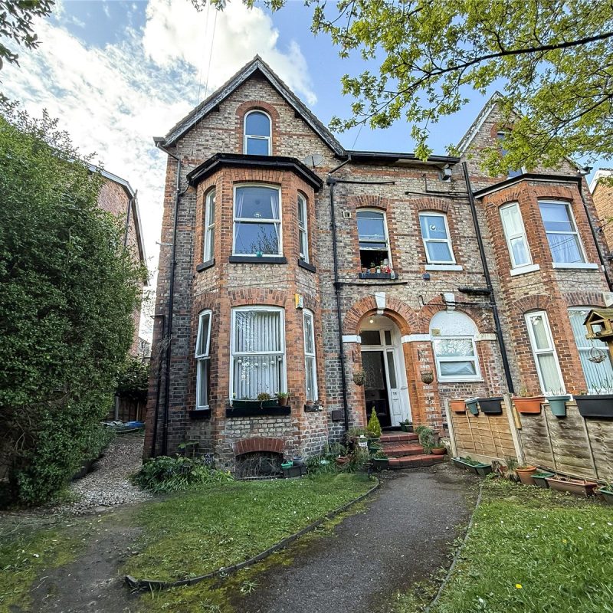
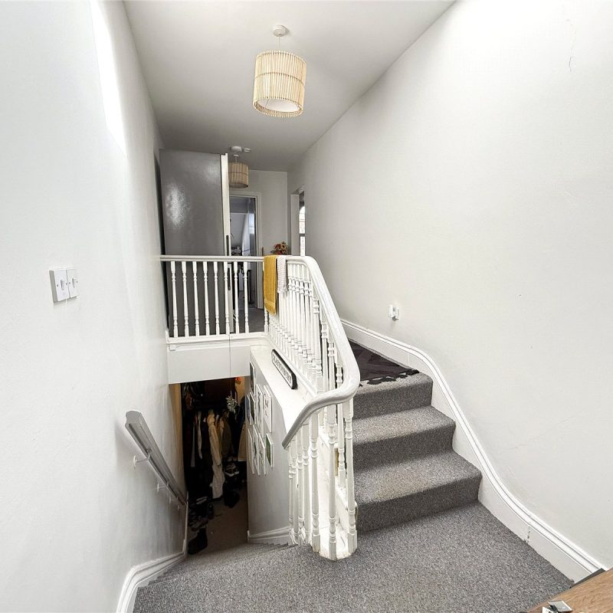
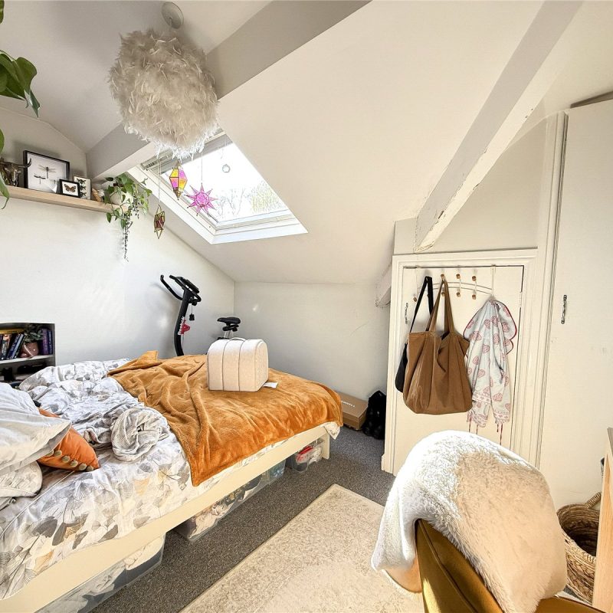
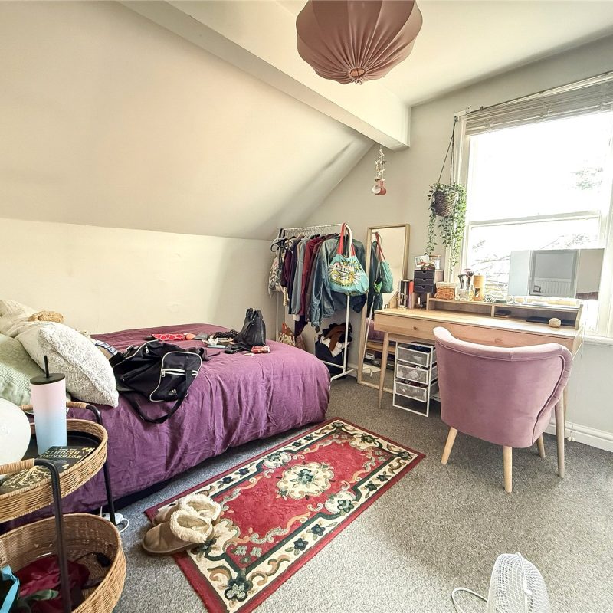
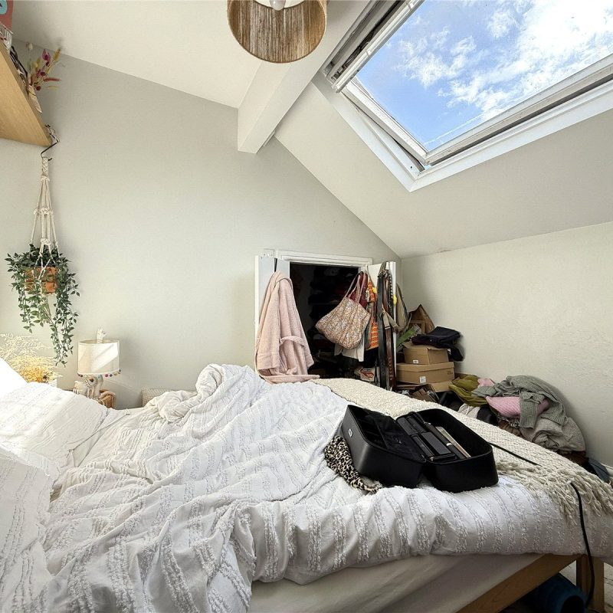
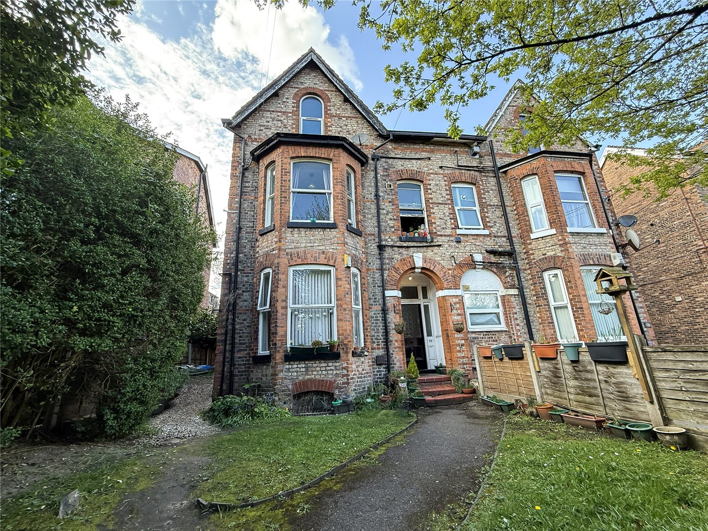
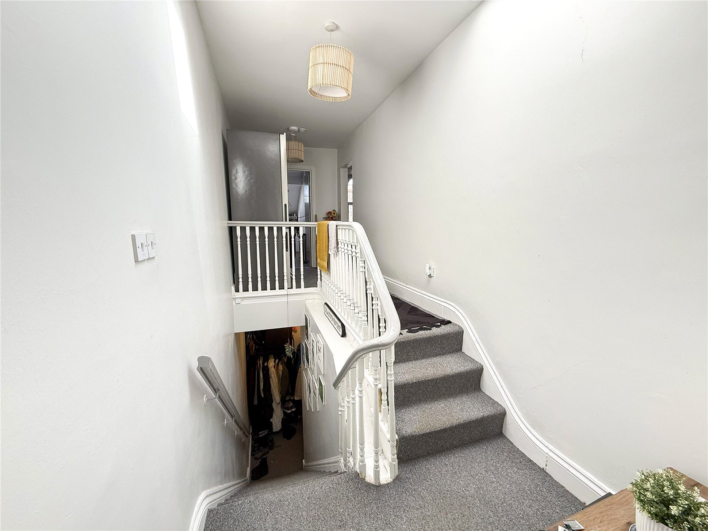
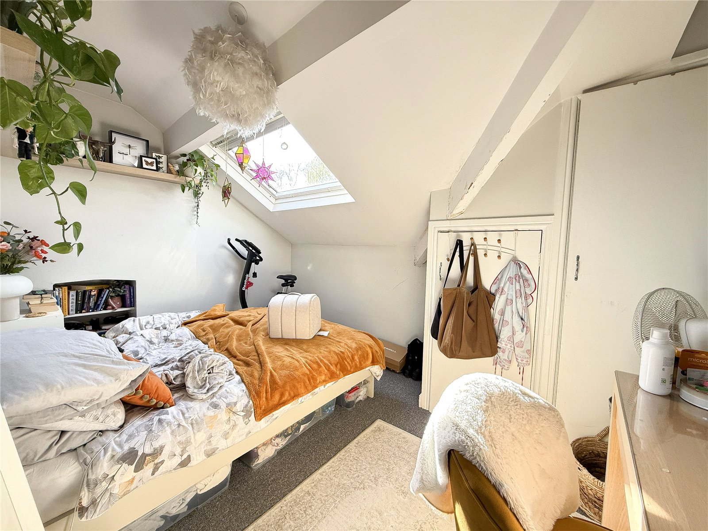
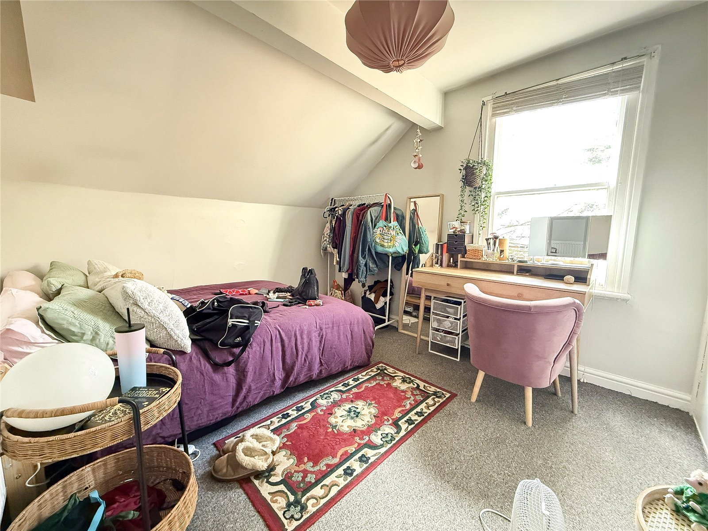
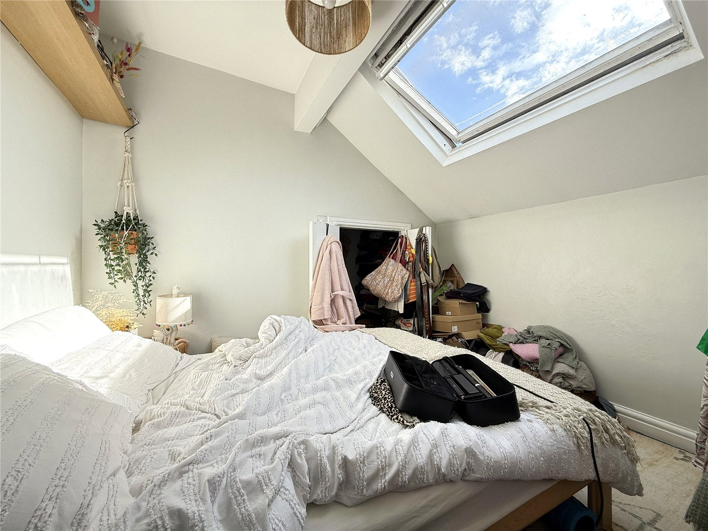
A FANTASTIC OPPORTUNITY to acquire this SUBSTANTIAL Period Semi-Detached which has been split into THREE SELF-CONTAINED APARTMENTS with ADDITIONAL UNCONVERTED CELLARS and OPPORTUNITY for FURTHER DEVELOPMENT and SCOPE to MAXIMISE your RETURN in a PRIME WEST DIDSBURY LOCATION. Offered for sale with NO ONWARD CHAIN. Approx 2,858 Sq.Ft
The property is currently fully let generating a combined yearly income of £36,600 representing a GROSS YIELD of 4.58%, which could be potentially increased if upgrades and improvements are made.
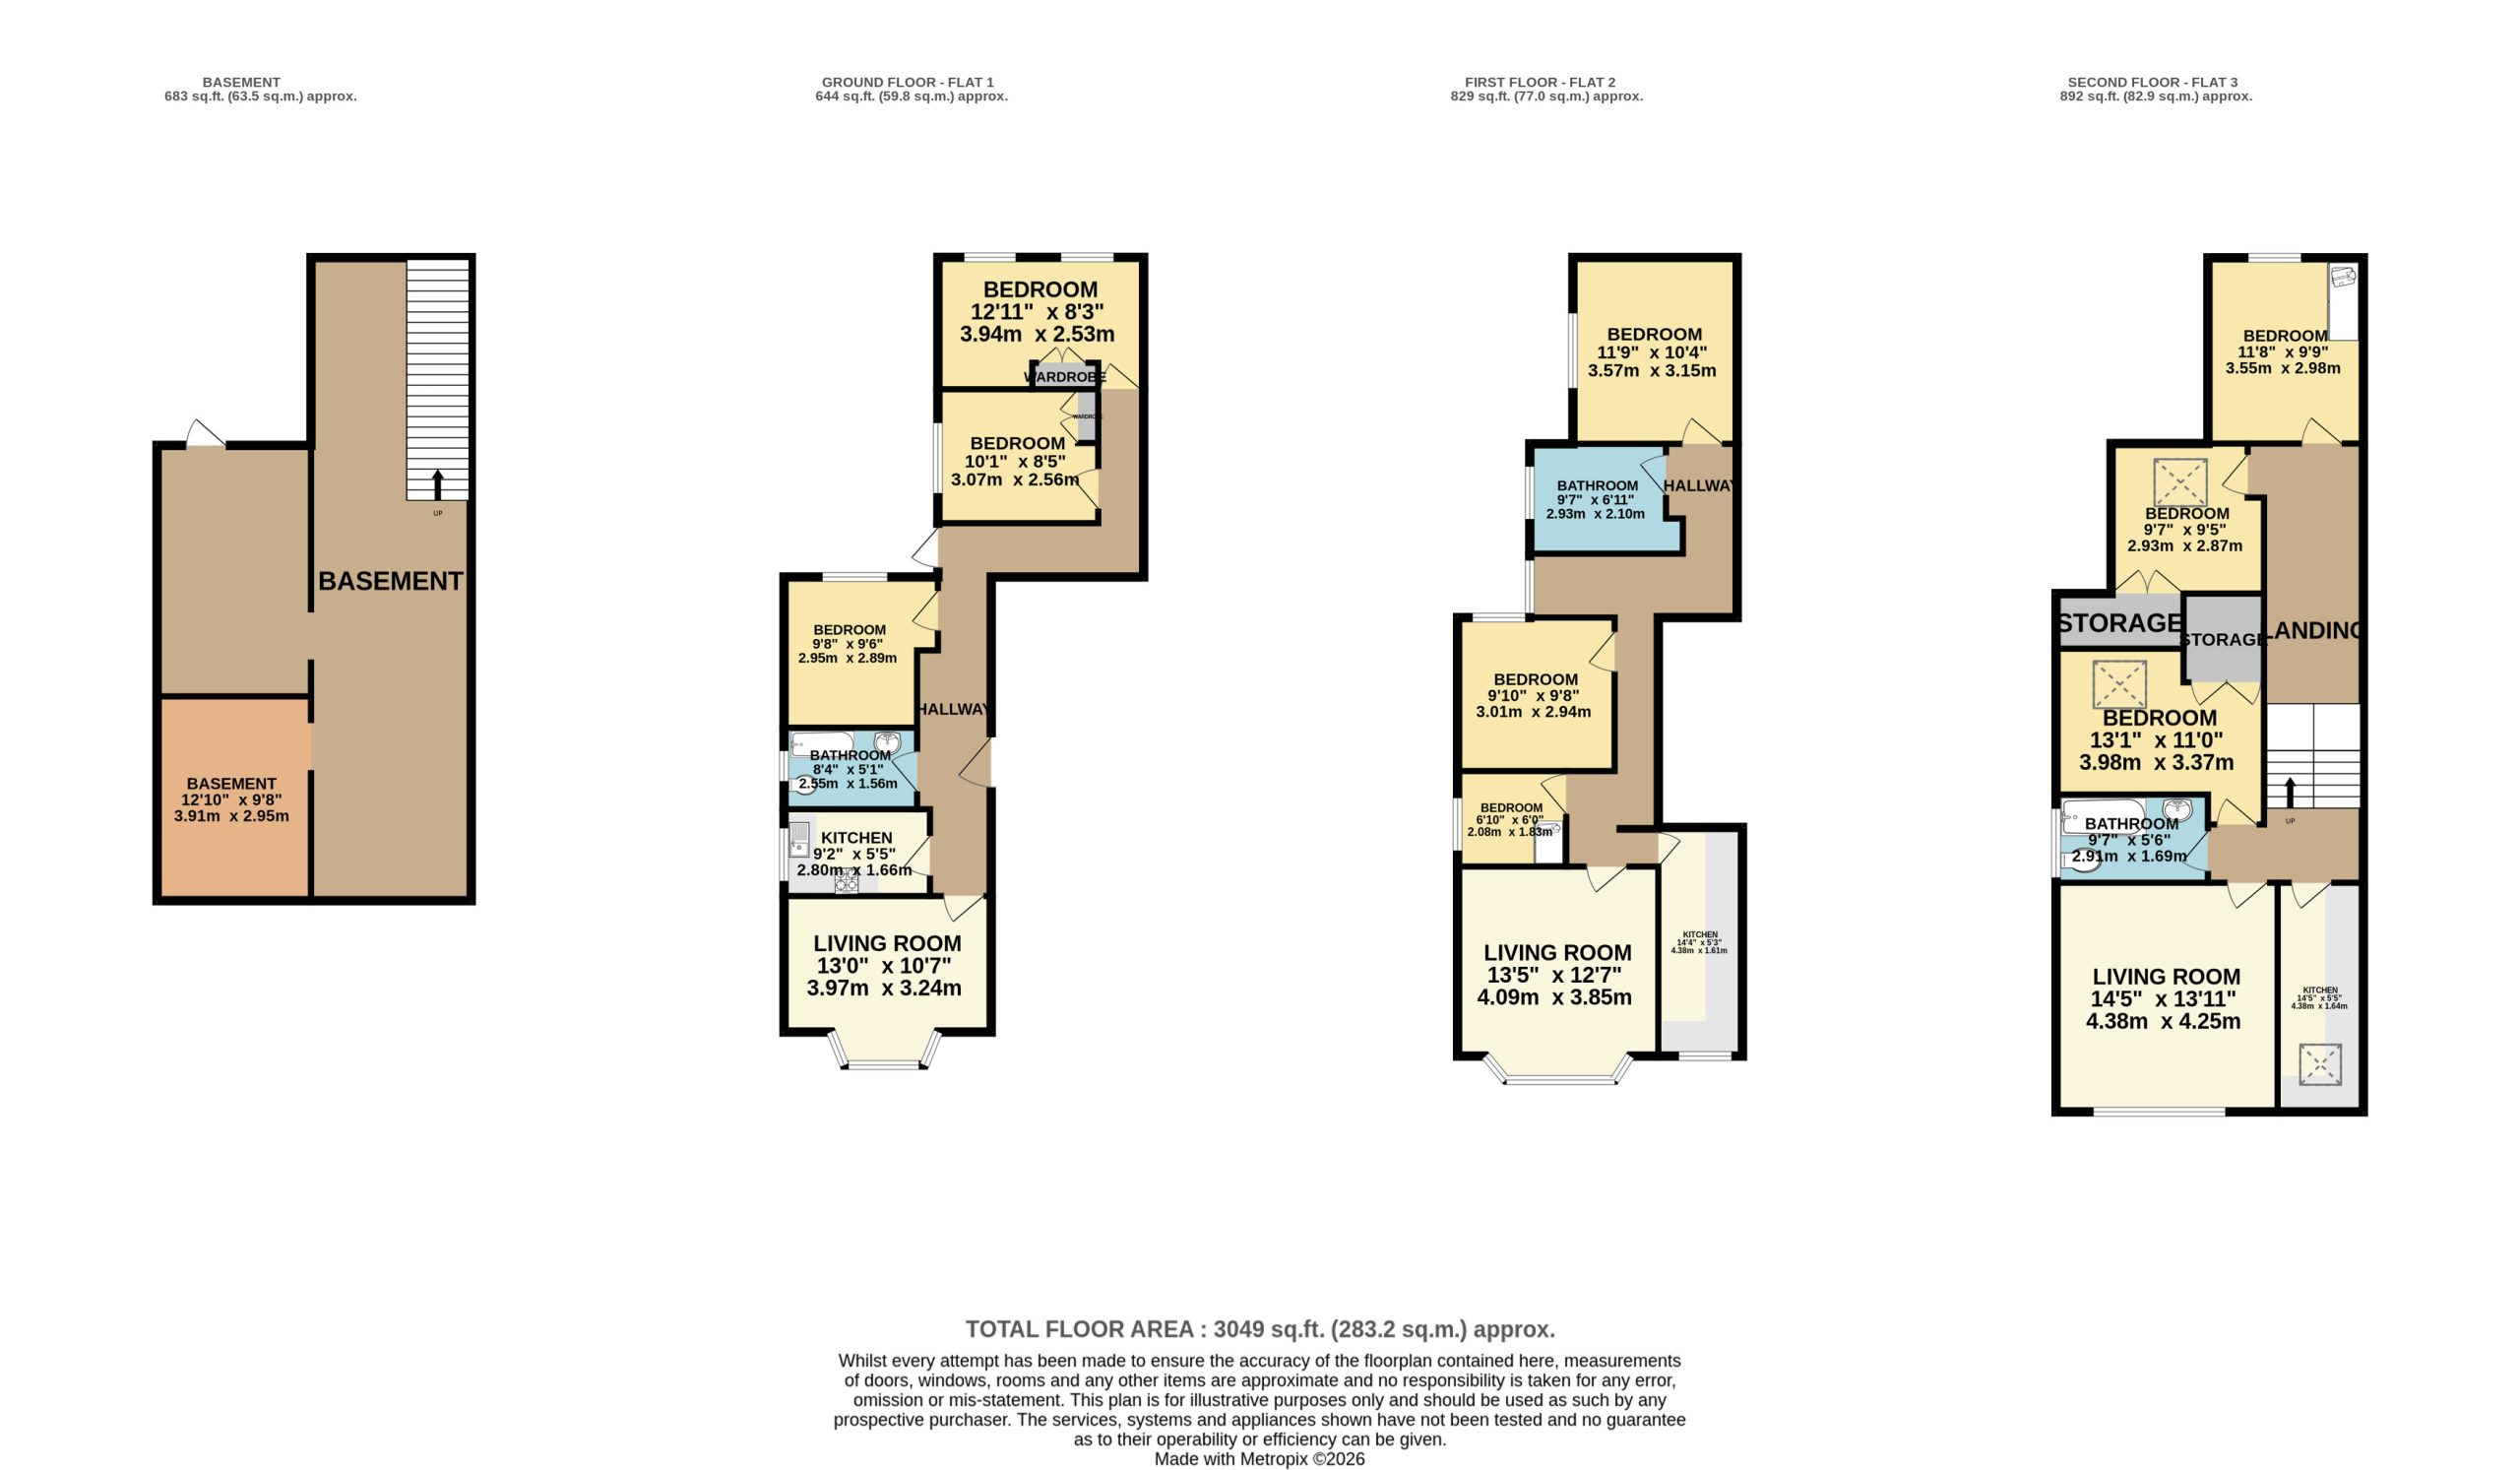
The development is split into three flats, comprising of;
Ground Floor
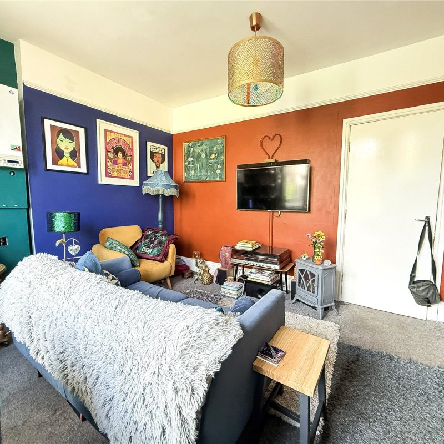
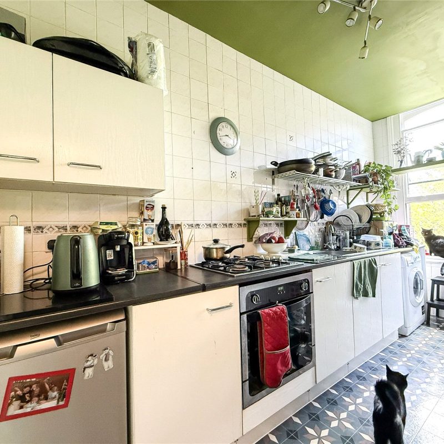
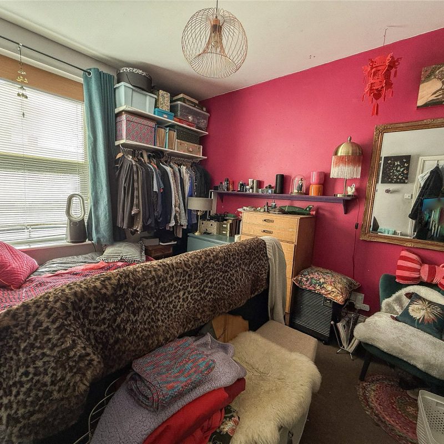
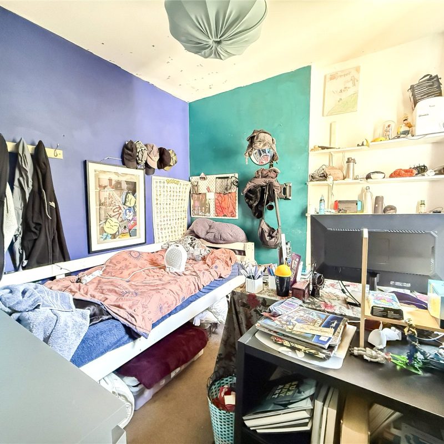
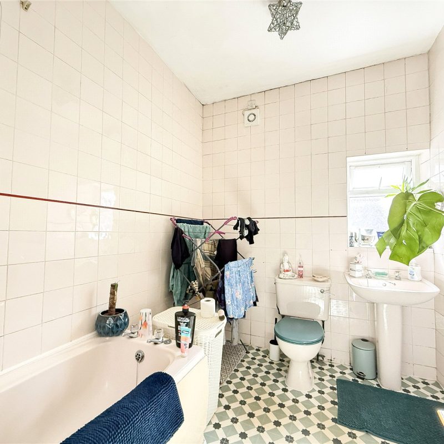
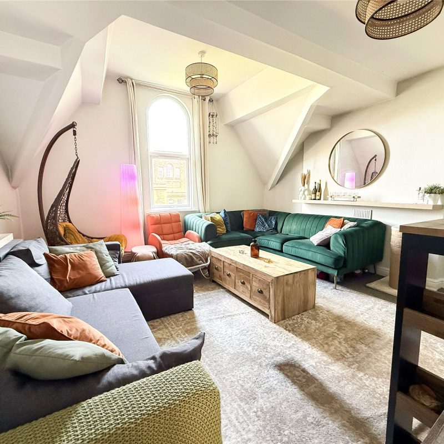
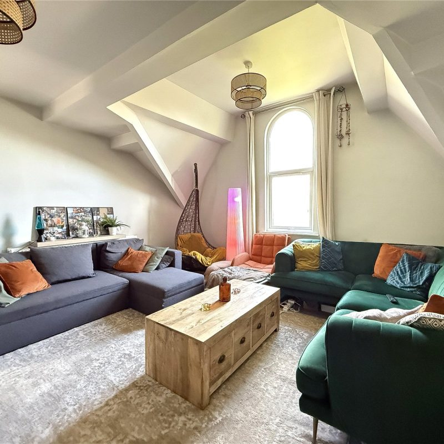
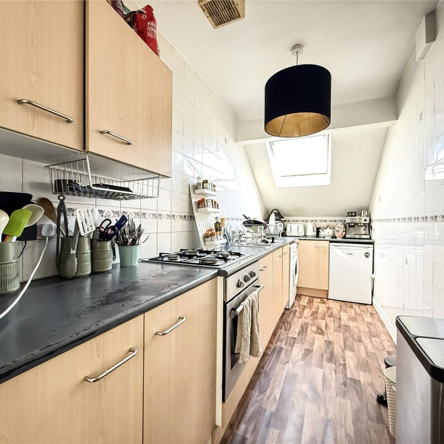
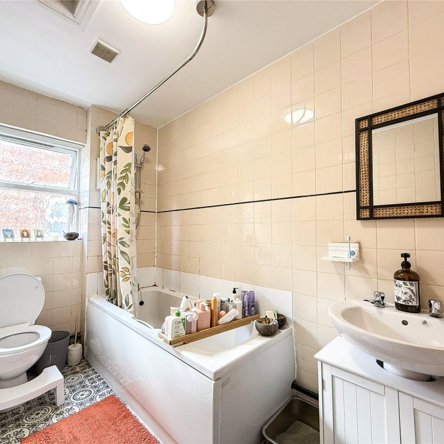
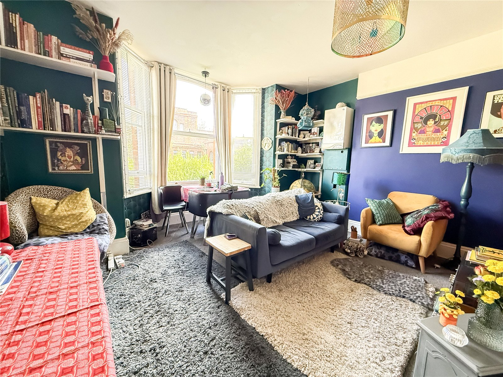
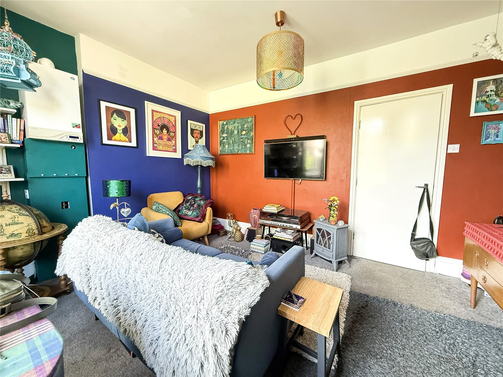
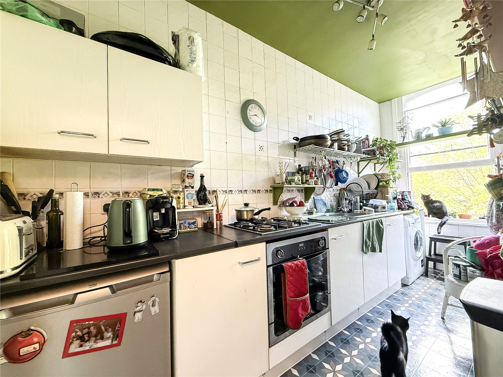
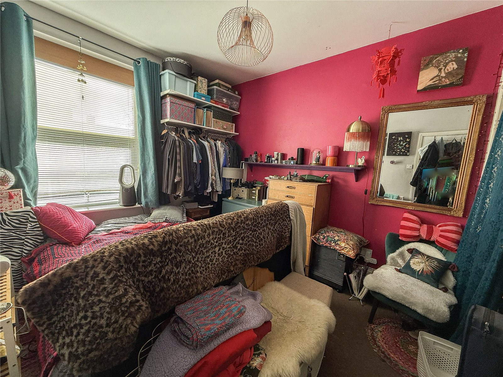
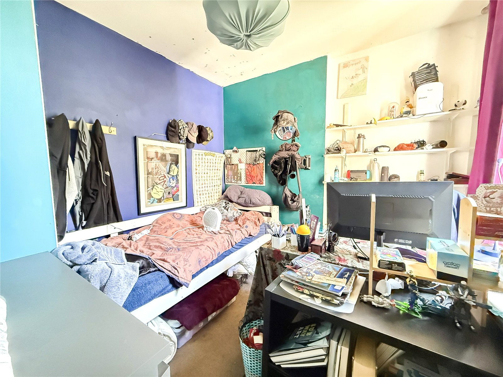
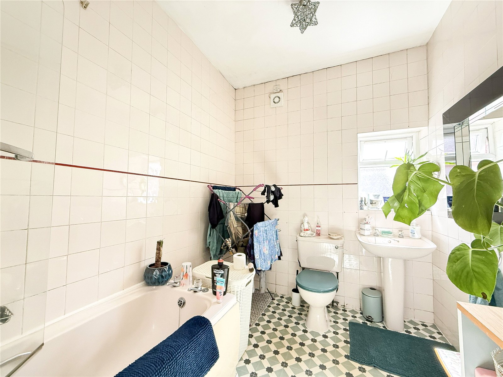
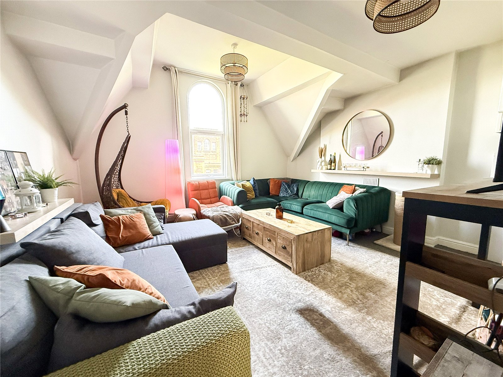
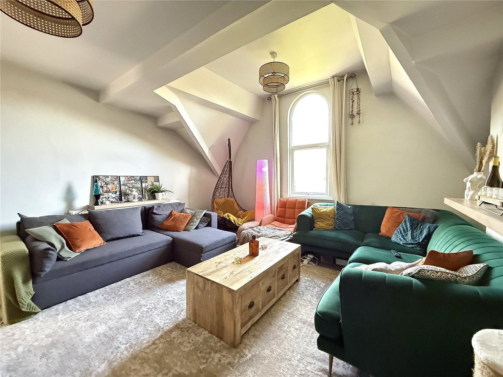
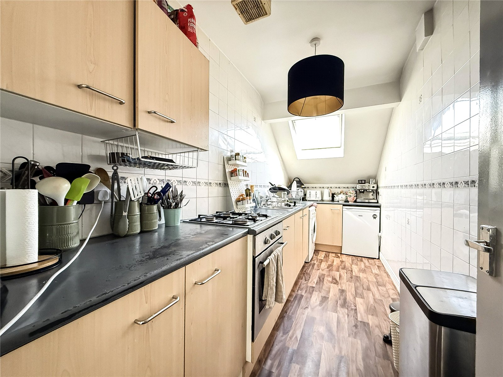
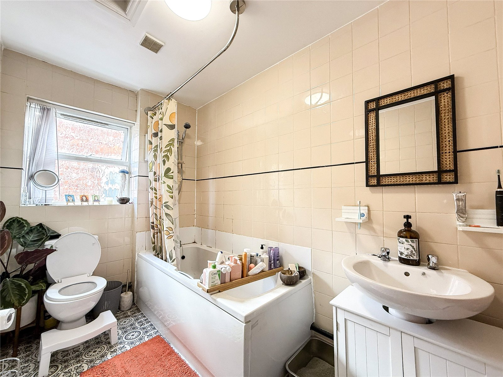
Flat 1 – Three bedrooms, bathroom, living room and separate kitchen
First Floor
Flat 2 – Three bedrooms , bathroom, living room and separate kitchen
Second Floor
Flat 3 – Three Bedrooms, bathroom, living room and separate kitchen
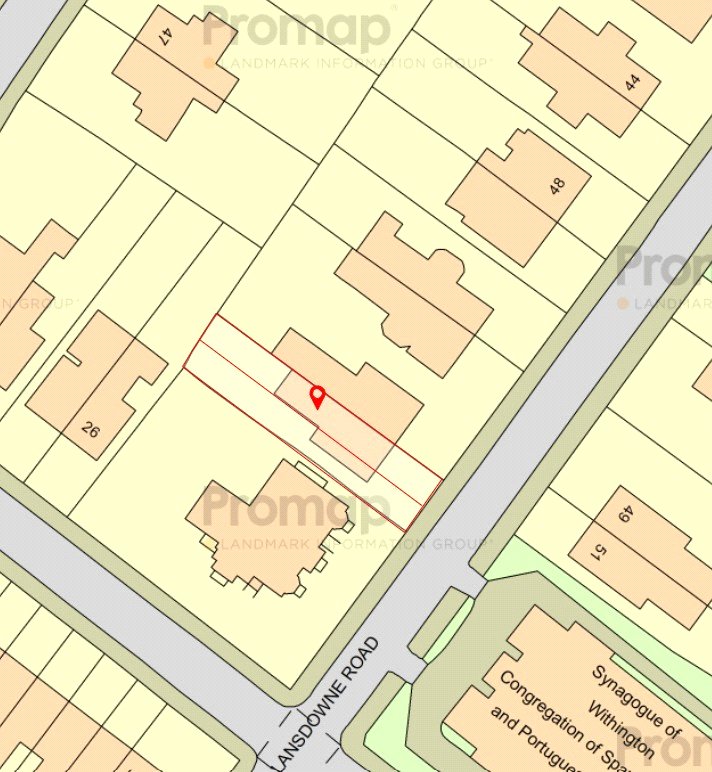
The property is approached via an area of garden frontage with a path leading to the front entrance. To the rear is a shared garden for residents to enjoy. Steps from the garden provide external access down to the unconverted cellars spanning the footprint of the building, offering the opportunity for further development (subject to planning).
Freehold
Council Tax Band: B
Approx. 2,858 Sq.Ft
A FANTASTIC OPPORTUNITY to acquire this SUBSTANTIAL Period Semi-Detached which has been split into THREE SELF-CONTAINED APARTMENTS with ADDITIONAL UNCONVERTED CELLARS and OPPORTUNITY for FURTHER DEVELOPMENT and SCOPE to MAXIMISE your RETURN in a PRIME WEST DIDSBURY LOCATION. 3094 Sq.Ft
The property is currently fully let generating a combined yearly income of £36,600 which could be potentially increased if upgrades and improvements are made.
The development is split into three flats, comprising of;
Ground Floor
Flat 1 – Three bedrooms, bathroom, living room and separate kitchen
First Floor
Flat 2 – Three bedrooms , bathroom, living room and separate kitchen
Second Floor
Flat 3 – Three Bedrooms, bathroom, living room and separate kitchen
The property is approached via an area of garden frontage with a path leading to the front entrance. To the rear is a shared garden for residents to enjoy. Steps from the garden provide external access down to the unconverted cellars spanning the footprint of the building, offering the opportunity for further development (subject to planning).
Interest in this property?
Seen something you like? Hit the button below to take the next step towards your dream home
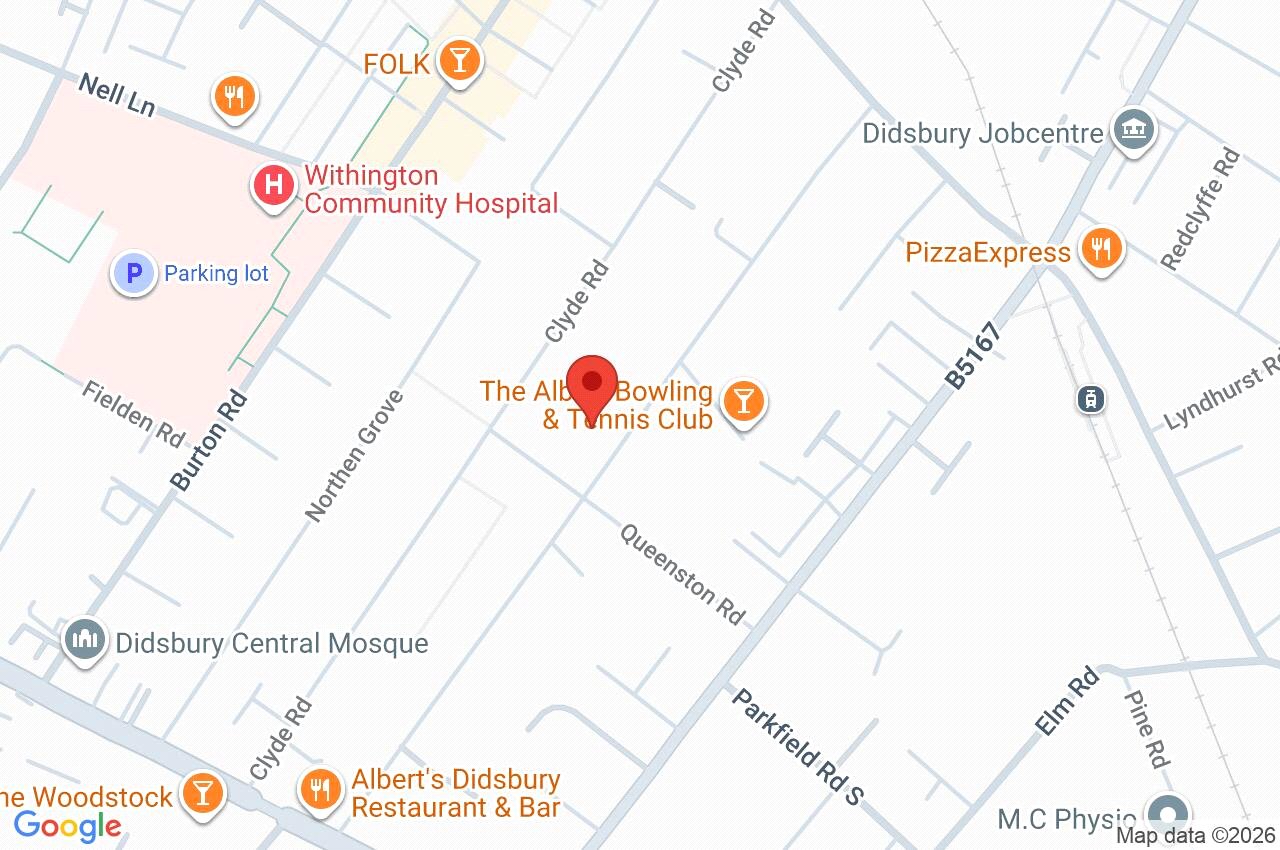
Map and Streetview