£260,000
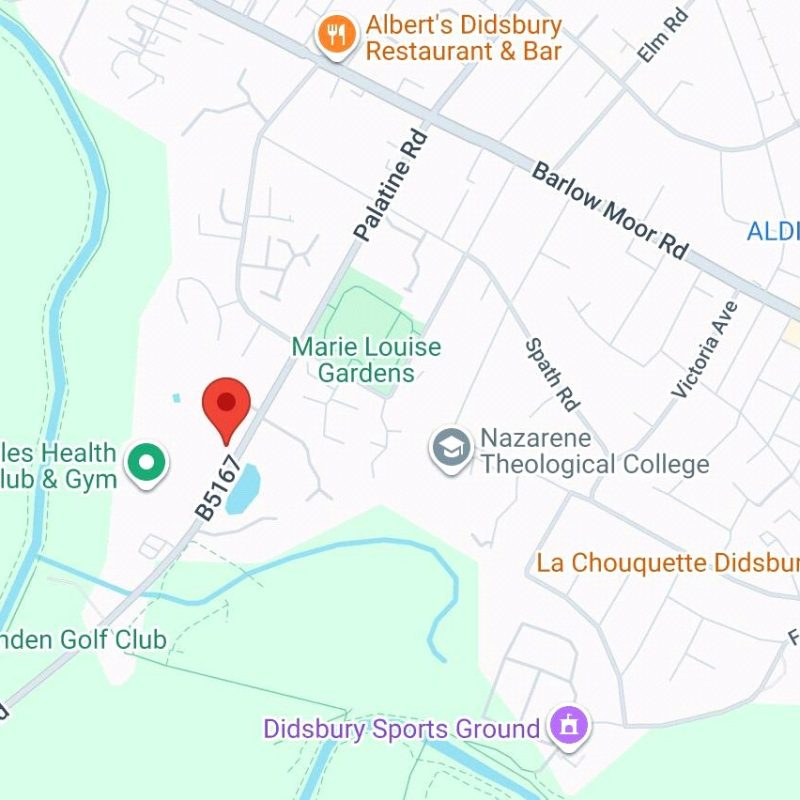
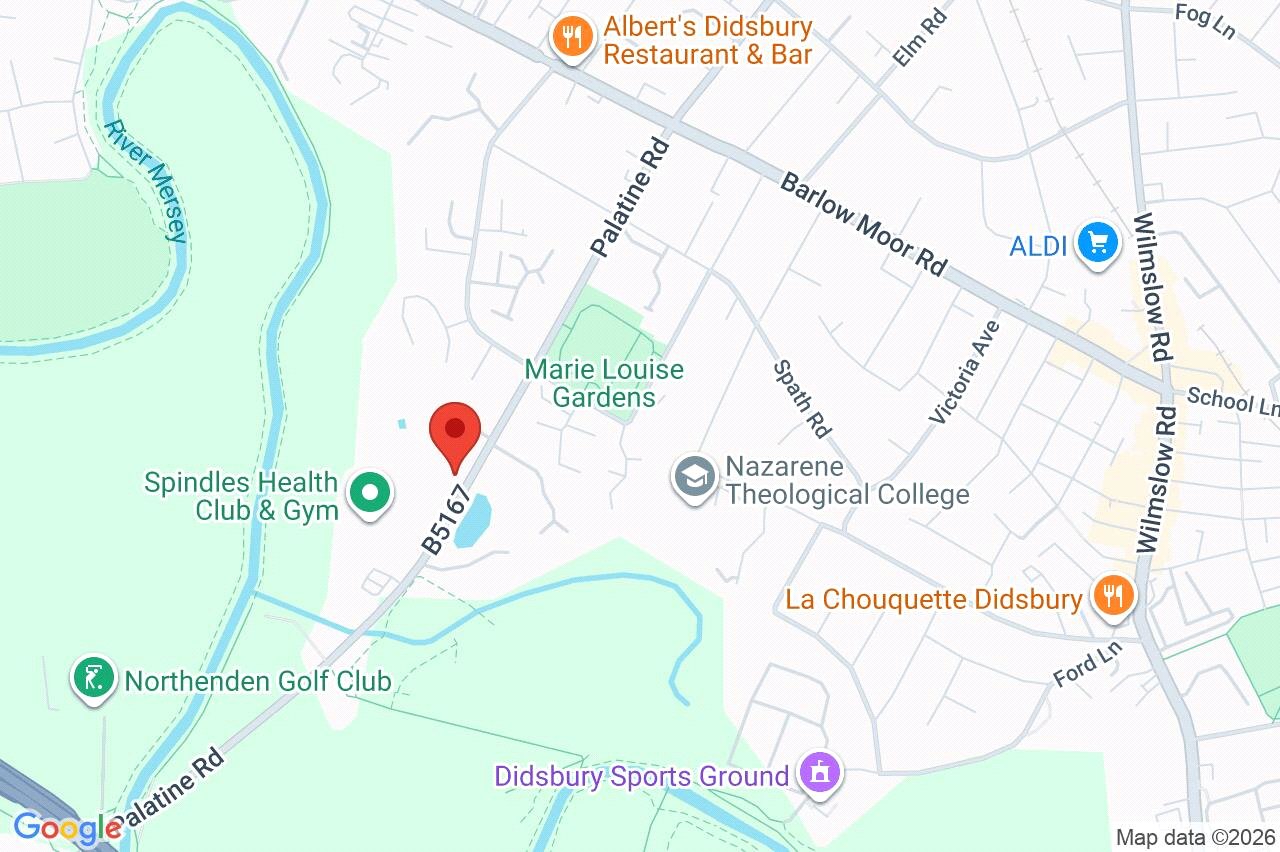
Palatine Road, West Didsbury, M20 2WF
 2 Bedrooms
 Off Road Parking
 Description
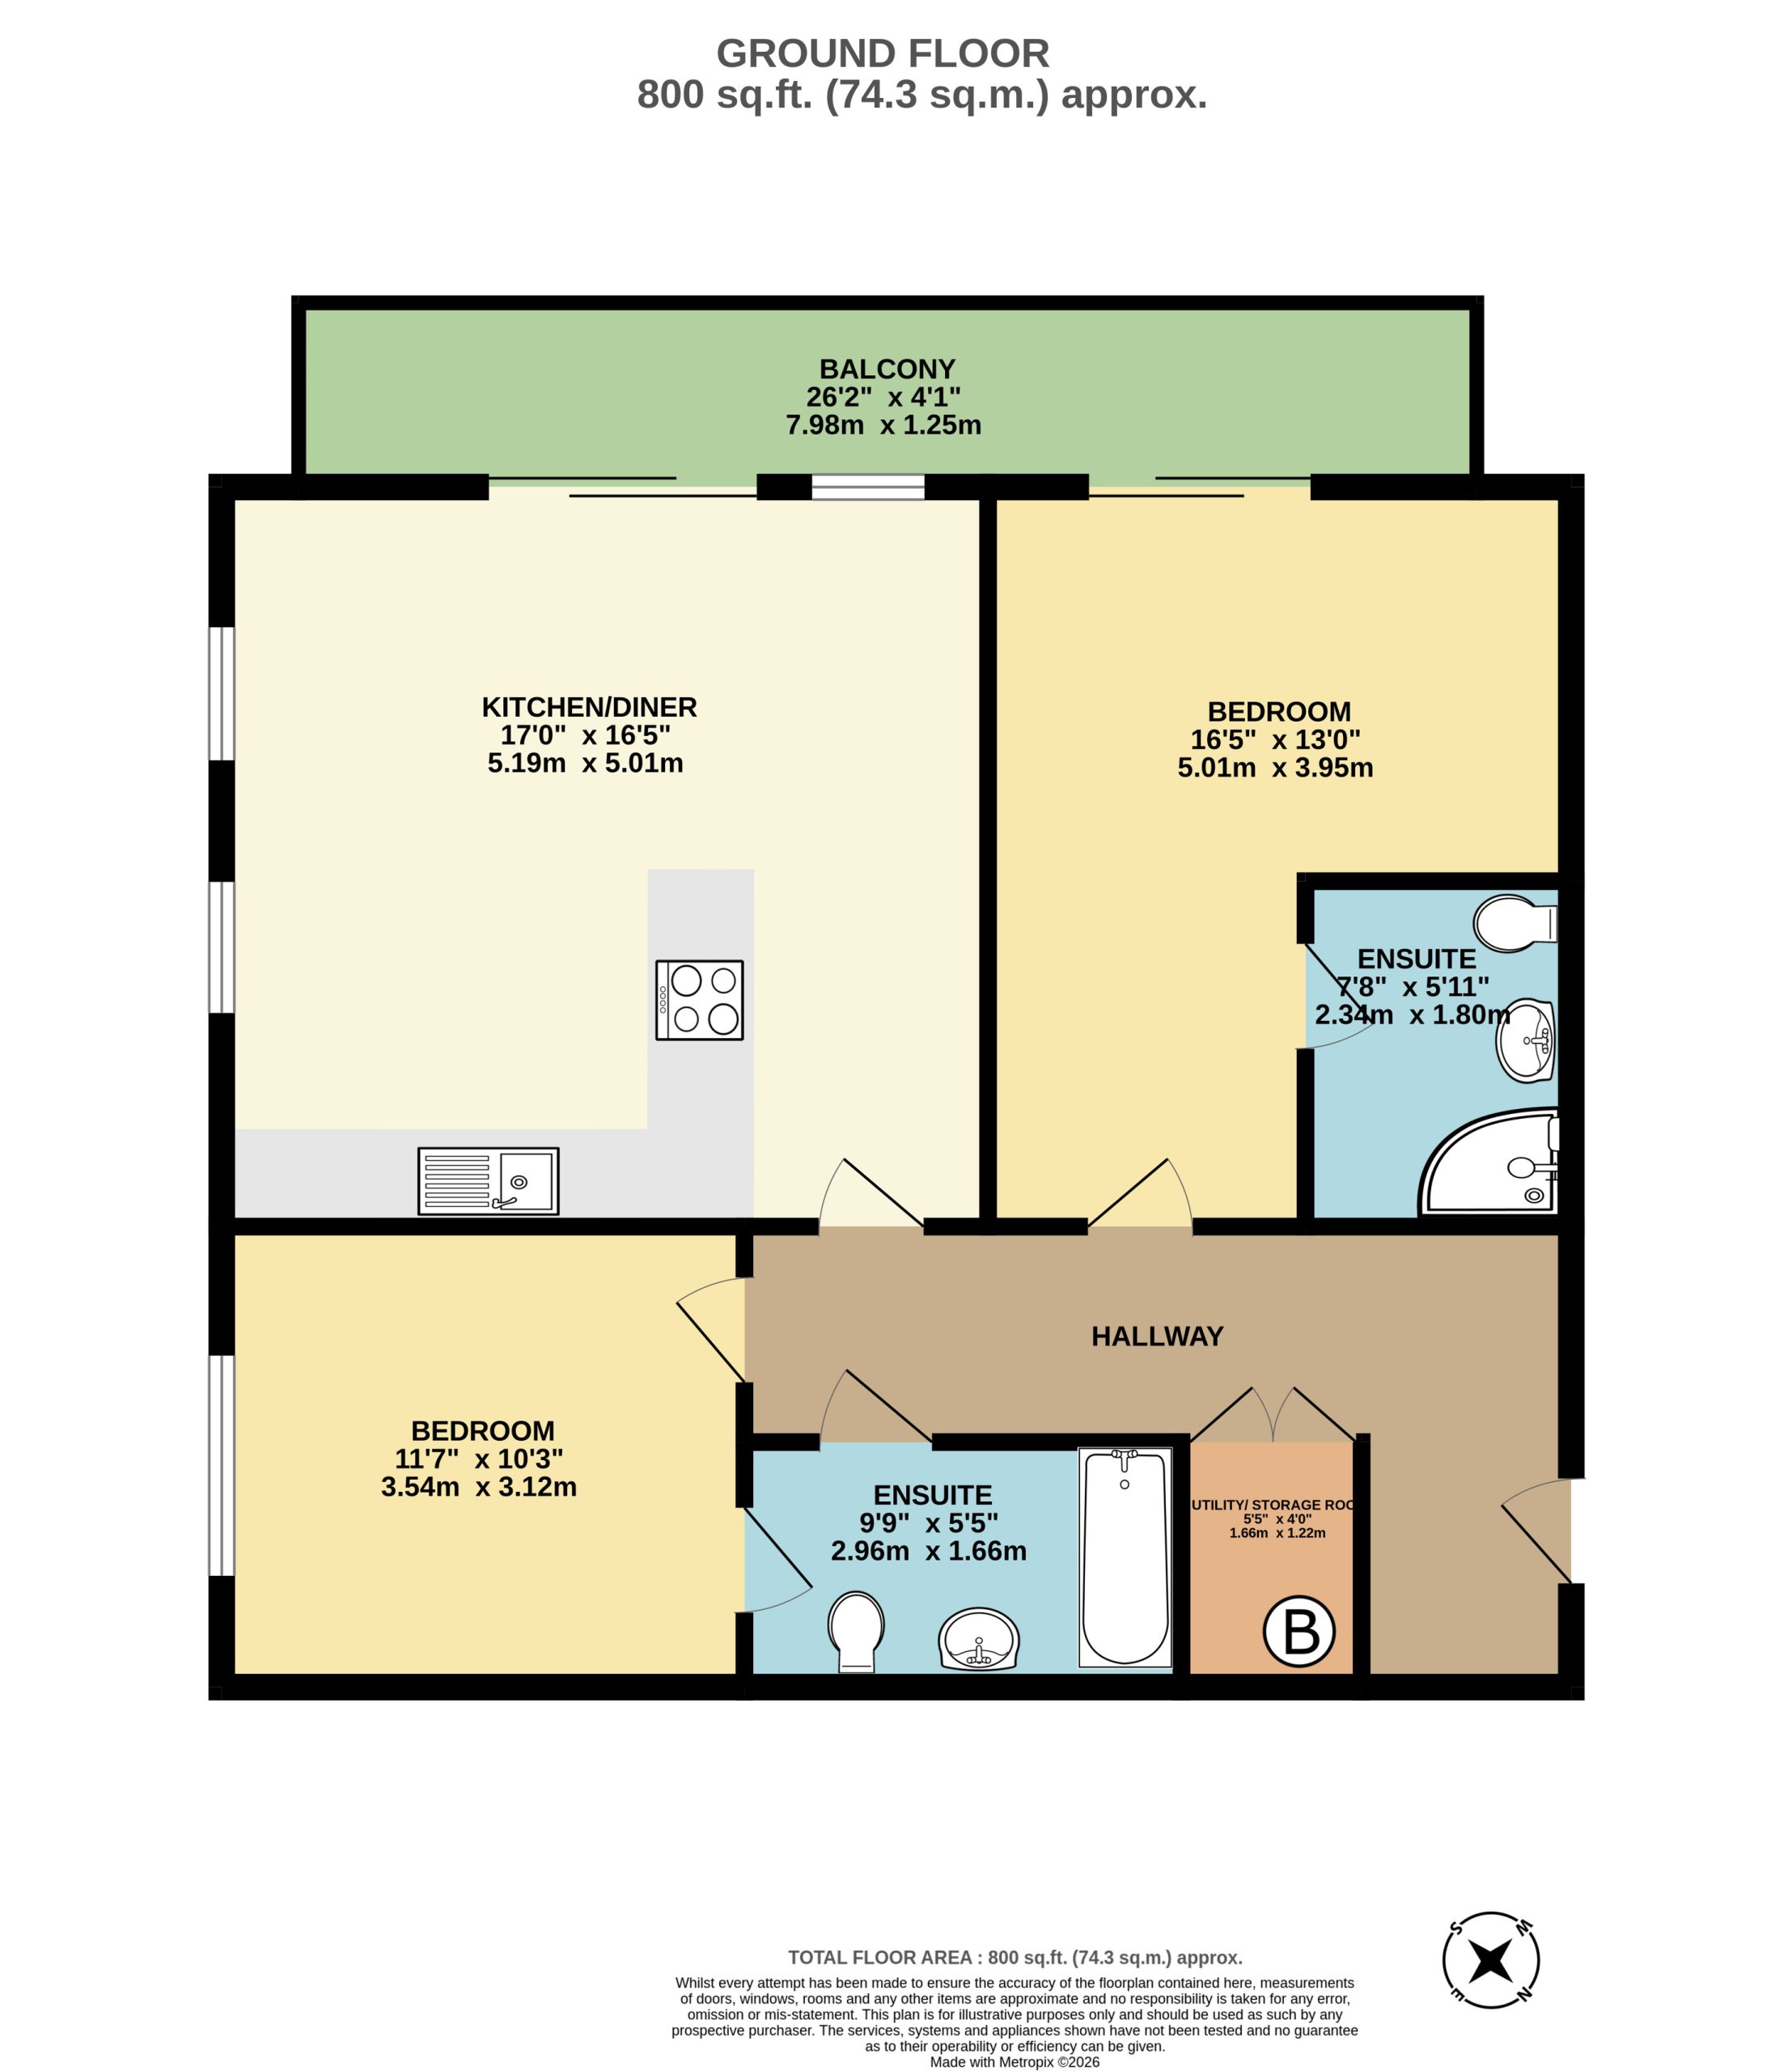
 Floor Plans
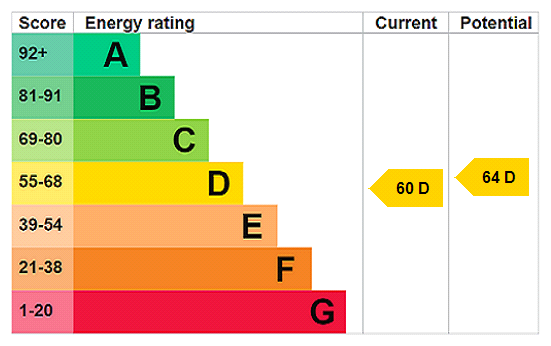
 EPC
EPC Gallery
 Video
Video
Key Features
- Ground Floor Apartment
- Two Bedrooms
- Two Bathrooms
- 800 Sq Ft
- South Facing Balcony
- Resident Parking
- No Chain
- Modern
Full Property Description
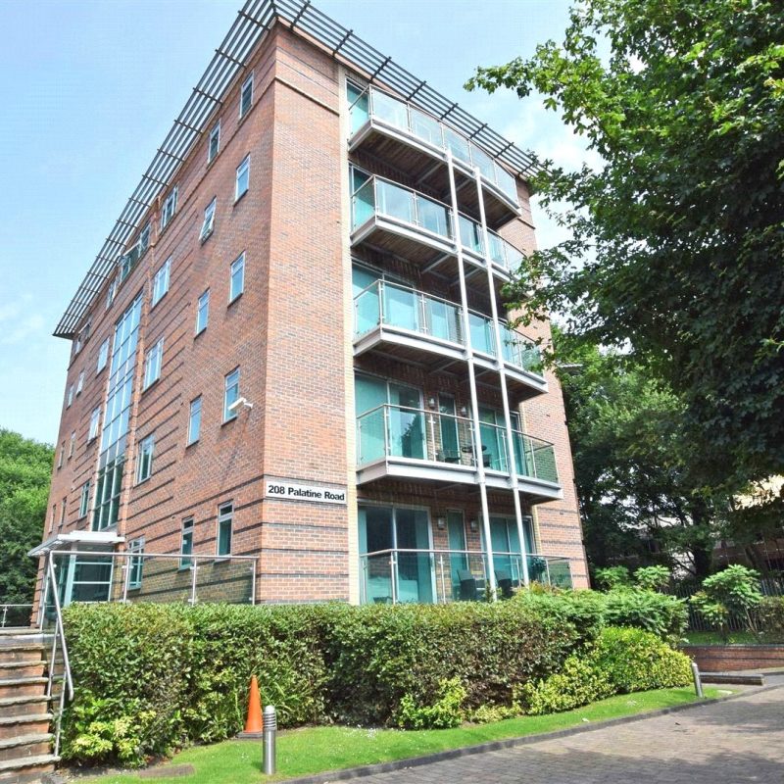
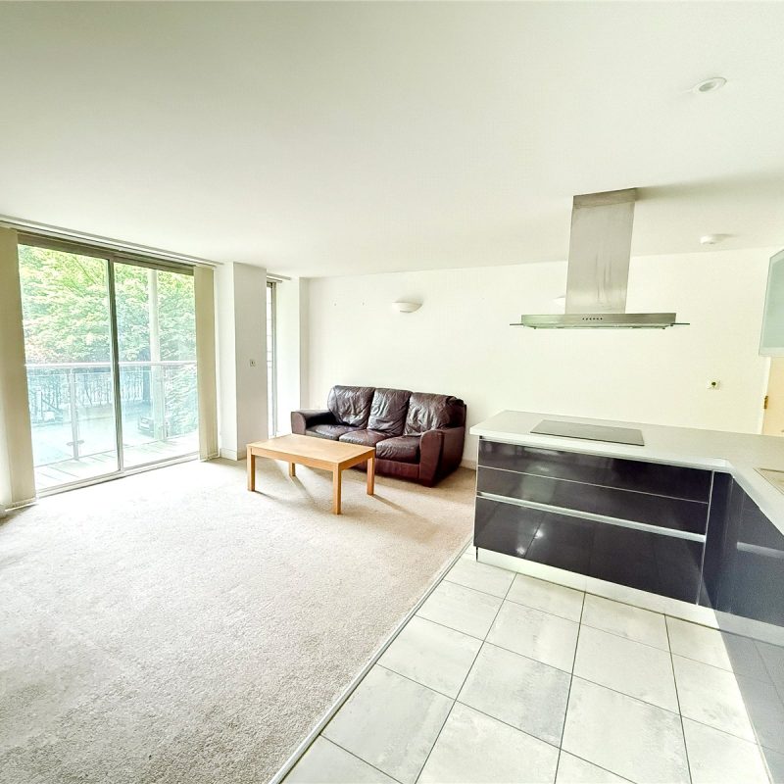
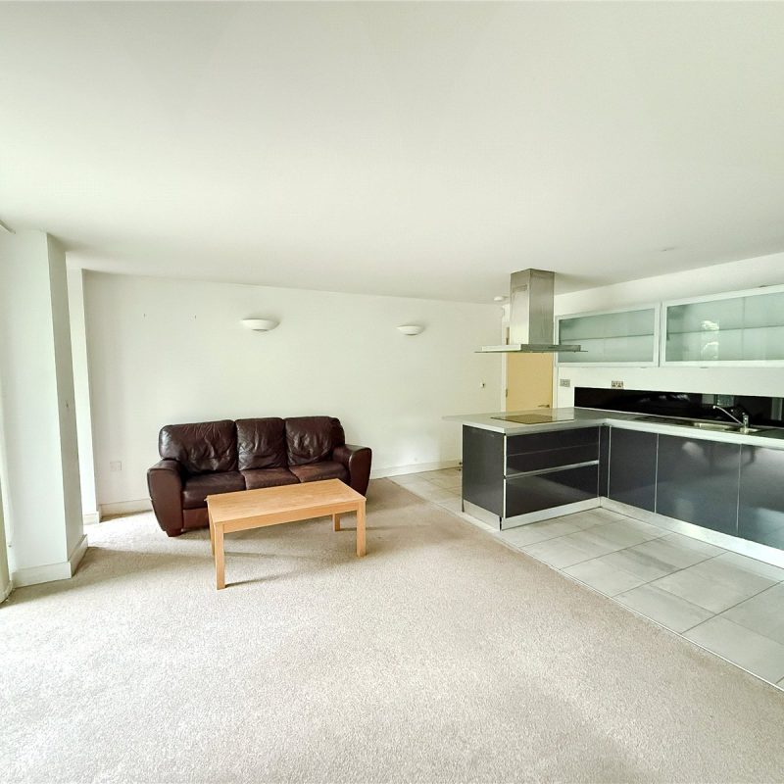
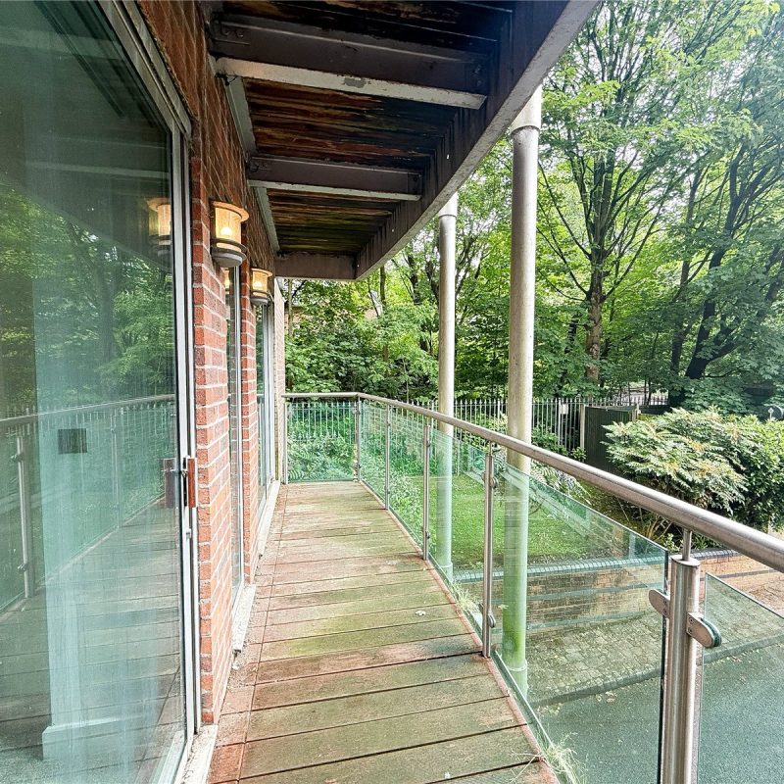
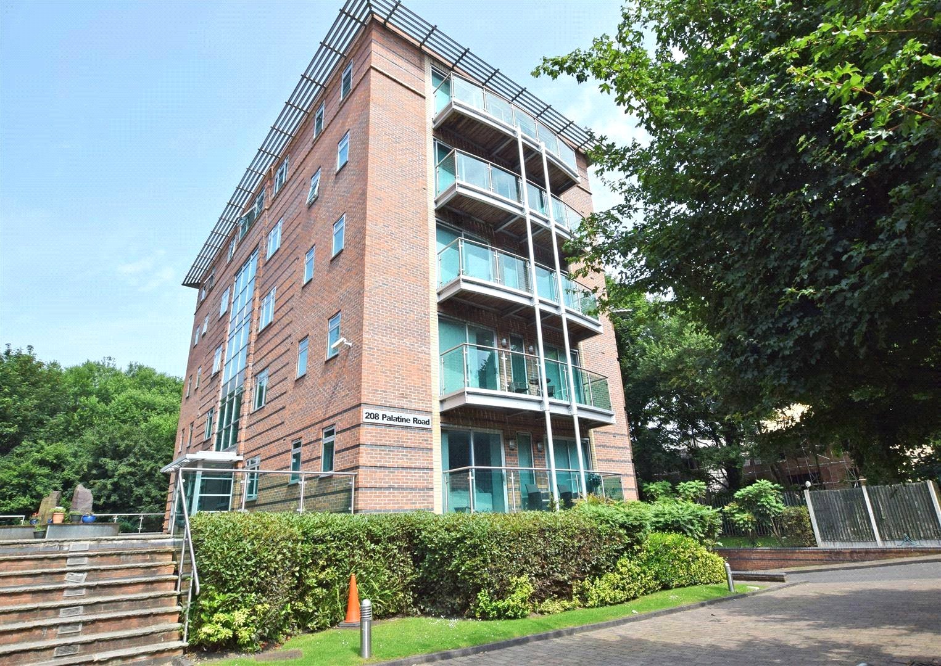
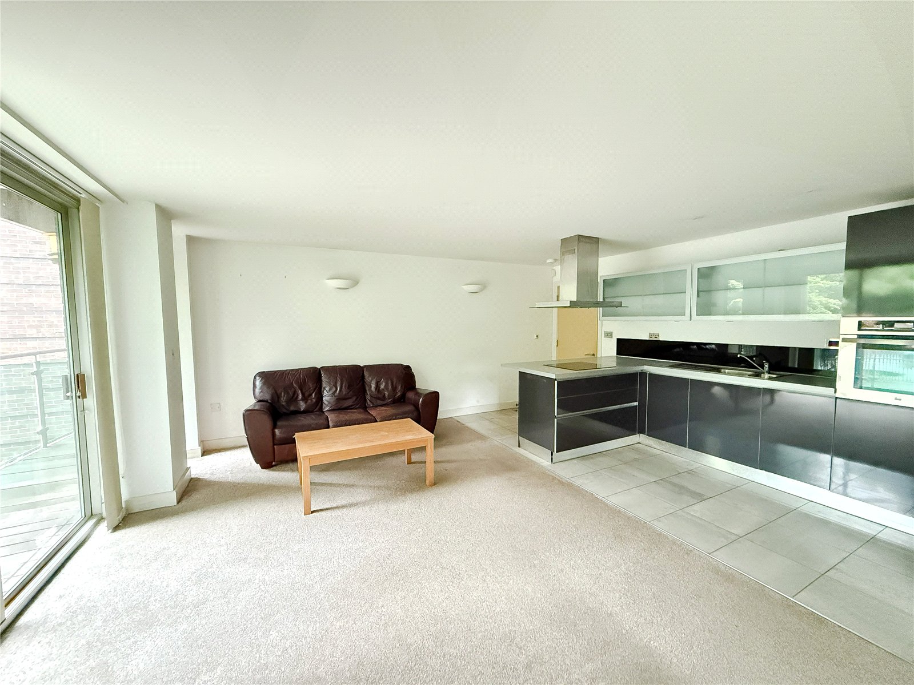
A STYLISH apartment occupying a GROUND FLOOR position within this CONTEMPORARY DEVELOPMENT, located within WALKING DISTANCE of BOTH DIDSBURY and WEST DIDSBURY villages. The apartment boasts an open plan living area incorporating a contemporary kitchen, access to a south facing balcony, two double bedrooms served by en-suites and underground secure parking. No chain. 800 Sq Ft.
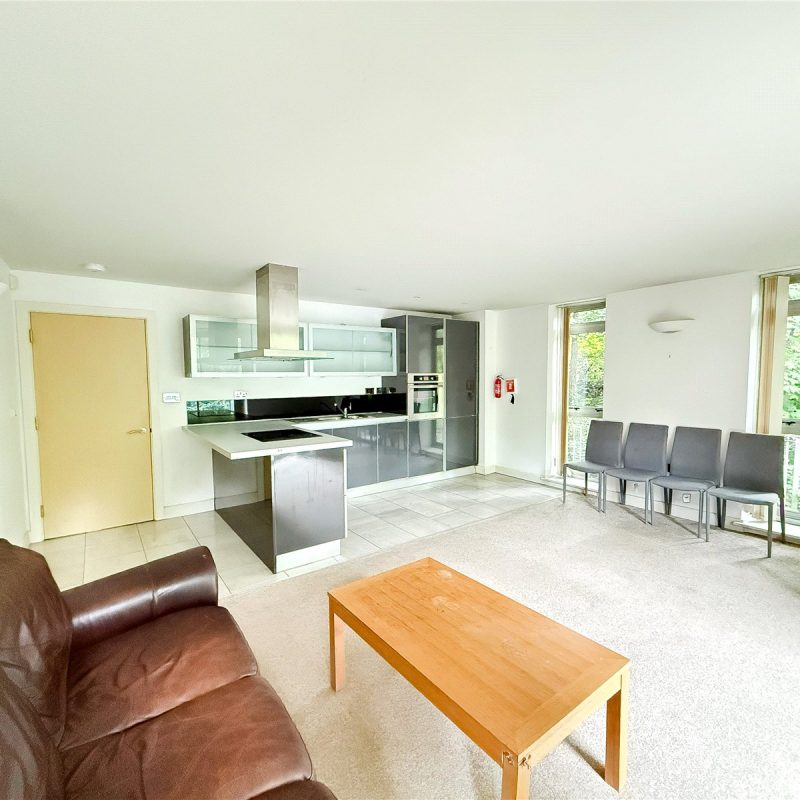
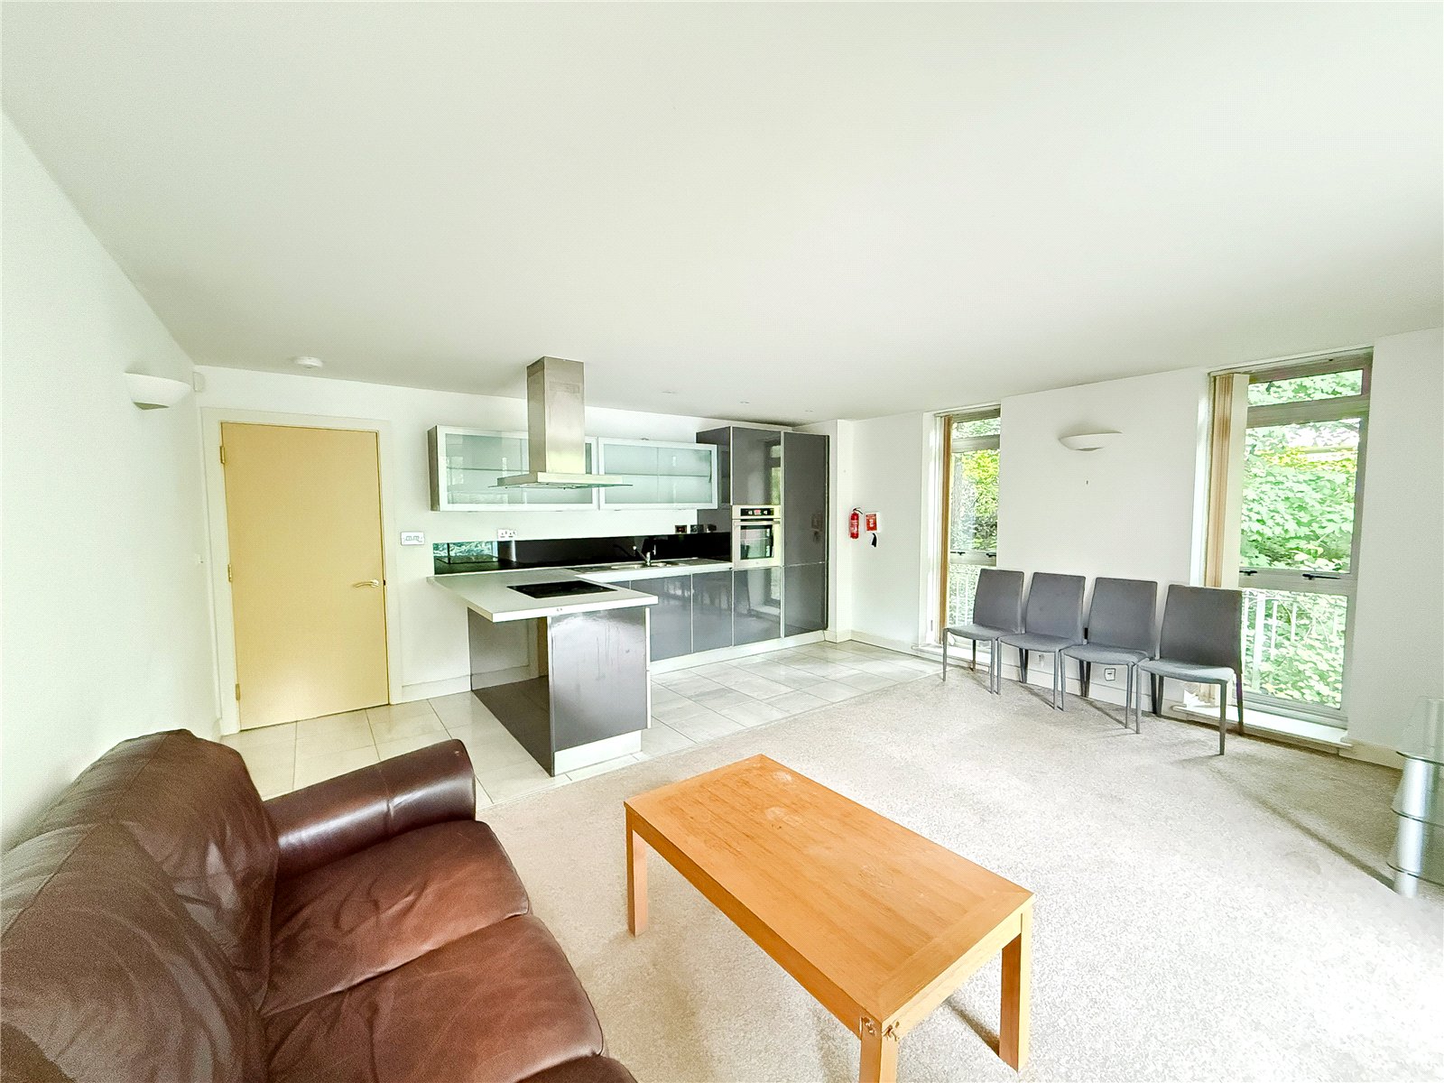
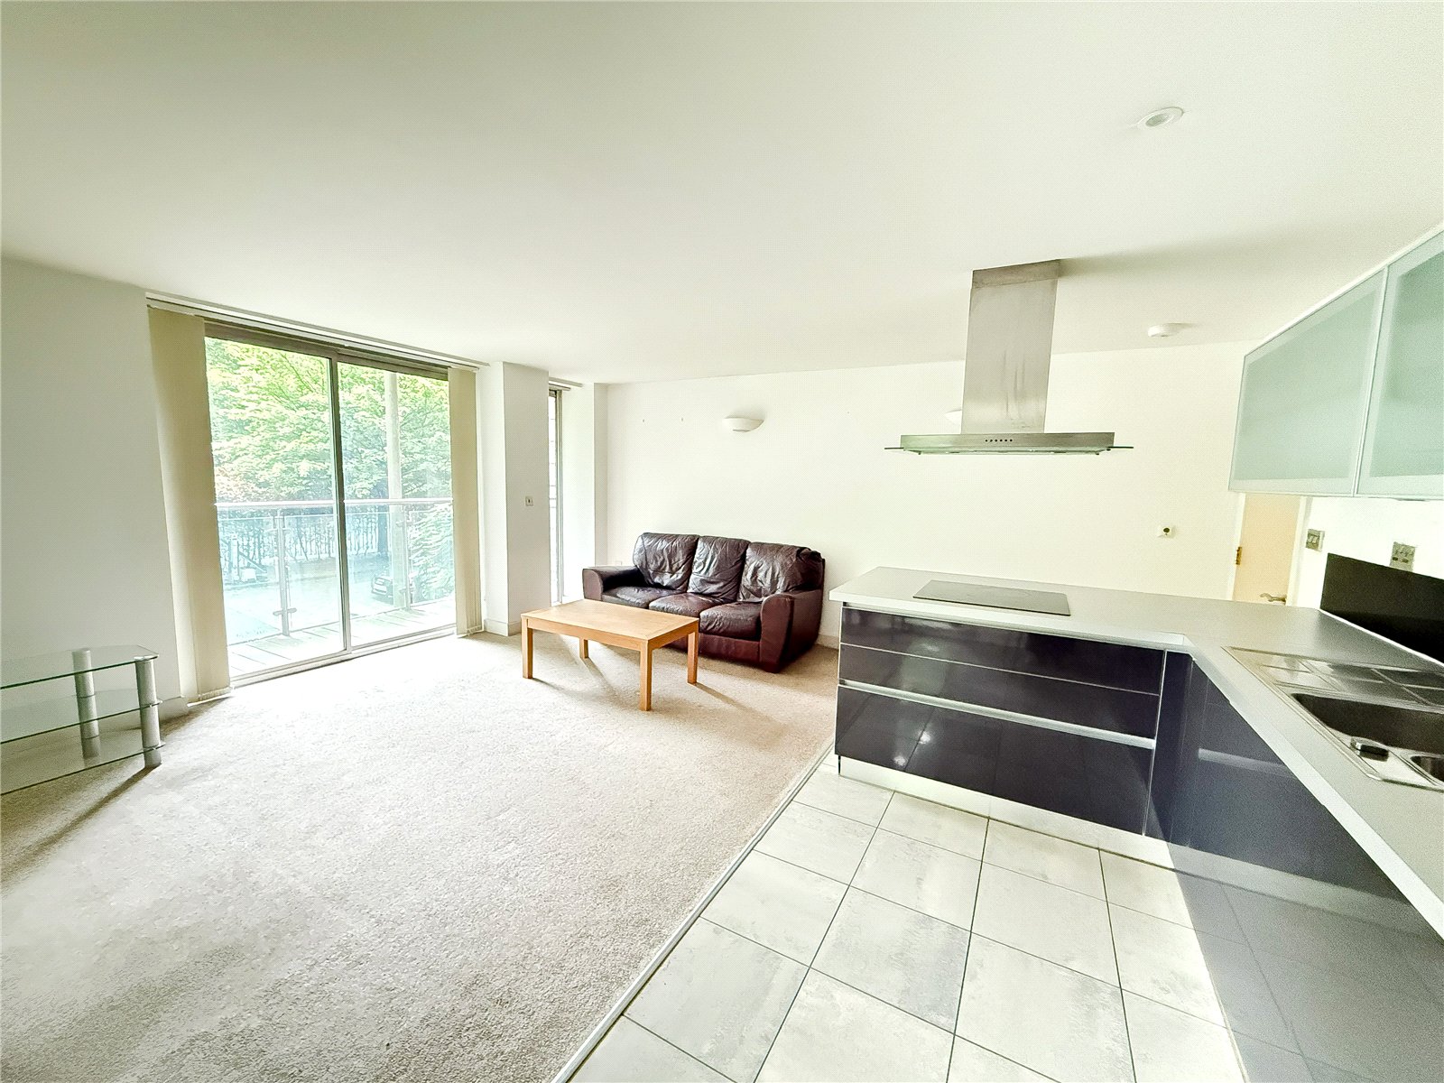
The bright and spacious apartment reveals a welcoming entrance hallway, leading to the open plan kitchen and living area, with a modern kitchen complimented with sleek units, integrated appliances and a breakfast bar.
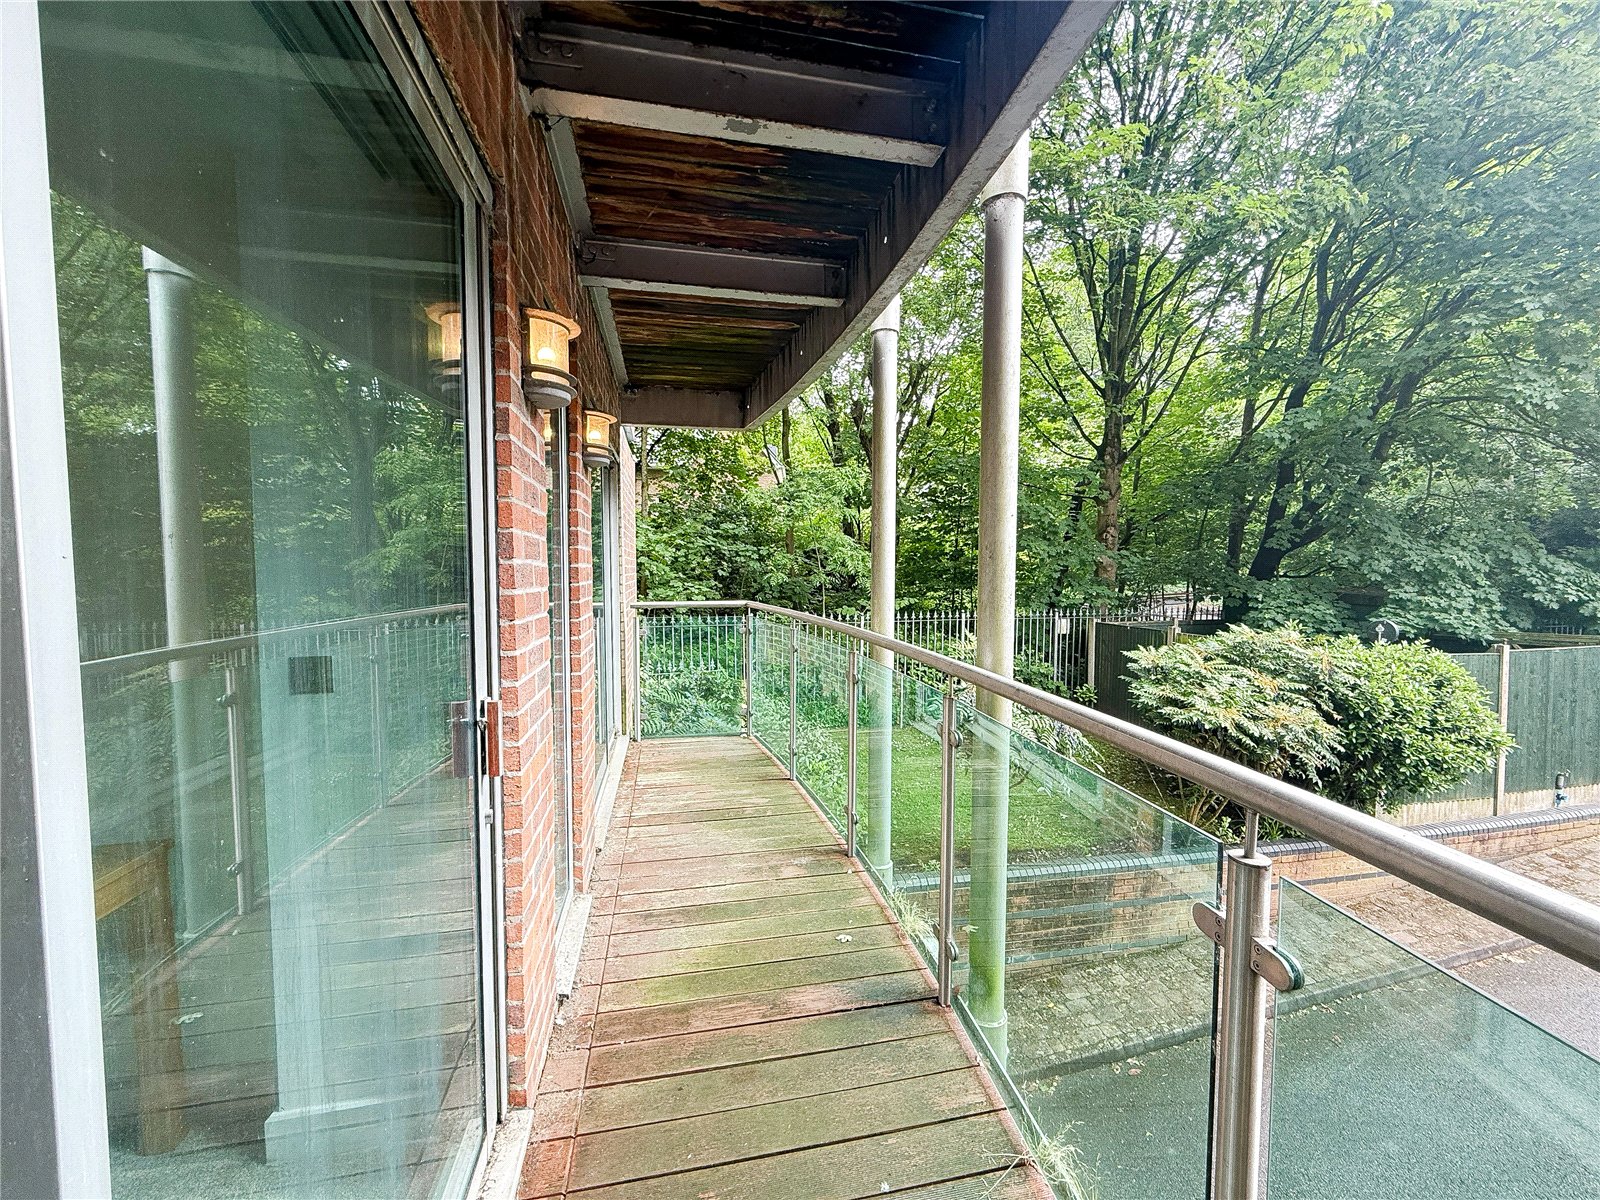
The living area has ample space for both living and dining room furniture. There are dual aspect windows and sliding patio doors opening to the southerly facing balcony, which floods the room with natural light.
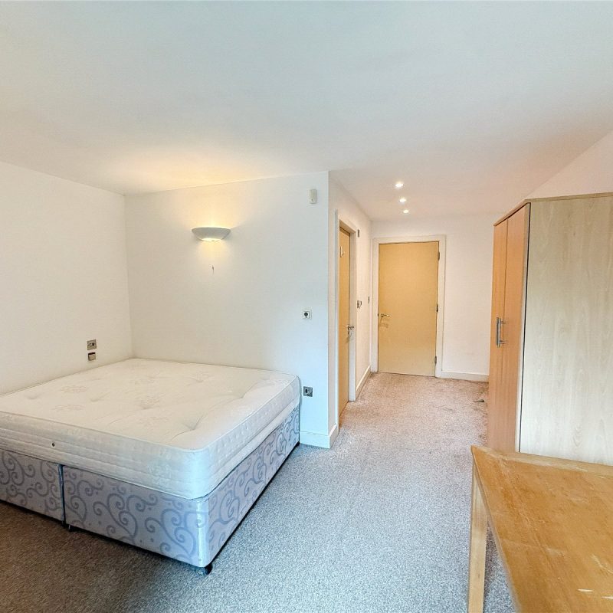
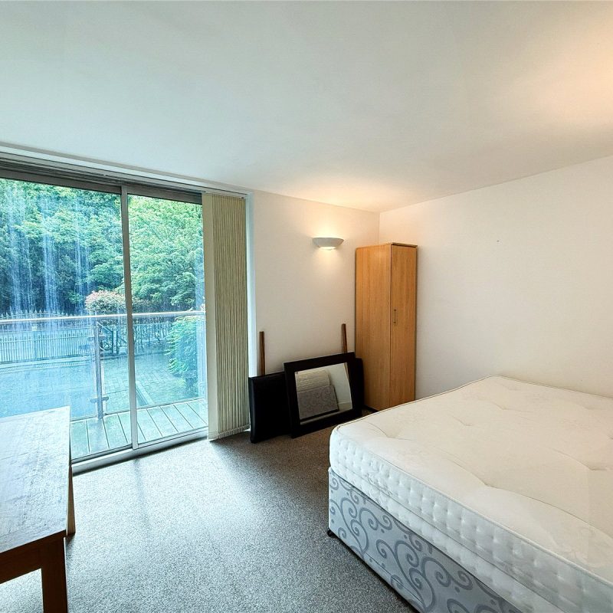
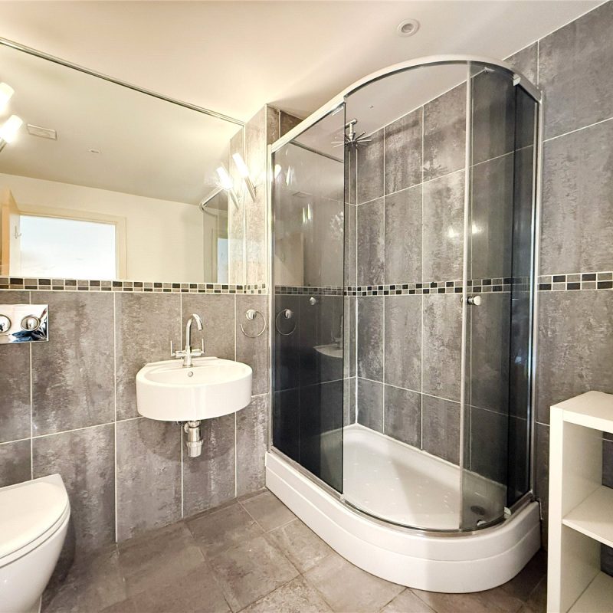
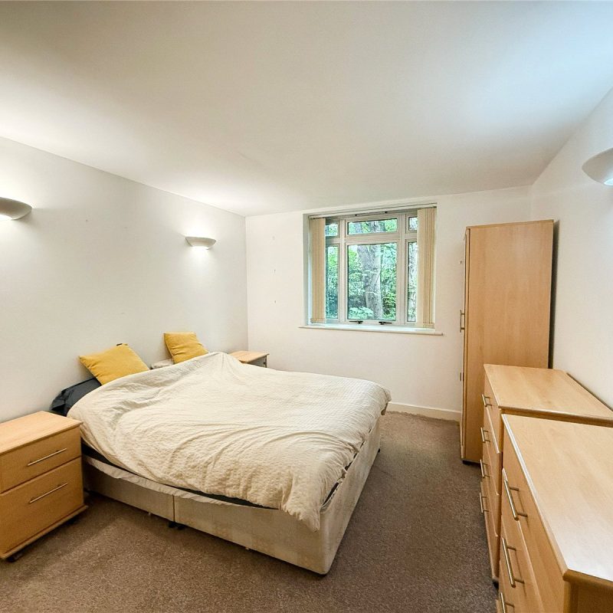
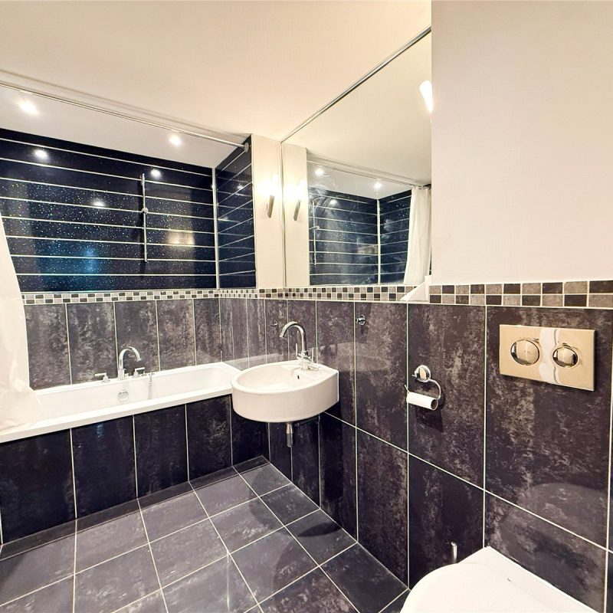
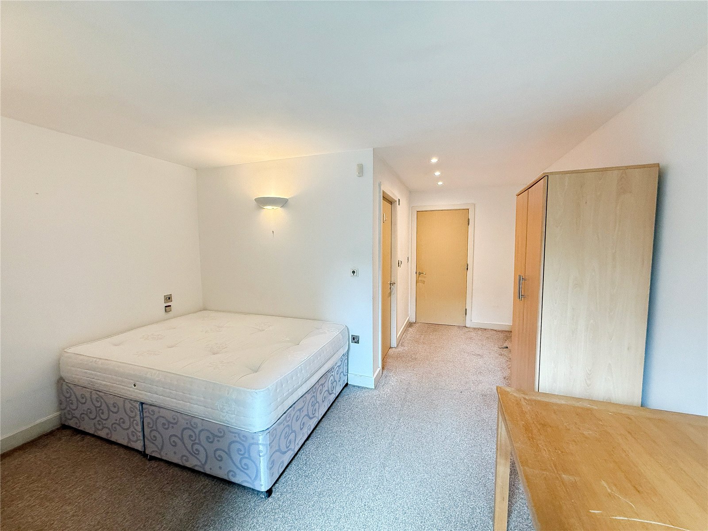
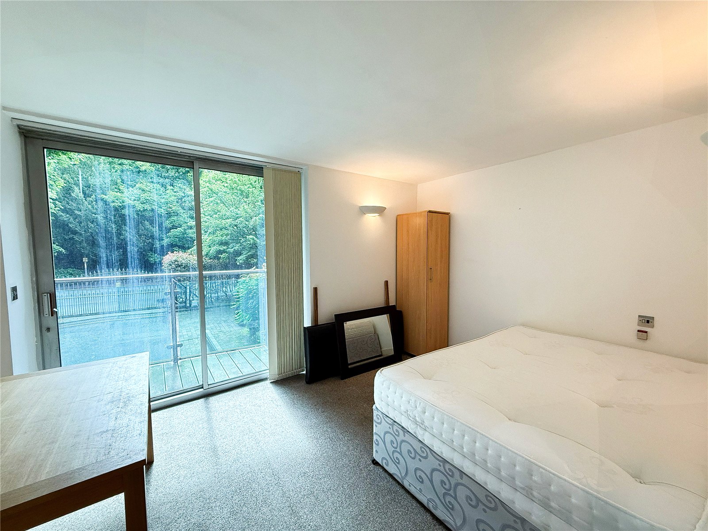
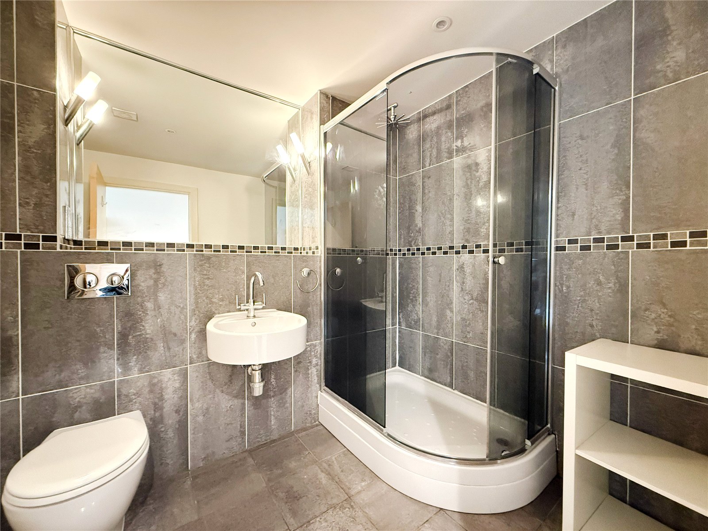
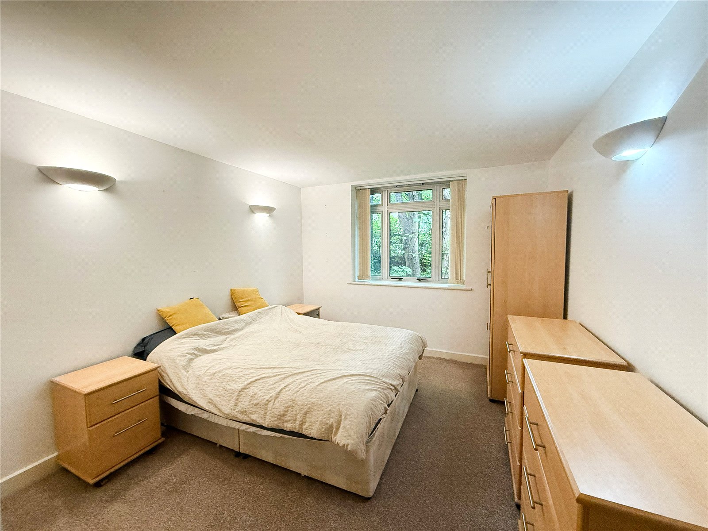
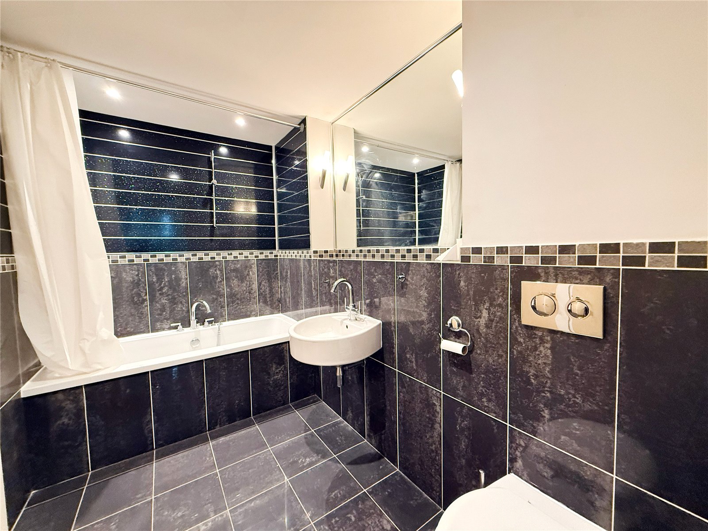
There are two well-proportioned double bedrooms, the principal bedroom has a contemporary en-suite shower room and access to the southerly facing balcony. The Second double bedroom has access to a 'Jack and Jill' three piece modern bathroom.
The hallway also reveals a utility room, ideal for storage and has plumbing for a washing machine and dryer.
Externally the development is accessed via remote operated double gates which lead to the secure underground parking, there is one allocated parking space.
Leasehold
Approx. 800 Sq.Ft
Council Tax Band: C
The bright and spacious apartment reveals a welcoming entrance hallway, leading to the open plan kitchen and living area, with a modern kitchen complimented with sleek units, integrated appliances and a breakfast bar.
The living area has ample space for both living and dining room furniture. There are dual aspect windows and sliding patio doors opening to the southerly facing balcony, which floods the room with natural light.
There are two well-proportioned double bedrooms, the principal bedroom has a contemporary en-suite shower room and access to the southerly facing balcony. The Second double bedroom has access to a 'Jack and Jill' three piece modern bathroom.
The hallway also reveals a utility room, ideal for storage and plumbing for washing machine and dryer.
Externally the development is accessed via remote operated double gates which lead to the secure underground parking, there is one allocated parking space.
Leasehold
Approx. 800 Sq.Ft
Council Tax Band: C
Interest in this property?
Seen something you like? Hit the button below to take the next step towards your dream home
Map and Streetview