










£1,400,000
Clyde Road, West Didsbury, M20 2NJ
 5 Bedrooms
 3 Bathrooms
 Off Road Parking
 Description
 Floor Plans
 EPC
 Gallery
 Video
Key Features
- Victorian Mansion Semi-Detached Home
- Fully Renovated Throughout
- Four Reception Rooms
- Five Double Bedrooms
- Three Bathrooms
- Fully converted Basement
- Spectacular Garden
- Approx. 3,011 Sq.ft
Full Property Description
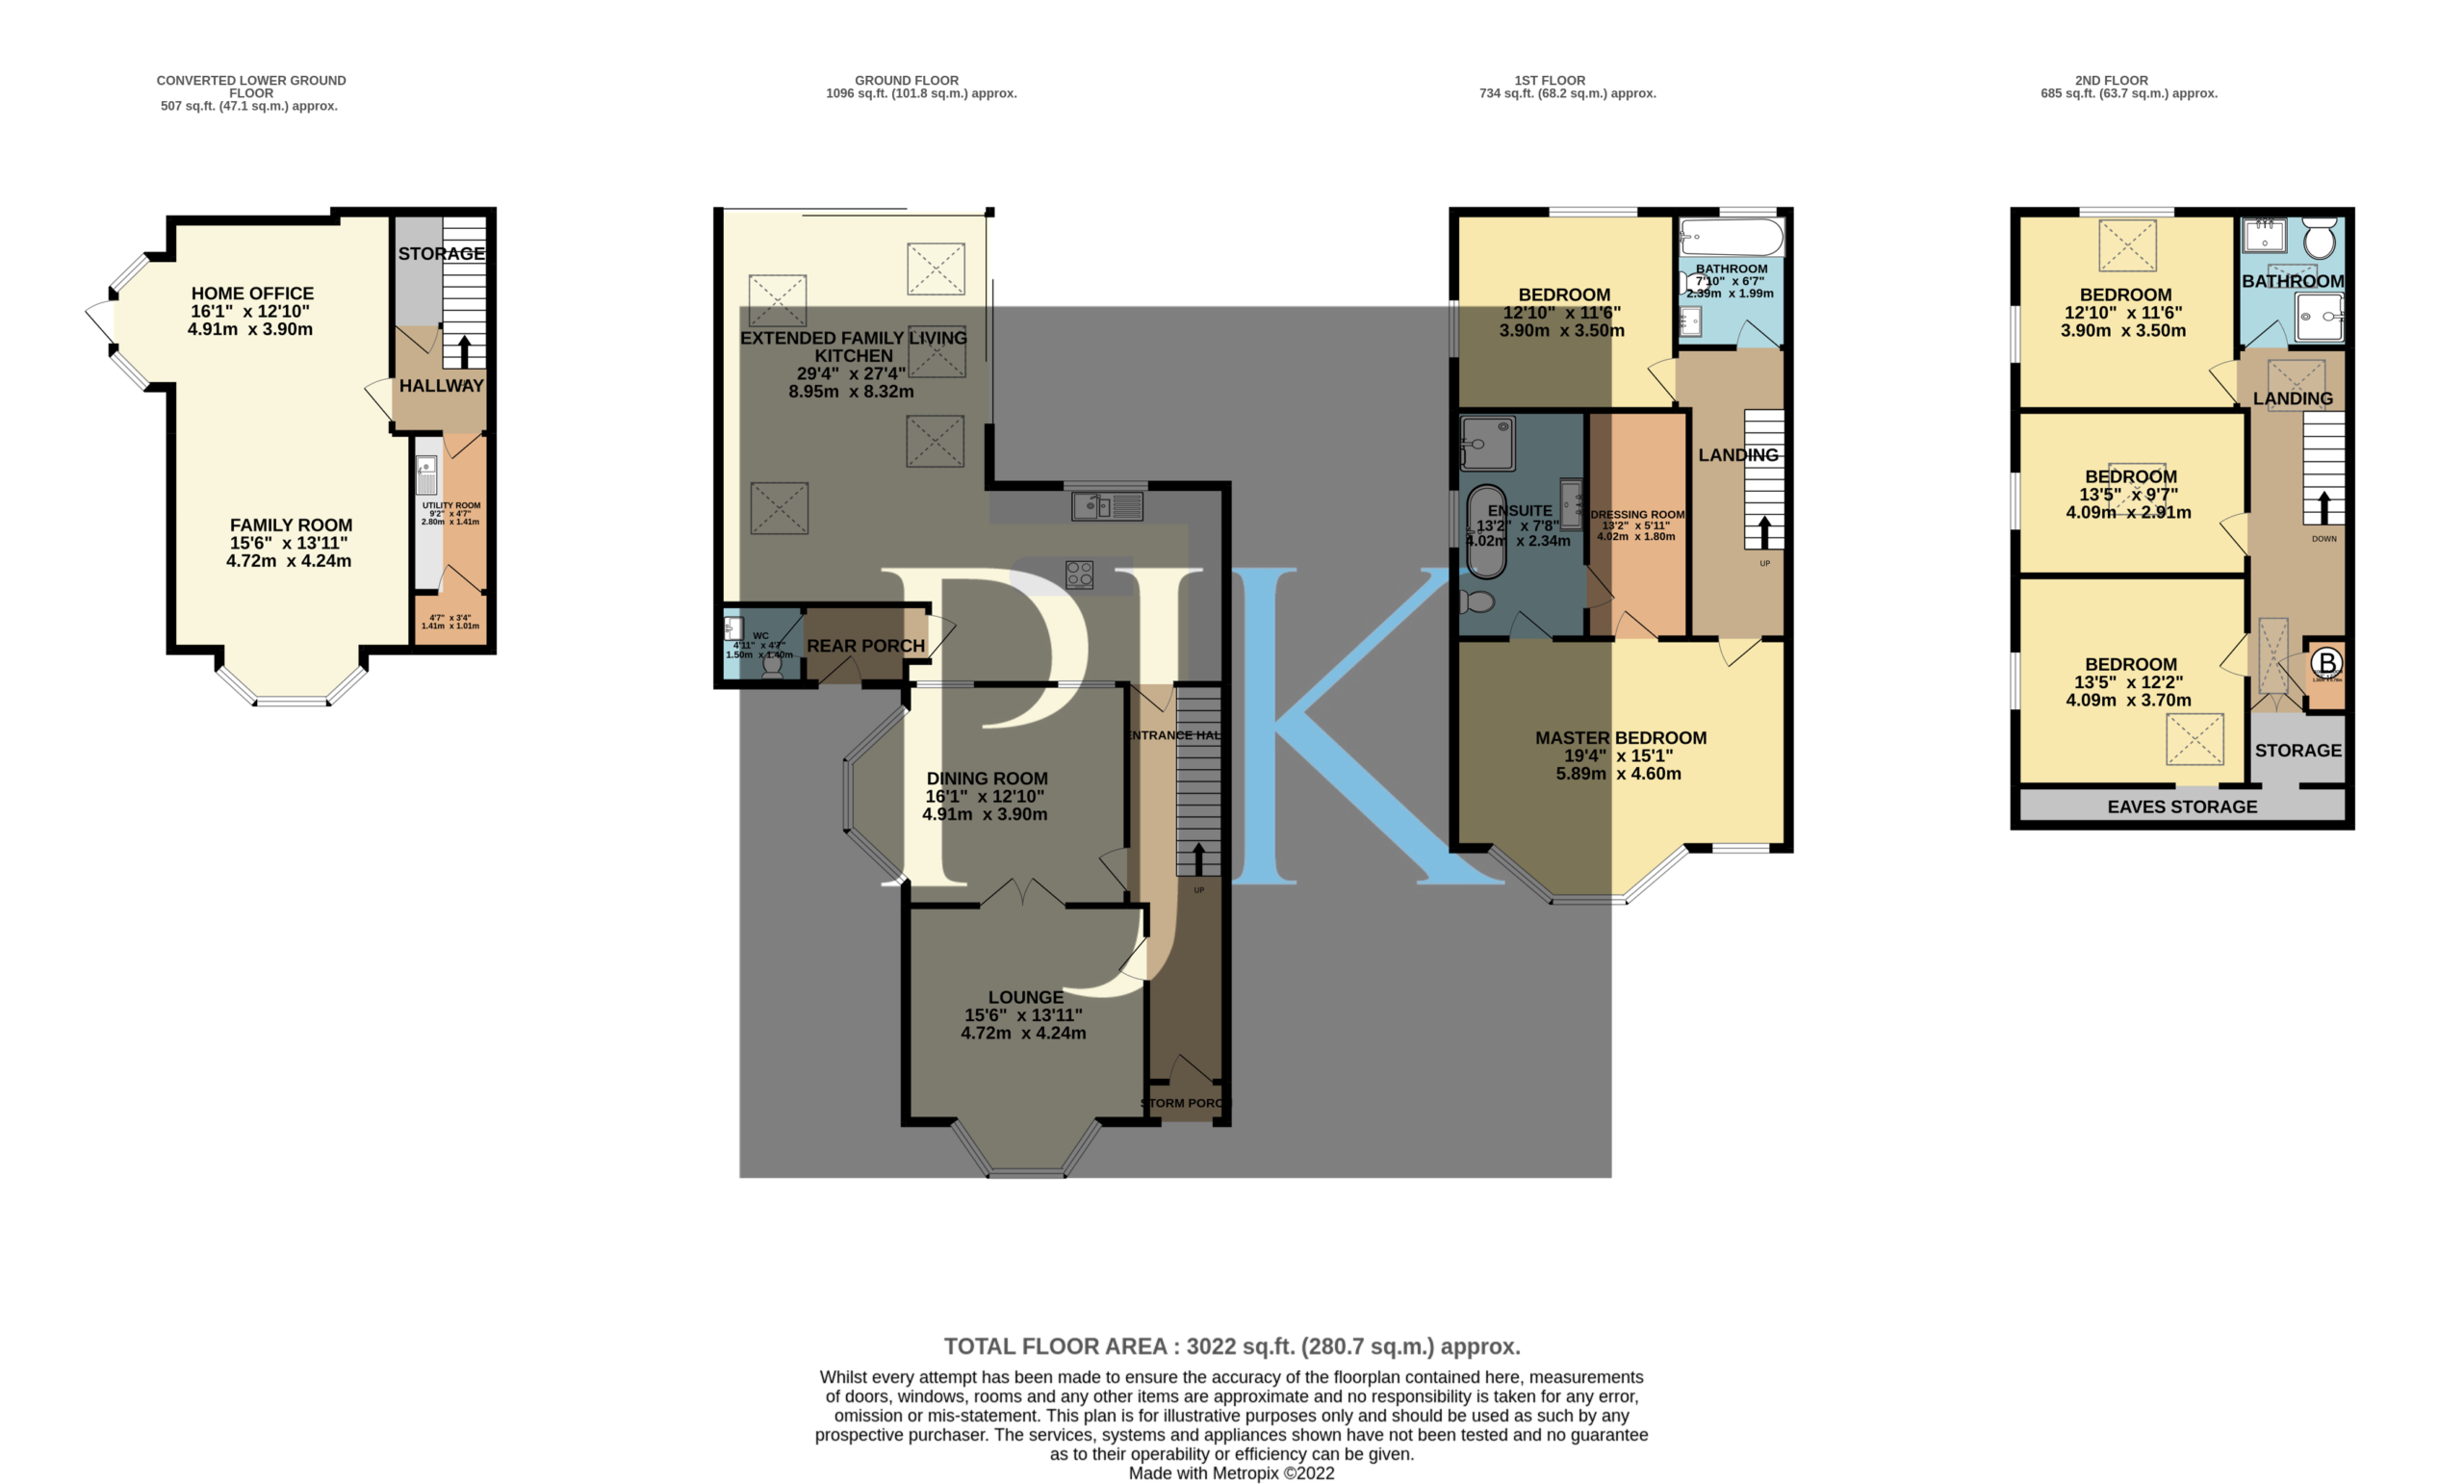
The beautifully presented accommodation consists of a storm porch with access through to a welcoming reception hallway which has a high cornice ceiling, original corbels and tiled flooring.
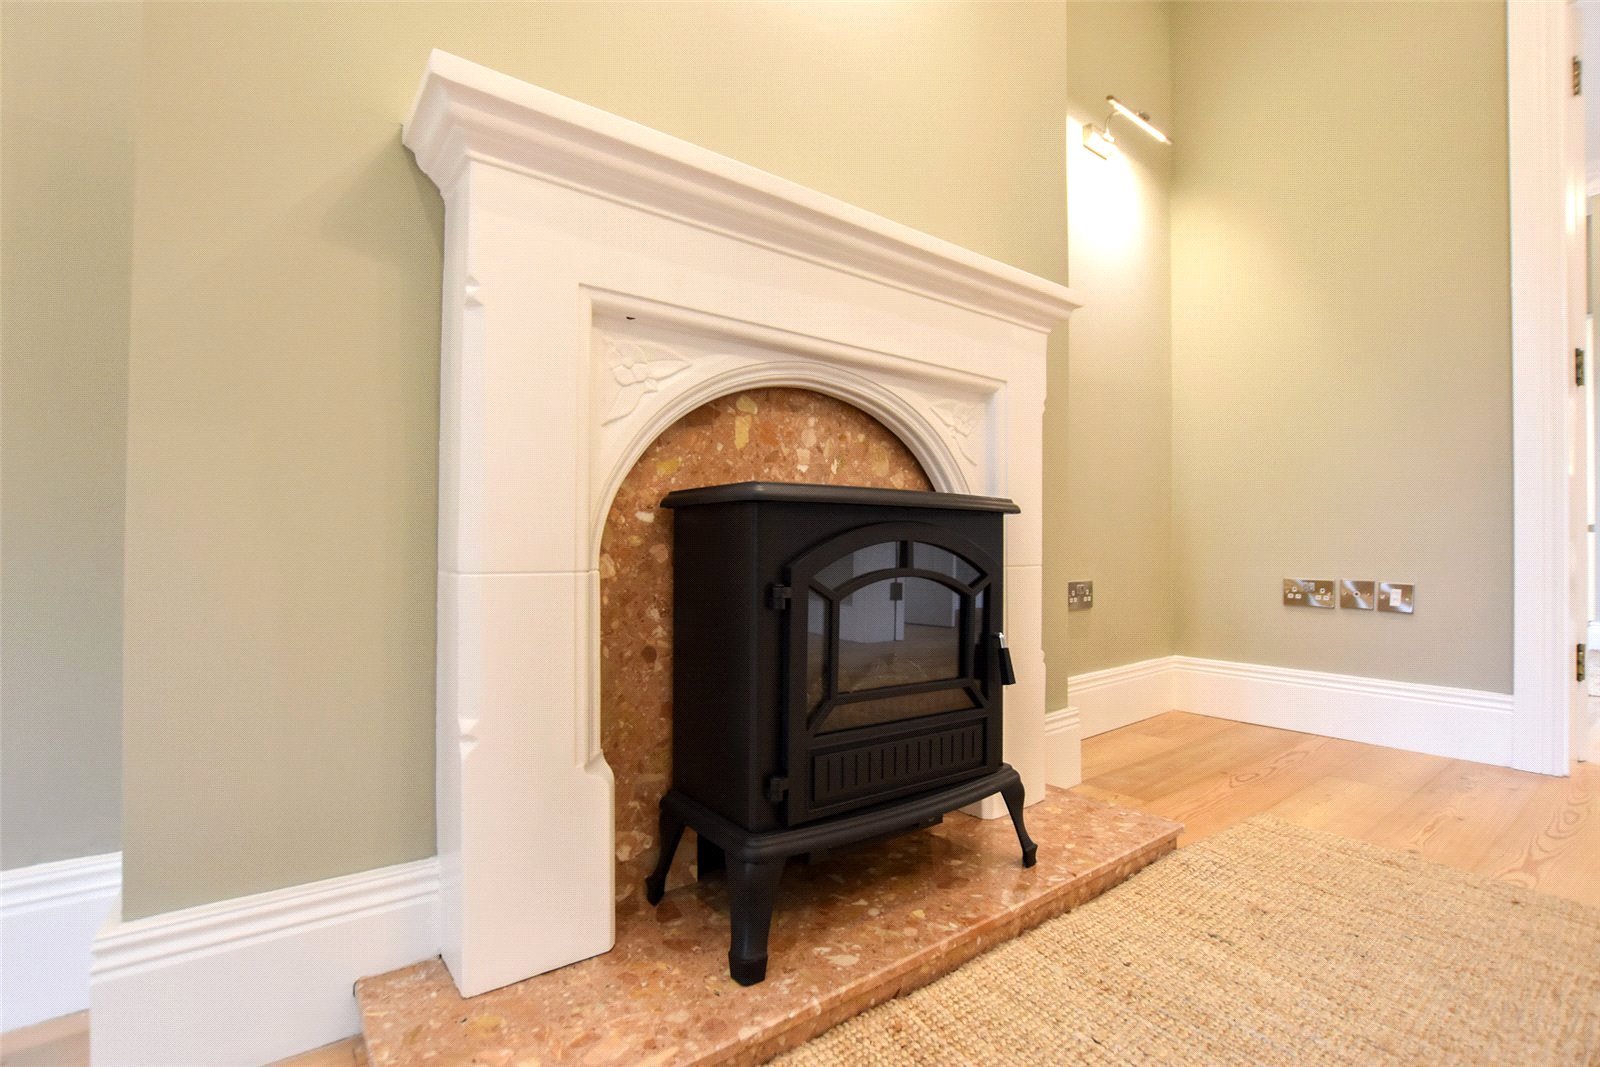
Positioned at the front of the property is the principal reception room which has an intricate high cornice celling, oak wooden flooring and a feature double glazed sash bay window overlooking the frontage. Double doors open through to the dining room with a continuation of wooden oak flooring, a double glazed bay window and a contemporary design ‘Evonic’ double sided electric fire. This room provides ample space for formal dining.
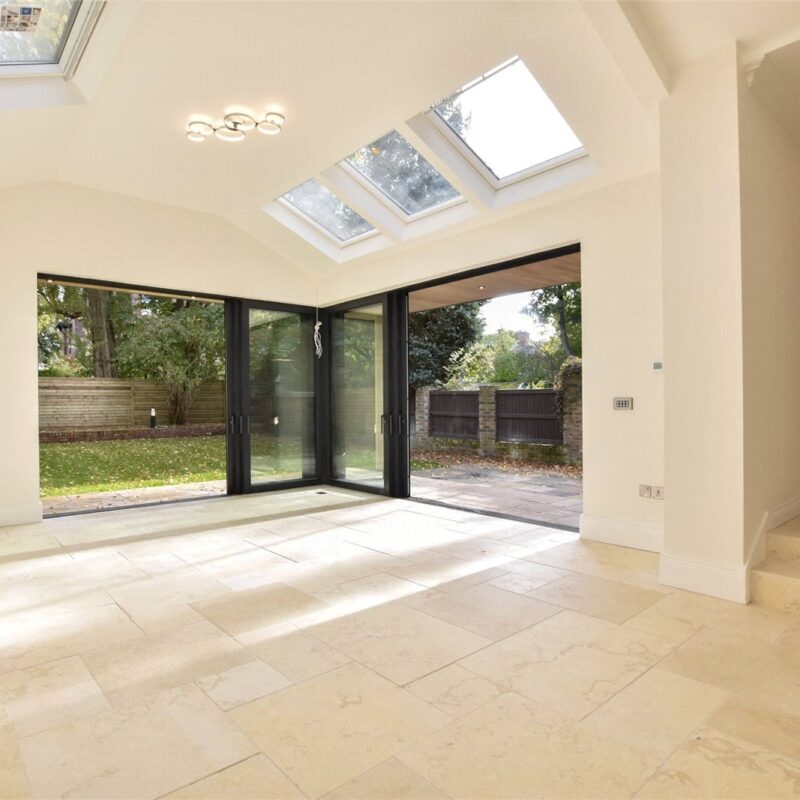
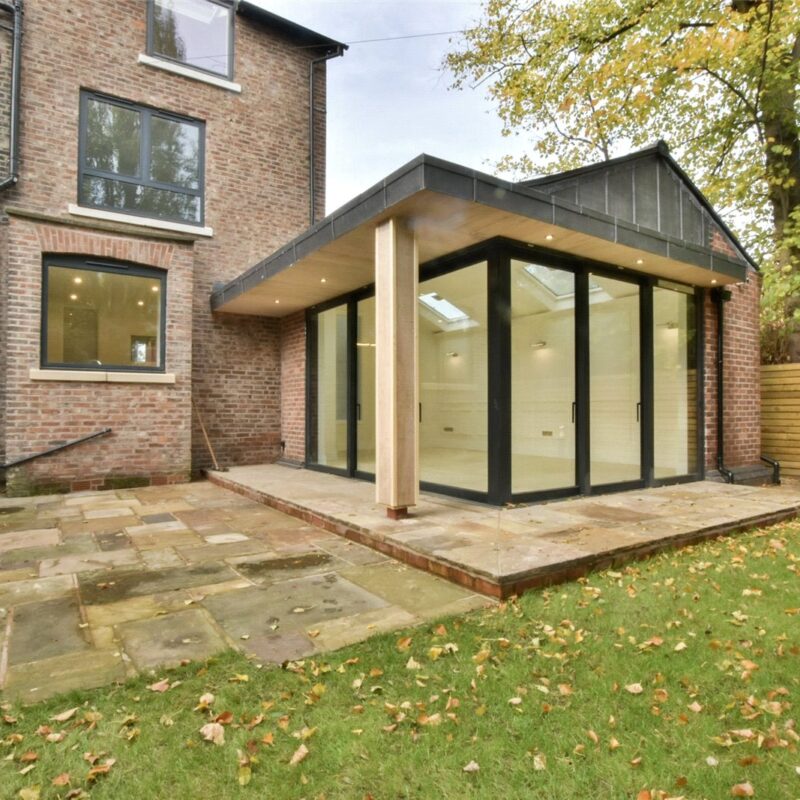
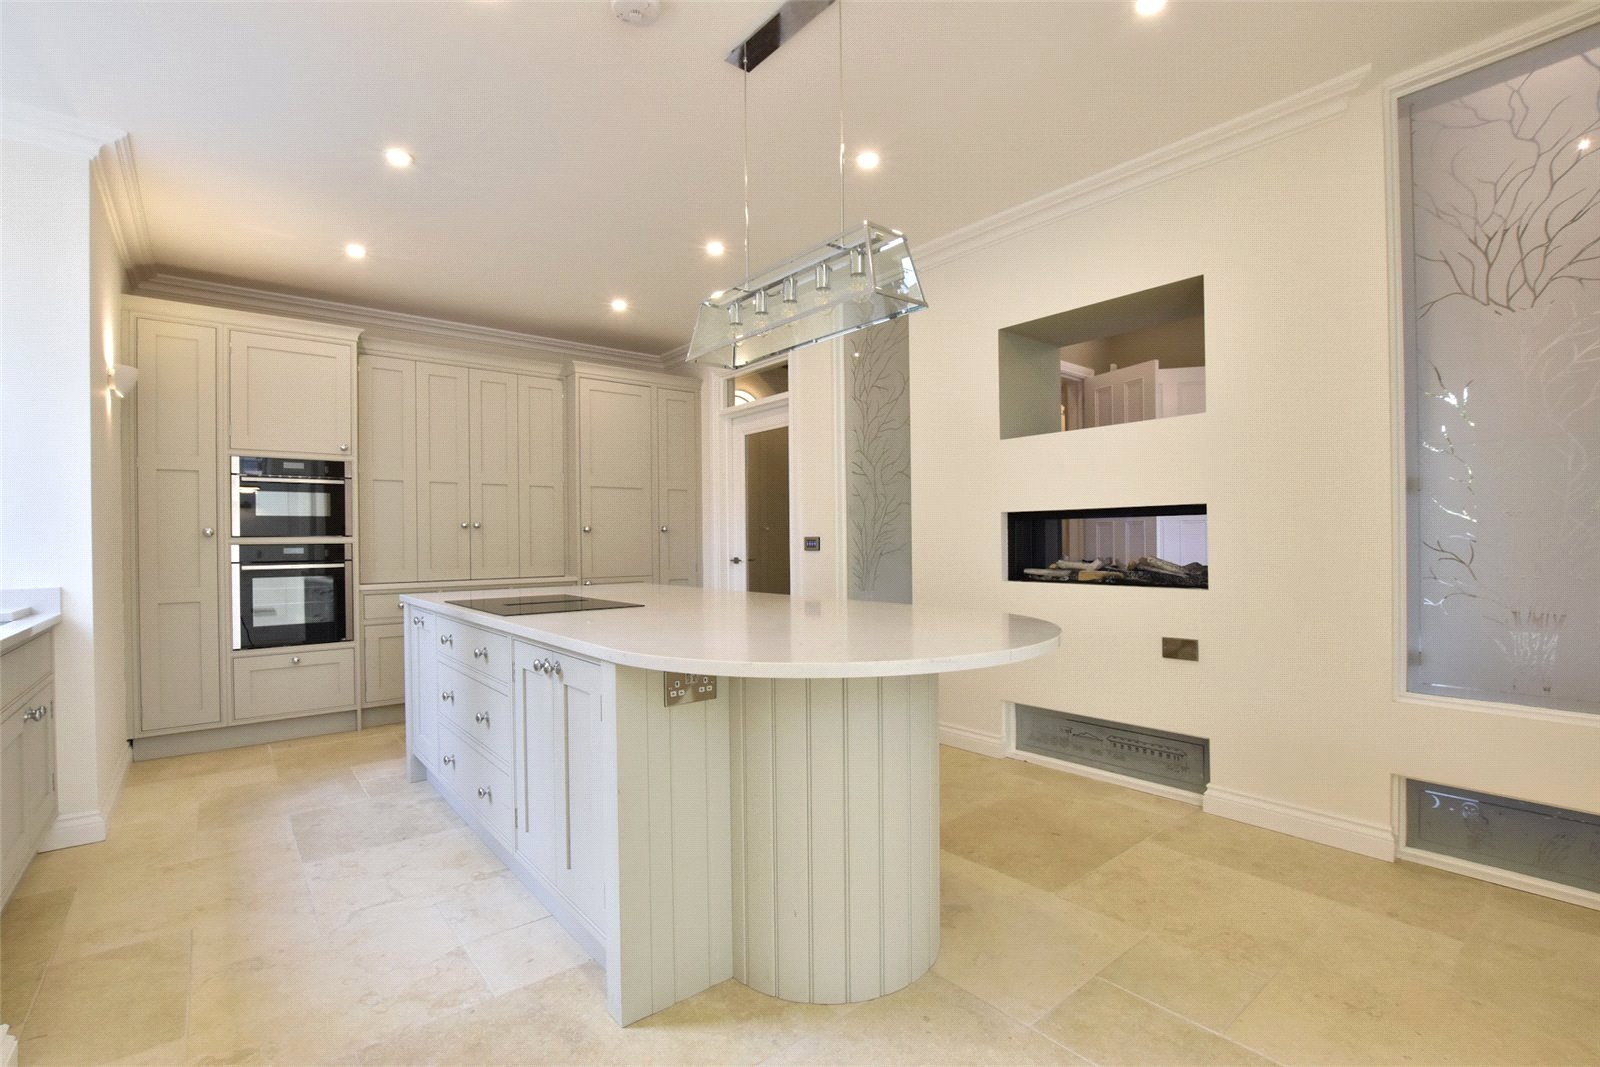
To the rear is the impressive extended family living kitchen which has underfloor heating and is fitted with a comprehensive range of bespoke handcrafted units, complemented with quartz worktops and fully integrated ‘Neff’ appliances including a double oven, induction hob with extractor, fridge freezer, wine fridge and dish washer. In addition there is a feature island unit/breakfast bar with quartz worktop. There is an architect designed extended dining area which has a double high vaulted ceiling with Velux windows and full width bespoke sliding doors opening into the garden with a York-stone covered terrace. The underfloor heating extends throughout. Additionally there is a side porch giving access to a wash room with a W.C and wash basin.
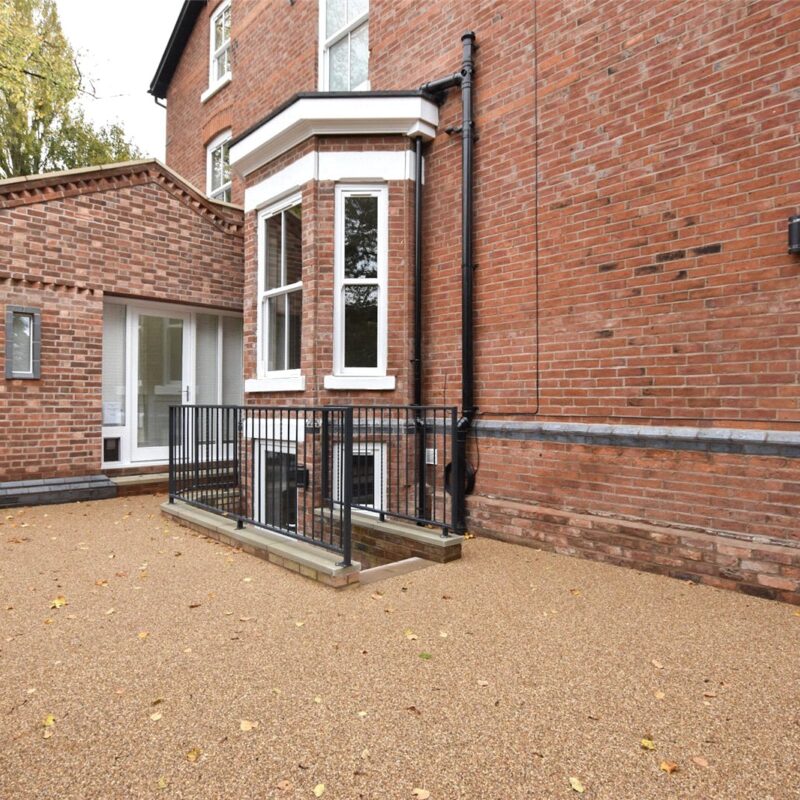
The lower ground floor has been fully converted and consists of two open plan reception rooms, offering versatility and option to use as a playroom, family room or home gym. There is also a utility room with fitted storage, plumbing available for washing machine.
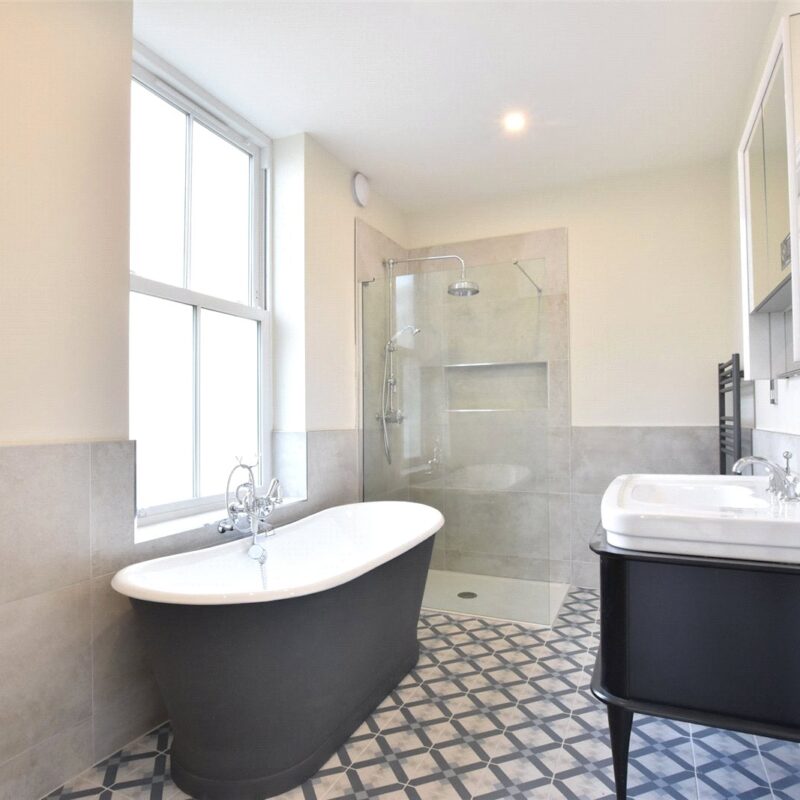
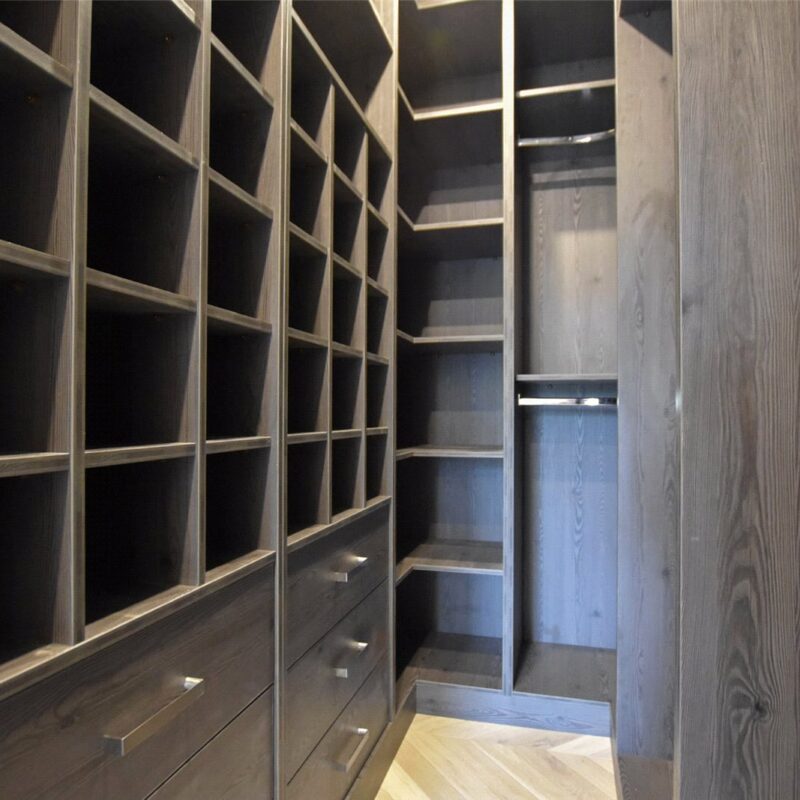
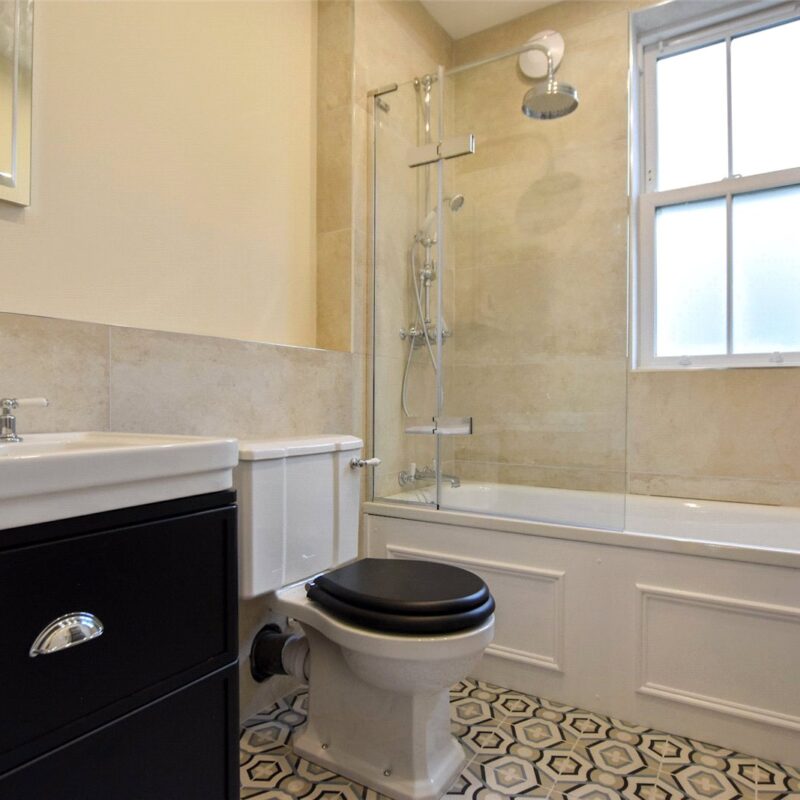
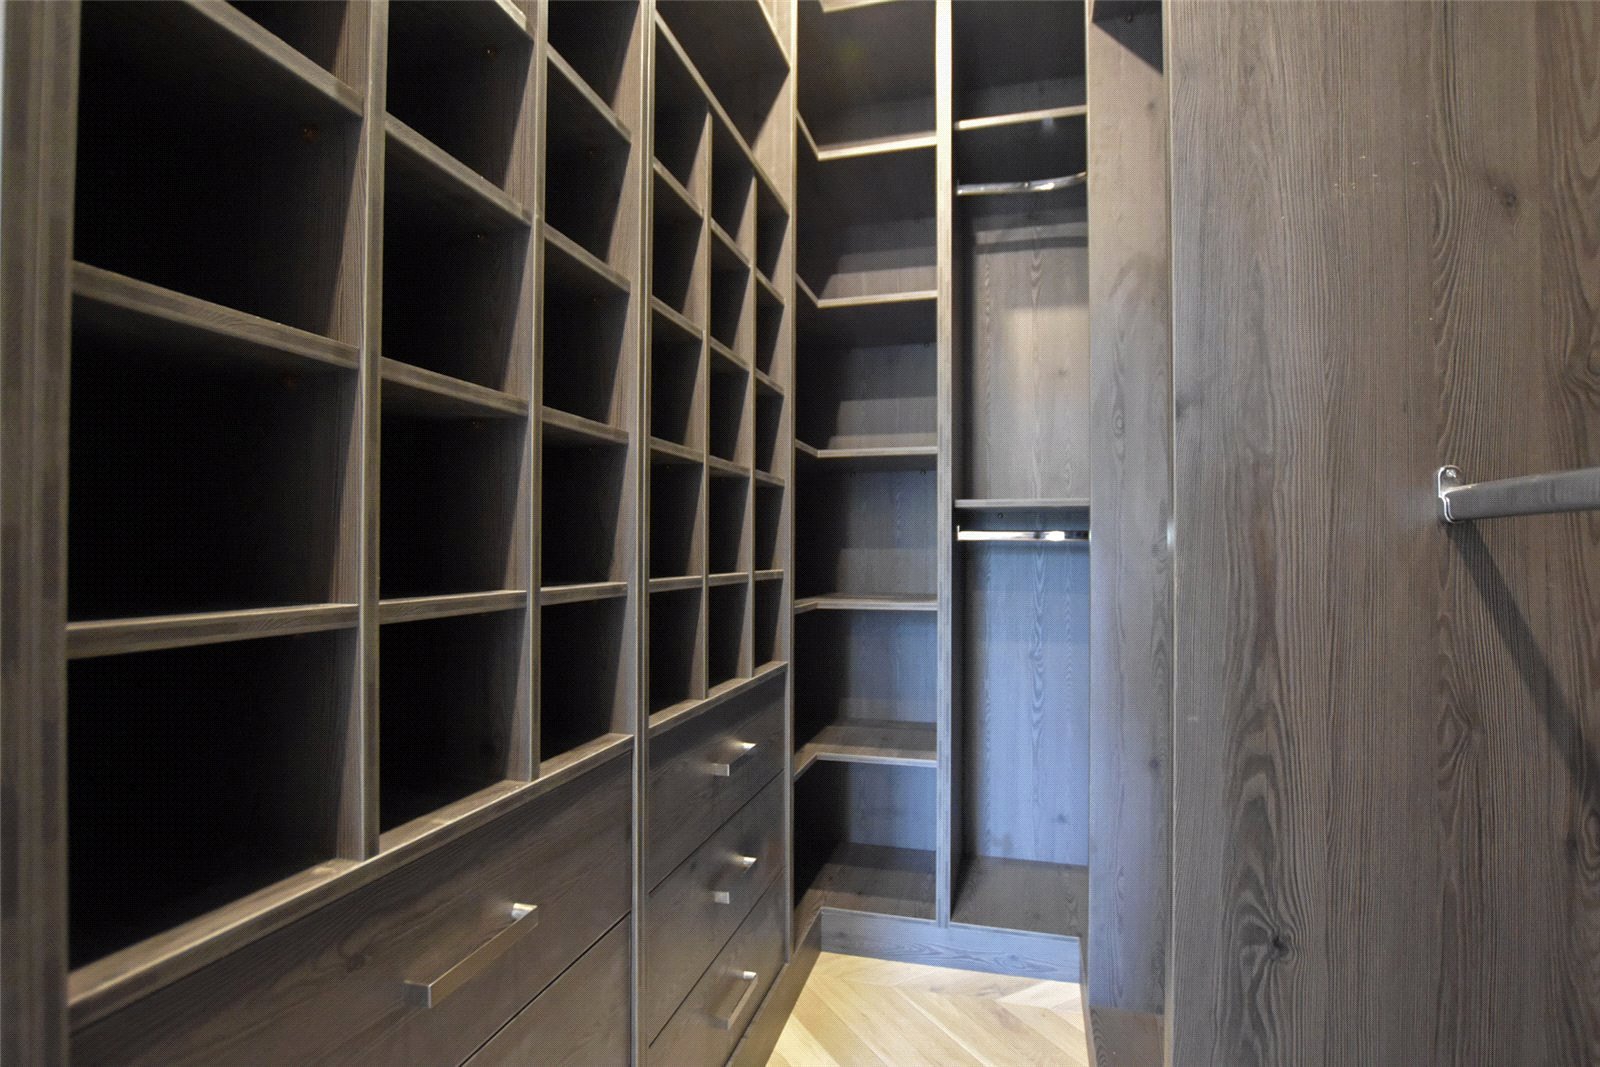
The First floor reveals a stunning master-suite with well-proportioned bedroom area with a corniced ceiling, double glazed window partnered with a sash bay, and is laid with Herringbone flooring. There is a bespoke fitted walk-in wardrobe and an en-suite four piece CP Hart designer bathroom. Positioned at the rear is a well-proportioned second bedroom with views over the garden. This bedroom is served by a CP Hart family bathroom providing a bath with shower, wash basin and W.C.
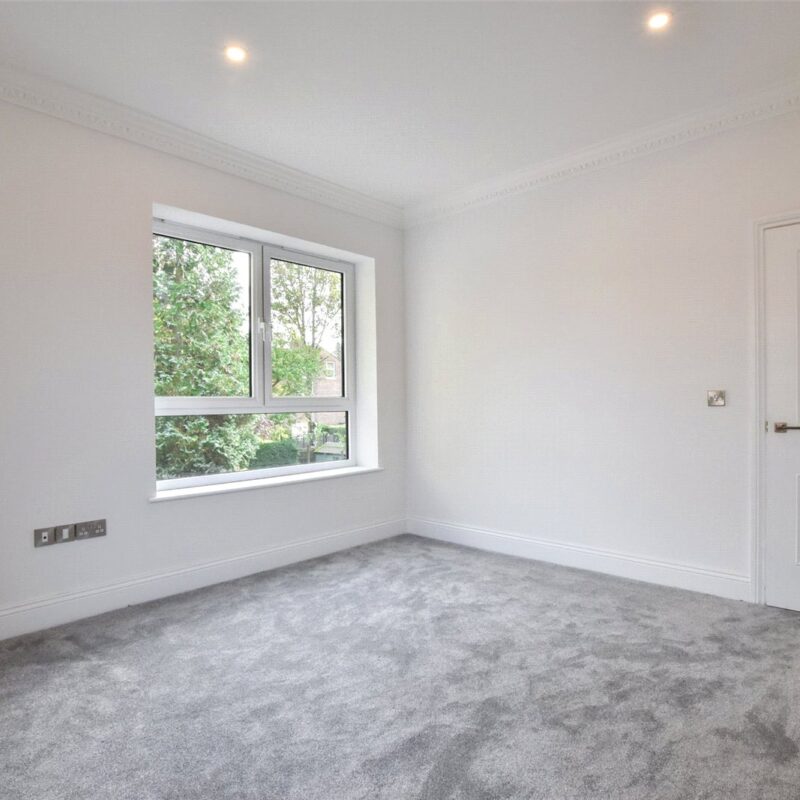
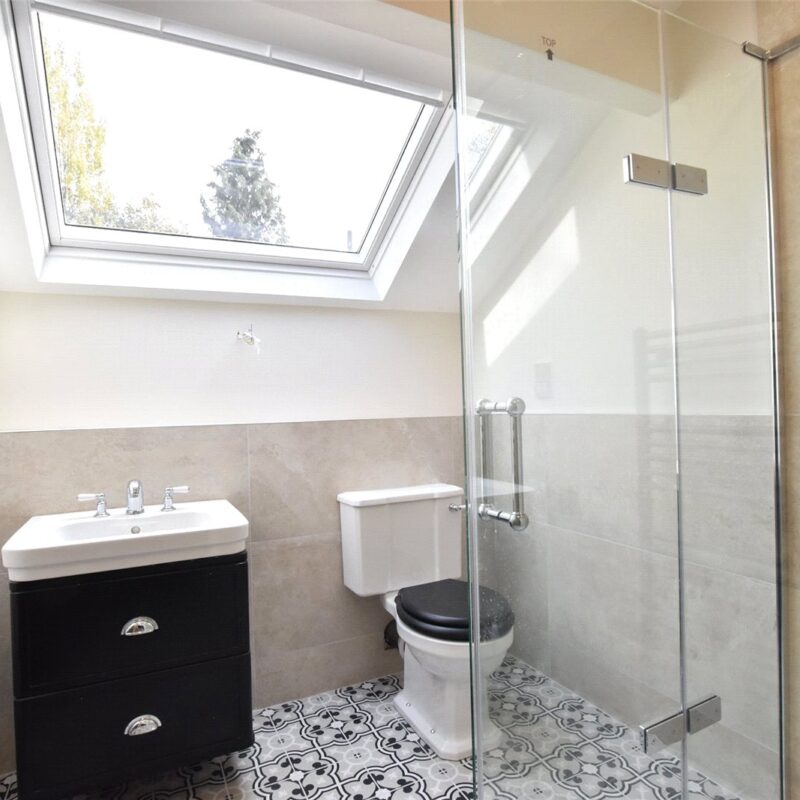
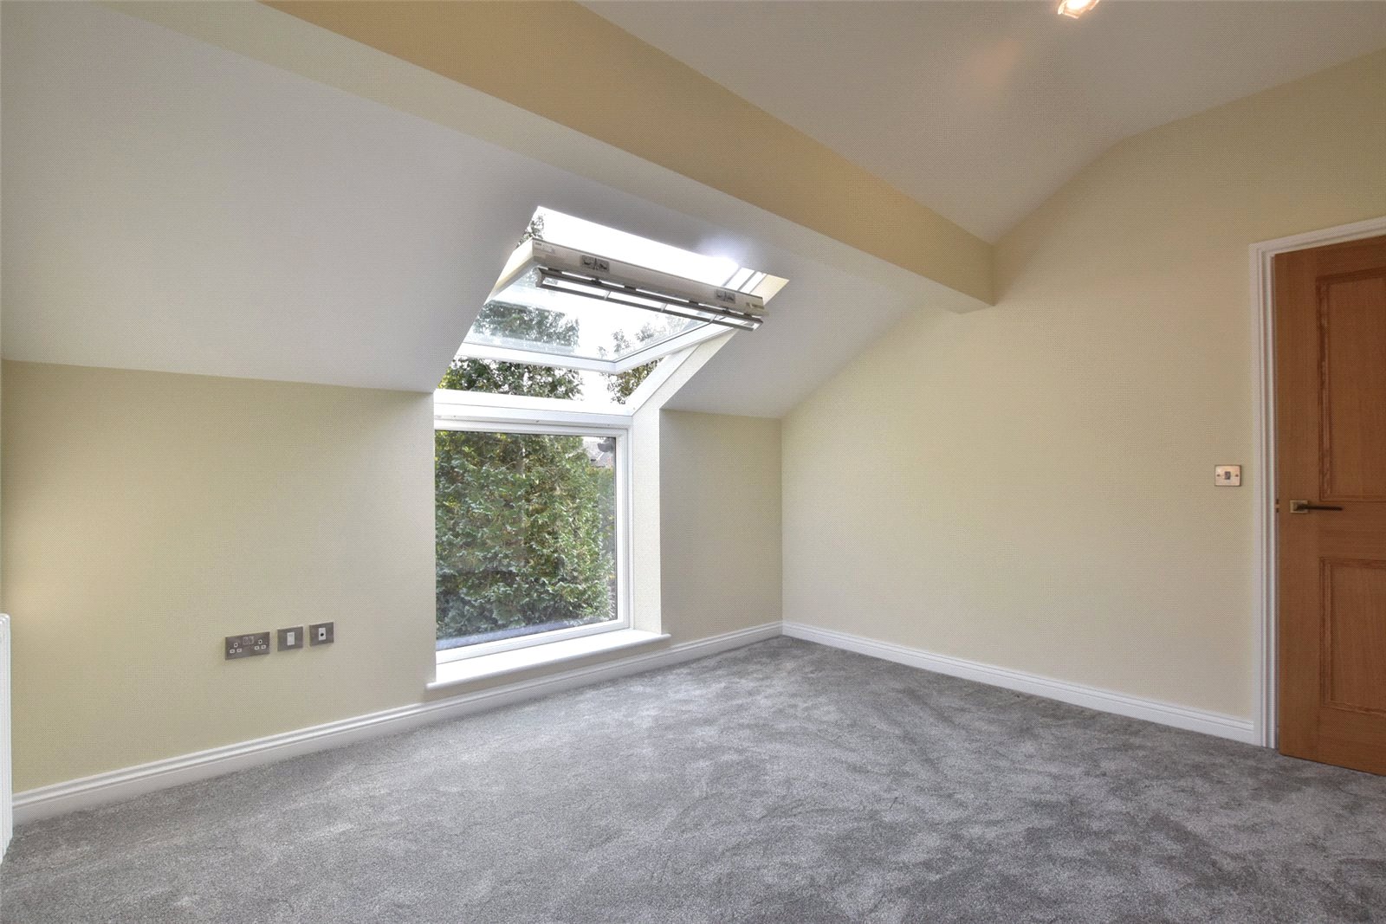
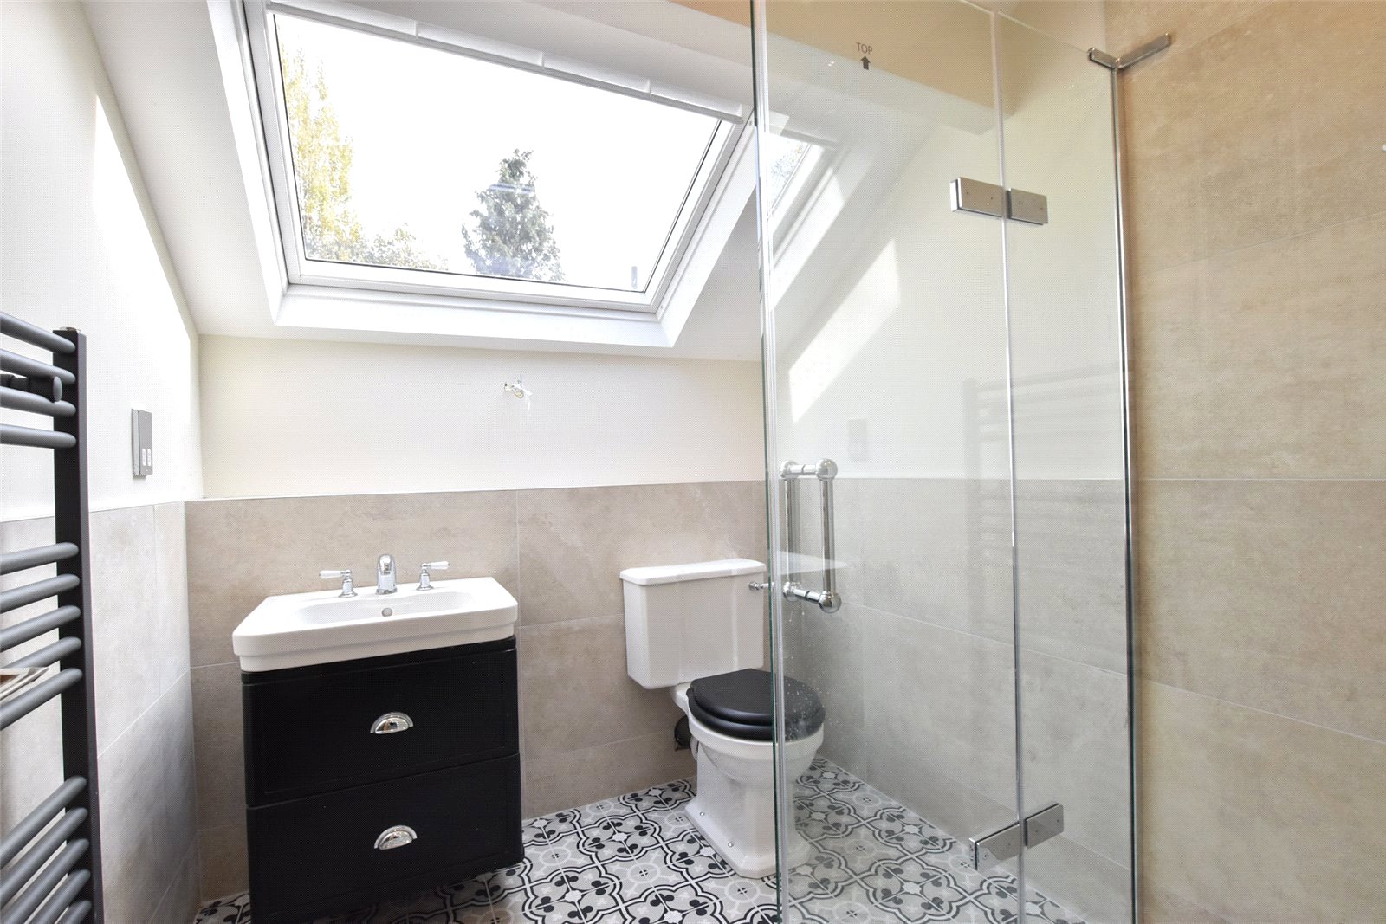
To the second floor are a further three double bedrooms with each having ample space for free-standing or fitted furniture. The bedrooms on this floor are served by a contemporary style shower room. In addition there is access to considerable eaves storage.
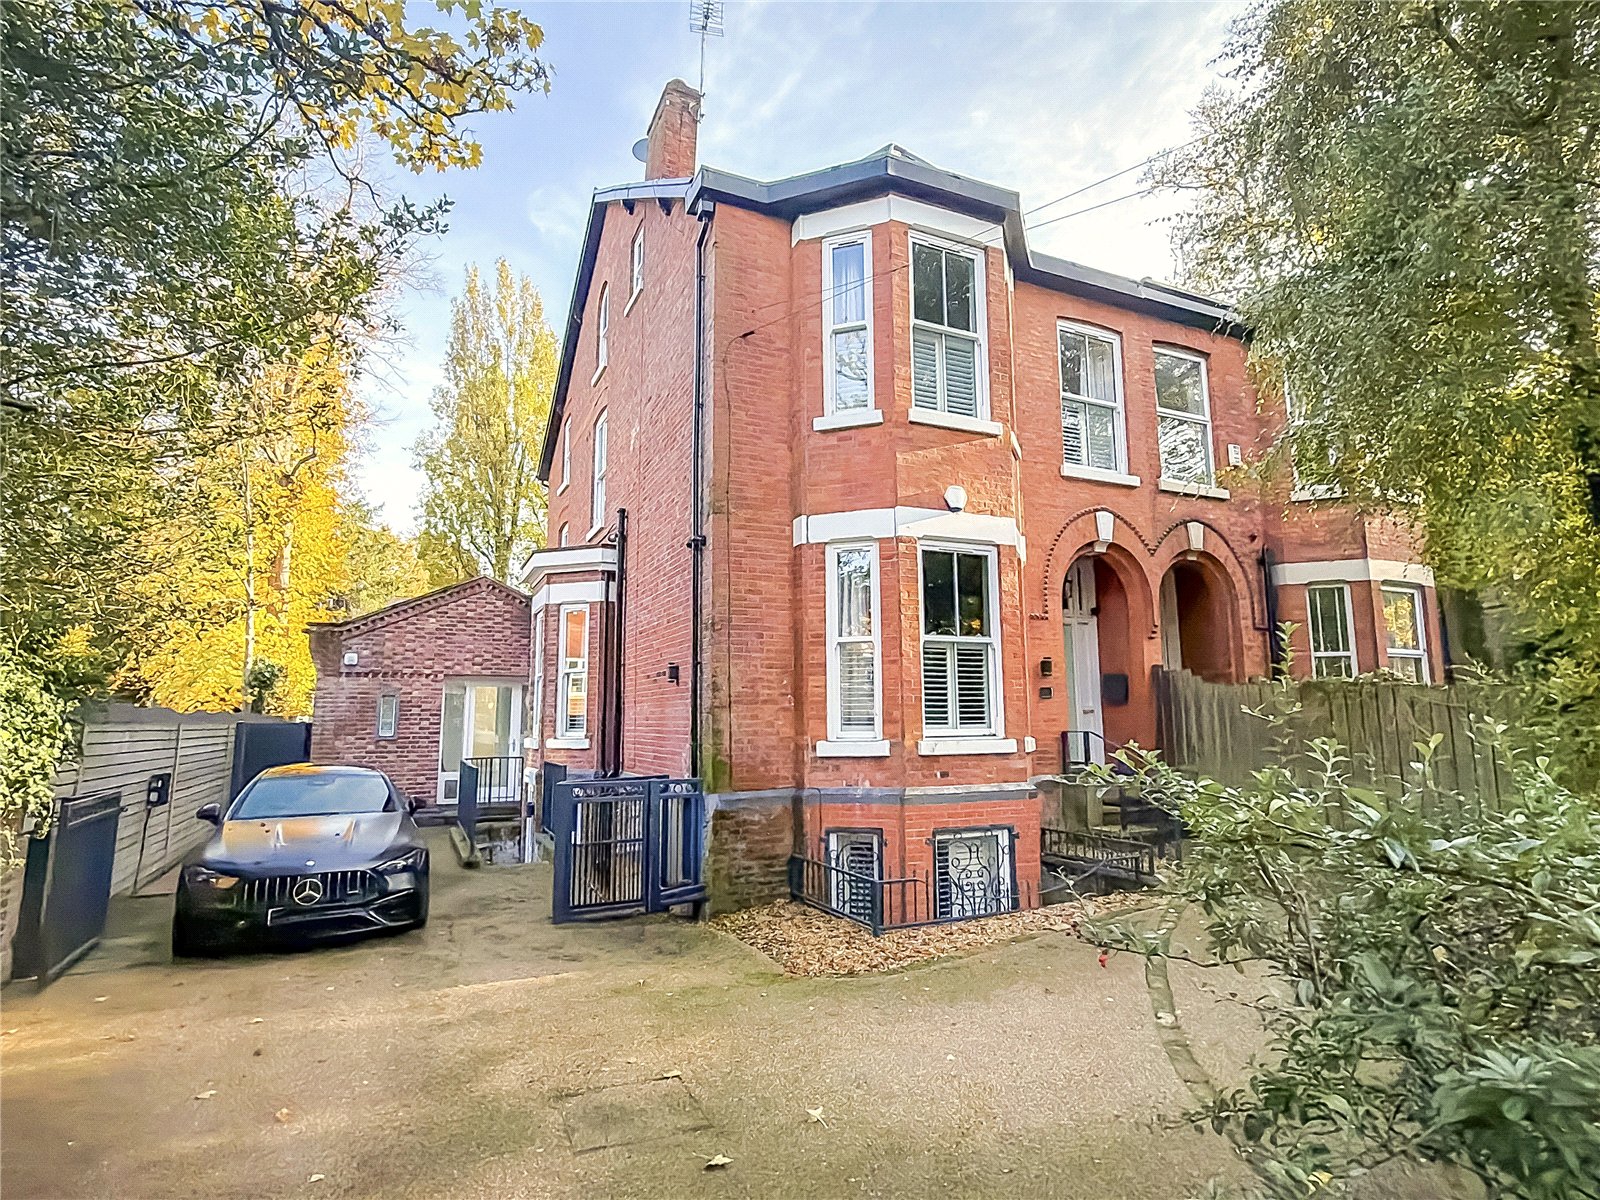
Externally the residence is approached via remote operated double gates where there is off-road parking for several vehicles. To the rear is a professionally landscaped South-easterly facing garden, laid with two York-stone patio areas with brick built barbeque, and an expansive lawn. In addition the rear is fully closed and has external lighting.
Freehold
Council Tax Band: E
Approx. 3,011 Sq.ft
A MAGNIFICENT, TWIN STOREY BAY FRONTED VICTORIAN MANSION house which has been COMPREHENSIVELY RENOVATED and EXTENDED, offering PERFECTLY BALANCED FAMILY ACCOMMODATION arranged over FOUR FLOORS and EXTENDING TO AN IMPRESSIVE 3022 SQ FT. The property features FIVE DOUBLE BEDROOMS, THREE BATHROOMS, a SPECTACULAR OPEN PLAN DESIGNER LIVING KITCHEN, TWO DISTINCT RECEPTION ROOMS and FULLY CONVERTED BASEMENTS, with LUXURIOUS INTERIORS and HIGH SPEC FINISHES thoughout.
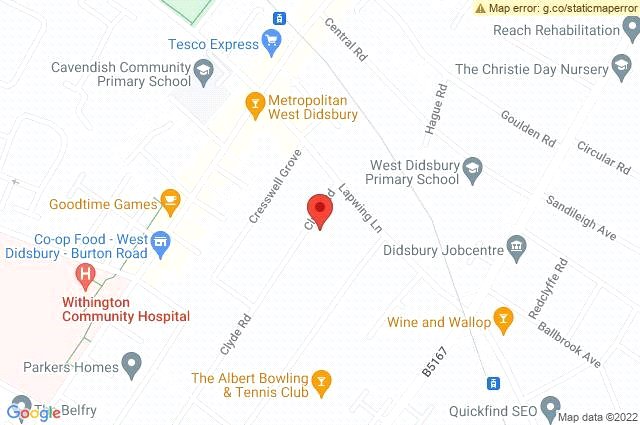
Occupying a Southerly facing garden plot, the property is set within the Albert Park conservation area in fashionable West Didsbury village, close to the trendy Burton Road and many repputable schools. 3011 Sq.Ft
The beautifully presented accommodation consists of a storm porch with access through to a welcoming reception hallway which has a high cornice ceiling, original corbels and tiled flooring. Positioned at the front of the property is the principal reception room which has an intricate high cornice celling, oak wooden flooring and a feature double glazed sash bay window overlooking the frontage. Double doors open through to the dining room with a continuation of wooden oak flooring, a double glazed bay window and a contemporary design ‘Evonic’ double sided electric fire. This room provides ample space for formal dining. To the rear is the impressive extended family living kitchen which has underfloor heating and is fitted with a comprehensive range of bespoke handcrafted units, complemented with quartz worktops and fully integrated ‘Neff’ appliances including a double oven, induction hob with extractor, fridge freezer, wine fridge and dish washer. In addition there is a feature island unit/breakfast bar with quartz worktop. There is an architect designed extended dining area which has a double high vaulted ceiling with Velux windows and full width bespoke sliding doors opening into the garden with a York-stone covered terrace. The underfloor heating extends throughout. Additionally there is a side porch giving access to a wash room with a W.C and wash basin.
The lower ground floor has been fully converted and consists of two open plan reception rooms, offering versatility and option to use as a playroom, family room or home gym. There is also a utility room with fitted storage, plumbing available for washing machine.
The First floor reveals a stunning master-suite with well-proportioned bedroom area with a corniced ceiling, double glazed window partnered with a sash bay, and is laid with Herringbone flooring. There is a bespoke fitted walk-in wardrobe and an en-suite four piece CP Hart designer bathroom. Positioned at the rear is a well-proportioned second bedroom with views over the garden. This bedroom is served by a CP Hart family bathroom providing a bath with shower, wash basin and W.C.
To the second floor are a further three double bedrooms with each having ample space for free-standing or fitted furniture. The bedrooms on this floor are served by a contemporary style shower room. In addition there is access to considerable eaves storage.
Externally the residence is approached via remote operated double gates where there is off-road parking for several vehicles. To the rear is a professionally landscaped South-easterly facing garden, laid with two York-stone patio areas with brick built barbeque, and an expansive lawn. In addition the rear is fully closed and has external lighting.
Interest in this property?
Seen something you like? Hit the button below to take the next step towards your dream home
Map and Streetview