£300,000
Mauldeth Road West, Withington, M20 1AB
 3 Bedrooms
 1 Bathrooms
 Off Road Parking
 Description
 Floor Plans
 EPC
EPC Gallery
 Video
Video
Key Features
- Terraced Family Home
- Three Bedrooms
- Stuning Garden
- Approx. 850 Sq.Ft
Full Property Description
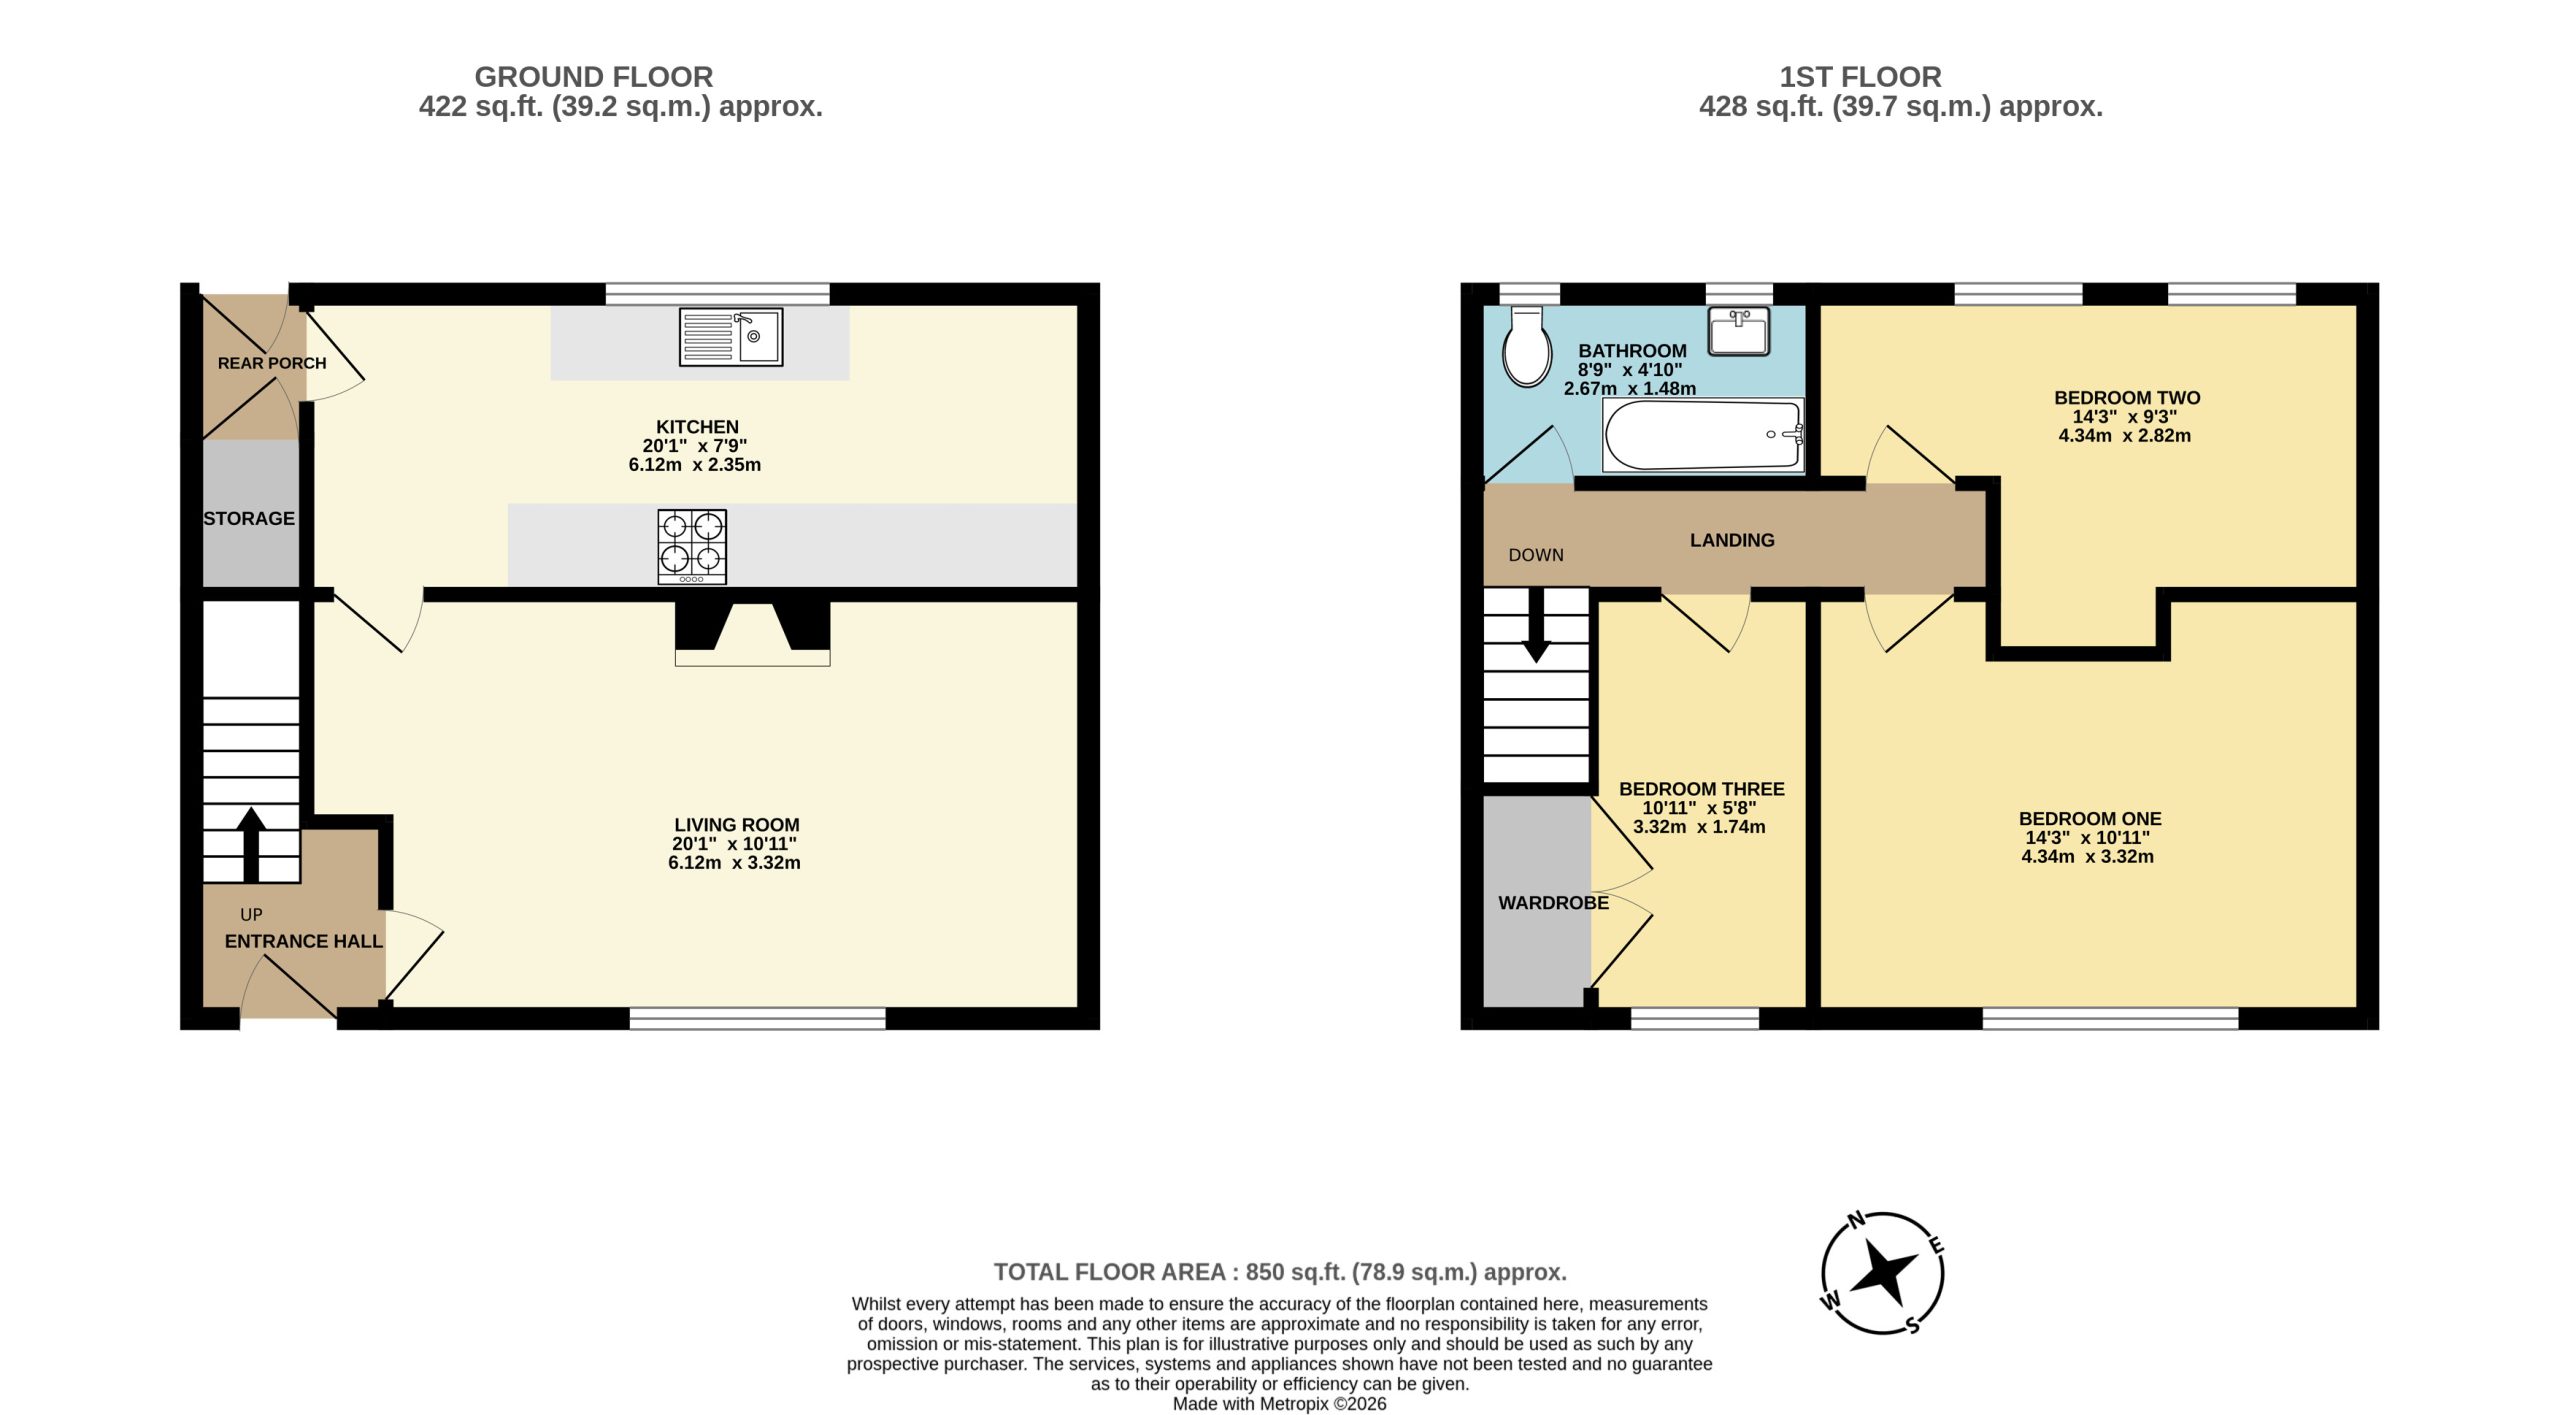
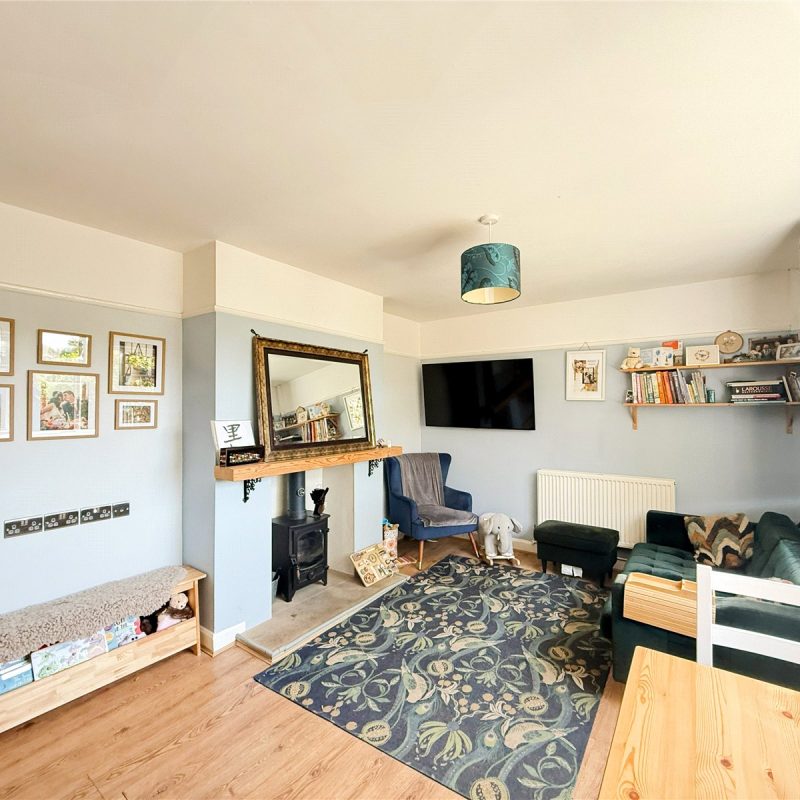
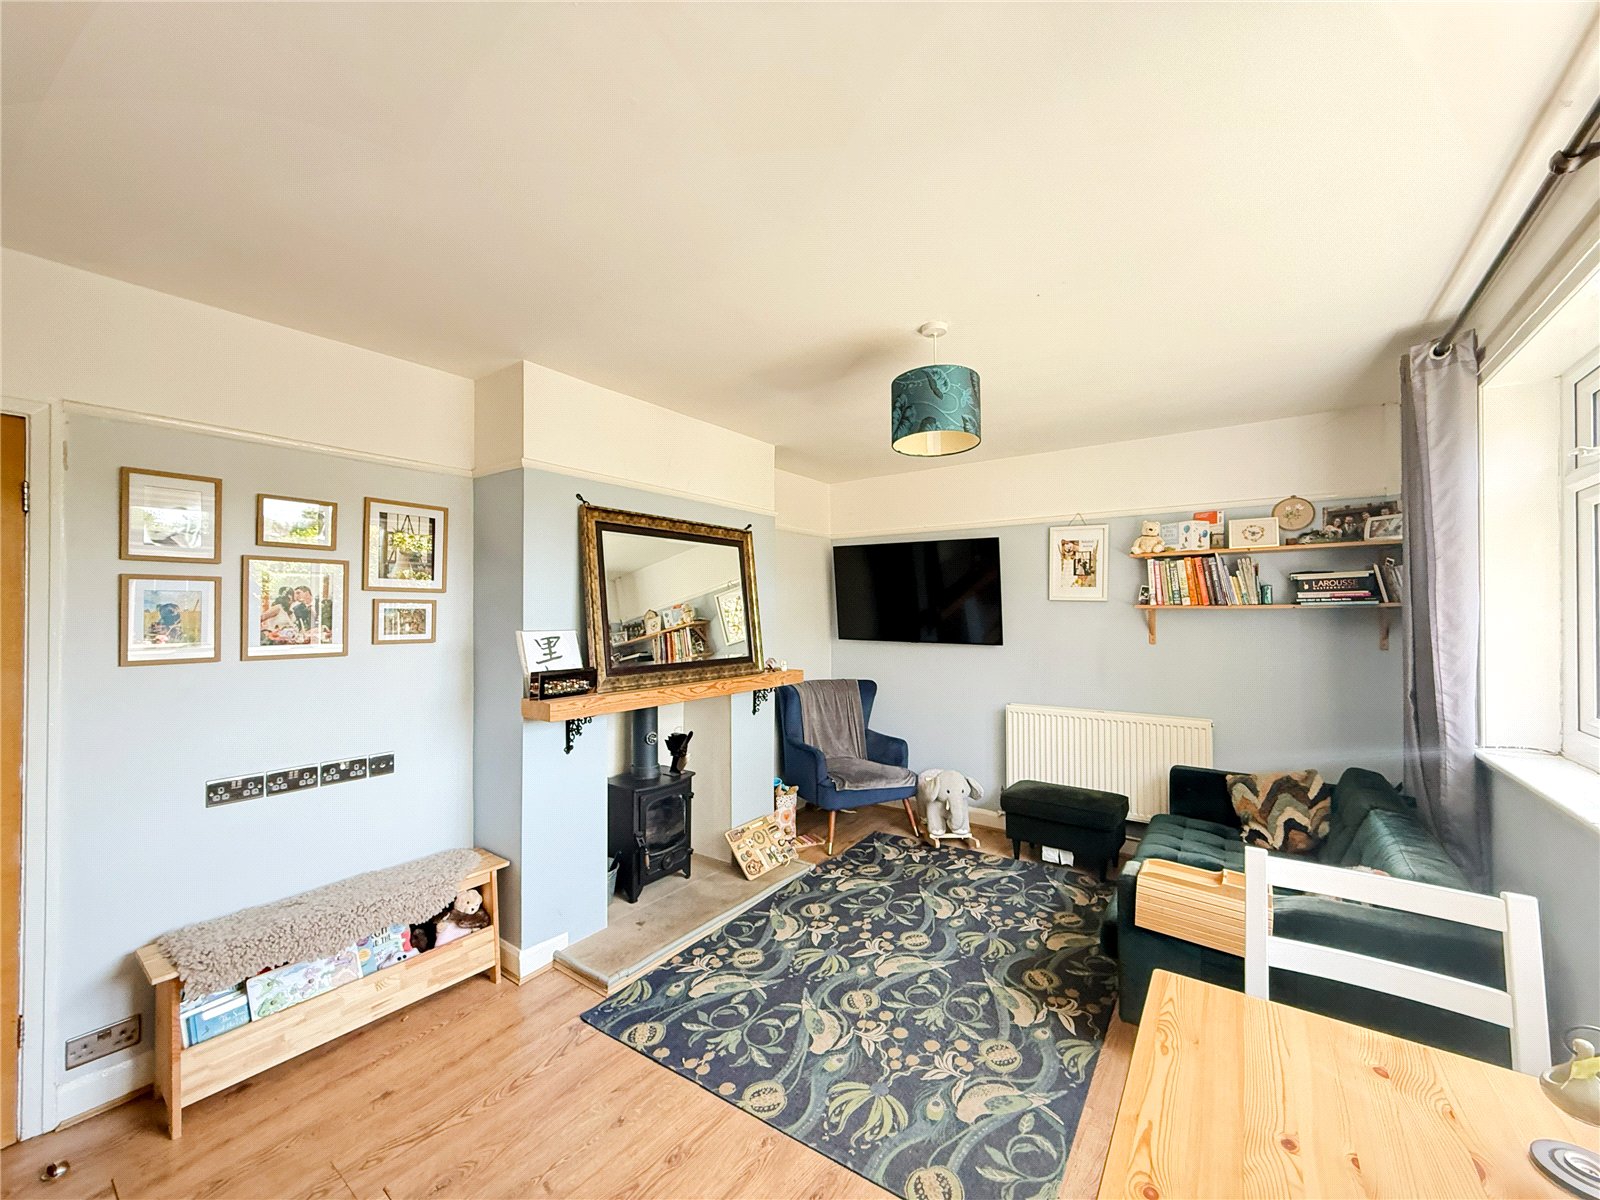
The accommodation consists of an entrance hall with stairs rising to the first floor, which leads you through to a beautifully presented living room, featuring a log burner and large bay window, enjoying views out over the garden frontage and bathing the room in natural light.
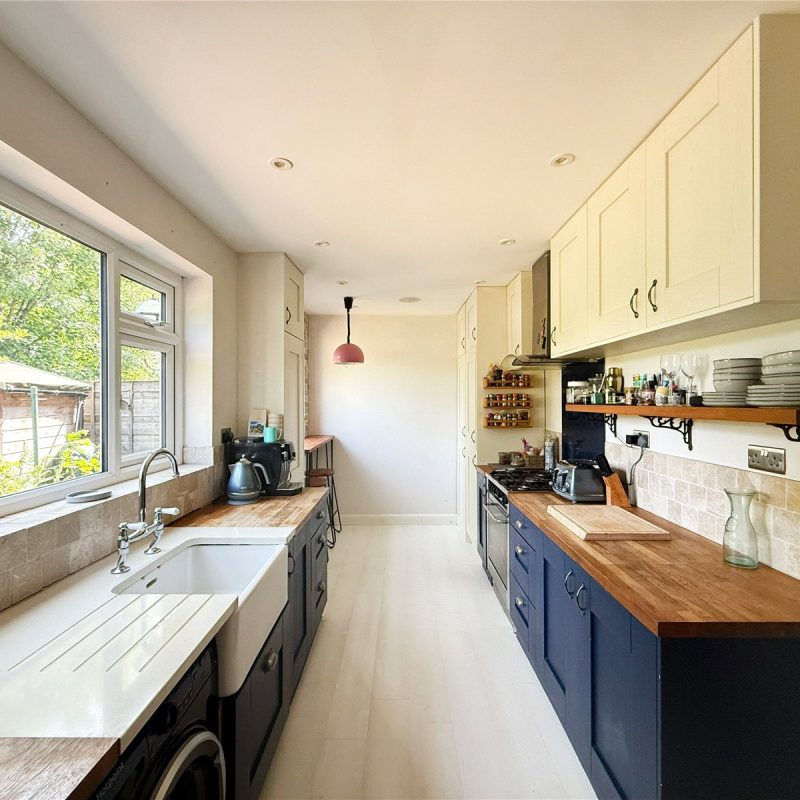
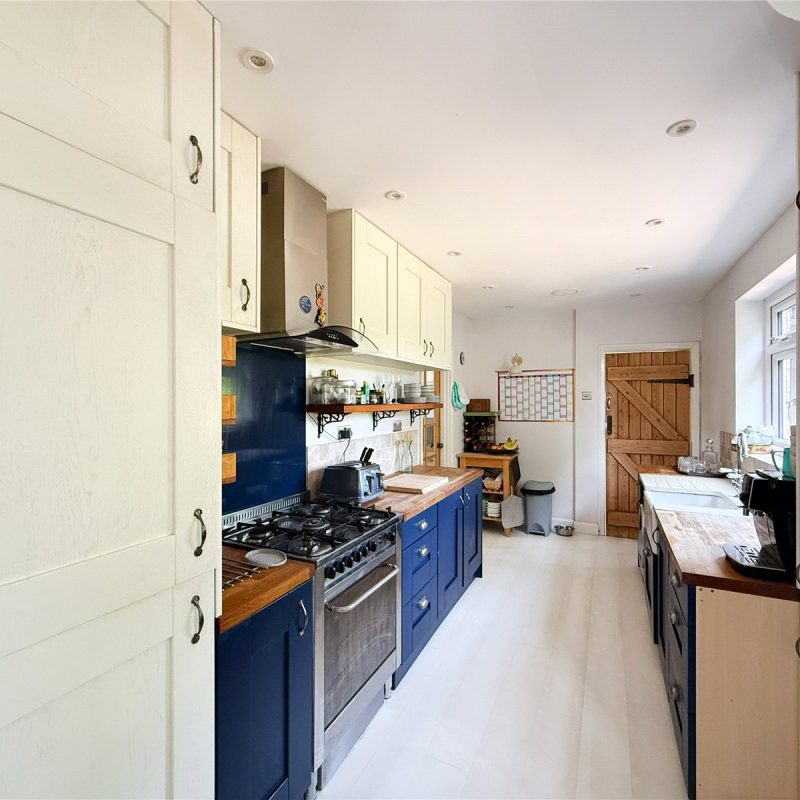
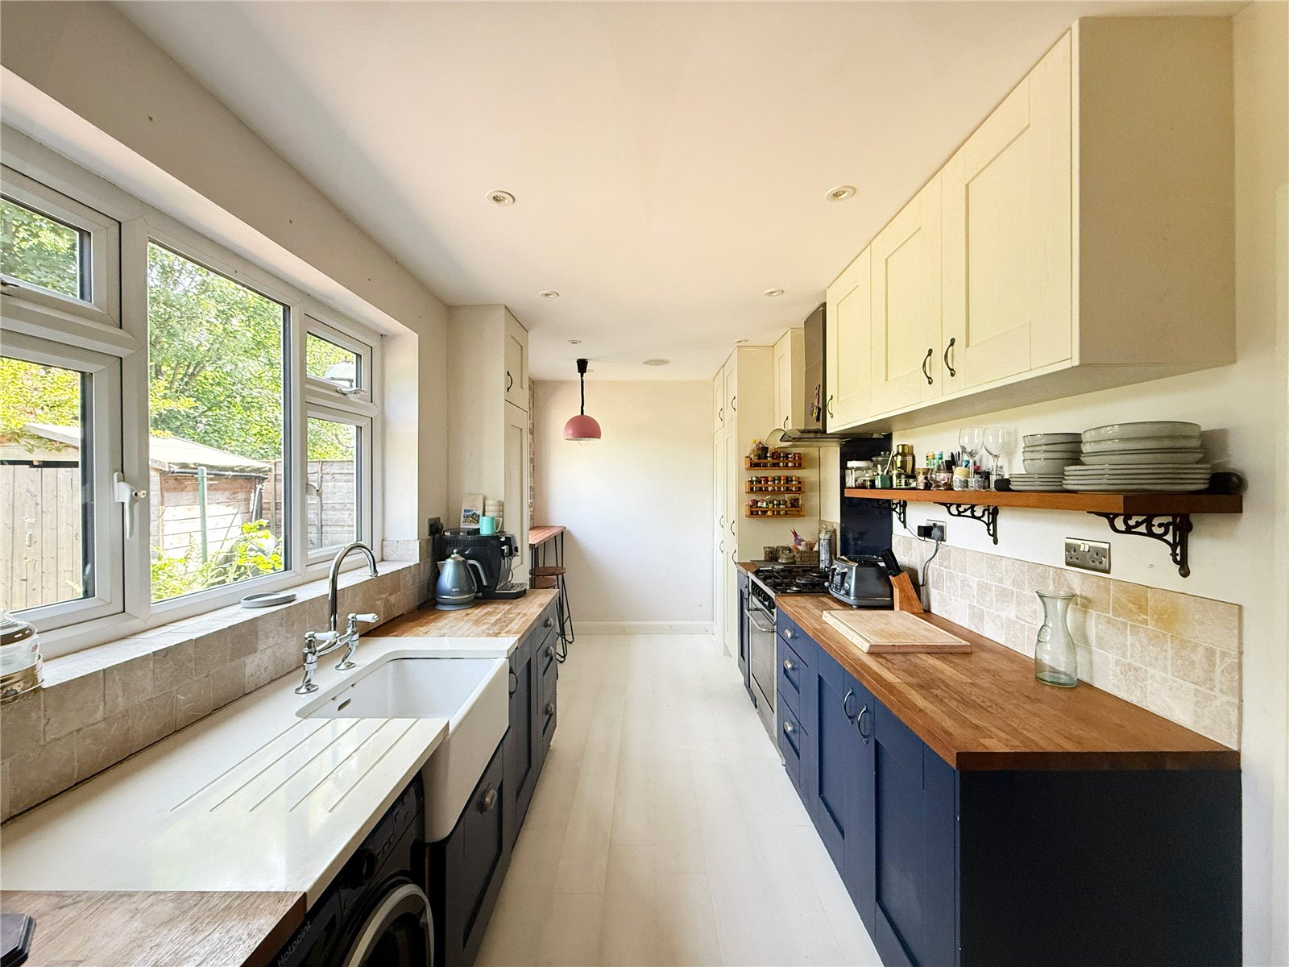
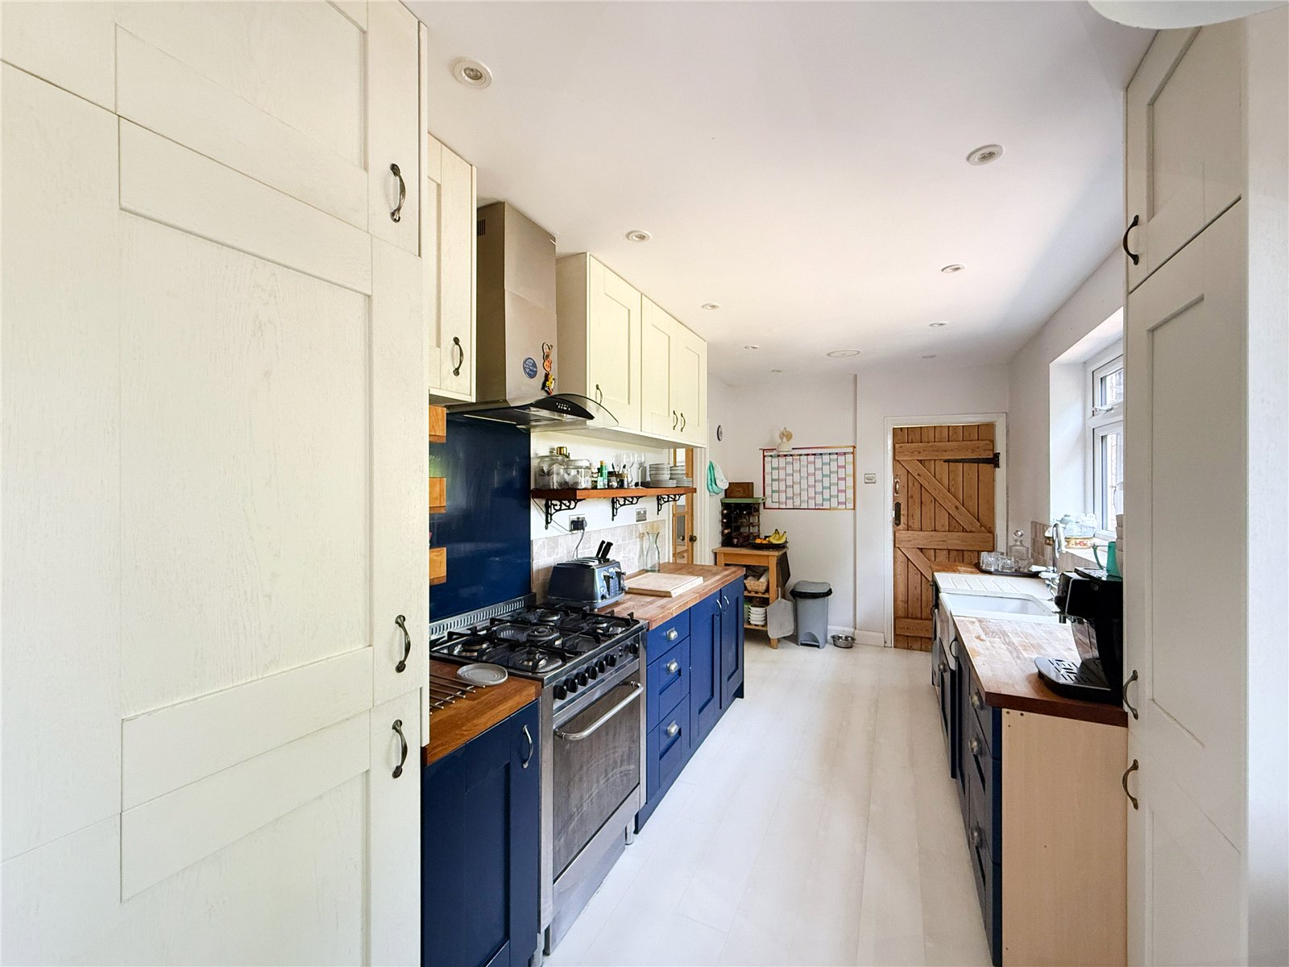
To the rear of the ground floor is the stylish kitchen, with bespoke wooden units featuring a Belfast sink and breakfast bar - creating the perfect space for day-to-day family living. The kitchen also provides access to the understairs storage and out to the rear garden.
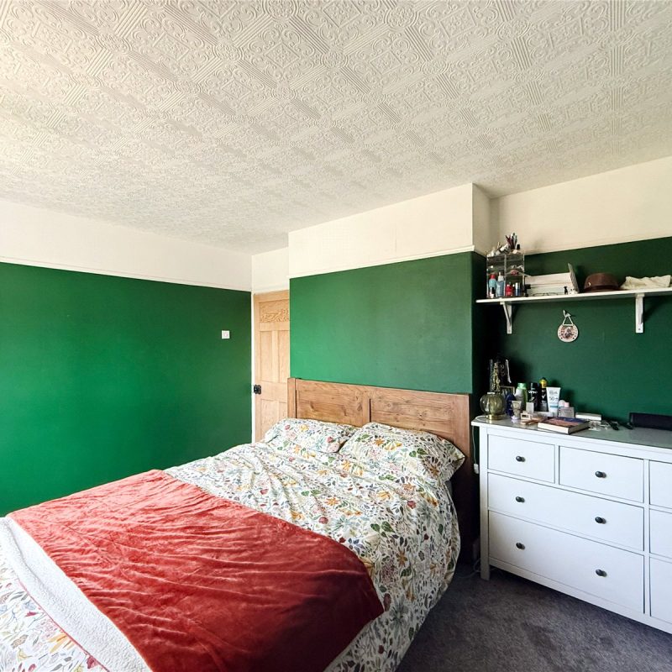
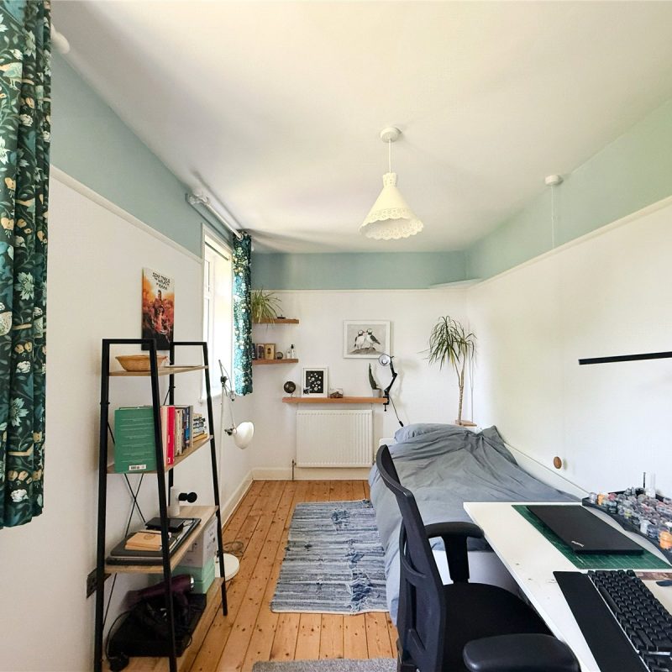
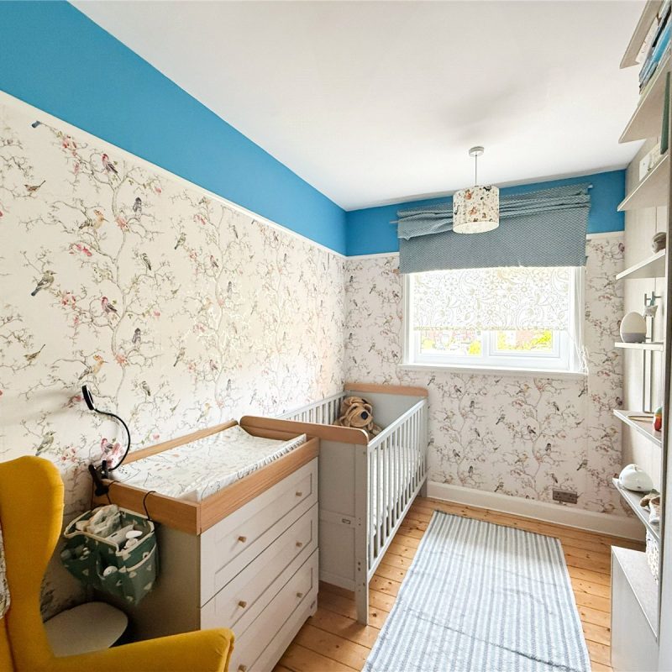
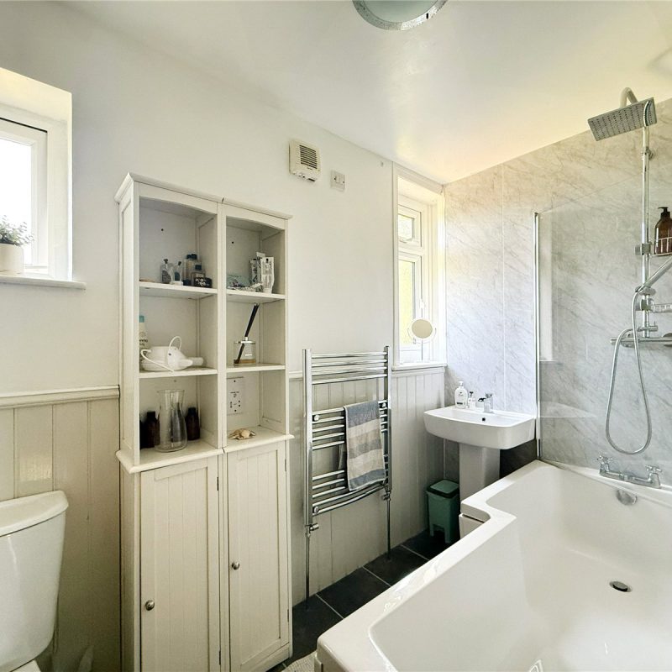
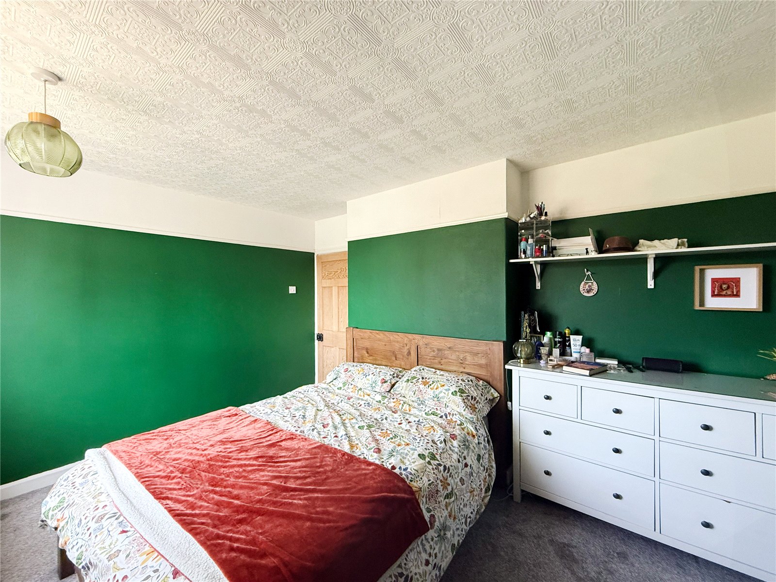
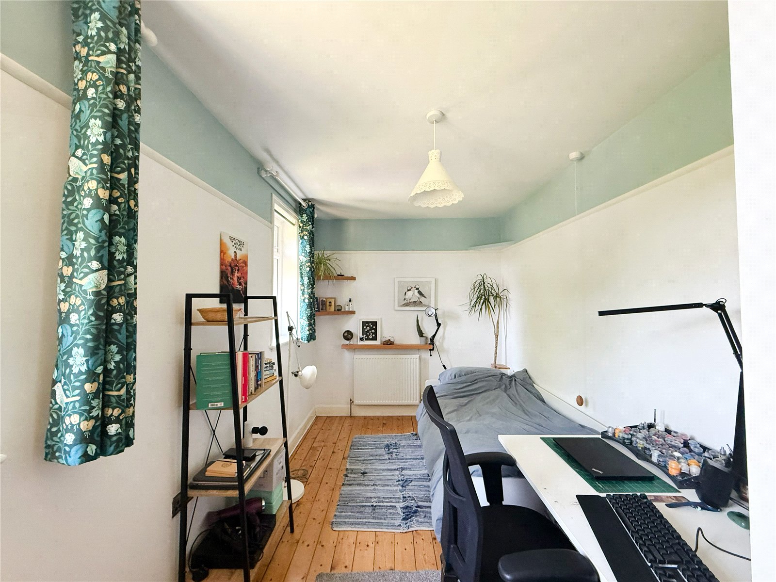
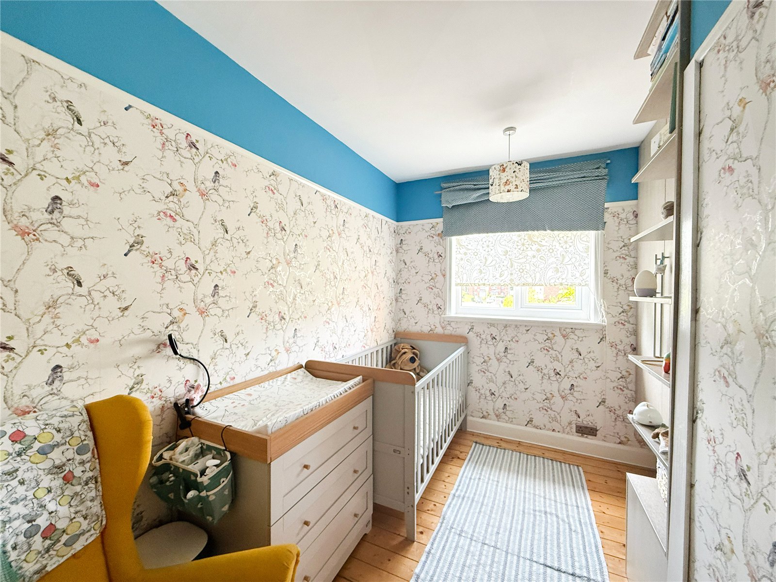
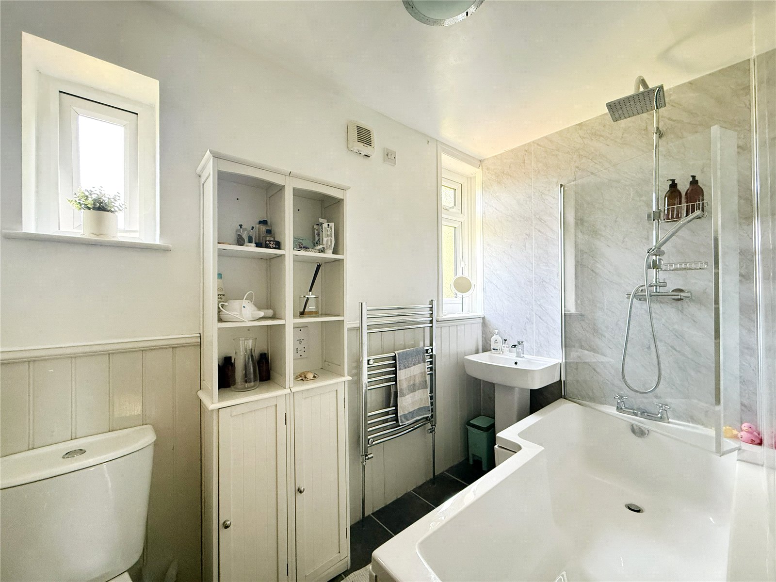
Stairs from the entrance hall rise to the first floor, revealing two double bedrooms and a single bedroom, ideal for use as a nursery or study. The property is served by the well-appointed contemporary bathroom.
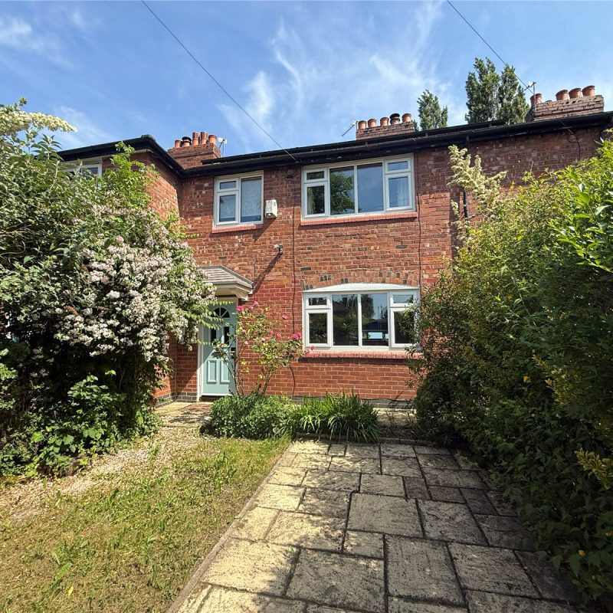
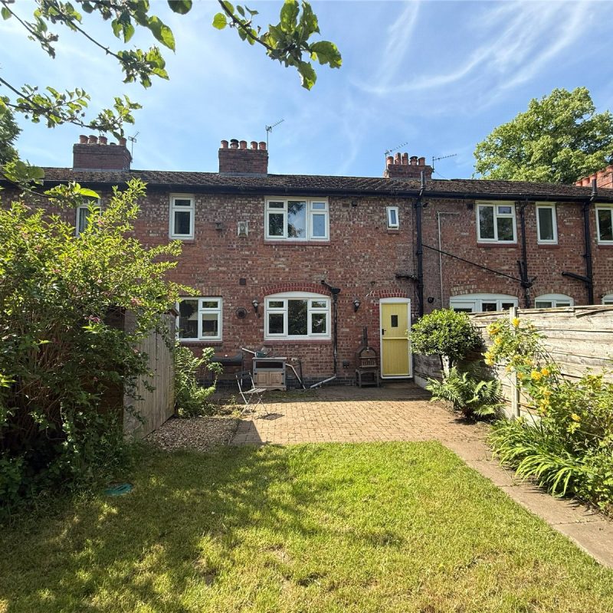
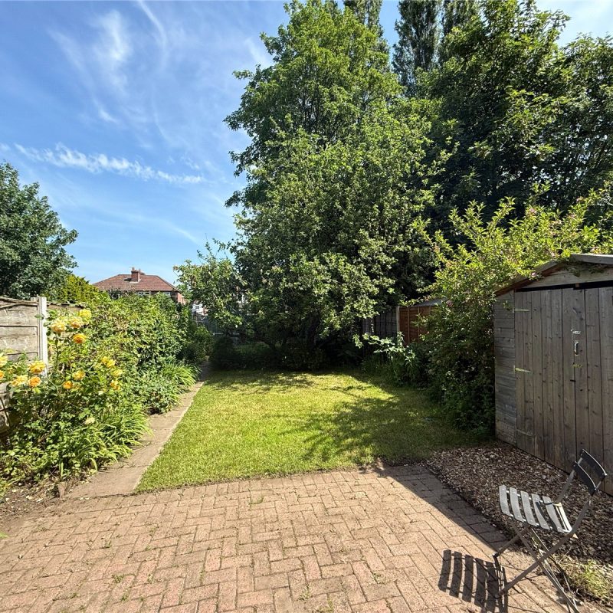
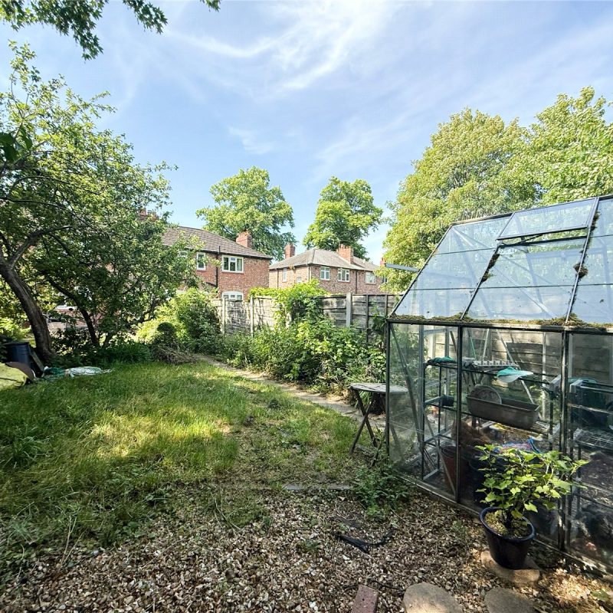
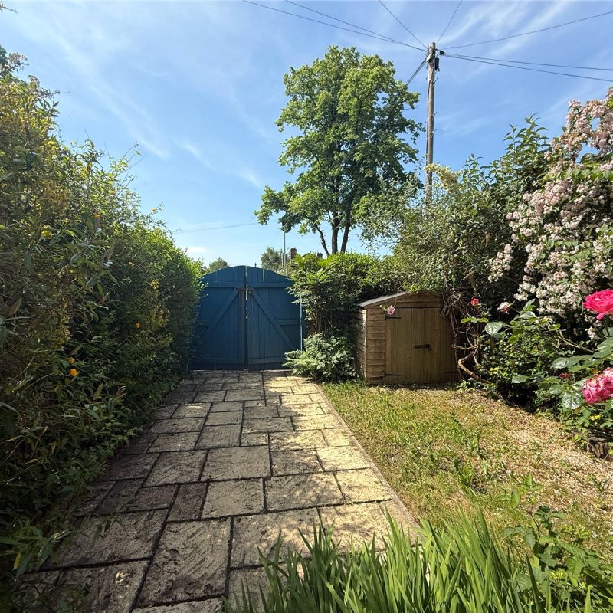
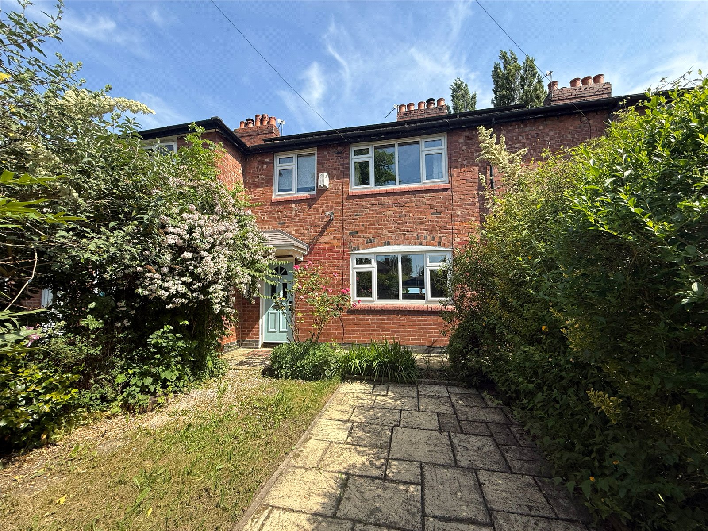
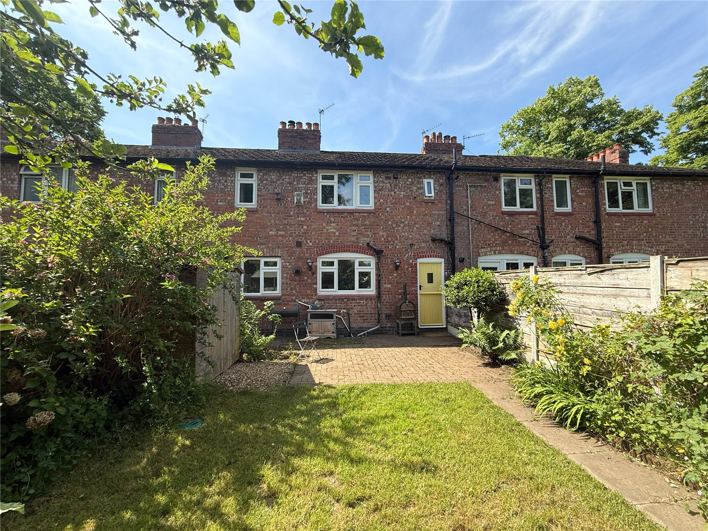
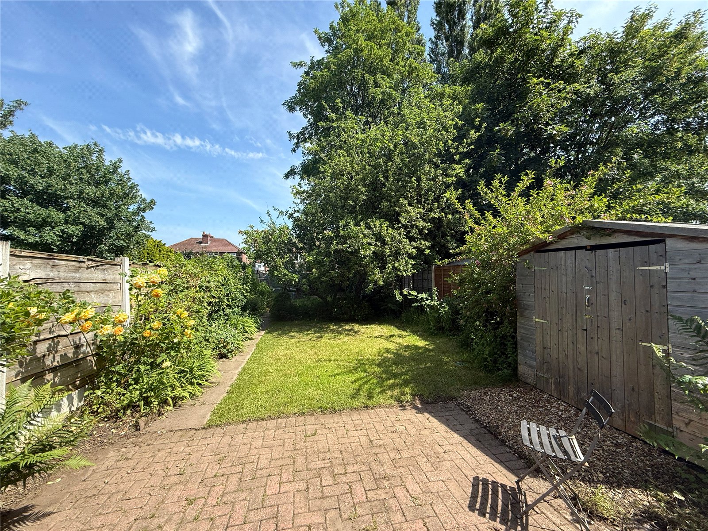
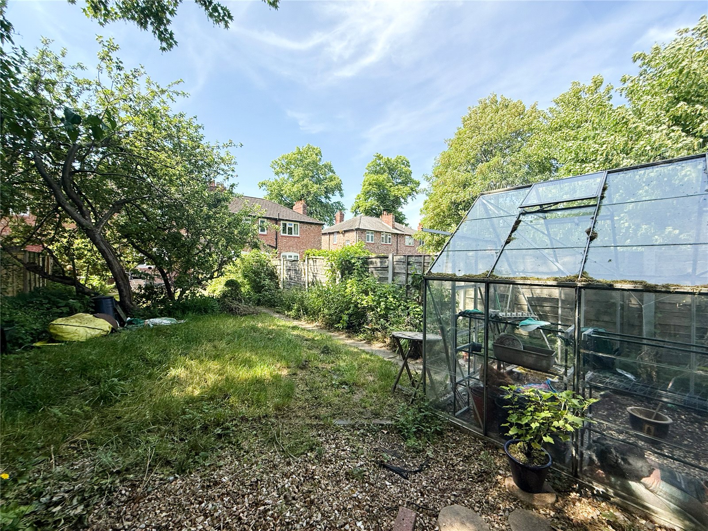
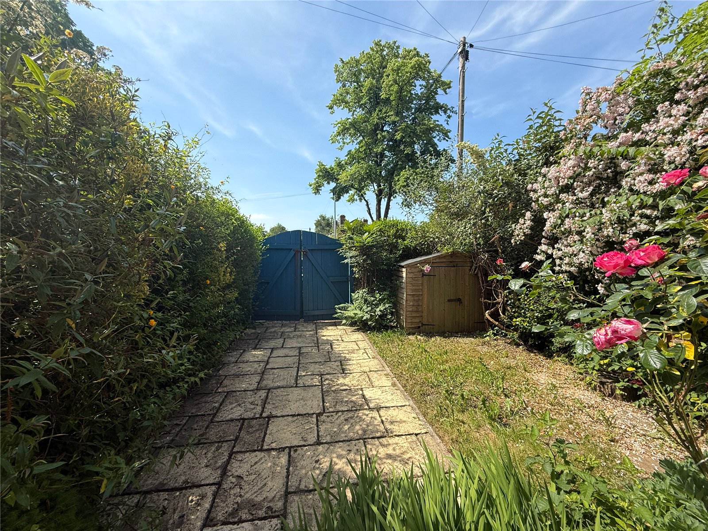
The property is approached via the path opening onto the driveway, running alongside is a lawned area of garden frontage. A gate to the side of the property leads through to the rear landscaped enclosed garden, lined with mature trees and has a paved patio– the perfect space for entertaining in the warmer months.
Freehold
Council Tax Band: A
Approx. 850 Sq.Ft
The accommodation consists of an entrance hall with stairs rising to the first floor, which leads you through to a beautifully presented living room, featuring a log burner and large bay window, enjoying views out over the garden frontage and bathing the room in natural light.
To the rear of the ground floor is the stylish kitchen, with bespoke wooden units featuring a Belfast sink and breakfast bar - creating the perfect space for day-to-day family living. The kitchen also provides access to the understairs storage and out to the rear garden.
Stairs from the entrance hall rise to the first floor, revealing two double bedrooms and a single bedroom, ideal for use as a nursery or study. The property is served by the well-appointed contemporary bathroom.
The property is approached via the path opening onto the driveway, running alongside is a lawned area of garden frontage. A gate to the side of the property leads through to the rear landscaped enclosed garden, lined with mature trees and has a paved patio– the perfect space for entertaining in the warmer months.
Freehold
Council Tax Band: A
Approx. 850 Sq.Ft
Interest in this property?
Seen something you like? Hit the button below to take the next step towards your dream home
Map and Streetview