£2,150,000
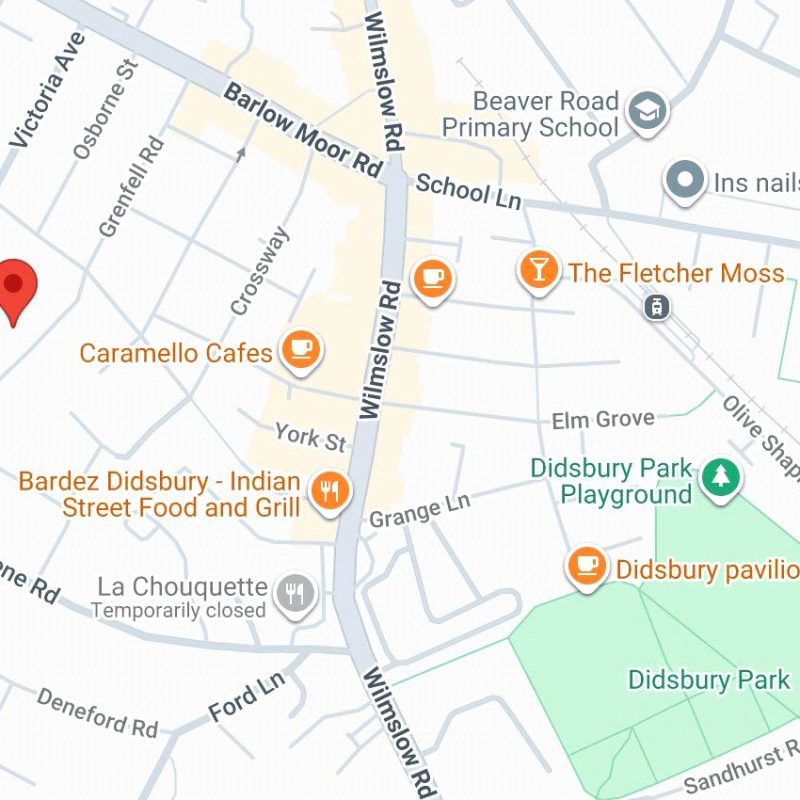
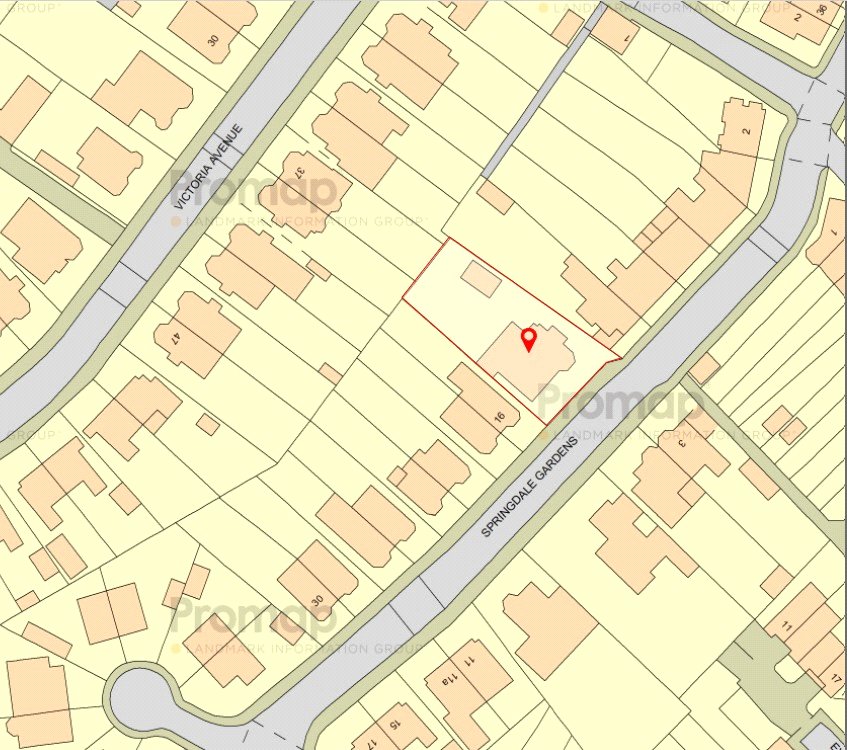
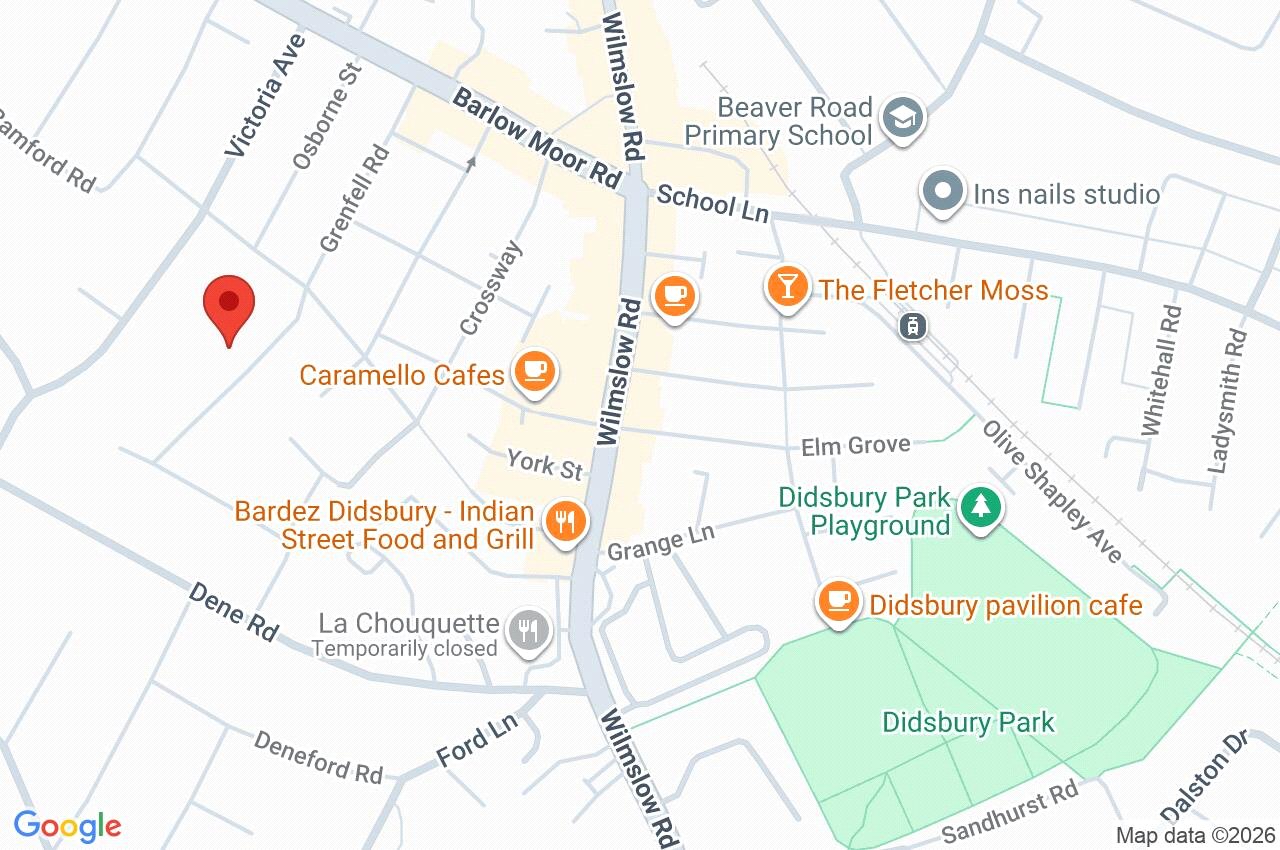
Springdale Gardens, Didsbury Village, M20 2GX
 5 Bedrooms
 4 Bathrooms
 Off Road Parking
 Description
 Floor Plans
 EPC
EPC Gallery
 Video
Video
Key Features
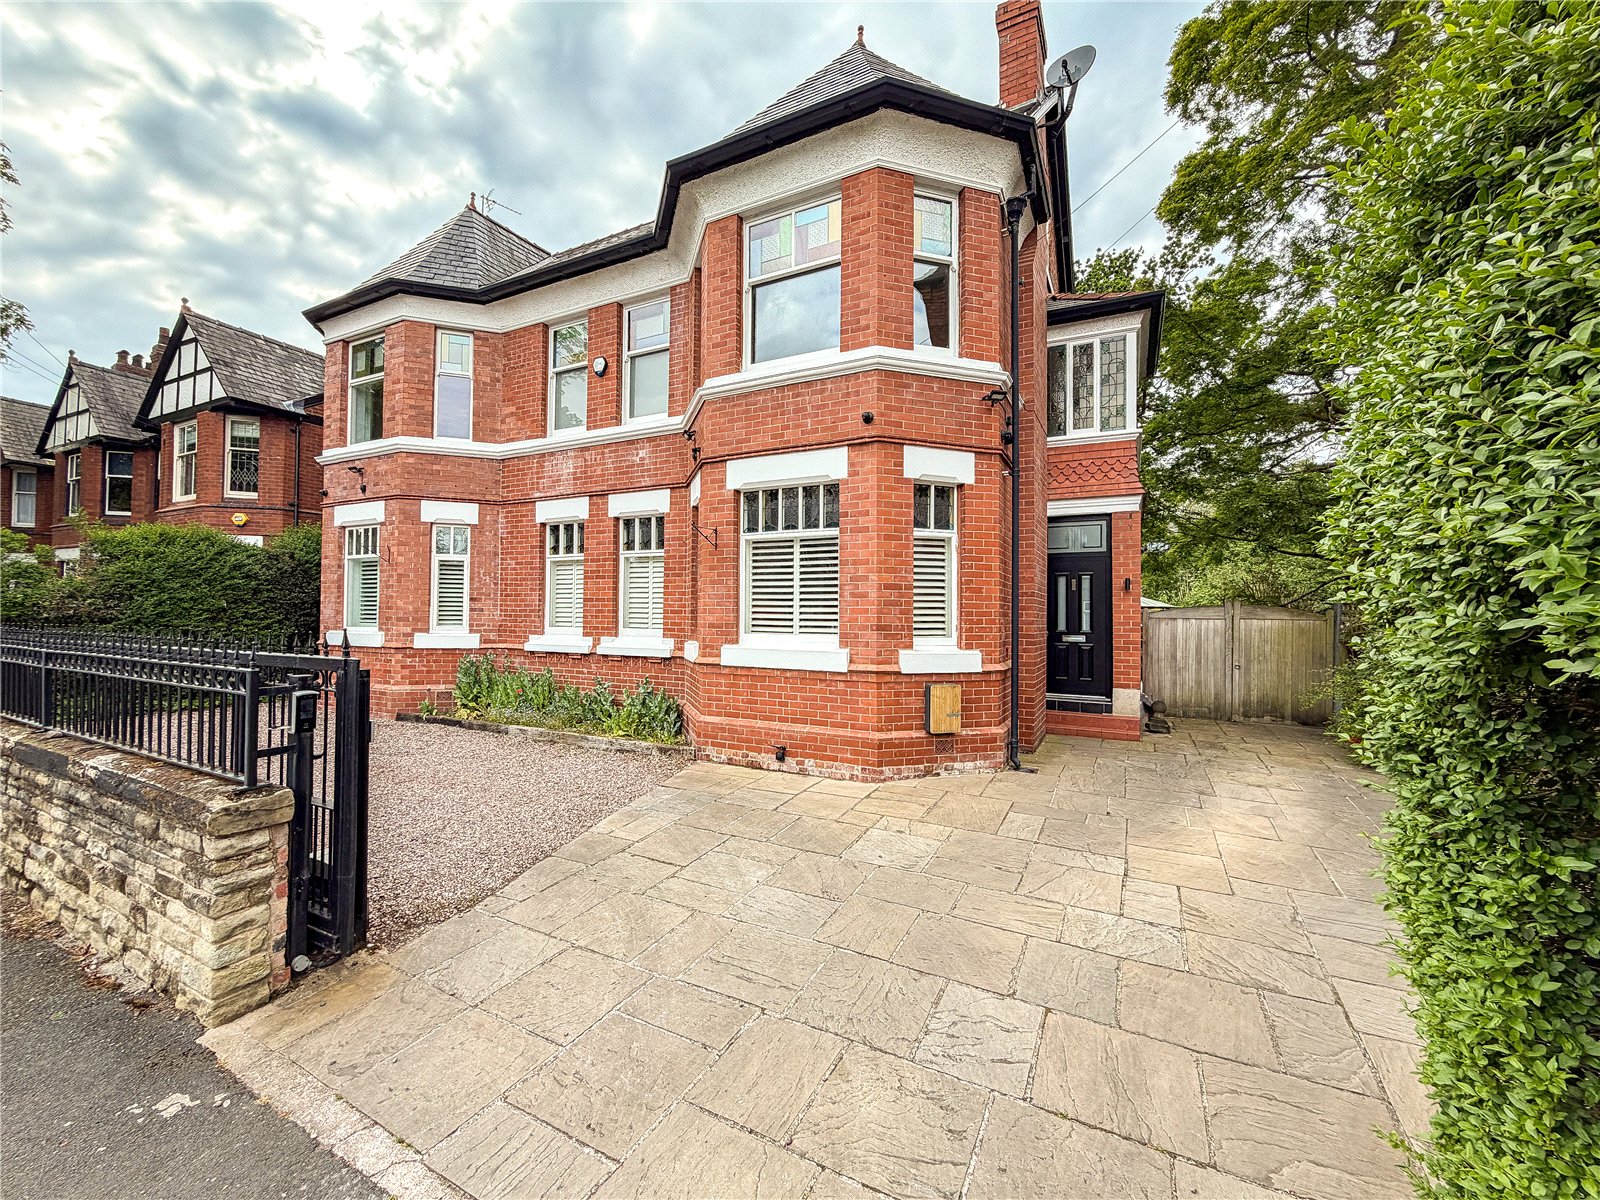
- Edwardian Bay-Fronted Detached Residence
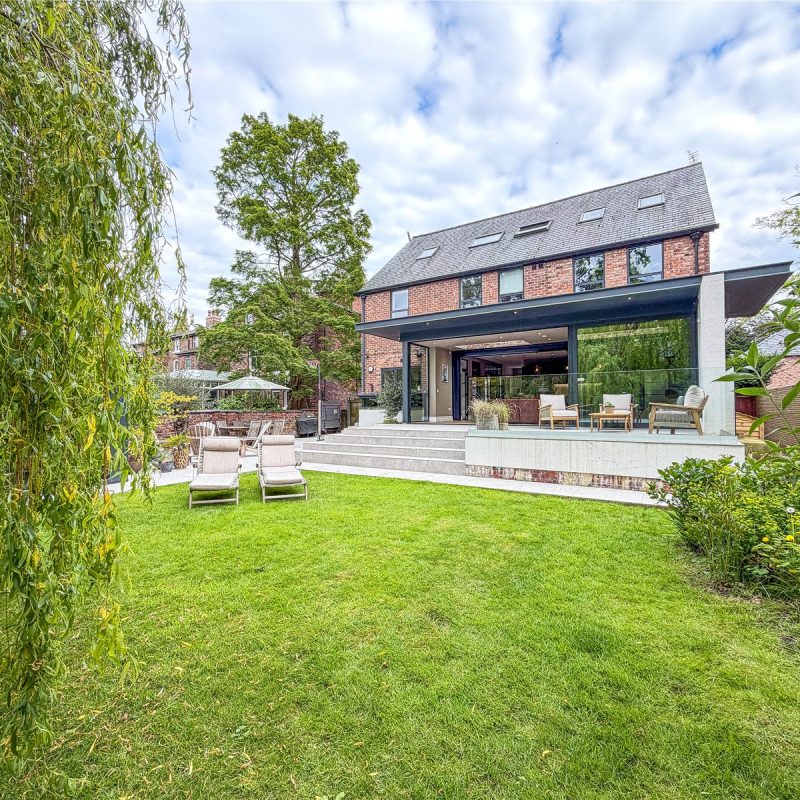
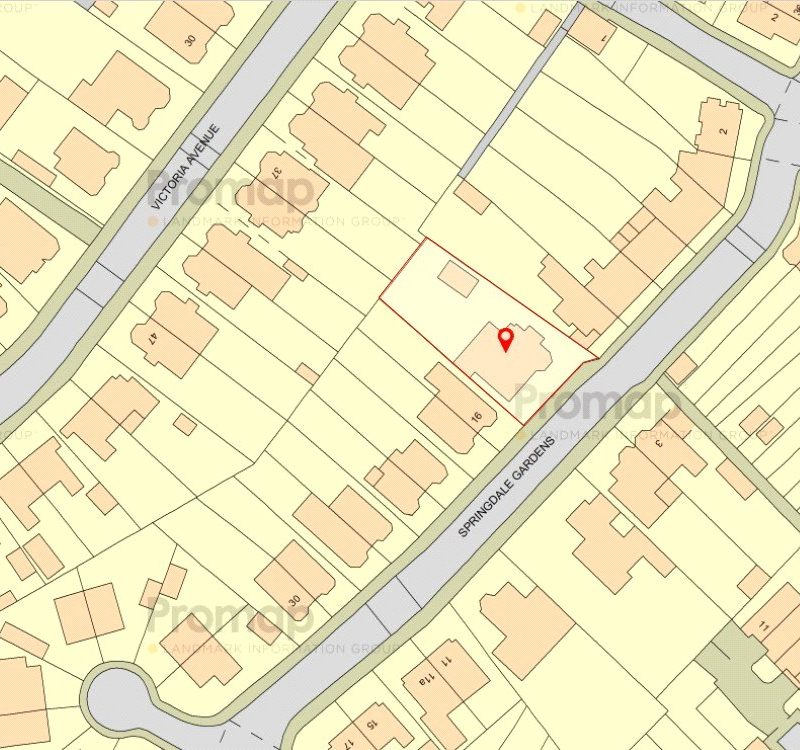
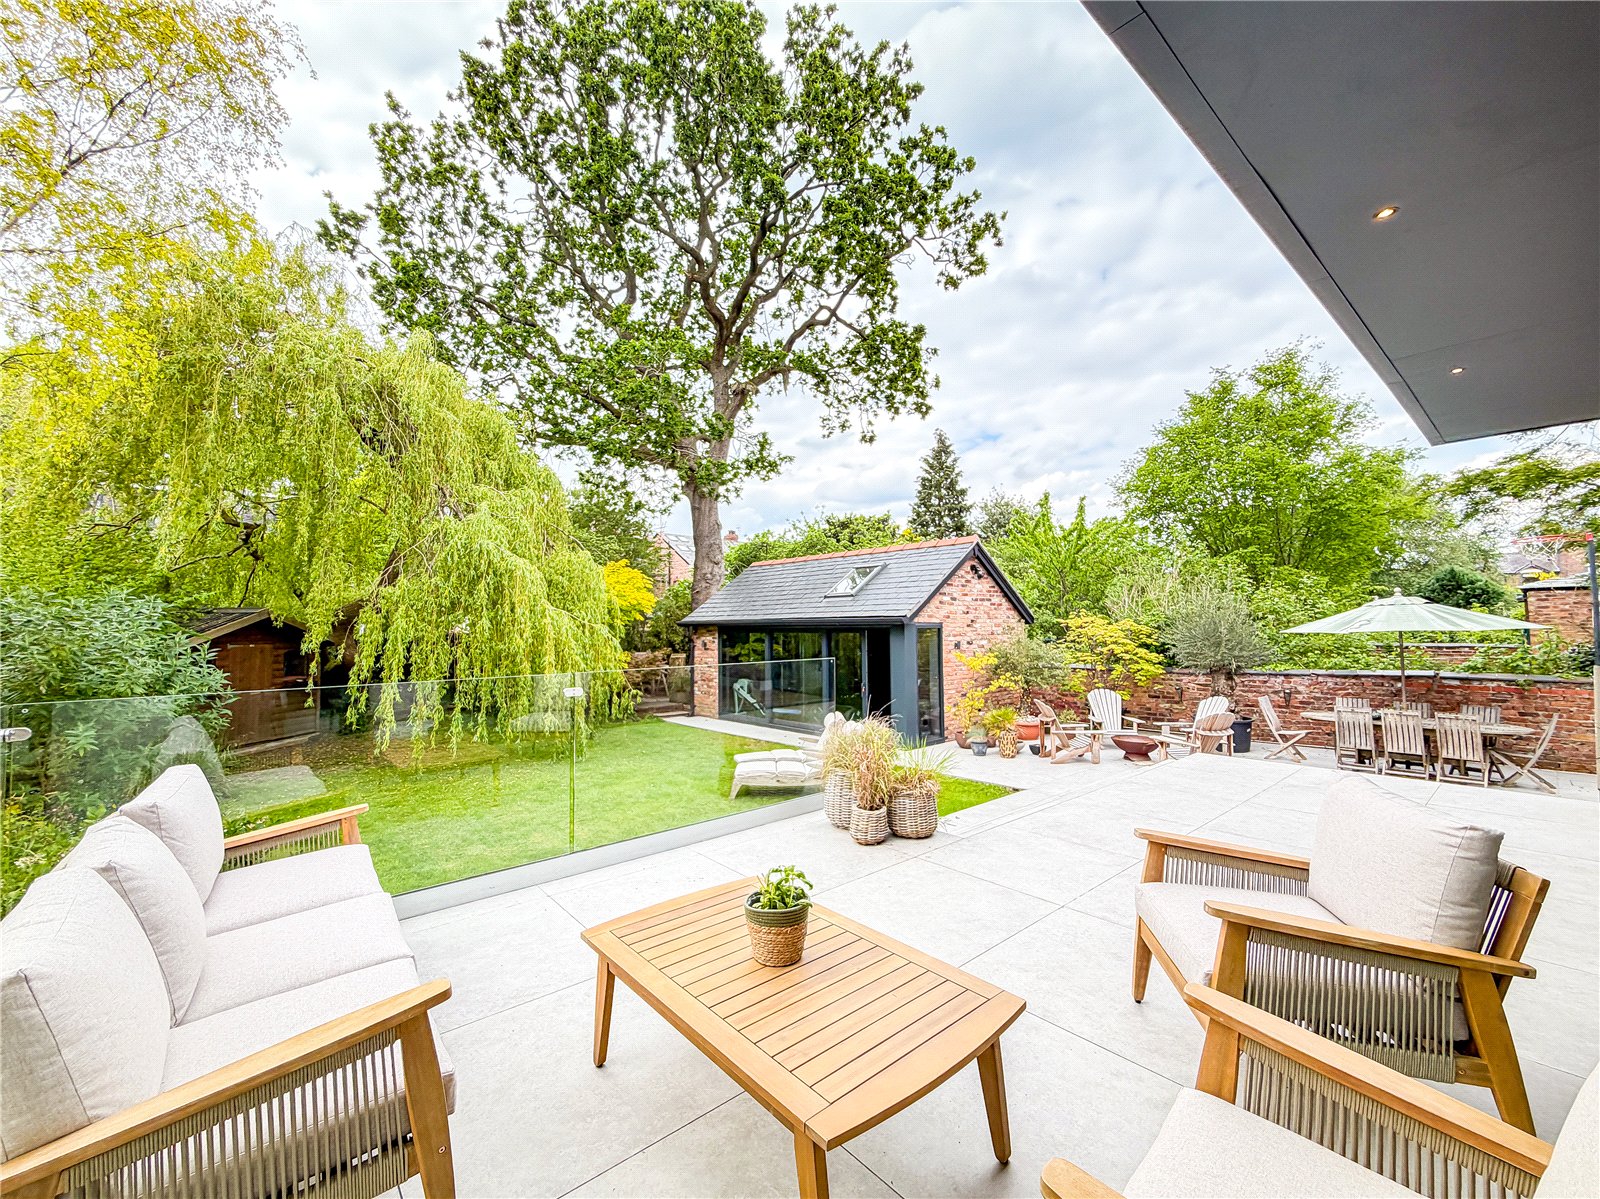
- Magnificent 127ft Garden Plot
- Stunning Presentation Throughout
- Five Bedrooms
- Four Bathrooms
- Approx. 3632 Sq.Ft
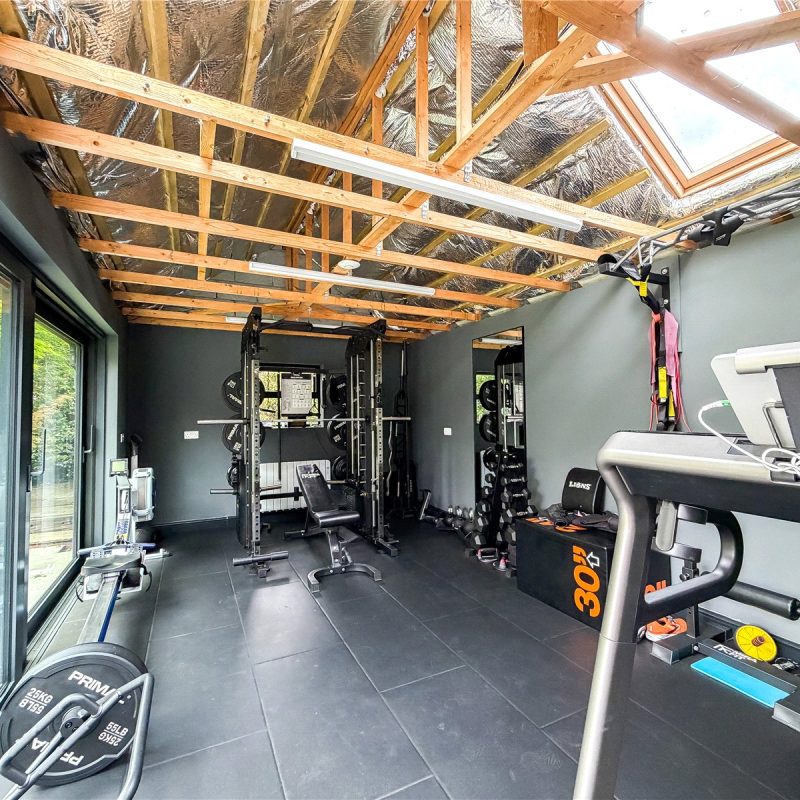
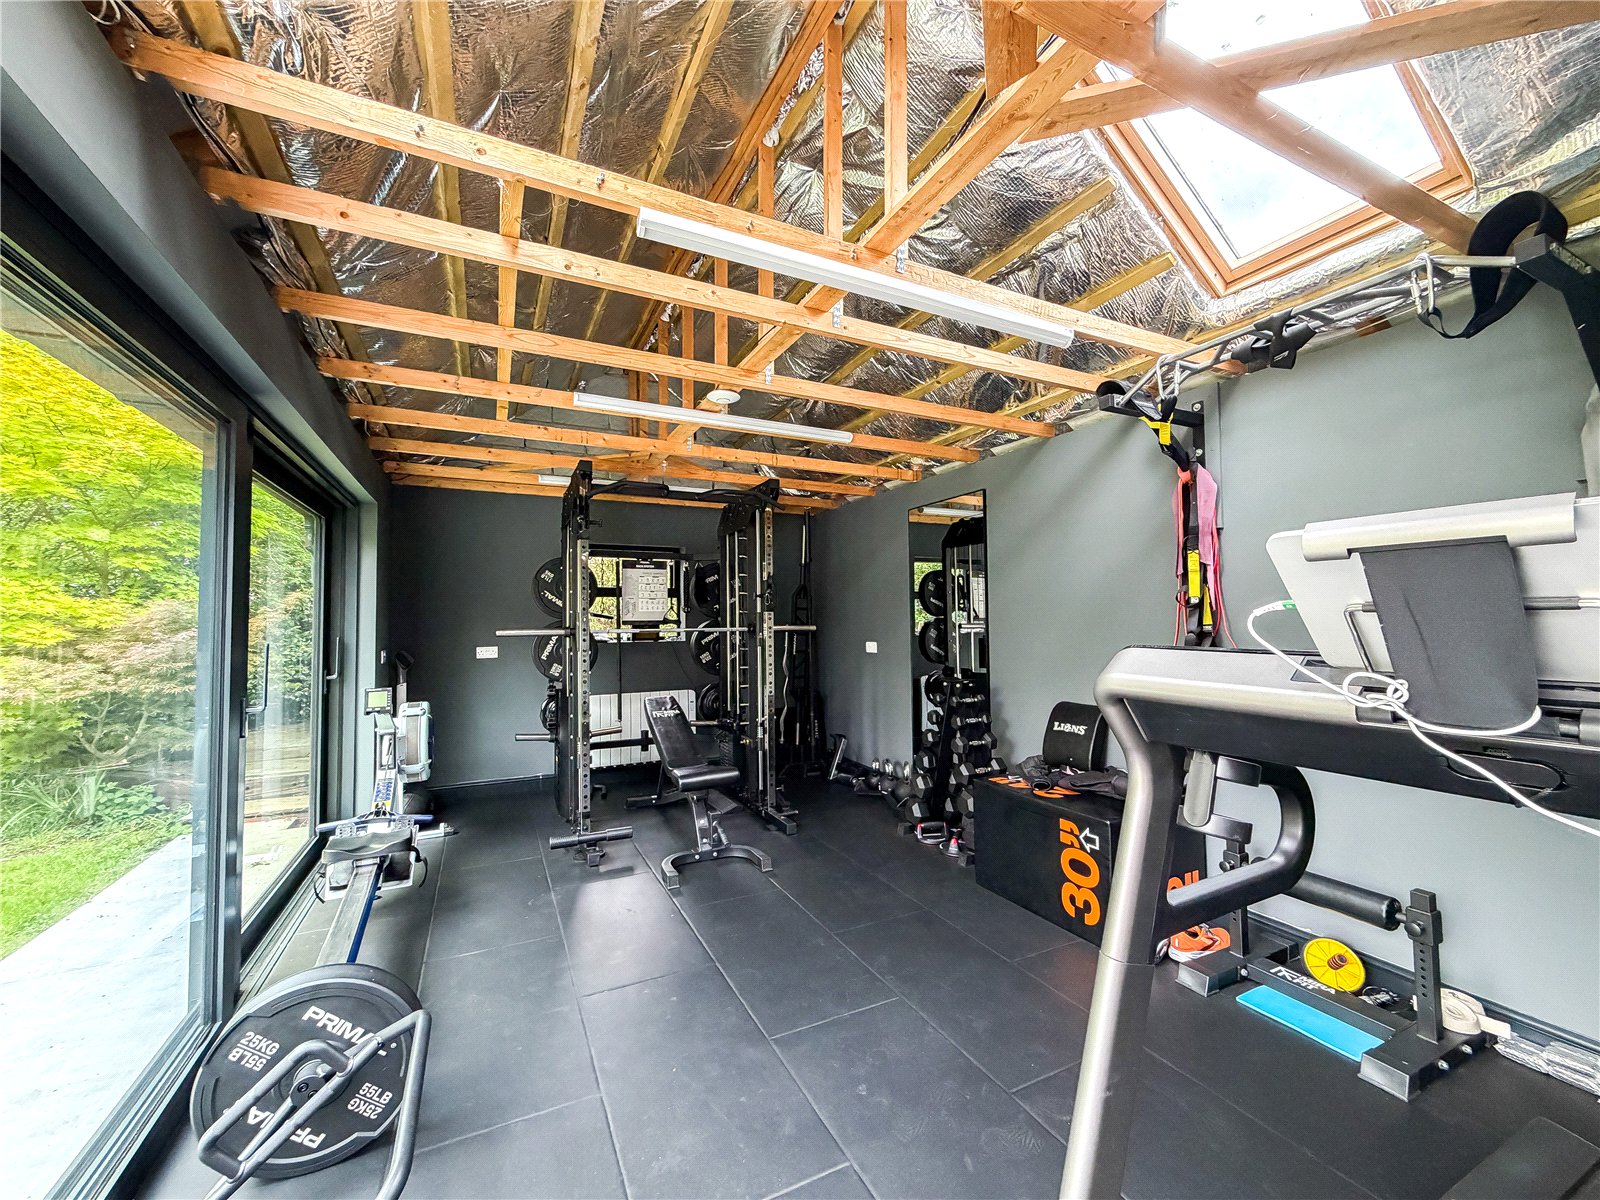
- 228.34 Sq.Ft Garden Room/ Gym
- Sought After Didsbury Village Location
Full Property Description
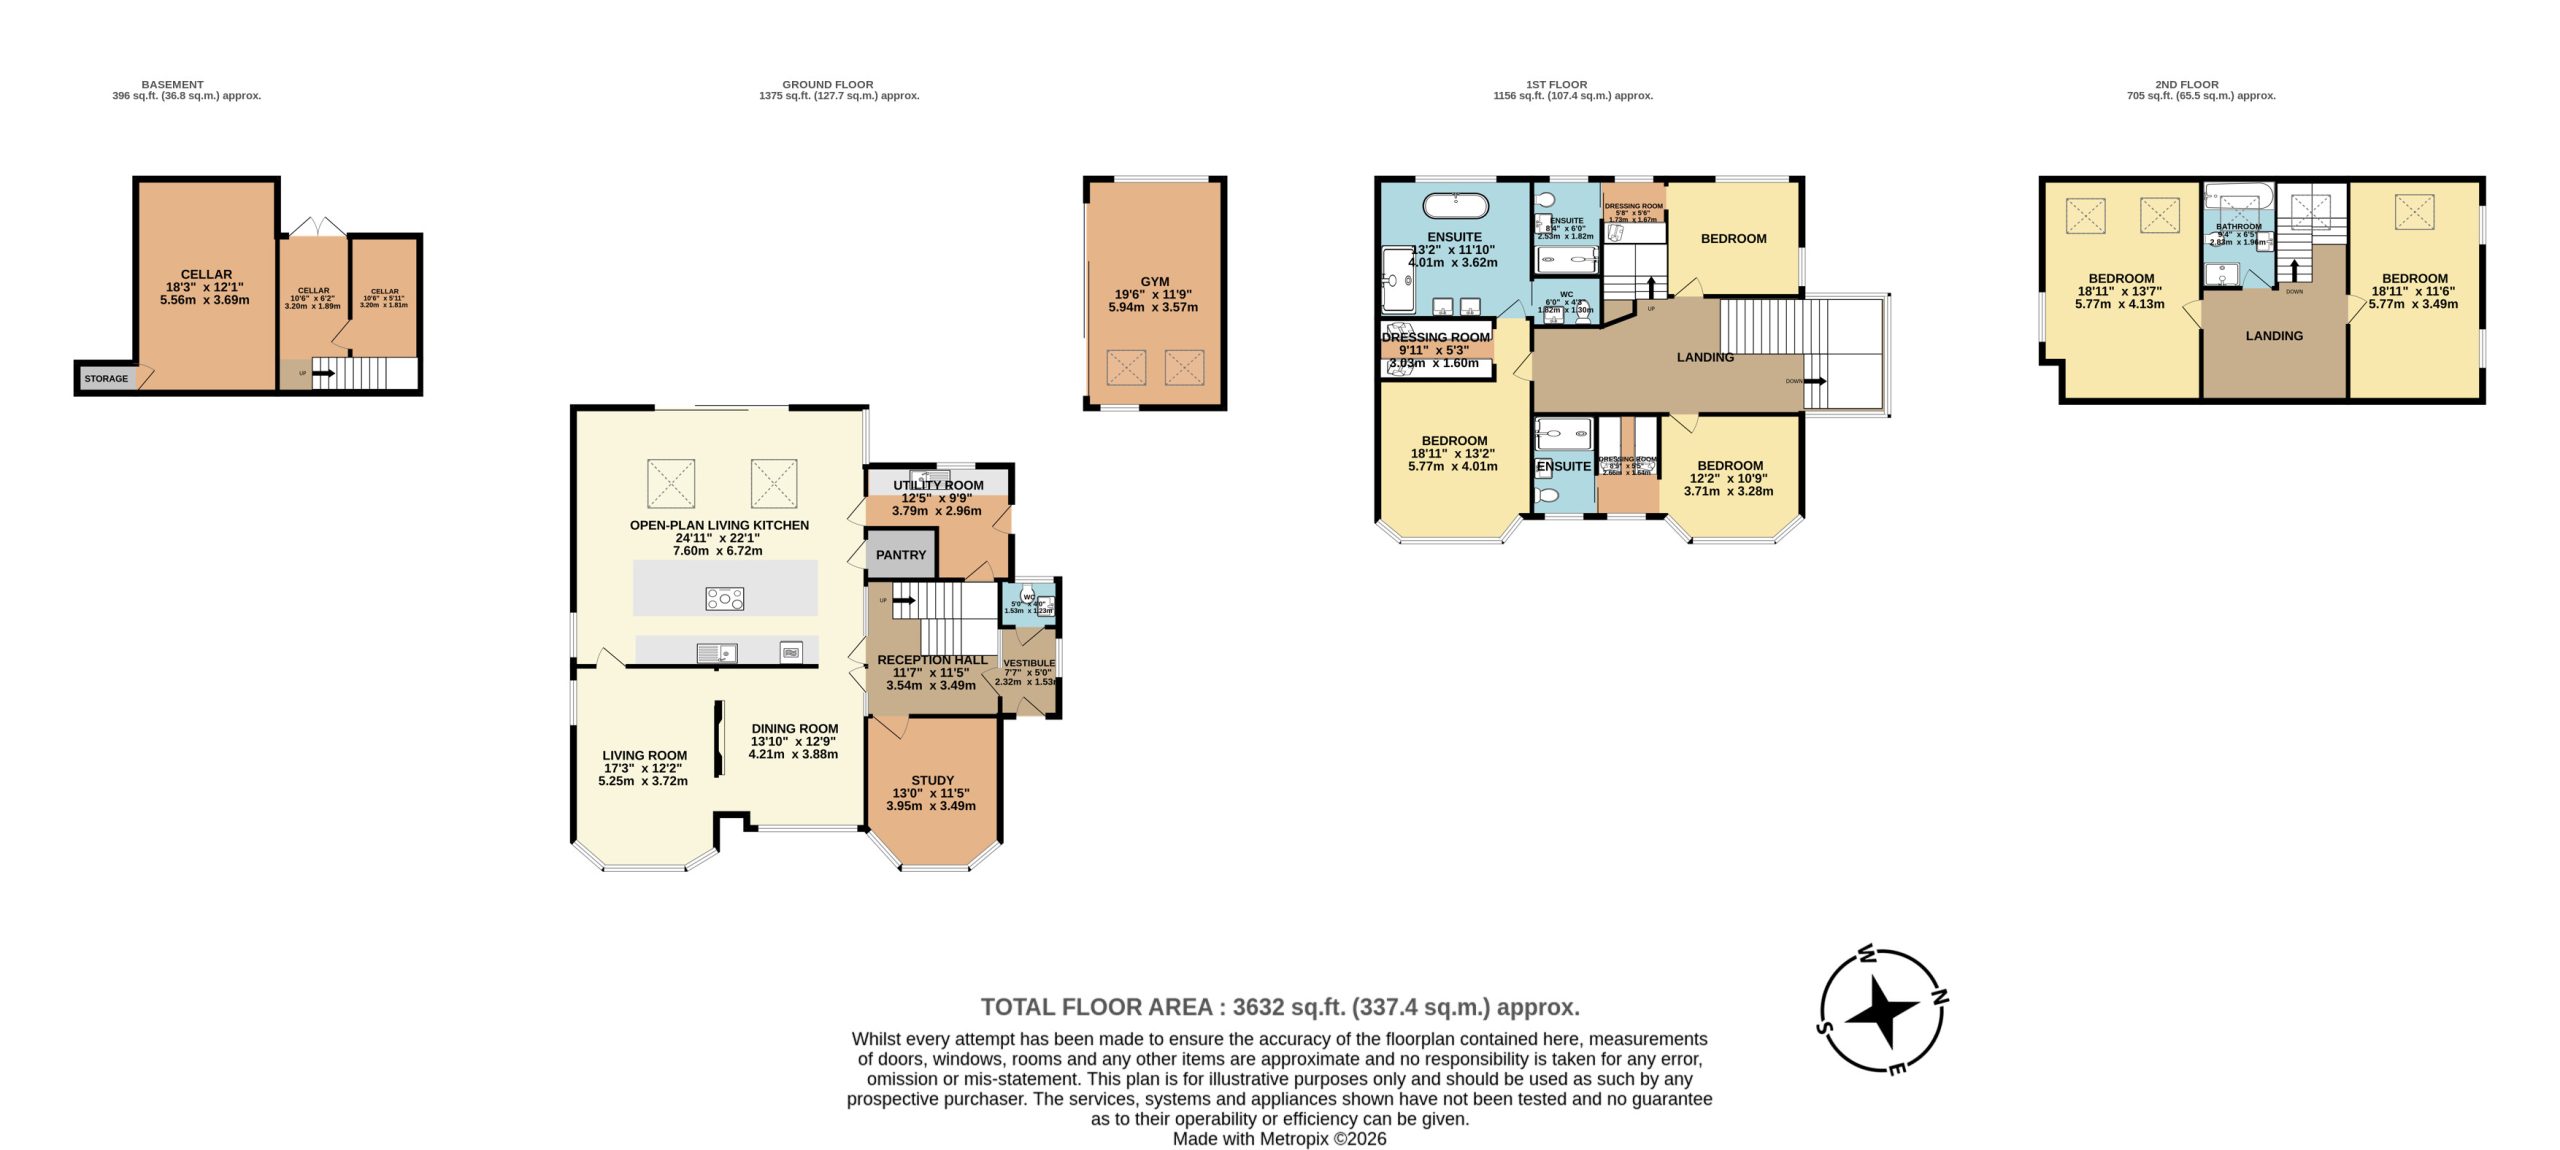
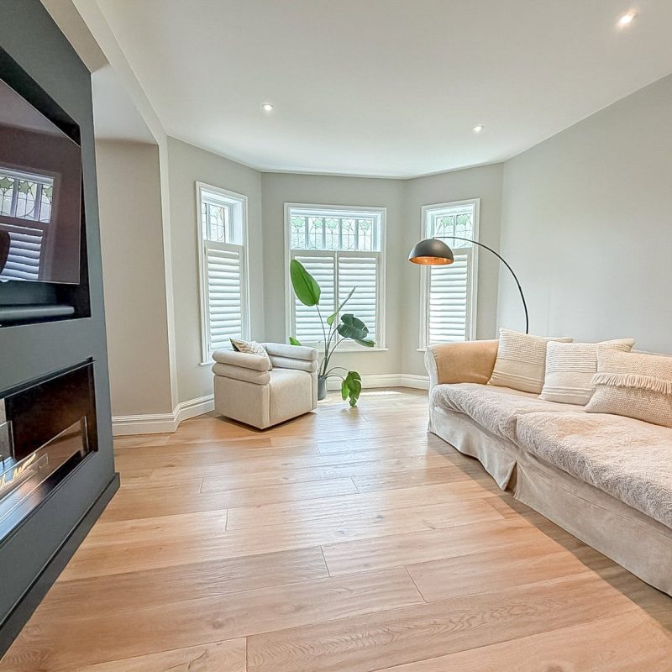
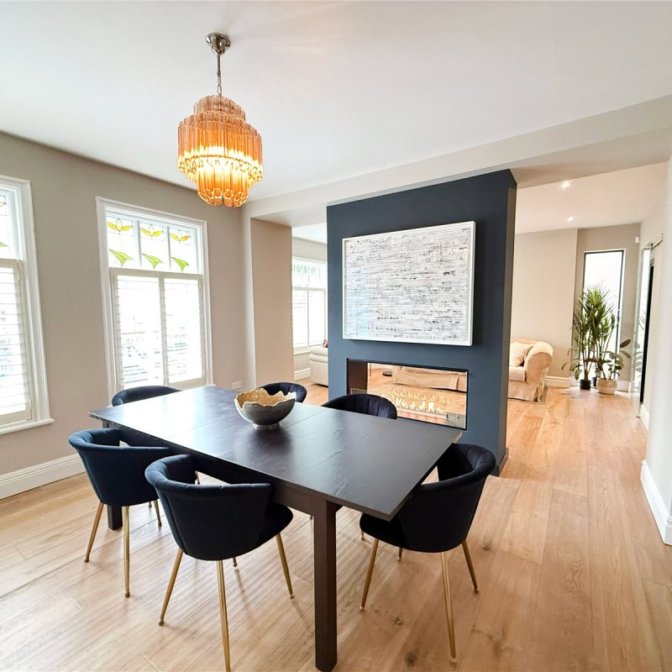
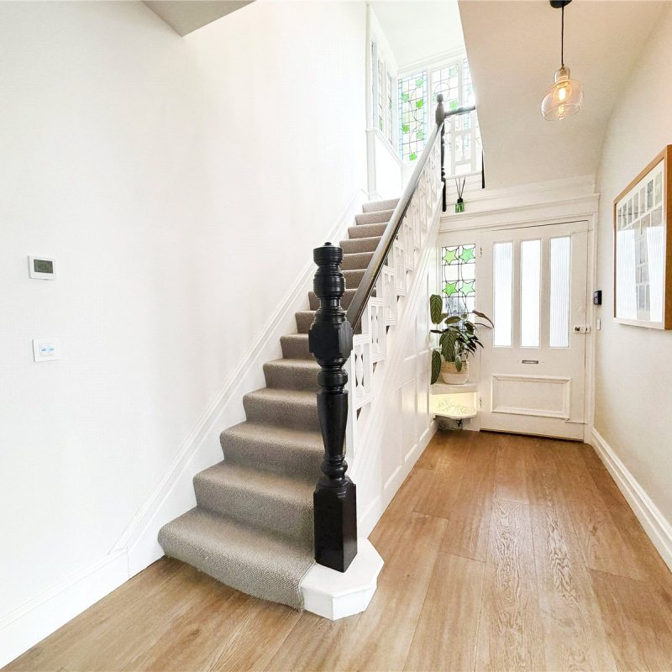
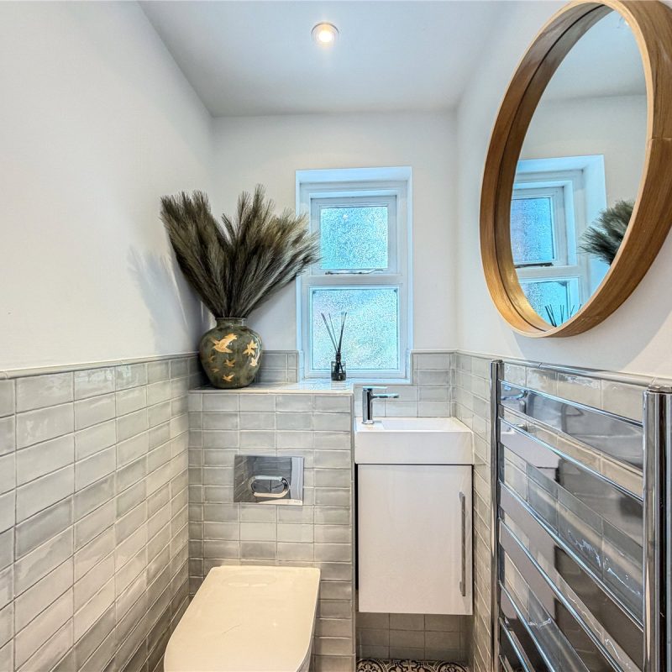
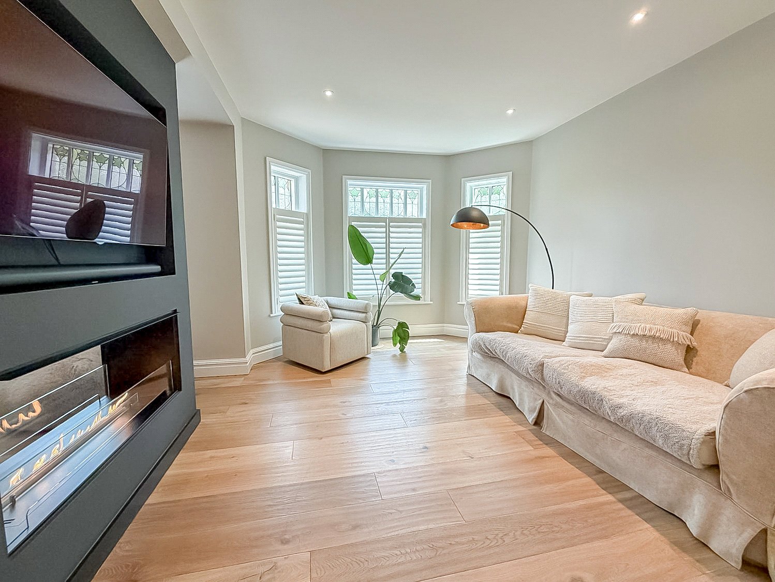
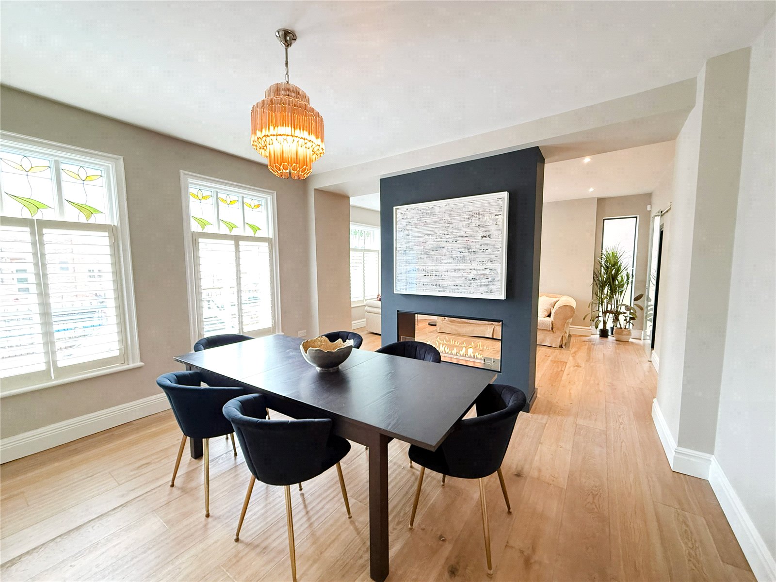
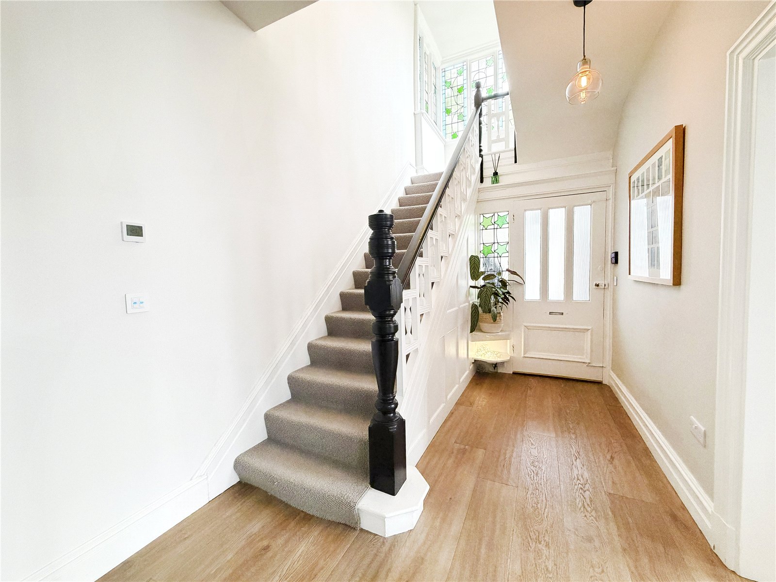
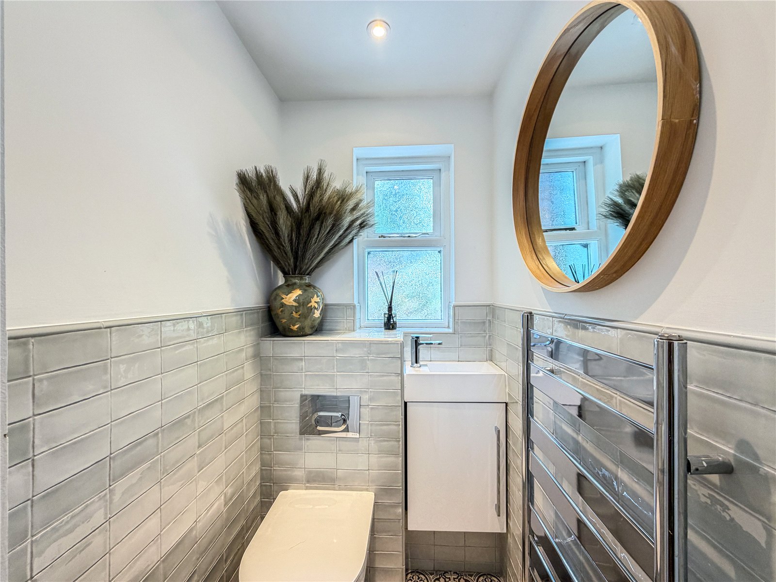
Entered via a newly fitted aluminium door, the property reveals an entrance vestibule with WC. The original door opens into the welcoming entrance hall with turning staircase rising to the first floor. To the front of the property, there is an elegantly proportioned dining/TV room with a Planika 2 way automated Bioethanol fire separating the two areas. There is a further bay fronted reception/study room.
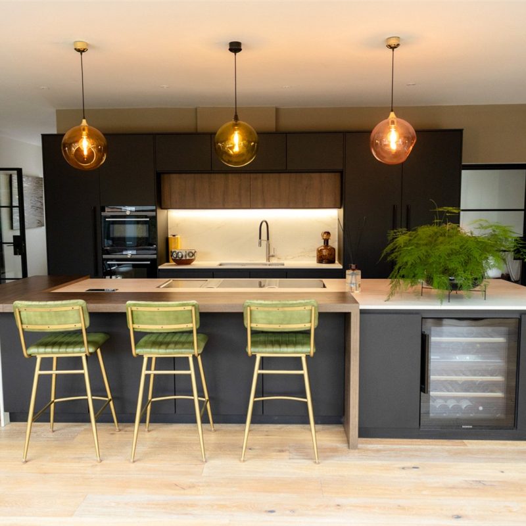
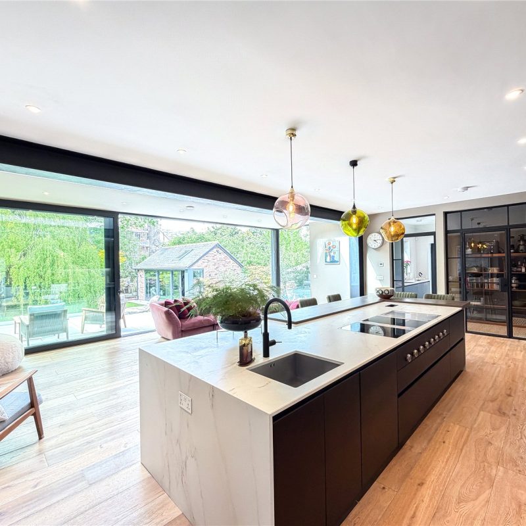
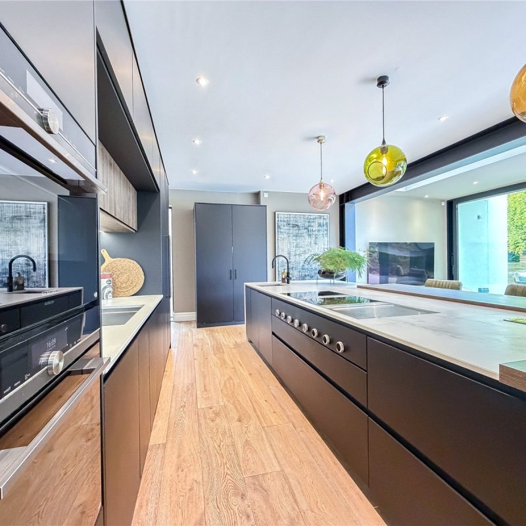
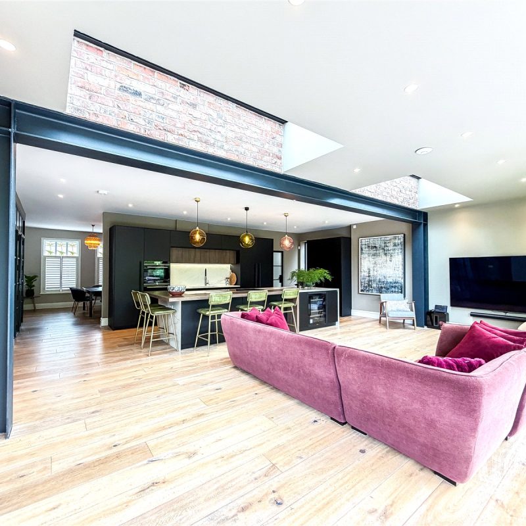
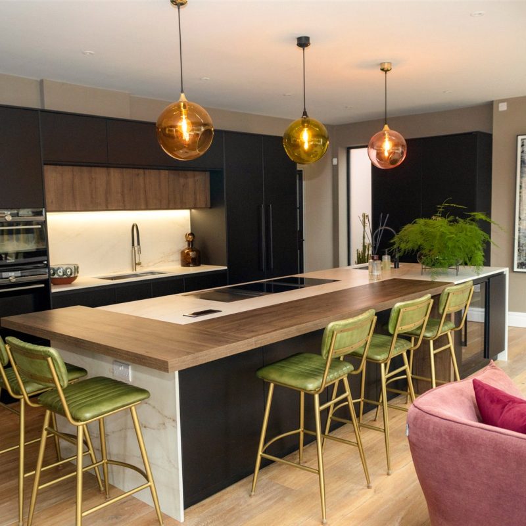
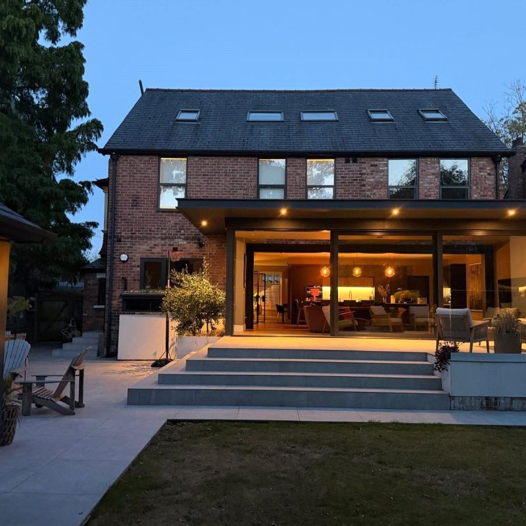
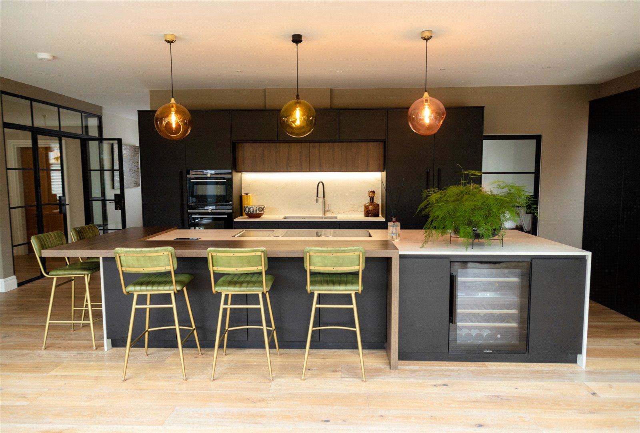
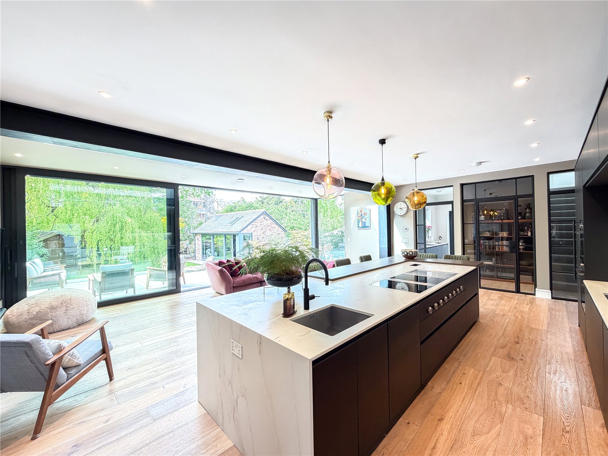
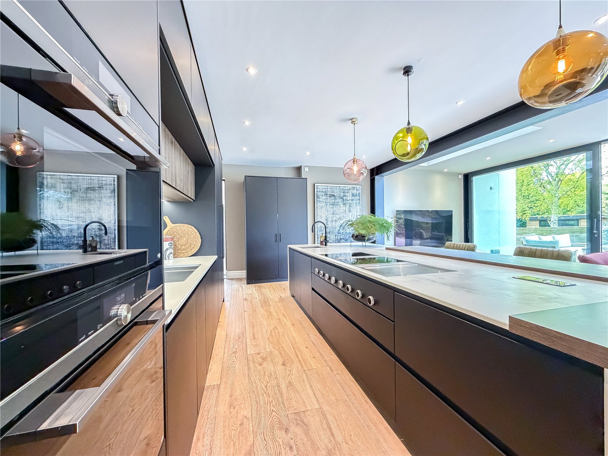
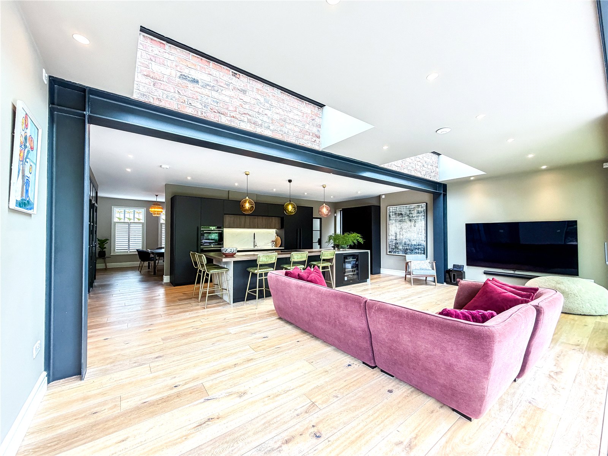
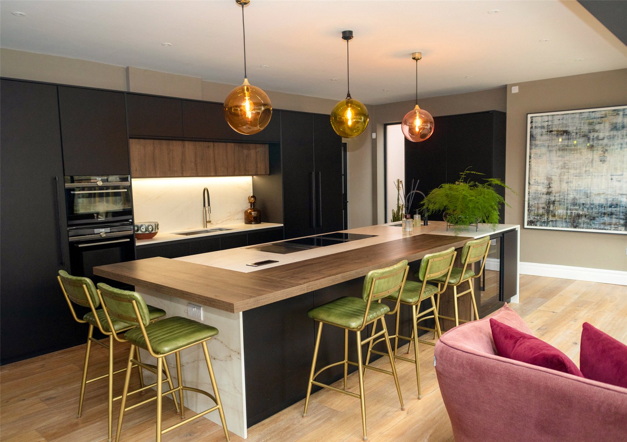
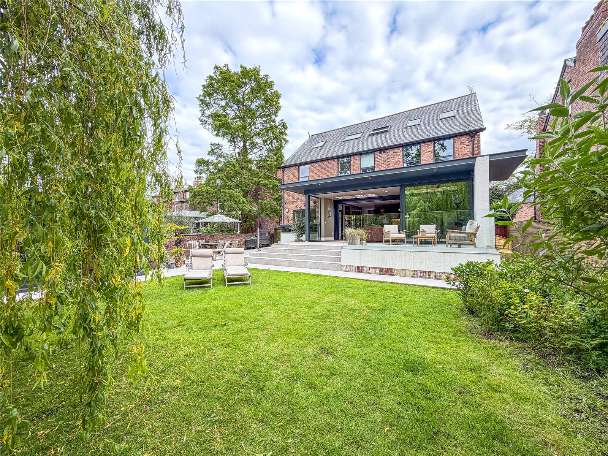
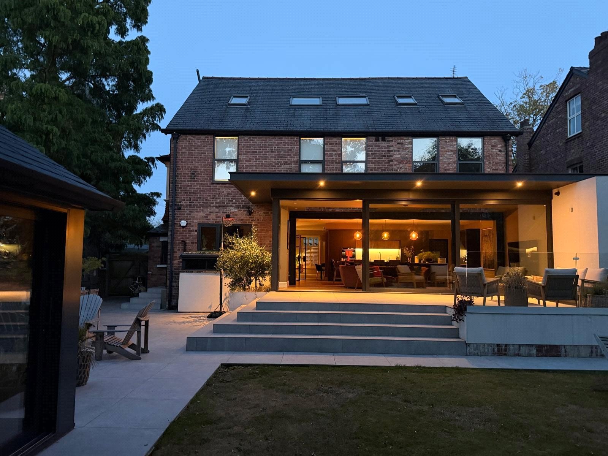
The stunning full width double depth open-plan family room, breakfast kitchen and dining room, is stylishly designed with Pronorm units and feature island all complemented by Dekton tops, Siemens appliances, Quooker Cube tap, Bora induction hob with teppanyaki plate and built in extraction. The room is generously proportioned which creates a perfect space for entertaining and day-to-day family living, with sky frame windows providing panoramic garden views whilst creating the perfect feel of indoor/outdoor living.
Accessed from the kitchen is the utility room, with Pronorm units and Silestone tops. A courtesy door out to the garden. Steps from the utility lead down to the unconverted cellars with two main chambers used for storage, laundry, wine store all with 6’ ceiling height, separate tech room and a drying/boiler room. Additionally there are 2 main sub floor areas with 3’ ceiling height, fully boarded, spanning the full width of house.
Wet under floor heating runs throughout the ground floor (excluding the utility).
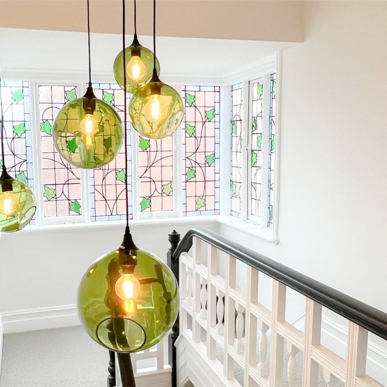
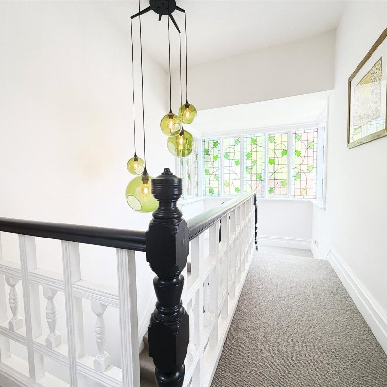
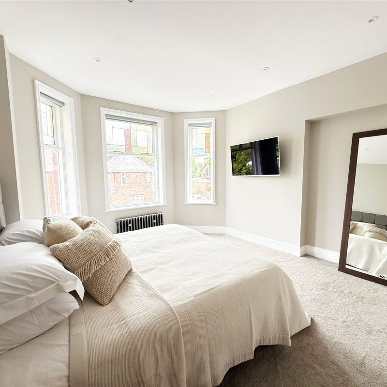
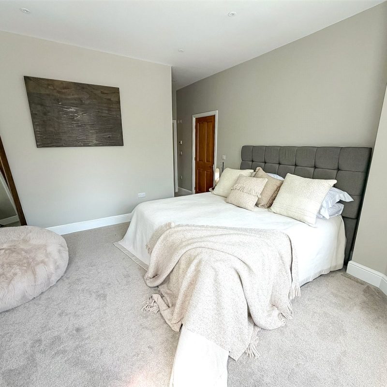
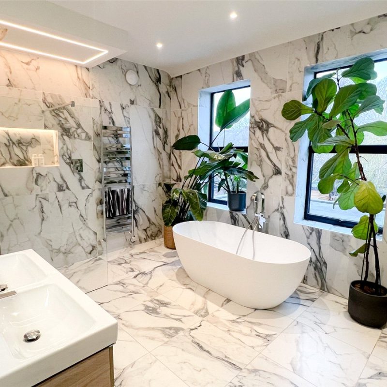
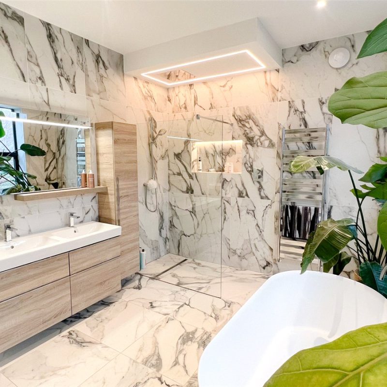
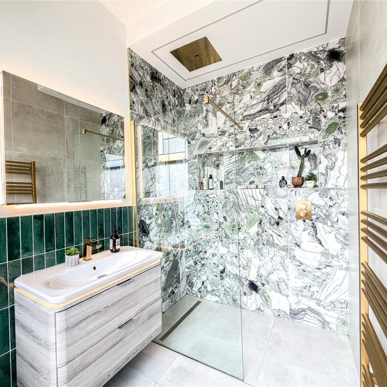
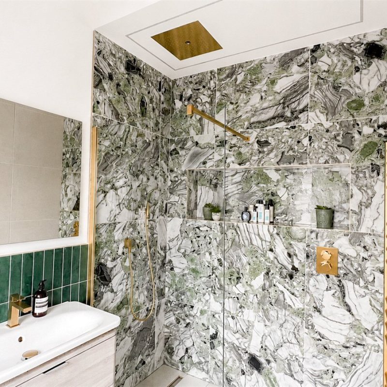
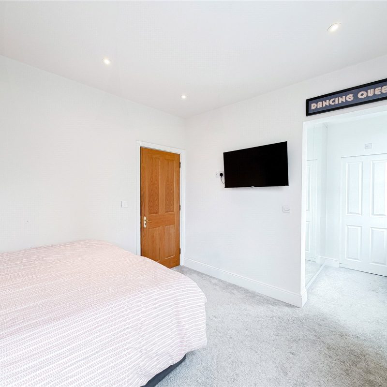
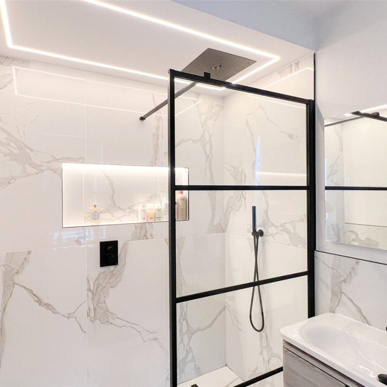
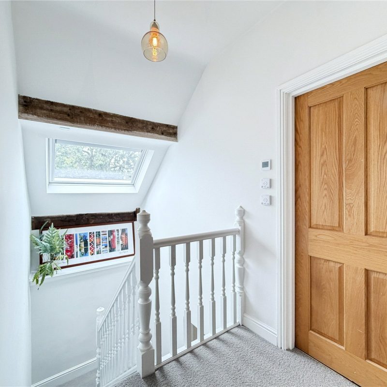
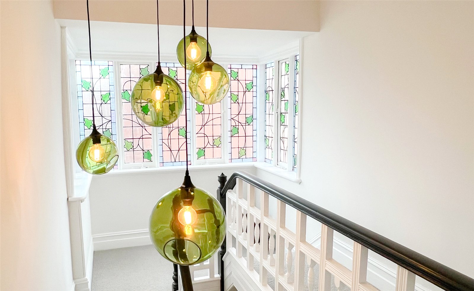
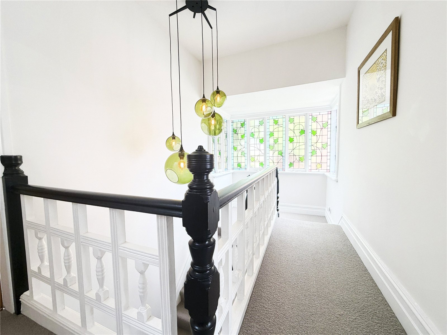
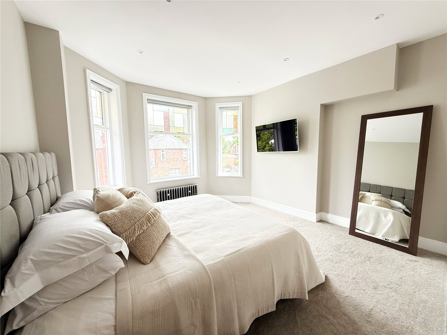
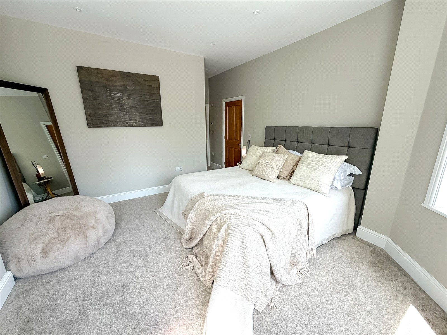
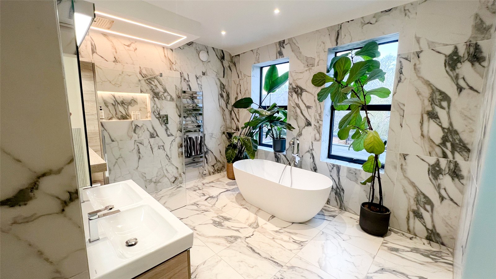
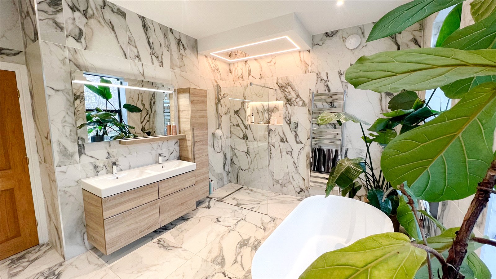
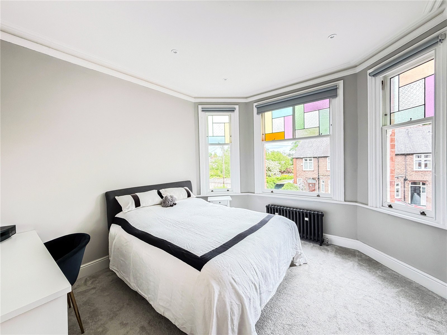
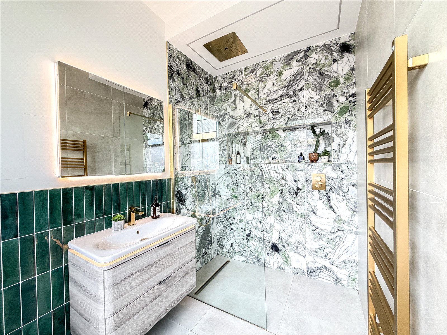
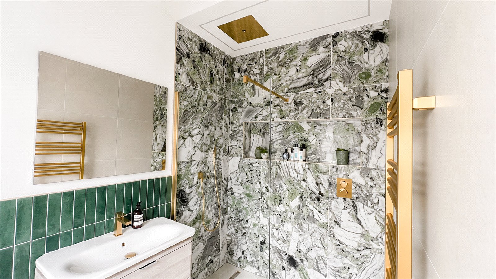
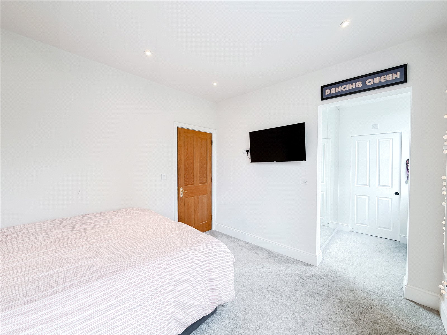
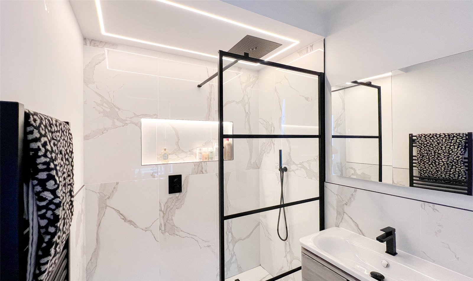
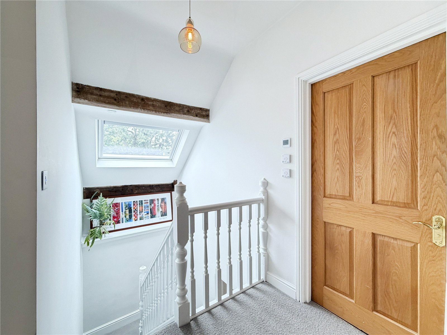
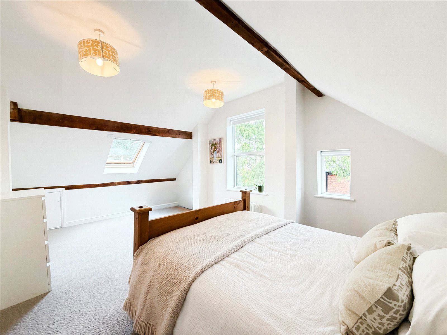
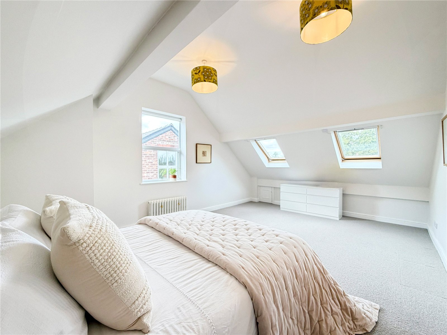
Stairs rise from the entrance hall to the quarter landing with a spectacular colour leaded window with etched individual panes. The stairs continue to rise to the first floor, which reveals two double bedrooms with walk-in wardrobes and elegantly appointed en-suite shower rooms/wet rooms. The principal bedroom also features a walk-in wardrobe and luxurious en-suite bathroom, with sliding door revealing the separate WC and basin area.
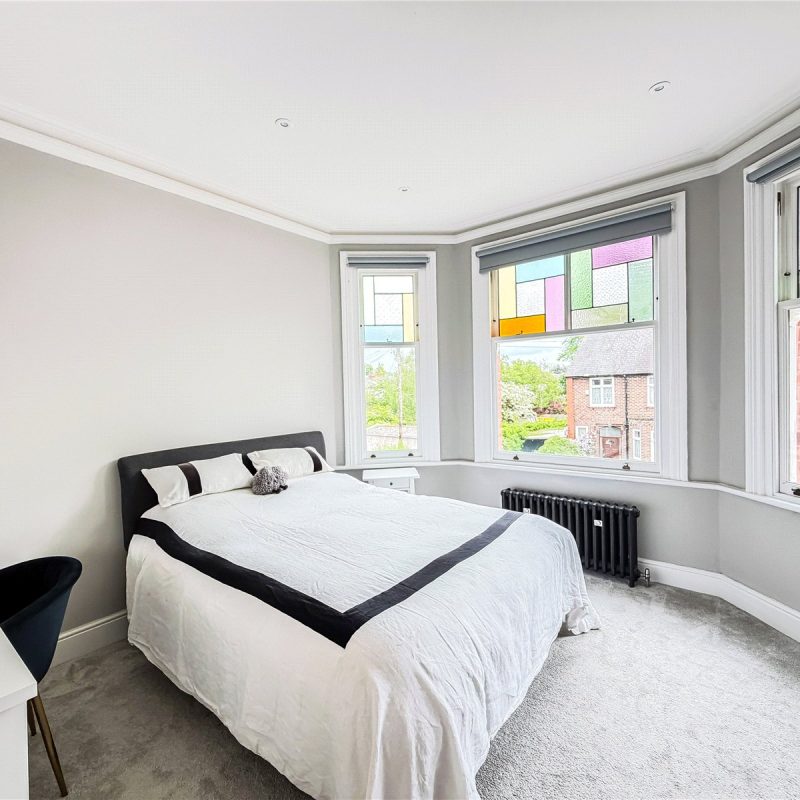
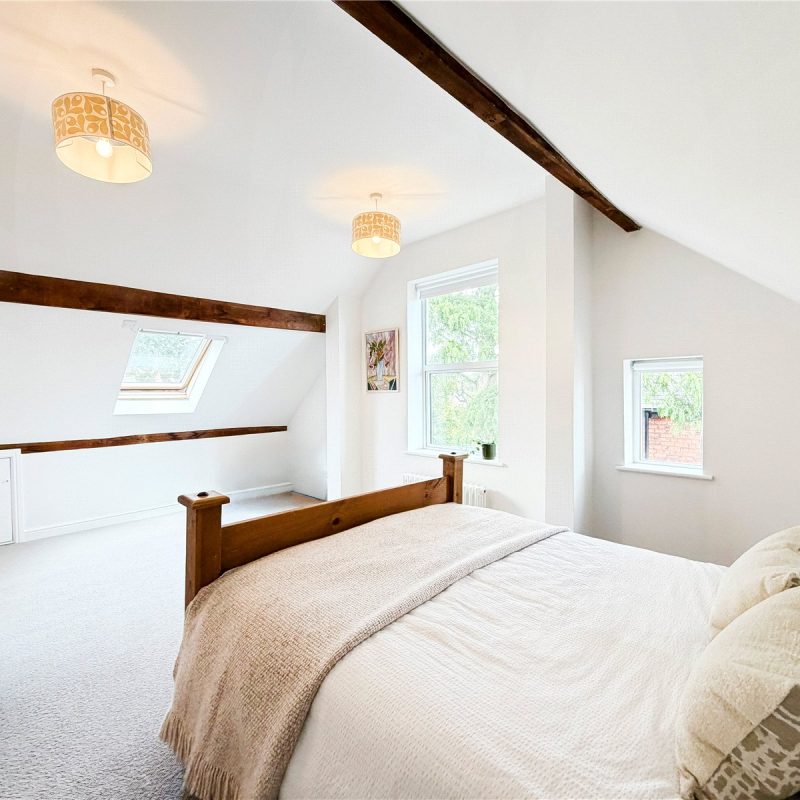
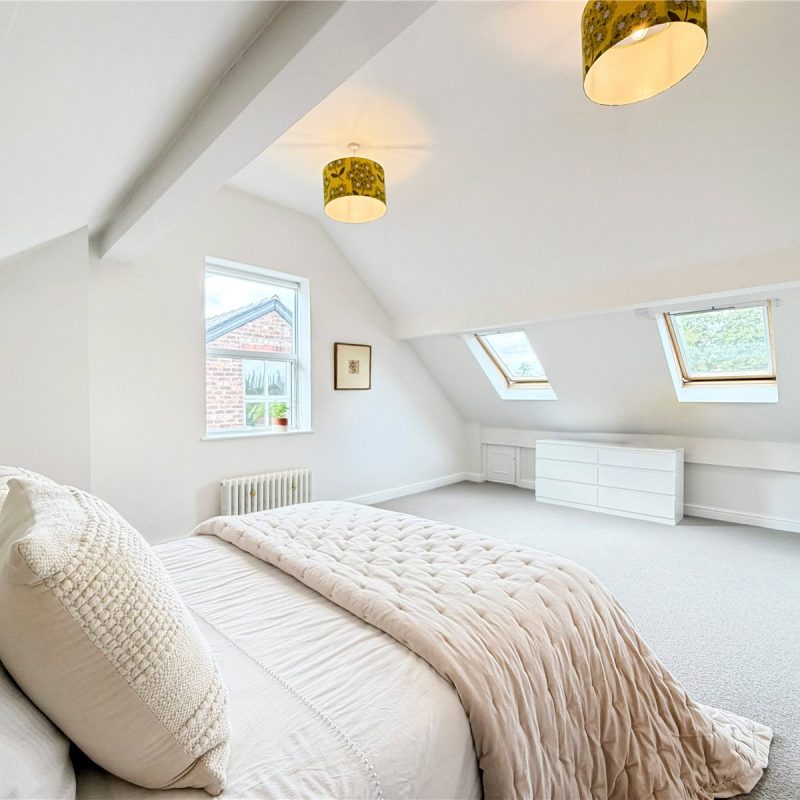
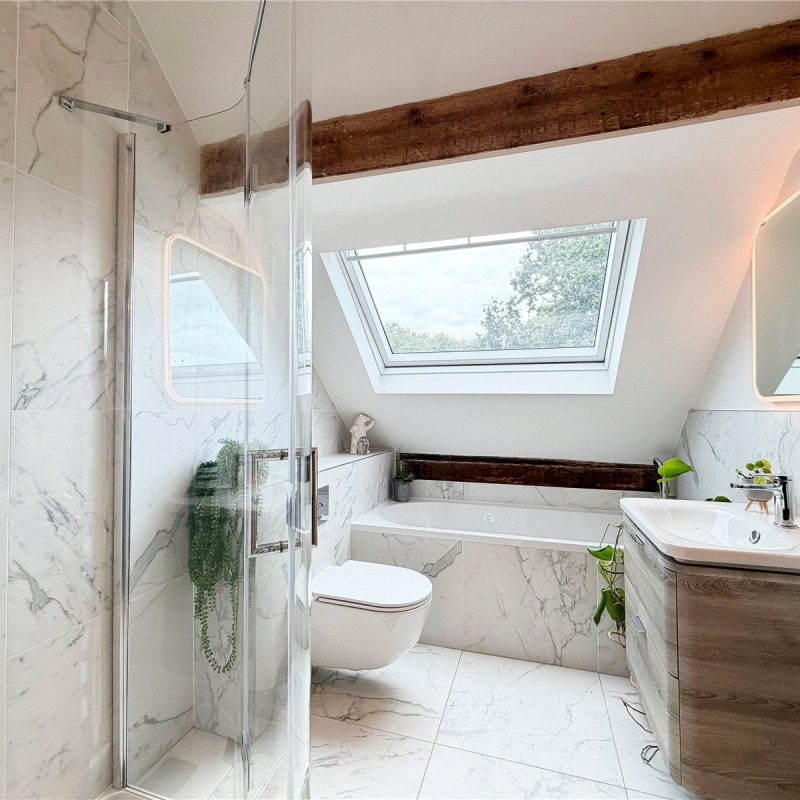
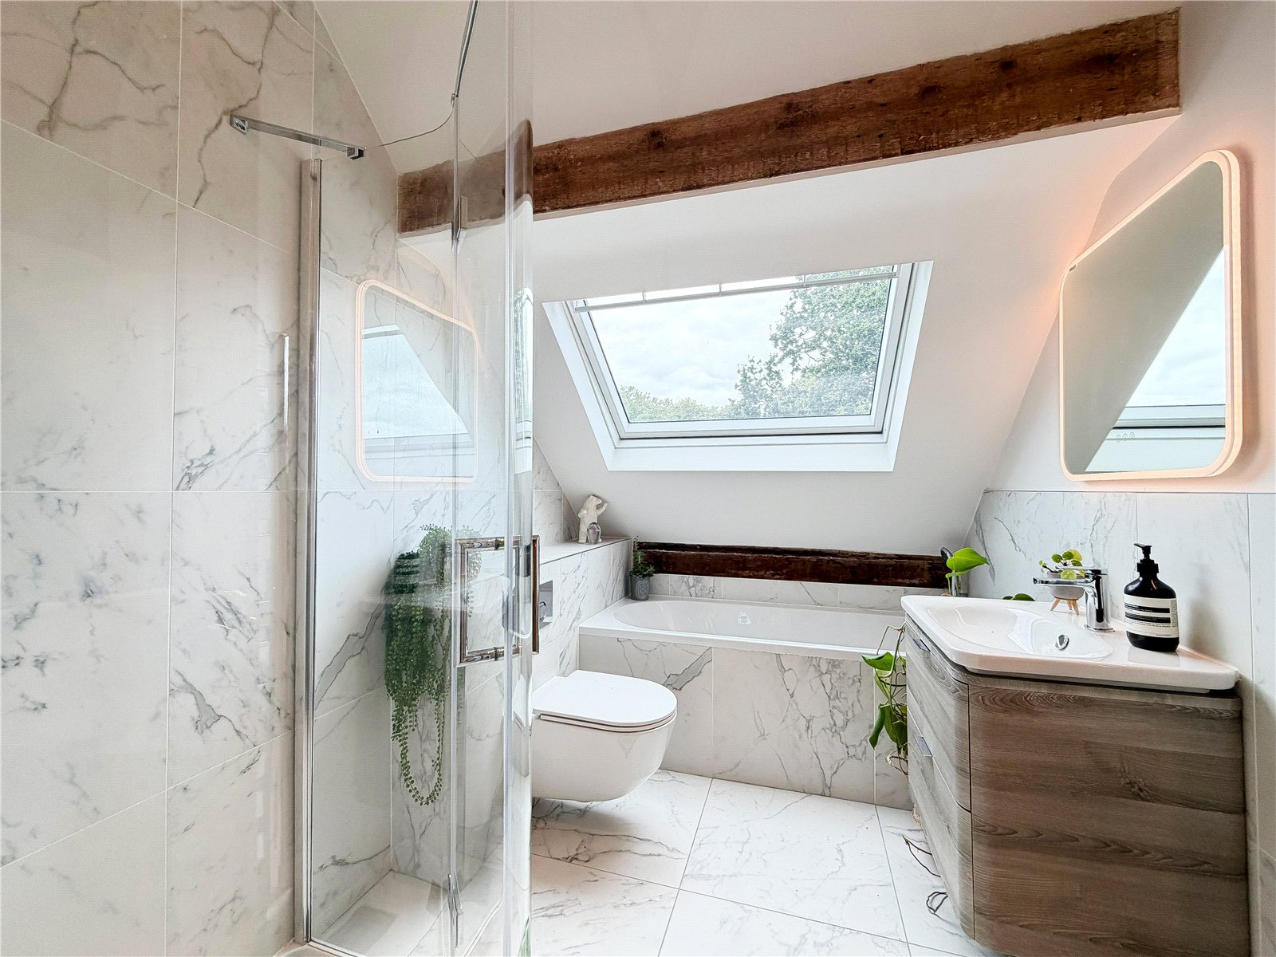
The second floor is occupied by two further double bedrooms served by a stylish four-piece bathroom.
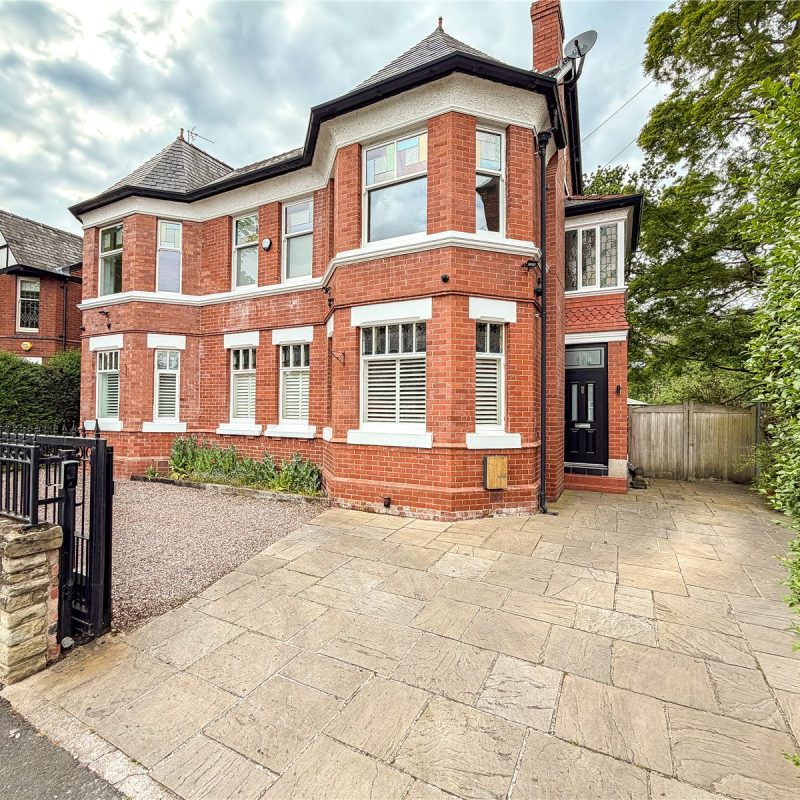
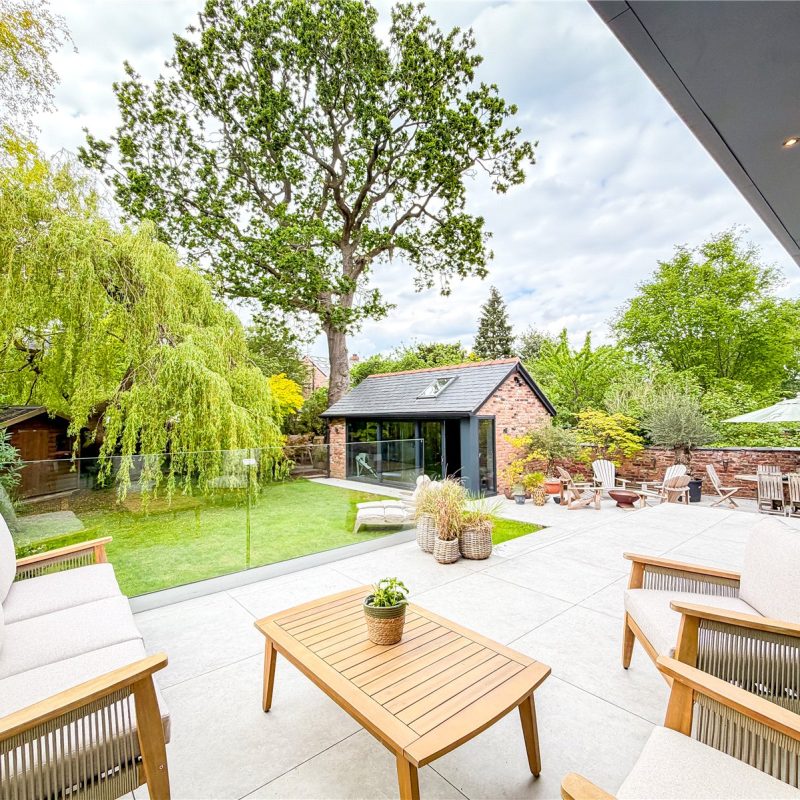
The property is approached via double pillared remote gates opening onto the paved driveway with an area of gravel drive alongside. Anderson A2 wall car charger. Double gates to the side of the property open through to the Westerly facing gardens which enjoy a high level of privacy through established trees and shrubs. There is a porcelain tiled terrace accessed from the living kitchen, with a lawned garden and a further paved patio area beyond.
There is an impressive 228 Sq.Ft garden room/gym.
Freehold
Approx. 3632 Sq.Ft + Garden Room
Council Tax Band: F
Interest in this property?
Seen something you like? Hit the button below to take the next step towards your dream home
Map and Streetview